Walleys Drive
Basford, Newcastle under Lyme, ST5 0NG
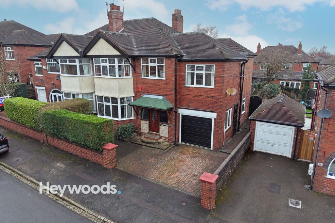
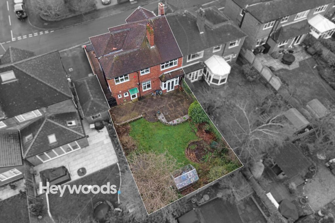
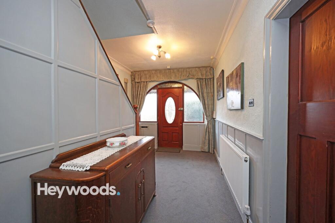
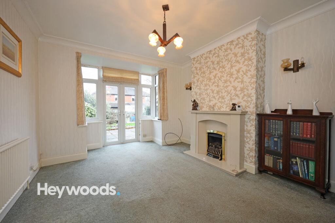
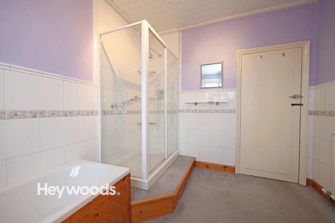
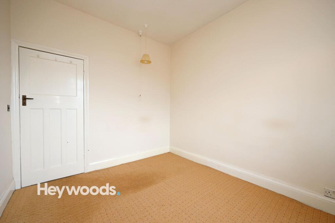
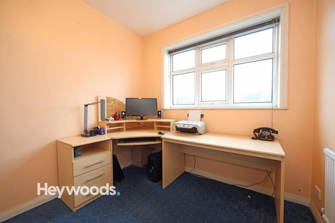
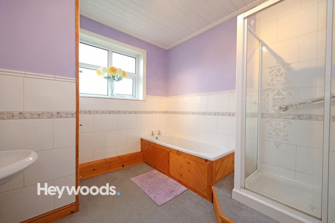
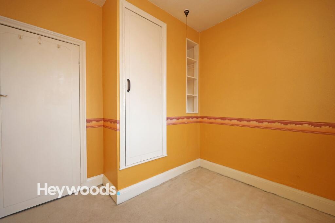
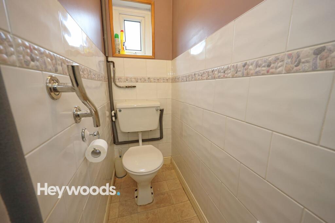
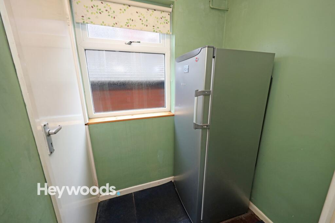
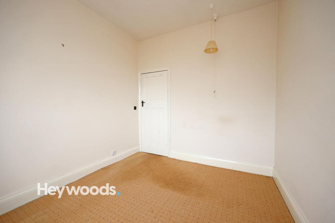
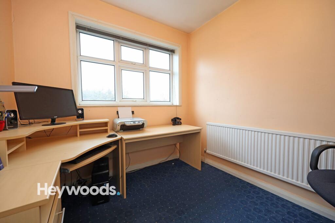
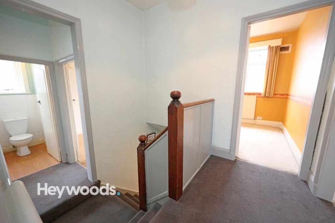
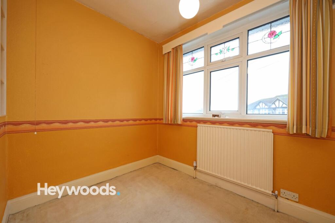
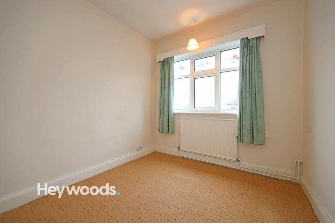
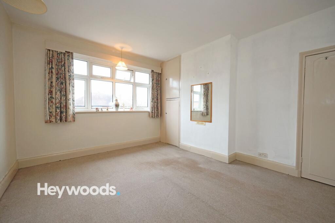
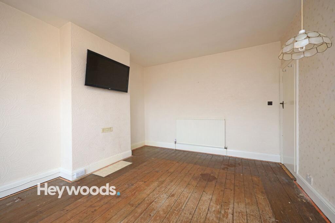
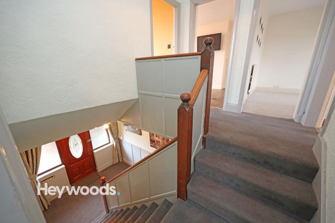
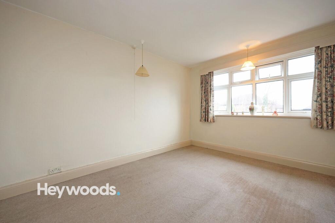
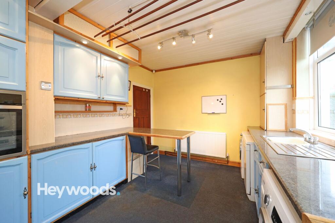
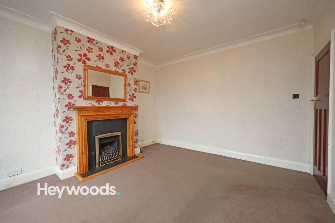
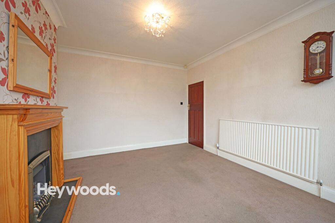
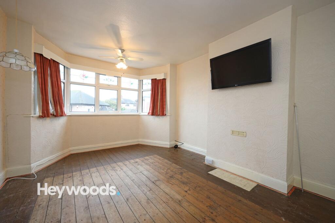
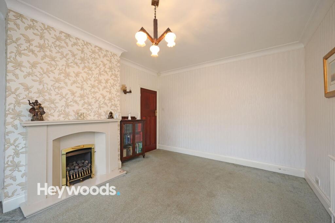
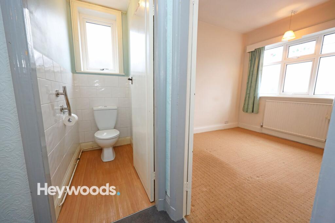
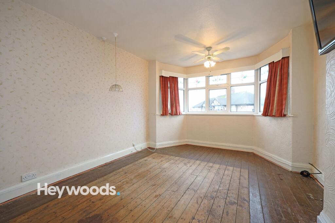
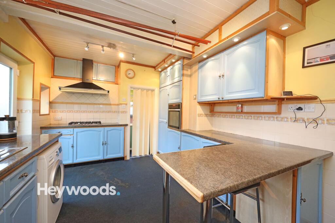
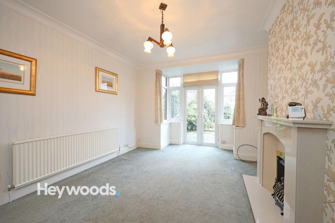
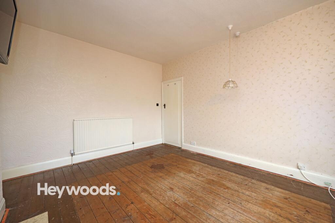
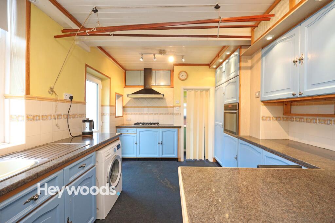
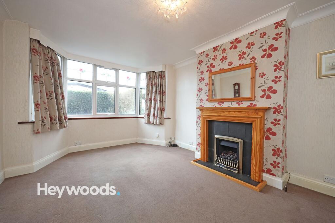
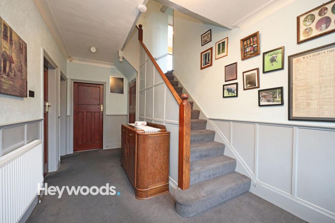
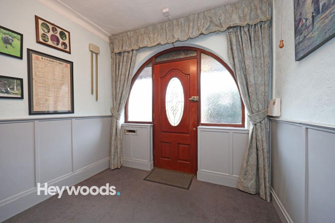
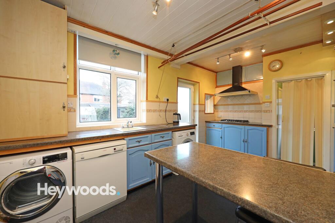
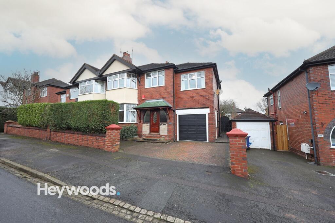
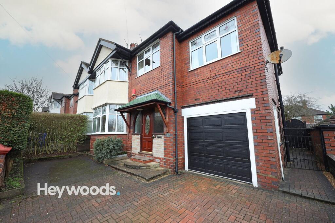
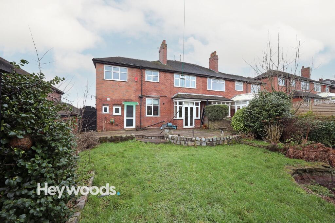
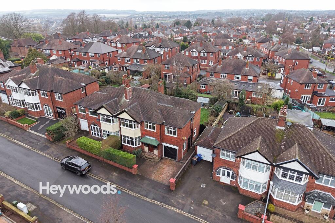
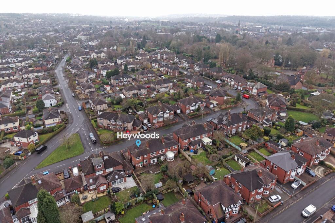
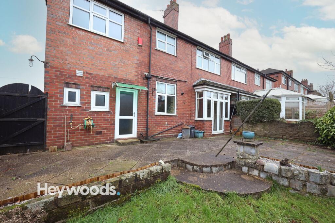
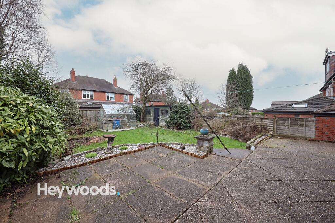
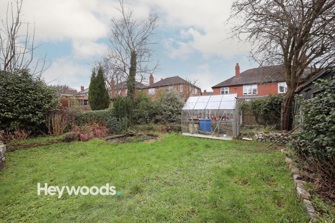
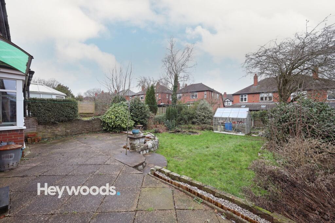
Photo 1 Photo 2 Photo 3 Photo 4 Photo 5 Photo 6 Photo 7 Photo 8 Photo 9 Photo 10 Photo 11 Photo 12 Photo 13 Photo 14 Photo 15 Photo 16 Photo 17 Photo 18 Photo 19 Photo 20 Photo 21 Photo 22 Photo 23 Photo 24 Photo 25 Photo 26 Photo 27 Photo 28 Photo 29 Photo 30 Photo 31 Photo 32 Photo 33 Photo 34 Photo 35 Photo 36 Photo 37 Photo 38 Photo 39 Photo 40 Photo 41 Photo 42 Photo 43 Photo 44
/ 44
Property details
Tenure
FREEHOLD
Council tax band
D
Local average
£201,544 (+61.3%)
Deprivation
Decile 8 (26,423 of 33,755)
Street crime
377 incidents within 1 mile (May 2026)
Key features
- Five bedroom semi-detached house
- Two reception rooms
- No upward chain
- Sought after Walleys Drive location
- In need of updating
- Excellent family home opportunity
Additional details
- Parking
- Yes
- Garden
- Rear garden
- Listed property
- No
- Restrictions
- No
- Required access
- No
- Rights of way
- No
- Flooded in last 5 years
- No
- Flood defences
- No
Description
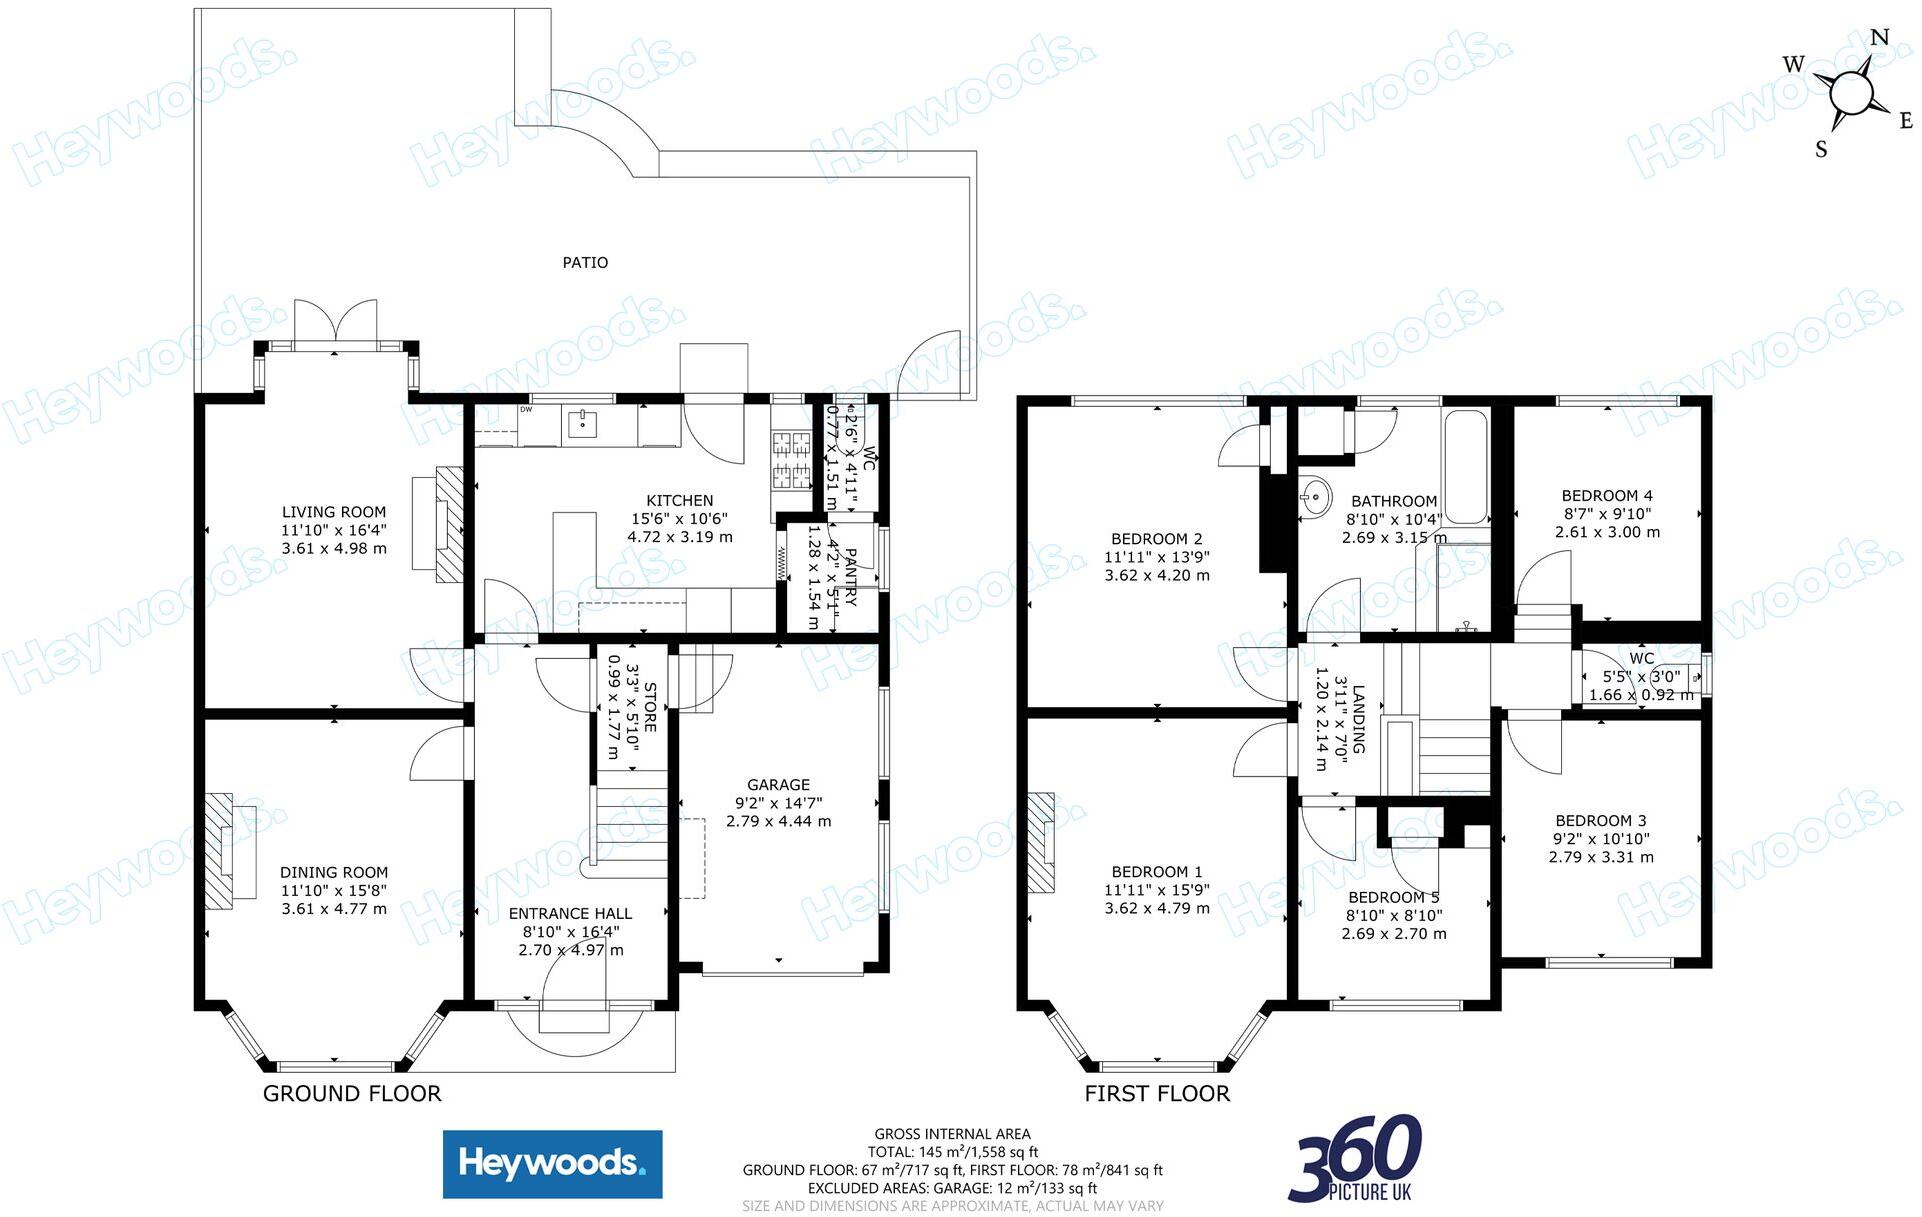
From the moment you arrive, the property gives a reassuring sense of space, with a driveway providing off road parking and access to the garage. Step inside and you are welcomed by a generous entrance hall which immediately sets the tone for the accommodation. The hall feels open and inviting and provides an easy flow into the main ground floor rooms, making day to day living straightforward and comfortable.
To the front of the property sits a spacious living room, made bright and airy by the bay window which draws in plenty of natural light. This is a room that feels ideal for relaxing, with enough space for larger furniture and the flexibility to arrange it to suit your needs. Whether it’s a cosy family room, somewhere to unwind at the end of the day, or a welcoming space for visitors, the proportions here are a real advantage and give the room a warm, homely feel.
A separate dining room offers a second reception space, perfect for family meals, entertaining, or simply having an additional room away from the main lounge. With a lovely outlook to the rear, it feels like a calm and comfortable space that could suit a range of lifestyles. Many buyers will appreciate having distinct reception rooms, especially for families who need room to spread out, or anyone wanting a dedicated space for hosting and special occasions.
The kitchen is positioned to the rear of the property and looks out over the garden, giving it a pleasant outlook and a practical position within the home. It offers a solid footprint with good potential for improvement, and for buyers with an eye for modernisation, this is a space that could be transformed into a much more contemporary kitchen arrangement, subject to individual preference. As with the rest of the property, the kitchen is ready for updating, but the proportions and layout provide a great starting point for anyone looking to create something tailored to their own taste.
The ground floor is completed by useful additional storage and access to the garage, which adds everyday convenience and provides further options, whether for storage, hobbies, or practical family use. Overall, the ground floor rooms feel well balanced, with a traditional and sensible layout that offers both comfort now and real scope for enhancement over time.
To the first floor, the property offers five well proportioned bedrooms, providing excellent flexibility for family living. The accommodation would suit a growing family particularly well, with scope for home office space, guest rooms or additional storage depending on individual needs. The bedrooms are arranged around a central landing and benefit from good natural light throughout. A family bathroom and separate wc serve the first floor, maintaining the original and practical layout of the home.
In summary, this is a rare chance to secure a spacious family home in a desirable location, offered with no upward chain and genuine potential to improve and add value. With its sought after position on Walleys Drive and the opportunity to update throughout, early viewing is strongly recommended to appreciate the space, setting and possibilities on offer.
EPC Rating: D
Listed by
Newcastle-under-Lyme
Heywoods
Reference: 173092286
EPC ratings on this postcode
We don't have a matched EPC for this property yet. Below are efficiency scores and details for other addresses on this postcode.
| Address | Current | Potential | Floor area | Age band | Type |
|---|---|---|---|---|---|
| 1 Walleys Drive, NEWCASTLE | 51 | 73 | 94 m² | England and Wales: 1930-1949 | Detached |
| 13, Walleys Drive, NEWCASTLE | 54 | 76 | 171 m² | England and Wales: 1930-1949 | Detached |
| 14, Walleys Drive, NEWCASTLE | 54 | 80 | 124 m² | England and Wales: 1930-1949 | Detached |
| 15, Walleys Drive, NEWCASTLE | 34 | 73 | 206 m² | England and Wales: 1930-1949 | Detached |
| 17, Walleys Drive, NEWCASTLE | 68 | 79 | 123 m² | England and Wales: 1950-1966 | Detached |
| 18, Walleys Drive, NEWCASTLE | 72 | 85 | 82 m² | England and Wales: 1930-1949 | Detached |
| 18, Walleys Drive, NEWCASTLE | 57 | 81 | 109 m² | England and Wales: 1930-1949 | Detached |
| 23 Walleys Drive, NEWCASTLE | 65 | 71 | 131 m² | England and Wales: 1930-1949 | Detached |
| 24, Walleys Drive, NEWCASTLE | 63 | 73 | 126 m² | England and Wales: 1930-1949 | Detached |
| 25 Walleys Drive, NEWCASTLE | 53 | 67 | 110 m² | England and Wales: 1930-1949 | Detached |
| 26 Walleys Drive, NEWCASTLE | 55 | 69 | 105 m² | England and Wales: 1930-1949 | Detached |
| 27 Walleys Drive, NEWCASTLE | 65 | 81 | 121 m² | England and Wales: 1930-1949 | Detached |
| 27, Walleys Drive, NEWCASTLE | 54 | 80 | 113 m² | England and Wales: 1930-1949 | Detached |
| 30, Walleys Drive, NEWCASTLE | 69 | 79 | 123 m² | England and Wales: 1930-1949 | Detached |
| 32 Walleys Drive, NEWCASTLE | 63 | 73 | 117 m² | England and Wales: 1930-1949 | Detached |
Flood risk
Zone: 1
Risk: Low
Job (default Low)
Floorplans
All
Price history
| Event | Date | Price | % change |
|---|---|---|---|
| Listed for sale | — | £325,000 | — |
Source: HM Land Registry Price Paid Data. Crown copyright.
Sold Comparables
Same street and nearby sales within 0.25 miles (last 5 years). Data from Land Registry Price Paid.
| Address | Price | Date | Type |
|---|---|---|---|
| 169 BASFORD PARK ROAD, NEWCASTLE, NEWCASTLE-UNDER-LYME, STAFFORDSHIRE, ST5 0PN | £220,000 | 09/01/2026 | Semi-detached |
| 25 THE AVENUE, NEWCASTLE, NEWCASTLE-UNDER-LYME, STAFFORDSHIRE, ST5 0ND | £335,000 | 12/12/2025 | Semi-detached |
| 52 BASFORD PARK ROAD, NEWCASTLE, NEWCASTLE-UNDER-LYME, STAFFORDSHIRE, ST5 0PS | £260,000 | 01/12/2025 | Semi-detached |
| 4 EAST CRESCENT, NEWCASTLE, NEWCASTLE-UNDER-LYME, STAFFORDSHIRE, ST5 0NW | £230,000 | 16/07/2025 | Semi-detached |
| 6 PITFIELD AVENUE, NEWCASTLE, NEWCASTLE-UNDER-LYME, STAFFORDSHIRE, ST5 0NY | £230,000 | 28/02/2025 | Semi-detached |
| 58 BASFORD PARK ROAD, NEWCASTLE, NEWCASTLE-UNDER-LYME, STAFFORDSHIRE, ST5 0PS | £130,000 | 14/11/2023 | Semi-detached |
| 79 DOWNING AVENUE, NEWCASTLE, NEWCASTLE-UNDER-LYME, STAFFORDSHIRE, ST5 0LG | £206,000 | 27/10/2023 | Semi-detached |
| 4 BASFORD COURT, BASFORD, NEWCASTLE, NEWCASTLE-UNDER-LYME, STAFFORDSHIRE, ST5 0RN | £162,000 | 29/09/2023 | Semi-detached |
| 79 DOWNING AVENUE, NEWCASTLE, NEWCASTLE-UNDER-LYME, STAFFORDSHIRE, ST5 0LG | £205,000 | 24/08/2023 | Semi-detached |
| 21 BASFORD COURT, BASFORD, NEWCASTLE, NEWCASTLE-UNDER-LYME, STAFFORDSHIRE, ST5 0RN | £220,500 | 09/06/2023 | Semi-detached |
| 84 BASFORD PARK ROAD, NEWCASTLE, NEWCASTLE-UNDER-LYME, STAFFORDSHIRE, ST5 0PP | £272,500 | 14/04/2023 | Semi-detached |
| 125 BASFORD PARK ROAD, NEWCASTLE, NEWCASTLE-UNDER-LYME, STAFFORDSHIRE, ST5 0PS | £177,500 | 03/03/2023 | Semi-detached |
| 81A BASFORD PARK ROAD, NEWCASTLE, NEWCASTLE-UNDER-LYME, STAFFORDSHIRE, ST5 0PS | £155,000 | 02/12/2022 | Semi-detached |
| 50 MAY AVENUE, NEWCASTLE, NEWCASTLE-UNDER-LYME, STAFFORDSHIRE, ST5 0NH | £326,000 | 01/12/2022 | Semi-detached |
| Same street 27 WALLEYS DRIVE, NEWCASTLE, NEWCASTLE-UNDER-LYME, STAFFORDSHIRE, ST5 0NG | £330,799 | 29/11/2022 | Semi-detached |
| 66 BASFORD PARK ROAD, NEWCASTLE, NEWCASTLE-UNDER-LYME, STAFFORDSHIRE, ST5 0PP | £245,000 | 18/11/2022 | Semi-detached |
| 25 WOOLISCROFT AVENUE, NEWCASTLE, NEWCASTLE-UNDER-LYME, STAFFORDSHIRE, ST5 0NR | £250,000 | 28/10/2022 | Semi-detached |
| 46 BASFORD PARK ROAD, NEWCASTLE, NEWCASTLE-UNDER-LYME, STAFFORDSHIRE, ST5 0PS | £265,000 | 27/10/2022 | Semi-detached |
| 28 THE AVENUE, NEWCASTLE, NEWCASTLE-UNDER-LYME, STAFFORDSHIRE, ST5 0LY | £323,000 | 07/10/2022 | Semi-detached |
| 6 BASFORD PARK ROAD, NEWCASTLE, NEWCASTLE-UNDER-LYME, STAFFORDSHIRE, ST5 0PT | £215,000 | 25/08/2022 | Semi-detached |
| 10 STANLEY ROAD, NEWCASTLE, NEWCASTLE-UNDER-LYME, STAFFORDSHIRE, ST5 0PE | £220,000 | 05/08/2022 | Semi-detached |
Street average: £330,799 (1 sale)
Area average: £232,375 (20 sales)
Capital growth trend
Land Registry outcode average: last 12 months vs 5y and 10y ago (from sold prices).
House Price Index (HM Land Registry — official index, not sold-price averages): Newcastle-under-Lyme. Series: Semi-detached. As of April 2026.
Rental Range
Estimated market rent for Newcastle-under-Lyme. Low = conservative, Realistic = average, Optimistic = best case.
Based on Local Authority from postcode lookup → Newcastle-under-Lyme.
LHA (30th percentile) floor for Staffordshire North: £798/mo (Apr 2025 – Mar 2026)
Location
Address
Walley's Drive
Nearby
Nearest stations, universities and amenities (distance from property).
| Type | Name | Distance |
|---|---|---|
| Bus stop | Elm Street | 0.1 miles |
| Bus stop | May Avenue | 0.1 miles |
| Shop | Morrisons Daily | 0.1 miles |
| Shop | Salon Geoffery | 0.3 miles |
| Hospital | Hartshill Medical Centre | 0.7 miles |
| Hospital | North Staffordshire Hospital | 0.9 miles |
| Train station | Longport | 1.5 miles |
| University | University of Staffordshire Stoke Campus | 1.6 miles |
| Train station | Stoke-on-Trent | 1.6 miles |
Street-level crime
| Category | Count |
|---|---|
| Violence and sexual offences | 129 |
| Anti-social behaviour | 80 |
| Shoplifting | 37 |
| Public order | 32 |
| Criminal damage and arson | 24 |
| Drugs | 22 |
| Other theft | 19 |
| Burglary | 11 |
| Vehicle crime | 10 |
| Robbery | 5 |
| Other crime | 4 |
| Bicycle theft | 3 |
| Theft from the person | 1 |
| Total incidents | 377 |
Within 1 mile during May 2026. Source: data.police.uk (England & Wales).
Schools nearby
Nearest open schools with Ofsted ratings (England). Closed schools are not shown. Data from Get Information about Schools and Ofsted.
| Name | Type | Distance | Ofsted |
|---|---|---|---|
| May Bank Infants' School | Primary | 0.3 miles | Good — 21 Jan 2024 |
| Lyme Brook Independent School | Other | 0.4 miles | Good — 22 Oct 2023 |
| Demetae Academy | Other | 0.4 miles | Good — 30 Jun 2022 |
| Hempstalls Primary School | Primary | 0.6 miles | — (Inspected (no overall grade)) |
| St Wulstan's Catholic Primary School | Primary | 0.6 miles | Good — 19 Jul 2013 |
Rental Comparables
Residential lets from OpenRent and Rightmove for the area (same bedroom count). Use to validate rent estimates. Student lets are excluded.
| Title | Rent | Beds | Distance | As seen on |
|---|---|---|---|---|
| The Avenue, Maybank, Newcastle Under Lyme, Staffordshire, ST5 | £2,750/mo | 5 | 0.13 miles | Rightmove |
| 5 En-suite House Share ST5 | £40/mo | 5 | 0.84 miles | Rightmove |
| Car Park Lymedale Cross Industrial Estate, Newcastle Under Lyme ST5 | £1/mo | — | 1.2 miles | Rightmove |
| Lymes Road, Butterton, Newcastle Staffordshire ST5 4DR | £4,950/mo | 5 | 2.91 miles | Rightmove |
| Newcastle Road, Whitmore, Newcastle, Staffordshire, ST5 | £2,700/mo | — | 5.2 miles | Rightmove |
Average rent: £2,088/mo (5 listings)
Rent-driven metrics
Based on OpenRent comparables.
- Rent ratio — Monthly rent ÷ purchase price (1% rule). 1%+ = strong, 0.8–1% = okay, <0.8% = weak for cashflow.
- Max investor price — Rent ÷ 0.8%; the price at which rent would be 0.8% of price (Stoke-style target).
- Target investor price — Rent ÷ 1%; the price at which rent would be 1% of price (strong cashflow band).
- Gross yield — Annual rent as % of purchase price (no costs).
- Cost-to-rent — Price ÷ annual rent (from OpenRent comparables). Under 14× = strong, 14–16× = acceptable, 17×+ = compressed.
- Cashflow — Rent minus mortgage, 10% maintenance, £25/mo compliance. Assumes 75% LTV, 3.95% APR (5yr fixed), 25yr term.
- ROI — Annual profit ÷ cash in (deposit + 4% purchase costs).
Enter House Number
Enter the house number to help us retrieve more accurate pricing history and property data.
Please log in to submit or correct the house number for this listing.
Log in to continue