67 MERRITT ROAD
DIDCOT, OXFORDSHIRE OX11 7DF
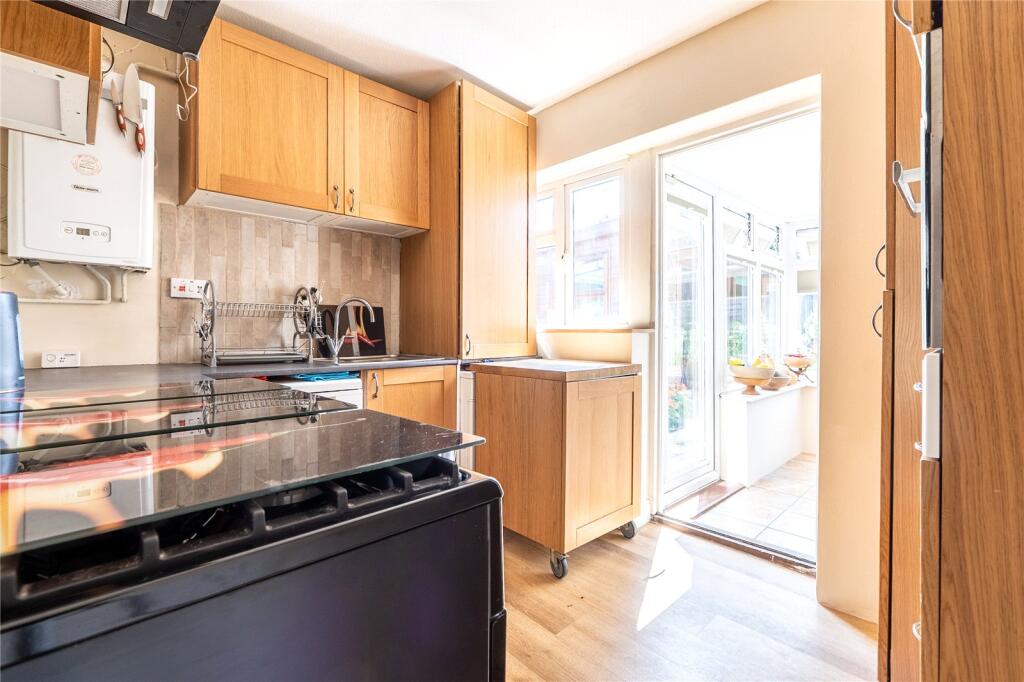
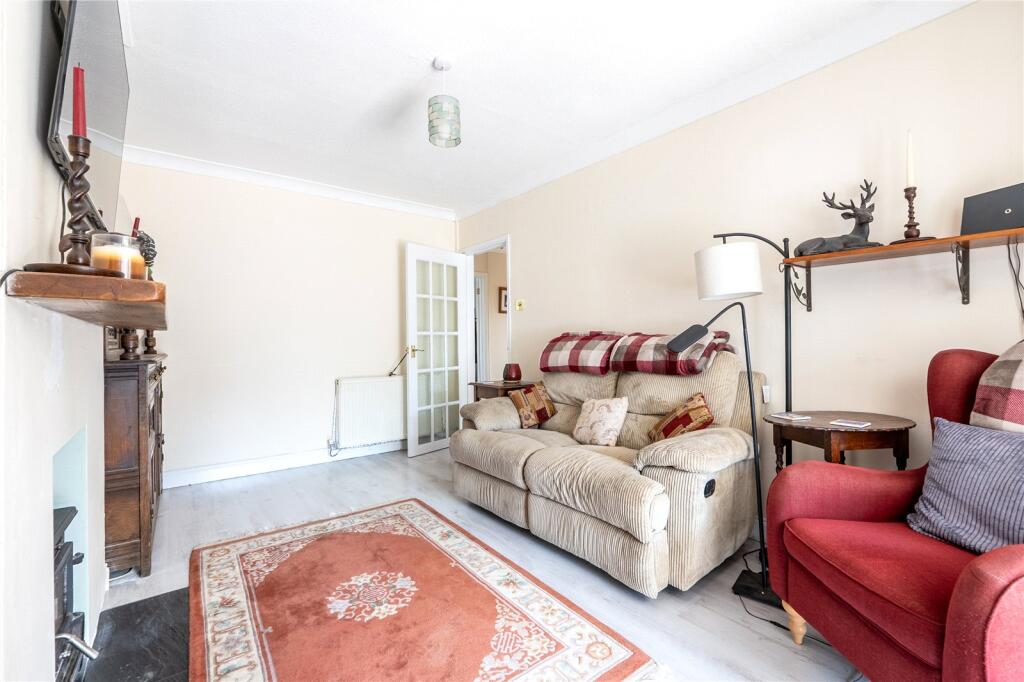
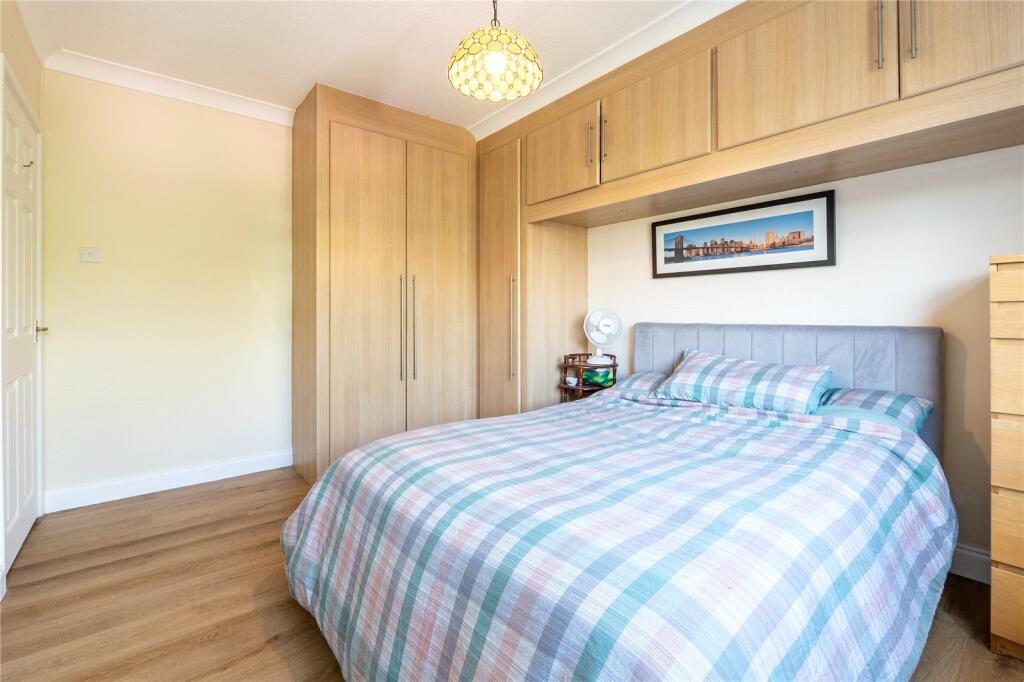

Picture No. 07 Picture No. 18 Picture No. 15 Picture No. 16 Picture No. 13 Picture No. 10 Picture No. 21 Picture No. 03 Picture No. 20 Picture No. 22 Picture No. 04 Picture No. 08 Picture No. 09 Picture No. 05 Picture No. 11 Picture No. 12 Picture No. 14 Picture No. 17 Picture No. 19 Picture 22
/ 20
Property details
Tenure
FREEHOLD
Floor area
61 m²
Council tax band
C
Last sold
£335,000 Dec 2025
Local average
£360,921 (-5.8%)
Deprivation
Decile 10 (32,629 of 33,755)
Street crime
140 incidents within 1 mile (May 2026)
Key features
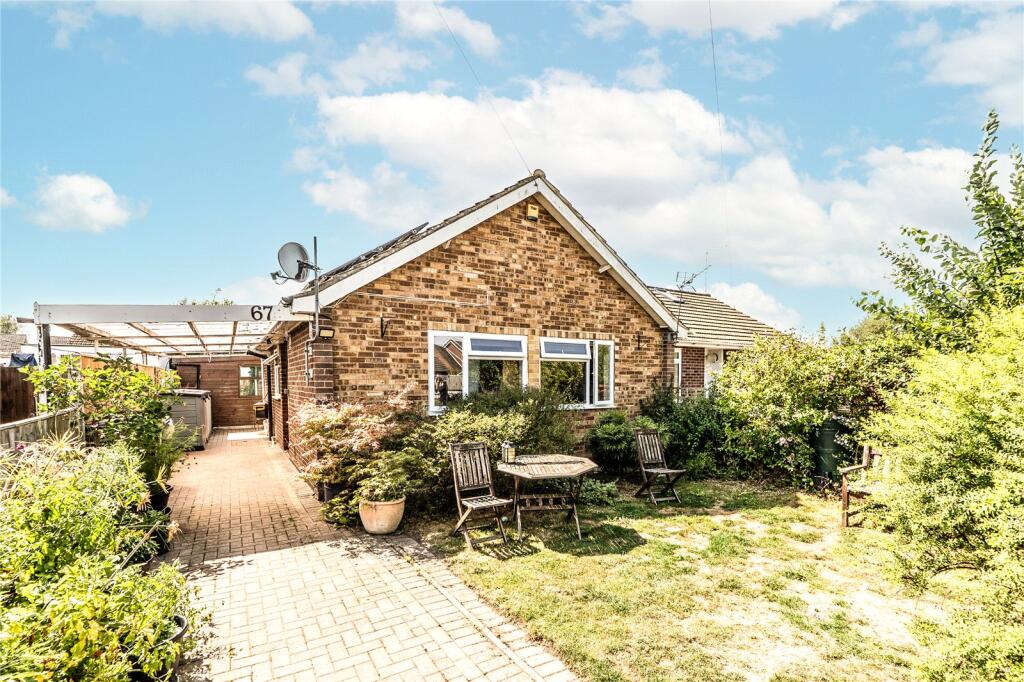
- Semi-detached bungalow
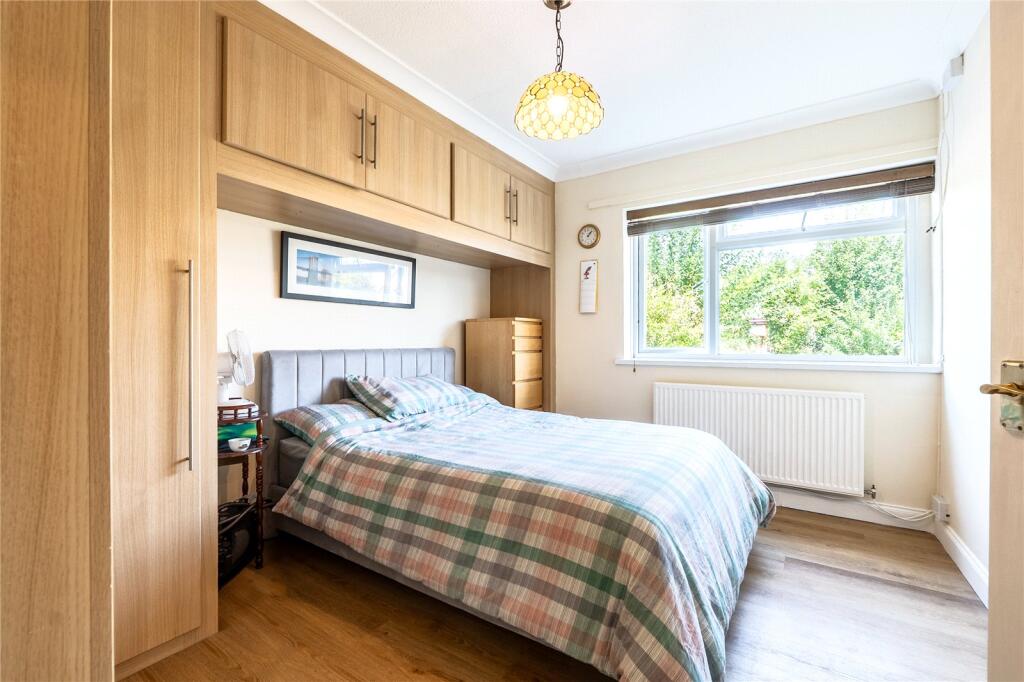
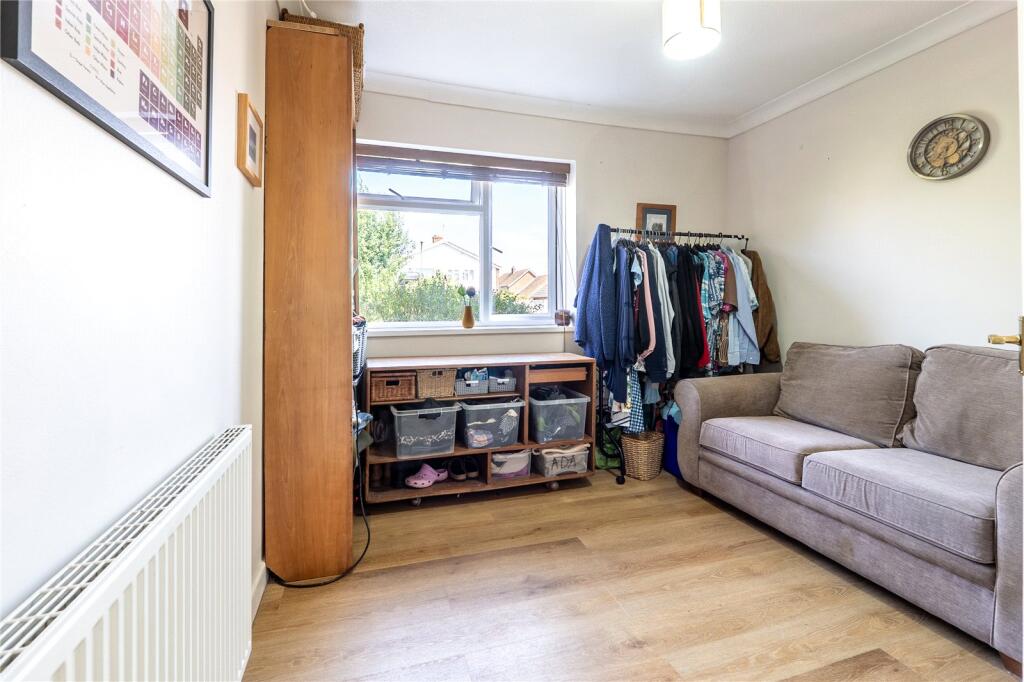
- Two double bedrooms
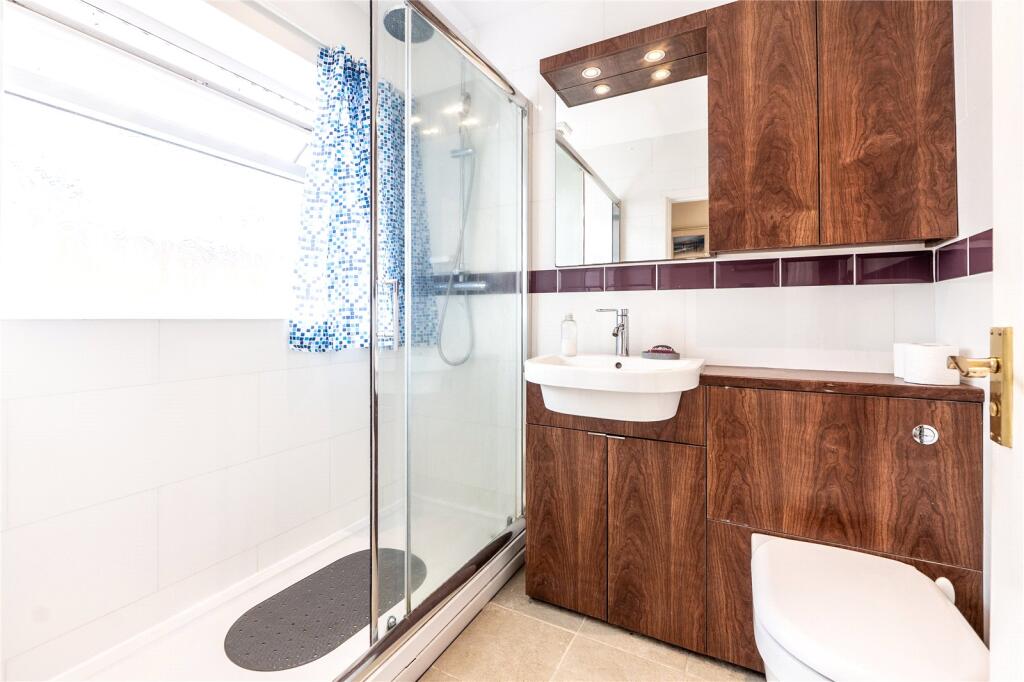
- Modern shower room
- UPVC double glazing
- Gas central heating
- Block-paved driveway
- Front garden
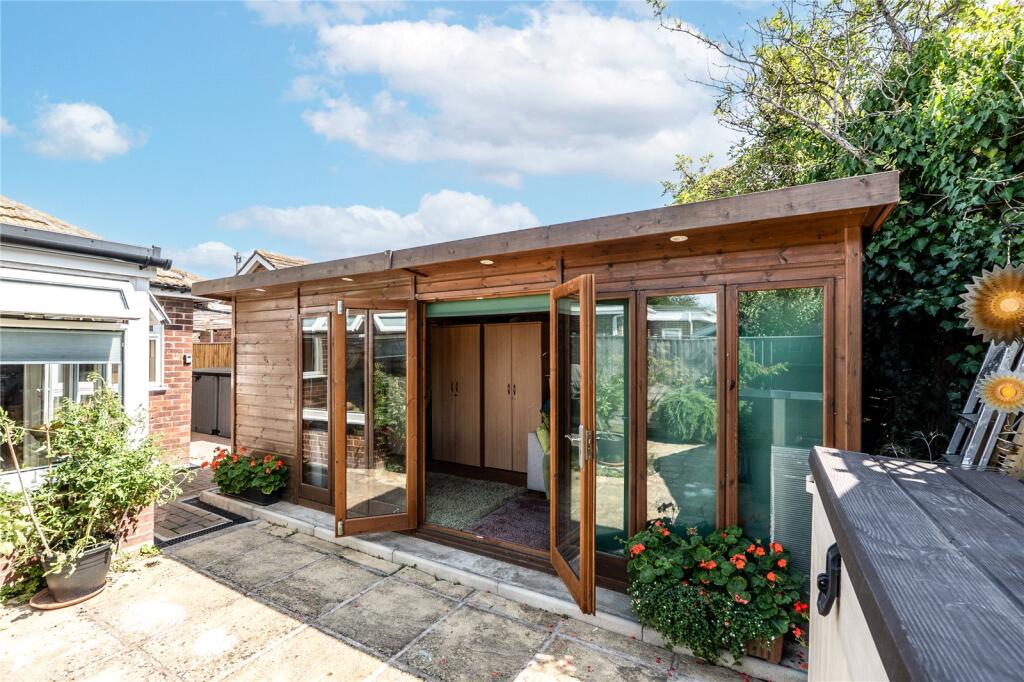
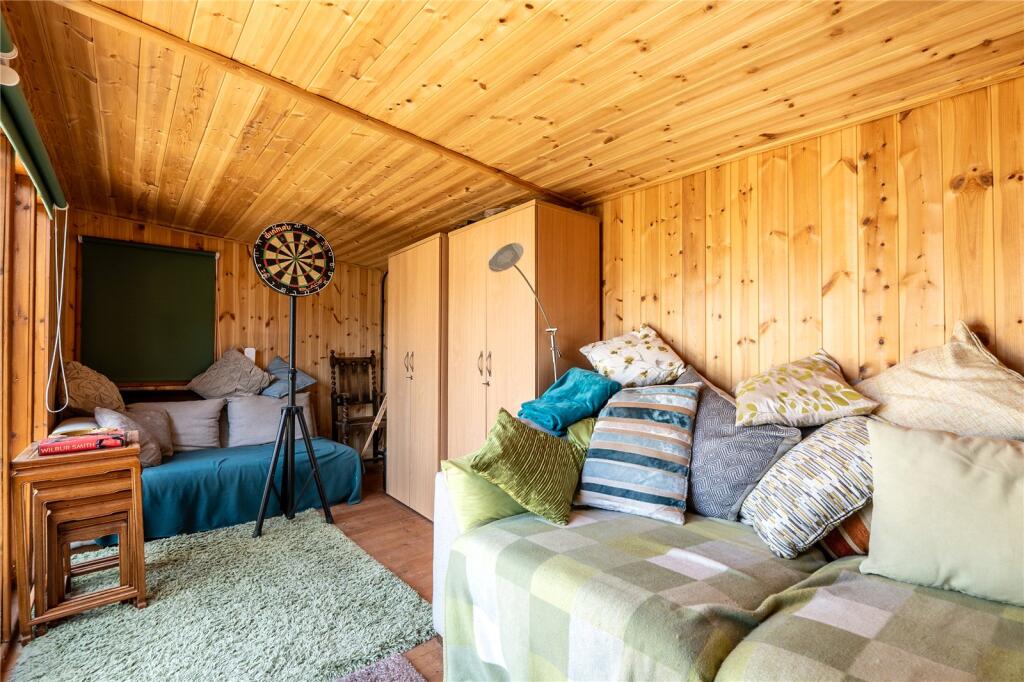
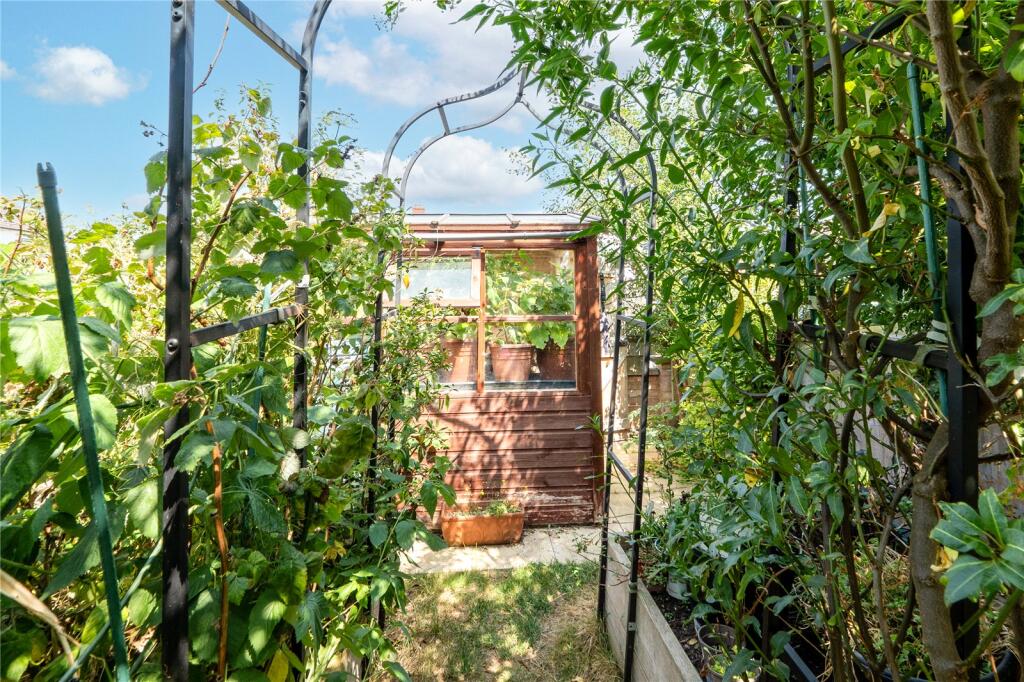
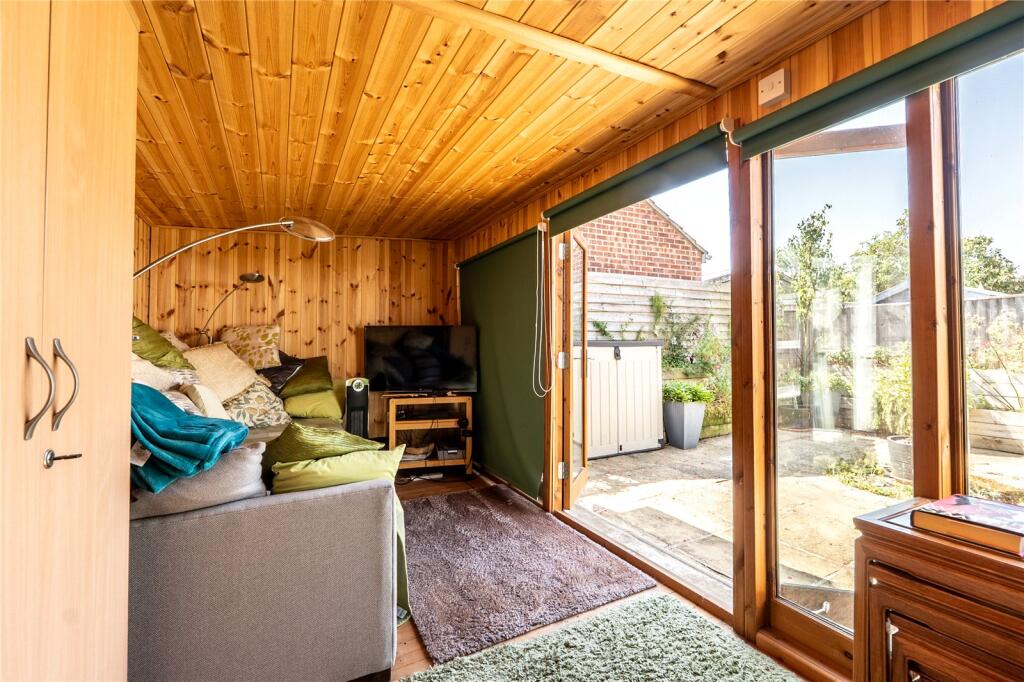
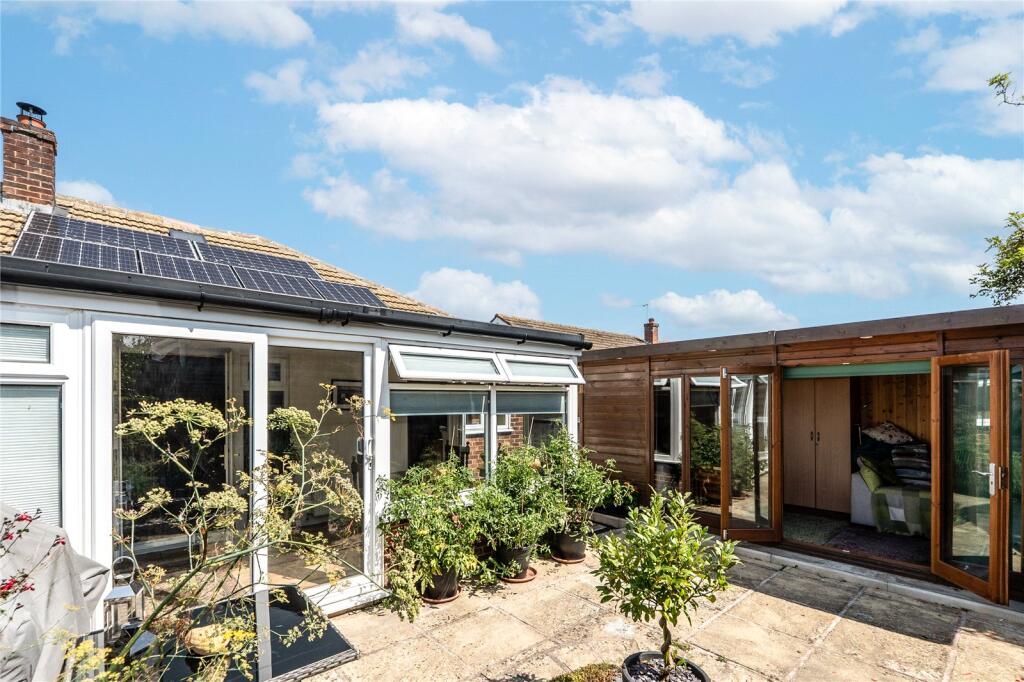
- Detached studio
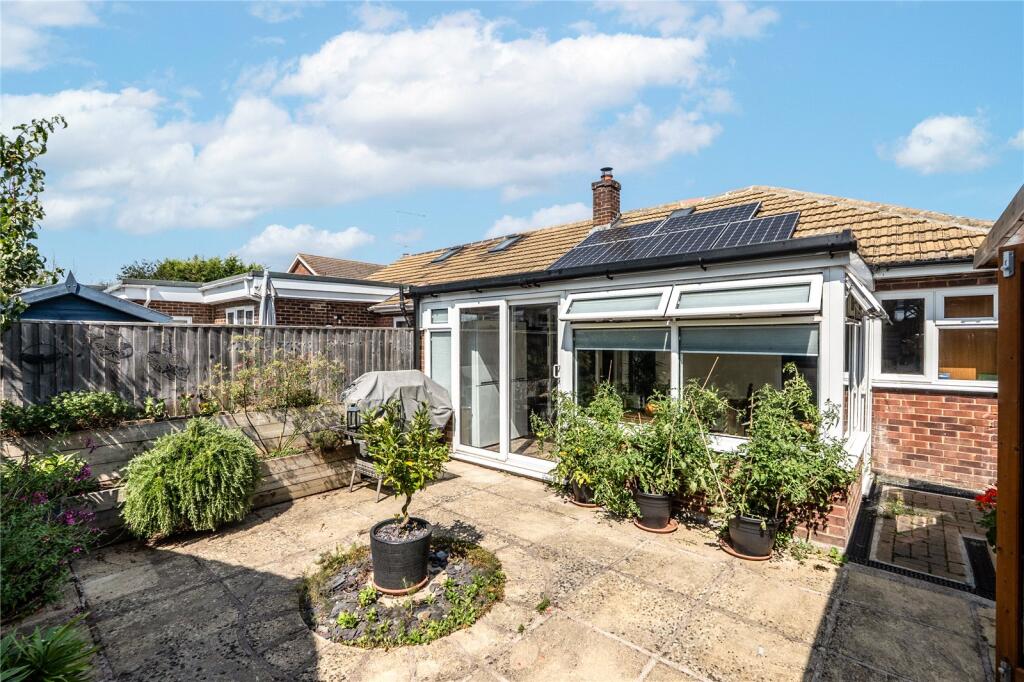
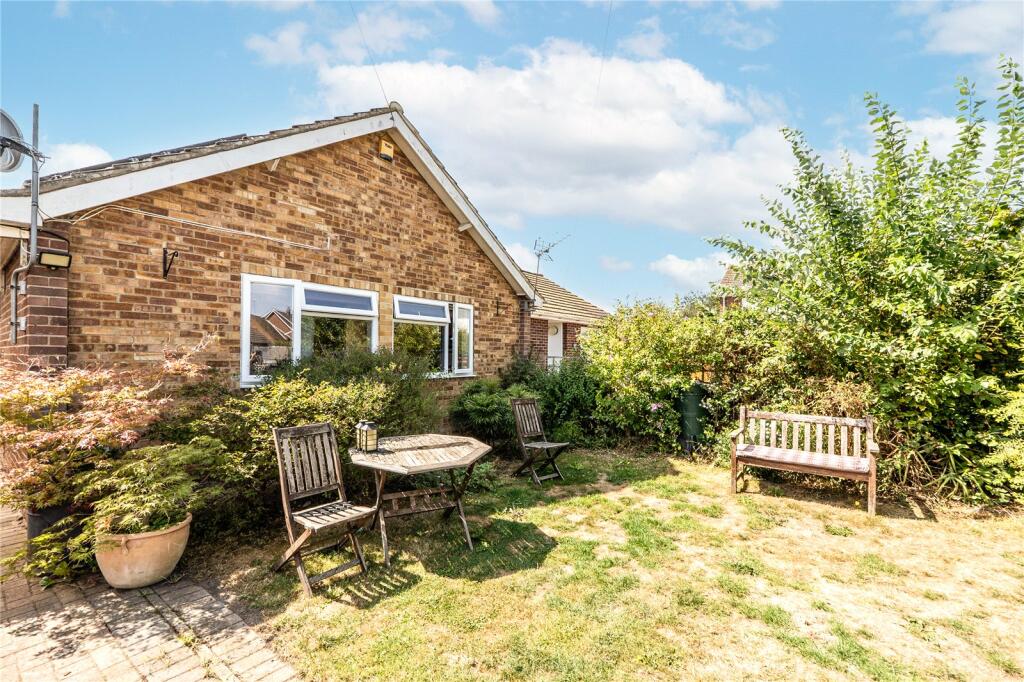
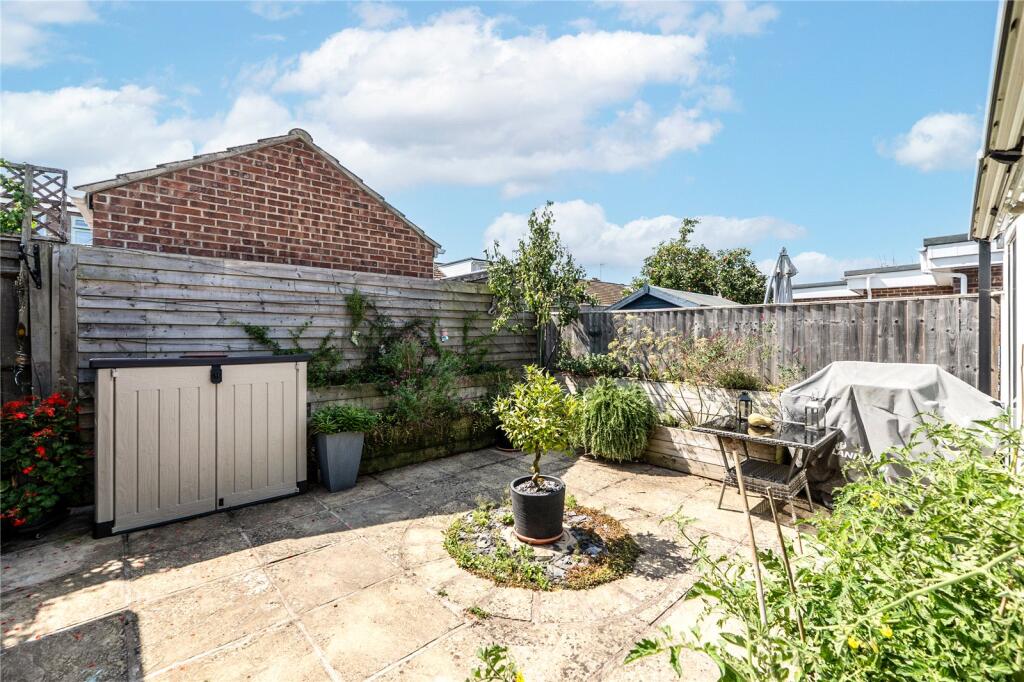
- Secluded rear garden
- Solar panels
Additional details
- Electricity
- Mains supply
- Broadband
- ADSL copper wire
- Water
- Mains supply
- Sewerage
- Mains supply
- Heating
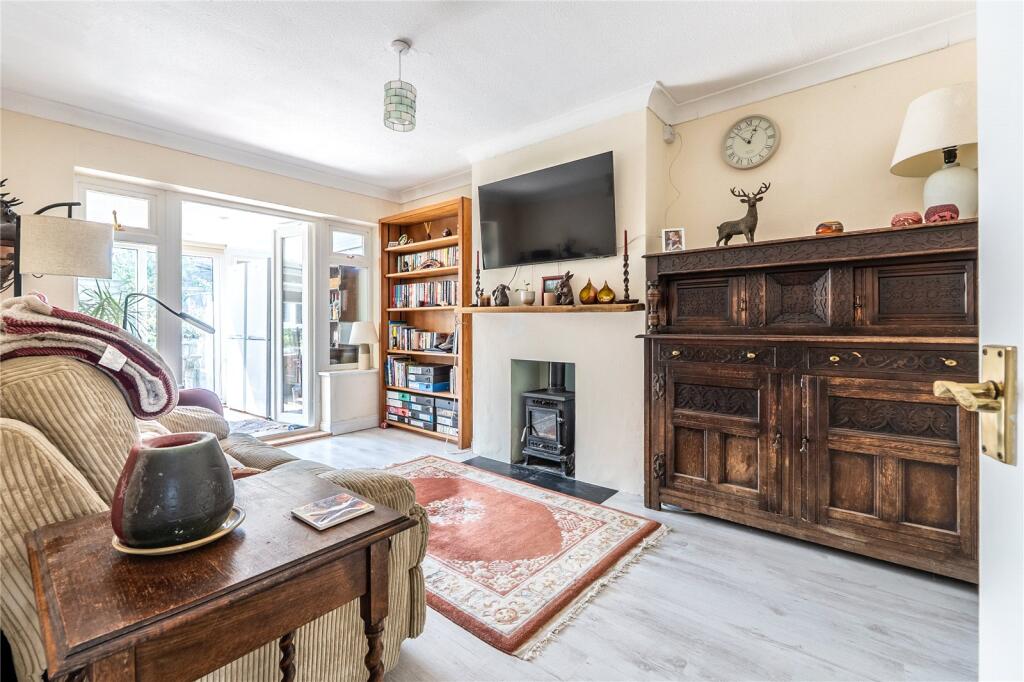
- Gas, Solar, Double glazing, Gas central, Wood burner
- Accessibility
- Step-free access, Level access shower, Level access
- Parking
- Yes
- Garden
- Yes
- Restrictions
- No
- Required access
- No
- Flooded in last 5 years
- No
Description
SOLD STC PRIOR TO MARKETING
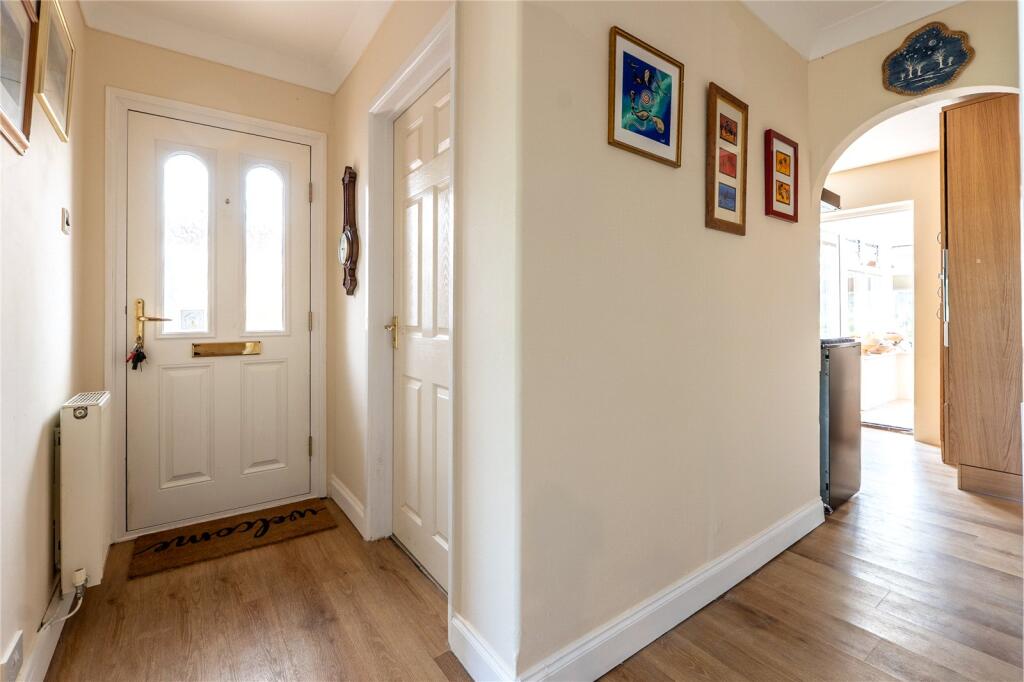
This smart, semi-detached bungalow is located in a quiet cul-de-sac. The home offers two double bedrooms, a modern shower room, UPVC double glazing, and gas central heating.
DESCRIPTION
Discover the charm and tranquility of this beautifully presented semi-detached bungalow, a true gem nestled within a peaceful cul-de-sac on the highly desirable Brasenose development.
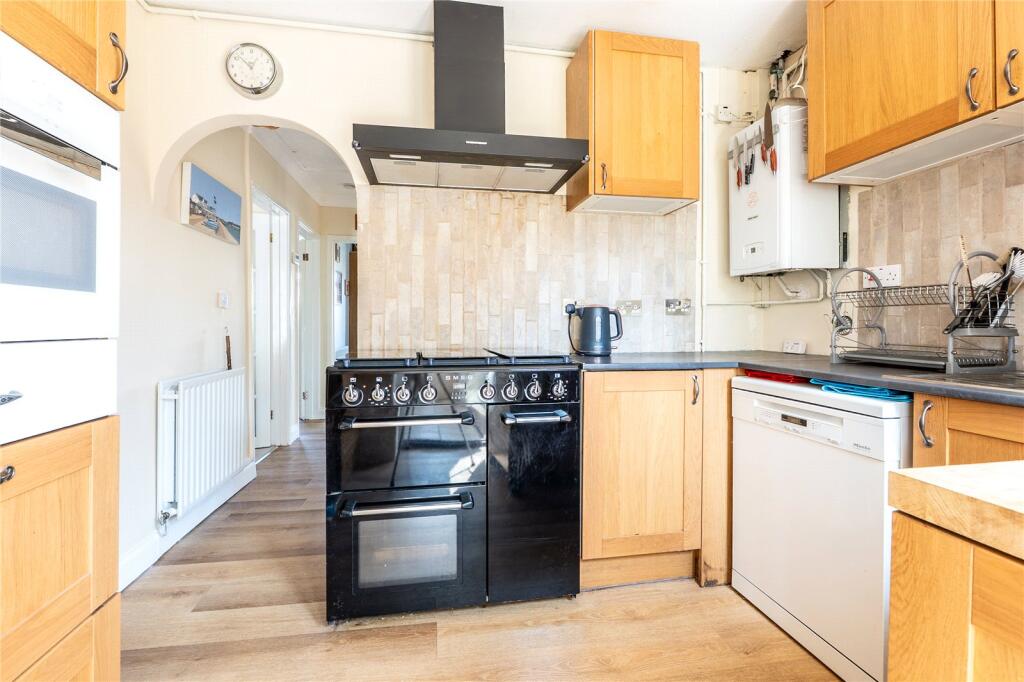
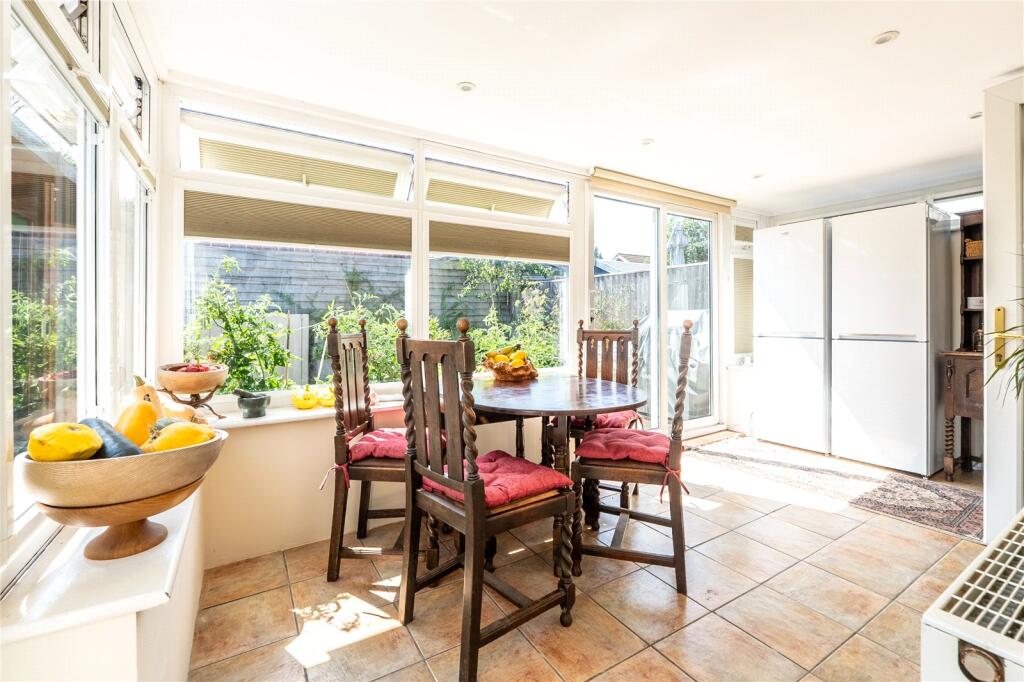
Step inside to a thoughtfully designed home that boasts two generously-sized double bedrooms, offering a comfortable and private retreat for residents. The living experience is further enhanced by the re-roofed conservatory and a superb modern shower room, which provides a sleek and contemporary space.
OUTSIDE
The exterior is equally impressive. A welcoming entrance is framed by wooden gates that open onto an ample, block-paved driveway, providing plenty of space for vehicles. The front garden is a delightful mix of a neat lawn and a charming fish pond, creating a serene first impression. A detached studio, conveniently located towards the rear, offers additional storage.
SERVICES AND MATERIAL INFORMATION
The bungalow features modern UPVC double glazing and gas central heating throughout.
Council tax band: C
EPC rating: C
The town of Didcot has comprehensive leisure and sporting facilities for all ages and has a shopping complex named the Orchard Centre, with multiplex cinema, Cornerstone Arts Centre and various cafes, shops, and restaurants. Didcot has excellent road links to the A34 which in turn lead to the M40 in the north and the M4 in the south. There is also an excellent mainline train service into London Paddington, approximately 45 minutes.
Listed by
Didcot
Jones Robinson Estate Agents
Reference: 166004066
EPC Rating & Upgrade Cost
Fetching EPC data… Refresh this page in a moment.
Flood risk
Zone: 1
Risk: Low
Job (default Low)
Floorplans
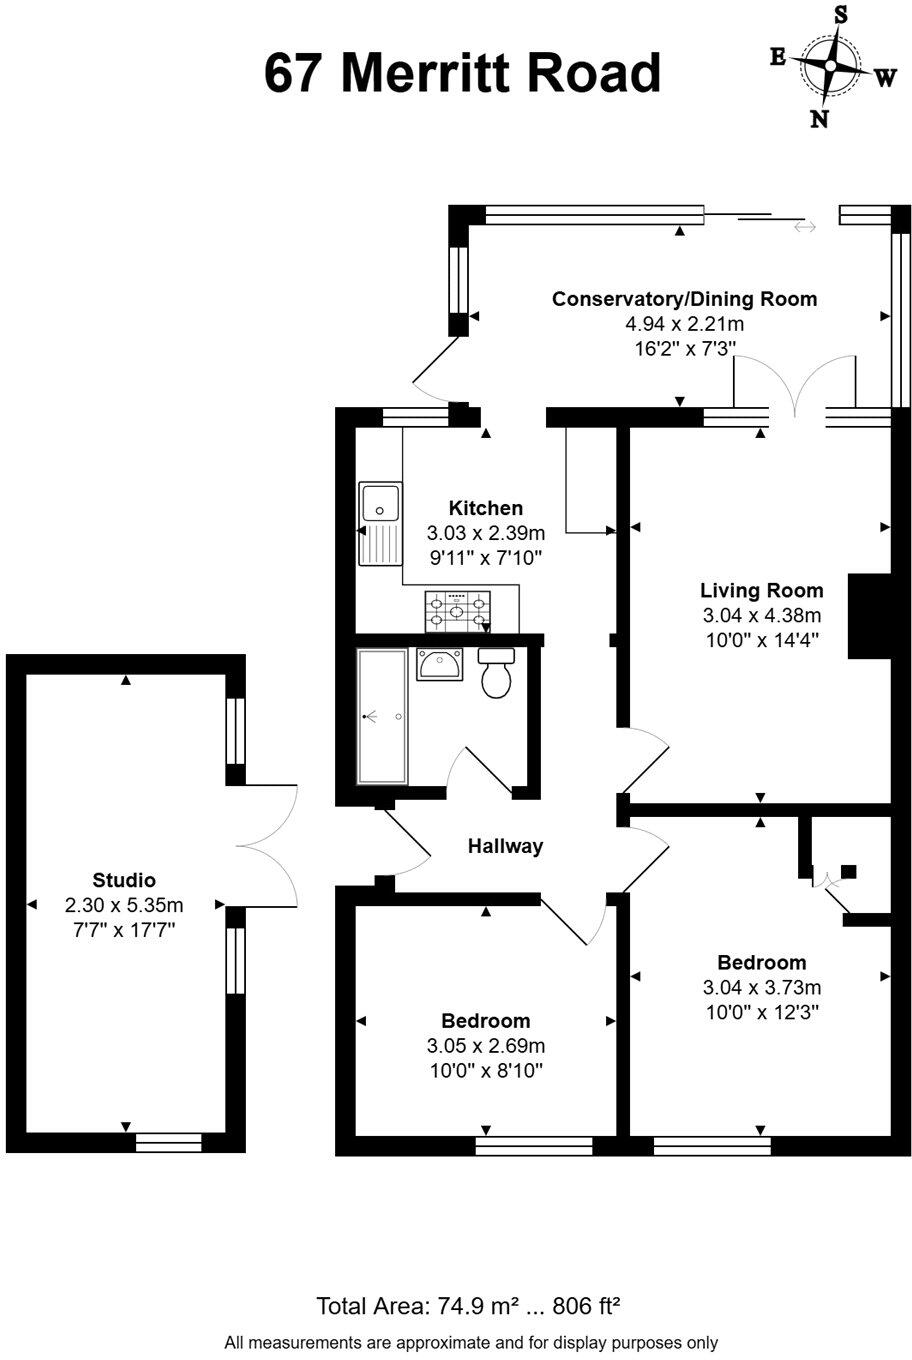
Picture 20
EPC Graphs
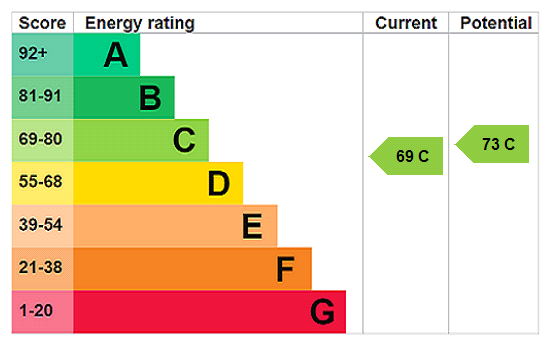
EPC Rating Graph
FENSA Certificates
This property has 1 FENSA certificate(s) on record, indicating window/door installations by FENSA-approved installers.
FENSA Certificate #10715380
Property Details
Street: 67 Merritt Road
Town: DIDCOT
Postcode: OX11 7DF
Installation Details
Items: 1 window and 1 door
Certificate Issued: 15/12/2014
Work Completed: 17/11/2014
This certificate data was retrieved from FENSA's database
What is FENSA? FENSA (Fenestration Self-Assessment Scheme) is a government-authorised scheme that monitors building regulation compliance for replacement windows and doors. Certificates indicate that work was completed by FENSA-approved installers.
Price history
73% since 2012
| Event | Date | Price | % change |
|---|---|---|---|
| Sold | 12/12/2025 (7 months ago) | £335,000 | +17.5% |
| Sold | 26/09/2017 (8 years ago) | £285,000 | +46.9% |
| Sold | 27/07/2012 (14 years ago) | £194,000 | — |
Source: HM Land Registry Price Paid Data. Crown copyright.
Sold Comparables
Same street and nearby sales within 0.25 miles (last 5 years). Data from Land Registry Price Paid.
| Address | Price | Date | Type |
|---|---|---|---|
| 4 THE AVENUE, DIDCOT, SOUTH OXFORDSHIRE, OXFORDSHIRE, OX11 6AW | £375,000 | 07/01/2026 | Semi-detached |
| 169 BLACKTHORN ROAD, DIDCOT, SOUTH OXFORDSHIRE, OXFORDSHIRE, OX11 6EP | £390,000 | 10/12/2025 | Semi-detached |
| 1 YEW TREE CRESCENT, DIDCOT, SOUTH OXFORDSHIRE, OXFORDSHIRE, OX11 6EN | £385,000 | 14/11/2025 | Semi-detached |
| 52 SLADE ROAD, DIDCOT, SOUTH OXFORDSHIRE, OXFORDSHIRE, OX11 7AT | £352,000 | 11/07/2025 | Semi-detached |
| 82 BRASENOSE ROAD, DIDCOT, SOUTH OXFORDSHIRE, OXFORDSHIRE, OX11 7BN | £355,000 | 06/06/2025 | Semi-detached |
| 84 FREEMAN ROAD, DIDCOT, SOUTH OXFORDSHIRE, OXFORDSHIRE, OX11 7DB | £334,000 | 11/04/2025 | Semi-detached |
| 96 FREEMAN ROAD, DIDCOT, SOUTH OXFORDSHIRE, OXFORDSHIRE, OX11 7DB | £320,000 | 24/02/2025 | Semi-detached |
| 149 BLACKTHORN ROAD, DIDCOT, SOUTH OXFORDSHIRE, OXFORDSHIRE, OX11 6EP | £373,000 | 31/01/2025 | Semi-detached |
| 79 CHURCHILL ROAD, DIDCOT, SOUTH OXFORDSHIRE, OXFORDSHIRE, OX11 7BU | £330,000 | 06/12/2024 | Semi-detached |
| 76 FREEMAN ROAD, DIDCOT, SOUTH OXFORDSHIRE, OXFORDSHIRE, OX11 7DB | £360,000 | 14/03/2024 | Semi-detached |
| 48 BLACKTHORN ROAD, DIDCOT, SOUTH OXFORDSHIRE, OXFORDSHIRE, OX11 6AY | £486,000 | 18/12/2023 | Semi-detached |
| Same street 55 MERRITT ROAD, DIDCOT, SOUTH OXFORDSHIRE, OXFORDSHIRE, OX11 7DF | £310,000 | 15/11/2023 | Semi-detached |
| 7 PLOVER END, DIDCOT, SOUTH OXFORDSHIRE, OXFORDSHIRE, OX11 6EL | £375,000 | 13/10/2023 | Semi-detached |
| 116 BRASENOSE ROAD, DIDCOT, SOUTH OXFORDSHIRE, OXFORDSHIRE, OX11 7BN | £278,000 | 06/10/2023 | Semi-detached |
| 86 FREEMAN ROAD, DIDCOT, SOUTH OXFORDSHIRE, OXFORDSHIRE, OX11 7DB | £350,000 | 08/09/2023 | Semi-detached |
| 4 WILLS ROAD, DIDCOT, SOUTH OXFORDSHIRE, OXFORDSHIRE, OX11 7DH | £359,000 | 24/07/2023 | Semi-detached |
| 39 RED KITE WAY, DIDCOT, SOUTH OXFORDSHIRE, OXFORDSHIRE, OX11 6AL | £400,000 | 12/07/2023 | Semi-detached |
| 73 CHURCHILL ROAD, DIDCOT, SOUTH OXFORDSHIRE, OXFORDSHIRE, OX11 7BU | £372,000 | 27/06/2023 | Semi-detached |
| 22 THE AVENUE, DIDCOT, VALE OF WHITE HORSE, OXFORDSHIRE, OX11 6AW | £370,000 | 17/03/2023 | Semi-detached |
| 62 BRASENOSE ROAD, DIDCOT, SOUTH OXFORDSHIRE, OXFORDSHIRE, OX11 7BN | £425,000 | 17/03/2023 | Semi-detached |
| 11 CHURCHILL ROAD, DIDCOT, SOUTH OXFORDSHIRE, OXFORDSHIRE, OX11 7BU | £345,000 | 16/03/2023 | Semi-detached |
| Same street 21 MERRITT ROAD, DIDCOT, SOUTH OXFORDSHIRE, OXFORDSHIRE, OX11 7DF | £420,000 | 30/09/2022 | Semi-detached |
| Same street 35 MERRITT ROAD, DIDCOT, SOUTH OXFORDSHIRE, OXFORDSHIRE, OX11 7DF | £325,000 | 26/08/2022 | Semi-detached |
| Same street 61 MERRITT ROAD, DIDCOT, SOUTH OXFORDSHIRE, OXFORDSHIRE, OX11 7DF | £380,000 | 12/07/2022 | Semi-detached |
Street average: £358,750 (4 sales)
Area average: £366,700 (20 sales)
Capital growth trend
Land Registry outcode average: last 12 months vs 5y and 10y ago (from sold prices).
House Price Index (HM Land Registry — official index, not sold-price averages): South Oxfordshire. Series: Semi-detached. As of April 2026.
Rental Range
Estimated market rent for South Oxfordshire. Low = conservative, Realistic = average, Optimistic = best case.
Based on Local Authority from postcode lookup → South Oxfordshire.
Location
Nearby
Nearest stations, universities and amenities (distance from property).
| Type | Name | Distance |
|---|---|---|
| Bus stop | Brasenose Road | 0.1 miles |
| Bus stop | Brasenose Road Shops | 0.2 miles |
| Shop | Mountain Mania | 0.4 miles |
| Shop | The Hair Lounge | 0.6 miles |
| Train station | Didcot Halt | 0.7 miles |
| Train station | Didcot Parkway | 0.8 miles |
| Hospital | Wantage Community Hospital | 6.9 miles |
| University | Ripon College Cuddesdon | 9.6 miles |
| Hospital | John Radcliffe Hospital | 10.8 miles |
| University | Azad University in Oxford | 11.4 miles |
Street-level crime
| Category | Count |
|---|---|
| Violence and sexual offences | 65 |
| Anti-social behaviour | 16 |
| Criminal damage and arson | 12 |
| Shoplifting | 12 |
| Public order | 11 |
| Other theft | 8 |
| Drugs | 4 |
| Robbery | 3 |
| Vehicle crime | 3 |
| Burglary | 2 |
| Other crime | 2 |
| Possession of weapons | 2 |
| Total incidents | 140 |
Within 1 mile during May 2026. Source: data.police.uk (England & Wales).
Schools nearby
Nearest open schools with Ofsted ratings (England). Closed schools are not shown. Data from Get Information about Schools and Ofsted.
| Name | Type | Distance | Ofsted |
|---|---|---|---|
| Stephen Freeman Community Primary School | Primary | 0.1 miles | Good — 23 May 2019 |
| Didcot Girls' School | Secondary | 0.4 miles | Outstanding — 15 Dec 2015 |
| Manor Primary School | Primary | 0.4 miles | Good — 15 Nov 2023 |
| Didcot Primary Academy | Primary | 0.5 miles | Outstanding — 8 Jul 2019 |
| Aureus School | Secondary | 0.6 miles | — (Inspected (no overall grade)) |
Rental Comparables
Residential lets from OpenRent and Rightmove for the area (same bedroom count). Use to validate rent estimates. Student lets are excluded.
| Title | Rent | Beds | Distance | As seen on |
|---|---|---|---|---|
| 2 Bed Terraced House, Greenfinch Road, OX11 | £1,425/mo | 2 | 0.39 miles | OpenRent |
| 2 Bed Detached House, Elm Park, OX11 | £1,400/mo | 2 | 0.4 miles | OpenRent |
| 2 Bed Flat, Edmonds Court, OX11 | £1,250/mo | 2 | 0.55 miles | OpenRent |
| 2 Bed Flat, All Saints Court, OX11 | £1,500/mo | 2 | 0.62 miles | OpenRent |
| 2 Bed Flat, Haydon Road, OX11 | £1,400/mo | 2 | 0.67 miles | OpenRent |
| 2 Bed Bungalow, Edinburgh Drive, OX11 | £1,400/mo | 2 | 0.73 miles | OpenRent |
Average rent: £1,396/mo (6 listings)
Rent-driven metrics
Based on OpenRent comparables.
- Rent ratio — Monthly rent ÷ purchase price (1% rule). 1%+ = strong, 0.8–1% = okay, <0.8% = weak for cashflow.
- Max investor price — Rent ÷ 0.8%; the price at which rent would be 0.8% of price (Stoke-style target).
- Target investor price — Rent ÷ 1%; the price at which rent would be 1% of price (strong cashflow band).
- Gross yield — Annual rent as % of purchase price (no costs).
- Cost-to-rent — Price ÷ annual rent (from OpenRent comparables). Under 14× = strong, 14–16× = acceptable, 17×+ = compressed.
- Cashflow — Rent minus mortgage, 10% maintenance, £25/mo compliance. Assumes 75% LTV, 3.95% APR (5yr fixed), 25yr term.
- ROI — Annual profit ÷ cash in (deposit + 4% purchase costs).