2
WELCOME HOUSE, THE SQUARE, WARMINSTER, MERE, WILTSHIRE BA12 6DL
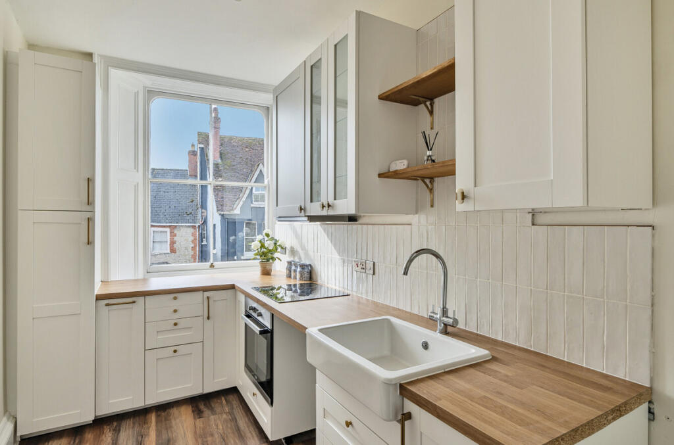
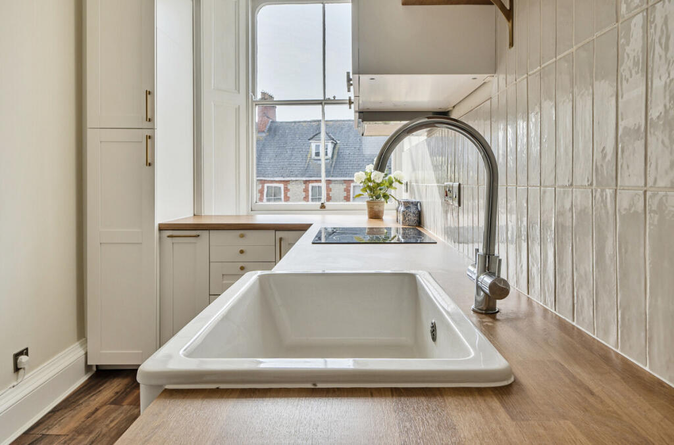
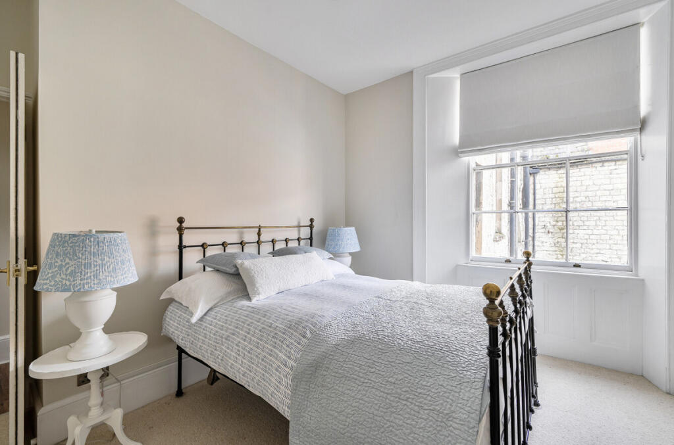
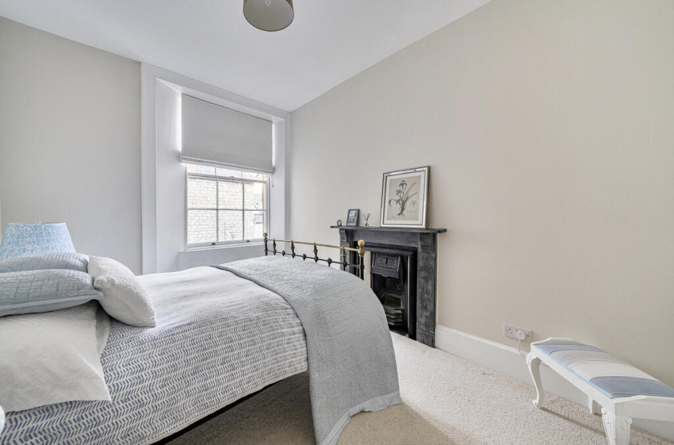
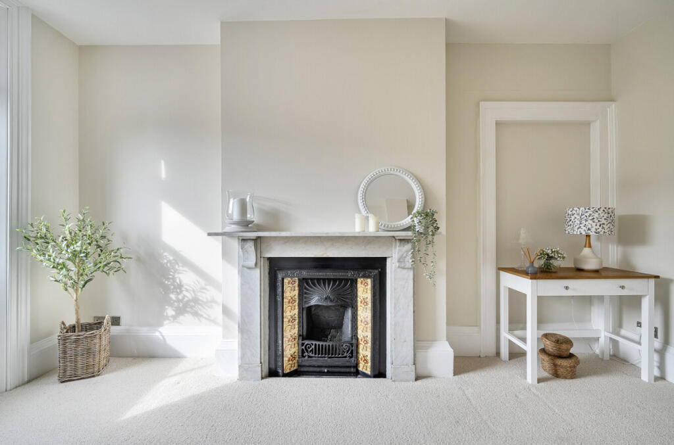
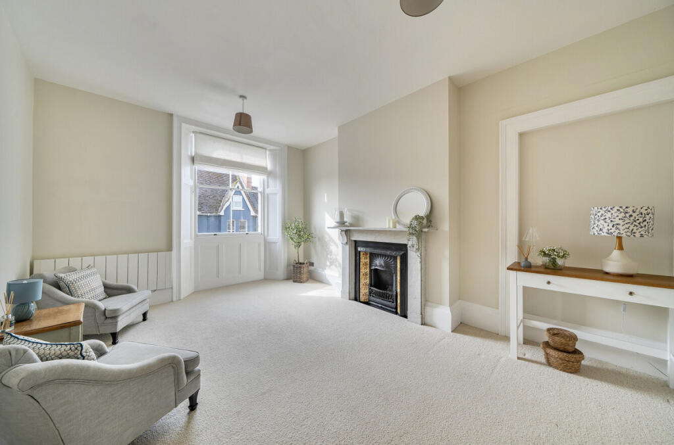
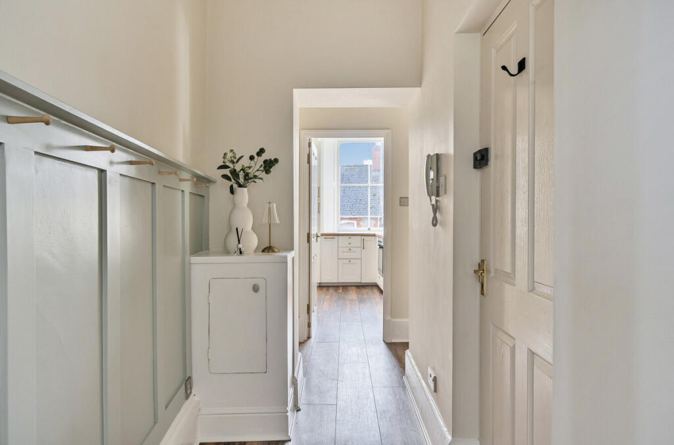
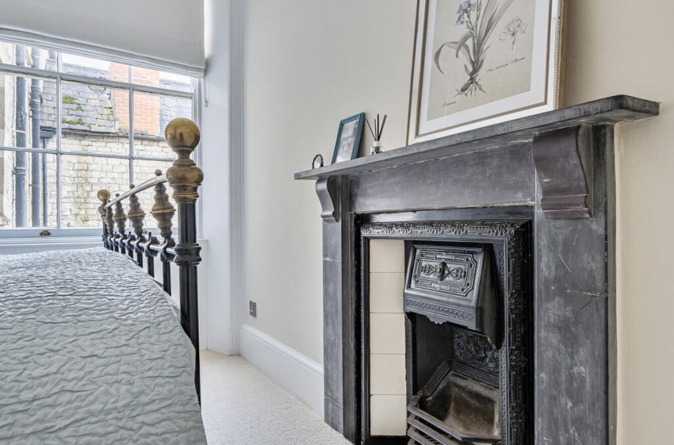
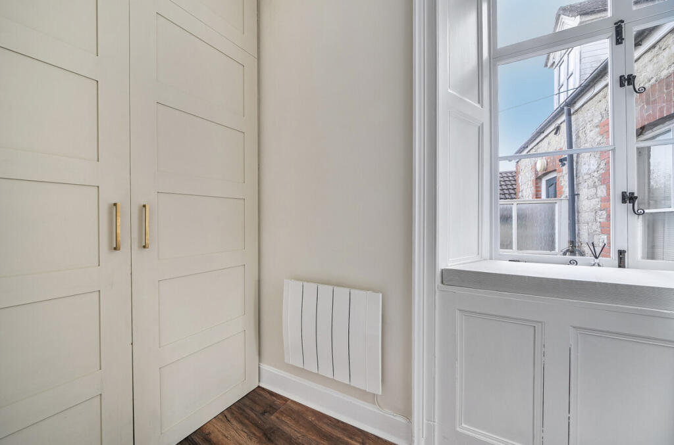
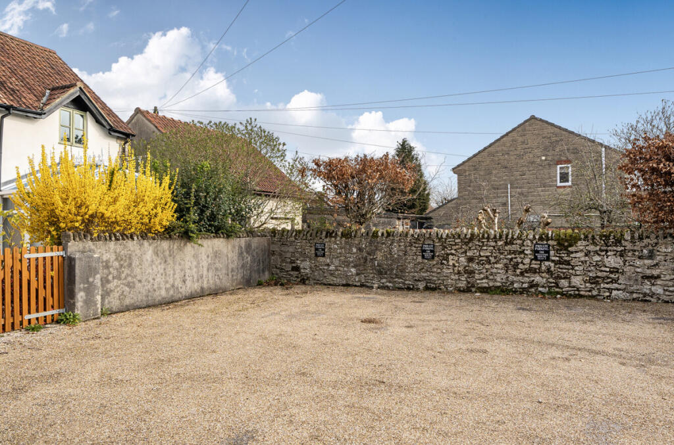
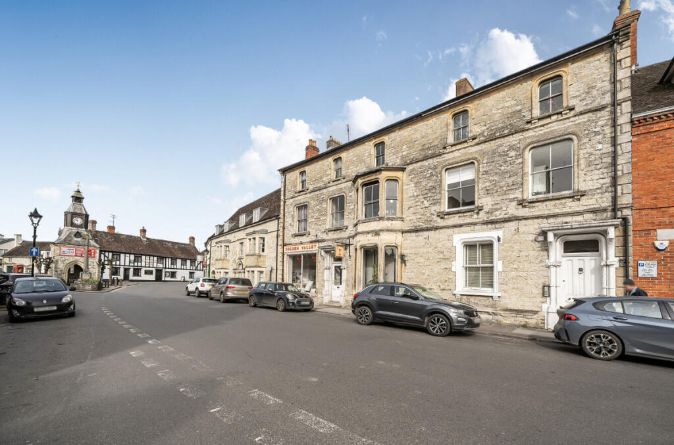
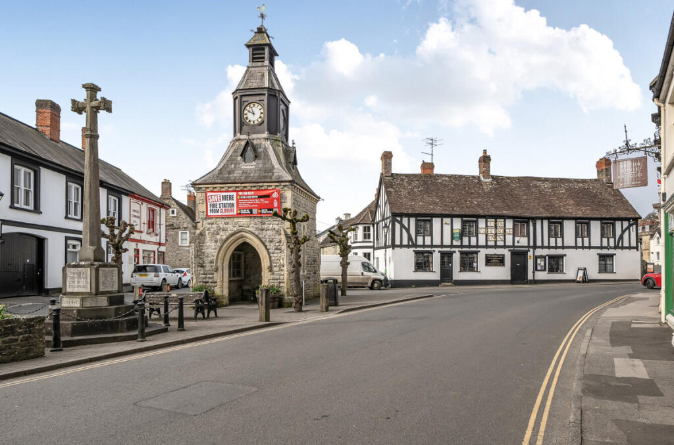
Photo 1 Photo 2 Photo 3 Photo 4 Photo 5 Photo 6 Photo 7 Photo 8 Photo 9 Photo 10 Photo 11 Photo 12
/ 12
Property details
Tenure
LEASEHOLD (972 years remaining on lease)
Council tax band
A
Last sold
£139,950 Oct 2020
Local average
£116,041 (+29.3%)
Deprivation
Decile 4 (11,593 of 33,755)
Street crime
19 incidents within 1 mile (May 2026)
Key features
- No onward chain – ready for a smooth and straightforward purchase
- Prime town centre position overlooking Mere’s historic Square
- Spacious one-bedroom character apartment with high ceilings
- Tastefully reinstated period features including original fireplaces
- Separate dressing room/home office space
- Bright sitting room with large sash window and feature fireplace
- Well-appointed kitchen with solid wood worktops and butler sink
- Allocated parking space
Additional details
- Parking
- Yes
Description
Overlooking Mere’s historic Square, this beautifully presented one-bedroom character apartment has been tastefully reinstated to showcase its original charm, complete with allocated parking and no onward chain.
This impressive one-bedroom character apartment enjoys a prominent central position within the heart of Mere. Offered with no onward chain, the property is ready for a smooth and straightforward move, making it an ideal opportunity for first-time buyers, downsizers, or investors.
Previously difficult to fully appreciate as the property was tenanted, the apartment can now be properly viewed, with the current vendor having tastefully reinstated its original charm and presentation. The result is a light-filled and well-balanced home where period features can once again be fully enjoyed.
High ceilings and large sash windows allow natural light to pour through, while decorative fireplaces in both the sitting room and bedroom add character and period appeal.
The generous double bedroom is a calm and inviting space, complemented by a separate dressing room, offering excellent flexibility as a walk-in wardrobe or home office.
The kitchen is well-appointed with modern cabinetry, wood effect worktops, and a butler sink, with a large window providing a pleasant outlook across the town centre rooftops and filling the space with natural light.
The sitting room offers an elegant and comfortable setting, centred around a decorative fireplace and benefiting from a bright, airy feel.
Further benefits include secure access, an allocated parking space to the rear, and immediate access to Mere’s amenities, all just moments from the doorstep. The A303 is within easy reach, offering excellent connectivity, while the surrounding countryside provides beautiful walks and open green spaces.
A characterful and well-proportioned home offering space, charm, and convenience in a highly desirable town-centre setting.
Accommodation
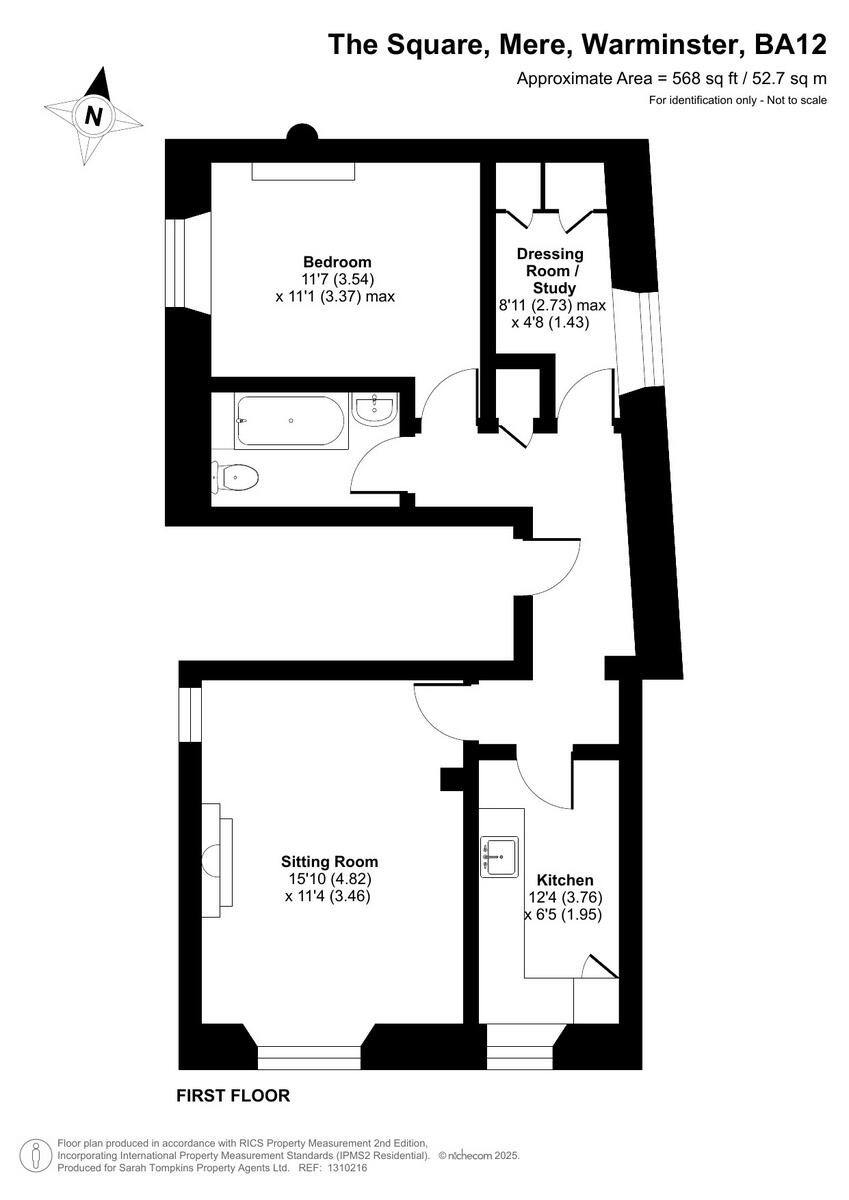
Entrance Hall: Accessed via a secure main entrance from The Square or from the rear residents’ parking area. An inviting hallway featuring attractive ornate panelling, wood-effect flooring, space for coats, and an airing cupboard housing the hot water tank.
Sitting Room: A spacious, light-filled reception room with high ceilings and a large sash window overlooking The Square. A decorative fireplace with marble surround and mantle shelf provides an elegant focal point.
Kitchen: Fitted with a stylish and comprehensive range of wall and base units, including a built-in oven and ceramic four-ring electric hob. Finished with a butler sink and chrome swan neck mixer tap, with space for a fridge/freezer and washing machine. A sash window offers a pleasant outlook over the town centre.
Bedroom: A generously sized double bedroom with a sash window to the rear aspect and a decorative fireplace with slate mantle and hearth.
Dressing Room: A versatile additional space, ideal for use as a walk-in wardrobe or home office, complete with built-in storage and a large window.
Bathroom: A modern white suite comprising a panel-enclosed bath with Triton shower over, pedestal wash basin, low-level WC, heated towel rail, part-tiled walls, vinyl flooring, and useful alcove shelving.
Parking: To the rear of the property is a residents parking area, with one allocated space belonging to the apartment.
Additional Information
Services: The property is connected to mains water, mains drainage, and electricity, all subject to the usual utility regulations. Heating is provided via night storage heaters.
Broadband: The property benefits from strong broadband infrastructure, with access to ultrafast full-fibre services via providers such as Virgin Media, Giganet, and Truespeed, offering speeds of up to 900–1130 Mbps.
Tenure: Leasehold – 999 years from 1st April 1999 (approximately 972 years remaining as of 2026).
Service Charge: £100 PCM, which includes buildings insurance.
Council Tax Band: A
Local Authority: Wiltshire
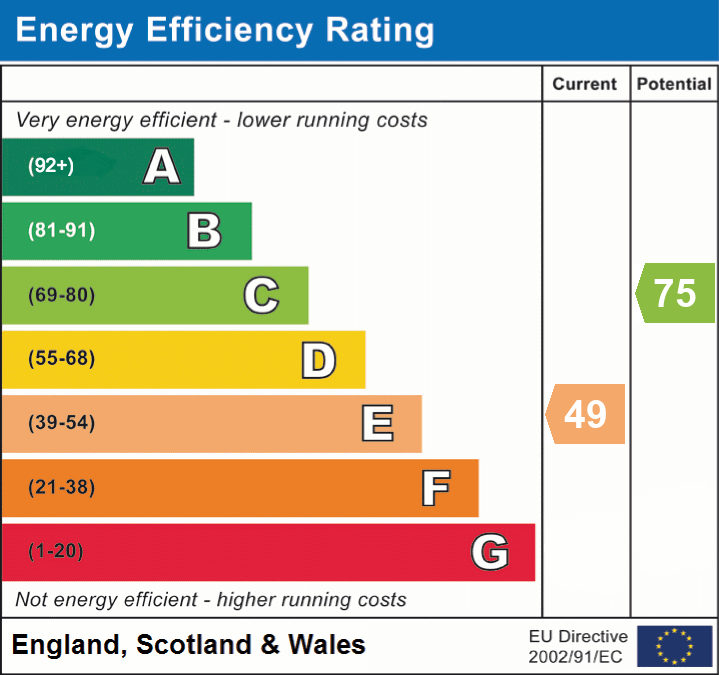
EPC Rating: E
Agents Note: Windows to the front of the property are listed. Fireplaces are decorative only and not in use. Full lease information is available upon request.
Viewings: Strictly by appointment through the agent.
Listed by
Covering Nationwide
Quirk Readings Ltd T/A Keller Williams Plus
Reference: 173769257
EPC Rating & Upgrade Cost
Fetching EPC data… Refresh this page in a moment.
Flood risk
Zone: 1
Risk: Low
Job (default Low)
Floorplans
Floorplan 1
EPC Graphs
EPC 1
Price history
| Event | Date | Price | % change |
|---|---|---|---|
| Listed for sale | — | £150,000 | +7.2% |
| Sold | 05/10/2020 (5 years ago) | £139,950 | — |
Source: HM Land Registry Price Paid Data. Crown copyright.
Sold Comparables
Same street and nearby sales within 0.25 miles (last 5 years). Data from Land Registry Price Paid.
| Address | Price | Date | Type |
|---|---|---|---|
| 1 ASHMERE HOUSE CASTLE STREET, MERE, WARMINSTER, WILTSHIRE, BA12 6JE | £165,000 | 31/03/2023 | Flat |
| THE WALTON BUILDING FLAT 4 NORTH STREET, MERE, WARMINSTER, WILTSHIRE, BA12 6HU | £155,000 | 20/12/2022 | Flat |
| OLD SHIP YARD FLAT 3 CASTLE HILL LANE, MERE, WARMINSTER, WILTSHIRE, BA12 6JB | £90,000 | 01/04/2022 | Flat |
Area average: £136,667 (3 sales)
Capital growth trend
Land Registry outcode average: last 12 months vs 5y and 10y ago (from sold prices).
House Price Index (HM Land Registry — official index, not sold-price averages): Wiltshire. Series: Flats and maisonettes. As of April 2026.
Rental Range
Estimated market rent for Wiltshire. Low = conservative, Realistic = average, Optimistic = best case.
Based on Local Authority from postcode lookup → Wiltshire.
LHA (30th percentile) floor for West Wiltshire: £593/mo (Apr 2025 – Mar 2026)
Location
Nearby
Nearest stations, universities and amenities (distance from property).
| Type | Name | Distance |
|---|---|---|
| Shop | Sprout & Flower | 0.0 miles |
| Shop | The Co-operative Food | 0.0 miles |
| Bus stop | Bus Shelter | 2.2 miles |
| Train station | Gillingham | 3.9 miles |
| Bus stop | Gillingham Station | 3.9 miles |
| Train station | Longleat | 6.7 miles |
| Hospital | Warminster Community Hospital | 8.9 miles |
| Hospital | Frome Community Hospital | 10.4 miles |
Street-level crime
| Category | Count |
|---|---|
| Violence and sexual offences | 8 |
| Anti-social behaviour | 5 |
| Vehicle crime | 3 |
| Burglary | 1 |
| Criminal damage and arson | 1 |
| Other theft | 1 |
| Total incidents | 19 |
Within 1 mile during May 2026. Source: data.police.uk (England & Wales).
Schools nearby
Nearest open schools with Ofsted ratings (England). Closed schools are not shown. Data from Get Information about Schools and Ofsted.
| Name | Type | Distance | Ofsted |
|---|---|---|---|
| Mere School | Primary | 0.3 miles | Good — 29 Nov 2012 |
| Whitesheet Church of England Primary Academy | Primary | 2.0 miles | Good — 15 Dec 2016 |
| Milton-on-Stour Church of England Primary School | Primary | 2.4 miles | Good — 21 Sep 2023 |
| St George's Church of England School, Bourton | Primary | 3.0 miles | Outstanding — 11 Mar 2013 |
| Gillingham School | Secondary | 3.6 miles | Good — 4 Jul 2023 |
Rental Comparables
Residential lets from OpenRent and Rightmove for the area (same bedroom count). Use to validate rent estimates. Student lets are excluded.
| Title | Rent | Beds | Distance | As seen on |
|---|---|---|---|---|
| 1 Bed Flat, Old Ship Yard, BA12 | £650/mo | 1 | 0.11 miles | OpenRent |
Average rent: £650/mo (1 listing)
Rent-driven metrics
Based on OpenRent comparables.
- Rent ratio — Monthly rent ÷ purchase price (1% rule). 1%+ = strong, 0.8–1% = okay, <0.8% = weak for cashflow.
- Max investor price — Rent ÷ 0.8%; the price at which rent would be 0.8% of price (Stoke-style target).
- Target investor price — Rent ÷ 1%; the price at which rent would be 1% of price (strong cashflow band).
- Gross yield — Annual rent as % of purchase price (no costs).
- Cost-to-rent — Price ÷ annual rent (from OpenRent comparables). Under 14× = strong, 14–16× = acceptable, 17×+ = compressed.
- Cashflow — Rent minus mortgage, 10% maintenance, £25/mo compliance. Assumes 75% LTV, 3.95% APR (5yr fixed), 25yr term.
- ROI — Annual profit ÷ cash in (deposit + 4% purchase costs).