16 SHENLEY ROAD
DARTFORD, KENT DA1 1YE
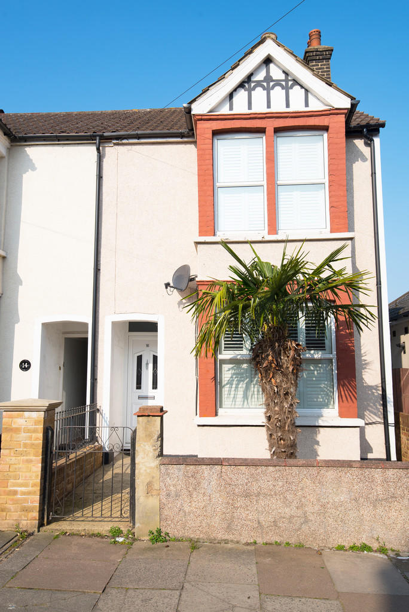
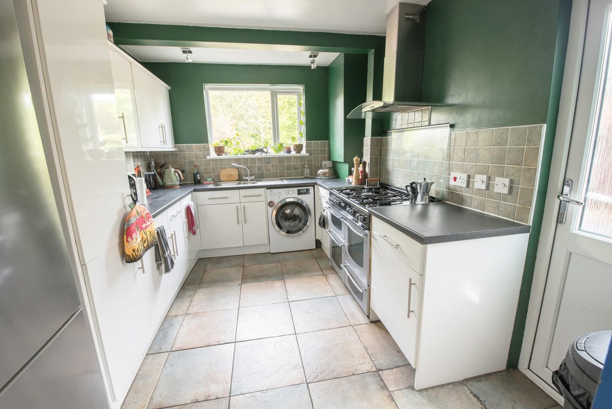
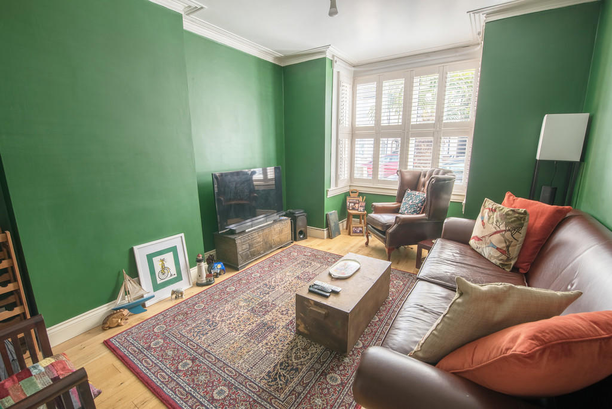
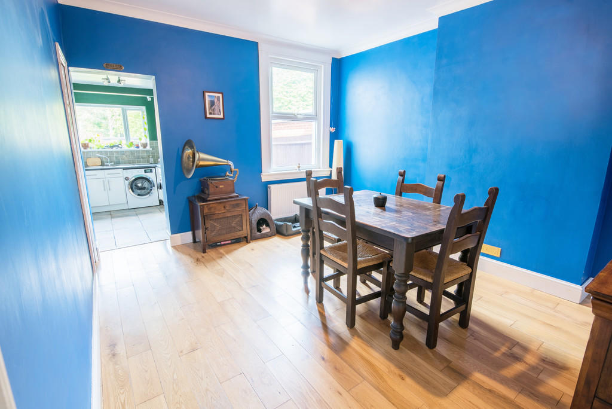
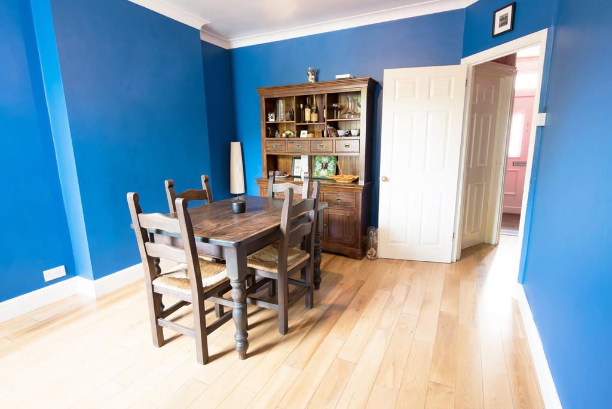
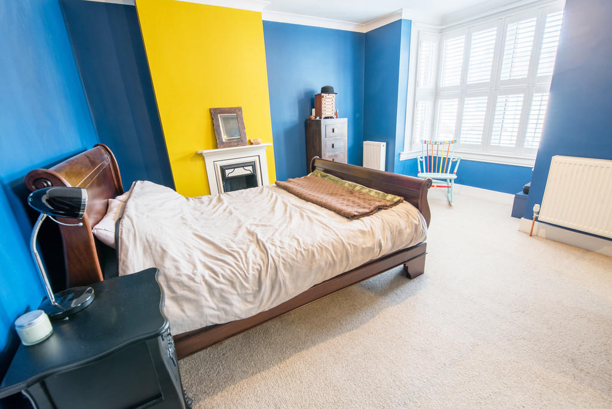
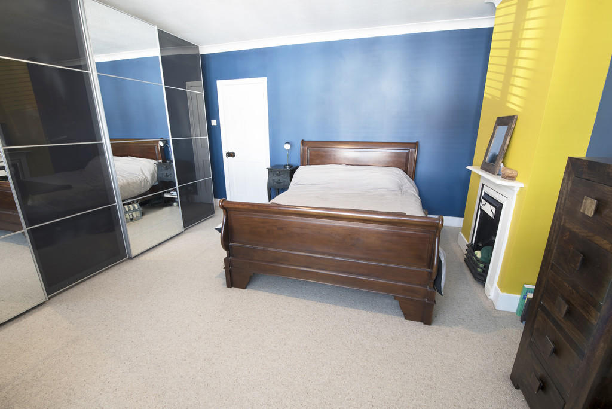
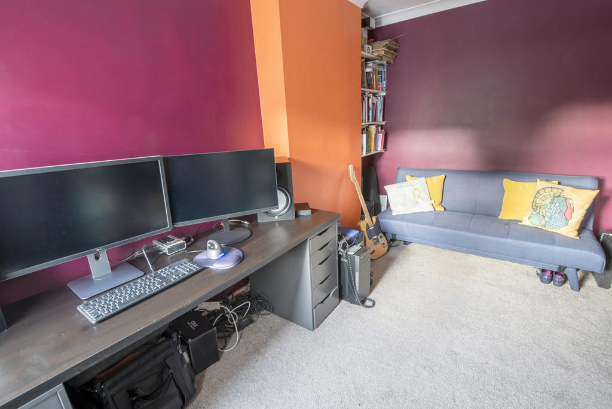
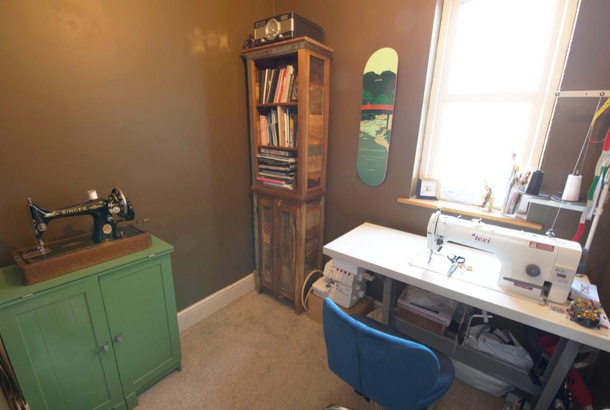
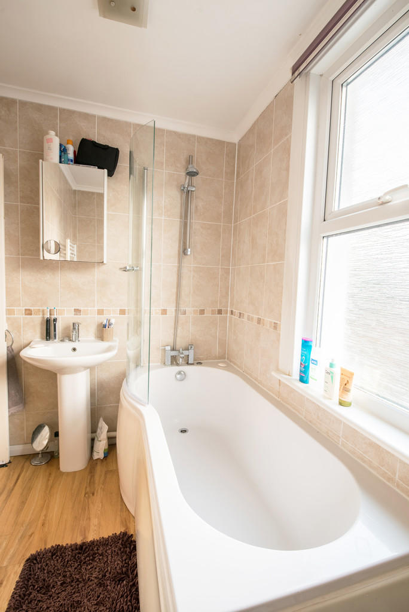
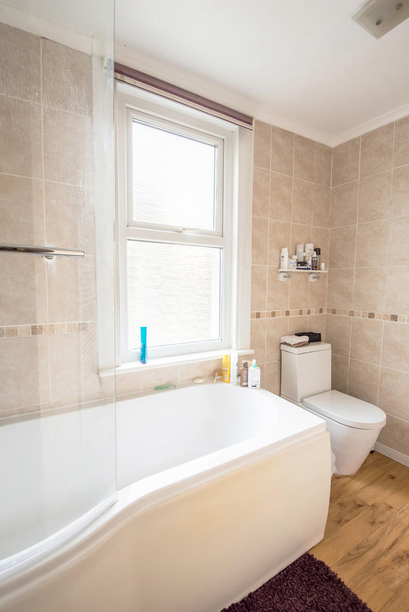
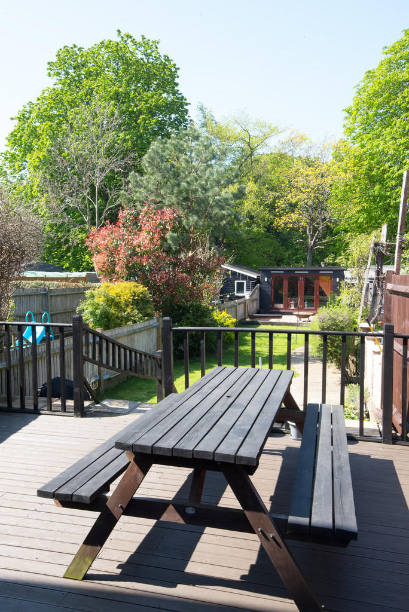
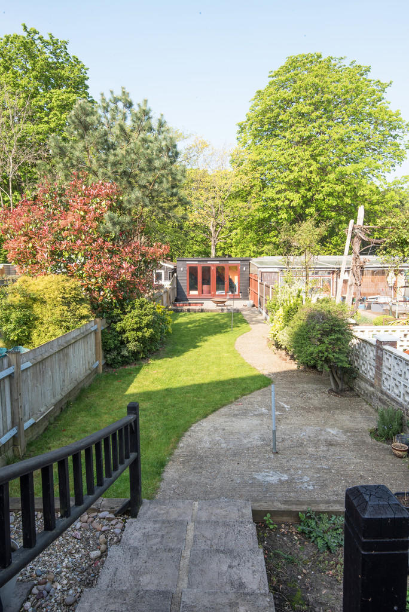
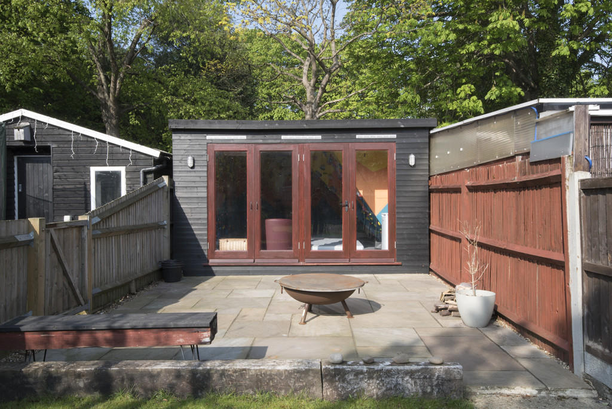
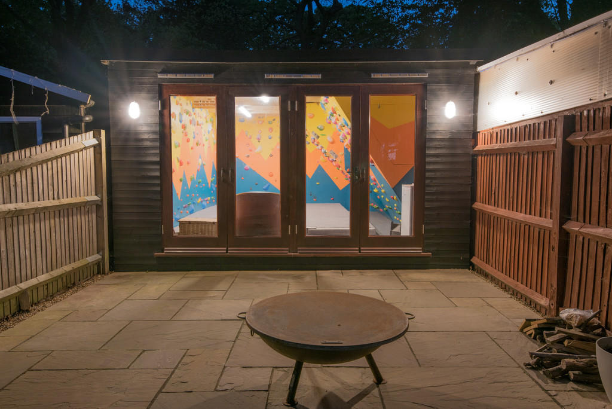

Photo 1 Photo 2 Photo 3 Photo 4 Photo 5 Photo 6 Photo 7 Photo 8 Photo 9 Photo 10 Photo 11 Photo 12 Photo 13 Photo 14 Photo 15 Photo 16
/ 16
Property details
Tenure
FREEHOLD
Floor area
89 m²
EPC rating
D
Year built
England and Wales: 1930-1949
Last sold
£418,000 Dec 2022
Price per m²
£4,663/m²
Local average
£436,500 (-4.9%)
Deprivation
Decile 5 (13,969 of 33,755)
Street crime
464 incidents within 1 mile (May 2026)
Key features
- 3 Bedroom Semi-Detached Property
- 0.8 Miles to Dartford Train Station
- Close to Local Schools
- Easy Access to M25 / A2
- Spacious Living Accommodation
- 100ft Rear Garden
Additional details
- Parking
- On street
- Garden
- Yes
Description
ENTRANCE HALL Stepping through the double-glazed feature front door and into this warm and welcoming family-home, you are certain to be impressed by the space and comfort which is on offer throughout. Further comprising of solid-oak flooring, a wall-mounted radiator, and stairs leading to the first floor landing.
KITCHEN 12' 1" x 8' 7" (3.68m x 2.62m) The Kitchen has been intelligently designed so as to maximise on the use of space. Bountiful natural light is provided throughout due to the large double-glazed window to rear, and accompanying double-glazed patio door to side. Encompassing an array of matching wall and base units with worktops over, space for a large gas cooker (with overhead extractor fan in place), plumbing for a washing machine or dishwasher, and a fitted sink and drainer unit (with mixer tap). The finishing touches to this Kitchen are provided by a wall-mounted combi-boiler, alongside the easy to maintain fully-tiled flooring and part-tiled walls.
DINING ROOM 13' 1" x 11' 3" (3.99m x 3.43m) The Dining Room is a great example of what this large and accommodating property provides. With natural light being provided via the double-glazed window to rear, the wall-mounted radiator, solid oak flooring, and under-stair storage cupboard, make this area perfect for formal dining.
FAMILY ROOM 14' 6" x 10' 7" (4.42m x 3.23m) The Family-Room is the ideal space in which to sit back, relax and unwind. Benefiting from a large double-glazed square bay window to front, a wall-mounted radiator, and solid-oak flooring.
FIRST FLOOR LANDING The First Floor Landing comprises access into the loft (via a hatch), a fitted carpet, as well as an additional storage cupboard.
MASTER BEDROOM 14' 6" x 14' 1" (4.42m x 4.29m) The Master Bedroom benefits from a large double-glazed square bay-window to front, which ensures a bright and airy feel throughout, and further features an original fireplace, two separate wall-mounted radiators, and a fitted carpet.
BEDROOM TWO 13' 1" x 8' 2" (3.99m x 2.49m) Continuing the bright and spacious theme found throughout this delightful Family Home is the Second Bedroom. Comprising of a double-glazed window to rear, a wall-mounted radiator, and sumptuous fitted carpet.
BEDROOM THREE 6' 6" x 5' 6" (1.98m x 1.68m) The Third Bedroom has been well designed to maximise space, and benefits from a double-glazed window to side, a radiator, and a fitted carpet laid throughout.
FAMILY BATHROOM 8' 7" x 4' 4" (2.62m x 1.32m) The Family-Bathroom is of a sleek and modern design, and comprises of a double-glazed window to rear, a 'P-Shaped' bath (with wall mounted shower attachment & glass screen), a low level W/C, a pedestal hand-wash basin, and a heated towel rail. The wood laminate flooring, and fully tiled walls allow for effortless upkeep.
GARDEN This deceptively large private rear Garden, which extends over 100ft in length, is split into three distinct main areas. The large raised decked area provides the ideal location to enjoy BBQ's and outdoor dining, whilst the remainder of the Garden is predominantly laid to lawn and bordered by a variety of flowerbeds and mature shrubs. A charming garden-path leads down the garden and to the rear activity-shed (see below), as well as gated side-access leading to the front of the property.
ACITIVITY ROOM 18' 7" x 12' 7" (5.66m x 3.84m)** This unique room is fully-equipped to be utilised in numerous ways. Benefiting from both power and light, as well as installed climbing rocks for fitness and activity.
Listed by
Sidcup
Wisdom Estates
Reference: 124409027
EPC Rating & Upgrade Cost
Current rating: D
Potential rating: C
Inspection date: 18/12/2025
Expiry date: 17/12/2035
Current heating cost: £914/year
Potential heating cost: £617/year
Est. upgrade cost to C: £25,750
Recommendations
- 50 mm internal or external wall insulation (£7,500 - £11,000)
- Floor insulation (solid floor) (£5,000 - £10,000)
- Solar photovoltaic panels, 2.5 kWp (£8,000 - £10,000)
Flood risk
Zone: 1
Risk: Low
Job (default Low)
EPC Graphs

EPC Front Page
FENSA Certificates
This property has 3 FENSA certificate(s) on record, indicating window/door installations by FENSA-approved installers.
FENSA Certificate #6350583
Property Details
Street: 16 Shenley Road
Town: DARTFORD
Postcode: DA1 1YE
Installation Details
Items: 1 window
Certificate Issued: 03/03/2009
Work Completed: 03/02/2009
This certificate data was retrieved from FENSA's database
FENSA Certificate #5454046
Property Details
Street: 16 Shenley Road
Town: DARTFORD
Postcode: DA1 1YE
Installation Details
Items: 2 windows
Certificate Issued: 18/02/2008
Work Completed: 01/02/2008
This certificate data was retrieved from FENSA's database
FENSA Certificate #2555111
Property Details
Street: 16 Shenley Road
Town: DARTFORD
Postcode: DA1 1YE
Installation Details
Items: 11 windows and 1 door
Certificate Issued: 21/03/2005
Work Completed: 16/02/2005
This certificate data was retrieved from FENSA's database
What is FENSA? FENSA (Fenestration Self-Assessment Scheme) is a government-authorised scheme that monitors building regulation compliance for replacement windows and doors. Certificates indicate that work was completed by FENSA-approved installers.
Price history
39% since 2016
| Event | Date | Price | % change |
|---|---|---|---|
| Sold | 16/12/2022 (3 years ago) | £418,000 | +39.3% |
| Sold | 18/01/2016 (10 years ago) | £300,000 | — |
Source: HM Land Registry Price Paid Data. Crown copyright.
Sold Comparables
Same street and nearby sales within 0.25 miles (last 5 years). Data from Land Registry Price Paid.
| Address | Price | Date | Type |
|---|---|---|---|
| 31 BRENTFIELD ROAD, DARTFORD, KENT, DA1 1YJ | £445,000 | 26/09/2025 | Semi-detached |
| 65 ST VINCENTS ROAD, DARTFORD, KENT, DA1 1XF | £327,000 | 30/11/2023 | Semi-detached |
| 43 BRENTFIELD ROAD, DARTFORD, KENT, DA1 1YJ | £400,000 | 25/10/2023 | Semi-detached |
| 43 BRENTFIELD ROAD, DARTFORD, KENT, DA1 1YJ | £395,000 | 03/01/2023 | Semi-detached |
| 41 BRENTFIELD ROAD, DARTFORD, KENT, DA1 1YJ | £495,000 | 03/01/2023 | Semi-detached |
| 101 COLNEY ROAD, DARTFORD, KENT, DA1 1TG | £323,000 | 26/10/2022 | Semi-detached |
| 4 BRENTFIELD ROAD, DARTFORD, KENT, DA1 1YJ | £400,000 | 14/10/2022 | Semi-detached |
| 15 ST VINCENTS ROAD, DARTFORD, KENT, DA1 1XF | £530,000 | 06/10/2022 | Semi-detached |
| 101 COLNEY ROAD, DARTFORD, KENT, DA1 1TG | £295,000 | 18/08/2022 | Semi-detached |
| 9 CARLISLE ROAD, DARTFORD, KENT, DA1 1XB | £295,000 | 16/08/2022 | Semi-detached |
| 10 THE BRENT, DARTFORD, KENT, DA1 1YG | £475,000 | 26/07/2022 | Semi-detached |
| 14 THE BRENT, DARTFORD, KENT, DA1 1YG | £450,000 | 15/07/2022 | Semi-detached |
| 101 COLNEY ROAD, DARTFORD, KENT, DA1 1TG | £250,000 | 01/07/2022 | Semi-detached |
| 35 BRENTFIELD ROAD, DARTFORD, KENT, DA1 1YJ | £360,000 | 17/06/2022 | Semi-detached |
| 80 COLNEY ROAD, DARTFORD, KENT, DA1 1UH | £340,000 | 20/05/2022 | Semi-detached |
| 8 ST VINCENTS ROAD, DARTFORD, KENT, DA1 1XZ | £445,000 | 18/03/2022 | Semi-detached |
| 31 BAYLY ROAD, DARTFORD, KENT, DA1 1UY | £400,000 | 18/03/2022 | Semi-detached |
| 56 CARRINGTON ROAD, DARTFORD, KENT, DA1 1XW | £466,000 | 25/02/2022 | Semi-detached |
| 27 SHENLEY ROAD, DARTFORD, KENT, DA1 1YF | £325,000 | 04/02/2022 | Semi-detached |
| 4A BRENTFIELD ROAD, DARTFORD, KENT, DA1 1YJ | £345,000 | 27/01/2022 | Semi-detached |
Area average: £388,050 (20 sales)
Capital growth trend
Land Registry outcode average: last 12 months vs 5y and 10y ago (from sold prices).
House Price Index (HM Land Registry — official index, not sold-price averages): Dartford. Series: Semi-detached. As of April 2026.
Rental Range
Estimated market rent for Dartford. Low = conservative, Realistic = average, Optimistic = best case.
Based on Local Authority from postcode lookup → Dartford.
LHA (30th percentile) floor for North West Kent: £1,197/mo (Apr 2025 – Mar 2026)
Location
Nearby
Nearest stations, universities and amenities (distance from property).
| Type | Name | Distance |
|---|---|---|
| Bus stop | Barham Road | 0.1 miles |
| Bus stop | The Fulwich | 0.1 miles |
| Shop | ChipsAway | 0.2 miles |
| Shop | Jenpro GWER Ltd | 0.2 miles |
| Hospital | Livingstone Community Hospitals | 0.2 miles |
| Train station | Dartford | 0.6 miles |
| Hospital | Jasmine Centre | 1.4 miles |
| Train station | Stone Crossing | 1.5 miles |
| University | University of Greenwich | 1.6 miles |
| University | University of Greenwich Avery Hill Campus | 6.6 miles |
Street-level crime
| Category | Count |
|---|---|
| Violence and sexual offences | 162 |
| Anti-social behaviour | 81 |
| Shoplifting | 56 |
| Other theft | 36 |
| Criminal damage and arson | 24 |
| Vehicle crime | 24 |
| Drugs | 21 |
| Public order | 21 |
| Other crime | 14 |
| Burglary | 9 |
| Robbery | 6 |
| Possession of weapons | 5 |
| Theft from the person | 4 |
| Bicycle theft | 1 |
| Total incidents | 464 |
Within 1 mile during May 2026. Source: data.police.uk (England & Wales).
Schools nearby
Nearest open schools with Ofsted ratings (England). Closed schools are not shown. Data from Get Information about Schools and Ofsted.
| Name | Type | Distance | Ofsted |
|---|---|---|---|
| Leigh Academy Dartford | Primary | 0.2 miles | Good — 6 Mar 2018 |
| The Gateway Primary Academy | Primary | 0.4 miles | Good — 24 Oct 2012 |
| Sir Geoffrey Leigh Academy | Secondary | 0.5 miles | Good — 13 Dec 2017 |
| St Anselm's Catholic Primary School | Primary | 0.5 miles | Good — 1 Apr 2011 |
| The Brent Primary School | Primary | 0.6 miles | Good — 23 Sep 2024 |
Rental Comparables
Residential lets from OpenRent and Rightmove for the area (same bedroom count). Use to validate rent estimates. Student lets are excluded.
| Title | Rent | Beds | Distance | As seen on |
|---|---|---|---|---|
| 3 Bed Flat, William Mundy Way, DA1 | £2,100/mo | 3 | 0.61 miles | OpenRent |
| 3 Bed Terraced House, Littlebrook Manorway, DA1 | £2,200/mo | 3 | 0.63 miles | OpenRent |
Average rent: £2,150/mo (2 listings)
Rent-driven metrics
Based on OpenRent comparables.
- Rent ratio — Monthly rent ÷ purchase price (1% rule). 1%+ = strong, 0.8–1% = okay, <0.8% = weak for cashflow.
- Max investor price — Rent ÷ 0.8%; the price at which rent would be 0.8% of price (Stoke-style target).
- Target investor price — Rent ÷ 1%; the price at which rent would be 1% of price (strong cashflow band).
- Gross yield — Annual rent as % of purchase price (no costs).
- Cost-to-rent — Price ÷ annual rent (from OpenRent comparables). Under 14× = strong, 14–16× = acceptable, 17×+ = compressed.
- Cashflow — Rent minus mortgage, 10% maintenance, £25/mo compliance. Assumes 75% LTV, 3.95% APR (5yr fixed), 25yr term.
- ROI — Annual profit ÷ cash in (deposit + 4% purchase costs).