Sundew Close
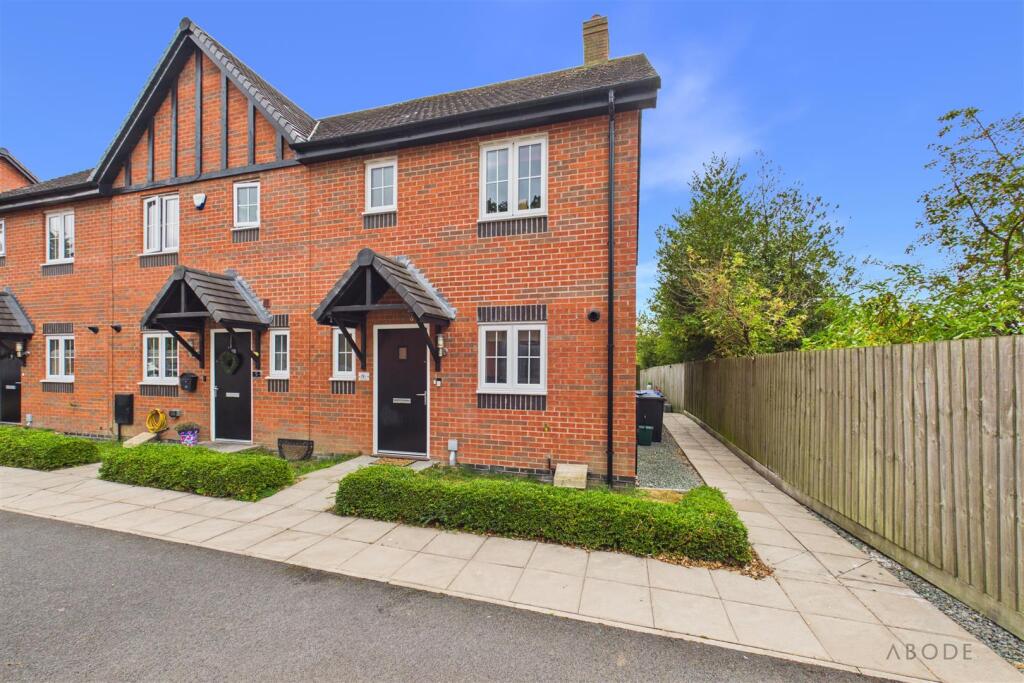
Uttoxeter, Staffordshire, ST14 7SW
CAM03473G0-PR0776-STILL027.jpg CAM03473G0-PR0776-STILL014.jpg CAM03473G0-PR0776-STILL013.jpg CAM03473G0-PR0776-STILL015.jpg CAM03473G0-PR0776-STILL019.jpg CAM03473G0-PR0776-STILL016.jpg CAM03473G0-PR0776-STILL017.jpg CAM03473G0-PR0776-STILL018.jpg CAM03473G0-PR0776-STILL020.jpg CAM03473G0-PR0776-STILL021.jpg CAM03473G0-PR0776-STILL010.jpg CAM03473G0-PR0776-STILL012.jpg CAM03473G0-PR0776-STILL009.jpg CAM03473G0-PR0776-STILL001.jpg CAM03473G0-PR0776-STILL002.jpg CAM03473G0-PR0776-STILL003.jpg CAM03473G0-PR0776-STILL004.jpg CAM03473G0-PR0776-STILL005.jpg CAM03473G0-PR0776-STILL006.jpg CAM03473G0-PR0776-STILL007.jpg CAM03473G0-PR0776-STILL008.jpg CAM03473G0-PR0776-STILL022.jpg CAM03473G0-PR0776-STILL023.jpg CAM03473G0-PR0776-STILL024.jpg CAM03473G0-PR0776-STILL025.jpg CAM03473G0-PR0776-STILL026.jpg CAM03473G0-PR0776-STILL028.jpg CAM03473G0-PR0776-STILL029.jpg
/ 28
Property details
Tenure
LEASEHOLD
Local average
£185,784 (-69.7%)
Deprivation
Decile 9 (28,757 of 33,755)
Street crime
82 incidents within 1 mile (Jun 2026)
Additional details
- Garden
- Yes
Description
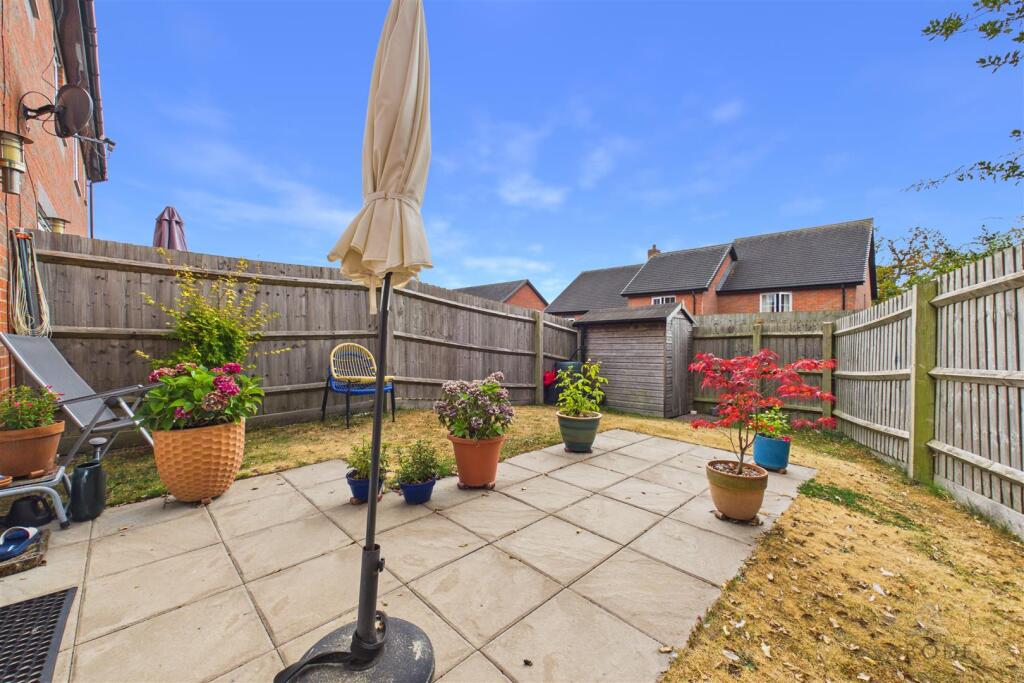
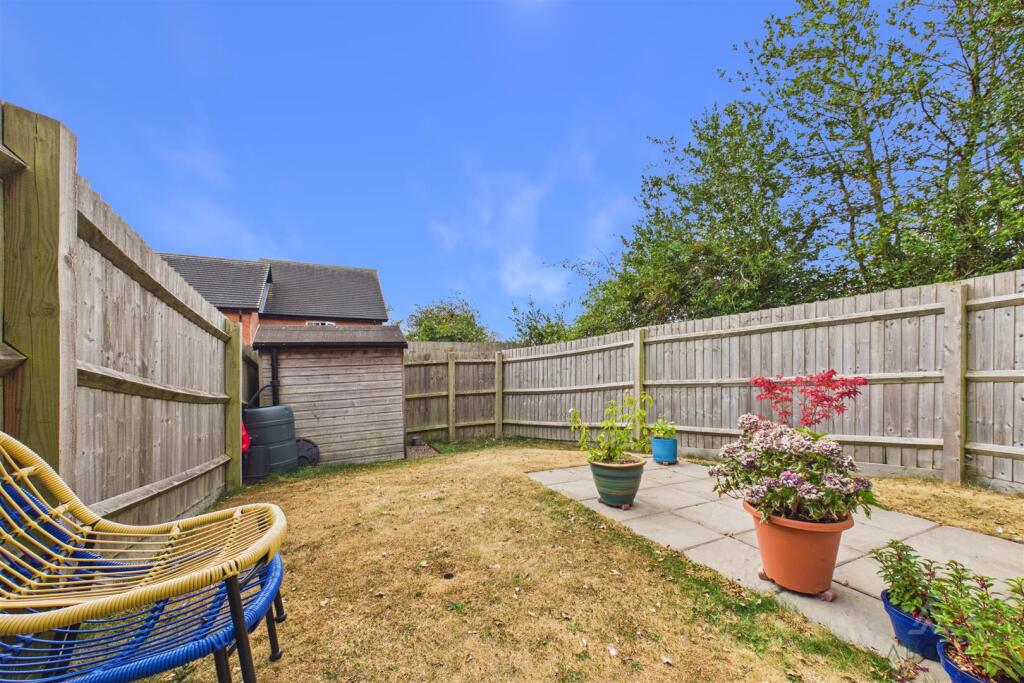
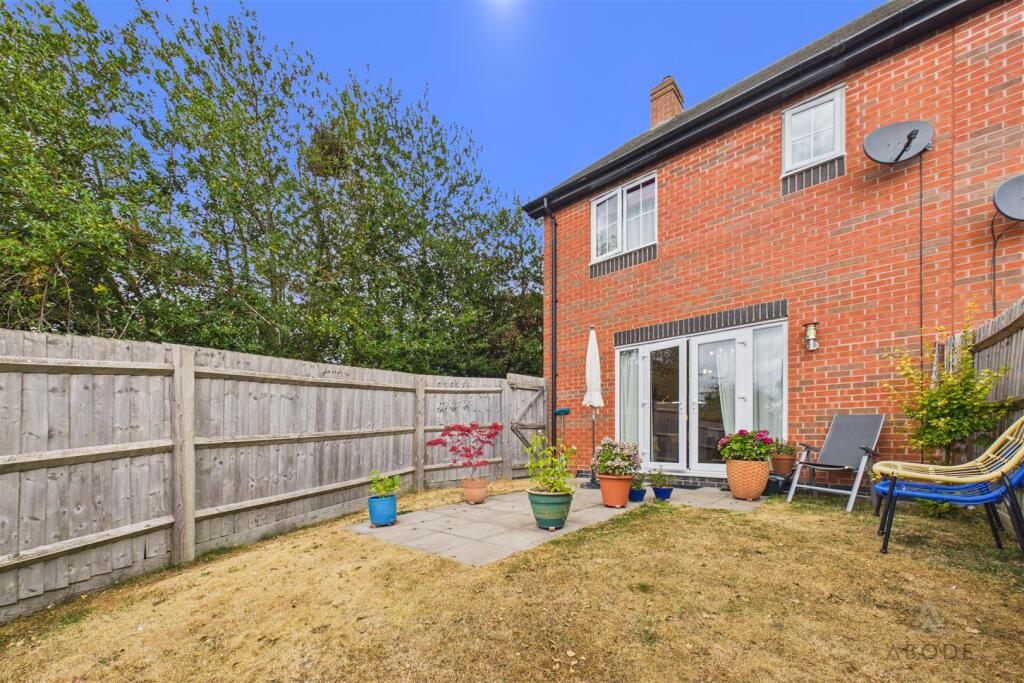
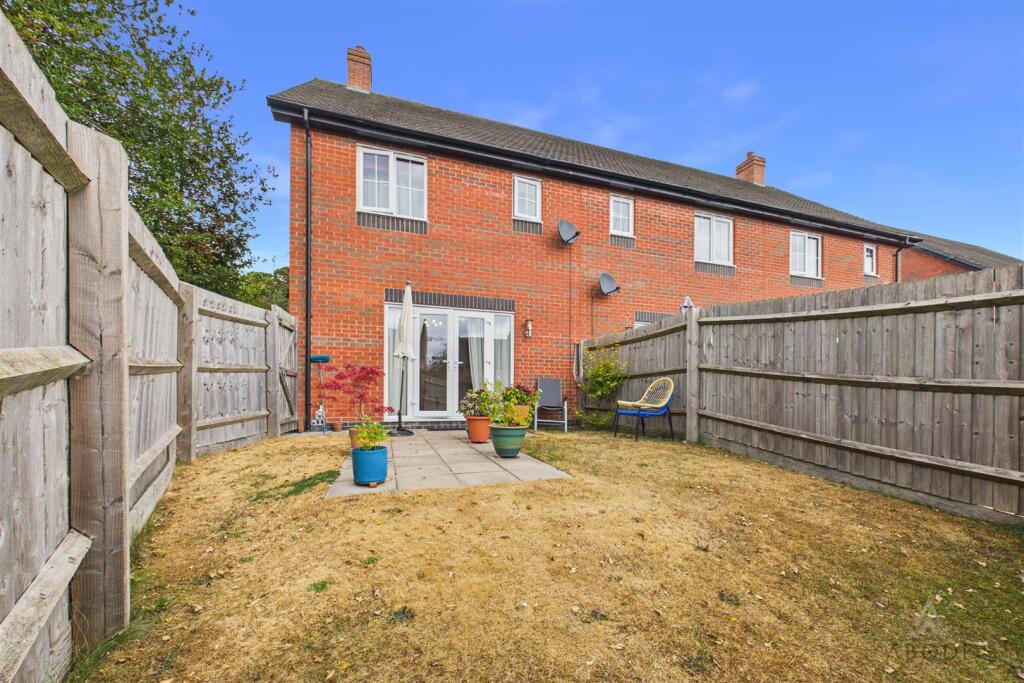
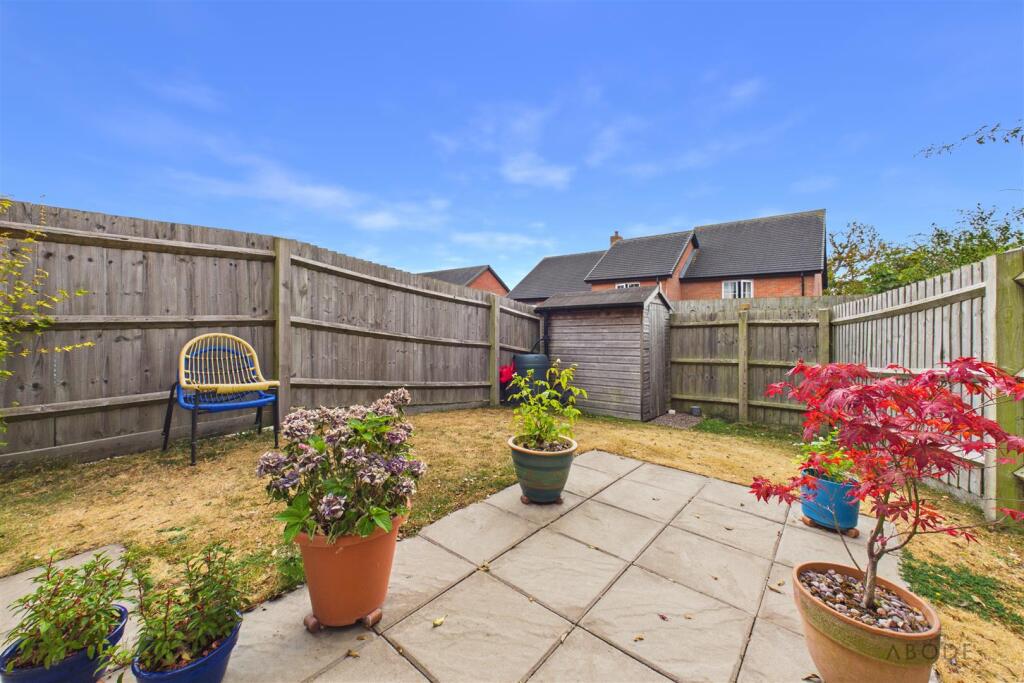
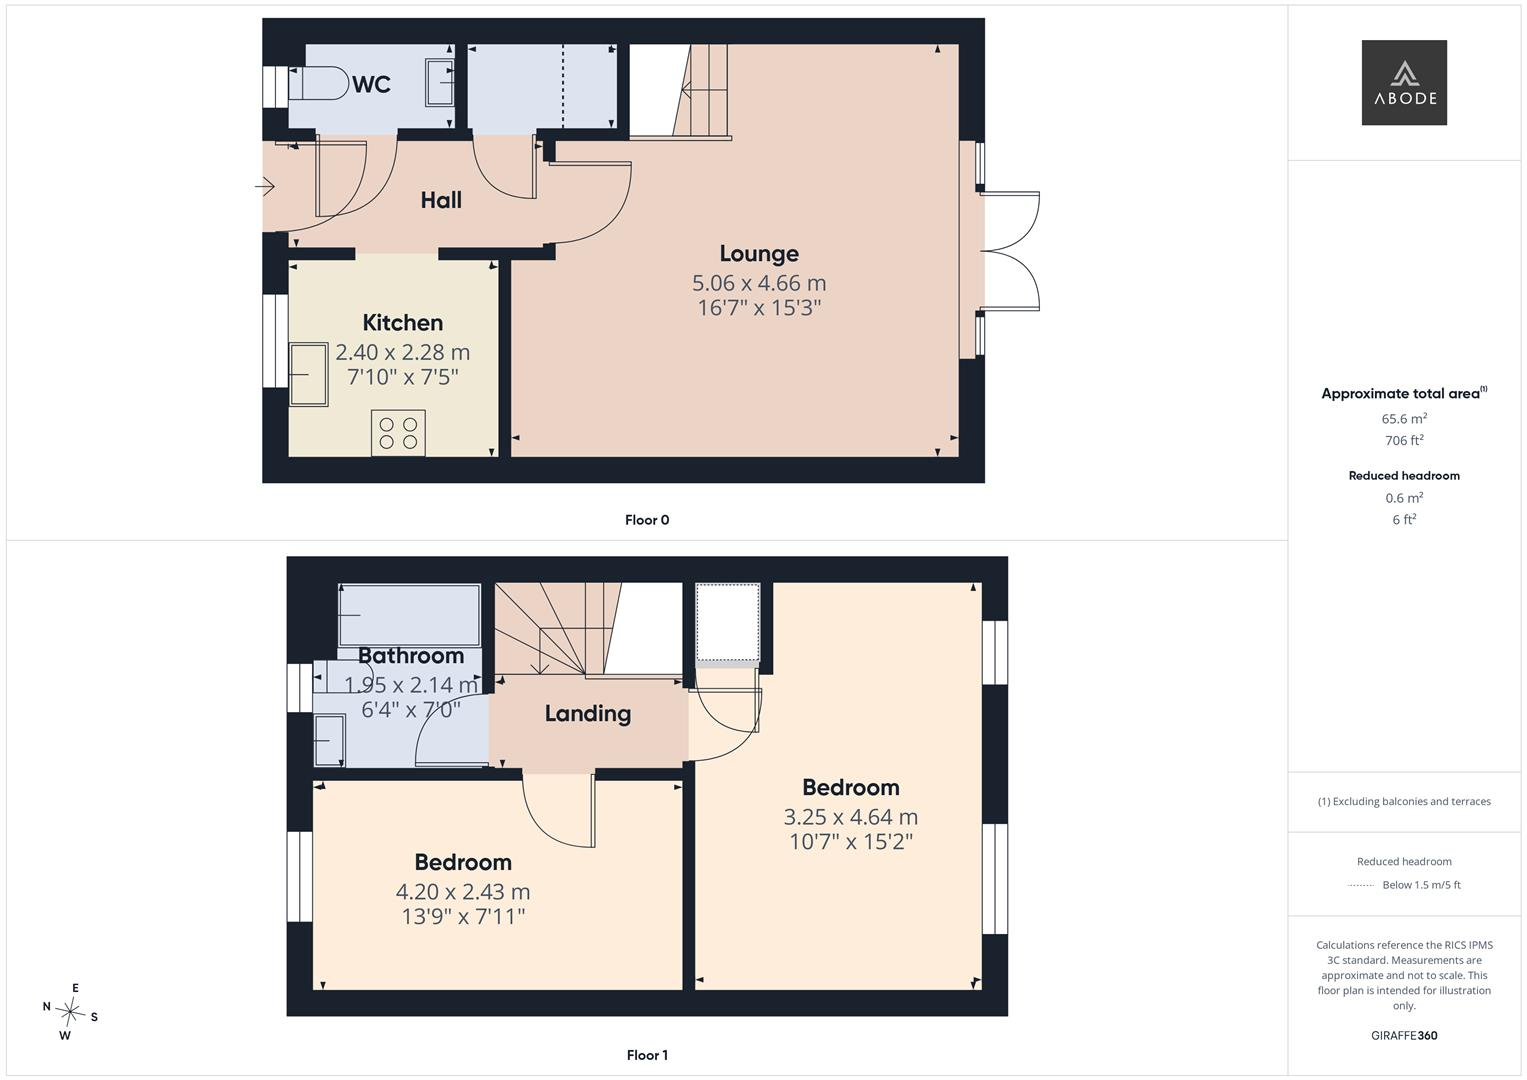
The ground floor comprises an entrance hallway, cloakroom, spacious lounge with doors opening onto the rear patio, and fitted kitchen. The first floor provides two bedrooms and a family bathroom, with Bedroom One benefiting from rear-facing windows and additional storage.
The property is offered at £225,000, with the purchaser acquiring a 25% share. The remaining 75% is not currently owned, and any purchase of further shares is subject to a formal application and approval process with Trent & Dove Housing Association.
The indicative monthly cost is £443.00 for the first month, including building insurance, ground maintenance and ground solutions.
The lease commenced on 29 May 2018 and runs until 1 May 2143, providing a 125-year lease with approximately 116 years remaining.
All figures, charges, lease details and shared ownership arrangements are subject to verification and approval by Trent & Dove Housing Association.
Shared Ownerhsip Details - Guide Price: £225,000 (100%)
Indicative Monthly Cost: £443.00 which includes building insurance and communal area maintenance
Shared Ownership: 25% ownership
Housing Association: Trent & Dove Housing Association
Remaining Share: 75% subject to the shared ownership process and formal application
Year Built: 2018
Developer: Lioncourt Homes
Lease Information - The lease commenced on 29 May 2018 and has a lease end date of 1 May 2143. The lease term is 125 years from and including 1 May 2018, with approximately 116 years remaining.
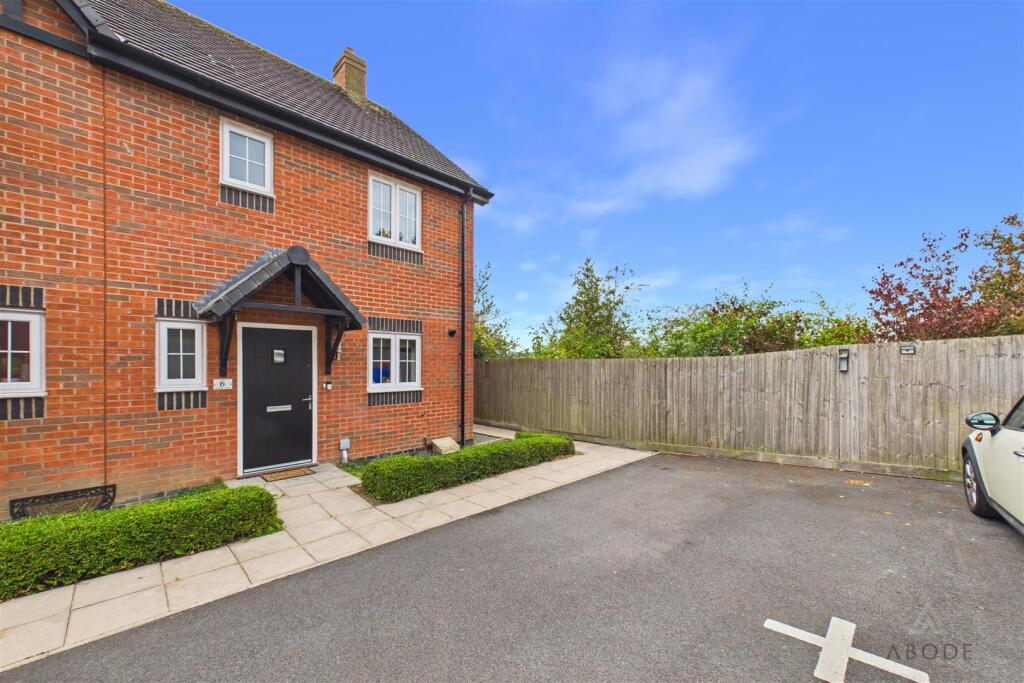
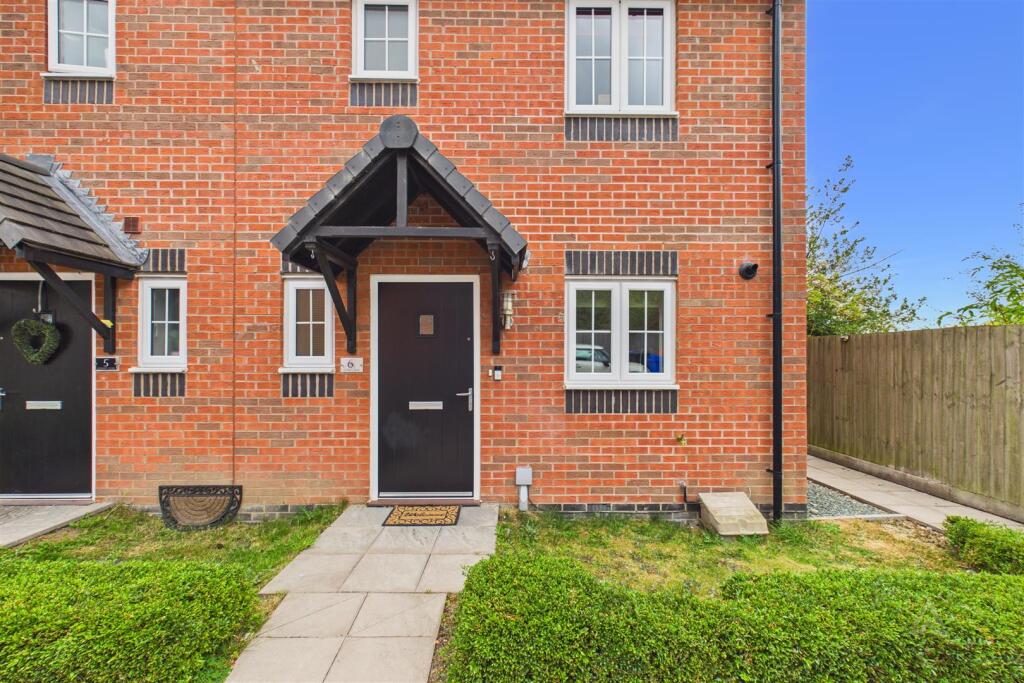
Hallway - A composite front entrance door opens into the welcoming hallway, which features a central heating radiator, smoke alarm, thermostat and doorbell chime. There is also a useful under-stairs storage cupboard, housing the electrical consumer unit. An internal door provides access to the:
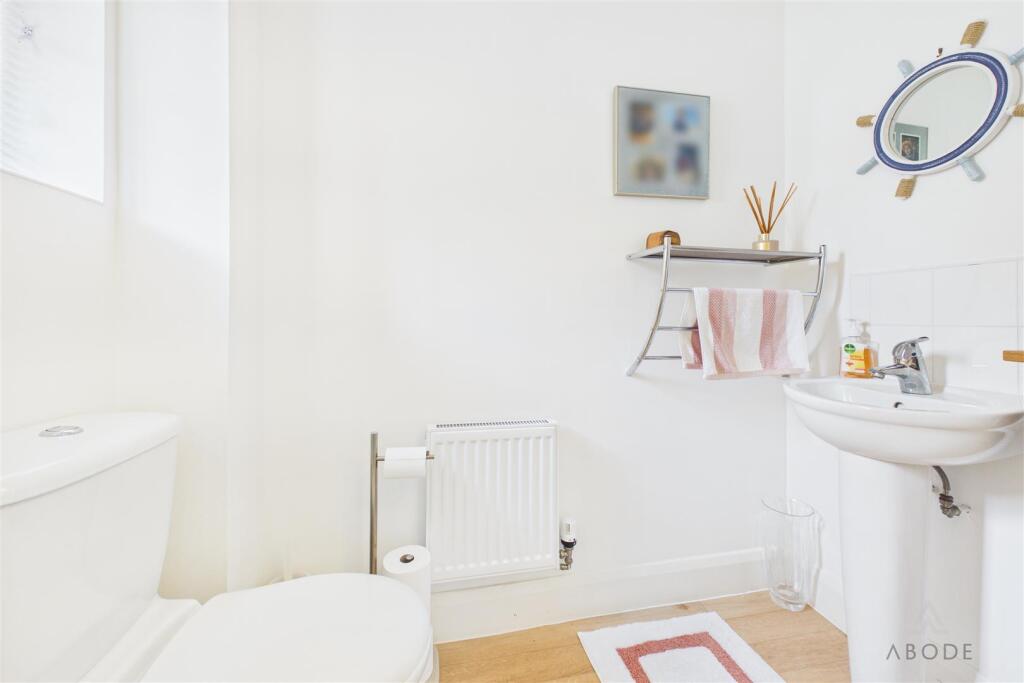
Cloakroom - Featuring a UPVC double-glazed frosted window to the front elevation, low-level WC with continental flush, pedestal wash hand basin with mixer tap and tiled splashback. There is also a central heating radiator and extractor fan.
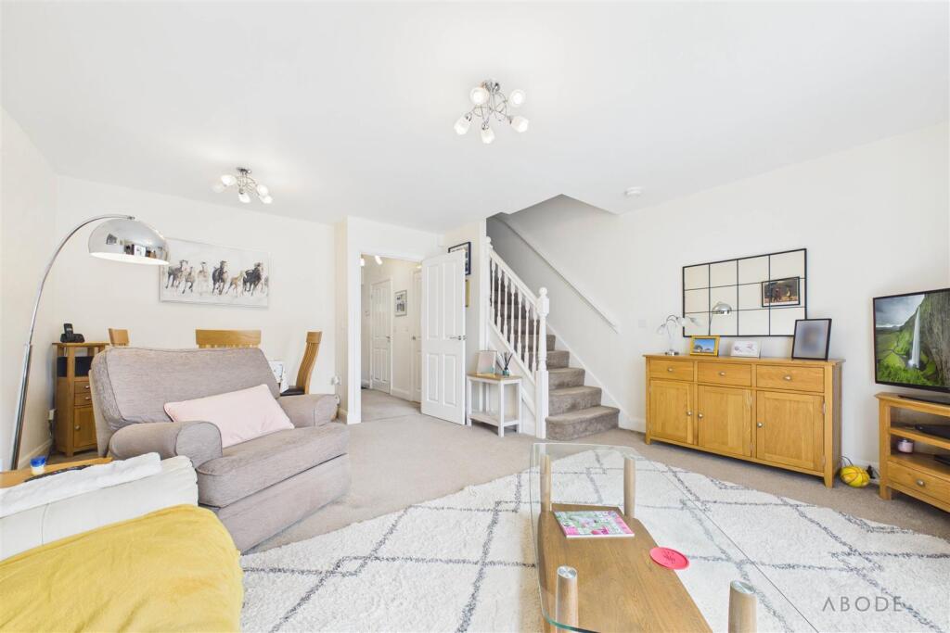
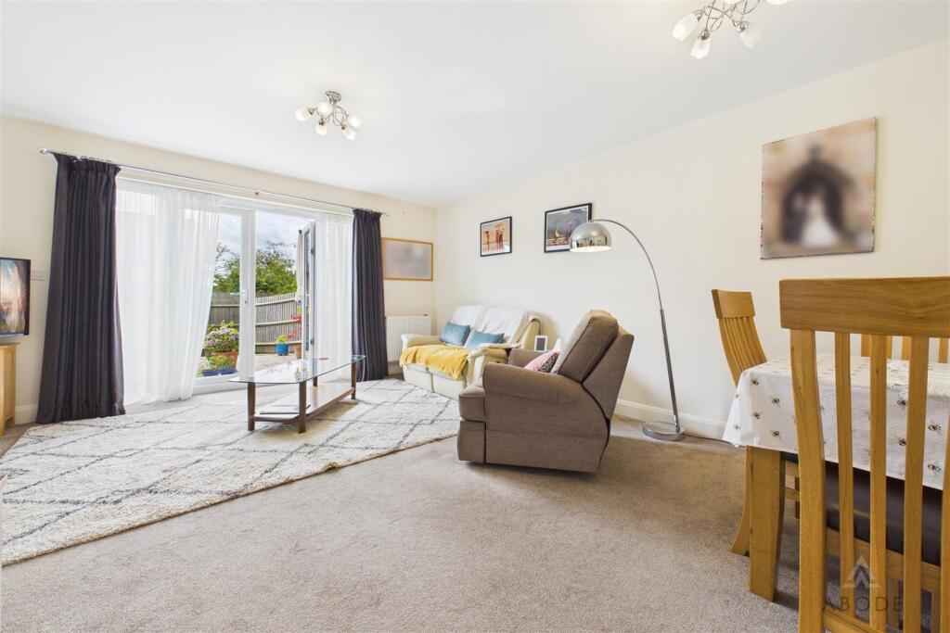
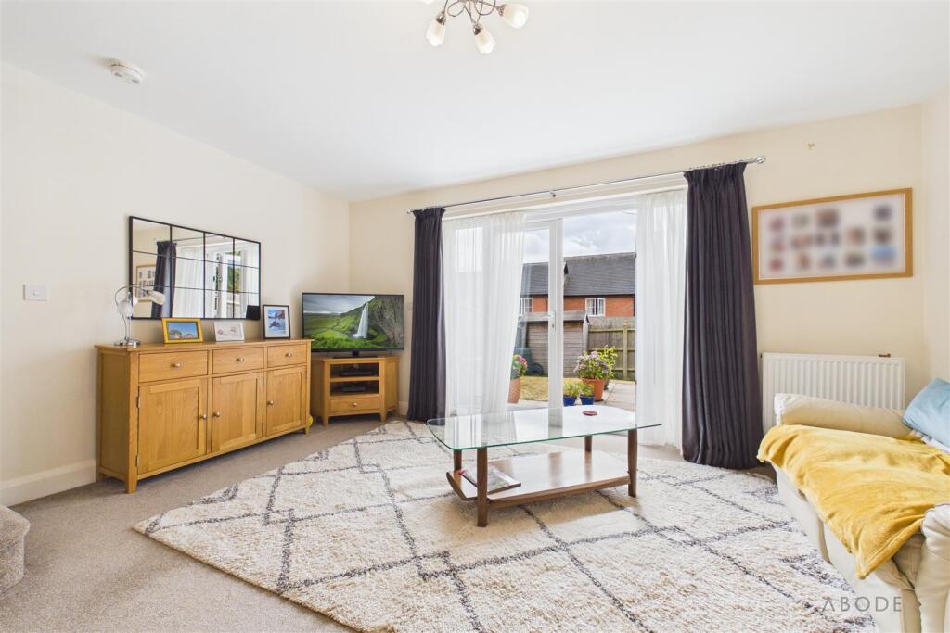
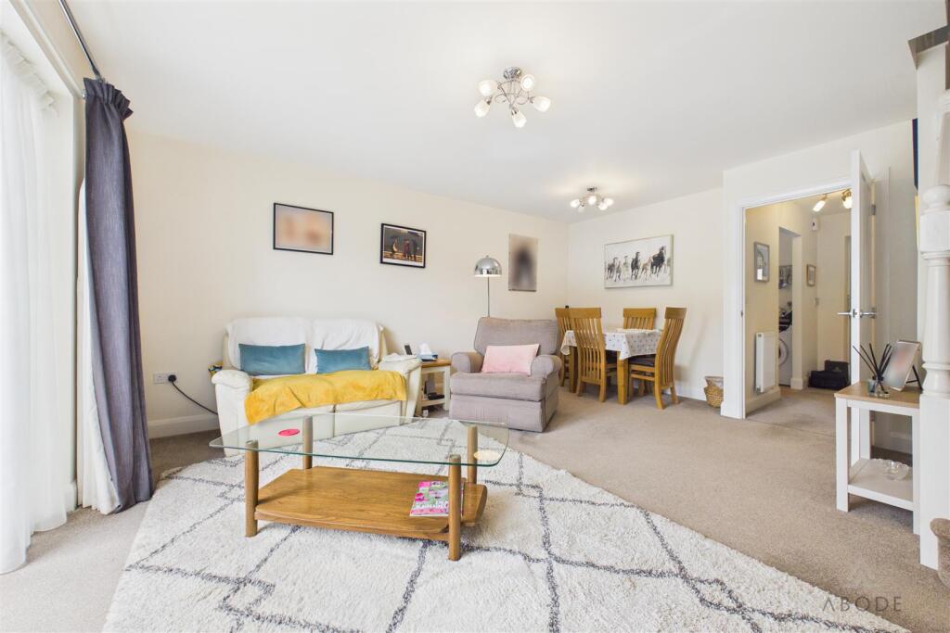
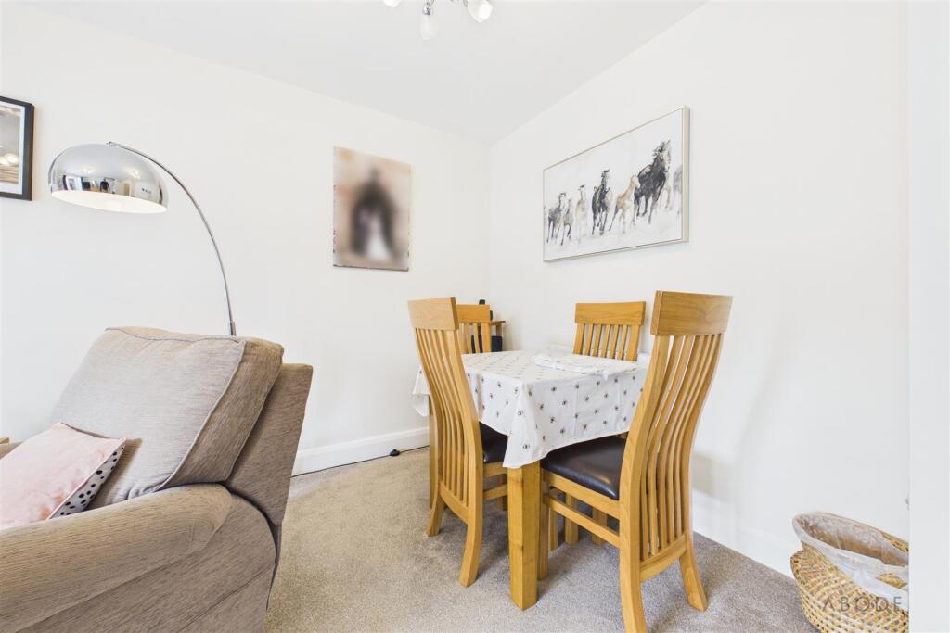
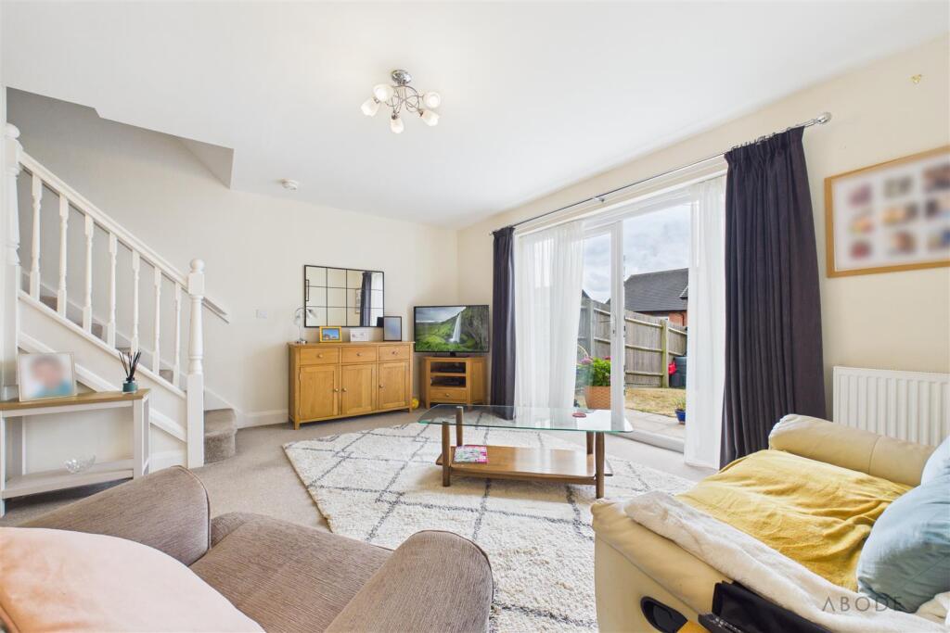
Lounge - A well-proportioned reception room with a set of UPVC double-glazed French doors opening onto the rear patio, complemented by adjoining UPVC double-glazed window units. The staircase rises to the first-floor landing, and the room benefits from two central heating radiators, TV aerial point and telephone point.
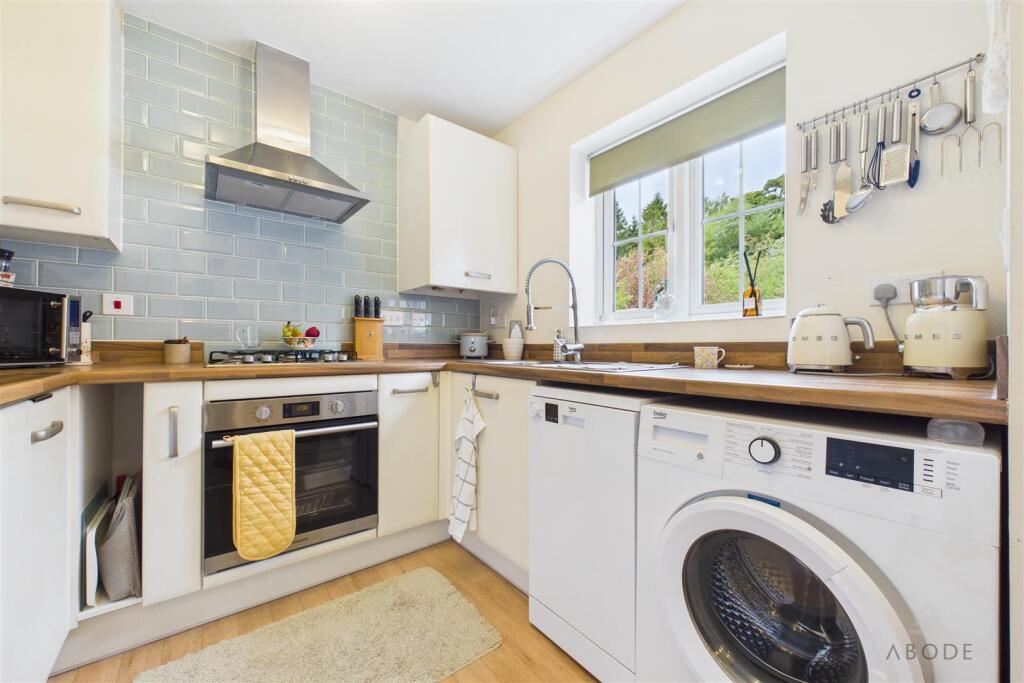
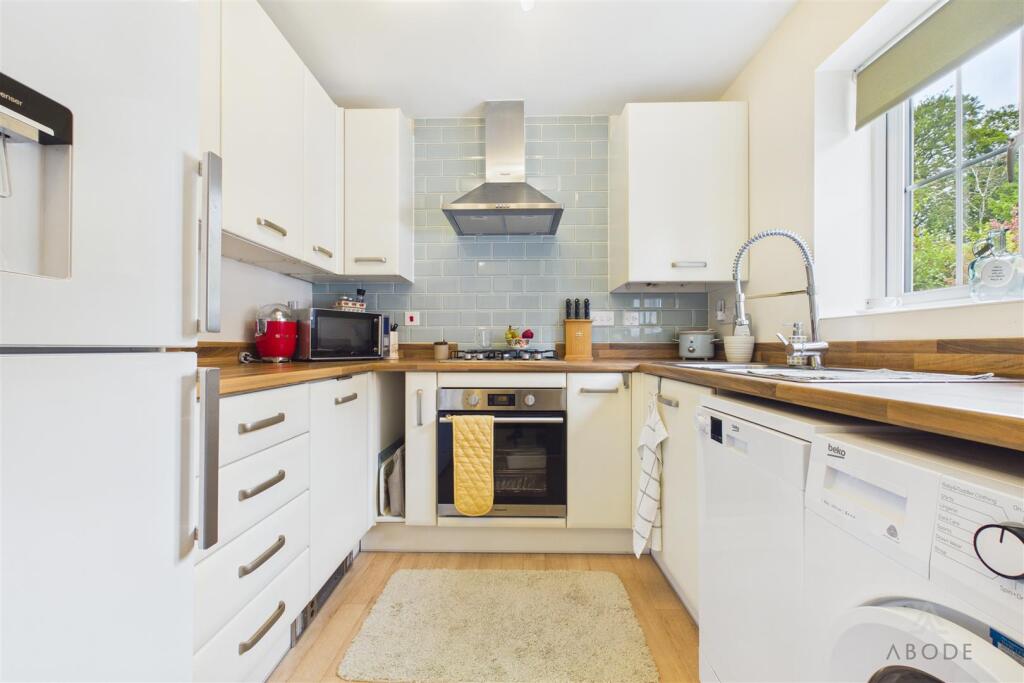
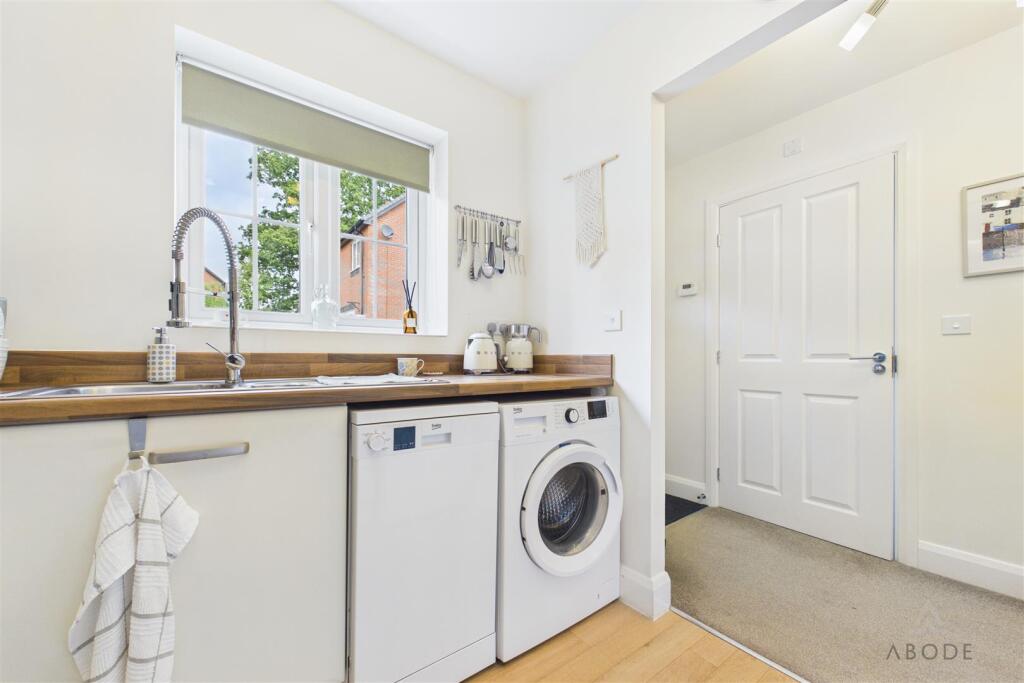
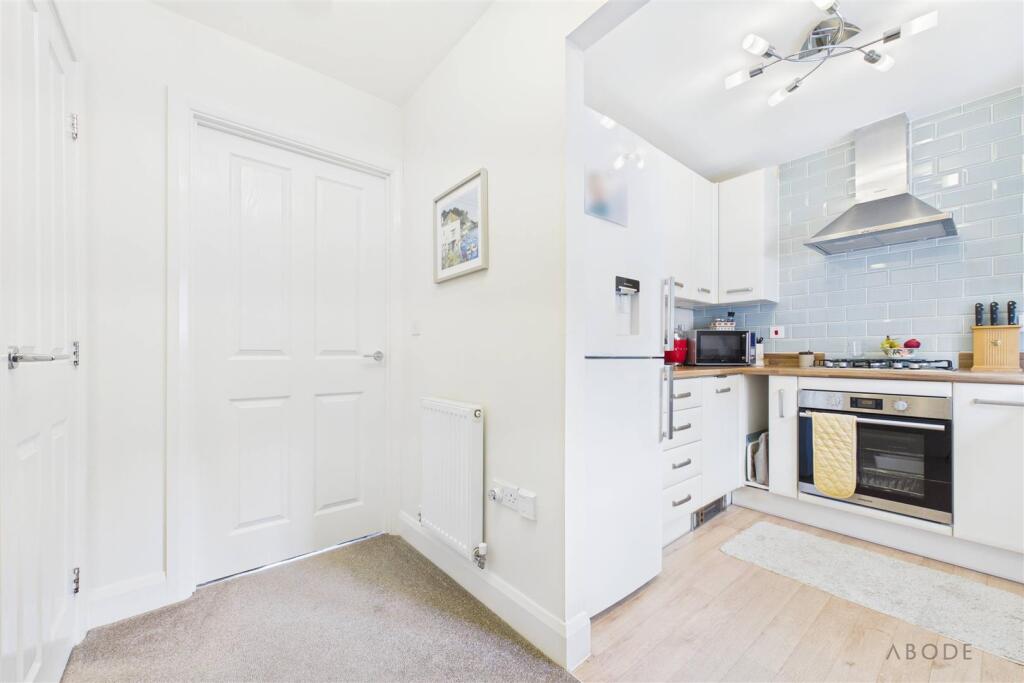
Kitchen - The kitchen features a UPVC double-glazed window to the front elevation and a range of matching base and eye-level storage cupboards and drawers, incorporating wood-block-effect roll-top preparation surfaces. Integrated appliances include a one-and-a-half bowl stainless steel sink and drainer with mixer tap, four-ring stainless steel gas hob and matching extractor hood. There is also space and plumbing for freestanding under-counter appliances. A central heating combination gas boiler and smoke alarm are also present.
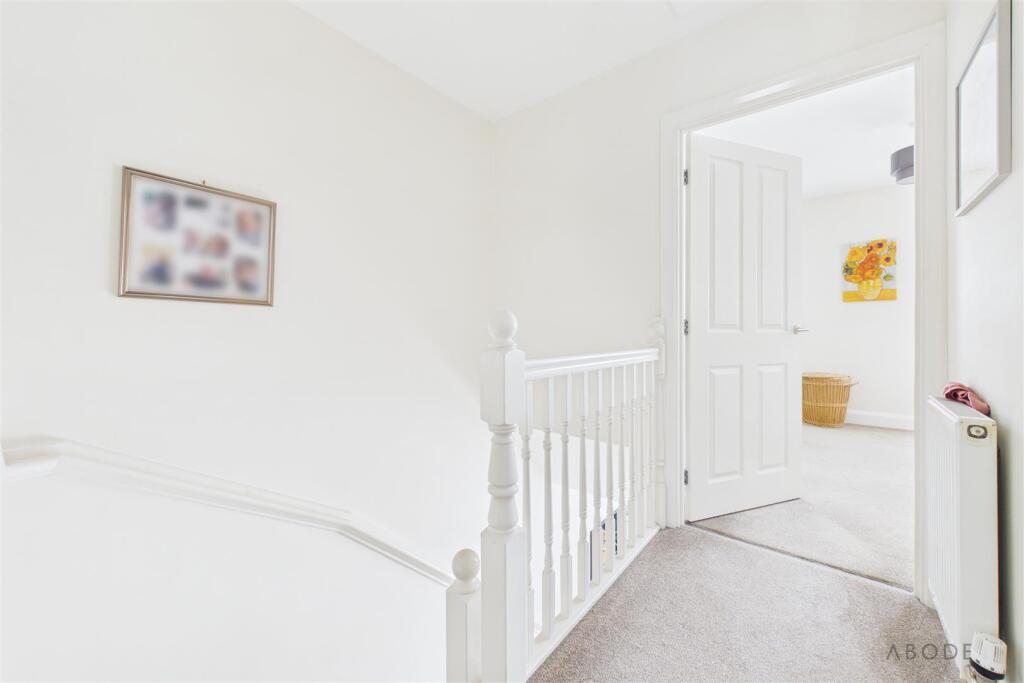
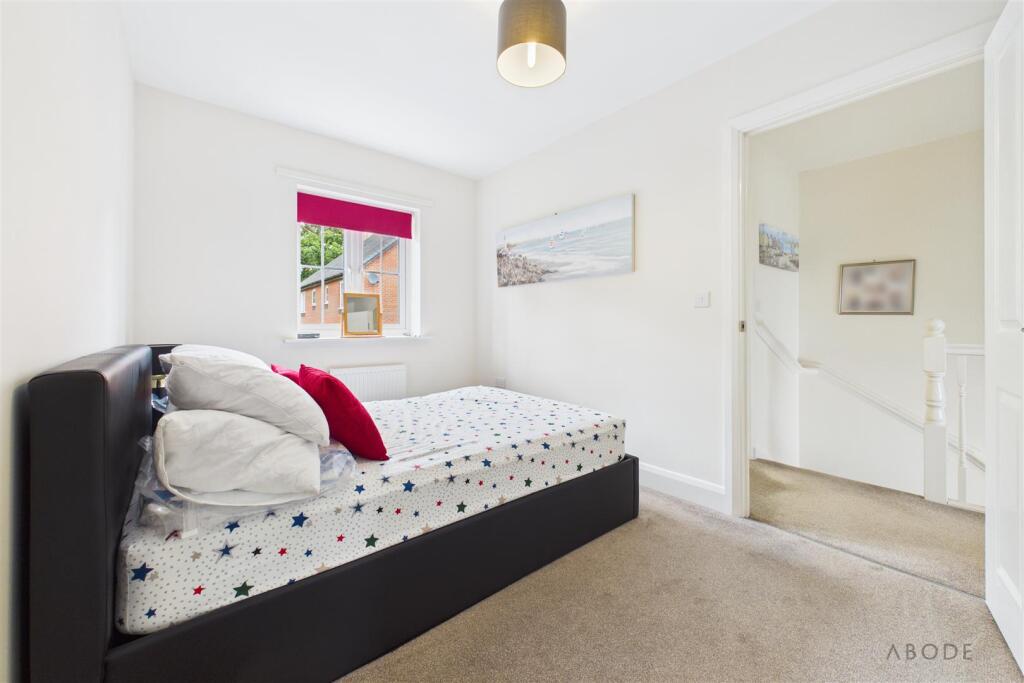
Landing - The first-floor landing provides access to the loft via a loft hatch and features a smoke alarm and central heating radiator. Doors lead to both bedrooms and the family bathroom.
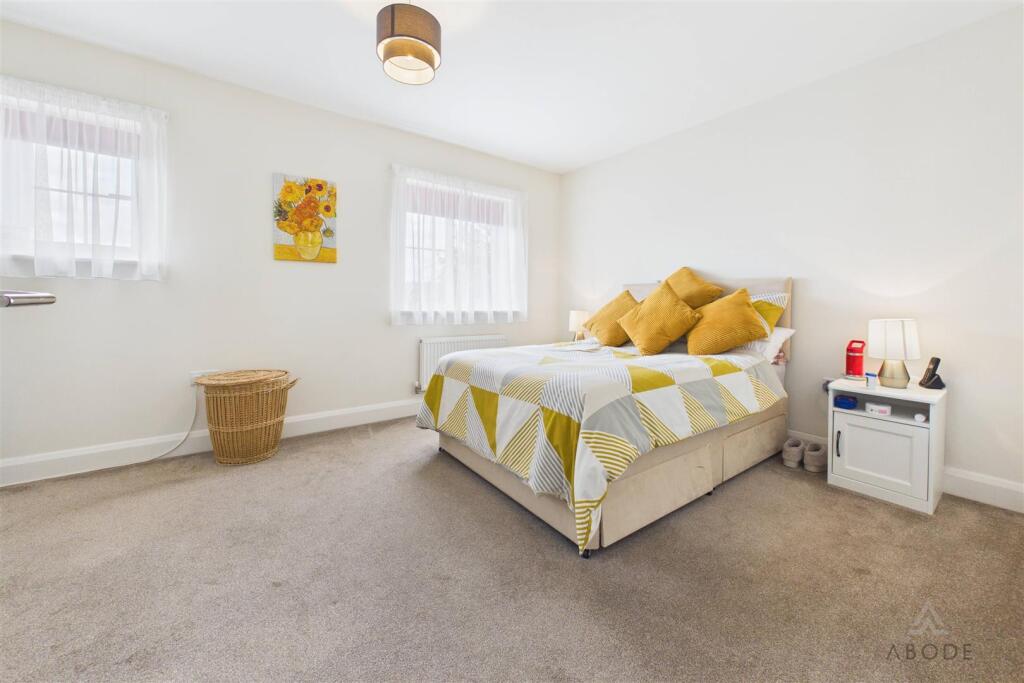
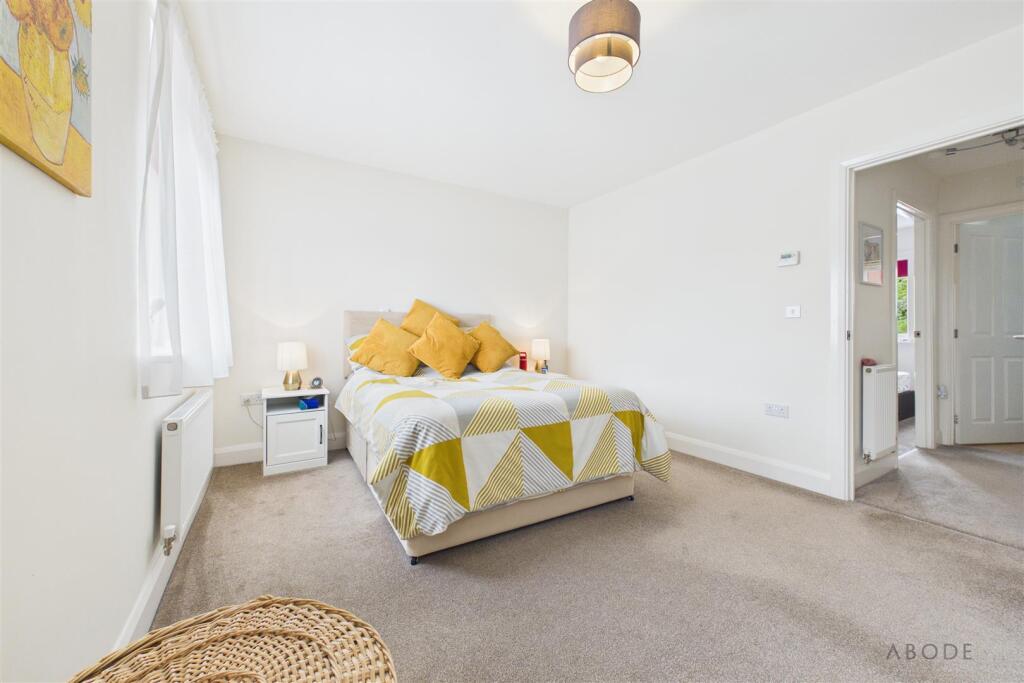
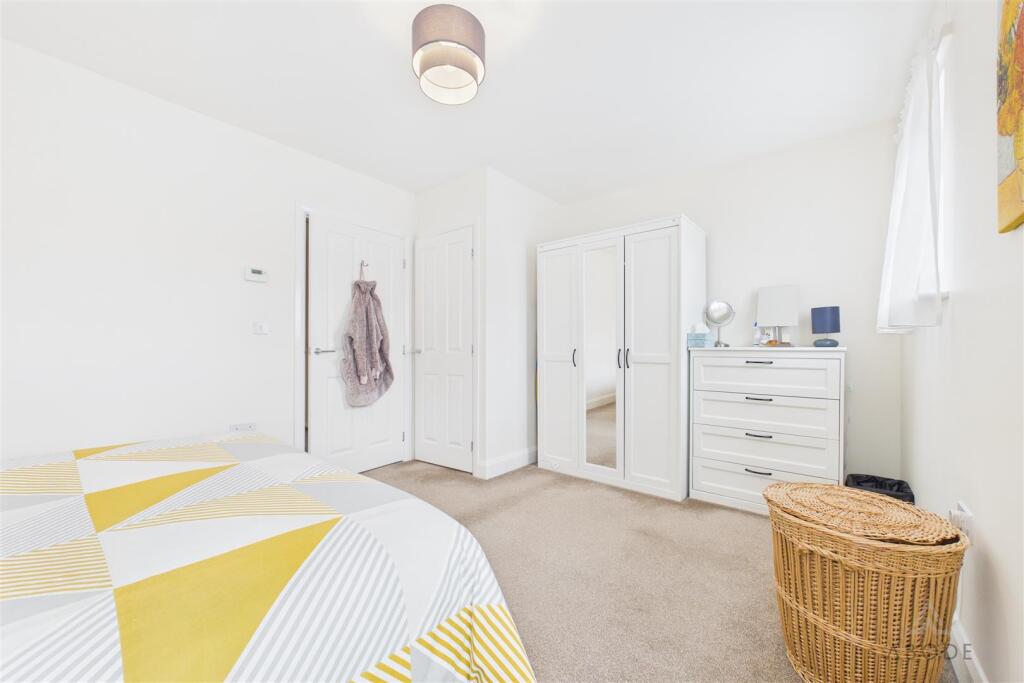
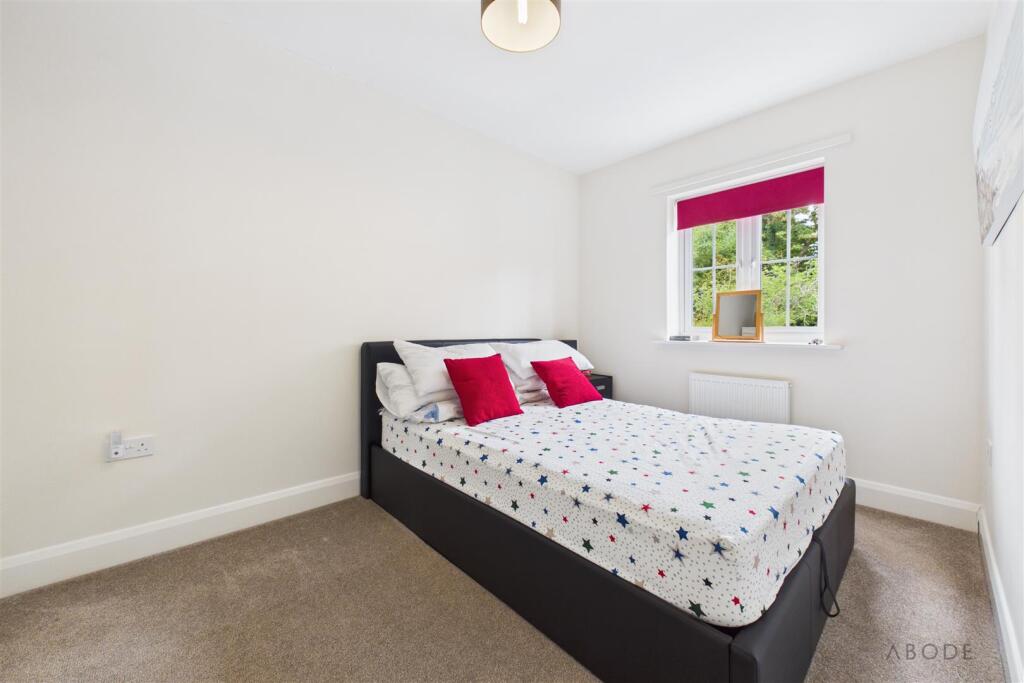
Bedroom One - A well-proportioned double bedroom featuring two UPVC double-glazed windows overlooking the rear elevation, a central heating radiator and useful over-stairs storage cupboard.
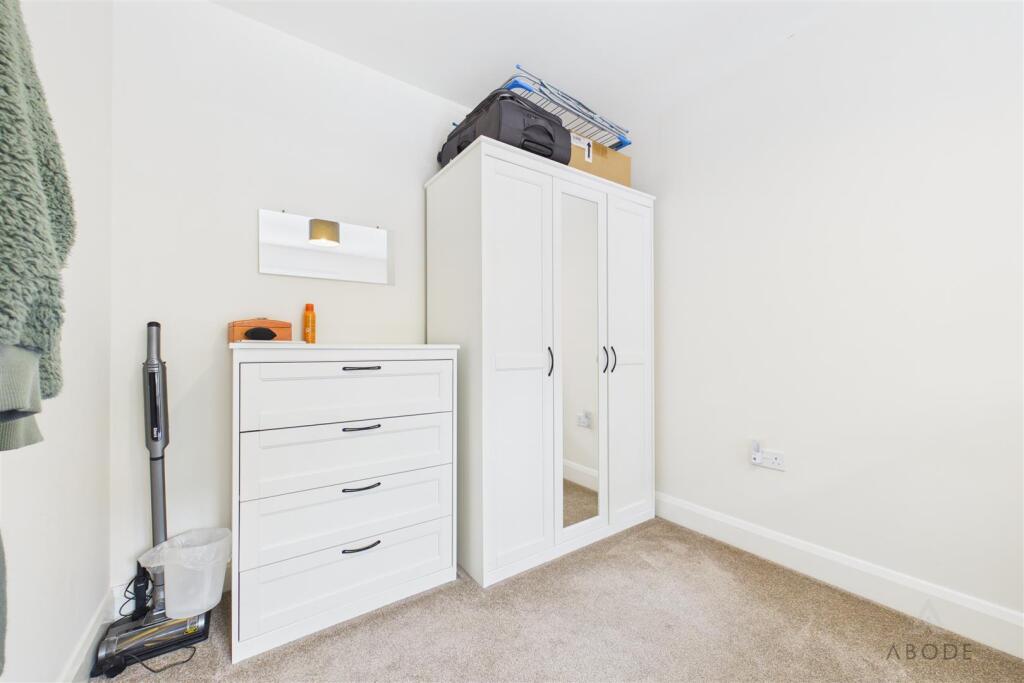
Bedroom Two - Featuring a UPVC double-glazed window to the front elevation and central heating radiator.
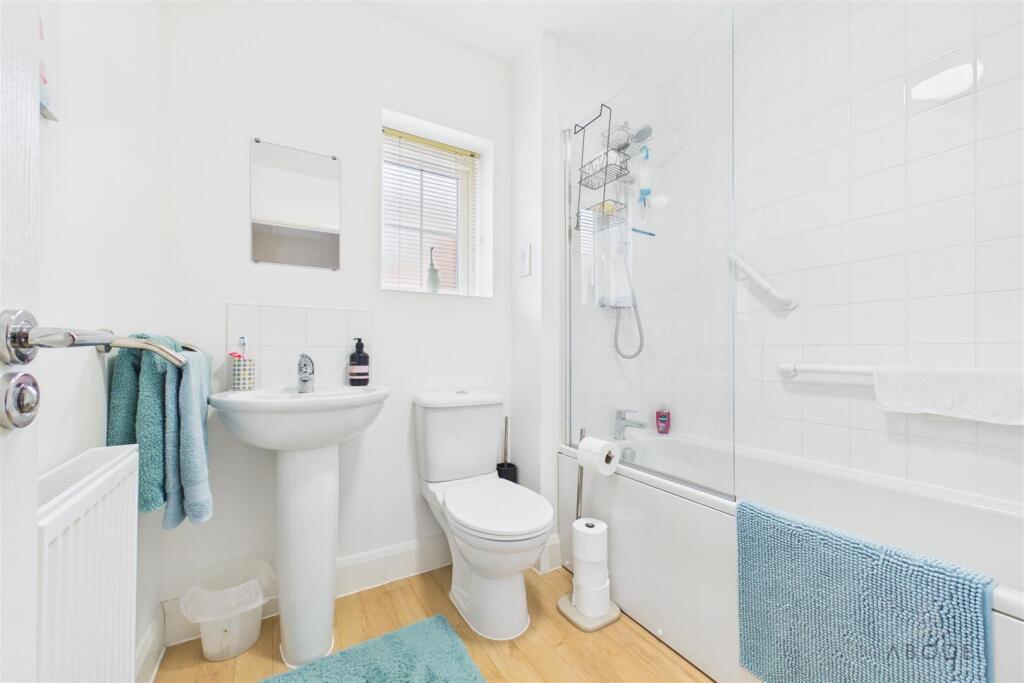
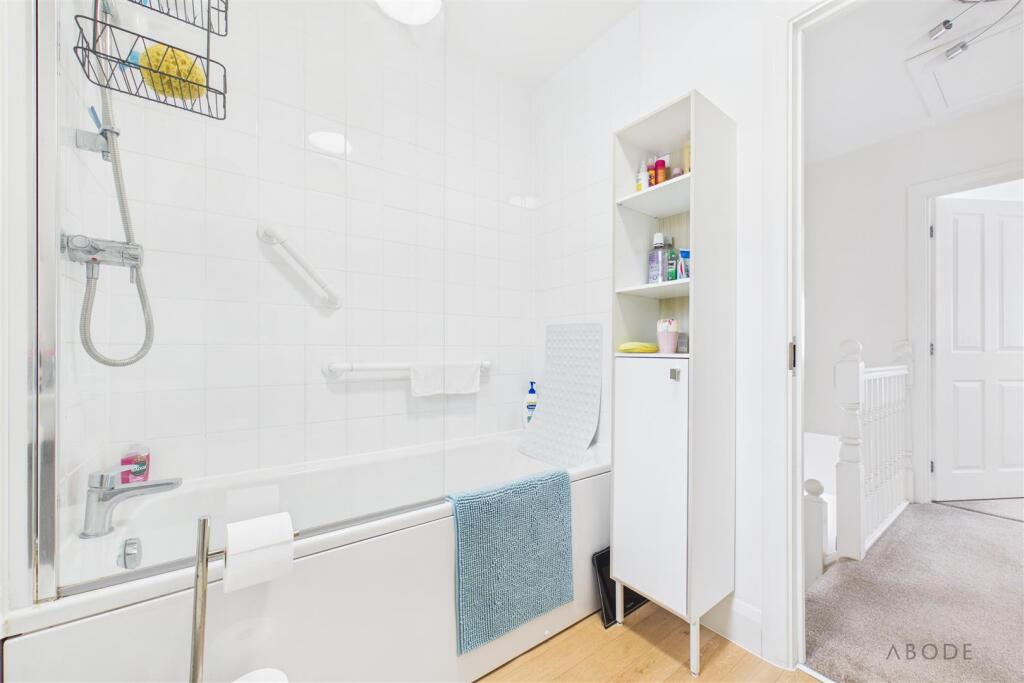
Bathroom - A three-piece family bathroom with a UPVC double-glazed frosted window to the front elevation. The suite comprises a low-level WC, wash hand basin with mixer tap and tiled splashback, and bath with mixer tap and glazed shower screen. Complementary wall tiling, central heating radiator, shaving point and extractor fan complete the accommodation.
Listed by
Staffordshire & Derbyshire
Abode (Midlands) Ltd
Reference: 92291223
EPC ratings on this postcode
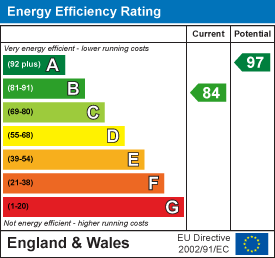
We don't have a matched EPC for this property yet. Below are efficiency scores and details for other addresses on this postcode.
| Address | Current | Potential | Floor area | Age band | Type |
|---|---|---|---|---|---|
| 1, Sundew Close, UTTOXETER | 85 | 96 | 82 m² | — | Detached |
| 2, Sundew Close, UTTOXETER | 85 | 96 | 82 m² | — | Detached |
| 3, Sundew Close, UTTOXETER | 85 | 96 | 82 m² | — | Detached |
| 4, Sundew Close, UTTOXETER | 84 | 97 | 72 m² | — | Terraced |
| 5, Sundew Close, UTTOXETER | 85 | 98 | 72 m² | — | Terraced |
| 6, Sundew Close, UTTOXETER | 84 | 97 | 72 m² | — | Terraced |
| 7, Sundew Close, UTTOXETER | 84 | 97 | 72 m² | — | Detached |
| 8, Sundew Close, UTTOXETER | 84 | 97 | 72 m² | — | Detached |
Flood risk
Zone: 1
Risk: Low
Job (default Low)
Registered land (INSPIRE)
This location falls inside an HM Land Registry INSPIRE registered freehold polygon.
Plot: ~212 m² (0.05 acres)
Source: HM Land Registry INSPIRE Index Polygons.
Floorplans
CAM03473G0-PR0776-BUILD01.png
EPC Graphs
EE Rating
Price history
| Event | Date | Price | % change |
|---|---|---|---|
| Listed for sale | — | £56,250 | — |
Source: HM Land Registry Price Paid Data. Crown copyright.
Sold Comparables
Same street and nearby sales within 0.25 miles (last 5 years). Data from Land Registry Price Paid.
| Address | Price | Date | Type |
|---|---|---|---|
| YEW TREE COTTAGE HAWTHORNDEN MANOR, UTTOXETER, EAST STAFFORDSHIRE, STAFFORDSHIRE, ST14 7PH | £295,000 | 06/12/2021 | Terraced |
Area average: £295,000 (1 sale)
Capital growth trend
Land Registry outcode average: last 12 months vs 5y and 10y ago (from sold prices).
House Price Index (HM Land Registry — official index, not sold-price averages): East Staffordshire. Series: Terraced. As of May 2026.
Rental Range
Estimated market rent for East Staffordshire. Low = conservative, Realistic = average, Optimistic = best case.
Based on Local Authority from postcode lookup → East Staffordshire.
LHA (30th percentile) floor for Eastern Staffordshire: £598/mo (Apr 2025 – Mar 2026)
Location
Address
Sundew Close
Nearby
Nearest stations, universities and amenities (distance from property).
| Type | Name | Distance |
|---|---|---|
| Bus stop | Lambert Road | 0.3 miles |
| Shop | Stop&shop | 0.5 miles |
| Shop | Strawberry Garden Centre | 0.7 miles |
| Train station | Uttoxeter | 1.2 miles |
| Train station | Alton Towers Car Park | 6.0 miles |
| University | Staffordshire University Blackheath Lane Site | 9.8 miles |
| Hospital | Saint Oswald's Hospital | 9.9 miles |
| Hospital | County Hospital | 10.7 miles |
Street-level crime
| Category | Count |
|---|---|
| Violence and sexual offences | 50 |
| Anti-social behaviour | 12 |
| Other theft | 6 |
| Public order | 5 |
| Criminal damage and arson | 2 |
| Other crime | 2 |
| Shoplifting | 2 |
| Vehicle crime | 2 |
| Burglary | 1 |
| Total incidents | 82 |
Within 1 mile during Jun 2026. Source: data.police.uk (England & Wales).
Schools nearby
Nearest open schools with Ofsted ratings (England). Closed schools are not shown. Data from Get Information about Schools and Ofsted.
| Name | Type | Distance | Ofsted |
|---|---|---|---|
| Bramshall Meadows First School | Primary | 0.4 miles | — (No rating) |
| Oldfields Hall Middle School | Primary | 0.4 miles | Good — 11 Jul 2016 |
| Tynsel Parkes CofE Primary Academy | Primary | 0.4 miles | Good — 3 Mar 2014 |
| Windsor Park CE Middle School | Primary | 0.5 miles | Good — 30 Mar 2015 |
| Picknalls First School | Primary | 0.6 miles | Good — 23 Feb 2020 |
Rental Comparables
Loading rental comparables for this postcode. Refresh in a few minutes.
Rent-driven metrics
Based on Area rent estimate.
- Rent ratio — Monthly rent ÷ purchase price (1% rule). 1%+ = strong, 0.8–1% = okay, <0.8% = weak for cashflow.
- Max investor price — Rent ÷ 0.8%; the price at which rent would be 0.8% of price (Stoke-style target).
- Target investor price — Rent ÷ 1%; the price at which rent would be 1% of price (strong cashflow band).
- Gross yield — Annual rent as % of purchase price (no costs).
Enter House Number
Enter the house number to help us retrieve more accurate pricing history and property data.
Please log in to submit or correct the house number for this listing.
Log in to continue