9
MAER VILLAGE, NEWCASTLE, MAER, STAFFORDSHIRE ST5 5EF
£450,000


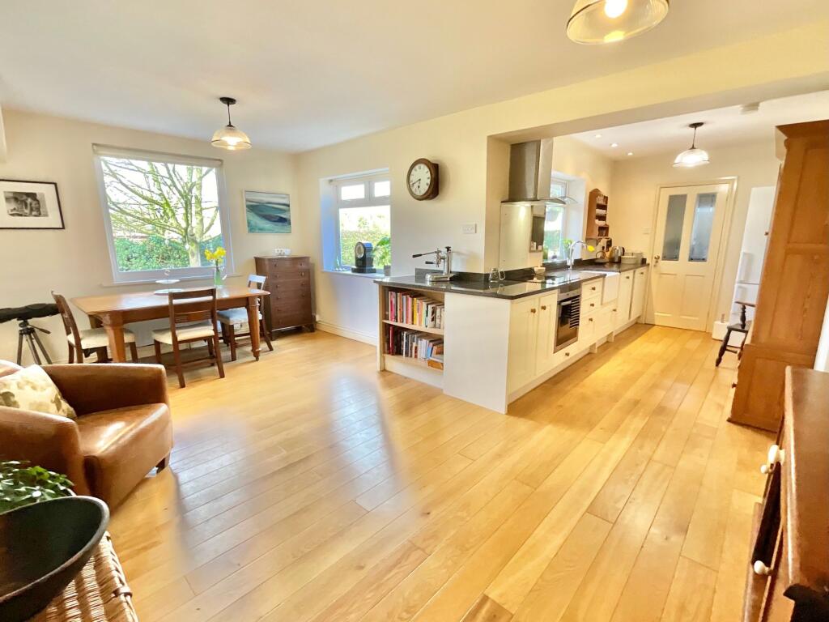

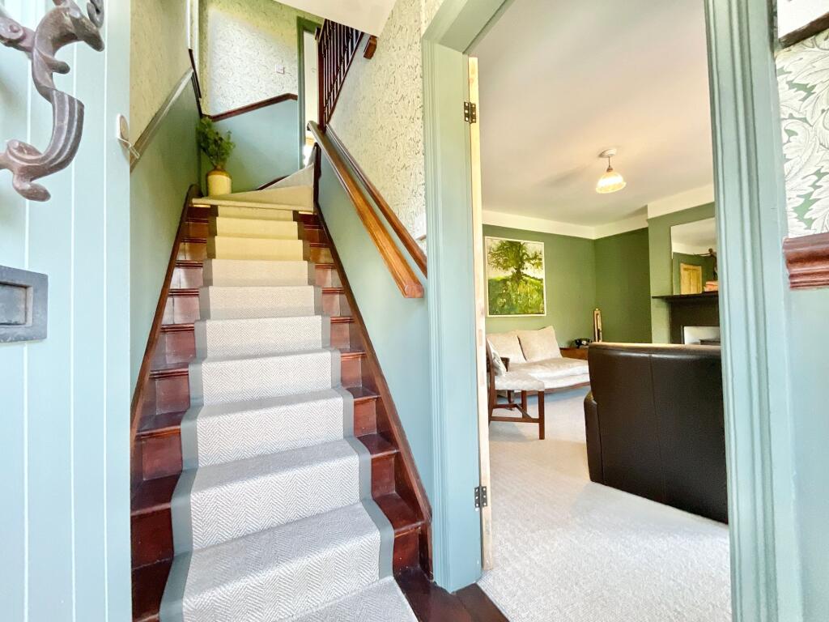


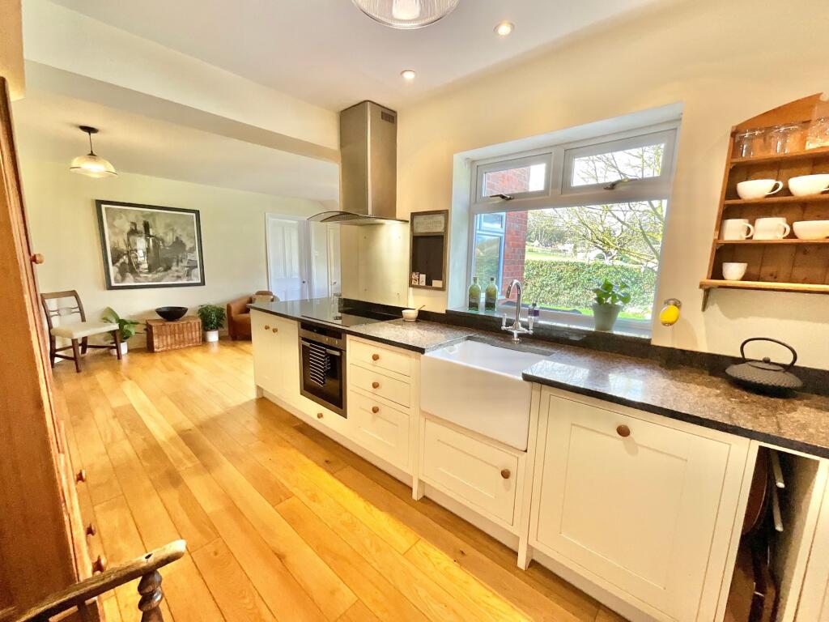


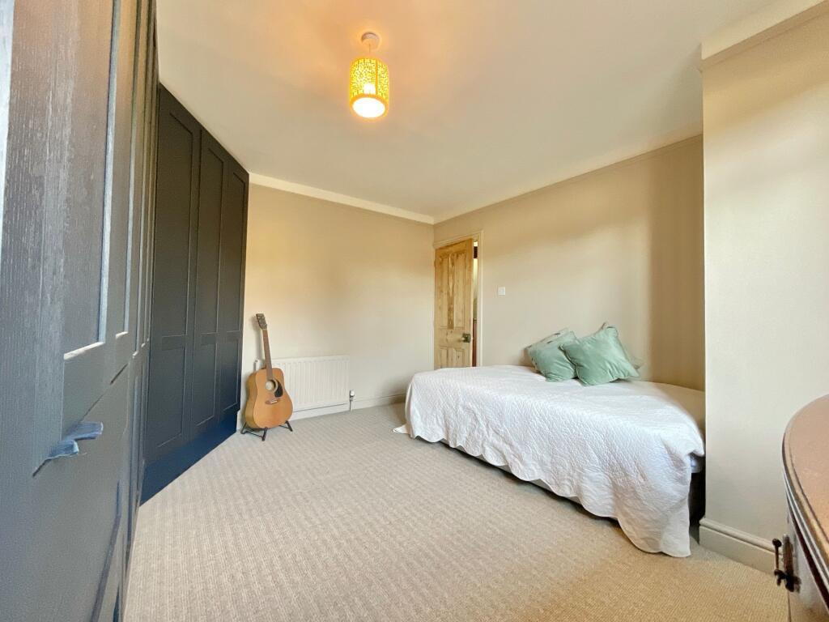
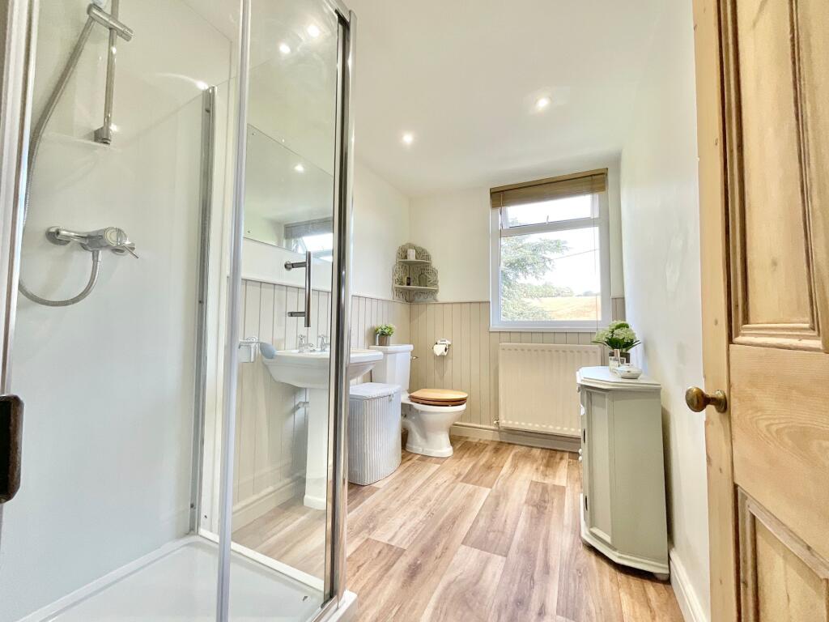


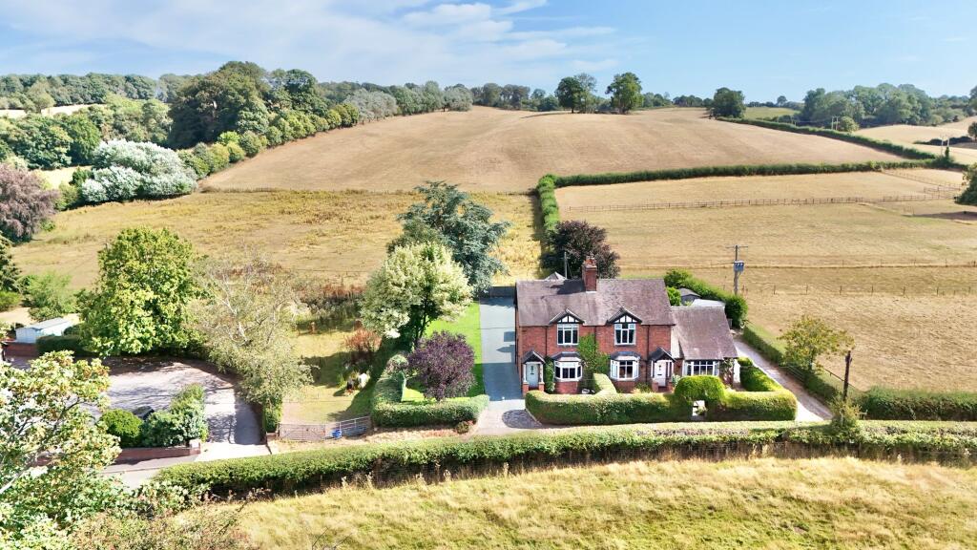
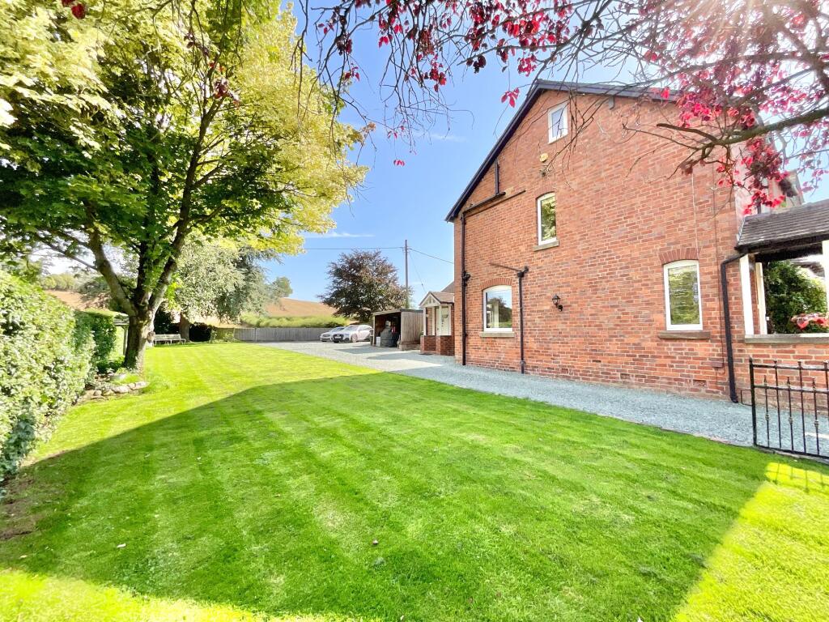


Photo 1 Photo 2 Photo 3 Photo 4 Photo 5 Photo 6 Photo 7 Photo 8 Photo 9 Photo 10 Photo 11 Photo 12 Photo 13 Photo 14 Photo 15 Photo 16 Photo 17 Photo 18 Photo 19 Photo 20 Photo 21 Photo 22 Photo 23 Photo 24 Photo 25 Photo 26 Photo 27 Photo 28 Photo 29 Photo 30 Photo 31 Photo 32 Photo 33 Photo 34
/ 34
Property details
Tenure
FREEHOLD
Floor area
92 m²
Council tax band
C
EPC rating
E
Year built
England and Wales: 1900-1929
Last sold
£330,000 Sep 2019
Price per m²
£4,891/m²
Local average
£200,842 (+124.1%)
Deprivation
Decile 8 (24,560 of 33,755)
Street crime
1 incident within 1 mile (Jun 2026)
Key features
- Beautifully Renovated Three-Bedroom Home — A stylish three-bedroom, two-bathroom semi-detached home arranged over three impressive floors, offering modern living with plenty of character.
- Stunning Countryside Views — Enjoy incredible rural views from multiple rooms, with the surrounding scenery providing a spectacular backdrop to everyday life.
- Fabulous Open-Plan Kitchen Diner — A sociable heart of the home featuring granite worktops, Belfast sink, extensive cabinetry and integrated Neff appliances.
- Fantastic Principal Suite — A newly converted second-floor principal bedroom with plush carpeting, two skylights, rural views and a bright, modern ensuite.
- Generous Outside Space & No Upward Chain — Lovely garden, large gravel driveway and single carport, all offered with no upward chain!
Additional details
- Electricity
- Mains supply
- Broadband
- FTTP (fibre to the premises)
- Water
- Mains supply
- Sewerage
- Mains supply
- Heating
- Oil, Gas central
- Parking
- Yes
- Garden
- Yes
- Listed property
- No
- Restrictions
- No
- Required access
- No
- Rights of way
- No
- Flooded in last 5 years
- No
- Flood defences
- No
Description
Step through the front door and into a welcoming entrance hall, where a handsome wooden staircase rises to the first floor, complete with a smart carpet runner. There’s also a door leading through to the living room, so let’s take a look, shall we? The living room is a wonderfully generous reception space, with a front-facing bay window pouring natural light into the room and framing those impressive surrounding views. A feature log burner adds a cosy focal point for chillier evenings, while brand-new carpeting underfoot keeps things feeling fresh, soft and decidedly easy on the feet. But the real heart of this home is waiting just beyond... Flowing through into the open-plan kitchen/diner, you’ll find a sociable space that’s very much the heart of the home. Wood-effect flooring runs beneath your feet, while multiple large windows flood the room with natural light, and, naturally, more of those rather fabulous views. The kitchen itself is a real recipe for success, featuring an array of stylish cabinetry, complementary worktops, a Belfast sink and a selection of integrated Neff appliances. In other words, it’s beautifully equipped for everything from morning coffee to culinary masterpieces or, at the very least, an impressively presented takeaway. There’s also useful storage beneath the stairs, because every good home needs somewhere to hide the things you definitely don’t need but absolutely cannot throw away. From the kitchen, you can access the utility room, which in turn provides a handy side door for easy access outside. There’s also a ground-floor cloakroom, adding that extra layer of everyday convenience.
Head up the carpeted staircase and the first floor reveals two of the three bedrooms, alongside the family bathroom. A generous double bedroom with an excellent array of built-in wardrobes, this room offers plenty of storage without sacrificing valuable floor space. A rear-facing window provides those pitch-perfect views, while a further built-in storage area adds another practical touch. And with brand-new carpeting underfoot, your toes will be every bit as pleased as your eyes. Another well-proportioned double bedroom, this is a bright and versatile space with new carpeting and a large window making the most of the views beyond. Whether destined for guests, children, hobbies or a home office, it’s a room with plenty of potential. Recently refitted and looking rather lovely, the bathroom features wood-effect flooring, half-height panelling, a walk-in shower, WC and wash basin.
And now for the pièce de résistance. Head to the second floor, where what was once a loft space has been transformed into a fantastic principal bedroom. With plush new carpeting, a rear-facing window overlooking the incredible rural scenery and two skylights bringing even more natural light flooding in, this is a bedroom that really knows how to make an entrance. Wake up, open your eyes and look outside, breakfast in bed may have some serious competition. The principal bedroom benefits from its own ensuite, complete with a corner shower, WC and wash basin, tiled flooring and a large skylight. And yes, you guessed it, there are even more beautiful views to enjoy. It’s the sort of room where the morning alarm may become significantly harder to obey, because there’s a very good chance you’ll want to stay exactly where you are.
Outside, the property continues to impress with a lovely garden offering a generous expanse of lawn, along with a selection of mature trees and shrubs providing plenty of scope. There’s also a large gravel driveway and single carport, providing excellent off-road parking and making coming and going wonderfully straightforward. But while the garden, parking and outdoor space all deserve their moment in the sun, there’s one thing that really does steal the show... The surrounding countryside views are simply superb, creating a wonderful backdrop to everyday life and giving this home a genuine sense of space and serenity.
Beautifully renovated, thoughtfully arranged over three floors, blessed with wonderful countryside views and offered with no upward chain, 9 Maer Village is a home that manages to combine practicality, character and a healthy dose of rural charm. From the welcoming living room and impressive kitchen diner to the newly created principal bedroom and its enviable outlook, there’s plenty here to fall head over heels for. Three bedrooms. Two bathrooms. Three floors. One seriously lovely outlook. And with views like these, we think this home could be just the ticket for your next chapter. Give us a call today to book your viewing - .
Listed by
Eccleshall
James Du Pavey Ltd
Reference: 92138334
EPC Rating & Upgrade Cost
Current rating: E
Potential rating: B
Inspection date: 11/04/2019
Expiry date: 10/04/2029
Current heating cost: £851/year
Potential heating cost: £424/year
Recommendations
- Increase loft insulation to 270 mm (350)
- 50 mm internal or external wall insulation (14,000)
- Floor insulation (solid floor) (6,000)
- Add additional 80 mm jacket to hot water cylinder (30)
- Low energy lighting for all fixed outlets (60)
- Hot water cylinder thermostat (400)
- Upgrade heating controls (450)
- Replace boiler with new condensing boiler (3,000)
- Solar water heating (6,000)
- Solar photovoltaic panels, 2.5 kWp (8,000)
Flood risk
Zone: 1
Risk: Low
Job (default Low)
Registered land (INSPIRE)
This location falls inside an HM Land Registry INSPIRE registered freehold polygon.
Plot: ~674 m² (0.17 acres)
Source: HM Land Registry INSPIRE Index Polygons.
Floorplans

All

Site Plan
FENSA Certificates
This property has 1 FENSA certificate(s) on record, indicating window/door installations by FENSA-approved installers.
FENSA Certificate #11626857
Property Details
Street: 9 Maer Village
Town: Maer
Postcode: ST5 5EF
Installation Details
Items: 7 windows
Certificate Issued: 16/05/2016
Work Completed: 08/04/2016
This certificate data was retrieved from FENSA's database
What is FENSA? FENSA (Fenestration Self-Assessment Scheme) is a government-authorised scheme that monitors building regulation compliance for replacement windows and doors. Certificates indicate that work was completed by FENSA-approved installers.
Price history
47% since 2009
| Event | Date | Price | % change |
|---|---|---|---|
| Listed for sale | — | £450,000 | +36.4% |
| Sold | 25/09/2019 (6 years ago) | £330,000 | +46.7% |
| Sold | 03/07/2009 (17 years ago) | £225,000 | — |
Source: HM Land Registry Price Paid Data. Crown copyright.
Sold Comparables
Same street and nearby sales within 0.25 miles (last 5 years). Data from Land Registry Price Paid.
| Address | Price | Date | Type |
|---|---|---|---|
| 1 PLUM PARK, MAER, NEWCASTLE, NEWCASTLE-UNDER-LYME, STAFFORDSHIRE, ST5 5EF | £240,000 | 27/01/2022 | Semi-detached |
Area average: £240,000 (1 sale)
Capital growth trend
Land Registry outcode average: last 12 months vs 5y and 10y ago (from sold prices).
House Price Index (HM Land Registry — official index, not sold-price averages): Newcastle-under-Lyme. Series: Semi-detached. As of May 2026.
Rental Range
Estimated market rent for Newcastle-under-Lyme. Low = conservative, Realistic = average, Optimistic = best case.
Based on Local Authority from postcode lookup → Newcastle-under-Lyme.
LHA (30th percentile) floor for Staffordshire North: £593/mo (Apr 2025 – Mar 2026)
Location
Address
Clayalders Bank
Nearby
Nearest stations, universities and amenities (distance from property).
| Type | Name | Distance |
|---|---|---|
| Bus stop | War Memorial | 0.6 miles |
| Shop | The Village Barbers | 3.6 miles |
| Shop | Unknown | 3.6 miles |
| University | Keele University | 4.6 miles |
| Train station | Unknown | 4.8 miles |
| Train station | Trentham Leisure | 4.8 miles |
| Hospital | North Staffordshire Hospital | 4.9 miles |
| Hospital | Royal Stoke University Hospital | 6.0 miles |
| University | University of Staffordshire Stoke Campus | 7.4 miles |
Street-level crime
| Category | Count |
|---|---|
| Violence and sexual offences | 1 |
| Total incidents | 1 |
Within 1 mile during Jun 2026. Source: data.police.uk (England & Wales).
Schools nearby
Nearest open schools with Ofsted ratings (England). Closed schools are not shown. Data from Get Information about Schools and Ofsted.
| Name | Type | Distance | Ofsted |
|---|---|---|---|
| Baldwins Gate CofE(VC) Primary School | Primary | 1.4 miles | Good — 7 Nov 2012 |
| All Saints CofE (C) First School | Primary | 2.4 miles | Good — 19 Jan 2020 |
| Sir John Offley CofE (VC) Primary School | Primary | 4.2 miles | Good — 16 Mar 2023 |
| Madeley High School | Secondary | 4.5 miles | Good — 7 Feb 2013 |
| St John's CofE (C) Primary School | Primary | 4.7 miles | Requires improvement — 13 Jul 2023 |
Rental Comparables
Residential lets from OpenRent and Rightmove for the area (same bedroom count). Use to validate rent estimates. Student lets are excluded.
Average rent: £1,038/mo (30 listings)
Rent-driven metrics
Based on OpenRent comparables.
- Rent ratio — Monthly rent ÷ purchase price (1% rule). 1%+ = strong, 0.8–1% = okay, <0.8% = weak for cashflow.
- Max investor price — Rent ÷ 0.8%; the price at which rent would be 0.8% of price (Stoke-style target).
- Target investor price — Rent ÷ 1%; the price at which rent would be 1% of price (strong cashflow band).
- Gross yield — Annual rent as % of purchase price (no costs).
- Cost-to-rent — Price ÷ annual rent (from OpenRent comparables). Under 14× = strong, 14–16× = acceptable, 17×+ = compressed.
- Cashflow — Rent minus mortgage, 10% maintenance, £25/mo compliance. Assumes 75% LTV, 3.95% APR (5yr fixed), 25yr term.
- ROI — Annual profit ÷ cash in (deposit + 4% purchase costs).