New Islington Gardens
Snell Street, Manchester, M4 7EL
£640,000
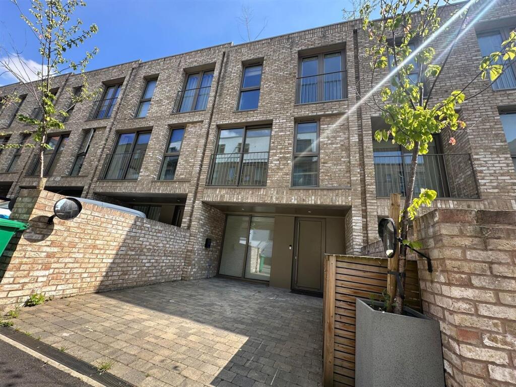
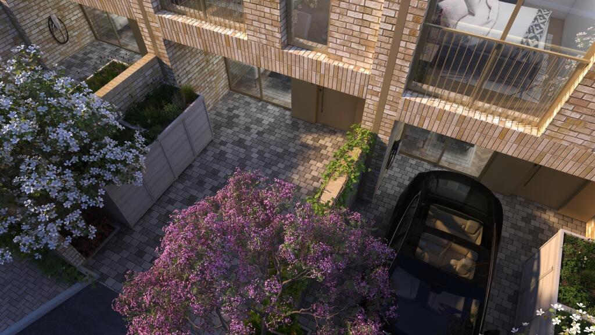
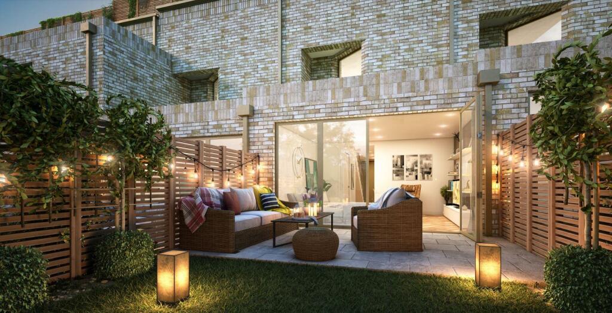
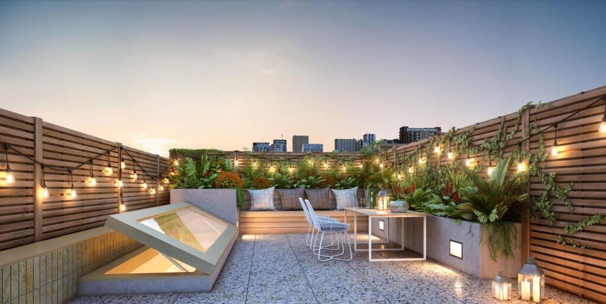
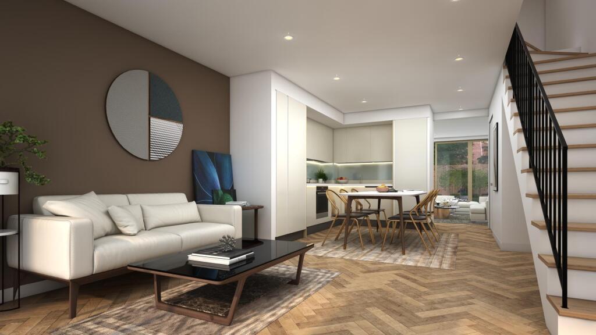
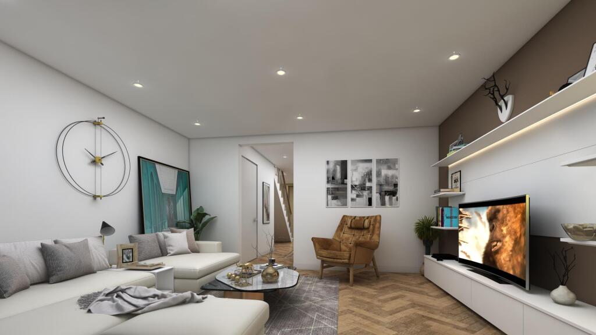
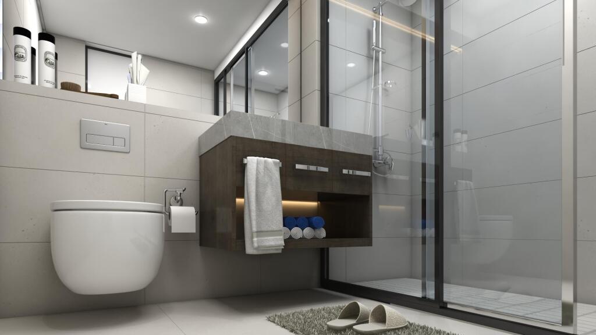
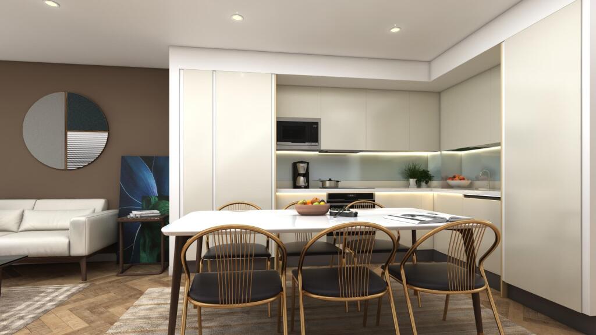
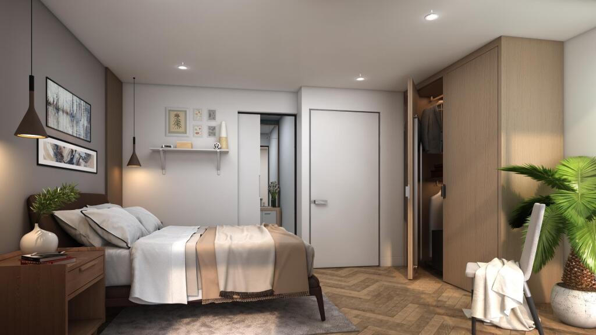
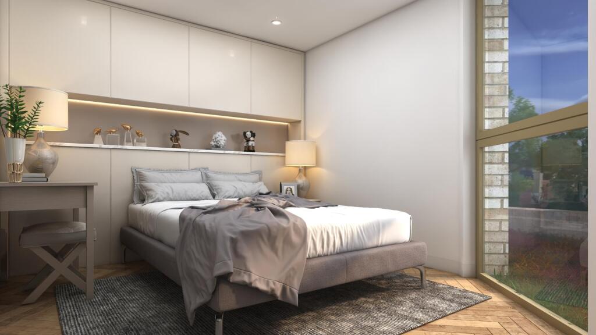
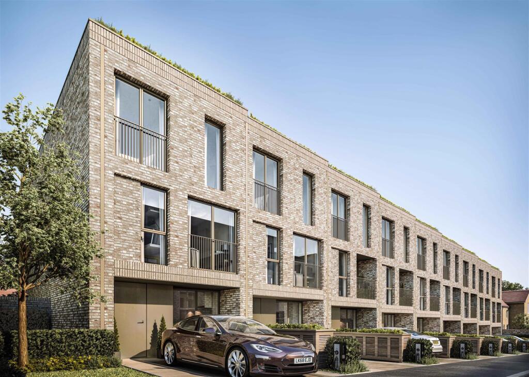
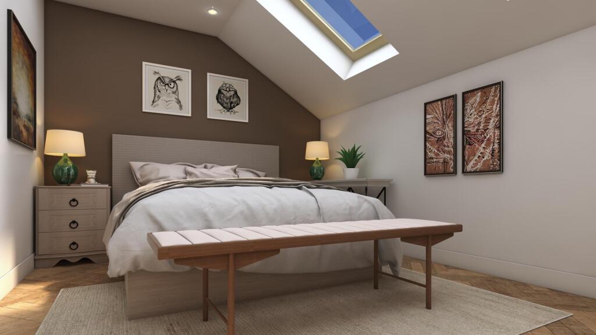
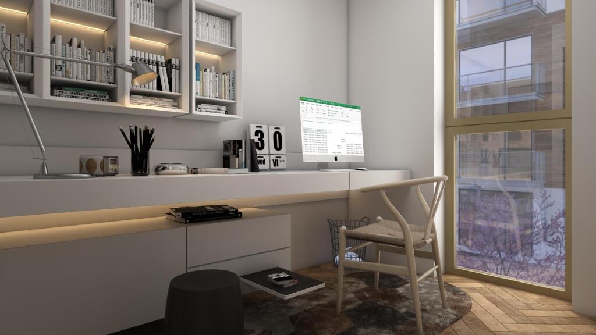
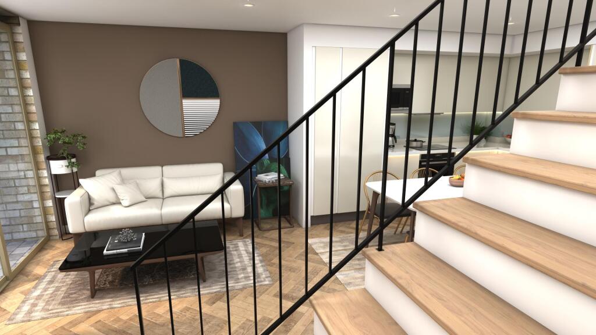
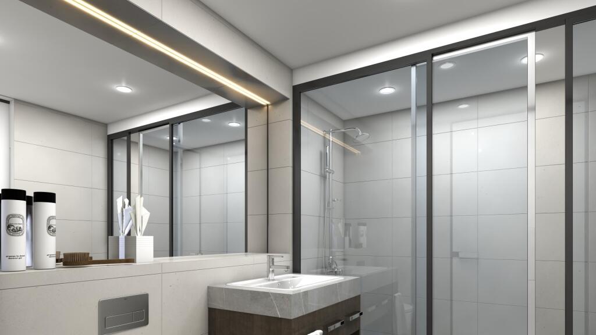
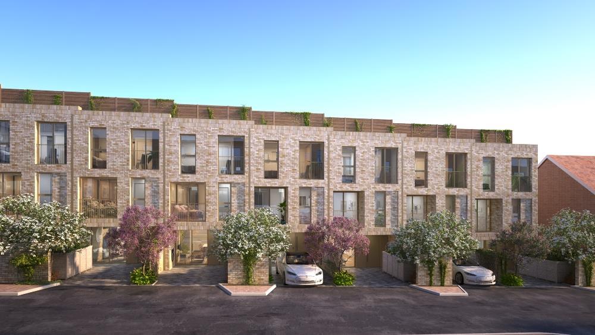
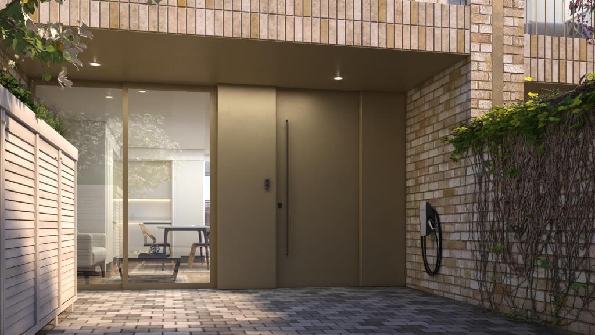

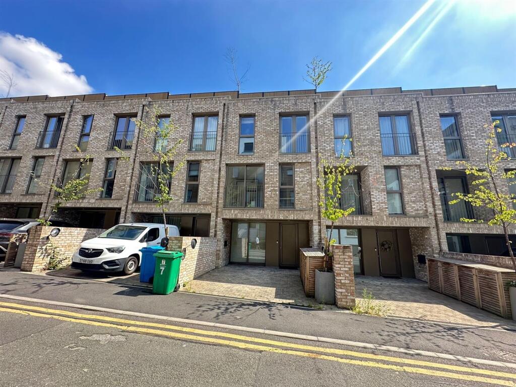
Photo 1 Photo 2 Photo 3 Photo 4 Photo 5 Photo 6 Photo 7 Photo 8 Photo 9 Photo 10 Photo 11 Photo 12 Photo 13 Photo 14 Photo 15 Photo 16 Photo 17 Photo 18 Photo 19
/ 19
Property details
Tenure
FREEHOLD
Council tax band
D
Local average
£502,056 (+27.5%)
Deprivation
Decile 1 (865 of 33,755)
Street crime
1 incident within 1 mile (May 2026)
Key features
- Four Bedroom Townhouses
- Built In 2023
- 1431 Sq Ft
- Driveway With EV Charging Point
- 10 Year Warranty
- Two En-Suites & Bathroom
- Step Free Rear Garden
- 30m2 Private Roof Terrace
- High Spec Throughout
- No Chain
Additional details
- Electricity
- Mains supply
- Water
- Mains supply
- Sewerage
- Mains supply
- Parking
- Yes
- Garden
- Yes
- Flooded in last 5 years
- No
- Flood defences
- No
Description
Technical Specification - The development is a high quality sustainable development using passive and low energy design technologies to reduce the energy demand and therefore reducing CO2 emissions. The outcome is a development which outperforms Building Regulations (Part L1A 2010) requirements by 39.18%.
The scheme achieves this by way of the following:
•High performance glazing to reduce solar and transmission gains
•Improved thermal performance of the buildings
•Mechanical Ventilation Heat Recovery systems with 88% efficiency
•Low carbon Air Source Heat Pumps for heating and hot water
•Very low building air leakage rate
•Low energy lighting
•No fossil fuels
•EV charging points
Kitchens & Bathrooms - Contemporary kitchens will be installed, hand made in Yorkshire; complete with the following appliances. Zanussi 70/30 Fridge Freezer, Zanussi 60cm Integrated Dishwasher, Zanussi 60cm Induction Hob, Zanussi Single Oven S/S, Zanussi Microwave, Zanussi Canopy, Athena tap and undermounted sink. The worktops are Hanex®solid surface, non-porus and antibacterial and are impervious to the growth of bacteria, e.coli, mould and mildew. Sanitaryware throughout the bathrooms will comprise of Duravit and Hansgrohe fittings.
Additional Information - CGIs used for illustrative purposes only.
Freehold. No service or communal charges payable.
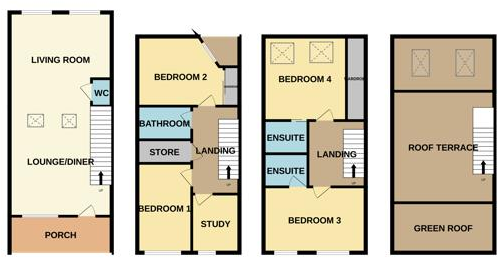
Kitchen/Diner/Sitting Room - 6.52 x 4.48 (21'4" x 14'8") -
Living Room - 4.48 x 4.10 (max) (14'8" x 13'5" (max)) -
Downstairs W/C -
First Floor -
Bedroom One - 3.35 x 2.37 (10'11" x 7'9") -
Bedroom Two - 4.48 x 3.01 (max) (14'8" x 9'10" (max)) -
Bathroom -
Second Floor -
Study/Bedroom Five - 2.47 x 1.94 (8'1" x 6'4") -
Bedroom Three - 4.48 x 3.07 (max) (14'8" x 10'0" (max)) -
En-Suite - 2.10 x 1.45 (6'10" x 4'9") -
Bedroom Four - 4.48 x 3.36 (max) (14'8" x 11'0" (max)) -
En-Suite - 2.10 x 1.45 (6'10" x 4'9") -
Third Floor -
Roof Terrace - They’re 30m2 (including the area of the stair entrance).
Externally - Off road parking and EV charging for one vehicle. Enclosed rear garden with patio and lawn.
Agents Note - To be able to purchase a property in the United Kingdom all agents have a legal requirement to conduct Identity checks on all customers involved in the transaction to fulfil their obligations under Anti Money Laundering regulations. We outsource this check to a third party and a charge will apply. Ask the branch for further details.
Disclaimer - IMPORTANT NOTE TO PURCHASERS: The lease, ground rent and service charges should all be checked via the solicitors for clarification. We endeavour to make our sales particulars accurate and reliable, however, they do not constitute or form part of an offer or any contract and none is to be relied upon as statements of representation or fact. The services, systems and appliances listed in this specification have not been tested by us and no guarantee as to their operating ability or efficiency is given. All measurements have been taken as guide to prospective buyers only, and are not precise. If floor plans where included, these may not be to scale and accuracy is not guaranteed. If you require clarification or further information on any points, please contact us.
Listed by
Manchester
Jordan Fishwick
Reference: 90077760
EPC ratings on this postcode
We don't have a matched EPC for this property yet. Below are efficiency scores and details for other addresses on this postcode.
| Address | Current | Potential | Floor area | Age band | Type |
|---|---|---|---|---|---|
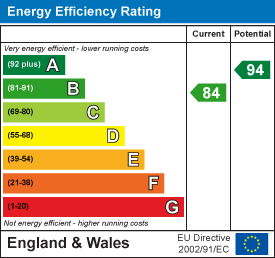
| 1 Snell Street, MANCHESTER | 83 | 93 | 133 m² | — | Terraced |
| 11 Snell Street, MANCHESTER | 84 | 93 | 142 m² | — | Terraced |
| 13 Snell Street, MANCHESTER | 84 | 93 | 142 m² | — | Terraced |
| 15 Snell Street, MANCHESTER | 84 | 93 | 142 m² | — | Terraced |
| 17 Snell Street, MANCHESTER | 83 | 92 | 142 m² | — | Terraced |
| 3 Snell Street, MANCHESTER | 84 | 94 | 133 m² | — | Terraced |
| 5 Snell Street, MANCHESTER | 84 | 94 | 133 m² | — | Terraced |
| 7 Snell Street, MANCHESTER | 84 | 94 | 133 m² | — | Terraced |
| 9 Snell Street, MANCHESTER | 84 | 94 | 133 m² | — | Terraced |
Flood risk
Zone: 1
Risk: Low
Job (default Low)
Floorplans
Floorplan 1
EPC Graphs
EE Rating
Price history
| Event | Date | Price | % change |
|---|---|---|---|
| Listed for sale | — | £640,000 | — |
Source: HM Land Registry Price Paid Data. Crown copyright.
Sold Comparables
Same street and nearby sales within 0.25 miles (last 5 years). Data from Land Registry Price Paid.
| Address | Price | Date | Type |
|---|---|---|---|
| BLOCK C, 12 APARTMENT 10 POLLARD STREET, MANCHESTER, GREATER MANCHESTER, M4 7AL | £220,000 | 25/07/2025 | Other |
| BLOCK D, 12 APARTMENT 2 POLLARD STREET, MANCHESTER, GREATER MANCHESTER, M4 7AQ | £165,000 | 11/10/2022 | Other |
| 5 SNELL STREET, MANCHESTER, GREATER MANCHESTER, M4 7EL | £220,000 | 11/03/2022 | Other |
| 1 FLAT 326 EVERY STREET, MANCHESTER, GREATER MANCHESTER, M4 7LT | £618,825 | 14/12/2021 | Other |
Area average: £305,956 (4 sales)
Capital growth trend
Land Registry outcode average: last 12 months vs 5y and 10y ago (from sold prices).
House Price Index (HM Land Registry — official index, not sold-price averages): Manchester. Series: All dwelling types. As of April 2026.
Rental Range
Estimated market rent for Manchester. Low = conservative, Realistic = average, Optimistic = best case.
Based on Local Authority from postcode lookup → Manchester.
LHA (30th percentile) floor for East Lancs: £793/mo (Apr 2025 – Mar 2026)
Location
Address
Snell Street
Nearby
Nearest stations, universities and amenities (distance from property).
| Type | Name | Distance |
|---|---|---|
| Bus stop | EVERY Street/Tutbury Street | 0.1 miles |
| Shop | Londis | 0.1 miles |
| Shop | HSS Hire | 0.2 miles |
| Train station | Manchester Piccadilly | 0.5 miles |
| Train station | Ardwick | 0.7 miles |
| University | UCEN Manchester (Shena Simon Campus) | 0.8 miles |
| University | University of Law | 0.9 miles |
| Hospital | Shiv Lodge Medical Centre | 1.8 miles |
| Hospital | The Ailsa Craig Medical Practise | 1.8 miles |
Street-level crime
| Category | Count |
|---|---|
| Violence and sexual offences | 1 |
| Total incidents | 1 |
Within 1 mile during May 2026. Source: data.police.uk (England & Wales).
Schools nearby
Nearest open schools with Ofsted ratings (England). Closed schools are not shown. Data from Get Information about Schools and Ofsted.
| Name | Type | Distance | Ofsted |
|---|---|---|---|
| St Anne's RC Primary School | Primary | 0.1 miles | Good — 10 Jul 2015 |
| Sol Christian Academy | Other | 0.3 miles | Good — 12 Jun 2024 |
| Co-Op Academy New Islington | Primary | 0.4 miles | Outstanding — 10 Jul 2015 |
| Ashbury Meadow Primary School | Primary | 0.5 miles | Outstanding — 8 Sep 2015 |
| Park View Community Primary Academy | Primary | 0.7 miles | Requires improvement — 18 Jul 2024 |
Rental Comparables
Loading rental comparables for this postcode. Refresh in a few minutes.
Rent-driven metrics
Based on Area rent estimate.
- Rent ratio — Monthly rent ÷ purchase price (1% rule). 1%+ = strong, 0.8–1% = okay, <0.8% = weak for cashflow.
- Max investor price — Rent ÷ 0.8%; the price at which rent would be 0.8% of price (Stoke-style target).
- Target investor price — Rent ÷ 1%; the price at which rent would be 1% of price (strong cashflow band).
- Gross yield — Annual rent as % of purchase price (no costs).
Enter House Number
Enter the house number to help us retrieve more accurate pricing history and property data.
Please log in to submit or correct the house number for this listing.
Log in to continue