1 CHALLOCK LEES
BASILDON, ESSEX SS13 2NP
£425,000
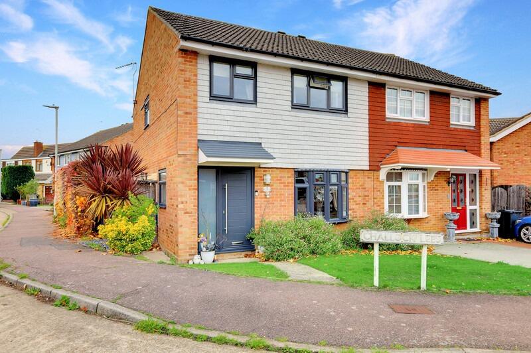
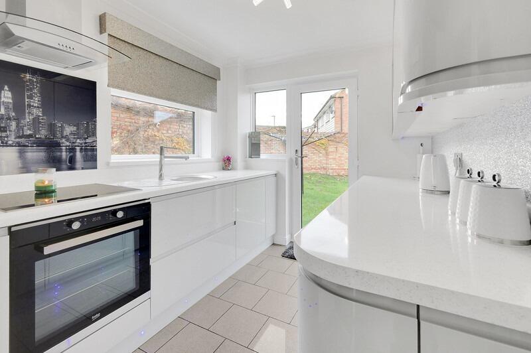
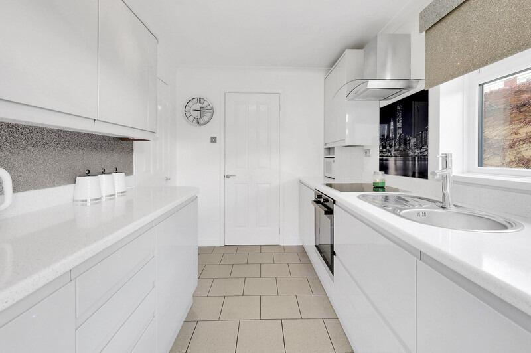
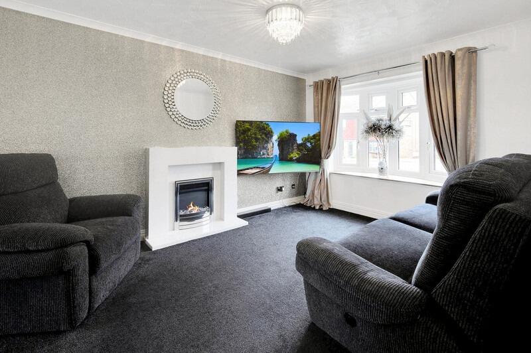
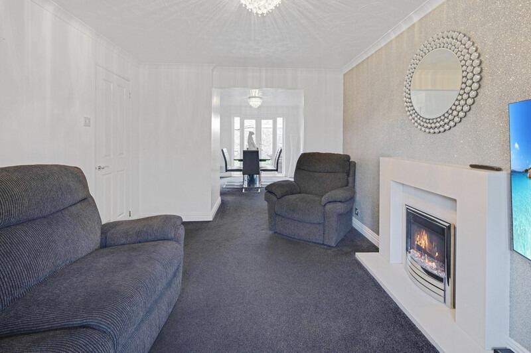
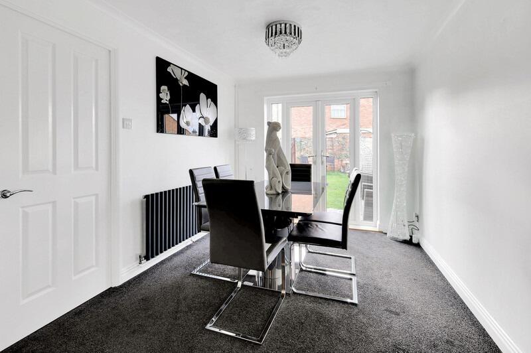
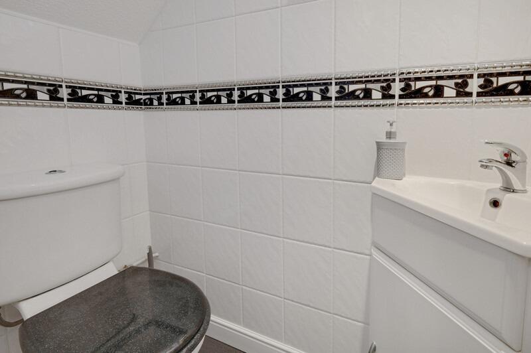
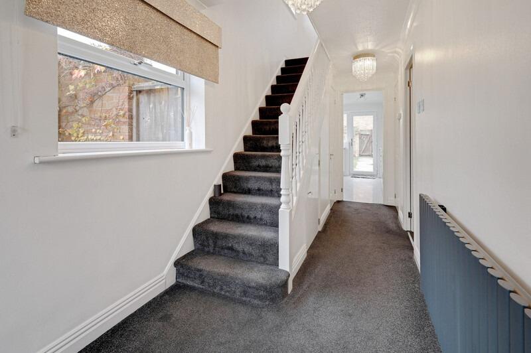
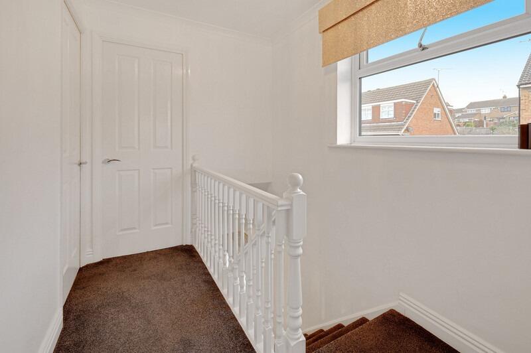
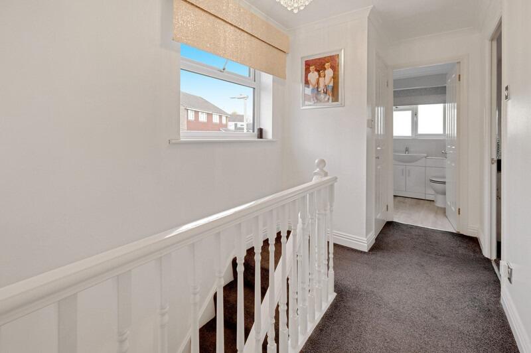
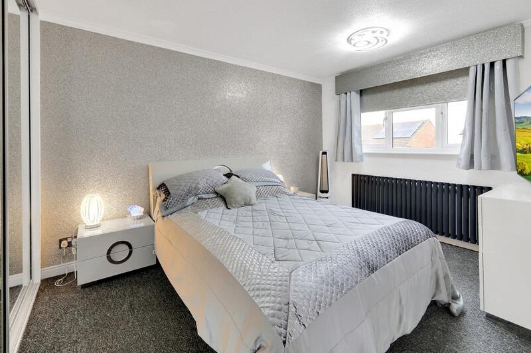
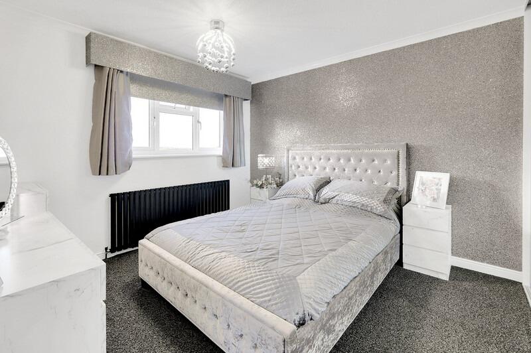
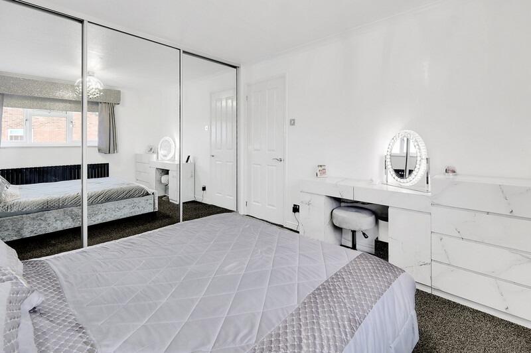
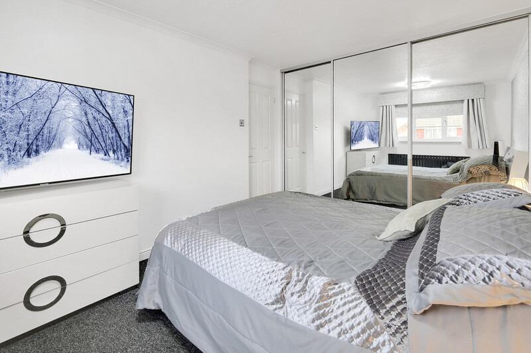
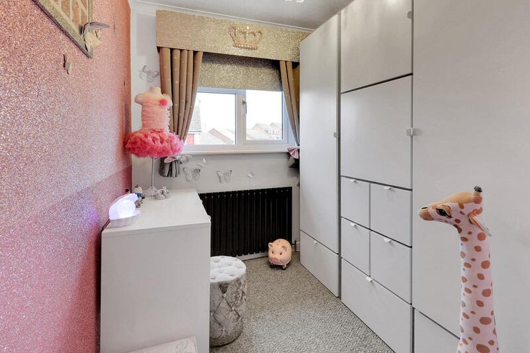
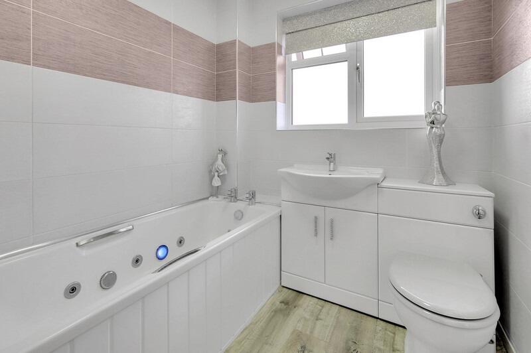
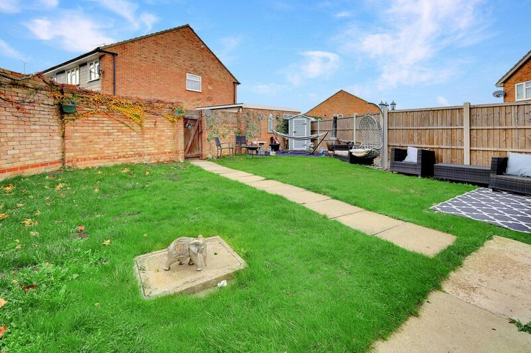
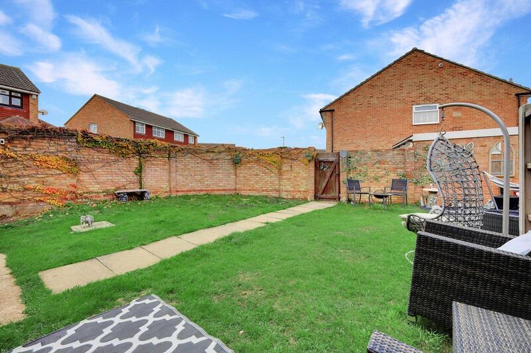
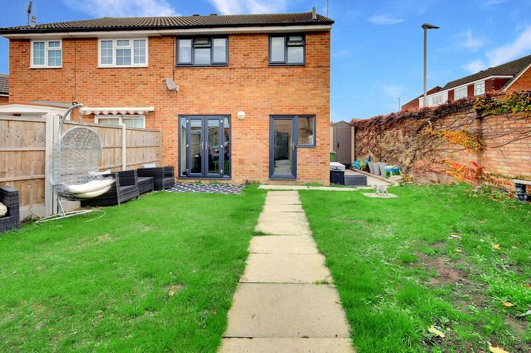
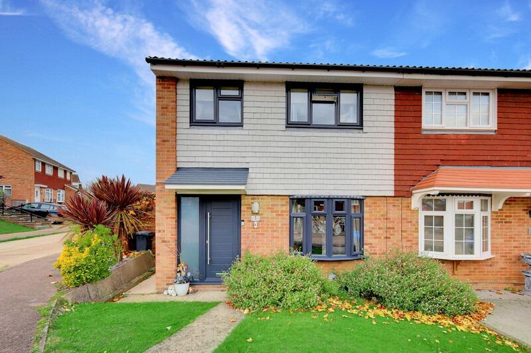
Photo 1 Photo 2 Photo 3 Photo 4 Photo 5 Photo 6 Photo 7 Photo 8 Photo 9 Photo 10 Photo 11 Photo 12 Photo 13 Photo 14 Photo 15 Photo 16 Photo 17 Photo 18 Photo 19 Photo 20
/ 20
Property details
Tenure
FREEHOLD
Floor area
92 m²
EPC rating
D
Last sold
£420,000 Mar 2026
Price per m²
£4,620/m²
Local average
£365,000 (+16.4%)
Deprivation
Decile 6 (19,282 of 33,755)
Street crime
345 incidents within 1 mile (May 2026)
Key features
- Attractive Semi Detached House In A Sought After Area
- Three Bedrooms Offering Comfortable Living
- Modern Kitchen Finished To A High Standard
- Lovely Size Dining Area Ideal For Family Meals
- Nicely Decorated Throughout Creating A Warm Atmosphere
- Great Size Garden Perfect For Relaxation And Entertaining
- Spacious Garage Providing Additional Storage And Parking
- Desirable Location Close To Local Amenities And Transport Links
Additional details
- Electricity
- Mains supply
- Water
- Mains supply
- Sewerage
- Mains supply
- Heating
- Gas, Double glazing, Central, Gas central
- Parking
- Garage
- Garden
- Yes
- Flooded in last 5 years
- No
Description
The property is beautifully decorated throughout, creating a warm and inviting atmosphere. The great size garden is perfect for relaxation and entertaining guests during the warmer months. Additionally, the spacious garage offers extra storage and parking options, making daily life more convenient.
Challock Lees is known for its desirable location with easy access to local amenities and transport links. Families will benefit from being close to schools and community services. This home offers the best of both worlds – a peaceful suburban setting with all the conveniences you need nearby.
This opportunity to own a well-located family home won't last long. Contact us today to learn more about this property.
Hallway 117'1" x 6'9" (5.21m x 2.08m)
Hallway 28'0" x10'5" (4.78m x 3.17m)
Lounge15'8" x 7'5" (3.33m x 2.28m)
Dining Room13'6" x 9'7" (4.12m x 2.93m)
Kitchen10'11" x 7'5" (3.33m x 2.28m)
W/C4'11" x 2'7" (1.51m x 0.80m)
Master Bedroom14'7" x 10'4" (4.46m x 3.17m)
Bedroom 113'3" x 10'4" (4.06m x 3.17m)
Bedroom 26'4" x 6'9" (1.95m x 2.08m)
Bathroom6'0" x 6'9" (1.85m x 2.08m)
Garden
Garage
DisclaimerGibson and Brennan are the seller's agent for this property. Your conveyancer is legally responsible for ensuring any purchase agreement fully protects your position. We make detailed enquiries of the seller to ensure the information provided is as accurate as possible. Please inform us if you become aware of any information being inaccurate.
AML Checks - All buyers interested in purchasing a property through us are required to complete an Anti-Money Laundering (AML) check. A non-refundable fee of £35 + VAT per buyer in the transaction will apply. This fee must be paid before proceeding with the purchase.
Listed by
Basildon
Gibson & Brennan Ltd
Reference: 170353031
EPC Rating & Upgrade Cost
Current rating: D
Potential rating: C
Inspection date: 07/11/2025
Expiry date: 06/11/2035
Current heating cost: £1,141/year
Potential heating cost: £582/year
Est. upgrade cost to C: £31,085
Recommendations
- Increase loft insulation to 270 mm (£900 - £1,200)
- Cavity wall insulation (£900 - £1,500)
- 50 mm internal or external wall insulation (£7,500 - £11,000)
- Floor insulation (solid floor) (£5,000 - £10,000)
- Upgrade heating controls (£220 - £250)
- Replace boiler with new condensing boiler (£2,200 - £3,500)
- Solar photovoltaic panels, 2.5 kWp (£8,000 - £10,000)
Flood risk
Zone: 1
Risk: Low
Job (default Low)
Floorplans
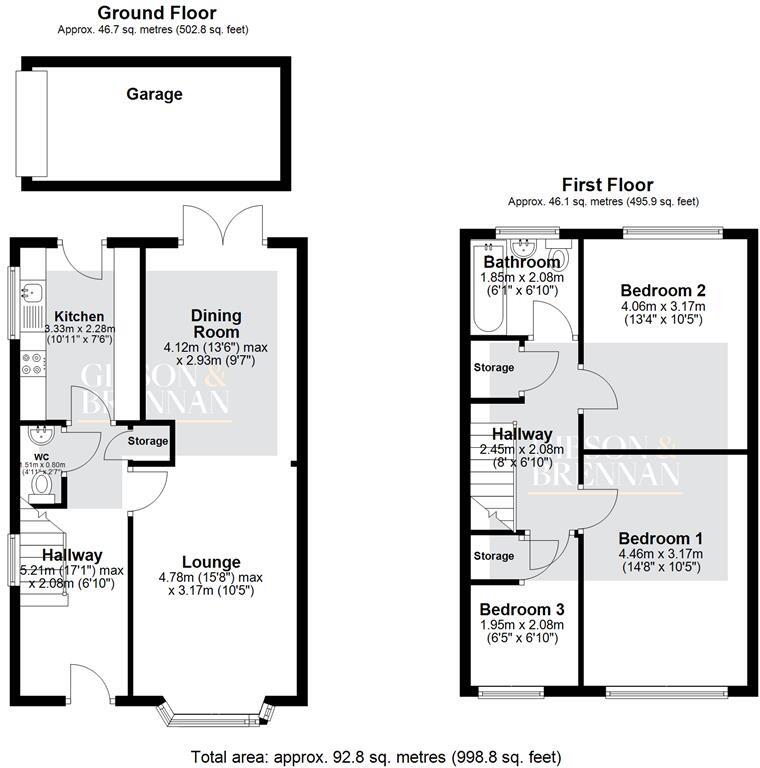
Floorplan 1
Price history
| Event | Date | Price | % change |
|---|---|---|---|
| Listed for sale | — | £425,000 | +1.2% |
| Sold | 06/03/2026 (4 months ago) | £420,000 | — |
Source: HM Land Registry Price Paid Data. Crown copyright.
Sold Comparables
Same street and nearby sales within 0.25 miles (last 5 years). Data from Land Registry Price Paid.
| Address | Price | Date | Type |
|---|---|---|---|
| 3 THROWLEY CLOSE, BASILDON, ESSEX, SS13 2AW | £385,000 | 19/10/2023 | Semi-detached |
| 40 CHILHAM CLOSE, BASILDON, ESSEX, SS13 2NL | £375,000 | 07/08/2023 | Semi-detached |
| 30 HEADCORN CLOSE, BASILDON, ESSEX, SS13 2AP | £475,000 | 06/10/2022 | Semi-detached |
| 41 CHILHAM CLOSE, BASILDON, ESSEX, SS13 2AQ | £365,000 | 28/09/2022 | Semi-detached |
| 7 CHILHAM CLOSE, BASILDON, ESSEX, SS13 2AQ | £325,000 | 30/08/2022 | Semi-detached |
| 4 THROWLEY CLOSE, BASILDON, ESSEX, SS13 2AW | £400,000 | 30/06/2022 | Semi-detached |
| 10 THROWLEY CLOSE, BASILDON, ESSEX, SS13 2AW | £360,000 | 24/05/2022 | Semi-detached |
| 24 HALSTOW WAY, PITSEA, BASILDON, ESSEX, SS13 2AG | £414,000 | 12/05/2022 | Semi-detached |
| Same street 12 CHALLOCK LEES, BASILDON, ESSEX, SS13 2NP | £370,000 | 12/04/2022 | Semi-detached |
| 23 BRADBOURNE WAY, PITSEA, BASILDON, ESSEX, SS13 2DW | £360,000 | 01/03/2022 | Semi-detached |
| 9 BRADBOURNE WAY, PITSEA, BASILDON, ESSEX, SS13 2DW | £305,000 | 04/02/2022 | Semi-detached |
| 33 HALSTOW WAY, PITSEA, BASILDON, ESSEX, SS13 2AG | £410,000 | 31/01/2022 | Semi-detached |
| 19 BRADBOURNE WAY, PITSEA, BASILDON, ESSEX, SS13 2DW | £270,000 | 28/01/2022 | Semi-detached |
| 2 RECTORY GARDENS, BASILDON, ESSEX, SS13 2EL | £330,000 | 20/12/2021 | Semi-detached |
| 17 CHILHAM CLOSE, BASILDON, ESSEX, SS13 2AQ | £335,000 | 13/12/2021 | Semi-detached |
| 4 LENHAM WAY, PITSEA, BASILDON, ESSEX, SS13 2NT | £370,000 | 02/12/2021 | Semi-detached |
| 36 BEARSTED DRIVE, PITSEA, BASILDON, ESSEX, SS13 2NJ | £330,000 | 15/11/2021 | Semi-detached |
| 30 RECTORY ROAD, PITSEA, BASILDON, ESSEX, SS13 2AD | £320,000 | 13/10/2021 | Semi-detached |
| 4 LENHAM WAY, PITSEA, BASILDON, ESSEX, SS13 2NT | £360,000 | 01/10/2021 | Semi-detached |
| 21 BRADBOURNE WAY, PITSEA, BASILDON, ESSEX, SS13 2DW | £275,000 | 24/09/2021 | Semi-detached |
| 20 HEADCORN CLOSE, BASILDON, ESSEX, SS13 2AP | £298,000 | 09/09/2021 | Semi-detached |
Street average: £370,000 (1 sale)
Area average: £353,100 (20 sales)
Capital growth trend
Land Registry outcode average: last 12 months vs 5y and 10y ago (from sold prices).
House Price Index (HM Land Registry — official index, not sold-price averages): Basildon. Series: Semi-detached. As of April 2026.
Rental Range
Estimated market rent for Basildon. Low = conservative, Realistic = average, Optimistic = best case.
Based on Local Authority from postcode lookup → Basildon.
LHA (30th percentile) floor for South West Essex: £1,197/mo (Apr 2025 – Mar 2026)
Location
Nearby
Nearest stations, universities and amenities (distance from property).
| Type | Name | Distance |
|---|---|---|
| Bus stop | Elham Drive | 0.1 miles |
| Shop | Margarets Food & Wine | 0.3 miles |
| Shop | Costcutter | 0.4 miles |
| Train station | Pitsea | 0.6 miles |
| Train station | Basildon | 2.4 miles |
| Hospital | Southend University Hospital | 7.6 miles |
| University | University of Essex | 8.8 miles |
| Hospital | Wellesley Hospital | 9.3 miles |
Street-level crime
| Category | Count |
|---|---|
| Violence and sexual offences | 148 |
| Anti-social behaviour | 46 |
| Public order | 26 |
| Drugs | 25 |
| Shoplifting | 24 |
| Criminal damage and arson | 20 |
| Vehicle crime | 15 |
| Other theft | 14 |
| Burglary | 9 |
| Other crime | 6 |
| Possession of weapons | 5 |
| Robbery | 5 |
| Bicycle theft | 1 |
| Theft from the person | 1 |
| Total incidents | 345 |
Within 1 mile during May 2026. Source: data.police.uk (England & Wales).
Schools nearby
Nearest open schools with Ofsted ratings (England). Closed schools are not shown. Data from Get Information about Schools and Ofsted.
| Name | Type | Distance | Ofsted |
|---|---|---|---|
| Eversley Primary School | Primary | 0.3 miles | Good — 14 Apr 2016 |
| The Basildon Upper Academy | Secondary | 0.3 miles | Good — 18 Jan 2024 |
| Northlands Primary School and Nursery | Primary | 0.3 miles | Good — 9 Sep 2024 |
| Maple Grove Primary School | Primary | 0.5 miles | Good — 10 Nov 2021 |
| St Margaret's Church of England Academy, Bowers Gifford | Primary | 0.6 miles | — (Inspected (no overall grade)) |
Rental Comparables
Residential lets from OpenRent and Rightmove for the area (same bedroom count). Use to validate rent estimates. Student lets are excluded.
| Title | Rent | Beds | Distance | As seen on |
|---|---|---|---|---|
| 3 Bed Bungalow, Lenham Way, SS13 | £1,800/mo | 3 | 0.13 miles | OpenRent |
Average rent: £1,800/mo (1 listing)
Rent-driven metrics
Based on OpenRent comparables.
- Rent ratio — Monthly rent ÷ purchase price (1% rule). 1%+ = strong, 0.8–1% = okay, <0.8% = weak for cashflow.
- Max investor price — Rent ÷ 0.8%; the price at which rent would be 0.8% of price (Stoke-style target).
- Target investor price — Rent ÷ 1%; the price at which rent would be 1% of price (strong cashflow band).
- Gross yield — Annual rent as % of purchase price (no costs).
- Cost-to-rent — Price ÷ annual rent (from OpenRent comparables). Under 14× = strong, 14–16× = acceptable, 17×+ = compressed.
- Cashflow — Rent minus mortgage, 10% maintenance, £25/mo compliance. Assumes 75% LTV, 3.95% APR (5yr fixed), 25yr term.
- ROI — Annual profit ÷ cash in (deposit + 4% purchase costs).