50 BULLER ROAD
THORNTON HEATH, GREATER LONDON CR7 8QW
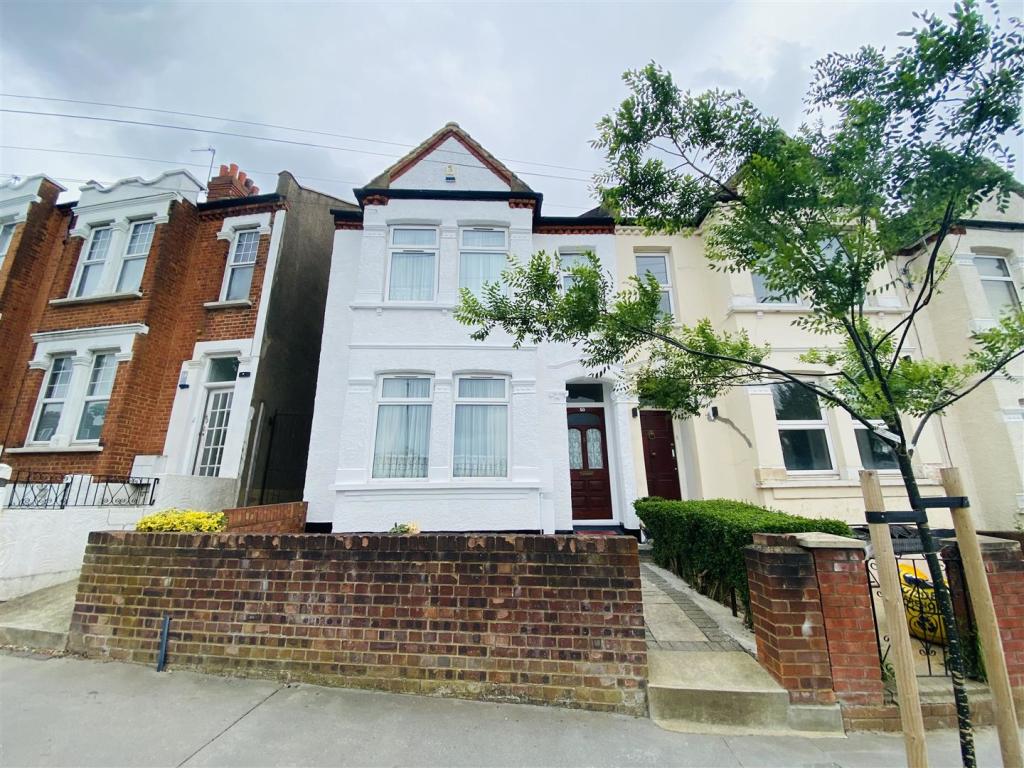
Property details
Tenure
FREEHOLD
Floor area
84 m²
Last sold
£464,000 Sep 2022
Local average
£426,046 (+11.5%)
Deprivation
Decile 4 (11,459 of 33,755)
Street crime
644 incidents within 1 mile (May 2026)
Key features
- FITTED KITCHEN
- DOUBLE GLAZED WINDOWS
- GAS CENTRAL HEATING
- WALKING DISTANCE TO THORNTON HEATH STATION AND THE HIGH STREET
- LARGE 14FT LOUNGE
- 12FT DINING ROOM
- A BEAUTIFUL FAMILY HOME
- EASY TO PARK
Additional details
- Garden
- Yes
Description
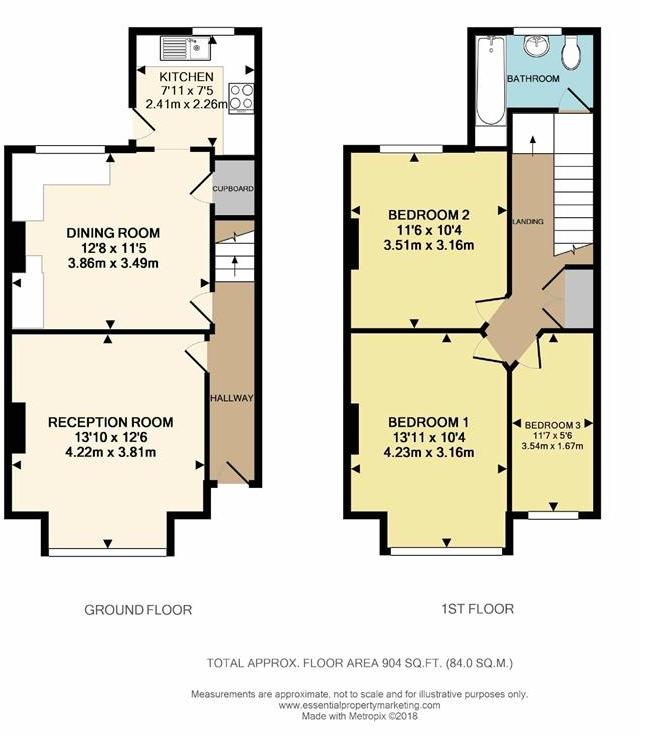
Hallway - Wood flooring, radiator, dado rail, coving.
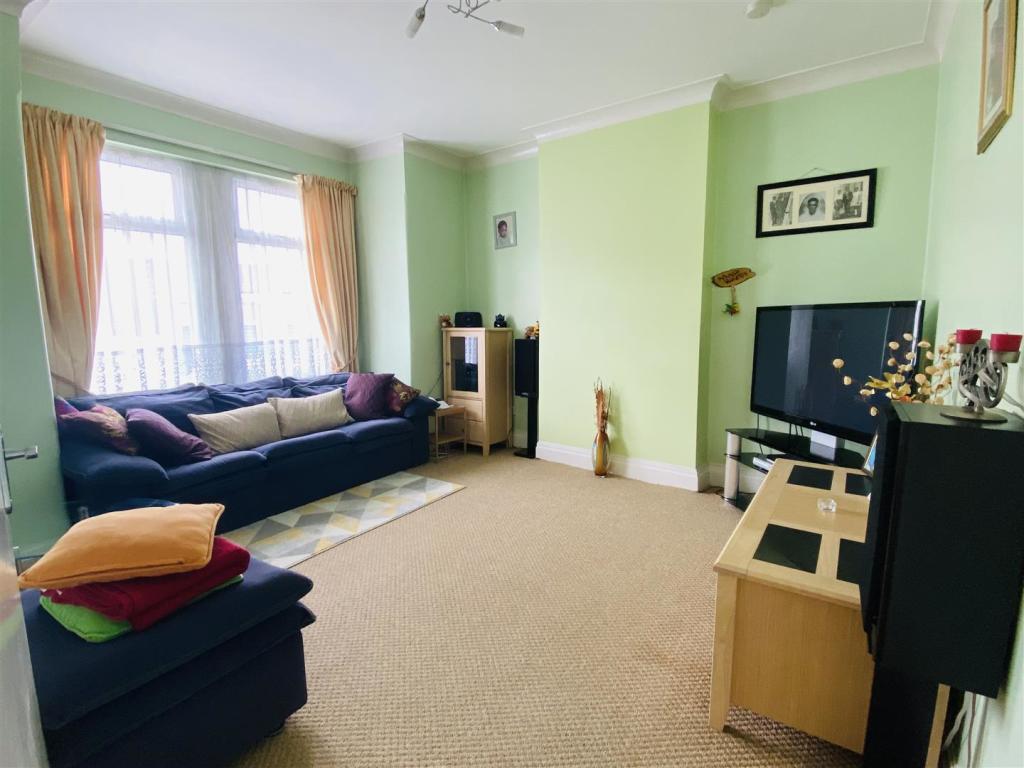
Lounge - 4.37m x 3.91m (14'4 x 12'10) - Double glazed window, double radiator, coving, dimmer switch.
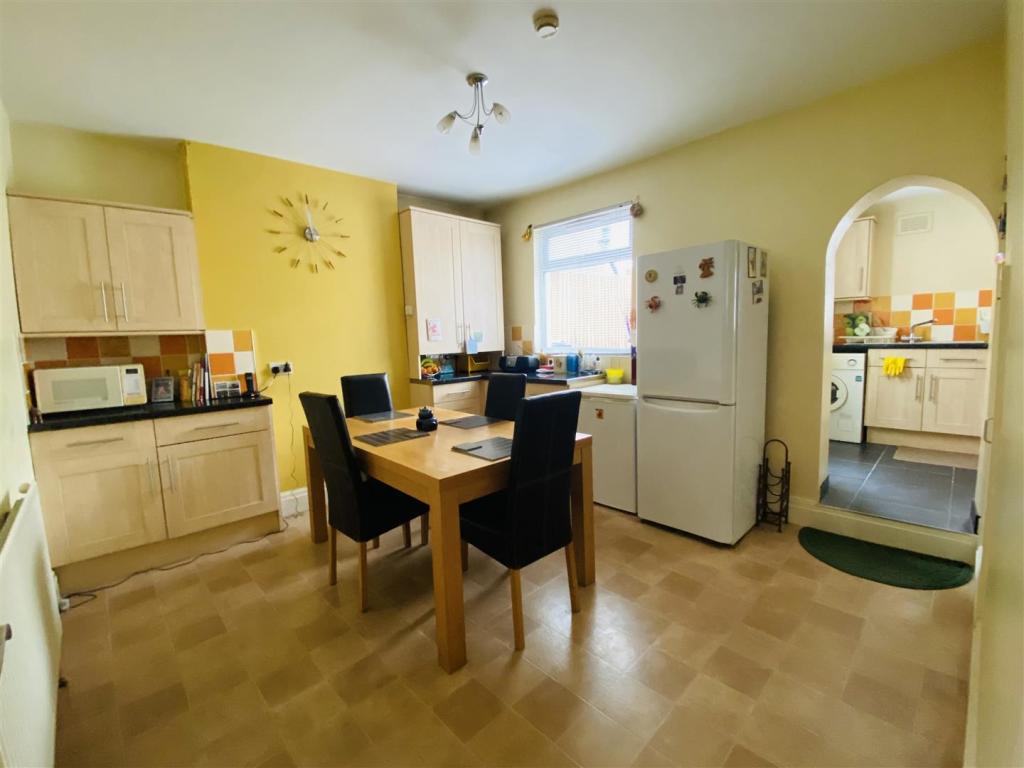
Dining Room - 3.78m x 3.61m (12'5 x 11'10) - This is a beautiful dining room, ideally set out almost like another kitchen with space for the fridge freezer and small freezer, it has laminate work tops and lots of cupboards above and below, part tiled walls. a large space for a dining room table and chairs, double glazed window.
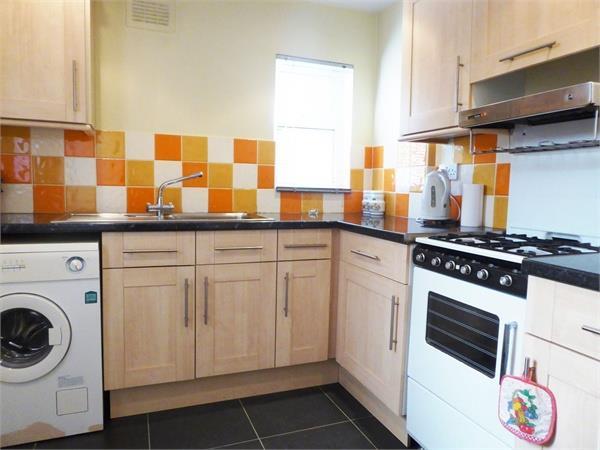
Fitted Kitchen - 2.74mx 2.36m (9x 7'9) - A lovely fitted kitchen, Double glazed window and door to the garden, stainless steel sink unit with mixer taps, laminate work top with cupboards above and below, part tiled walls, space for the cooker, plumbed for the washing machine, part tiled walls and tiled floor.
Landing - Double radiator, dado rail, large built in cupboard, doors to all the bedrooms and bathroom
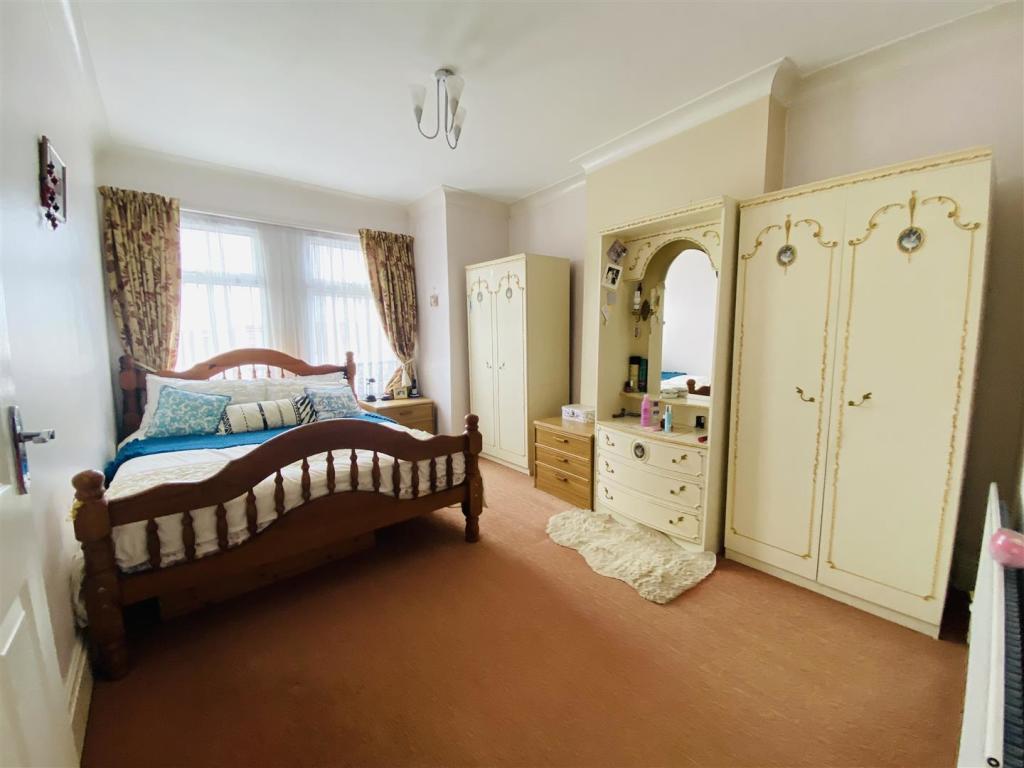
Bedroom One - 4.34m x 3.18m (14'3 x 10'5) - Two double glazed windows, radiator, coving.
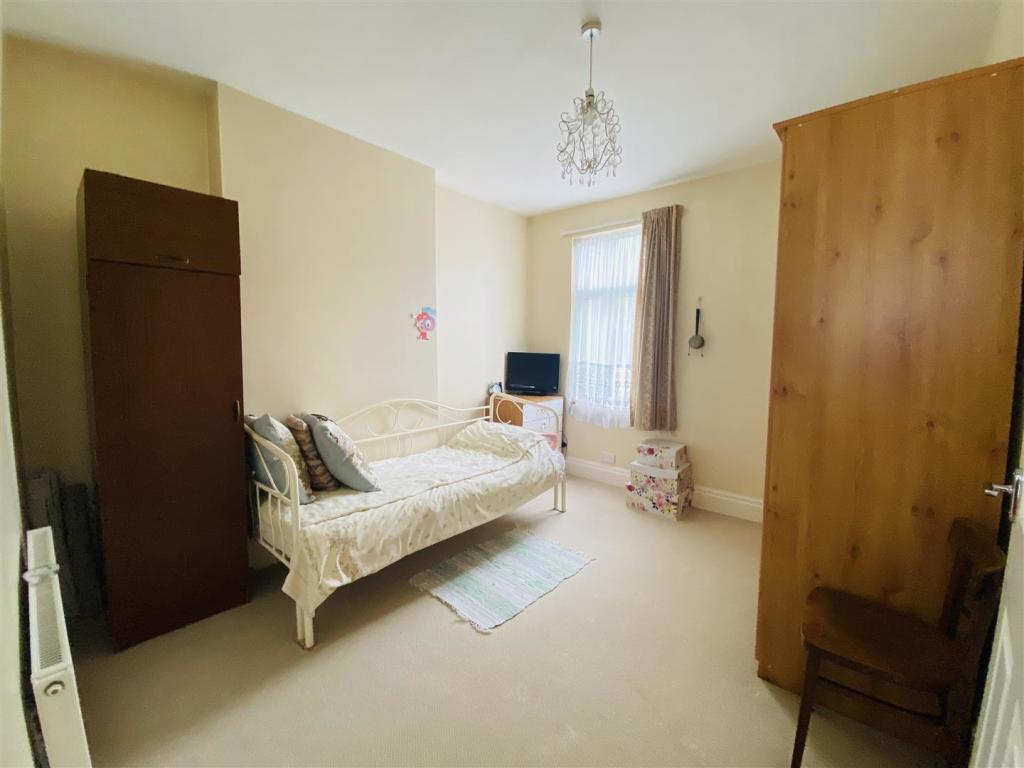
Bedroom Two - 3.63m x 3.18m (11'11 x 10'5) - Double glazed window, double radiator.
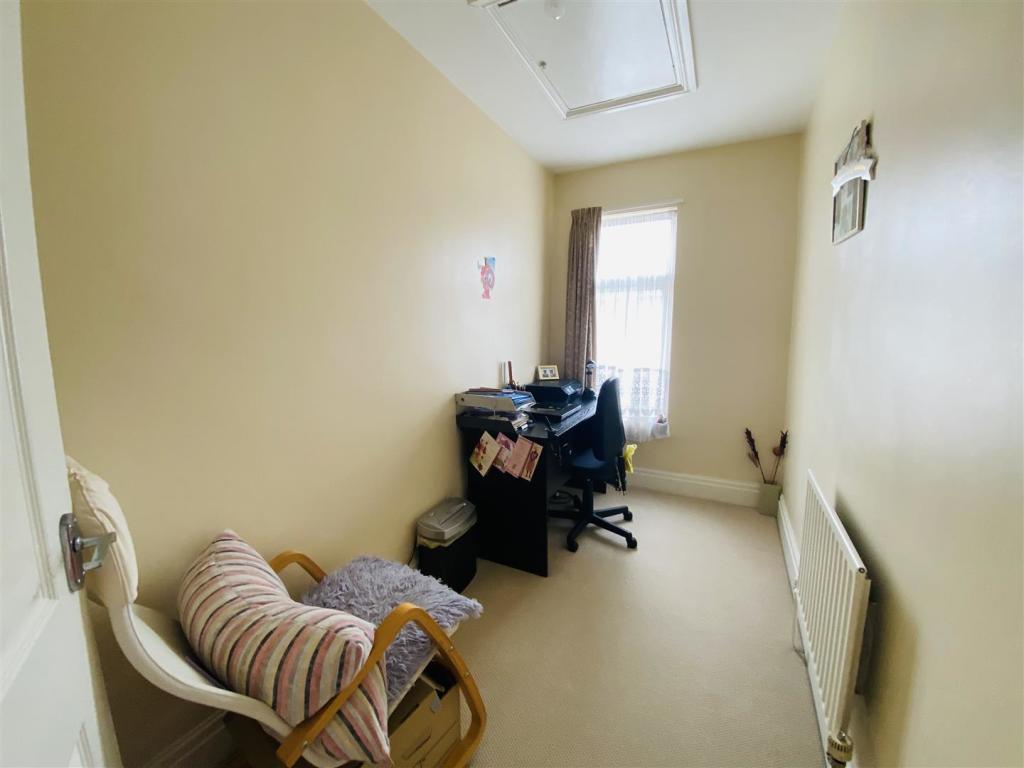
Bedroom Three - 3.66m x 1.68m (12 x 5'6) - Double glazed window, access to loft with a loft ladder to boarded loft space, radiator.
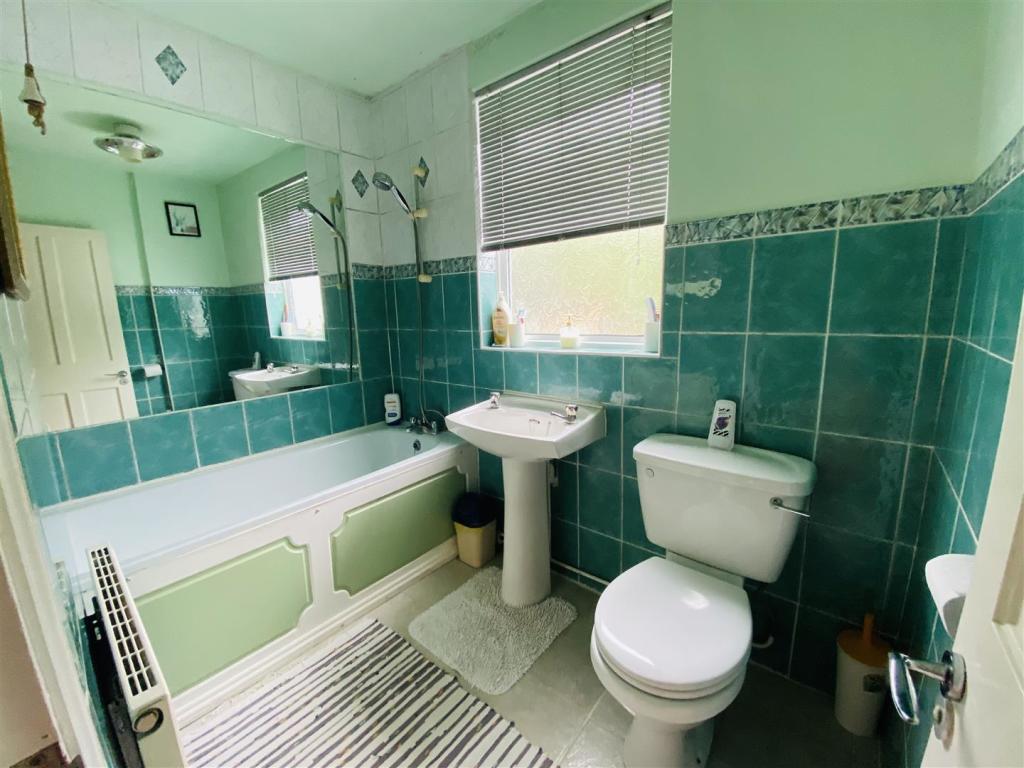
Bathroom - Double glazed frosted window, panelled bath with mixer taps, pedestal wash hand basin, low flush w.c, double radiator, fully tiled walls and tiled floor.
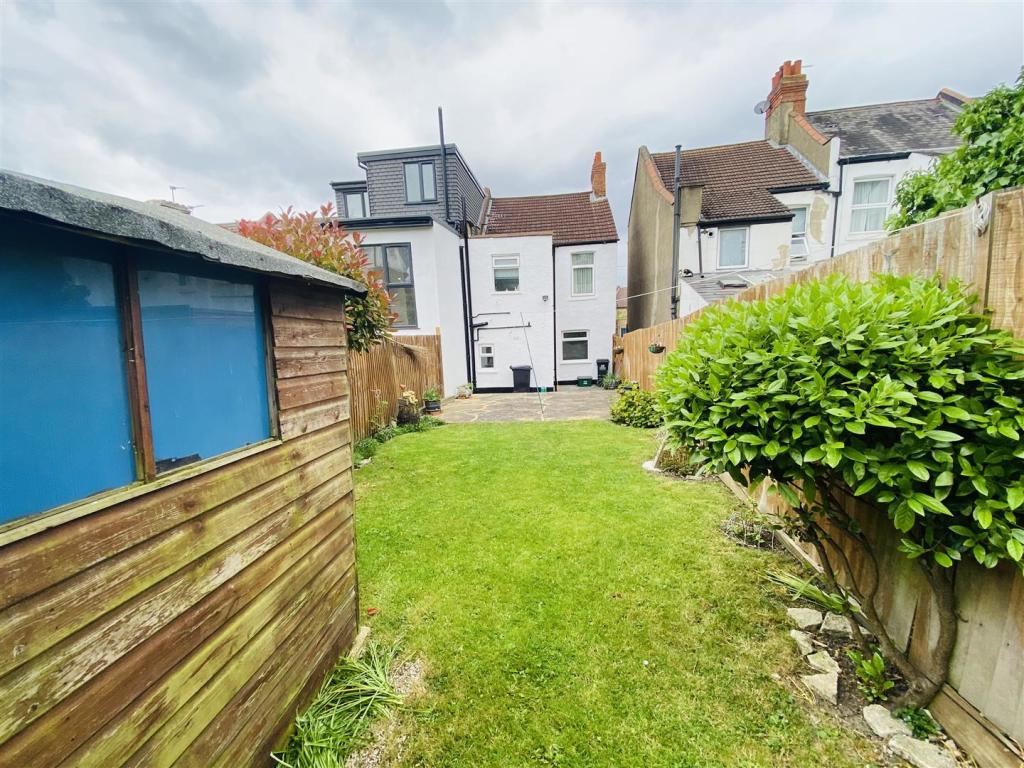
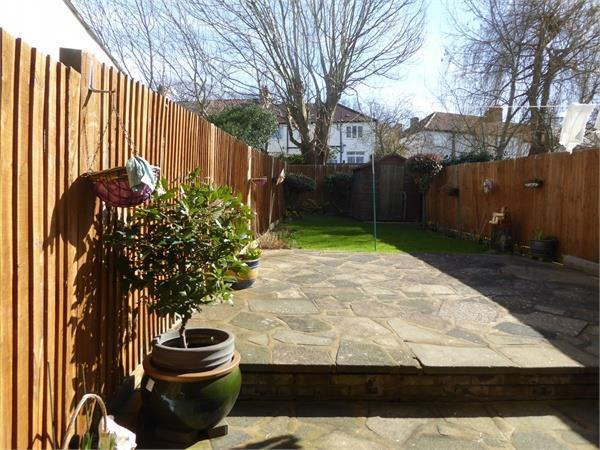
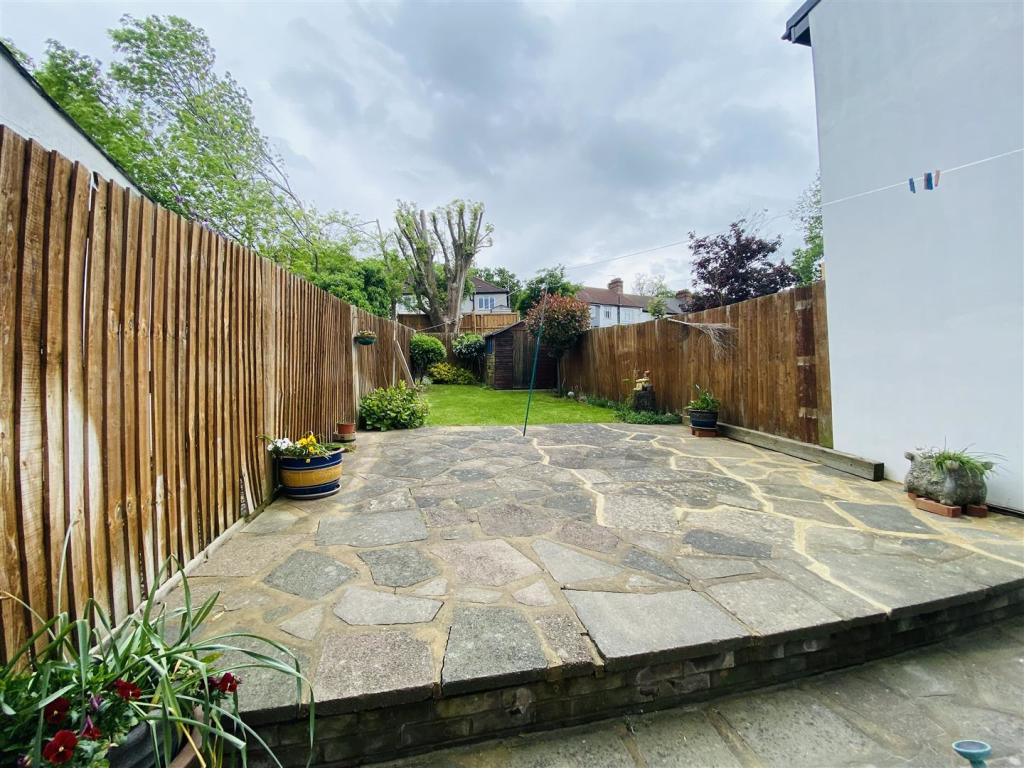
Garden - This measures around 60 to 70ft, it is a beautiful garden with a patio area, laid to lawn, garden shed, outside tap and side access, perimeter planting beds, side gate access via a secure security gate.
Listed by
South Norwood
Jukes & Co Estate Agents
Reference: 123248513
EPC Rating & Upgrade Cost
Fetching EPC data… Refresh this page in a moment.
Flood risk
Zone: 1
Risk: Low
Job (default Low)
Floorplans
10
FENSA Certificates
This property has 1 FENSA certificate(s) on record, indicating window/door installations by FENSA-approved installers.
FENSA Certificate #2851914
Property Details
Street: 50 Buller Road
Town: THORNTON HEATH
Postcode: CR7 8QW
Installation Details
Items: 8 windows
Certificate Issued: 11/07/2005
Work Completed: 17/12/2004
This certificate data was retrieved from FENSA's database
What is FENSA? FENSA (Fenestration Self-Assessment Scheme) is a government-authorised scheme that monitors building regulation compliance for replacement windows and doors. Certificates indicate that work was completed by FENSA-approved installers.
Price history
| Event | Date | Price | % change |
|---|---|---|---|
| Sold | 23/09/2022 (3 years ago) | £464,000 | — |
Source: HM Land Registry Price Paid Data. Crown copyright.
Sold Comparables
Same street and nearby sales within 0.25 miles (last 5 years). Data from Land Registry Price Paid.
| Address | Price | Date | Type |
|---|---|---|---|
| 33 BULLER ROAD, THORNTON HEATH, CROYDON, GREATER LONDON, CR7 8QX | £375,000 | 05/01/2026 | Terraced |
| 28 HYTHE ROAD, THORNTON HEATH, CROYDON, GREATER LONDON, CR7 8QP | £412,000 | 12/12/2025 | Terraced |
| 36 LUNA ROAD, THORNTON HEATH, CROYDON, GREATER LONDON, CR7 8NY | £382,000 | 28/11/2025 | Terraced |
| 138 WOODVILLE ROAD, THORNTON HEATH, CROYDON, GREATER LONDON, CR7 8LL | £620,000 | 28/11/2025 | Terraced |
| 128 WOODVILLE ROAD, THORNTON HEATH, CROYDON, GREATER LONDON, CR7 8LL | £500,000 | 20/11/2025 | Terraced |
| 31 BULLER ROAD, THORNTON HEATH, CROYDON, GREATER LONDON, CR7 8QX | £560,000 | 20/11/2025 | Terraced |
| 16 KITCHENER ROAD, THORNTON HEATH, CROYDON, GREATER LONDON, CR7 8QL | £430,000 | 13/08/2025 | Terraced |
| Same street 66 BULLER ROAD, THORNTON HEATH, CROYDON, GREATER LONDON, CR7 8QW | £585,000 | 11/04/2025 | Terraced |
| 11 HOBART GARDENS, THORNTON HEATH, CROYDON, GREATER LONDON, CR7 8LR | £420,000 | 27/03/2025 | Terraced |
| 40 HYTHE ROAD, THORNTON HEATH, CROYDON, GREATER LONDON, CR7 8QP | £390,000 | 01/12/2023 | Terraced |
| 22 HAMILTON ROAD, THORNTON HEATH, CROYDON, GREATER LONDON, CR7 8NL | £542,000 | 12/10/2023 | Terraced |
| Same street 54 BULLER ROAD, THORNTON HEATH, CROYDON, GREATER LONDON, CR7 8QW | £528,000 | 27/09/2023 | Terraced |
| 107 GRANGE ROAD, UPPER NORWOOD, LONDON, CROYDON, GREATER LONDON, SE25 6TQ | £440,000 | 18/08/2023 | Terraced |
| 67 GRANGE ROAD, UPPER NORWOOD, LONDON, CROYDON, GREATER LONDON, SE25 6TH | £460,000 | 30/06/2023 | Terraced |
| 61 GRANGE PARK ROAD, THORNTON HEATH, CROYDON, GREATER LONDON, CR7 8QF | £290,000 | 23/06/2023 | Terraced |
| 78 GRANGE PARK ROAD, THORNTON HEATH, CROYDON, GREATER LONDON, CR7 8QB | £255,000 | 16/06/2023 | Terraced |
| 39 KITCHENER ROAD, THORNTON HEATH, CROYDON, GREATER LONDON, CR7 8QN | £420,000 | 07/06/2023 | Terraced |
| 6 ANNSWORTHY AVENUE, THORNTON HEATH, CROYDON, GREATER LONDON, CR7 8QD | £435,000 | 14/04/2023 | Terraced |
| 37 BULLER ROAD, THORNTON HEATH, CROYDON, GREATER LONDON, CR7 8QX | £402,750 | 13/04/2023 | Terraced |
| 138 BULLER ROAD, THORNTON HEATH, CROYDON, GREATER LONDON, CR7 8QZ | £440,000 | 17/03/2023 | Terraced |
| 69 HYTHE ROAD, THORNTON HEATH, CROYDON, GREATER LONDON, CR7 8QR | £422,500 | 03/02/2023 | Terraced |
| 154 WOODVILLE ROAD, THORNTON HEATH, CROYDON, GREATER LONDON, CR7 8LL | £570,000 | 20/10/2022 | Terraced |
| Same street 80 BULLER ROAD, THORNTON HEATH, CROYDON, GREATER LONDON, CR7 8QW | £500,000 | 19/10/2022 | Terraced |
| Same street 52 BULLER ROAD, THORNTON HEATH, CROYDON, GREATER LONDON, CR7 8QW | £280,000 | 03/10/2022 | Terraced |
| Same street 56 BULLER ROAD, THORNTON HEATH, CROYDON, GREATER LONDON, CR7 8QW | £530,000 | 28/03/2022 | Terraced |
Street average: £484,600 (5 sales)
Area average: £438,313 (20 sales)
Capital growth trend
Land Registry outcode average: last 12 months vs 5y and 10y ago (from sold prices).
House Price Index (HM Land Registry — official index, not sold-price averages): Croydon. Series: Terraced. As of April 2026.
Rental Range
Estimated market rent for Croydon. Low = conservative, Realistic = average, Optimistic = best case.
Based on Local Authority from postcode lookup → Croydon.
LHA (30th percentile) floor for Peterborough: £808/mo (Apr 2025 – Mar 2026)
Location
Nearby
Nearest stations, universities and amenities (distance from property).
| Type | Name | Distance |
|---|---|---|
| Shop | Day 1 Off Licence | 0.2 miles |
| Shop | Lady Viv's Hair & Beauty | 0.3 miles |
| Bus stop | Clifton Road | 0.3 miles |
| Bus stop | High Street / Whitehorse Lane | 0.3 miles |
| Train station | Thornton Heath | 0.4 miles |
| Train station | Selhurst | 0.7 miles |
| Hospital | Fertility Treatment | 1.1 miles |
| Hospital | Gynaecology Department | 1.1 miles |
| University | Horton Halls Reception | 4.3 miles |
| University | University of Wales Trinity Saint David London Campus | 5.4 miles |
Street-level crime
| Category | Count |
|---|---|
| Violence and sexual offences | 207 |
| Anti-social behaviour | 176 |
| Vehicle crime | 67 |
| Other theft | 45 |
| Public order | 32 |
| Drugs | 29 |
| Shoplifting | 21 |
| Burglary | 19 |
| Theft from the person | 15 |
| Robbery | 14 |
| Other crime | 10 |
| Criminal damage and arson | 4 |
| Possession of weapons | 4 |
| Bicycle theft | 1 |
| Total incidents | 644 |
Within 1 mile during May 2026. Source: data.police.uk (England & Wales).
Schools nearby
Nearest open schools with Ofsted ratings (England). Closed schools are not shown. Data from Get Information about Schools and Ofsted.
| Name | Type | Distance | Ofsted |
|---|---|---|---|
| Beulah Infants' School | Primary | 0.3 miles | Good — 12 Sep 2017 |
| Beulah Junior School | Primary | 0.3 miles | Requires improvement — 18 Jul 2024 |
| Thornton Heath Nursery School | Nursery | 0.4 miles | Good — 27 Nov 2023 |
| Whitehorse Manor Infant School | Primary | 0.4 miles | Good — 2 May 2024 |
| Whitehorse Manor Junior School | Primary | 0.4 miles | Good — 10 Sep 2012 |
Rental Comparables
Residential lets from OpenRent and Rightmove for the area (same bedroom count). Use to validate rent estimates. Student lets are excluded.
| Title | Rent | Beds | Distance | As seen on |
|---|---|---|---|---|
| 3 Bed Terraced House, Livingstone Road, CR7 | £2,150/mo | 3 | 0.22 miles | OpenRent |
| 3 Bed Terraced House, Livingstone Road, CR7 | £2,300/mo | 3 | 0.33 miles | OpenRent |
Average rent: £2,225/mo (2 listings)
Rent-driven metrics
Based on OpenRent comparables.
- Rent ratio — Monthly rent ÷ purchase price (1% rule). 1%+ = strong, 0.8–1% = okay, <0.8% = weak for cashflow.
- Max investor price — Rent ÷ 0.8%; the price at which rent would be 0.8% of price (Stoke-style target).
- Target investor price — Rent ÷ 1%; the price at which rent would be 1% of price (strong cashflow band).
- Gross yield — Annual rent as % of purchase price (no costs).
- Cost-to-rent — Price ÷ annual rent (from OpenRent comparables). Under 14× = strong, 14–16× = acceptable, 17×+ = compressed.
- Cashflow — Rent minus mortgage, 10% maintenance, £25/mo compliance. Assumes 75% LTV, 3.95% APR (5yr fixed), 25yr term.
- ROI — Annual profit ÷ cash in (deposit + 4% purchase costs).