TREE TOPS
MAIN STREET, BUCKINGHAM, SHALSTONE, BUCKINGHAMSHIRE MK18 5LT
£800,000
Property details
Tenure
FREEHOLD
Floor area
156 m²
Council tax band
TBC
EPC rating
D
Year built
England and Wales: 1983-1990
Last sold
£775,000 Aug 2023
Price per m²
£5,128/m²
Local average
£608,794 (+31.4%)
Deprivation
Decile 5 (16,294 of 33,755)
Street crime
0 incidents within 1 mile (May 2026)
Additional details
- Parking
- Yes
- Garden
- Yes
Description
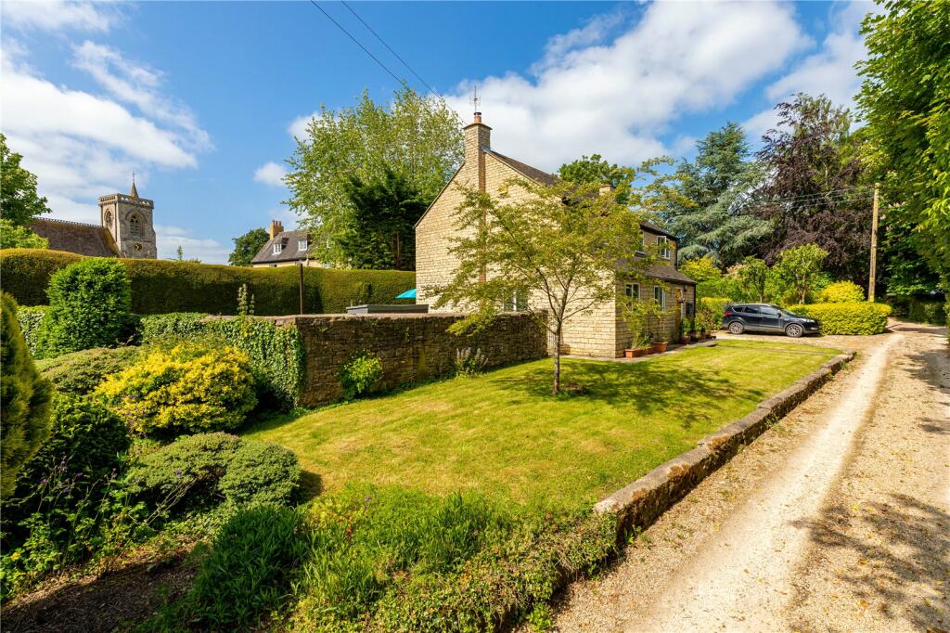
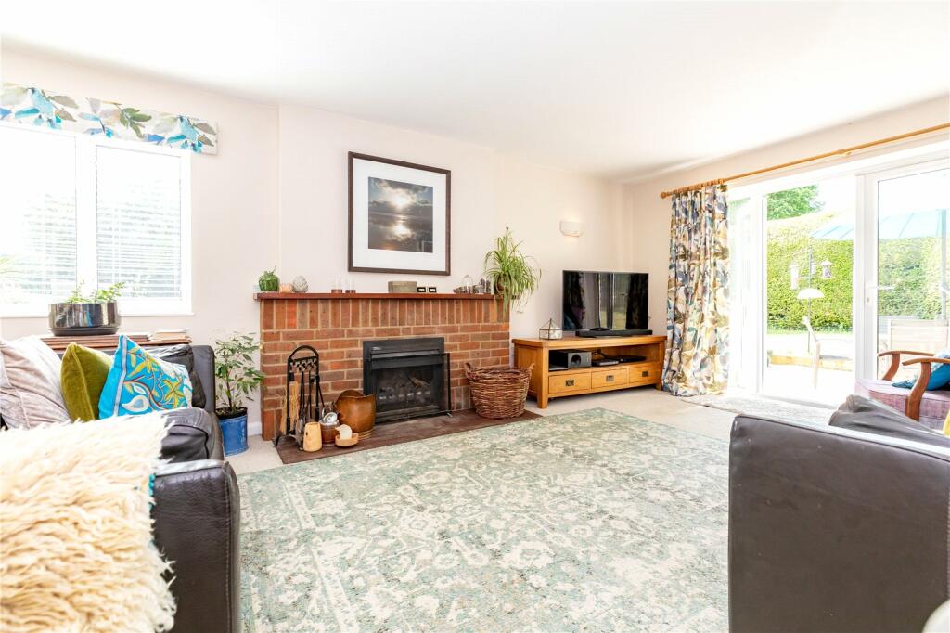
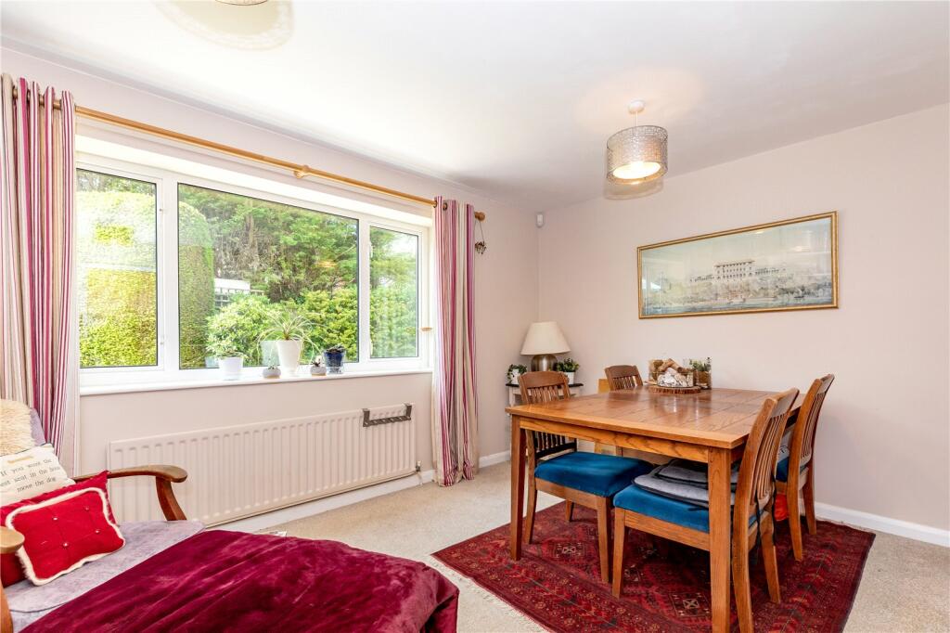
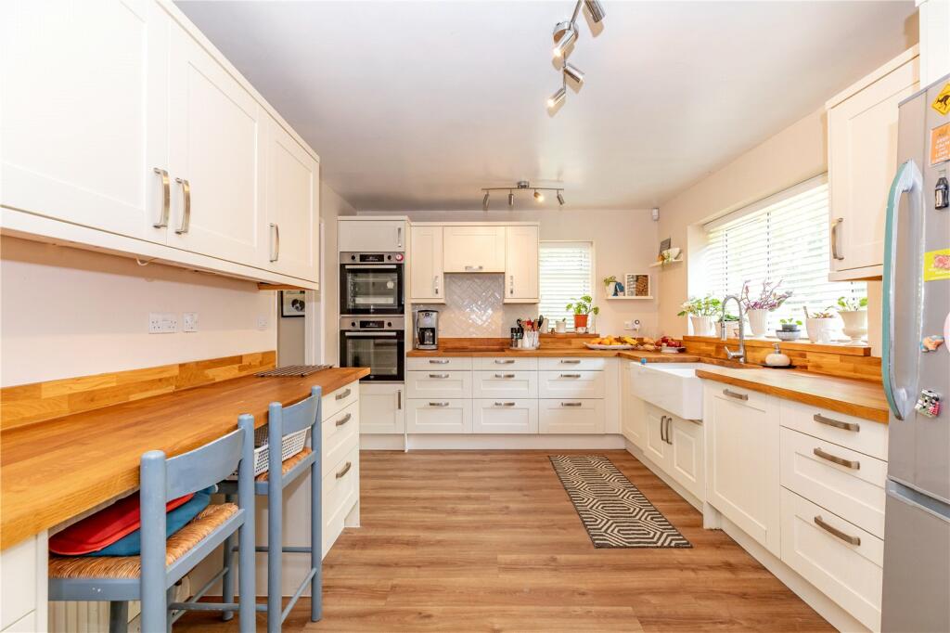
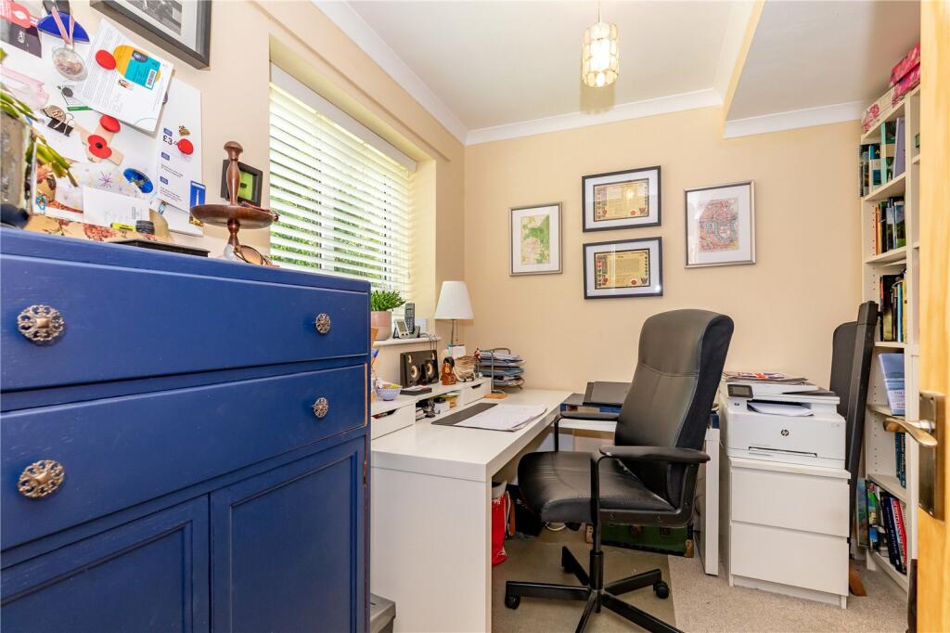
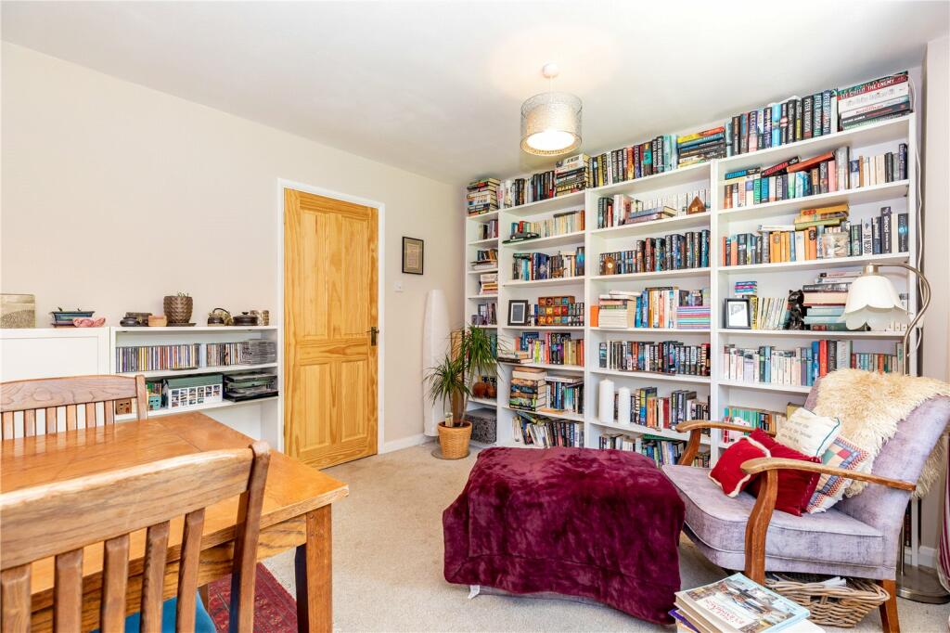
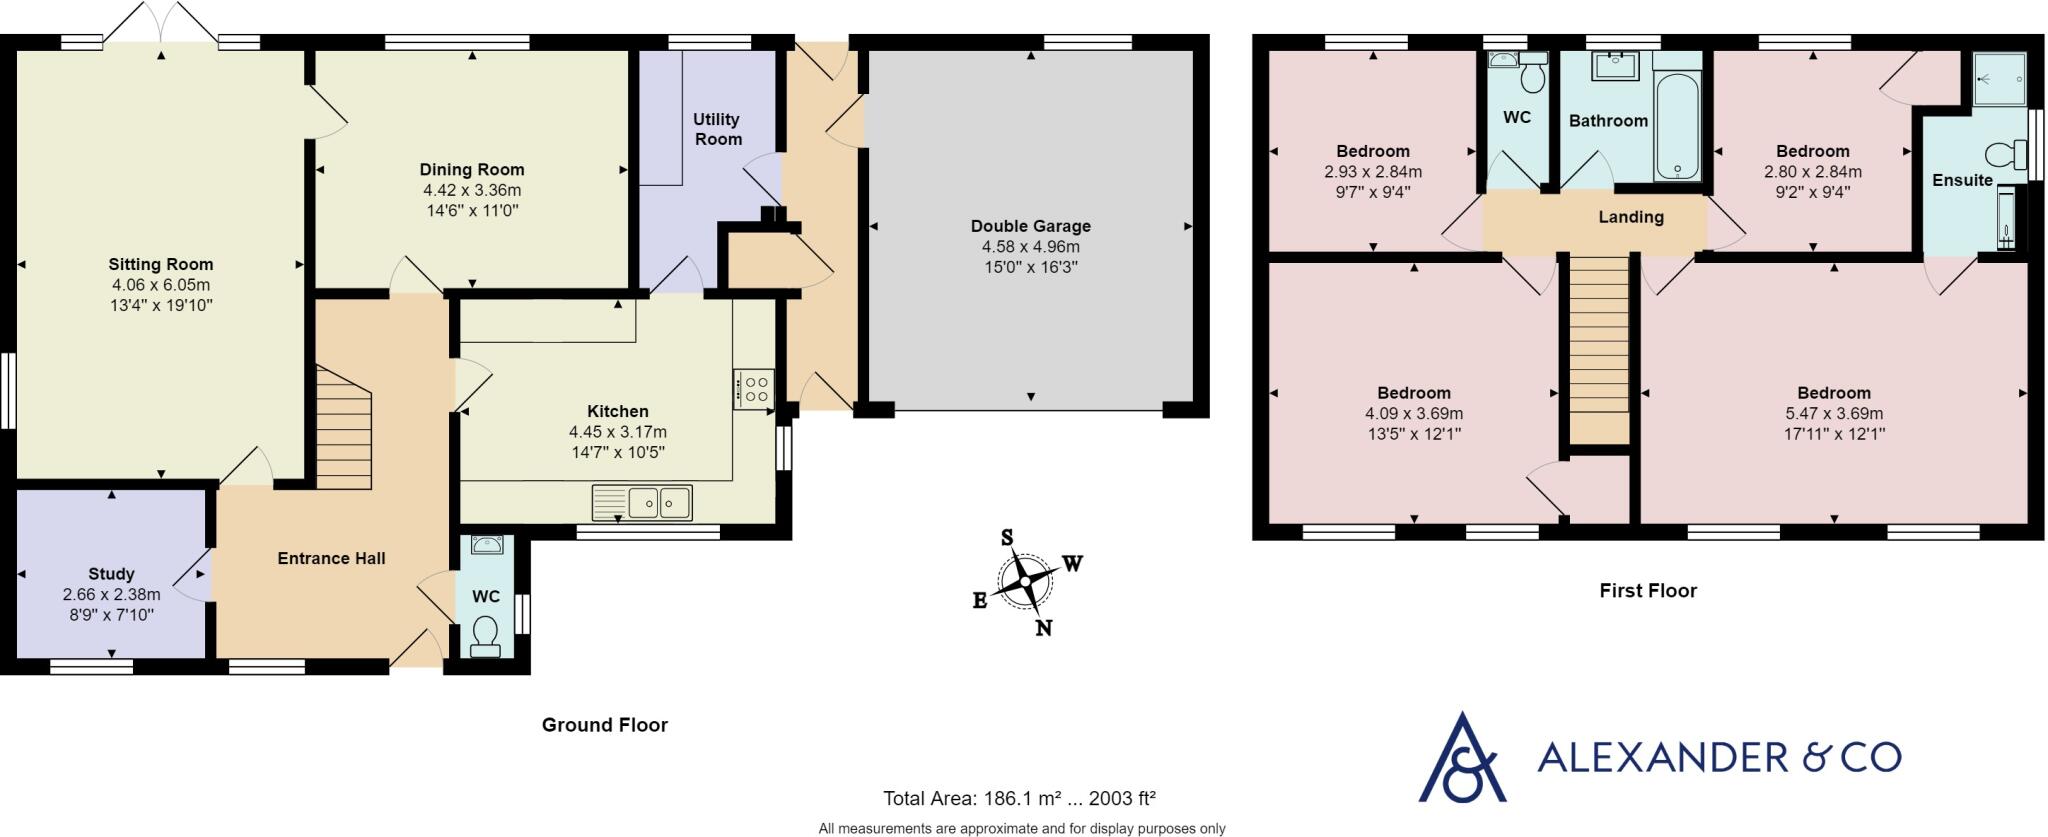
As you step into this property, a spacious entrance hall welcomes you, providing access to all the rooms. The kitchen stands out as a highlight, boasting modern features such as solid wood worktops, an integrated dishwasher, and a double oven. The double butler sink and induction hob add an elegant touch, while a breakfast bar offers a cozy spot for casual dining. The kitchen also provides ample space for a fridge freezer and a washing machine. Adjacent to the kitchen, you'll find a utility room equipped with a butler sink, plumbing for a washing machine, and room for a tumble dryer. A hallway between the utility room and garage offers additional space for a bootroom and a separate entrance. The generously sized lounge features an open fireplace, creating a warm and inviting atmosphere. French doors open up to the beautiful back garden, while a separate dining room provides a dedicated area for formal gatherings. For those who work from home, there is a study available, and a downstairs cloakroom adds convenience.
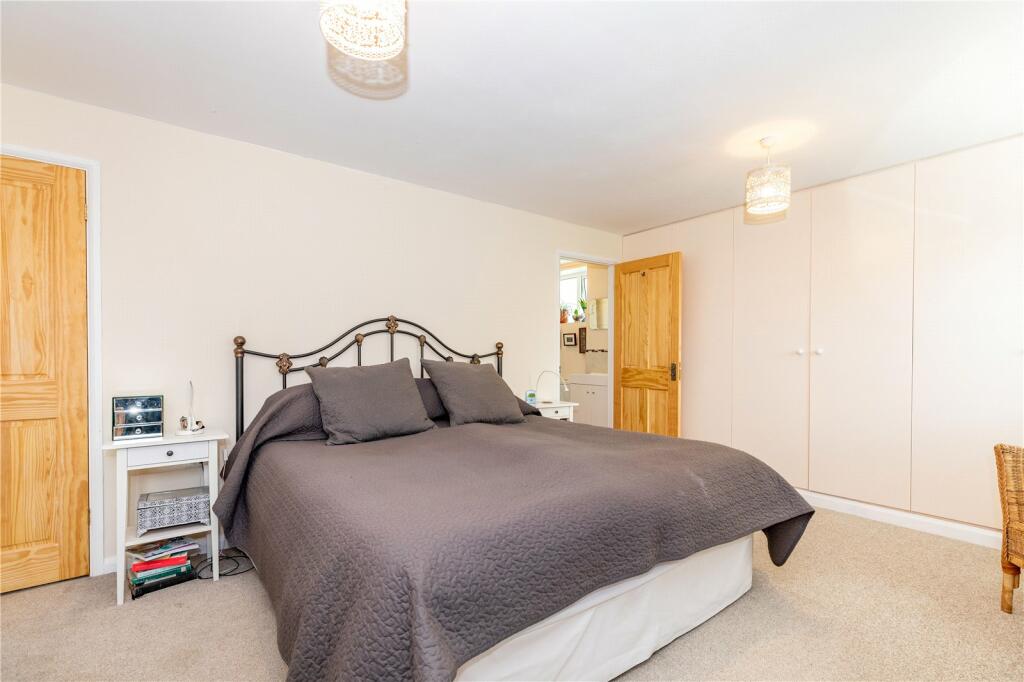
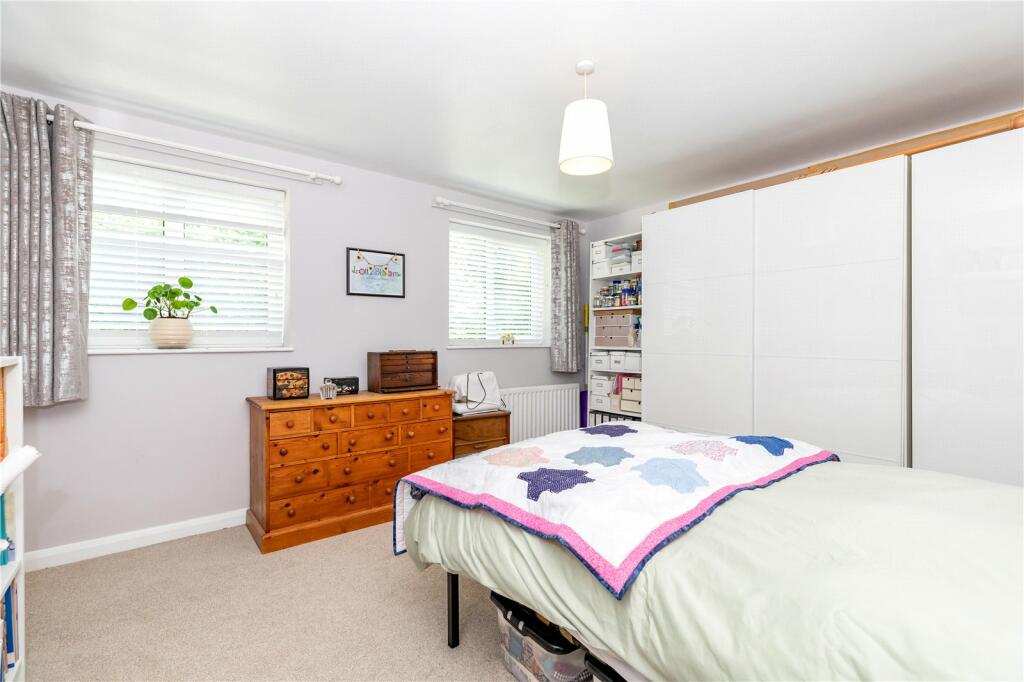
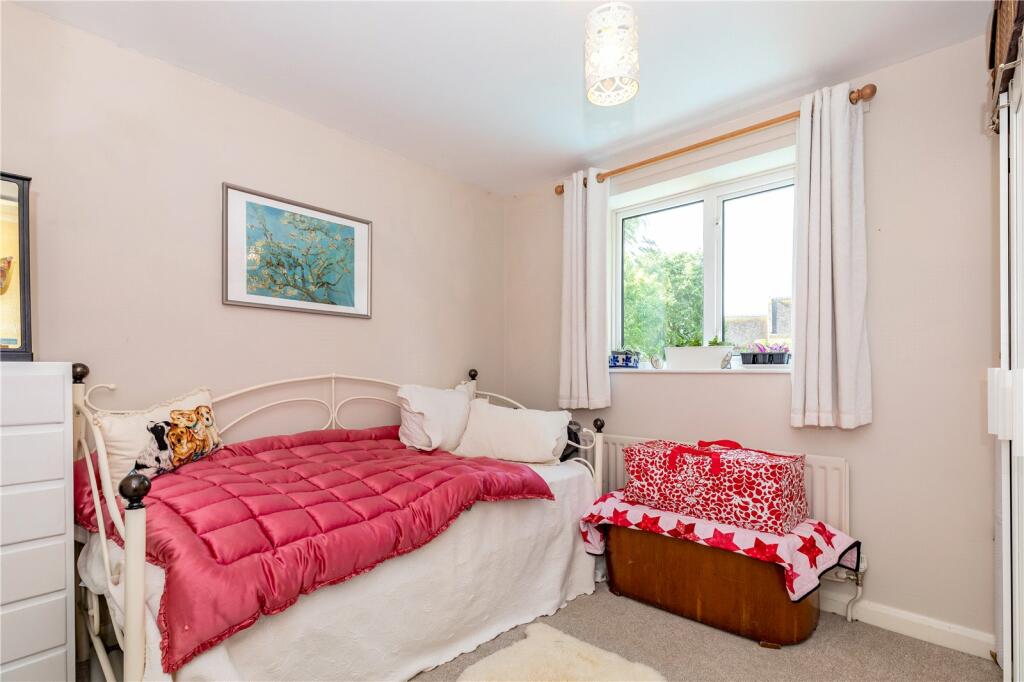
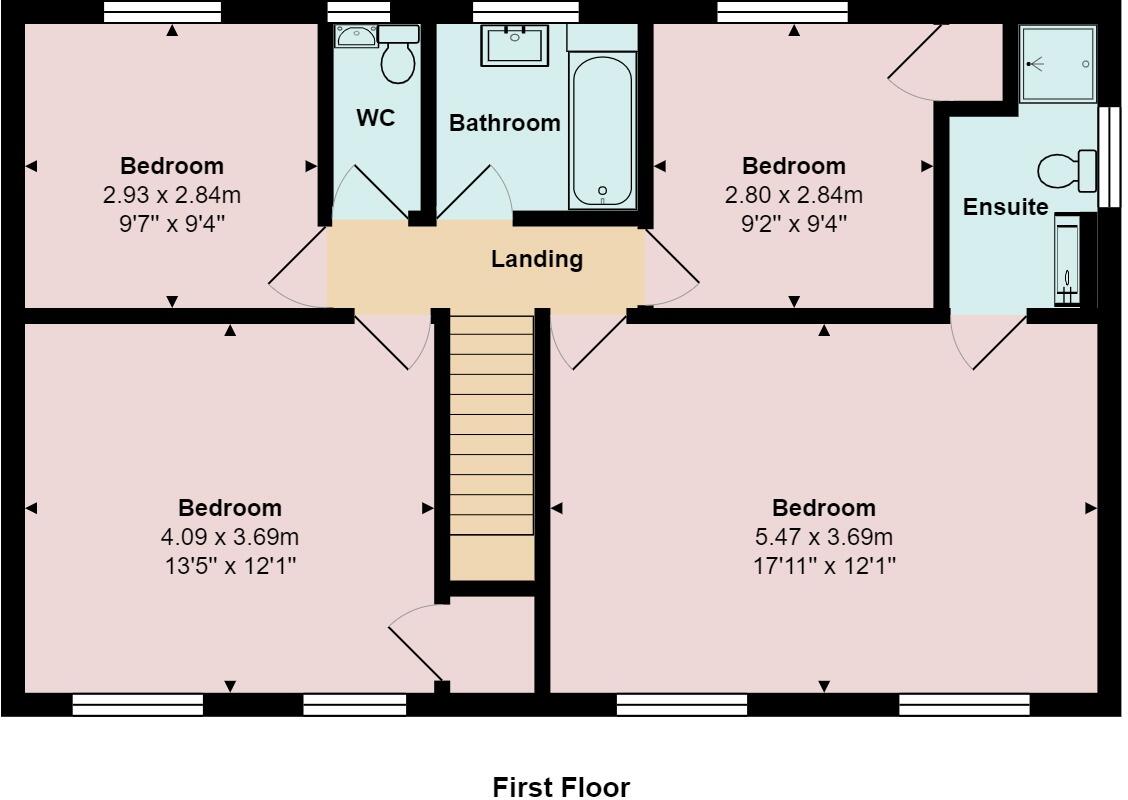
Upstairs, you'll discover four bedrooms,, the master bedroom includes the added luxury of an en-suite shower room and built in wardrobes, while the remaining three bedrooms are spacious doubles. Additionally, there is a separate toilet and a well-appointed family bathroom.
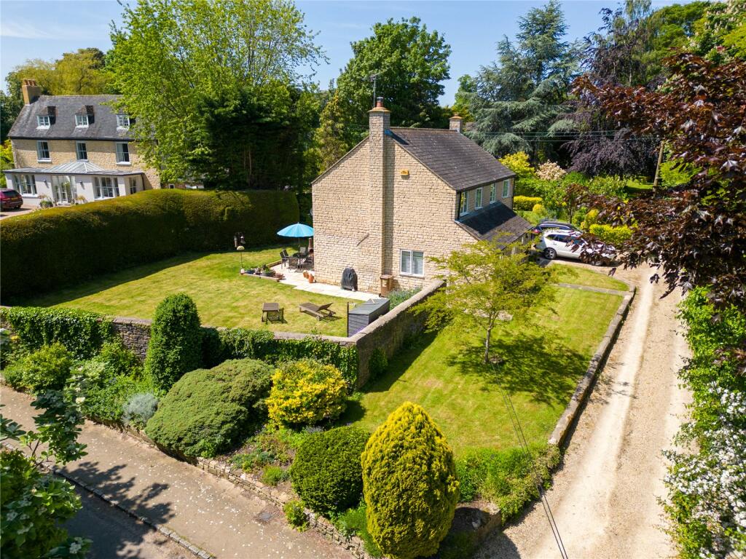
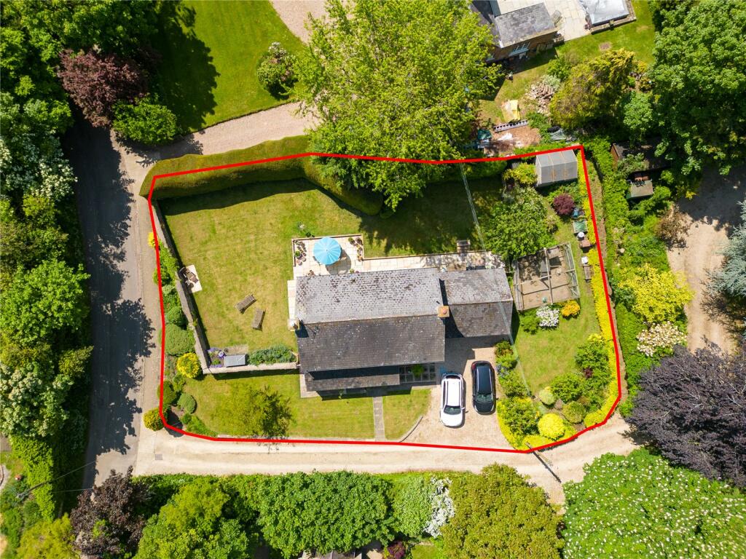
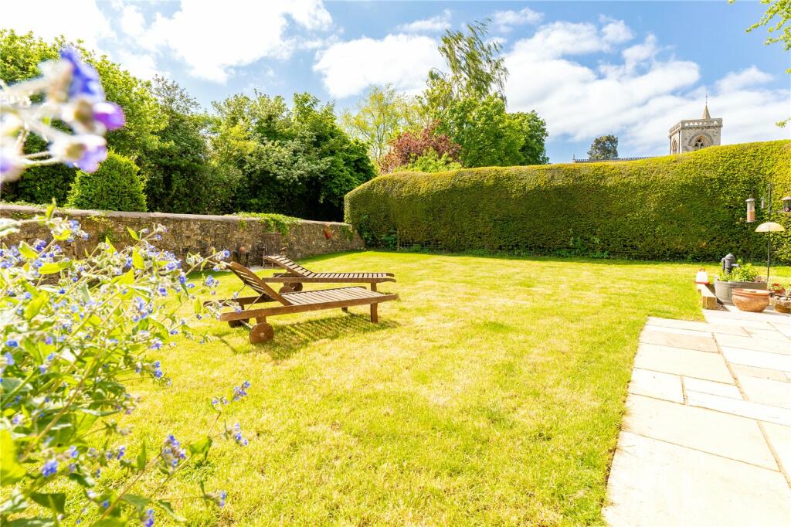
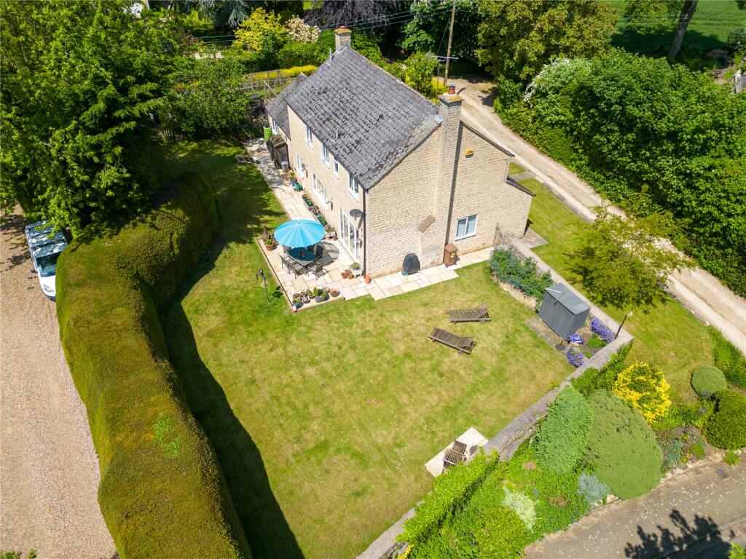
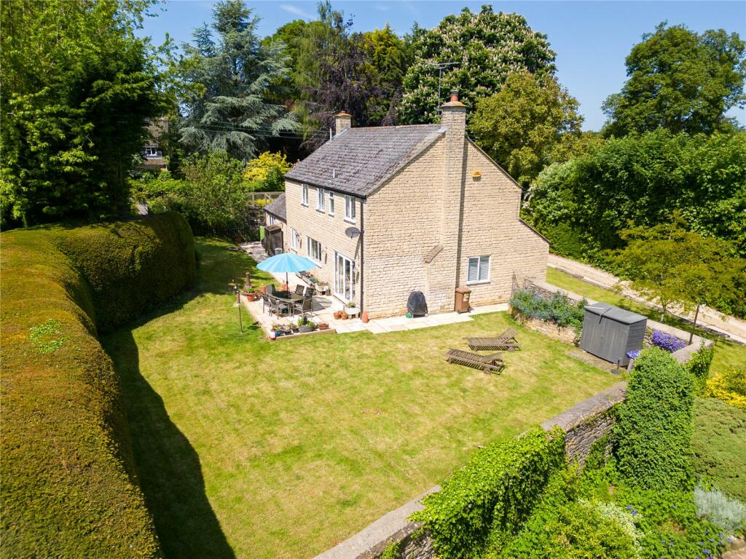
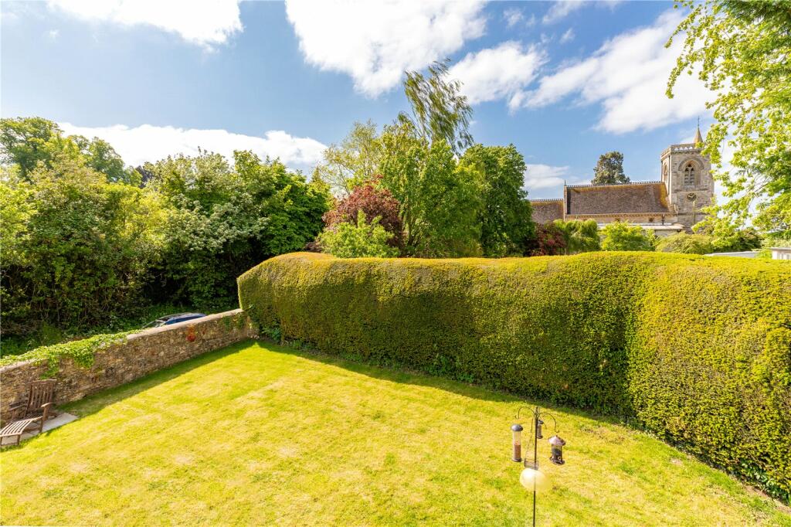
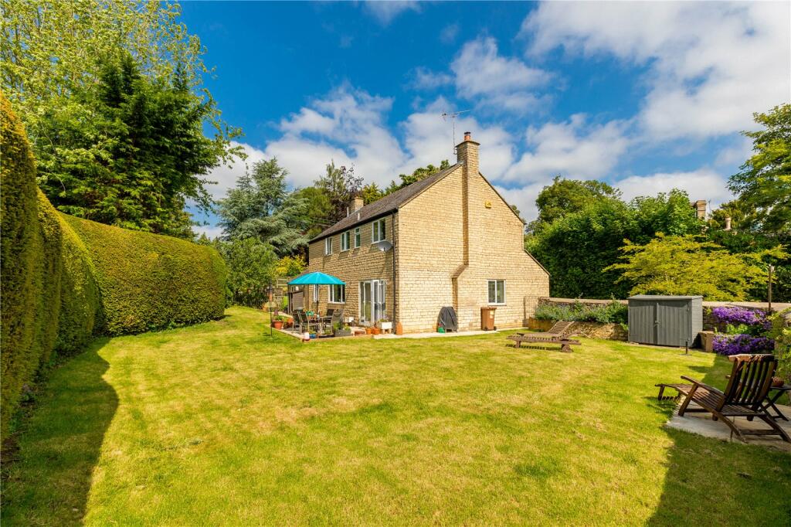
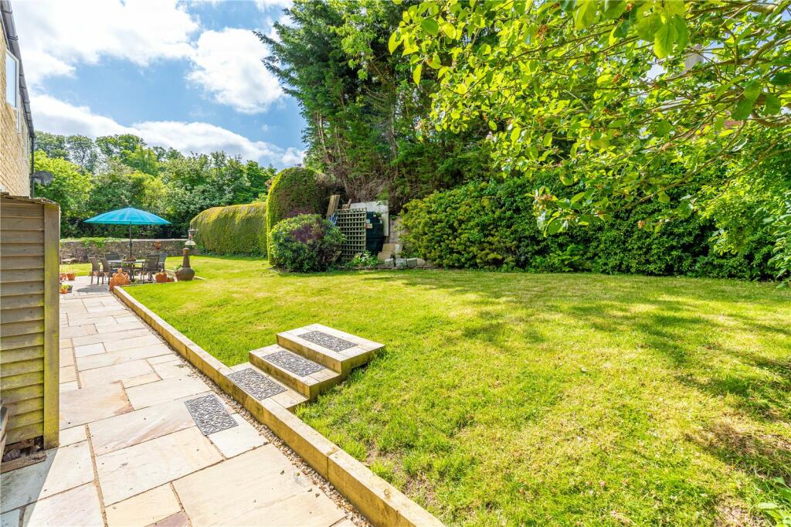
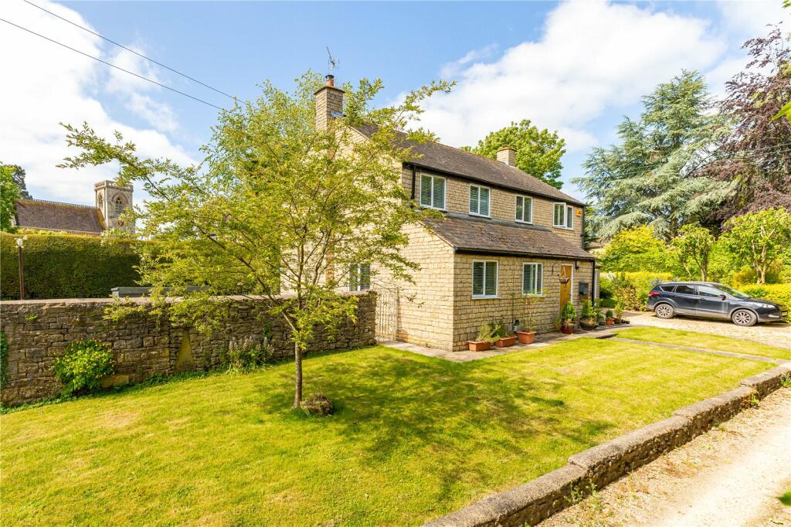
The outdoor space is equally impressive, boasting a large wrap-around garden at the rear of the property. Here, you can relax on the patio area and enjoy convenient side access. The expansive lawn stretches to the rear and side of the house, enclosed by a charming stone wall and mature hedge. At the front of the property, ample off-road parking is available for up to four cars, ensuring convenience and easy access. The property also features a double garage with electric doors, equipped with power and lighting. The house benefits from fibre broadband.
Council Tax: F
Listed by
Winslow
Leaders and Romans Group
Reference: 135643217
EPC Rating & Upgrade Cost
Current rating: D
Potential rating: C
Inspection date: 30/05/2023
Expiry date: 29/05/2033
Current heating cost: £1,672/year
Potential heating cost: £1,457/year
Est. upgrade cost to C: £14,725
Recommendations
- Increase loft insulation to 270 mm (£100 - £350)
- Floor insulation (solid floor) (£4,000 - £6,000)
- Solar water heating (£4,000 - £6,000)
- Solar photovoltaic panels, 2.5 kWp (£3,500 - £5,500)
Flood risk
Zone: 1
Risk: Low
Job (default Low)
Floorplans
Floorplan
Floorplan
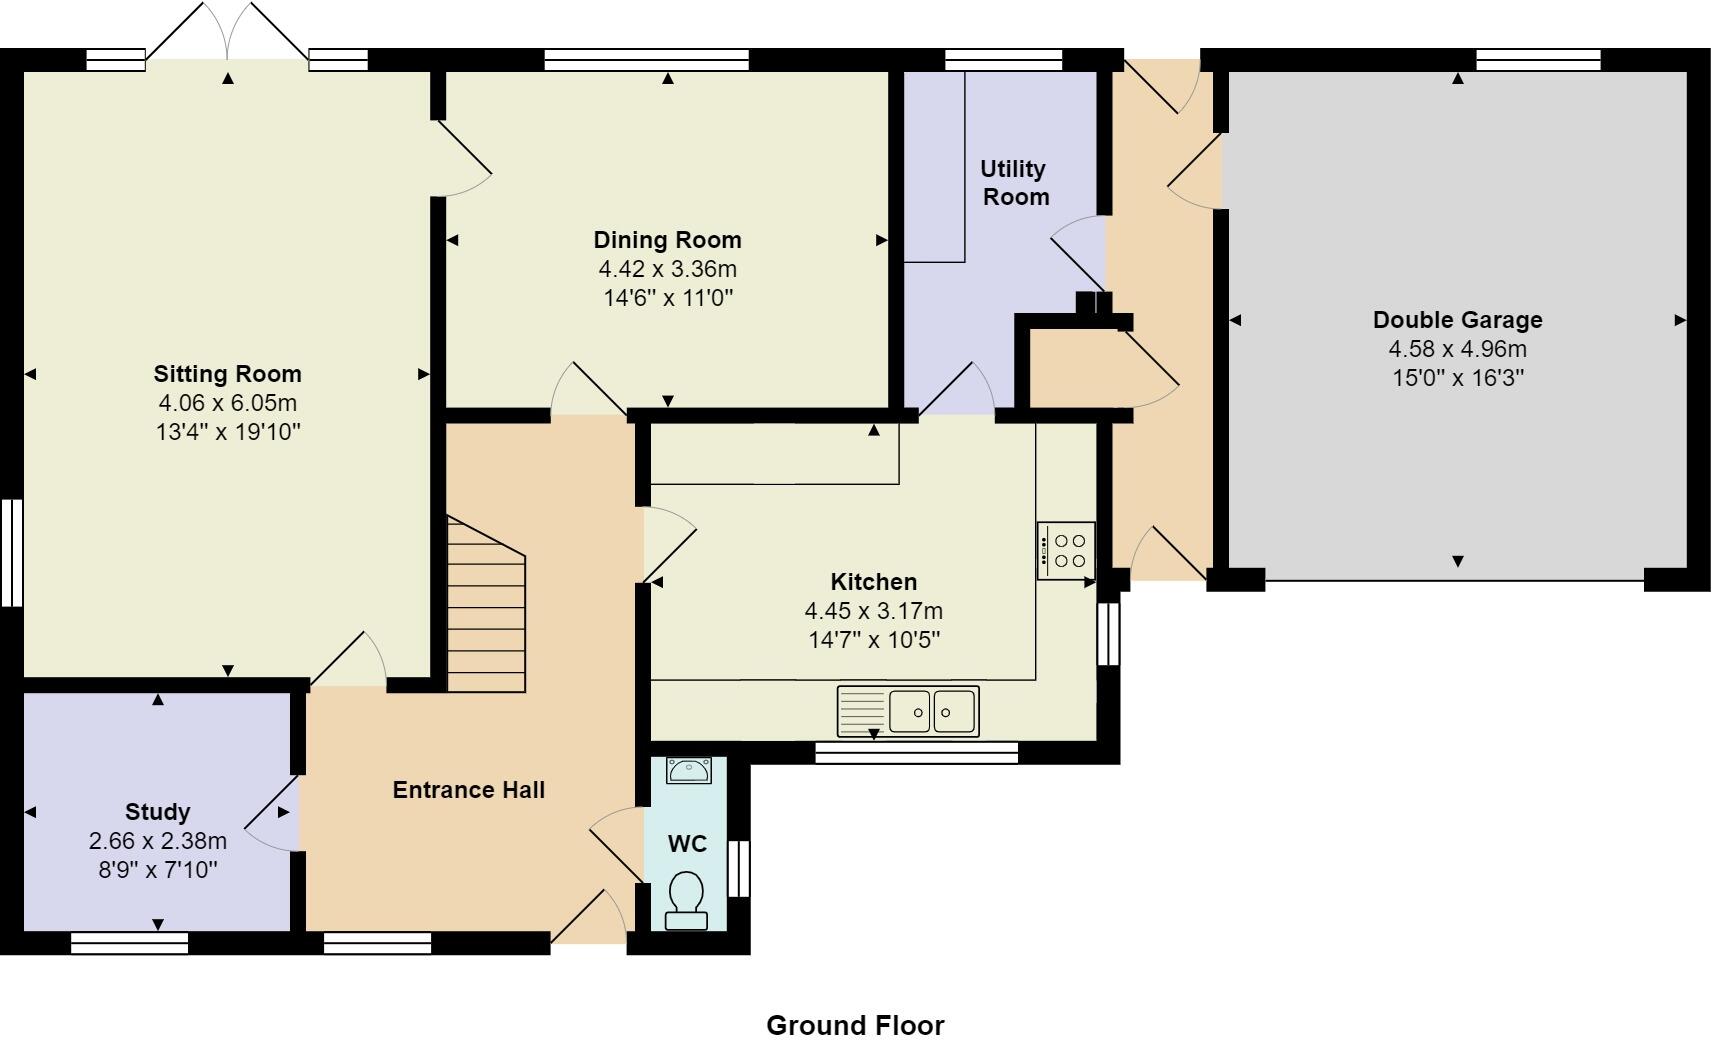
Floorplan
EPC Graphs
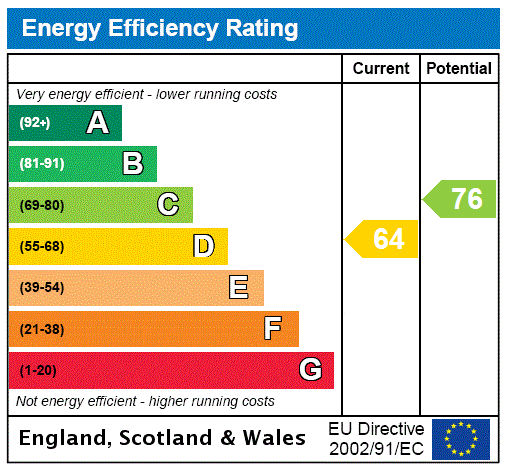
EPC Rating Graph
Price history
| Event | Date | Price | % change |
|---|---|---|---|
| Sold | 30/08/2023 (2 years ago) | £775,000 | — |
Source: HM Land Registry Price Paid Data. Crown copyright.
Sold Comparables
Sold comparables data is not available for this property.
Capital growth trend
Land Registry outcode average: last 12 months vs 5y and 10y ago (from sold prices).
House Price Index (HM Land Registry — official index, not sold-price averages): Buckinghamshire. Series: Detached. As of April 2026.
Rental Range
Estimated market rent for Buckinghamshire. Low = conservative, Realistic = average, Optimistic = best case.
Based on Local Authority from postcode lookup → Buckinghamshire.
LHA (30th percentile) floor for Milton Keynes: £1,491/mo (Apr 2025 – Mar 2026)
Location
Address
Main Street
Nearby
Nearest stations, universities and amenities (distance from property).
| Type | Name | Distance |
|---|---|---|
| Shop | Boycott Farm | 1.5 miles |
| Bus stop | Crossroads | 2.1 miles |
| Shop | Unknown | 2.3 miles |
| University | Vinson Building | 3.7 miles |
| Train station | Bicester North | 8.9 miles |
| Train station | King's Sutton | 9.1 miles |
| Hospital | Bicester Community Hospital | 9.5 miles |
| Hospital | PJ Care Mallard House Neurological Care Centre | 11.0 miles |
Street-level crime
| Category | Count |
|---|---|
| Total incidents | 0 |
Within 1 mile during May 2026. Source: data.police.uk (England & Wales).
Schools nearby
Nearest open schools with Ofsted ratings (England). Closed schools are not shown. Data from Get Information about Schools and Ofsted.
| Name | Type | Distance | Ofsted |
|---|---|---|---|
| Beachborough School | Other | 1.3 miles | — (No rating) |
| Stowe School | Other | 2.1 miles | — (No rating) |
| Finmere Church of England Primary School | Primary | 2.3 miles | Good — 11 Nov 2013 |
| St James and St John CofE Primary School | Primary | 2.8 miles | Good — 11 Jun 2024 |
| Akeley Wood Senior School | Other | 3.1 miles | — (No rating) |
Rental Comparables
Loading rental comparables for this postcode. Refresh in a few minutes.
Rent-driven metrics
Based on Area rent estimate.
- Rent ratio — Monthly rent ÷ purchase price (1% rule). 1%+ = strong, 0.8–1% = okay, <0.8% = weak for cashflow.
- Max investor price — Rent ÷ 0.8%; the price at which rent would be 0.8% of price (Stoke-style target).
- Target investor price — Rent ÷ 1%; the price at which rent would be 1% of price (strong cashflow band).
- Gross yield — Annual rent as % of purchase price (no costs).