33 HEOL MAES Y BRYN
SWANSEA, LOUGHOR, SWANSEA SA4 6PL
£235,000
Property details
Last sold
£215,000 Feb 2008
Local average
£359,139 (-34.6%)
Street crime
87 incidents within 1 mile (May 2026)
Key features
- 3/5 Bedroom
- 3/4 Recepion Rooms
- Double glazing
- Driveway with garage
- Conservatory
- Very well maintained
- Views
- 3 miles either way for retail parks
- Local for schools
Description
Accessed through pvcu glazed door to front of the property. Textured ceiling and coving, single radiator, single electrical socket, BT & NTL telephone points and doors off to kitchen, lounge and inner hall.
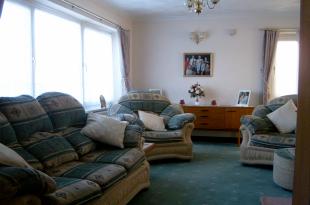
Living Room 16' 8" X 11' 5" (5m 9cm X 3m 49cm) 17.76 m�
The living room is accessed from the left hand side of the main hallway. A feature wooden topped stone fireplace with gas fire and television unit run along the back wall. Textured ceiling and coving, long single radiator, one double and two single electrical sockets, pvcu windows to the front and side and door to hall and opening to dining room.
Dining Room 10' 6" X 9' 9" (3m 21cm X 2m 99cm) 9.6 m�
The dining room is situated at the left hand side of the rear of the property. Textured ceiling and coving, single radiator, double electrical socket and pvcu to rear.
Kitchen 10' 9" X 8' (3m 29cm X 2m 46cm) 8.09 m�
To the right of the dining room off the main hallway, the kitchen is fully tiled and has been newly fitted with various wall and base units in a beech effect shaker style, with 1 1/2 sink and drainer, integral gas hob, electric oven and extractor, breakfast bar, towel radiator, TV point, five double sockets, one single socket, textured ceiling and coving and doors to dining room, hallway and utility room.
Utility Room 7' 5" X 4' 1" (2m 27cm X 1m 27cm) 2.88 m�
Various range of wall units and full length storage cupboards, wall mounted combination boiler, two double and one quadruple electrical socket, plumbed for dishwasher and washing machine and doors to kitchen and conservatory.
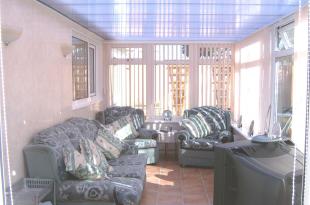
Conservatory 15' 10" X 8' 2" (4m 84cm X 2m 51cm) 12.15 m�
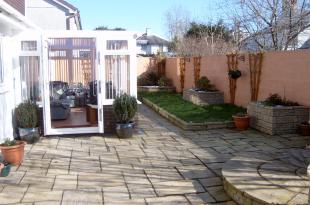
A respectable sized conservatory with wooden tile effect flooring, 4 double sockets and pvcu French doors to rear garden.
Cloakroom 6' 9" X 2' 7" (2m 6cm X m 81cm) 1.67 m�
Fully tiled walls and laminate flooring, 2 piece suite in white ceramic, smooth ceiling, pvcu to rear.
Entrance Hall 15' 5" X 7' 7" (4m 71cm X 2m 32cm) 10.93 m�
This hallway was originally one of the three bedrooms of the bungalow before the second floor was added, but now houses carpeted stairs leading up to the first floor extension. The stairs also provide an understair storage area. Single radiator, single electrical socket and pvcu to front.
Study 11' 4" X 9' 8" (3m 47cm X 2m 96cm) 10.27 m�
Currently used as a study, but could be utilised as a further bedroom or playroom. The study features pvcu sliding doors to the patio area of the rear garden. single radiator, two double electrical sockets.
Lounge 12' 4" X 10' (3m 76cm X 3m 5cm) 11.47 m�
A second living room or could be utilised for a further bedroom. This room lies at the right hand side of the front of the property off the inner hallway. Single radiator, two single electrical sockets and pvcu to front.
Landing
Single radiator, one double electrical socket, pvcu to front and doors to the three bedrooms and bathroom.
Master Bedroom 13' 1" X 10' 1" (4m X 3m 8cm) 12.32 m�
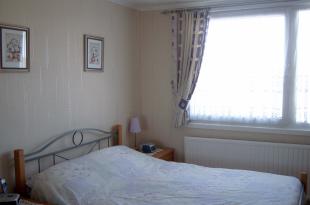
Positioned to the right at the top of the stairs, the bedroom also has separate door access to the bathroom. Fitted glass fronted wardrobes run one length of the room, single radiator, textured ceiling and coving, BT point, two double electrical sockets and pvcu to front.
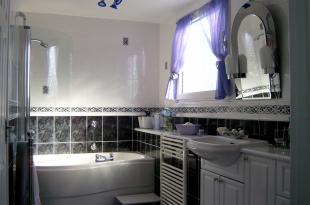
Bathroom 11' 7" X 5' 10" (3m 55cm X 1m 79cm) 6.35 m�
Decorated to a professional standard, the bathroom has tiled walls with a kidney shaped shower bath and screen, fitted units run along one wall with integral wc and wash sink. Above the sink there is a lit make-up mirror, the bathroom also benefits from a towel radiator and a multi shaver point. Pvcu to rear and doors ro landing and master bedroom.
Bedroom 12' 5" X 10' 4" (3m 79cm X 3m 17cm) 12.01 m�
Further along the landing lies the second bedroom with built in double wardobe, textured ceiling and coving, single radiator, double electrical socket and pvcu to rear.
Bedroom 15' 9" X 8' 9" (4m 82cm X 2m 68cm) 12.92 m�
Situated at the end of the landing on the left hand side of the property, the third bedroom has one double electrical socket, a single radiator and pvcu window to the front.
Rear garden
The rear garden has a host of uses by including a paved patio with raised flower beds, a lawn area and also benefits from a vegetable garden.
Front garden
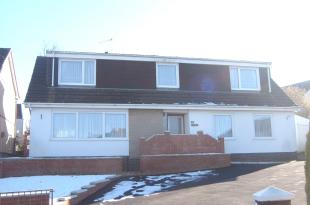
The front garden consists of a lawned area with raised flower beds and a driveway providing off road parking and access to the garage.
Garage
At the top of the driveway is a single garage. The property also has two sheds, an outside toilet and outside water supply
Listed by
Gorseinon
RE/MAX Wales Franchises
Reference: 11397545
Flood risk
Zone: 1
Risk: Low
Job (default Low)
Price history
| Event | Date | Price | % change |
|---|---|---|---|
| Sold | 15/02/2008 (18 years ago) | £215,000 | — |
Source: HM Land Registry Price Paid Data. Crown copyright.
Sold Comparables
Same street and nearby sales within 0.25 miles (last 5 years). Data from Land Registry Price Paid.
| Address | Price | Date | Type |
|---|---|---|---|
| Same street 15 HEOL MAES Y BRYN, LOUGHOR, SWANSEA, SA4 6PL | £190,000 | 07/03/2025 | Semi-detached |
| Same street 17 HEOL MAES Y BRYN, LOUGHOR, SWANSEA, SA4 6PL | £163,000 | 13/12/2024 | Semi-detached |
| 4 GLEBE ROAD, LOUGHOR, SWANSEA, SA4 6QS | £640,000 | 30/11/2023 | Detached |
| 12 PENLAN ROAD, LOUGHOR, SWANSEA, SA4 6QG | £285,000 | 24/07/2023 | Detached |
| 3 NORTH ROAD, LOUGHOR, SWANSEA, SA4 6QE | £255,000 | 03/11/2022 | Detached |
| 81 BRYN ROAD, LOUGHOR, SWANSEA, SA4 6PR | £491,500 | 01/08/2022 | Detached |
| 3 WOODLANDS ROAD, LOUGHOR, SWANSEA, SA4 6PS | £247,000 | 27/07/2022 | Detached |
| 10 HEOL CAE TYNEWYDD, LOUGHOR, SWANSEA, SA4 6PW | £140,000 | 18/05/2022 | Detached |
| Same street 7 HEOL MAES Y BRYN, LOUGHOR, SWANSEA, SA4 6PL | £180,000 | 11/03/2022 | Semi-detached |
| Same street 28 HEOL MAES Y BRYN, LOUGHOR, SWANSEA, SA4 6PL | £180,000 | 11/03/2022 | Semi-detached |
| 28 GLEBE ROAD, LOUGHOR, SWANSEA, SA4 6QS | £127,500 | 12/11/2021 | Detached |
| 27B BRYN ROAD, LOUGHOR, SWANSEA, SA4 6PG | £360,000 | 01/10/2021 | Detached |
Street average: £178,250 (4 sales)
Area average: £318,250 (8 sales)
Capital growth trend
Land Registry outcode average: last 12 months vs 5y and 10y ago (from sold prices).
House Price Index (HM Land Registry — official index, not sold-price averages): Swansea. Series: Detached. As of April 2026.
Rental Range
Estimated market rent for Swansea. Low = conservative, Realistic = average, Optimistic = best case.
Based on Local Authority from postcode lookup → Swansea.
Location
Nearby
Nearest stations, universities and amenities (distance from property).
| Type | Name | Distance |
|---|---|---|
| Bus stop | Maesyhaf Place (N) | 0.1 miles |
| Bus stop | Maesyhaf Place (S) | 0.1 miles |
| Shop | Half-Cut | 0.2 miles |
| Shop | West End Stores and Post Office | 0.7 miles |
| Train station | Gowerton | 1.4 miles |
| Train station | Bynea | 1.9 miles |
| Hospital | Prince Philip Hospital | 3.9 miles |
| Hospital | Gower Physiotherapy Clinic | 6.0 miles |
| University | Swansea University | 6.5 miles |
Street-level crime
| Category | Count |
|---|---|
| Violence and sexual offences | 46 |
| Anti-social behaviour | 10 |
| Other crime | 6 |
| Other theft | 5 |
| Public order | 5 |
| Criminal damage and arson | 3 |
| Shoplifting | 3 |
| Vehicle crime | 3 |
| Burglary | 2 |
| Drugs | 2 |
| Possession of weapons | 1 |
| Robbery | 1 |
| Total incidents | 87 |
Within 1 mile during May 2026. Source: data.police.uk (England & Wales).
Schools nearby
Nearest open schools with Ofsted ratings (England). Closed schools are not shown. Data from Get Information about Schools and Ofsted.
| Name | Type | Distance | Ofsted |
|---|---|---|---|
| Tre Uchaf Primary School | Other | 0.2 miles | — (No rating) |
| Ysgol Gynradd Gymraeg Pontybrenin | Other | 0.6 miles | — (No rating) |
| Pontybrenin Primary School | Other | 0.6 miles | — (No rating) |
| Casllwchwr Primary School | Other | 0.8 miles | — (No rating) |
| Penyrheol Comprehensive School | Other | 0.9 miles | — (No rating) |
Rental Comparables
Residential lets from OpenRent and Rightmove for the area (same bedroom count). Use to validate rent estimates. Student lets are excluded.
| Title | Rent | Beds | Distance | As seen on |
|---|---|---|---|---|
| 3 Bed Semi-Detached House, Penlan Road, SA4 | £895/mo | 3 | 0.09 miles | OpenRent |
| 3 Bed End Terrace, Pengry Road, SA4 | £875/mo | 3 | 0.19 miles | OpenRent |
| 3 Bed Semi-Detached House, Highfield Gorseinon, SA4 | £1,000/mo | 3 | 0.51 miles | OpenRent |
| 3 Bed Detached House, Heol Banc Y Felin, SA4 | £1,100/mo | 3 | 0.8 miles | OpenRent |
Average rent: £968/mo (4 listings)
Rent-driven metrics
Based on OpenRent comparables.
- Rent ratio — Monthly rent ÷ purchase price (1% rule). 1%+ = strong, 0.8–1% = okay, <0.8% = weak for cashflow.
- Max investor price — Rent ÷ 0.8%; the price at which rent would be 0.8% of price (Stoke-style target).
- Target investor price — Rent ÷ 1%; the price at which rent would be 1% of price (strong cashflow band).
- Gross yield — Annual rent as % of purchase price (no costs).
- Cost-to-rent — Price ÷ annual rent (from OpenRent comparables). Under 14× = strong, 14–16× = acceptable, 17×+ = compressed.
- Cashflow — Rent minus mortgage, 10% maintenance, £25/mo compliance. Assumes 75% LTV, 3.95% APR (5yr fixed), 25yr term.
- ROI — Annual profit ÷ cash in (deposit + 4% purchase costs).