Firs Farm
Scropton, Derbyshire, DE65 5PN
£1,100,000
dji_fly_20260803_123120_699_1785756701614_photo_op dji_fly_20260803_123004_696_1785756684353_photo_op CAM03473G0-PR0758-STILL092.jpg CAM03473G0-PR0758-STILL039.jpg CAM03473G0-PR0758-STILL037.jpg CAM03473G0-PR0758-STILL036.jpg CAM03473G0-PR0758-STILL038.jpg CAM03473G0-PR0758-STILL033.jpg CAM03473G0-PR0758-STILL030.jpg CAM03473G0-PR0758-STILL042.jpg CAM03473G0-PR0758-STILL045.jpg CAM03473G0-PR0758-STILL047.jpg CAM03473G0-PR0758-STILL056.jpg CAM03473G0-PR0758-STILL049.jpg CAM03473G0-PR0758-STILL053.jpg CAM03473G0-PR0758-STILL068.jpg CAM03473G0-PR0758-STILL070.jpg CAM03473G0-PR0758-STILL072.jpg CAM03473G0-PR0758-STILL073.jpg CAM03473G0-PR0758-STILL074.jpg CAM03473G0-PR0758-STILL075.jpg CAM03473G0-PR0758-STILL008.jpg CAM03473G0-PR0758-STILL010.jpg CAM03473G0-PR0758-STILL011.jpg CAM03473G0-PR0758-STILL014.jpg CAM03473G0-PR0758-STILL017.jpg CAM03473G0-PR0758-STILL021.jpg CAM03473G0-PR0758-STILL024.jpg CAM03473G0-PR0758-STILL026.jpg CAM03473G0-PR0758-STILL027.jpg CAM03473G0-PR0758-STILL063.jpg CAM03473G0-PR0758-STILL004.jpg CAM03473G0-PR0758-STILL005.jpg CAM03473G0-PR0758-STILL001.jpg CAM03473G0-PR0758-STILL083.jpg CAM03473G0-PR0758-STILL076.jpg CAM03473G0-PR0758-STILL091.jpg CAM03473G0-PR0758-STILL082.jpg CAM03473G0-PR0758-STILL077.jpg CAM03473G0-PR0758-STILL078.jpg CAM03473G0-PR0758-STILL079.jpg CAM03473G0-PR0758-STILL085.jpg CAM03473G0-PR0758-STILL086.jpg CAM03473G0-PR0758-STILL087.jpg dji_fly_20260803_122322_671_1785756315869_photo_op dji_fly_20260803_122340_674_1785756315859_photo_op dji_fly_20260803_122512_679_1785756741987_photo_op dji_fly_20260803_122710_686_1785756595039_photo_op
/ 48
Property details
Tenure
FREEHOLD
Local average
£440,590 (+149.7%)
Deprivation
Decile 5 (15,605 of 33,755)
Street crime
24 incidents within 1 mile (Jun 2026)
Additional details
- Parking
- Yes
- Garden
- Yes
Description
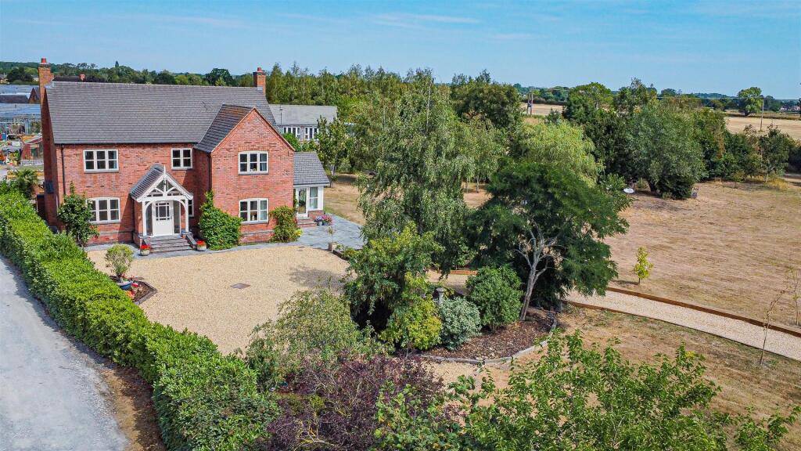
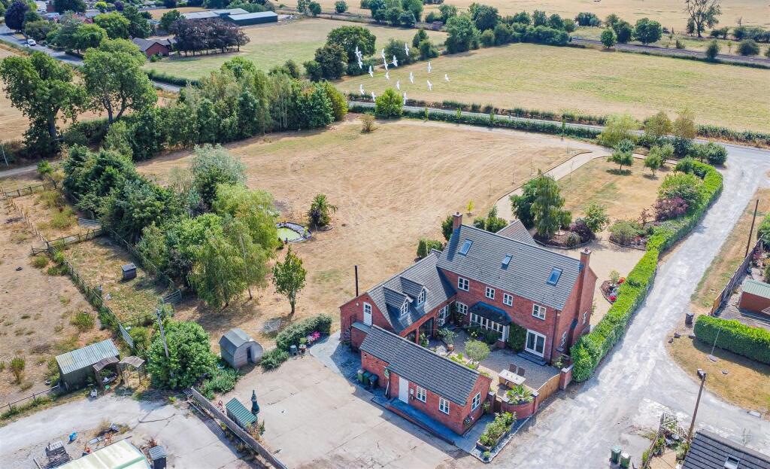
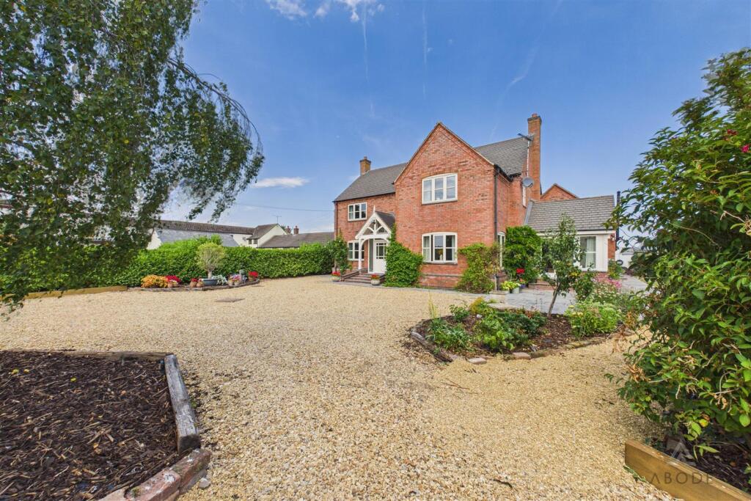
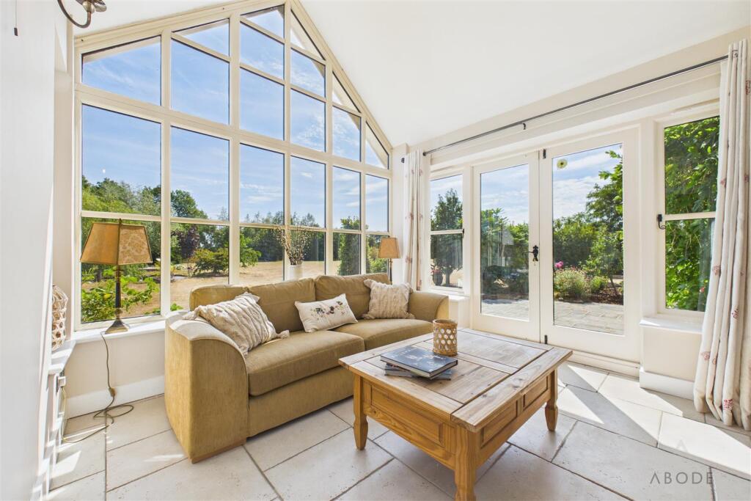
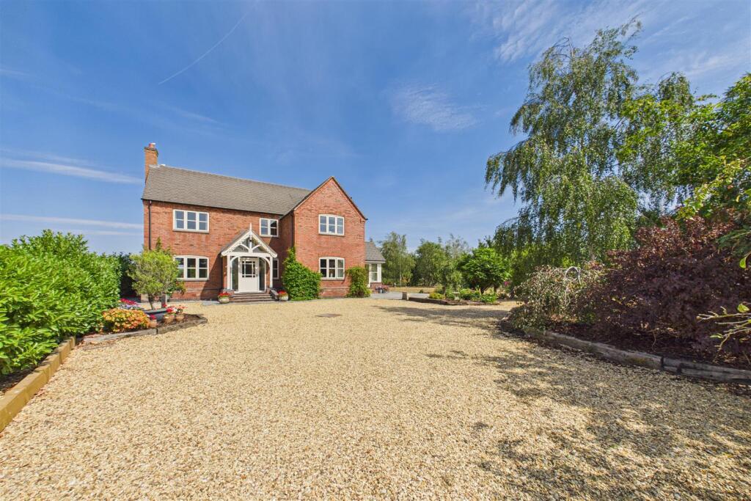
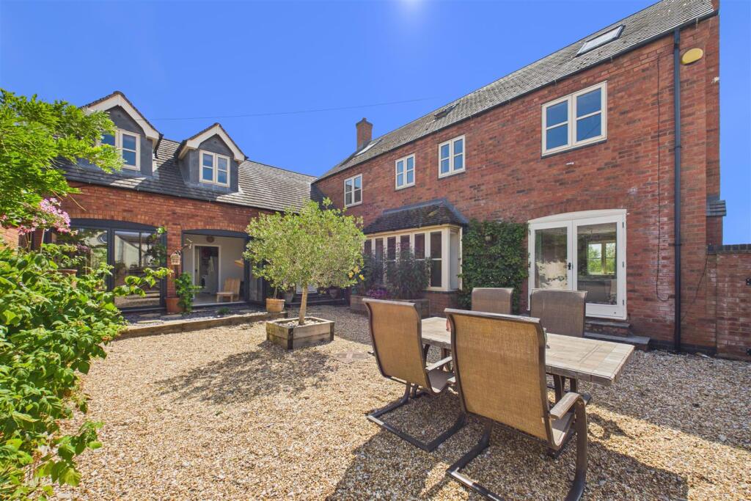
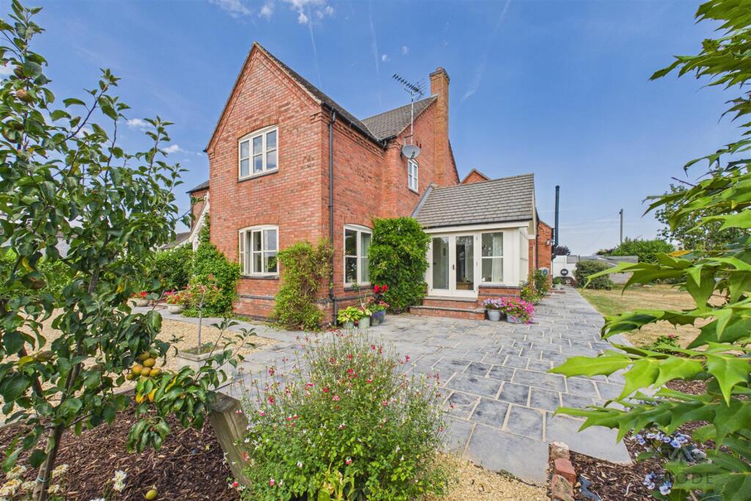
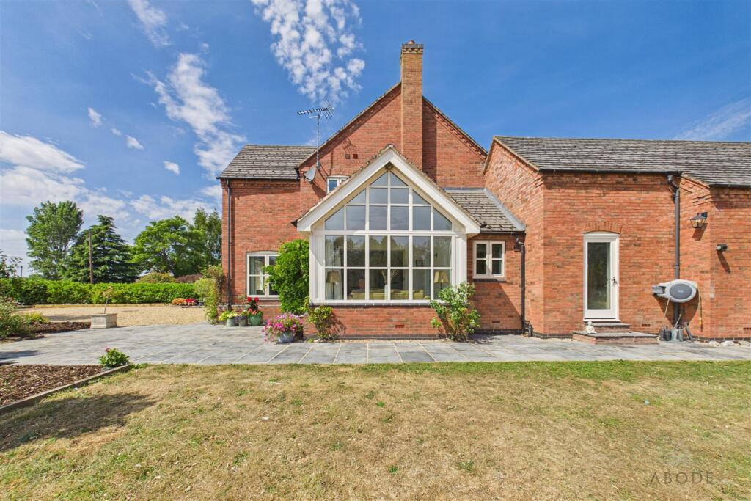
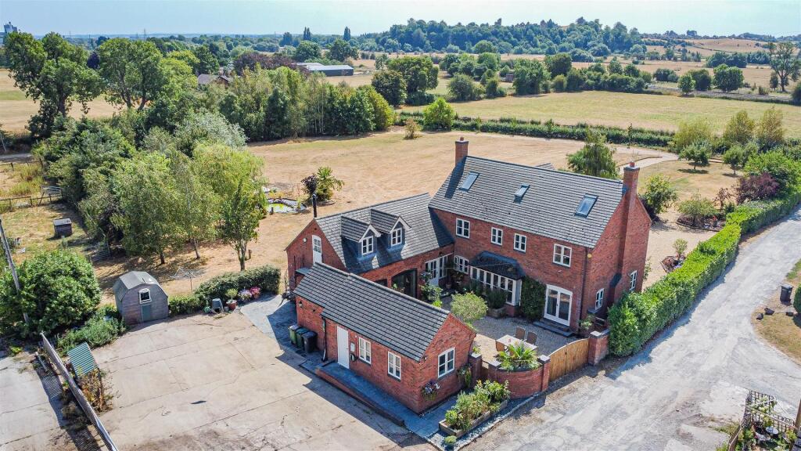
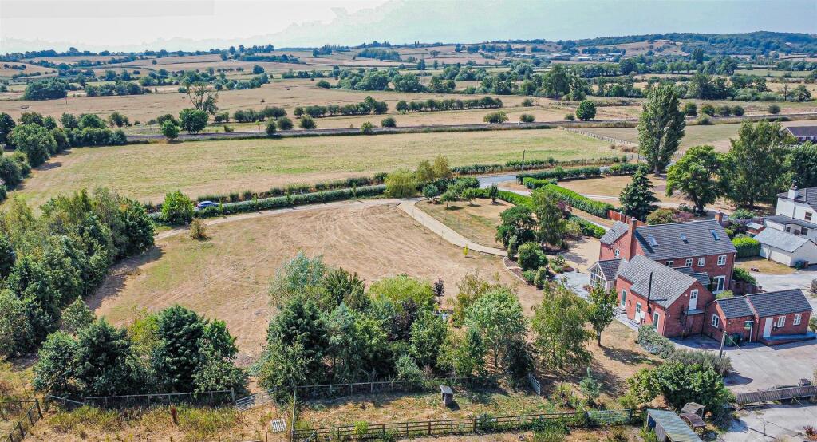
At the heart of the home, a stunning gable-vaulted extension creates a magnificent living space, perfectly positioned to enjoy far-reaching views across the surrounding acreage towards Tutbury Castle. The spacious interior includes multiple reception rooms, a beautifully appointed farmhouse-style kitchen, five generous double bedrooms, six bath/shower rooms, a home office, family room and secondary kitchen. The accommodation also includes an impressive upstairs loft-suite, providing an additional versatile space ideal for a bedroom suite, guest accommodation, home office or private retreat. Together, the thoughtfully arranged accommodation provides outstanding flexibility for modern family life.
The property benefits from an efficient ground-source heat-pump heating system, with underfloor heating installed to most of the ground floor, complementing the generous and versatile accommodation with modern, energy-efficient heating.
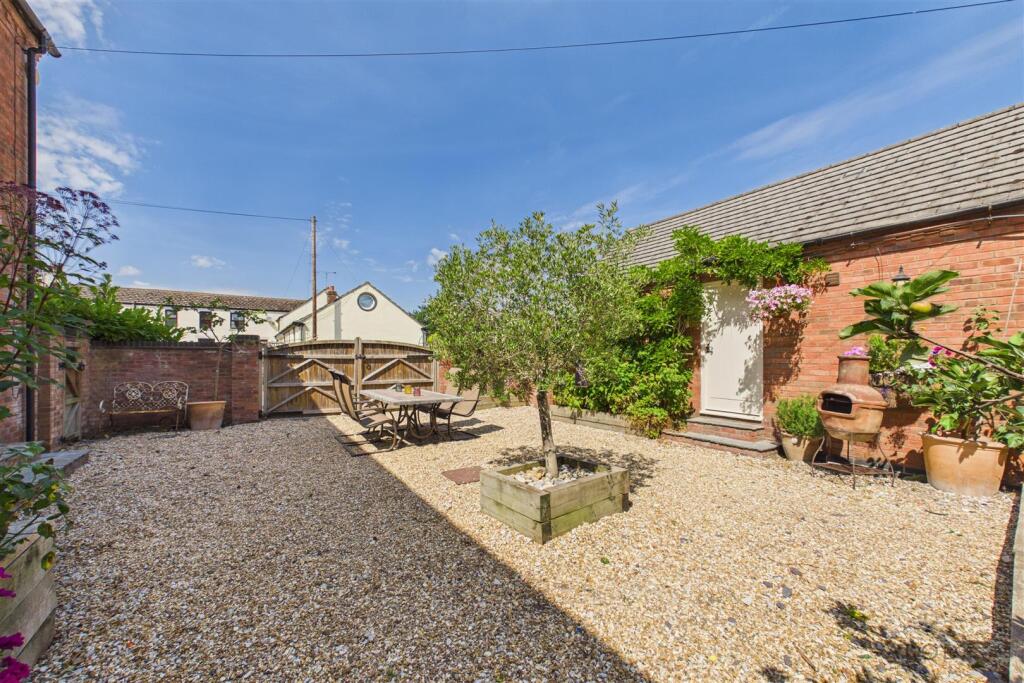
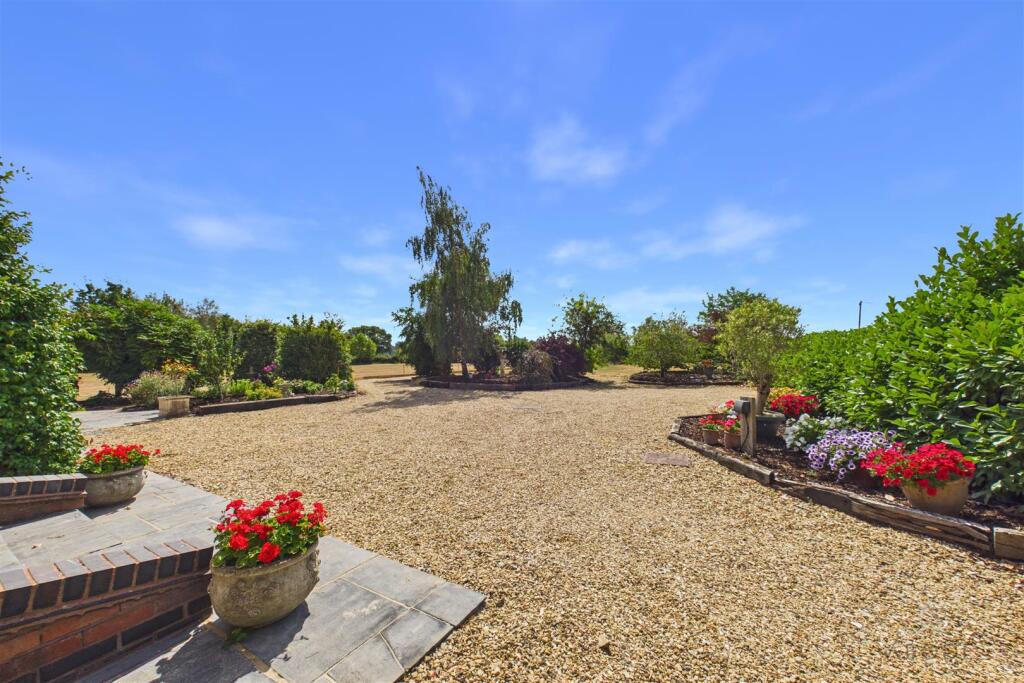
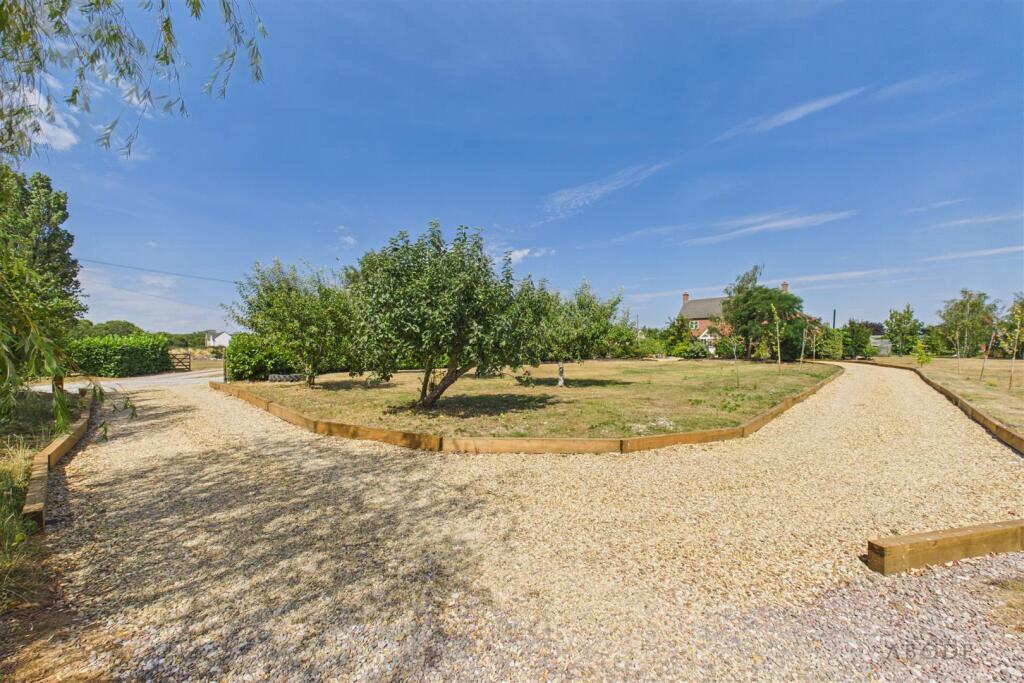
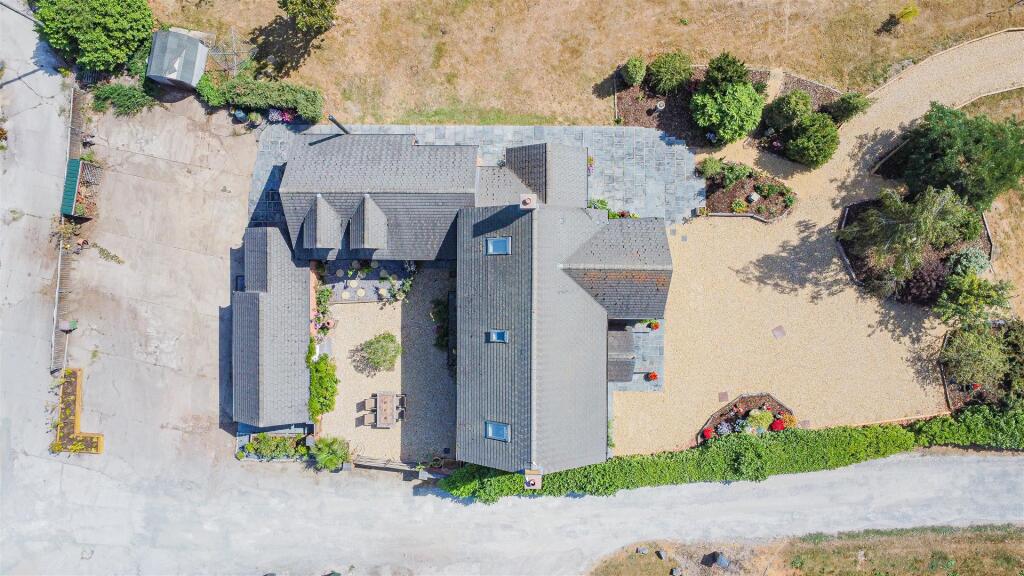
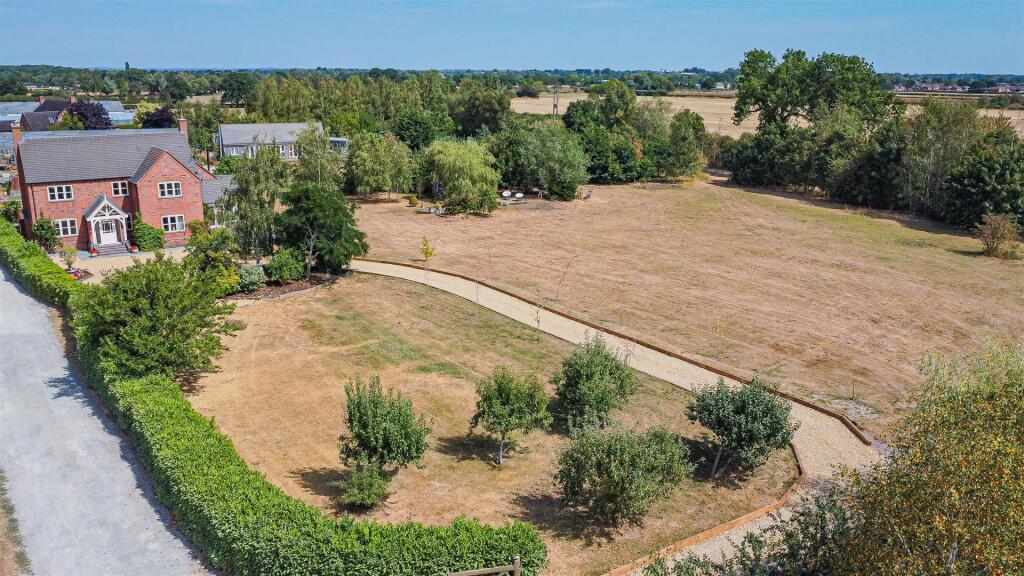
Situated between the sought-after villages of Hatton and Scropton, the grounds are well suited to hobby farming, equestrian or smallholding pursuits (subject to any necessary consents). Combining generous accommodation with an idyllic rural setting, this is an exceptional lifestyle property offering space, privacy and breathtaking countryside surroundings.
Viewing by appointment only.
Ground Floor Main House -
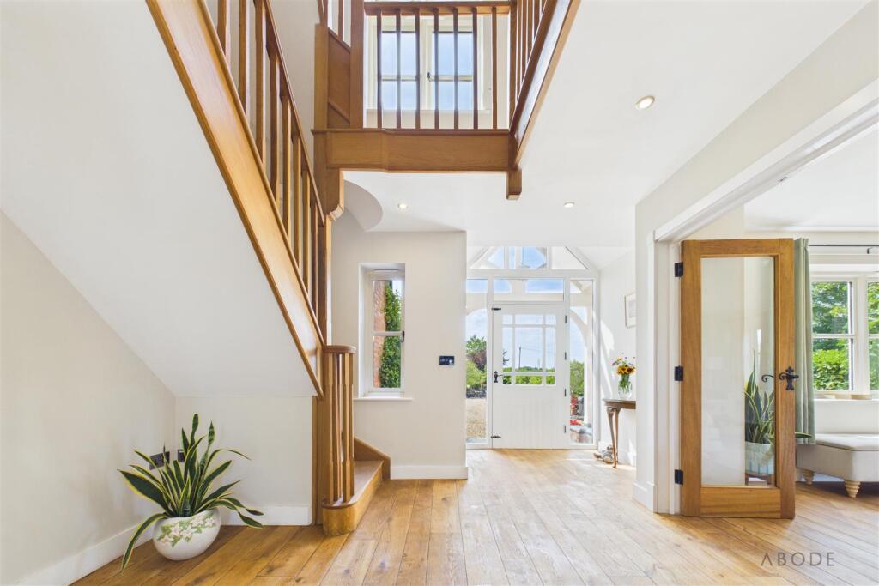
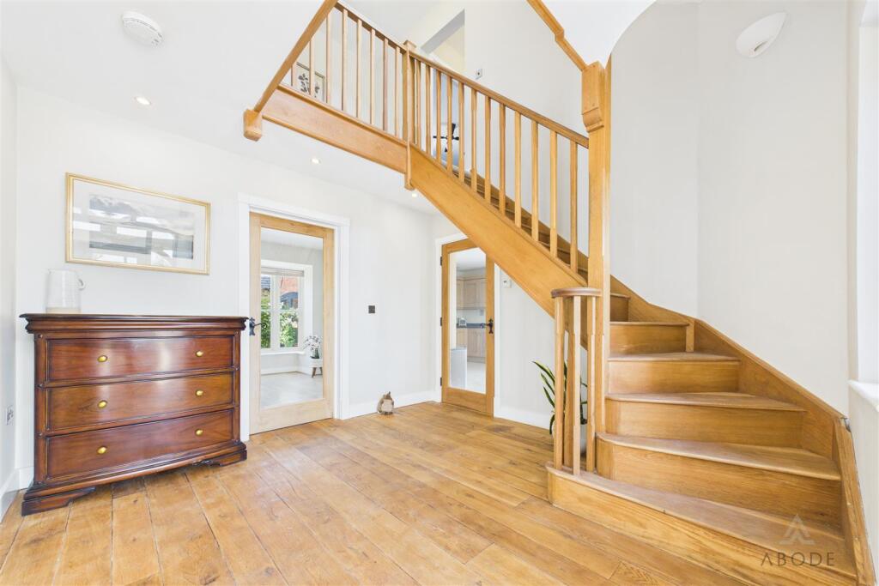
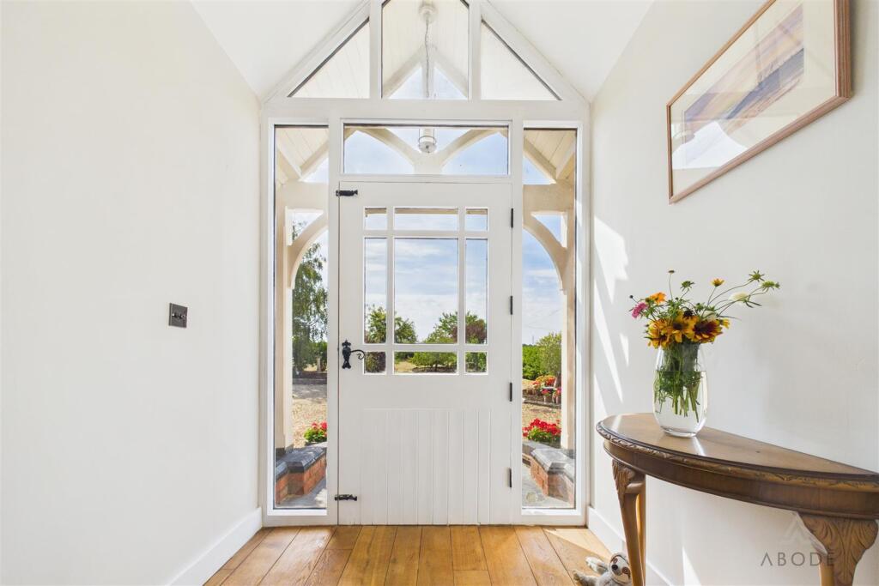
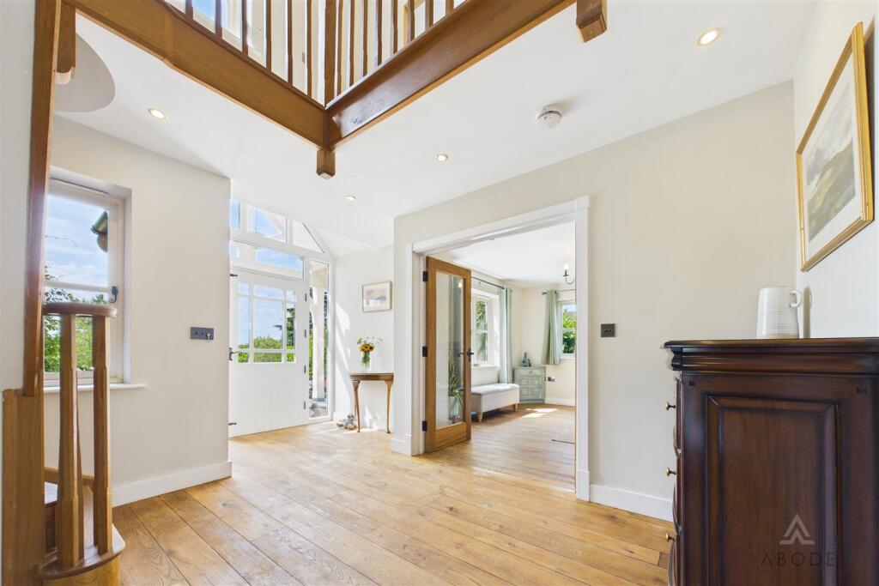
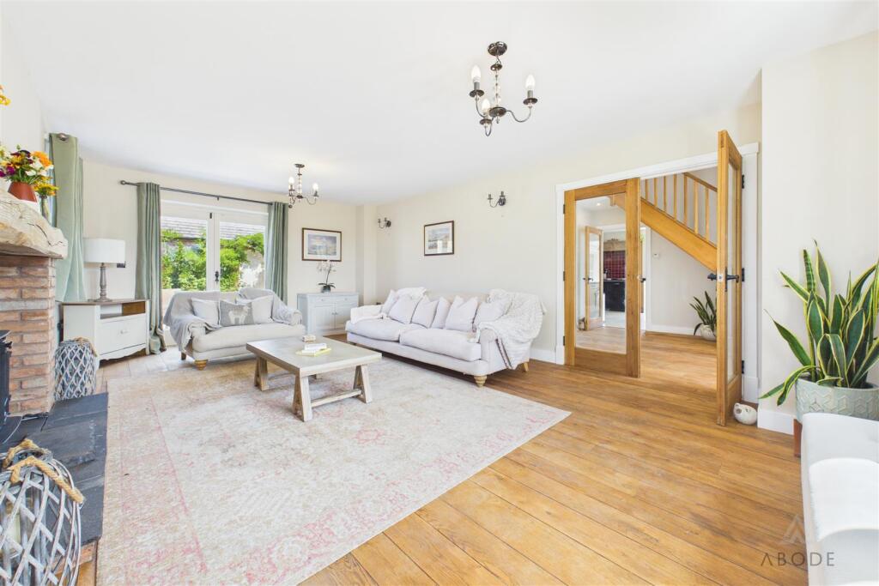
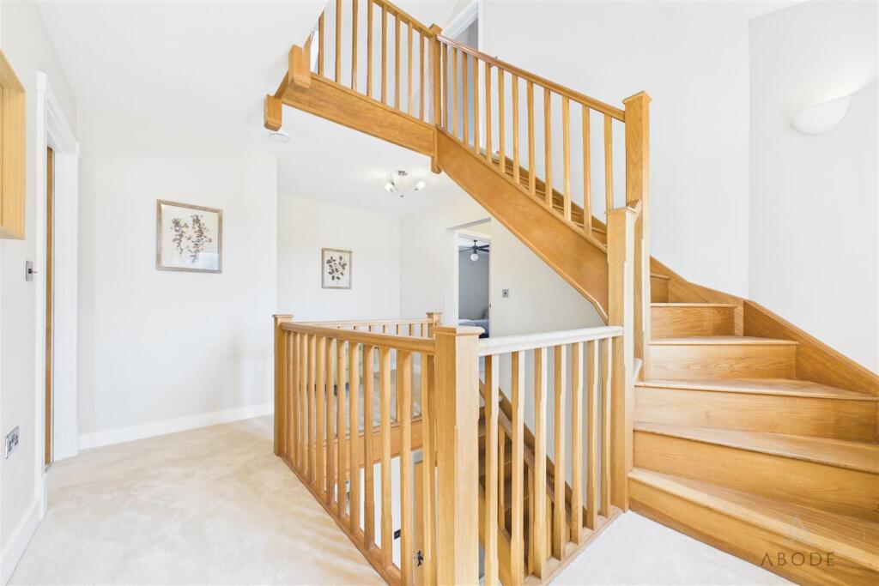
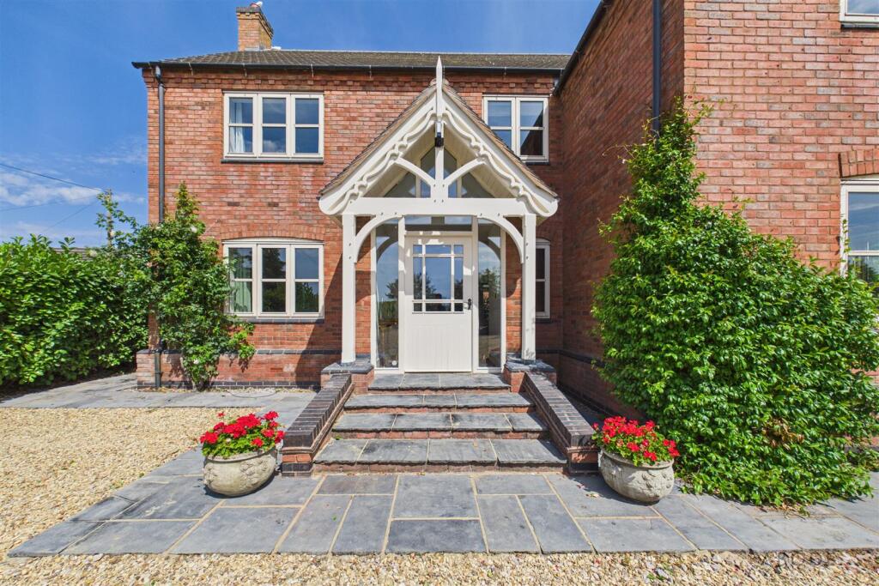
Reception Hallway - With a double-glazed front entrance door leading into the welcoming hallway, featuring the striking oak staircase as the centrepiece of the home, rising two floors above the hallway, with panelled flooring throughout, smoke alarm, ceiling spotlighting and oak-framed glazed doors leading to:
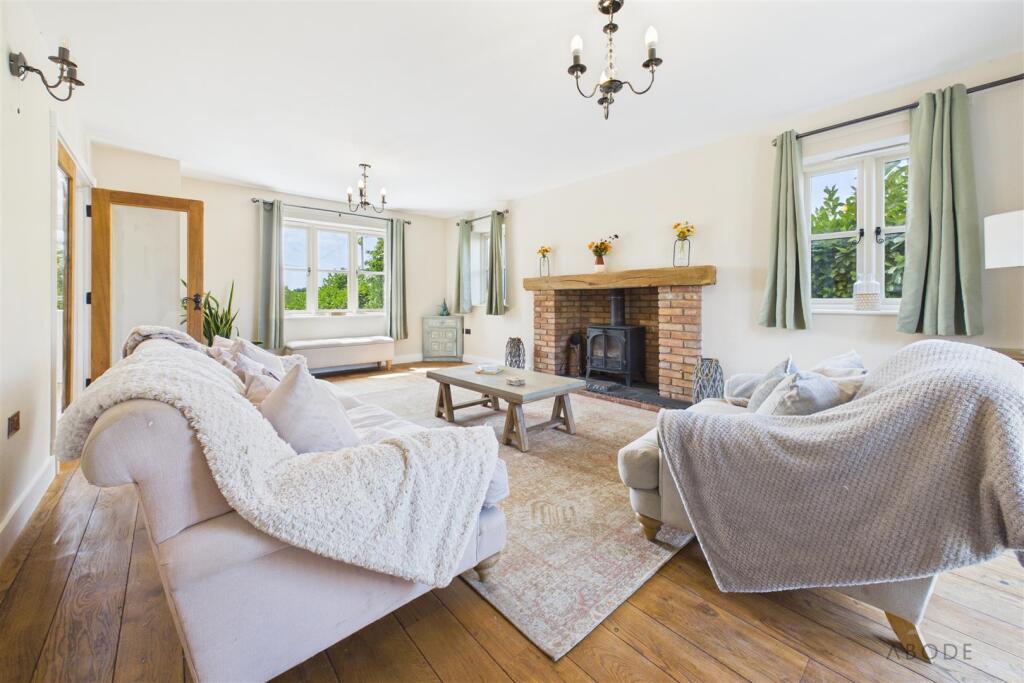
Lounge - Having triple aspect views to both front, rear and side elevations, with three double glazed units and double glazed double doors leading to the rear patio, the focal point of the room being the cast iron and multi fuel log burning fireplace with oak mantle, exposed backing and tiled hearth.
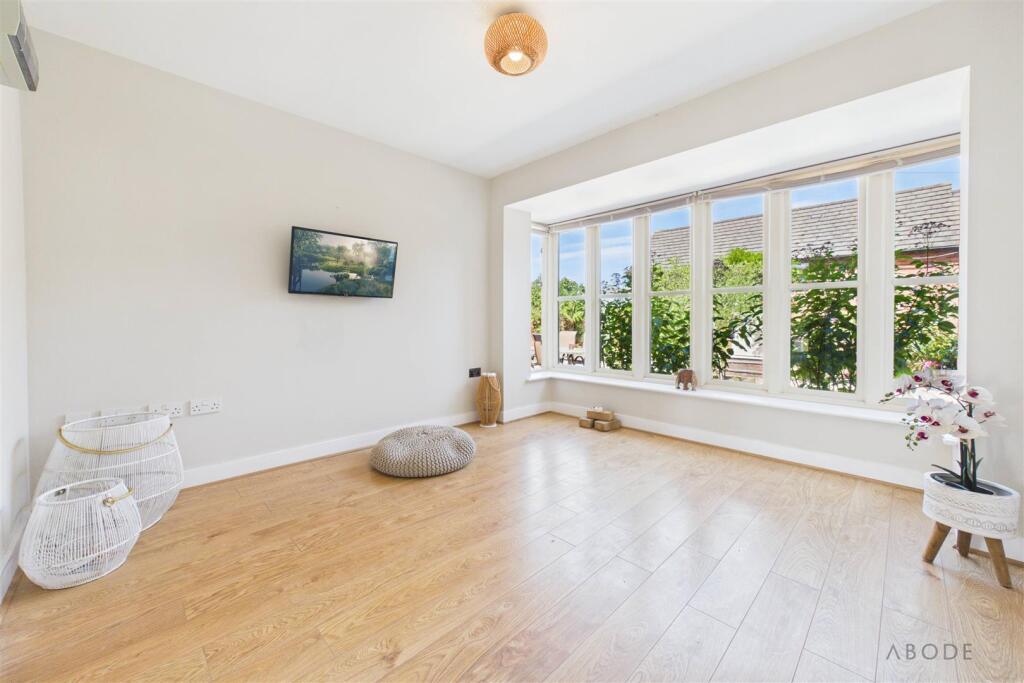
Dining Room - With a double glazed box bay window to the rear elevation, panelled flooring throughout and electrical consumer unit.
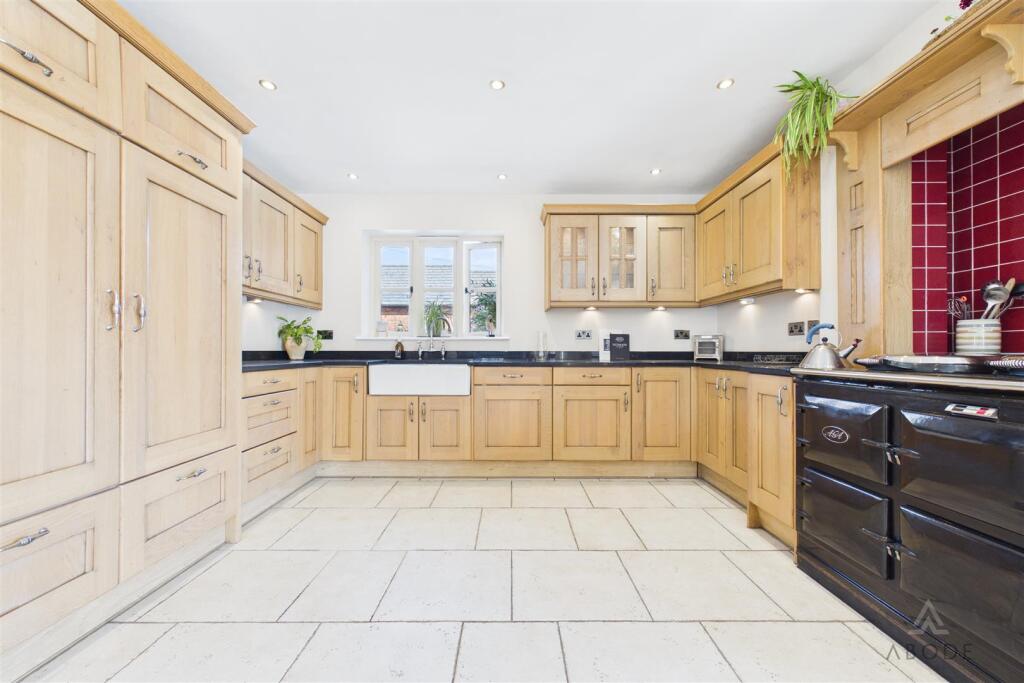
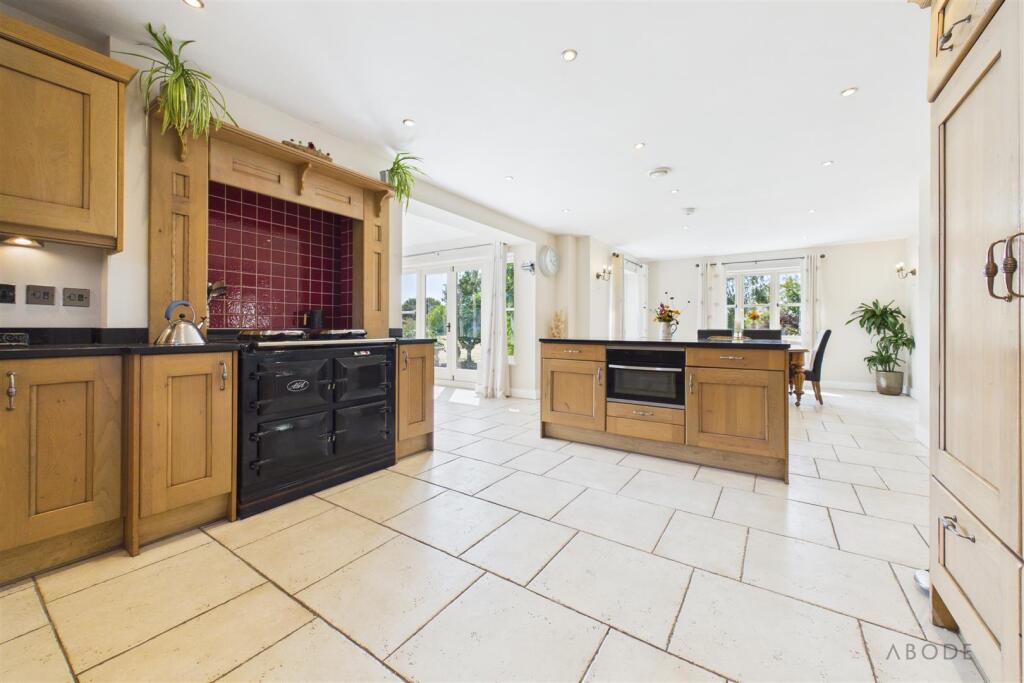
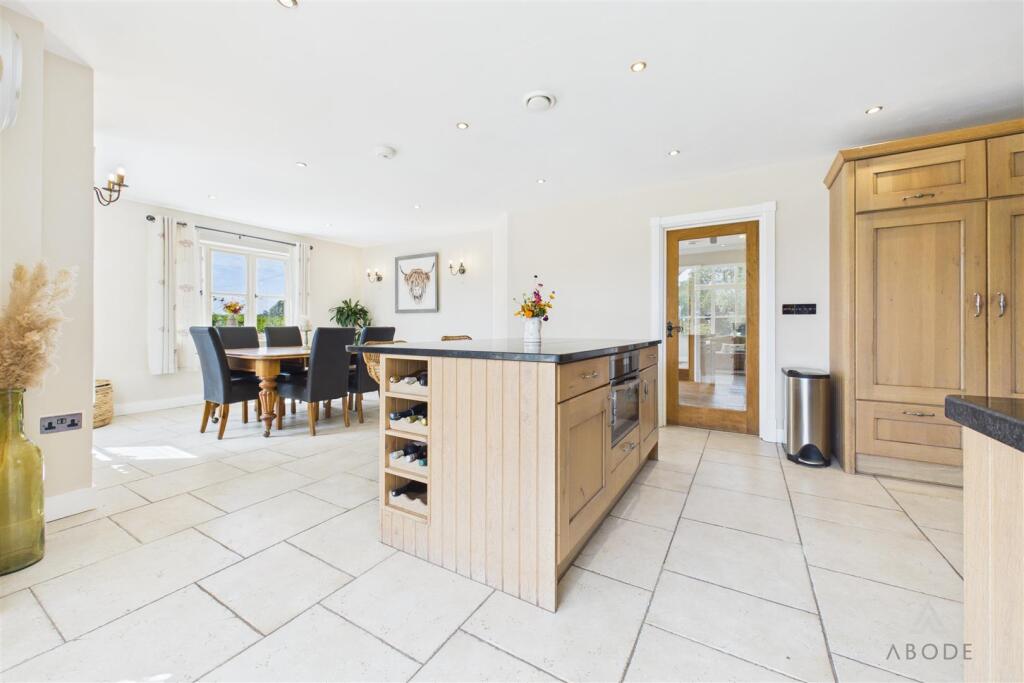
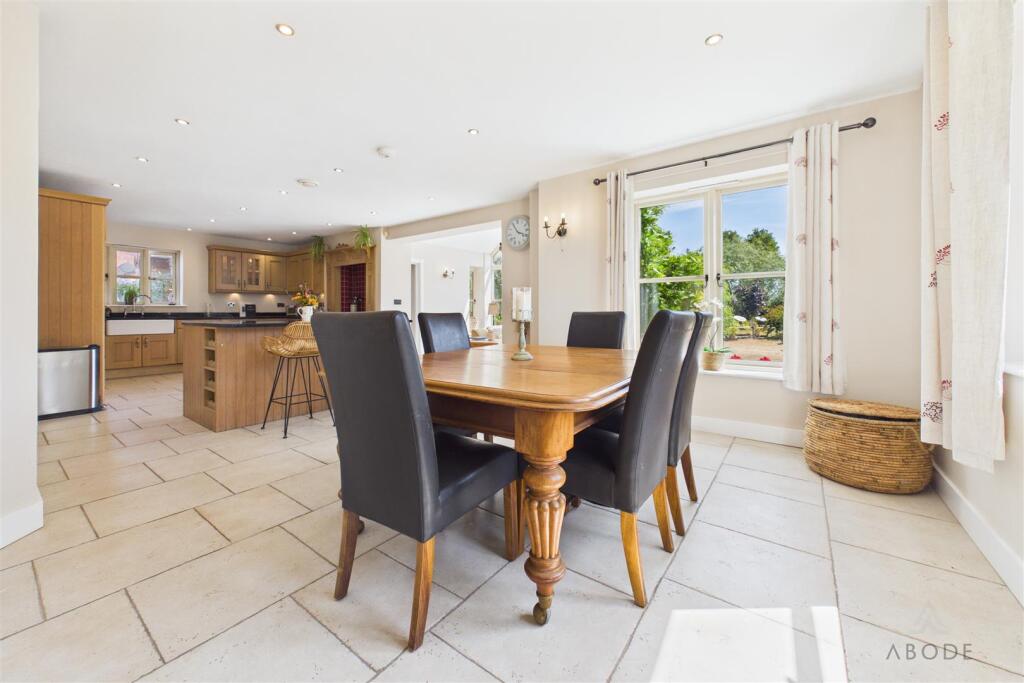
Kitchen/Diner - Featuring dual-aspect views to both the front and rear elevations, the kitchen is fitted with a comprehensive range of matching base and eye-level storage cupboards and drawers, complemented by granite drop-edge preparation work surfaces. A central breakfast island provides a practical and sociable focal point, incorporating a built-in oven. Further features include a traditional AGA range cooker, double Belfast ceramic sink with mixer tap, and a double fridge with freezer compartment.
Garden Room - Having a vaulted Apex looking out onto agricultural aspects, double glazed double doors leading into the property front patio and tiled floor throughout.
Cloaks/Wc - With a double glazed window to the side elevation, low-level WC and wash basin with mixer tap.
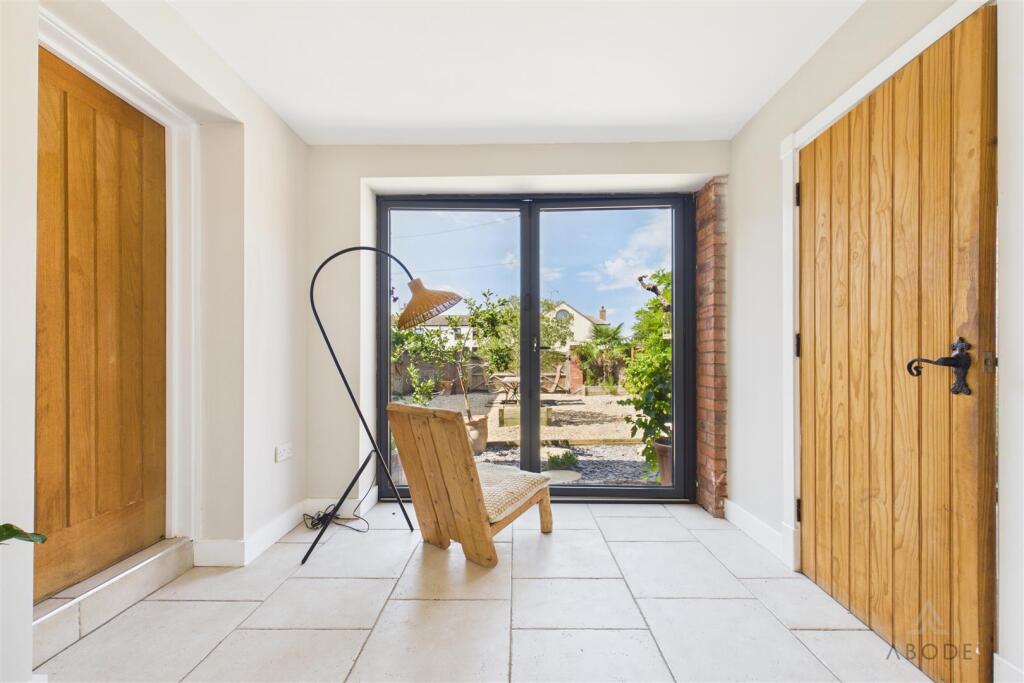
Hallway/Bootroom - With two double glazed doors to both side elevations and adjoining double glazed windows, staircase rising to 1st floor loft suite with a useful under stairs storage cupboard, tiled floor throughout and thermostat.
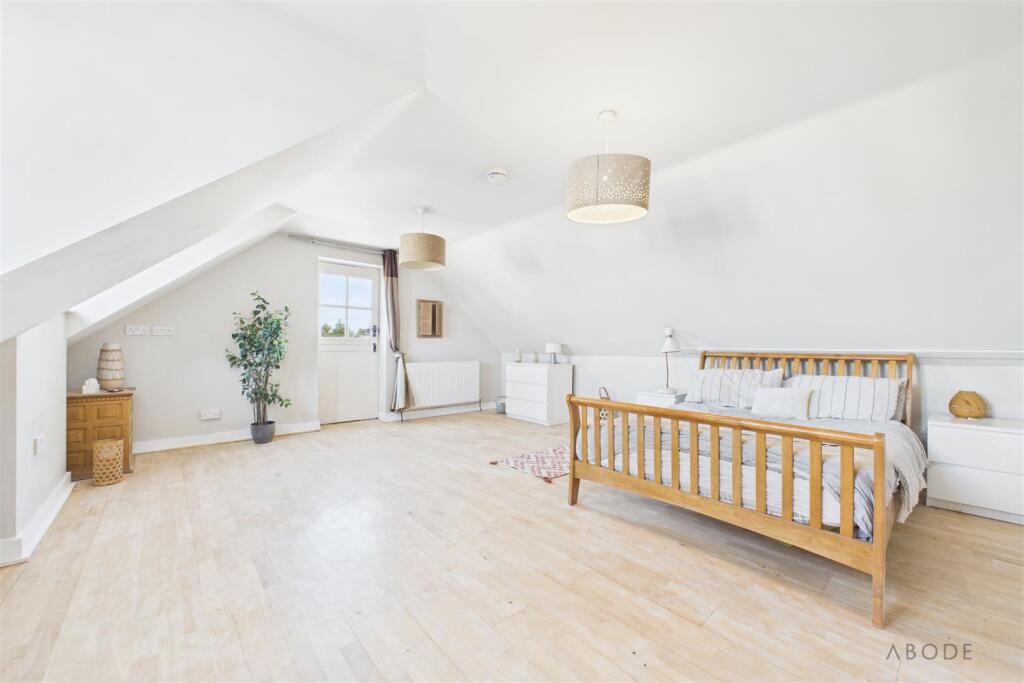
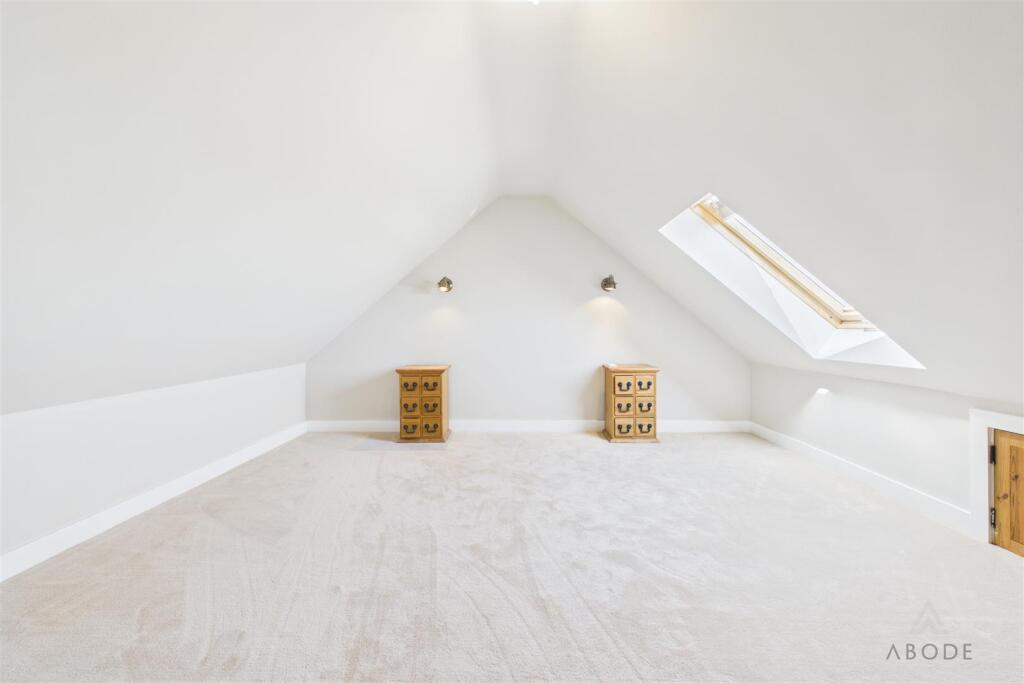
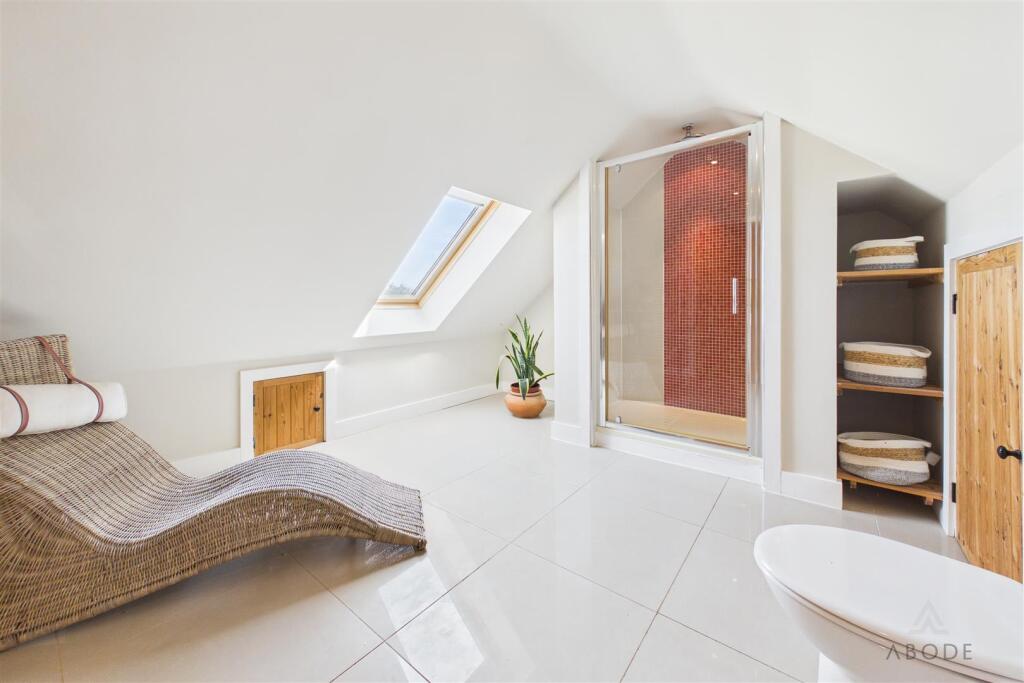
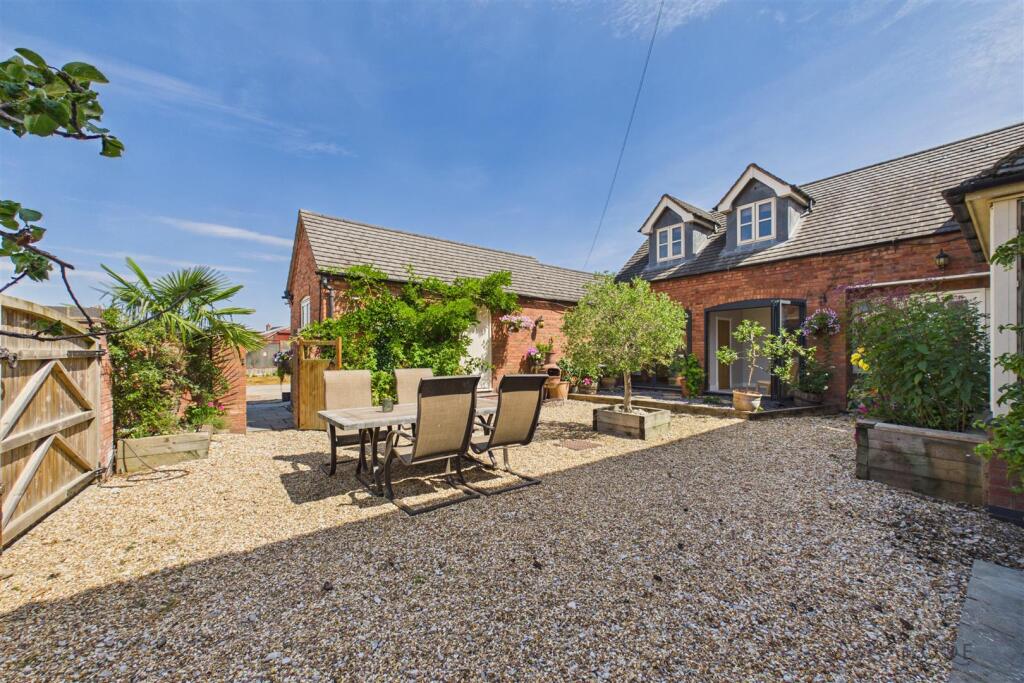
Loft Suite Bedroom & En-Suite (1st Floor) - A versatile and well-appointed loft suite providing an excellent private retreat or guest accommodation. The suite comprises a spacious bedroom, adjoining lobby/wardrobe area and a contemporary shower room fitted with a shower, WC, wash hand basin and heated towel rail. An upstairs stable door provides direct access to the exterior, complemented by an external spiral staircase descending to the rear of the property, creating a particularly private and independent aspect to the accommodation.
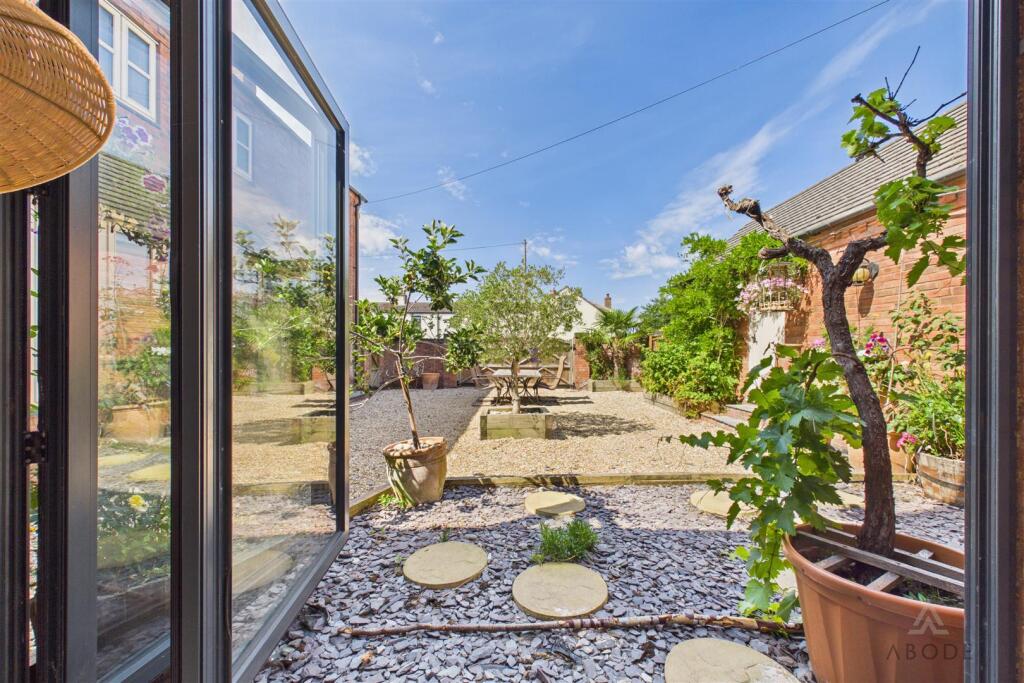
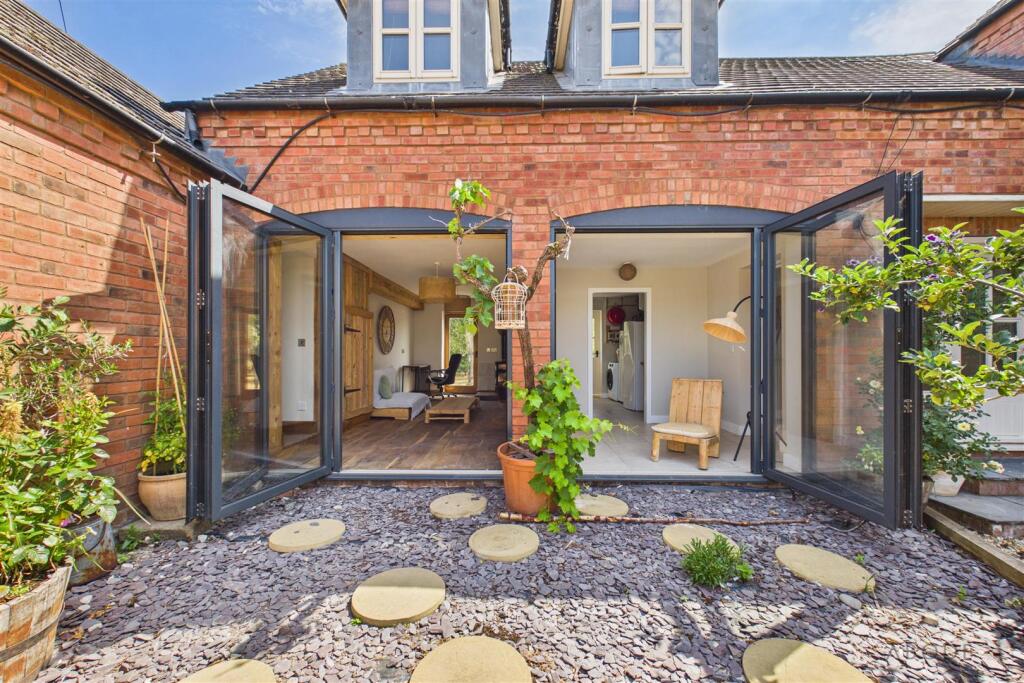
Hallway/Study Area - With a UPVC double glazed bi-folding door leading to the patio, internal door leads to:
Utility Room - With a double-glazed door providing access to the rear, the Utility Room features plumbing and space for white goods, a stainless-steel sink unit with mixer tap, base-level storage and consumer unit. The room also houses the ground-source heat pump and water tank.
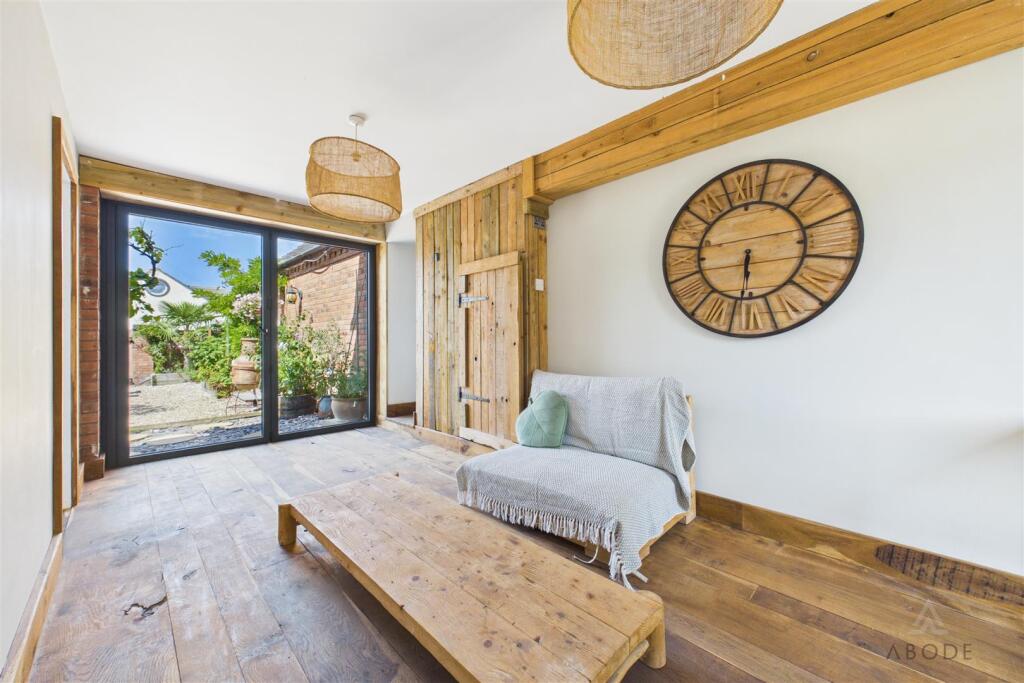
Family Room - With a UPVC double glazed bi-folding door, panelling to wall coverings, TV aerial point, double glazed door leading to rear, log burning fireplace, panelled flooring, opening leading to:
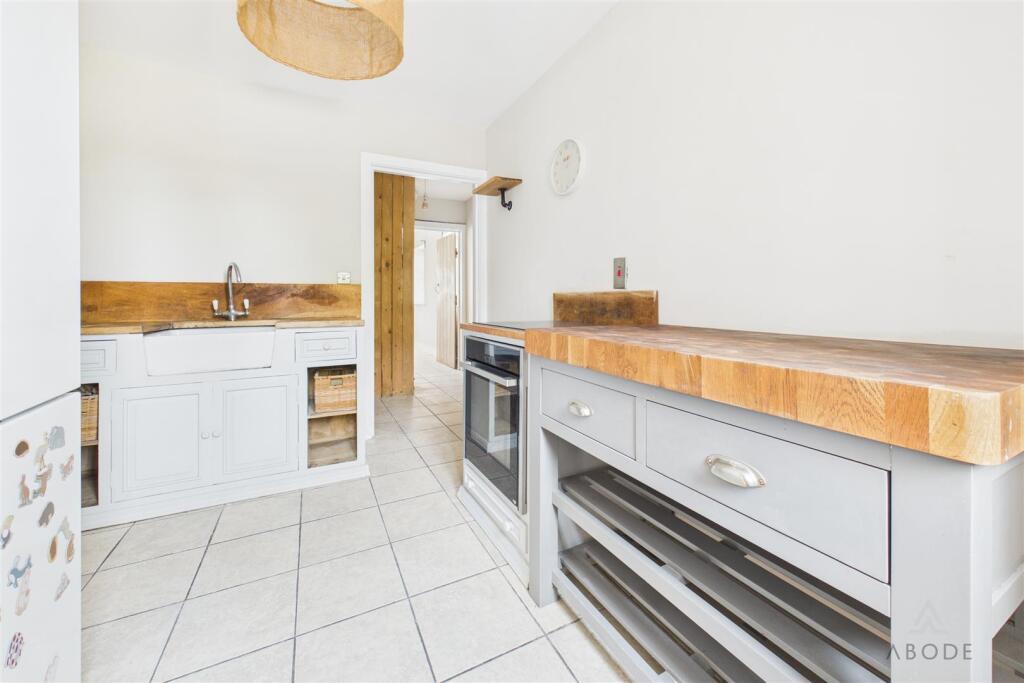
Kitchen - With ceramic sink unit and mixer tap, woodblock work surfaces and base level storage, double glazed window to front, oven/grill, electric hob, internal door leading to:
Inner Hallway - Providing entry to the shower room and ground floor bedroom.
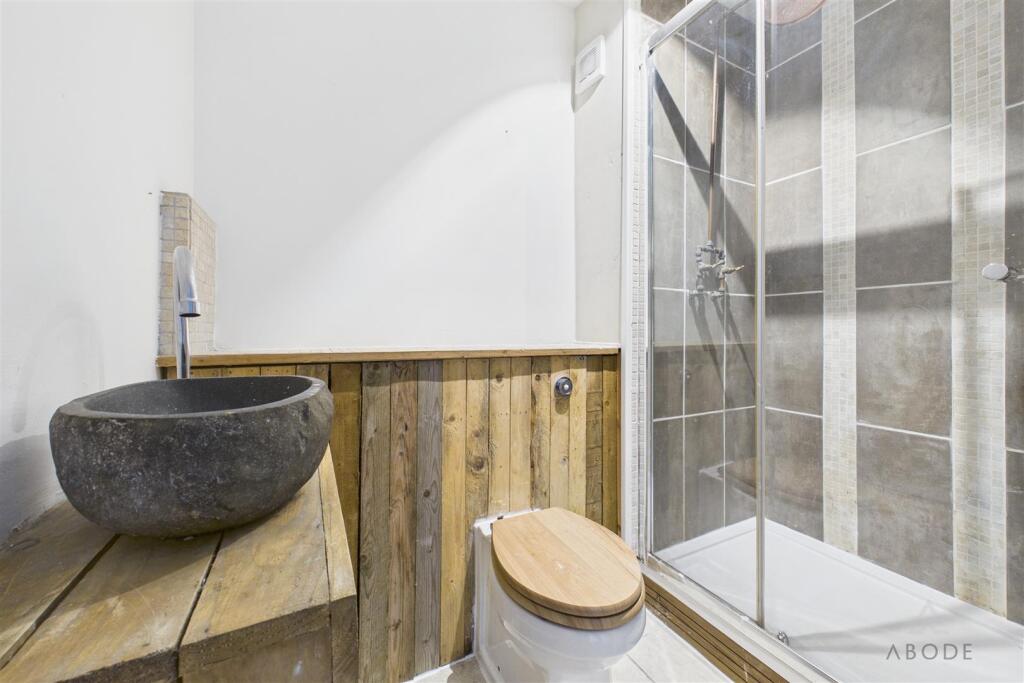
Shower Room - Having a three piece suite, including shower with low level WC and vanity sink unit.
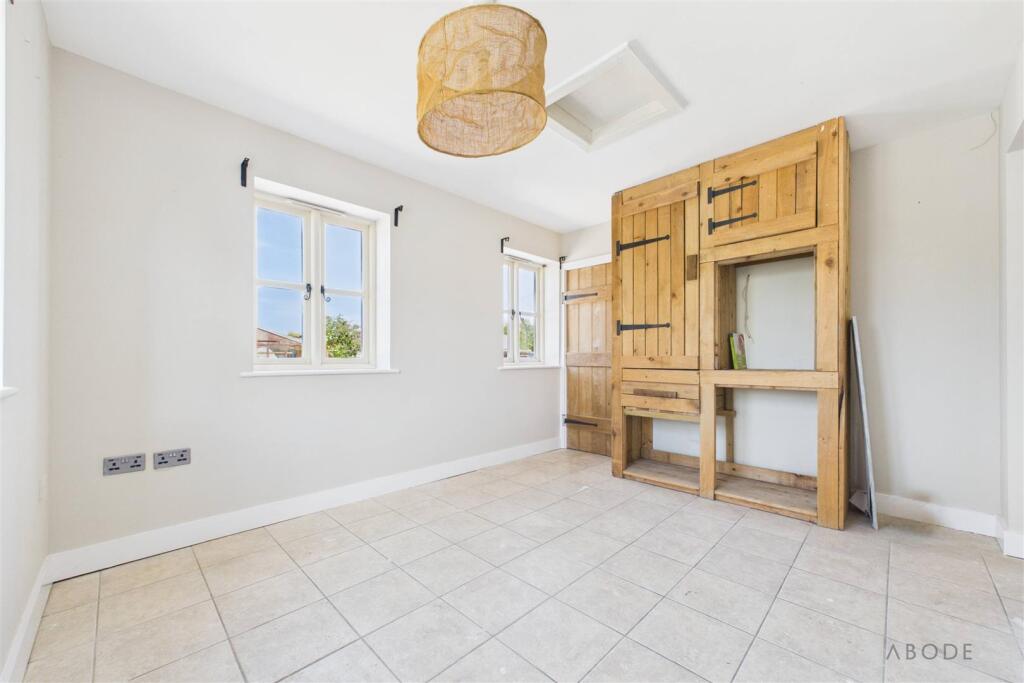
Office - With three double-glazed windows overlooking the rear and side elevations, together with an external door providing access to the rear. This versatile space is currently utilised as a home office but offers excellent potential for conversion to a further bedroom, subject to obtaining any necessary planning consents.
First Floor: -
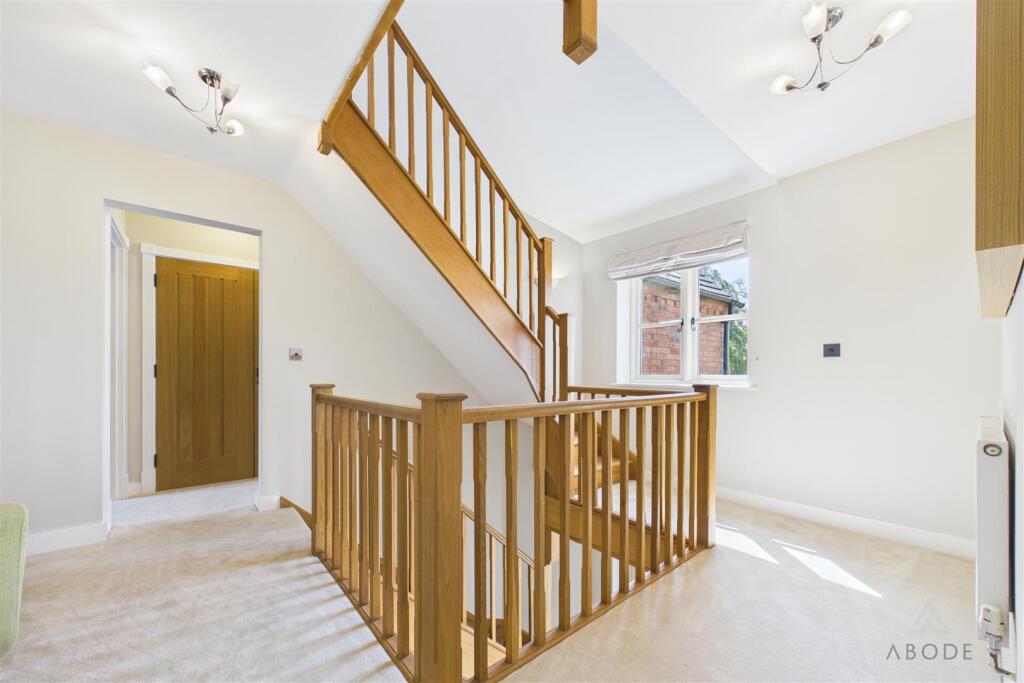
Landing - With a double-glazed window to the front elevation enjoying attractive views across the green property frontage, this welcoming reception hall features a staircase rising to the second-floor landing, built-in double wardrobe and smoke alarm, with internal doors leading to:
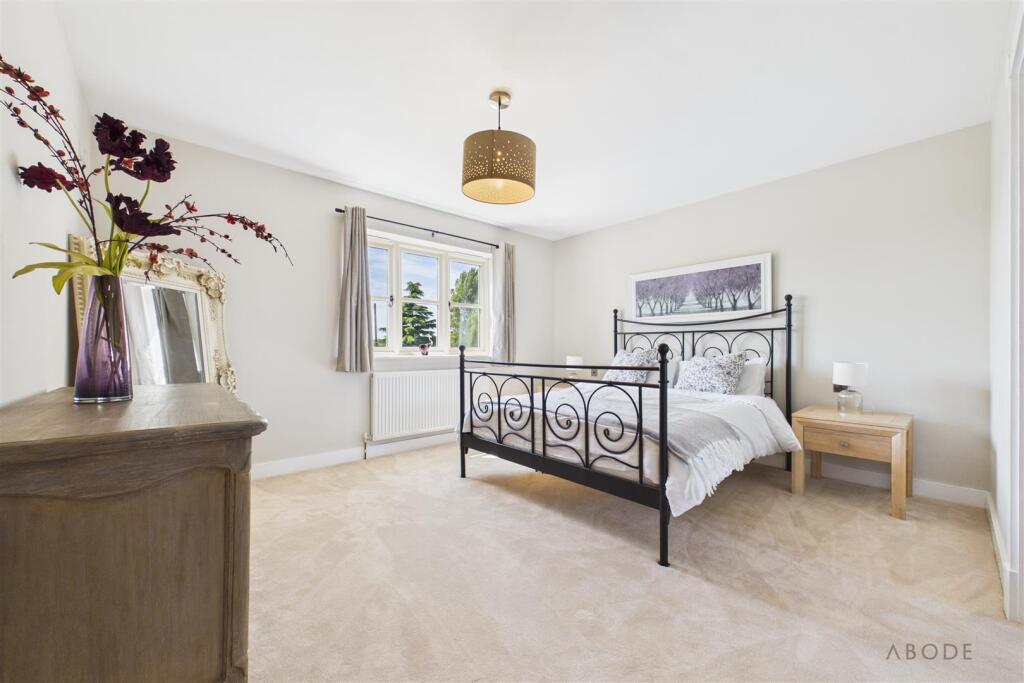
Master Bedroom - With a double glazed window to the front elevation, central heating radiator, TV aerial points, door lead to:
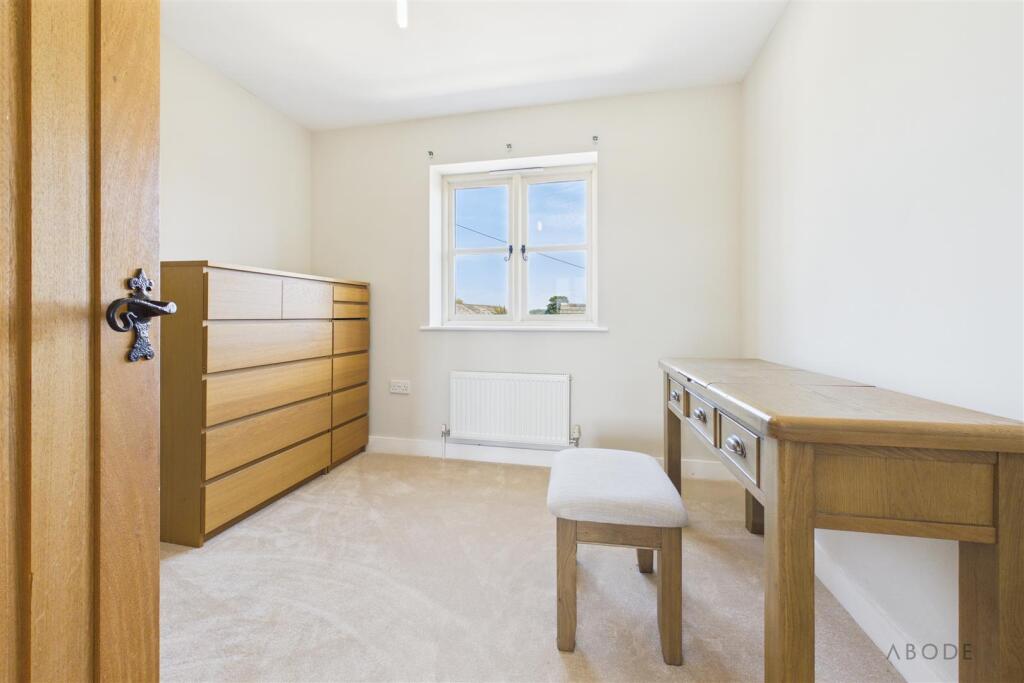
Dressing Room - With a double glazed window to the rear elevation and central heating radiator.
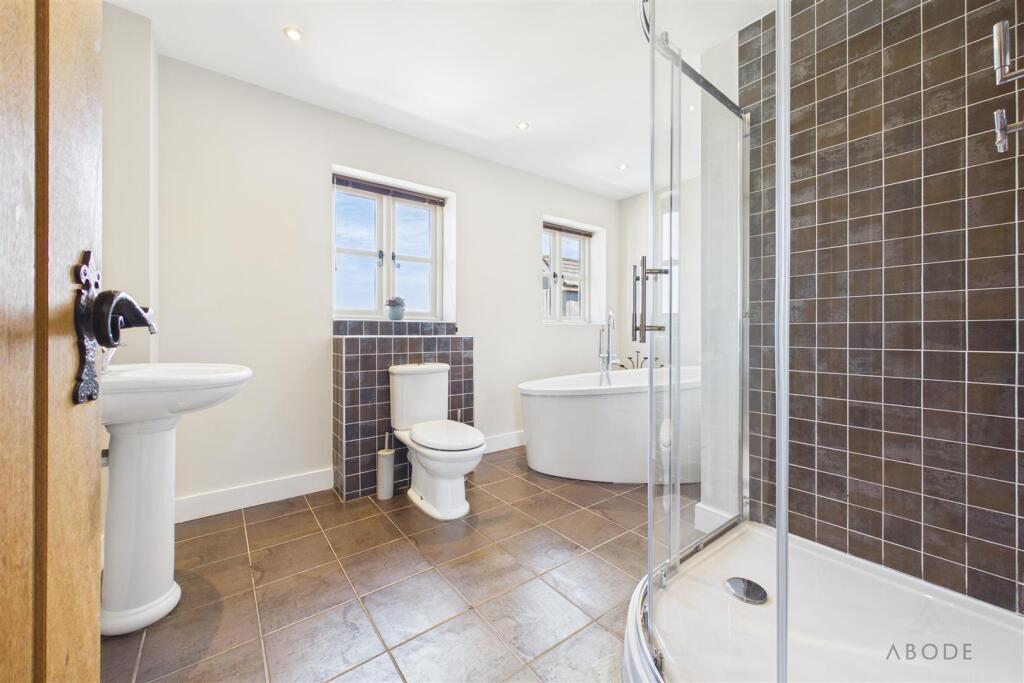
En-Suite - Two double glazed windows to the rear elevation, featuring a four piece family bathroom suite comprising of low level WC, wash hand basin with mixer tap, freestanding bath unit with mixer tap, shower cubicle, chrome heated towel radiator and shaving point
Bedroom Two - With a double glazed window, built-in double wardrobes, central heating radiator, TV aerial point, internal door leading to:
En-Suite - Featuring a three-piece bathroom suite comprising of low-level WC, towel rail, wash hand basin with mixer tap, bath unit, extractor fan, spotlighting to ceiling, chrome heated towel radiator and shaving point
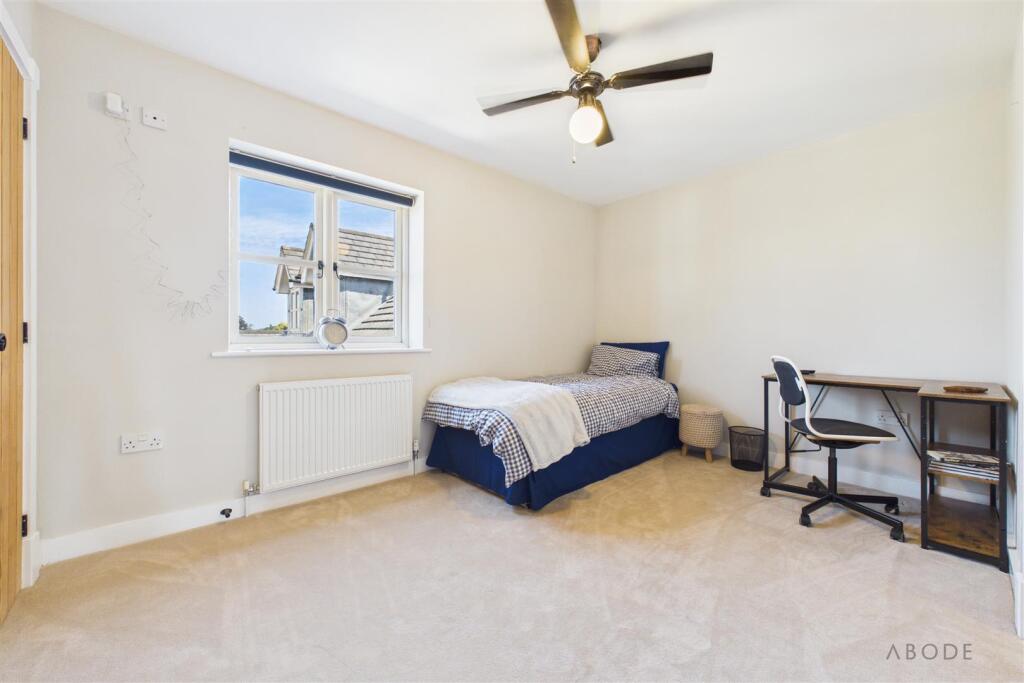
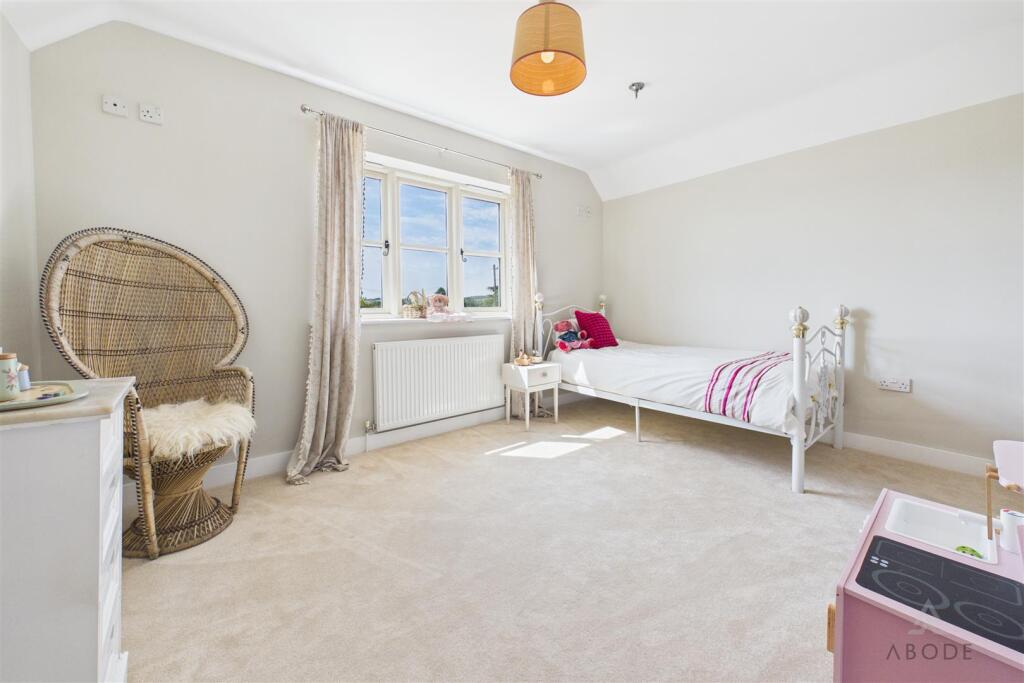
Bedroom Three - With a double glazed window to the front elevation, built in wardrobe, TV aerial point, central heating radiator, internal door leading to:
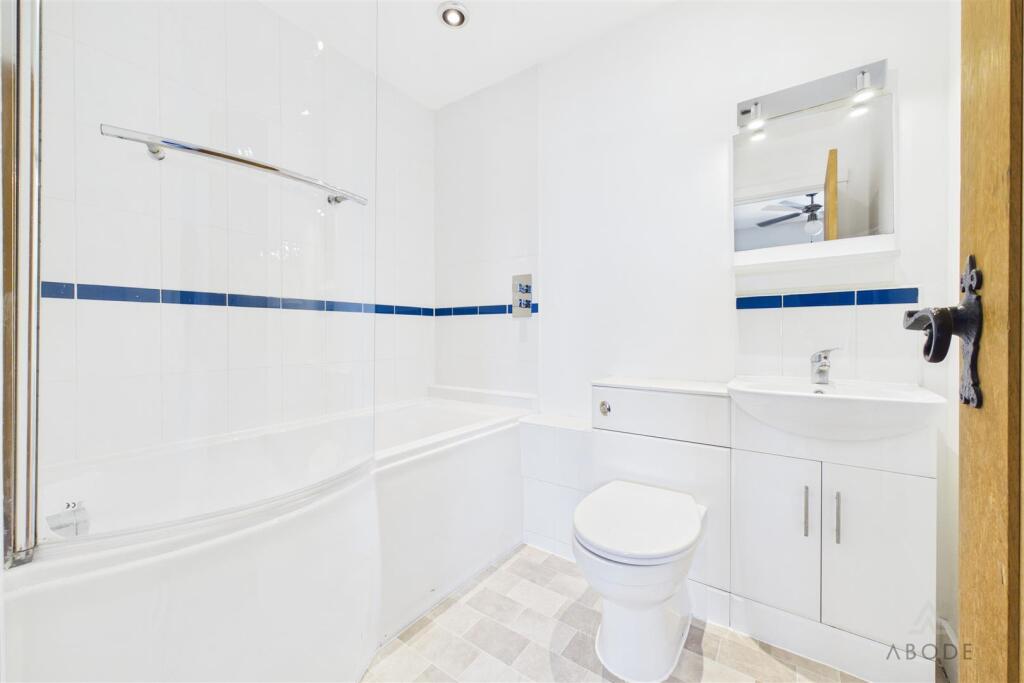
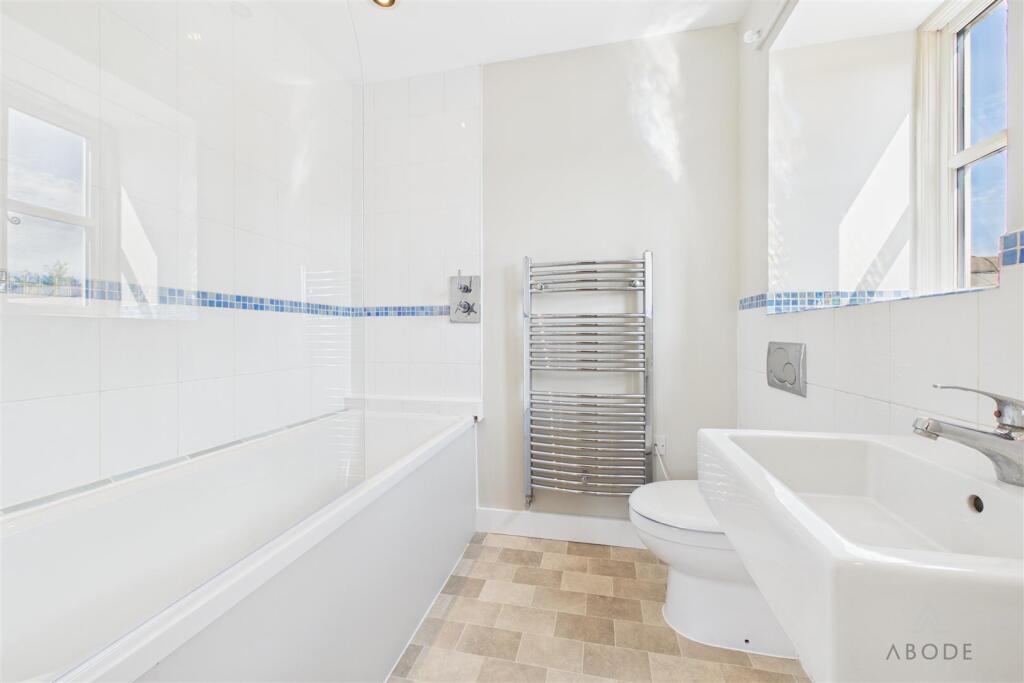
En-Suite - Having a three-piece suite comprising of low-level WC, wash hand basin, bath unit with shower over, double glazed window to the side elevation, chrome heated towel radiator, shaving point and spotlighting to ceiling.
Second Floor: -
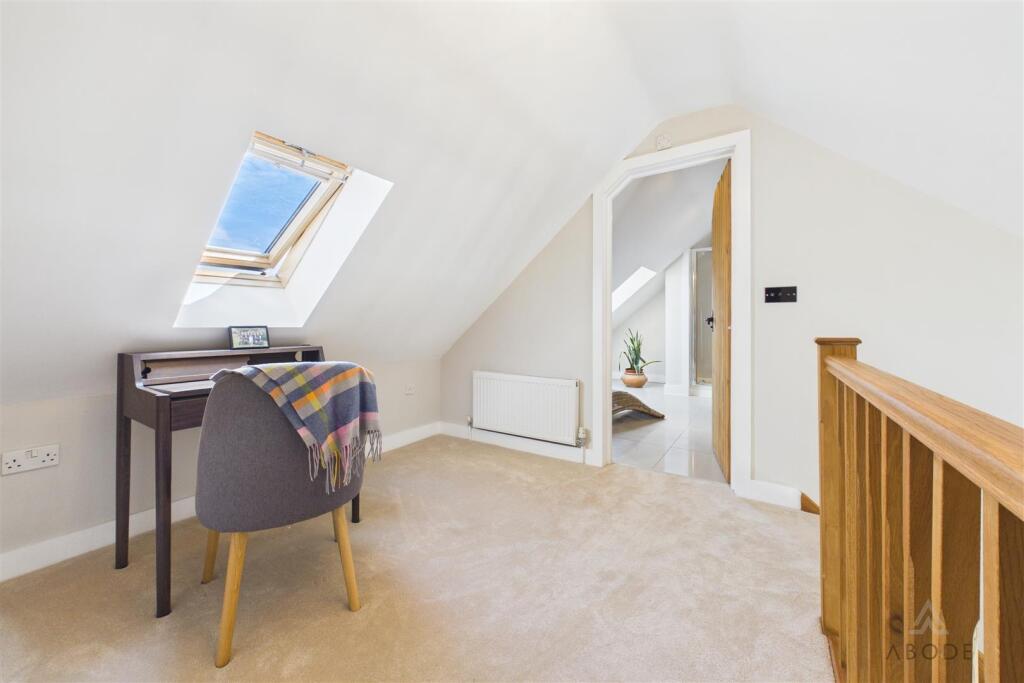
Landing - With a Velux-style window to the rear elevation, providing an attractive outlook towards the Reception Hallway, the landing benefits from useful storage cupboards and a central heating radiator, with internal doors leading to:
Bedroom - With a velux window to the rear elevation, TV aerial point, eaves storage and central heating radiator.
Shower Room - With a double glazed velux window to the rear elevation, double shower cubicle with waterfall showerhead, low level WC, eaves storage, chrome heated towel radiator, shaving point, pedestal wash hand basin with mixer tap.
Listed by
Staffordshire & Derbyshire
Abode (Midlands) Ltd
Reference: 92212833
EPC ratings on this postcode
We don't have a matched EPC for this property yet. Below are efficiency scores and details for other addresses on this postcode.
| Address | Current | Potential | Floor area | Age band | Type |
|---|---|---|---|---|---|
| 3 Newton Cottages, Leathersley Lane, Scropton, DERBY | 73 | 84 | 94 m² | England and Wales: 1900-1929 | Terraced |
| 5 Brook Lane, Scropton | 84 | 86 | 322 m² | — | Detached |
| Amberley, Leathersley Lane, Scropton, DERBY | 86 | 91 | 108 m² | England and Wales: 1983-1990 | Detached |
| AMBERLEY, LEATHERSLEY LANE, SCROPTON, DERBY | 40 | 77 | 95 m² | England and Wales: 1983-1990 | Detached |
| Brook Cottage, Brook Lane, Scropton, DERBY | 41 | 80 | 113 m² | England and Wales: before 1900 | Detached |
| Brook House, Leathersley Lane, Scropton, DERBY | 59 | 83 | 170 m² | England and Wales: 1983-1990 | Detached |
| Castle View Lodge, Brook Lane, Scropton | 55 | 70 | 54 m² | England and Wales: 2007-2011 | Park home |
| Church Farm Cottage, Main Street, Scropton, DERBY | 49 | 82 | 74 m² | England and Wales: 1900-1929 | Detached |
| Church View, Leathersley Lane, Scropton, DERBY | 69 | 76 | 218 m² | England and Wales: 1950-1966 | Detached |
| Cramond, Main Street, Scropton, DERBY | 18 | 61 | 94 m² | England and Wales: 1967-1975 | Detached |
| Crimond, Main Street, Scropton, DERBY | 52 | 71 | 127 m² | England and Wales: 1983-1990 | Detached |
| Elwood P Dowd, Leathersley Lane, Scropton, DERBY | 18 | 73 | 249 m² | England and Wales: before 1900 | Detached |
| Jewels Barn, Riverside Farm, DERBY | 72 | 84 | 90 m² | England and Wales: 2003-2006 | Terraced |
| Manor View Brook Lane, Scropton, DERBY | 58 | 77 | 65 m² | England and Wales: 1900-1929 | Terraced |
| Meadow View Brook Lane, Scropton, DERBY | 59 | 78 | 69 m² | England and Wales: 1900-1929 | Terraced |
Flood risk
Zone: 1
Risk: Low
Job (default Low)
Registered land (INSPIRE)
This location falls inside an HM Land Registry INSPIRE registered freehold polygon.
Plot: ~11,461 m² (2.83 acres)
Source: HM Land Registry INSPIRE Index Polygons.
Floorplans
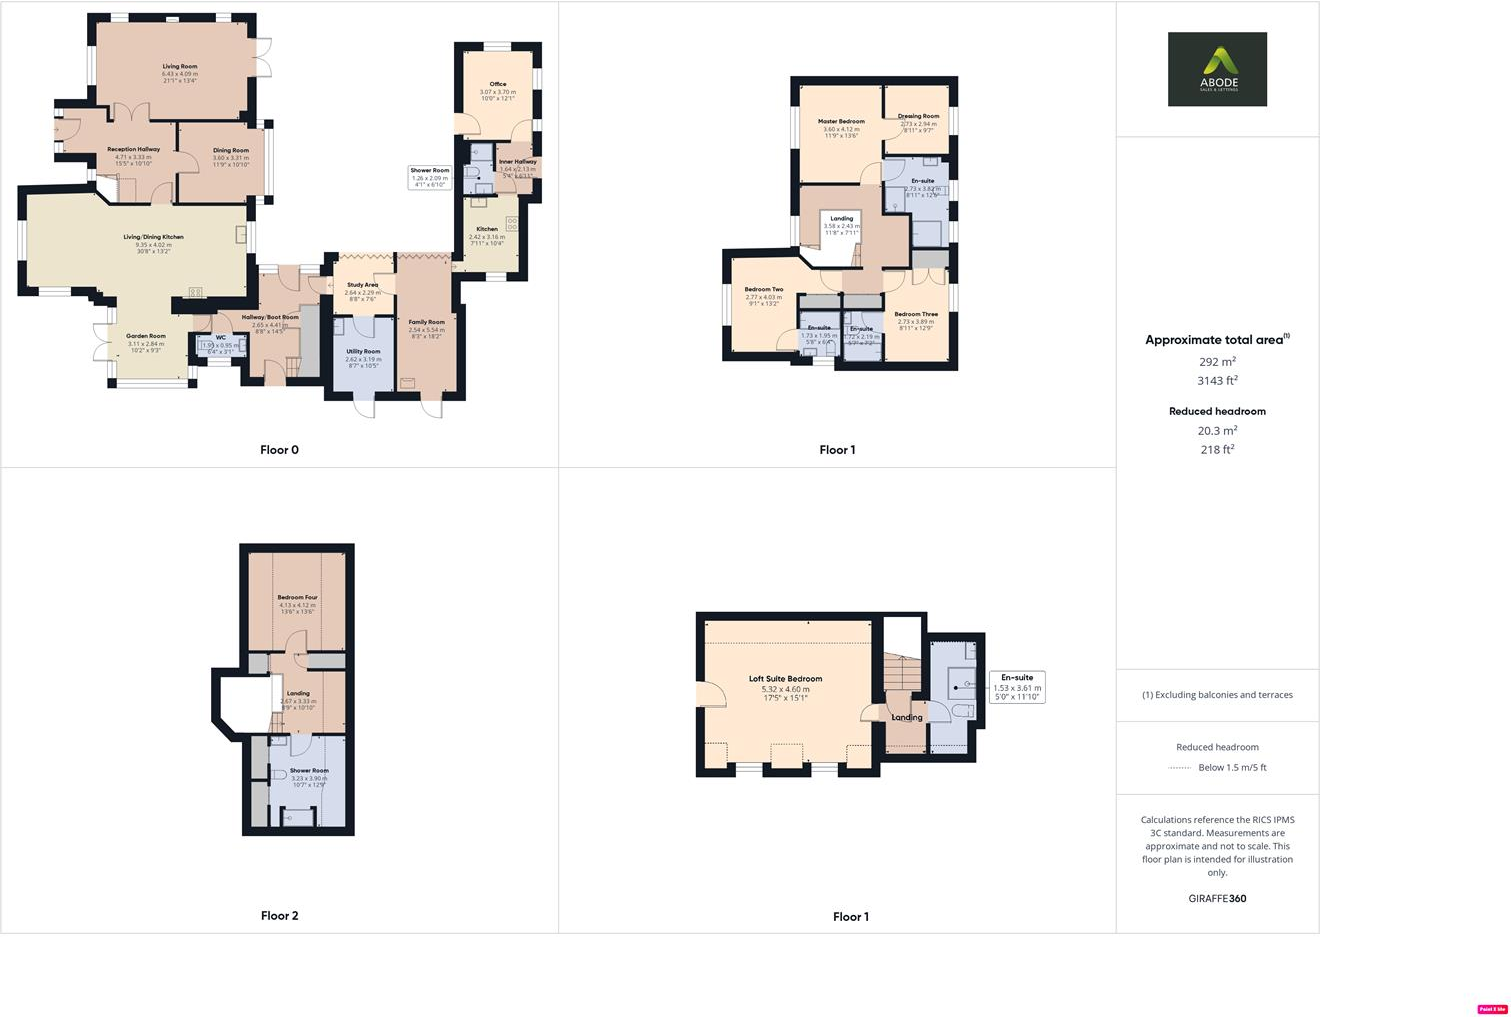
FP for Firs Loft SUite.png
EPC Graphs
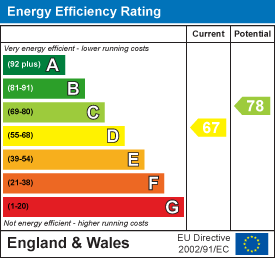
EE Rating
Price history
| Event | Date | Price | % change |
|---|---|---|---|
| Listed for sale | — | £1,100,000 | — |
Source: HM Land Registry Price Paid Data. Crown copyright.
Sold Comparables
Same street and nearby sales within 0.25 miles (last 5 years). Data from Land Registry Price Paid.
| Address | Price | Date | Type |
|---|---|---|---|
| CRIMOND MAIN STREET, SCROPTON, DERBY, SOUTH DERBYSHIRE, DERBYSHIRE, DE65 5PN | £410,000 | 29/07/2022 | Detached |
| BROOK HOUSE LEATHERSLEY LANE, SCROPTON, DERBY, SOUTH DERBYSHIRE, DERBYSHIRE, DE65 5PN | £485,000 | 25/05/2022 | Detached |
| BROOK LANE GREY GARDENS, SCROPTON, DERBY, SOUTH DERBYSHIRE, DERBYSHIRE, DE65 5PN | £1,300,000 | 29/11/2021 | Detached |
| AMBERLEY LEATHERSLEY LANE, SCROPTON, DERBY, SOUTH DERBYSHIRE, DERBYSHIRE, DE65 5PN | £347,500 | 26/11/2021 | Detached |
| TARAWAY MAIN STREET, SCROPTON, DERBY, SOUTH DERBYSHIRE, DERBYSHIRE, DE65 5PN | £308,000 | 22/09/2021 | Detached |
Area average: £570,100 (5 sales)
Capital growth trend
Land Registry outcode average: last 12 months vs 5y and 10y ago (from sold prices).
House Price Index (HM Land Registry — official index, not sold-price averages): South Derbyshire. Series: Detached. As of May 2026.
Rental Range
Estimated market rent for South Derbyshire. Low = conservative, Realistic = average, Optimistic = best case.
Based on Local Authority from postcode lookup → South Derbyshire.
LHA (30th percentile) floor for Derby: £932/mo (Apr 2025 – Mar 2026)
Location
Address
Scropton Road
Nearby
Nearest stations, universities and amenities (distance from property).
| Type | Name | Distance |
|---|---|---|
| Bus stop | Sawpit Lane | 0.6 miles |
| Train station | Tutbury and Hatton | 0.7 miles |
| Shop | Fruit Shop | 0.7 miles |
| Shop | G. Brooks | 0.7 miles |
| Hospital | Outwood Site | 3.7 miles |
| Hospital | Queen's Hospital | 3.9 miles |
| Train station | Burton-on-Trent | 4.9 miles |
| University | University of Derby - Markeaton Street Campus | 9.3 miles |
| University | University of Derby | 9.6 miles |
Street-level crime
| Category | Count |
|---|---|
| Violence and sexual offences | 13 |
| Anti-social behaviour | 4 |
| Criminal damage and arson | 2 |
| Other theft | 2 |
| Other crime | 1 |
| Public order | 1 |
| Theft from the person | 1 |
| Total incidents | 24 |
Within 1 mile during Jun 2026. Source: data.police.uk (England & Wales).
Schools nearby
Nearest open schools with Ofsted ratings (England). Closed schools are not shown. Data from Get Information about Schools and Ofsted.
| Name | Type | Distance | Ofsted |
|---|---|---|---|
| Heath Fields Primary School | Primary | 0.5 miles | Good — 28 Sep 2023 |
| Richard Wakefield CofE Primary Academy | Primary | 1.0 miles | Good — 8 Mar 2023 |
| Church Broughton CofE Primary School | Primary | 2.2 miles | Good — 26 Feb 2016 |
| John of Rolleston Primary School | Primary | 2.6 miles | Good — 19 Sep 2014 |
| Hilton Spencer Academy | Primary | 2.7 miles | Good — 22 Jul 2014 |
Rental Comparables
Loading rental comparables for this postcode. Refresh in a few minutes.
Rent-driven metrics
Based on Area rent estimate.
- Rent ratio — Monthly rent ÷ purchase price (1% rule). 1%+ = strong, 0.8–1% = okay, <0.8% = weak for cashflow.
- Max investor price — Rent ÷ 0.8%; the price at which rent would be 0.8% of price (Stoke-style target).
- Target investor price — Rent ÷ 1%; the price at which rent would be 1% of price (strong cashflow band).
- Gross yield — Annual rent as % of purchase price (no costs).
Enter House Number
Enter the house number to help us retrieve more accurate pricing history and property data.
Please log in to submit or correct the house number for this listing.
Log in to continue