28 CRICKETERS WAY
MACCLESFIELD, LANGLEY, CHESHIRE EAST SK11 0AX
£875,000
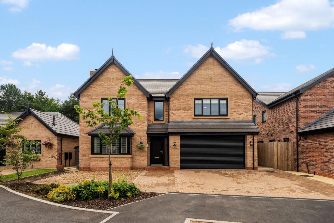
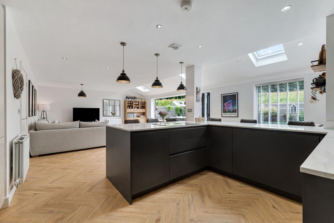
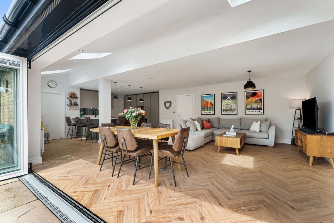
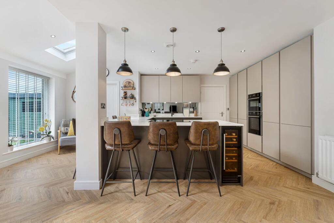
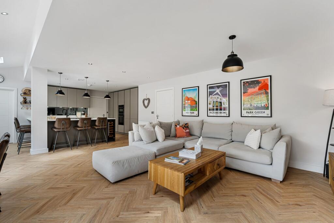
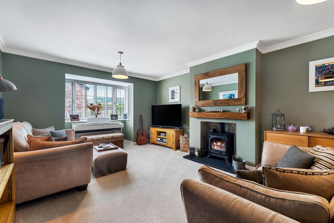
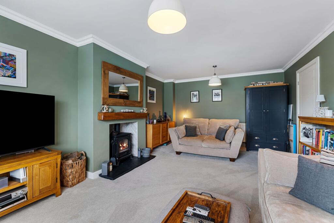
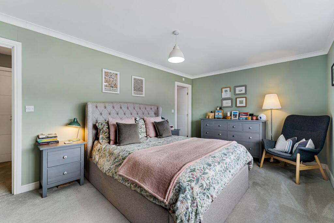
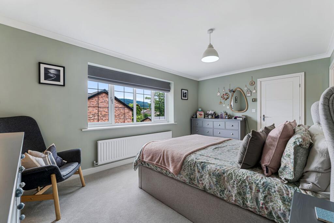
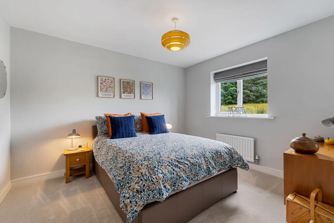
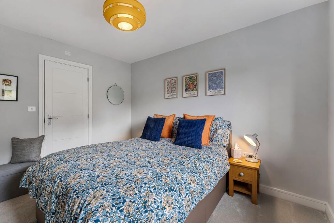
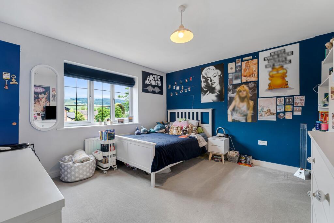
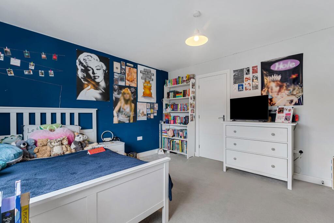
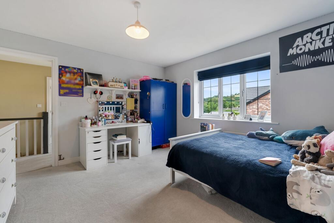
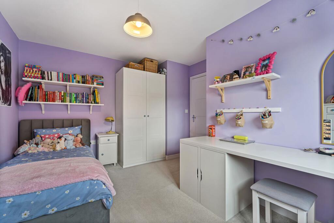
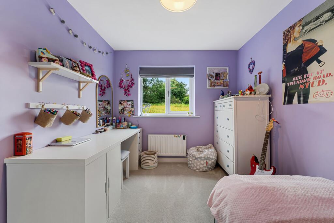
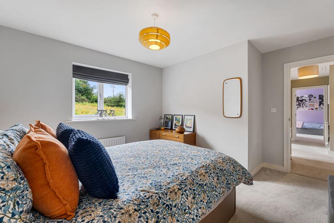
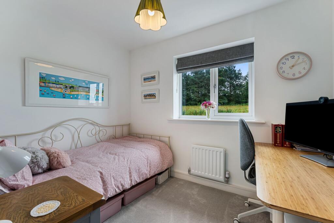
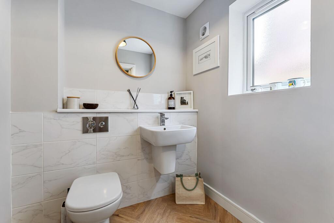
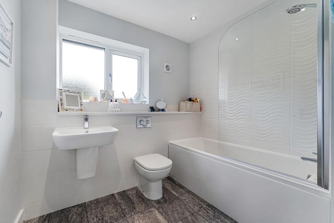
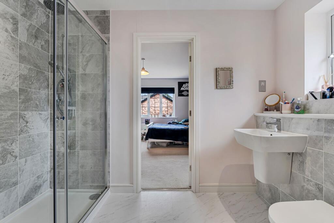
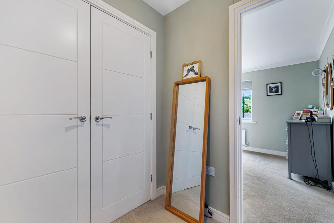
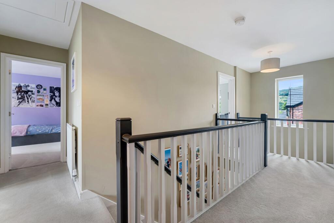
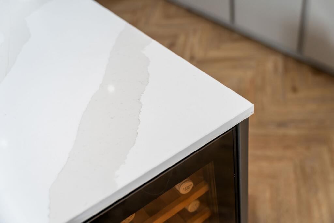
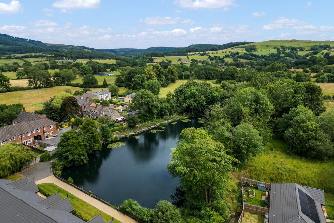
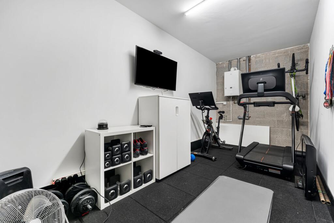
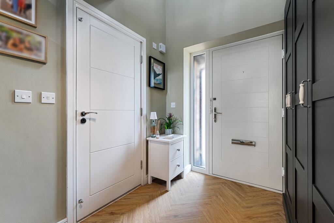
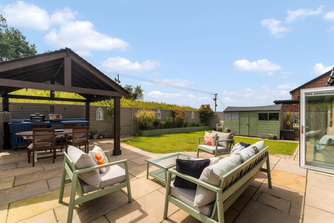
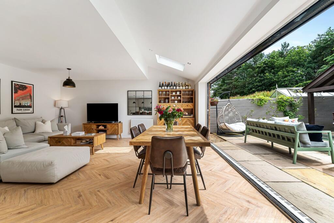
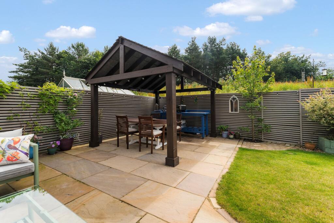
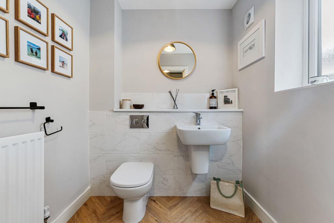
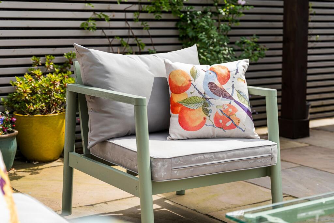
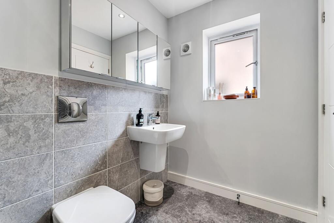
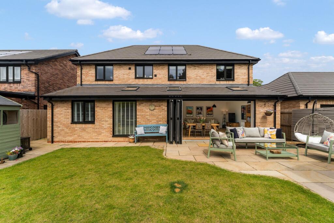
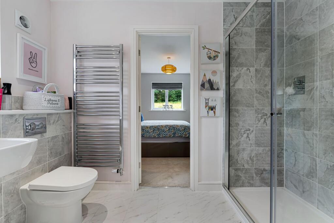
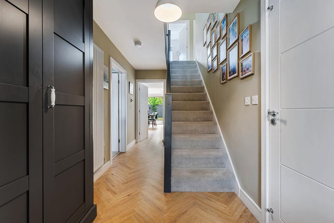
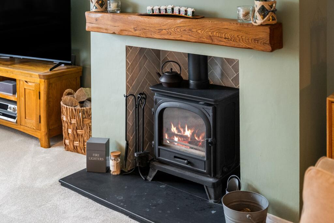
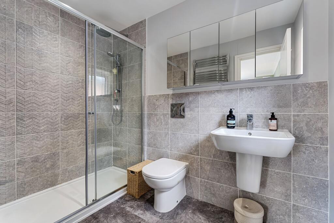
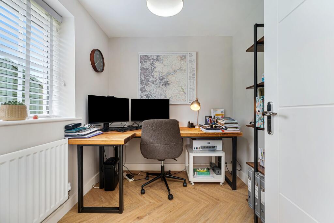
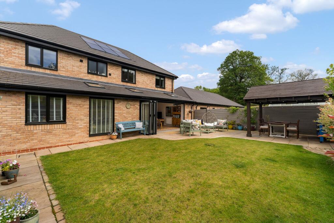
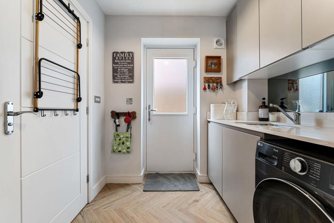
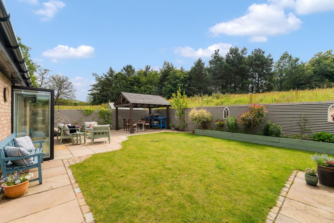
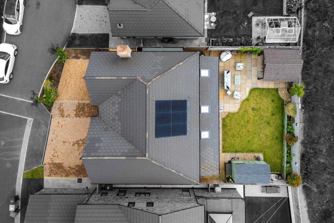
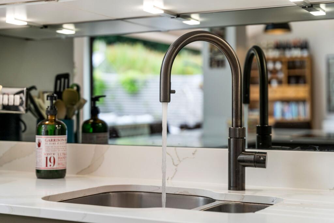
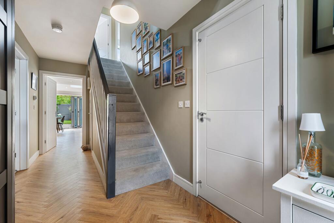
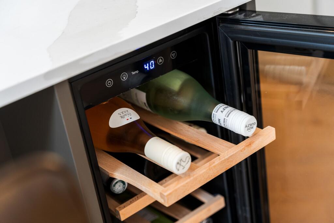
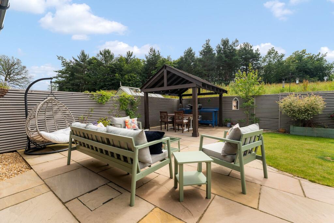
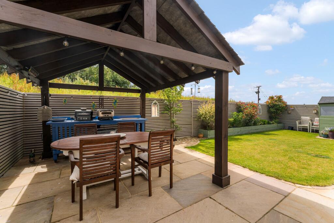
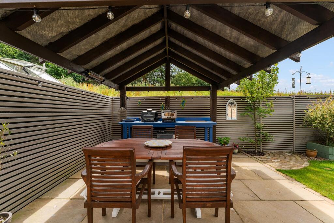
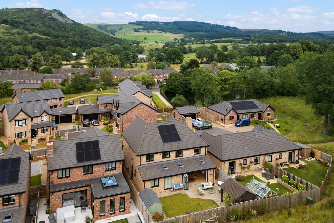
Photo 1 Photo 2 Photo 3 Photo 4 Photo 5 Photo 6 Photo 7 Photo 8 Photo 9 Photo 10 Photo 11 Photo 12 Photo 13 Photo 14 Photo 15 Photo 16 Photo 17 Photo 18 Photo 19 Photo 20 Photo 21 Photo 22 Photo 23 Photo 24 Photo 25 Photo 26 Photo 27 Photo 28 Photo 29 Photo 30 Photo 31 Photo 32 Photo 33 Photo 34 Photo 35 Photo 36 Photo 37 Photo 38 Photo 39 Photo 40 Photo 41 Photo 42 Photo 43 Photo 44 Photo 45 Photo 46 Photo 47 Photo 48 Photo 49 Photo 50 Photo 51 Photo 52
/ 52
Property details
Tenure
FREEHOLD
Floor area
199 m²
Council tax band
G
Last sold
£759,995 Sep 2023
Local average
£578,919 (+51.1%)
Street crime
3 incidents within 1 mile (May 2026)
Key features
- A Five Bedroom Three Bathroom Modern Luxury Detached Home
- Situated On The Extremely Popular Lavender Fields Development
- Occupying Arguably One Of The Best Positions
- This Is One Of The Largest Styles Of Houses On The Development
- Fabulous Open-Plan Family Room/DiningKitchen
- Landscaped Gardens And Views Over Teggs Nose And Macclesfield Forest
- This Is A High Quality Home With Many Extras From Both New And By Current Vendor
Additional details
- Electricity
- Mains supply
- Broadband
- FTTP (fibre to the premises)
- Water
- Mains supply
- Sewerage
- Mains supply
- Heating
- Gas central
- Parking
- Yes
- Garden
- Yes
- Listed property
- No
- Restrictions
- No
- Required access
- No
- Rights of way
- No
- Flooded in last 5 years
- No
- Flood defences
- No
Description
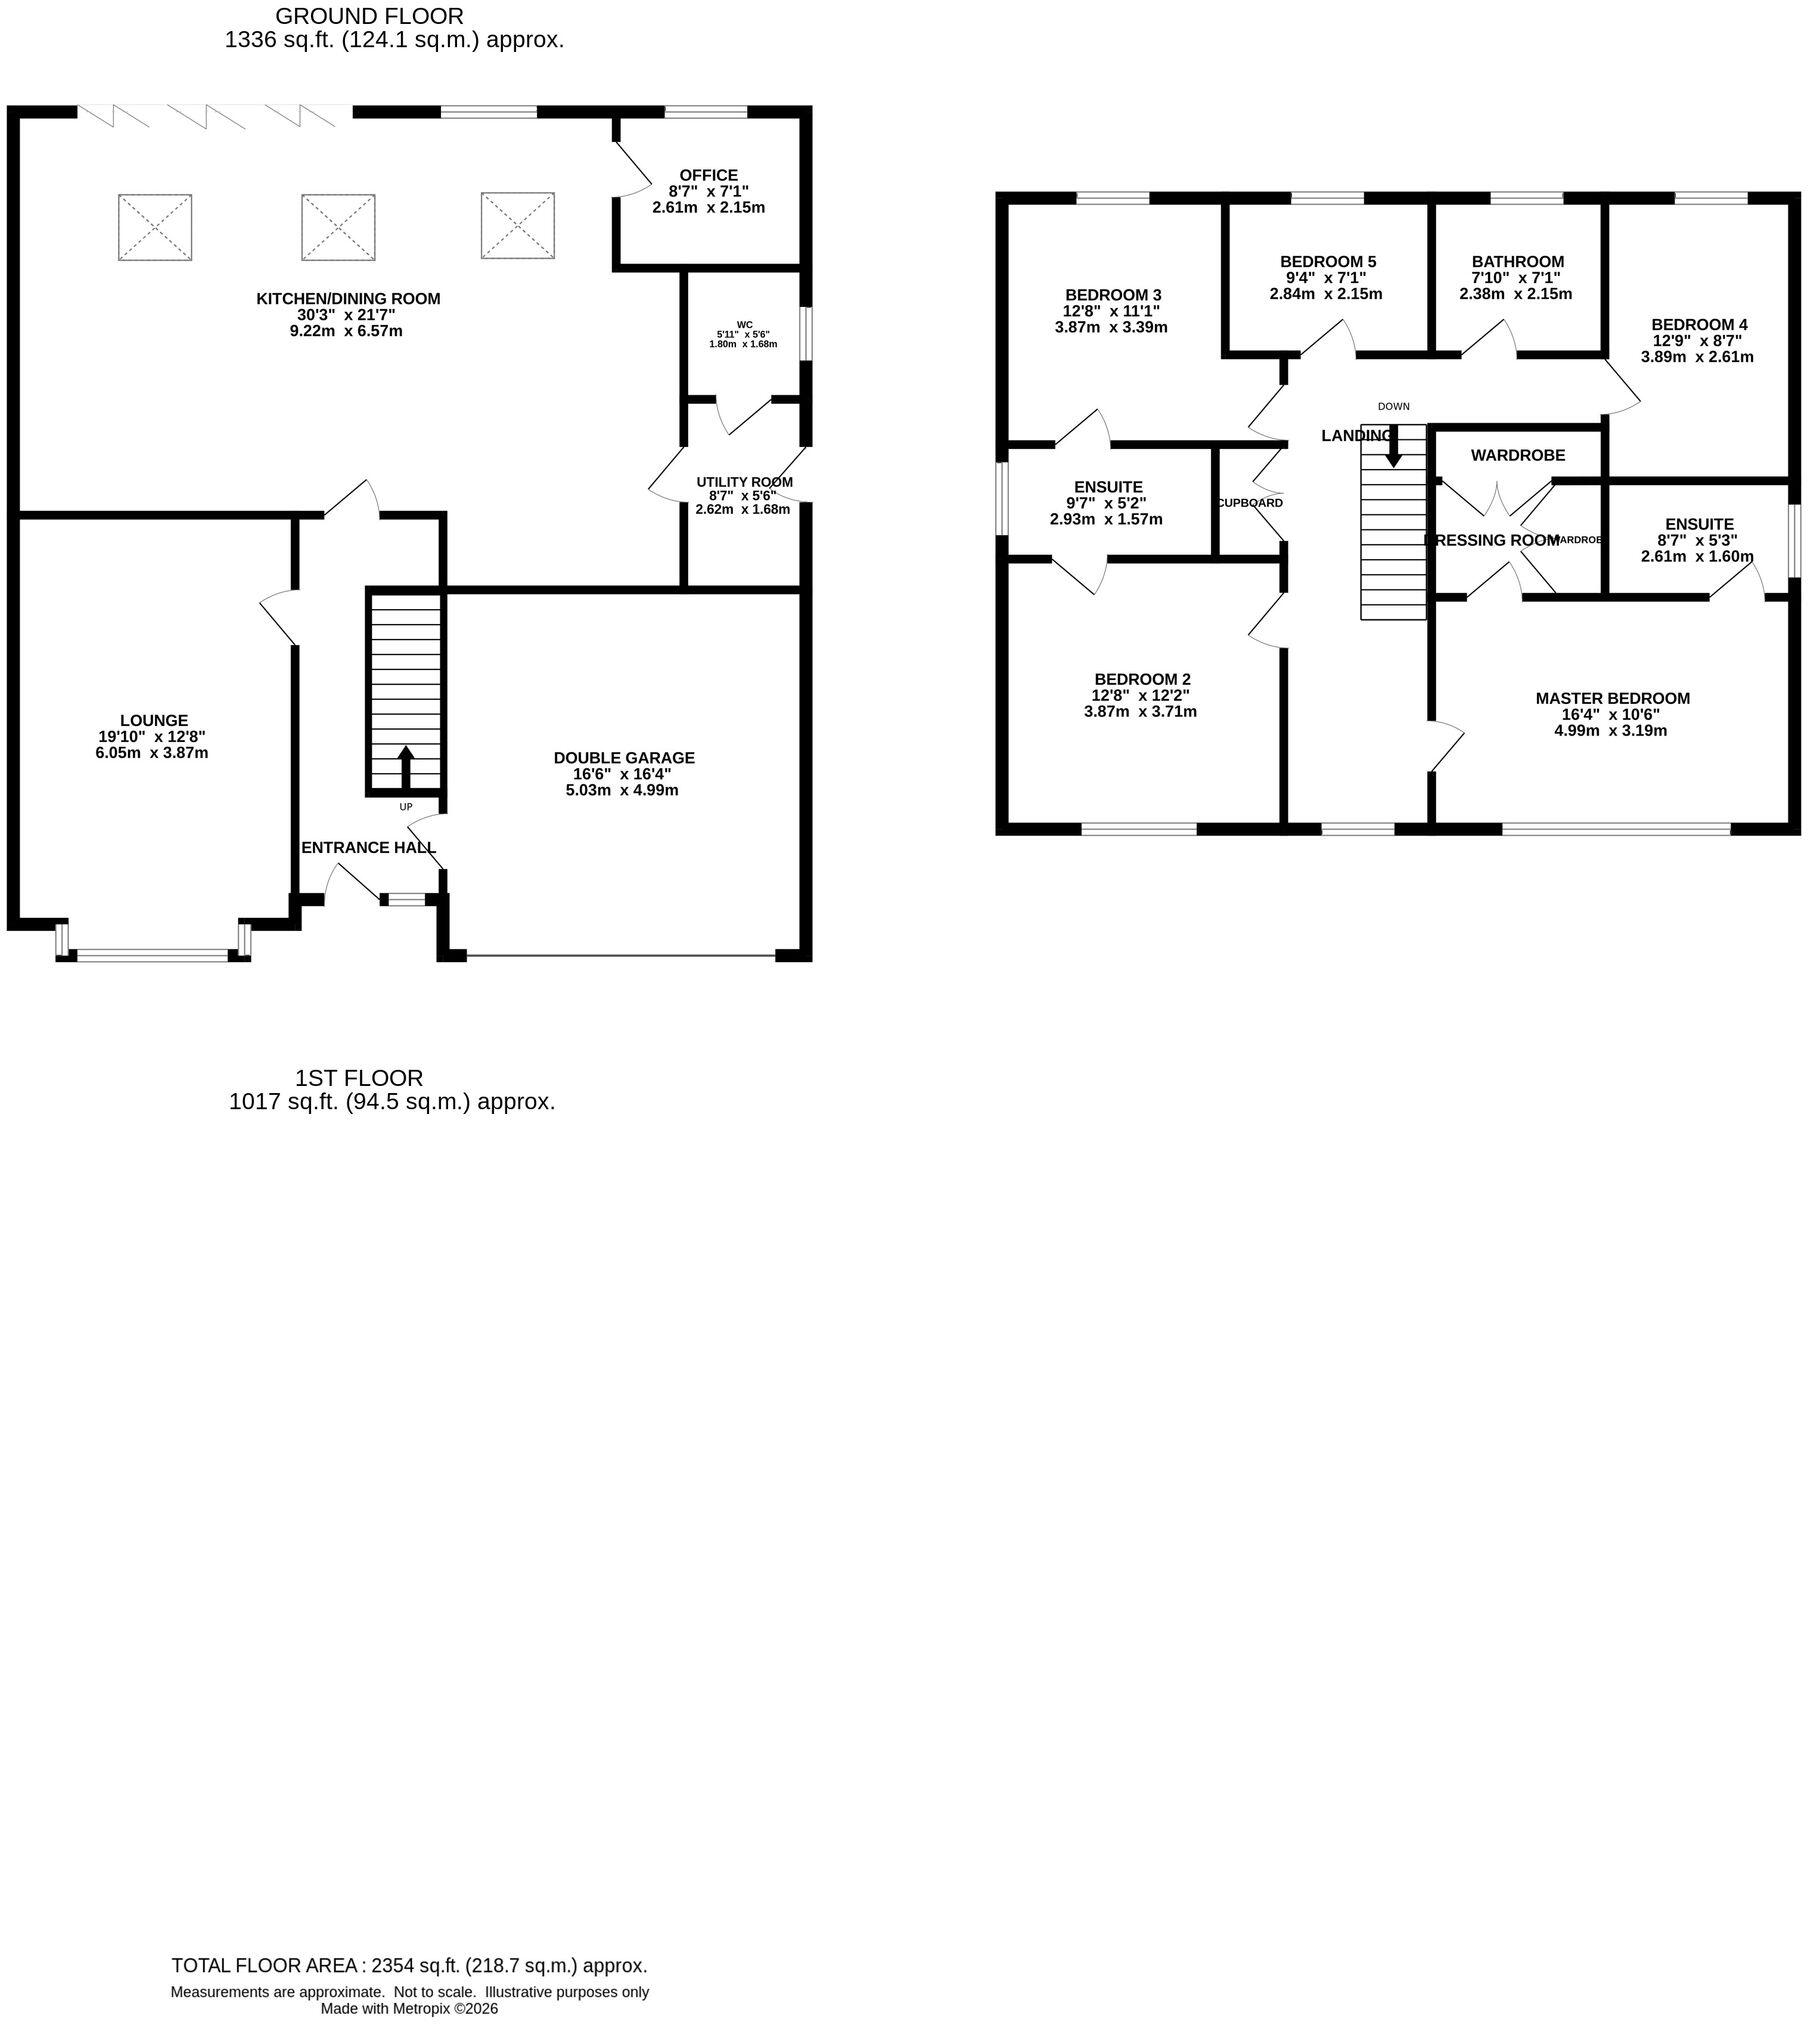
This house really is stunning throughout and in brief comprises: an entrance hall with a galleried landing and the stairs to the first floor and under stairs storage cupboard. Fabulous main lounge with a wood burning stove, to the rear of this house there is a truly wonderful open-plan family room and dining kitchen which is the heart of the home and is fitted in an upgraded quality range of units with Neff appliances, quartz work surfaces, this large room is well lit by the three Velux windows, full length window and bi-folding doors overlooking the garden and the stunning open aspect. Off the kitchen is the study with views to the rear, useful and beautifully fitted utility room and a cloakroom WC.
On the first floor, there is a fabulous galleried landing with a window to the front, airing cupboard accessed via double doors and loft access. There are five bedrooms and three bathrooms in total, fabulous master bedroom suite with a dressing room with wardrobes, beautifully fitted en-suite shower room. there is a Jack and Jill shower room between bedrooms two and three. The main bathroom being attractively fitted in a three-piece suite with a shower over the bath.
To the exterior the garage has an upgraded, recently installed, electric roller door, courtesy door giving access to into the hall. Currently there is a stud wall in place making a gym/storage but this could easily be removed.
Outside the rear garden is south-west facing and enjoys good amounts of sun, the garden has been landscaped with new fencing, raised borders, paving, covered BBQ area, lawned gardens and a timber shed.
To the front there is a good amount of parking.
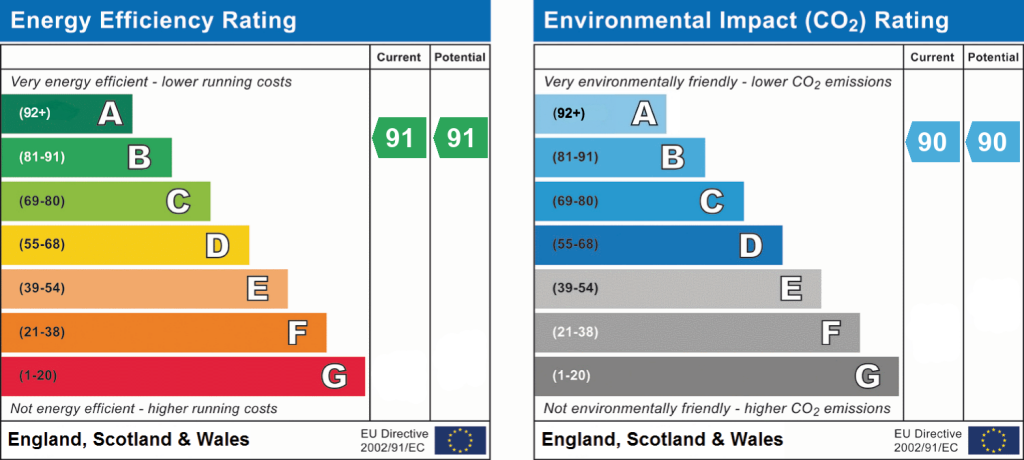
EPC Rating: B
Listed by
Macclesfield
Gascoigne Halman - Connells
Reference: 90547377
EPC Rating & Upgrade Cost
Fetching EPC data… Refresh this page in a moment.
Flood risk
Zone: 1
Risk: Low
Job (default Low)
Floorplans
All
EPC Graphs
EPC 1
Price history
| Event | Date | Price | % change |
|---|---|---|---|
| Listed for sale | — | £875,000 | +15.1% |
| Sold | 22/09/2023 (2 years ago) | £759,995 | — |
Source: HM Land Registry Price Paid Data. Crown copyright.
Sold Comparables
Same street and nearby sales within 0.25 miles (last 5 years). Data from Land Registry Price Paid.
| Address | Price | Date | Type |
|---|---|---|---|
| 14 FOREST DRIVE, LANGLEY, MACCLESFIELD, CHESHIRE EAST, SK11 0BY | £490,000 | 11/07/2022 | Detached |
| 74 LANGLEY ROAD, LANGLEY, MACCLESFIELD, CHESHIRE EAST, SK11 0DG | £300,000 | 28/09/2021 | Detached |
Area average: £395,000 (2 sales)
Capital growth trend
Land Registry outcode average: last 12 months vs 5y and 10y ago (from sold prices).
House Price Index (HM Land Registry — official index, not sold-price averages): North West. Series: Detached. As of April 2026.
Rental Range
Estimated market rent for North West. Low = conservative, Realistic = average, Optimistic = best case.
Based on Postcode area SK → North West.
LHA (30th percentile) floor for East Cheshire: £1,745/mo (Apr 2025 – Mar 2026)
Location
Nearby
Nearest stations, universities and amenities (distance from property).
| Type | Name | Distance |
|---|---|---|
| Bus stop | Langley, Cock Hall Lane / Methodist Church | 0.2 miles |
| Shop | Sutton General Store and Post Office | 1.0 miles |
| Shop | Road-Knights-Online | 1.5 miles |
| Train station | Macclesfield | 2.0 miles |
| Hospital | Rosemount Resource Centre | 2.8 miles |
| Train station | Prestbury | 4.4 miles |
| Hospital | Corbar hall | 7.2 miles |
| University | University of Derby, Buxton | 7.3 miles |
| University | Tovell Building, Buxton & Leek College | 9.5 miles |
Street-level crime
| Category | Count |
|---|---|
| Violence and sexual offences | 3 |
| Total incidents | 3 |
Within 1 mile during May 2026. Source: data.police.uk (England & Wales).
Schools nearby
Nearest open schools with Ofsted ratings (England). Closed schools are not shown. Data from Get Information about Schools and Ofsted.
| Name | Type | Distance | Ofsted |
|---|---|---|---|
| Hollinhey Primary School | Primary | 0.9 miles | Good — 27 Feb 2012 |
| Puss Bank School and Nursery | Primary | 1.7 miles | Good — 30 Jun 2022 |
| Christ The King Catholic and Church of England Primary School | Primary | 1.8 miles | Inadequate — 11 Jul 2018 |
| Ash Grove Academy | Primary | 1.8 miles | Outstanding — 26 Jun 2024 |
| The Macclesfield Academy | Secondary | 2.1 miles | Requires improvement — 21 Jul 2020 |
Rental Comparables
Loading rental comparables for this postcode. Refresh in a few minutes.
Rent-driven metrics
Based on Area rent estimate.
- Rent ratio — Monthly rent ÷ purchase price (1% rule). 1%+ = strong, 0.8–1% = okay, <0.8% = weak for cashflow.
- Max investor price — Rent ÷ 0.8%; the price at which rent would be 0.8% of price (Stoke-style target).
- Target investor price — Rent ÷ 1%; the price at which rent would be 1% of price (strong cashflow band).
- Gross yield — Annual rent as % of purchase price (no costs).