12 DEEPFIELDS
SHREWSBURY, SHROPSHIRE SY3 6DP
Property details
Tenure
FREEHOLD
Floor area
71 m²
Council tax band
C
EPC rating
D
Last sold
£300,000 Dec 2023
Price per m²
£4,366/m²
Local average
£542,274 (-42.8%)
Deprivation
Decile 10 (30,445 of 33,755)
Street crime
23 incidents within 1 mile (May 2026)
Key features
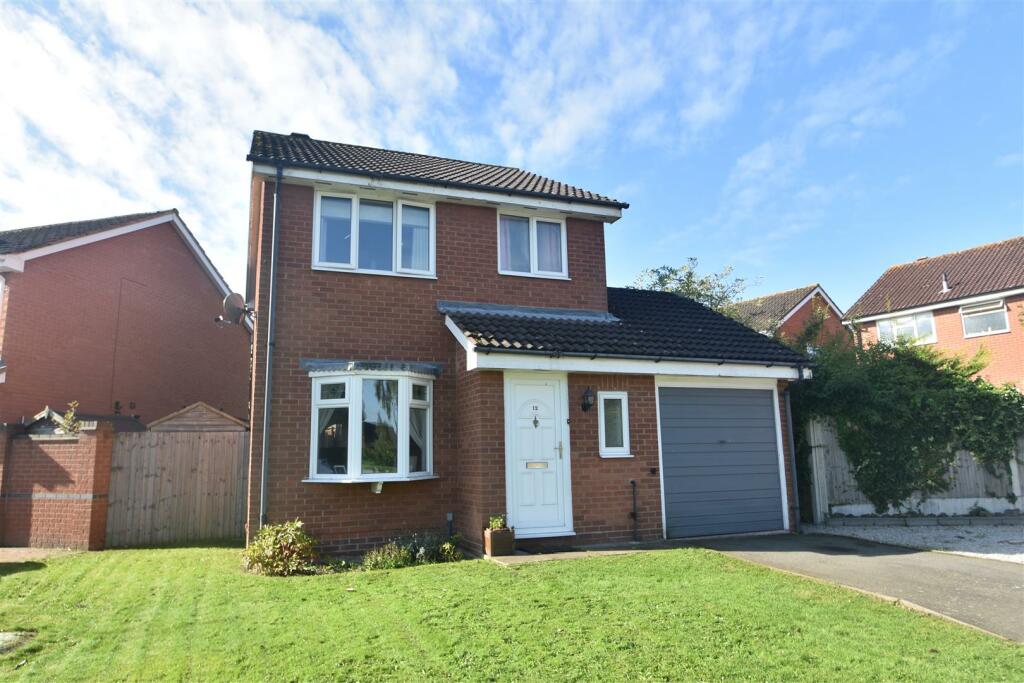
- An attractive, neatly kept, well appointed and improved, modern detached 3 bedroomed family house.
- Living room, dining room, kitchen, conservatory
- 3 bedrooms and bathroom
- Garage and parking
- Enclosed rear gardens.
Additional details
- Parking
- Yes
- Garden
- Yes
Description
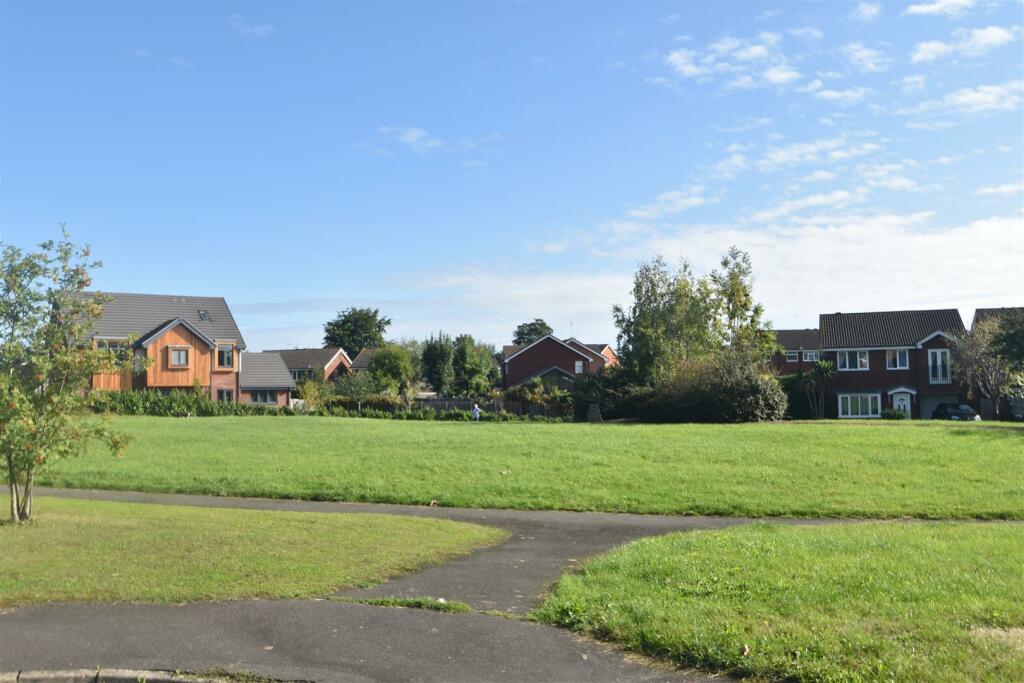
Occupying an enviable cul-de-sac position on this popular and established residential development on the ever popular western fringe of Shrewsbury. To the front the property enjoys open outlooks over an open green space and is well placed within easy reach of excellent amenities including local shops, recreational facilities, excellent schools, the Royal Shrewsbury Hospital, bus service to the town centre and the Shrewsbury by-pass with M54 Motorway link to the West Midlands.
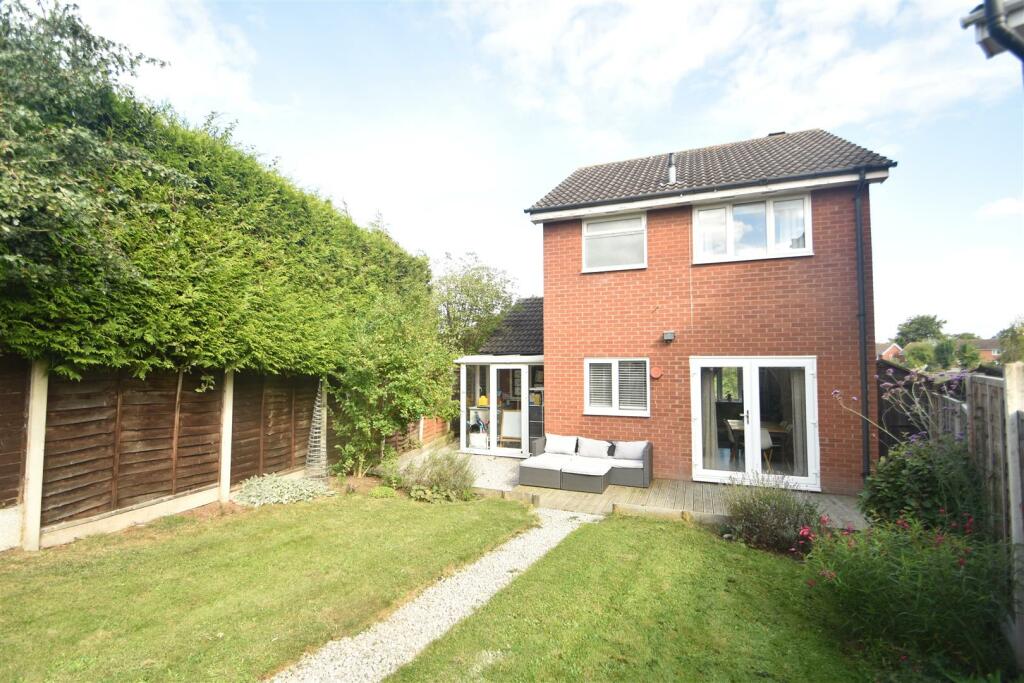
An attractive, neatly kept, well appointed and improved, modern detached 3 bedroomed family house.
Inside The Property -
Entrance Hall -
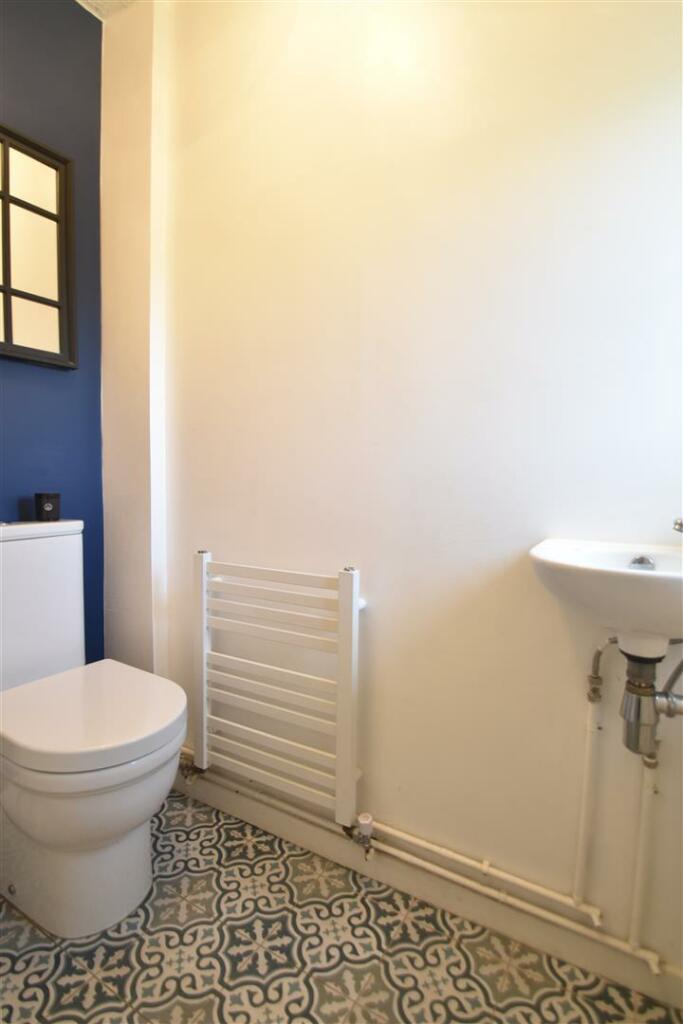
Cloakroom/Wc - Wash hand basin, wc
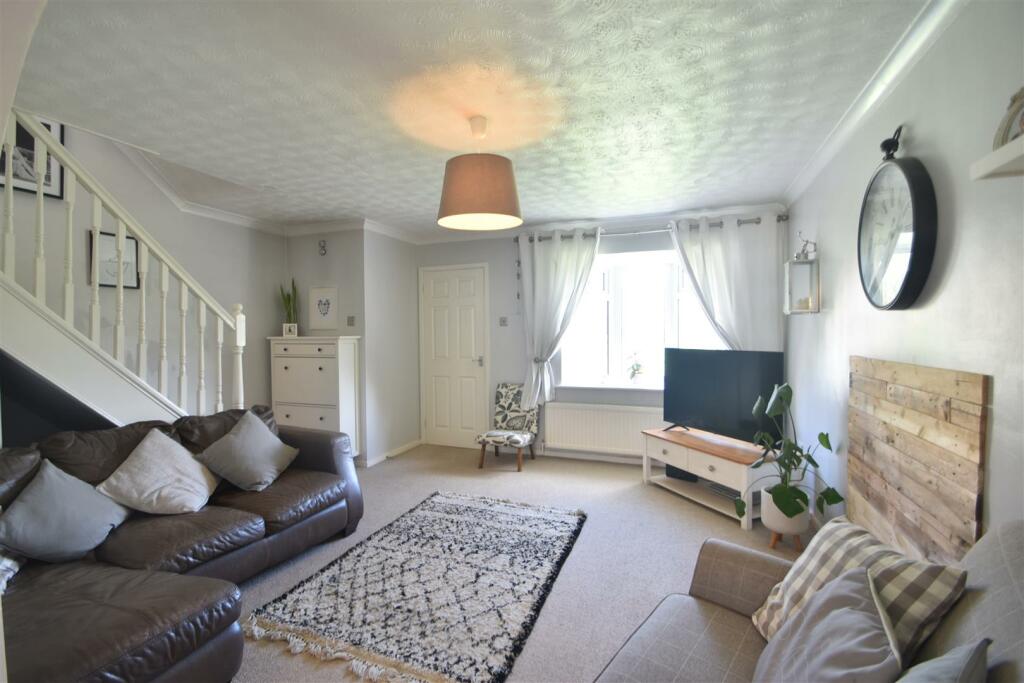
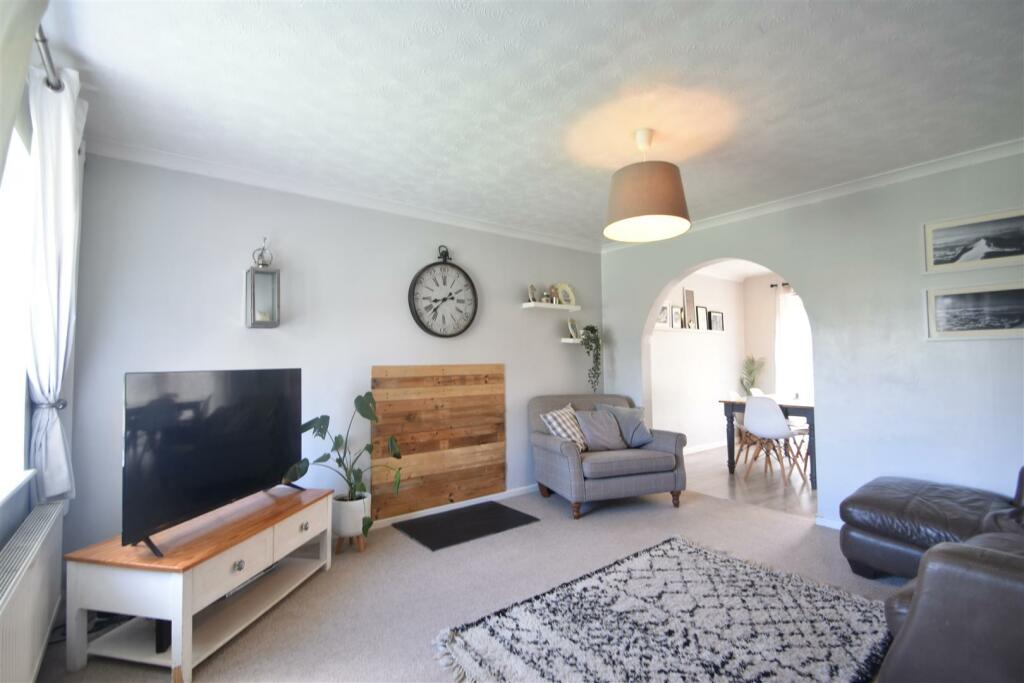
Living Room - 4.27m x 4.55m (14'0" x 14'11") - A pleasant room with oriel bay window overlooking the garden and reception area and the open green space to the front.
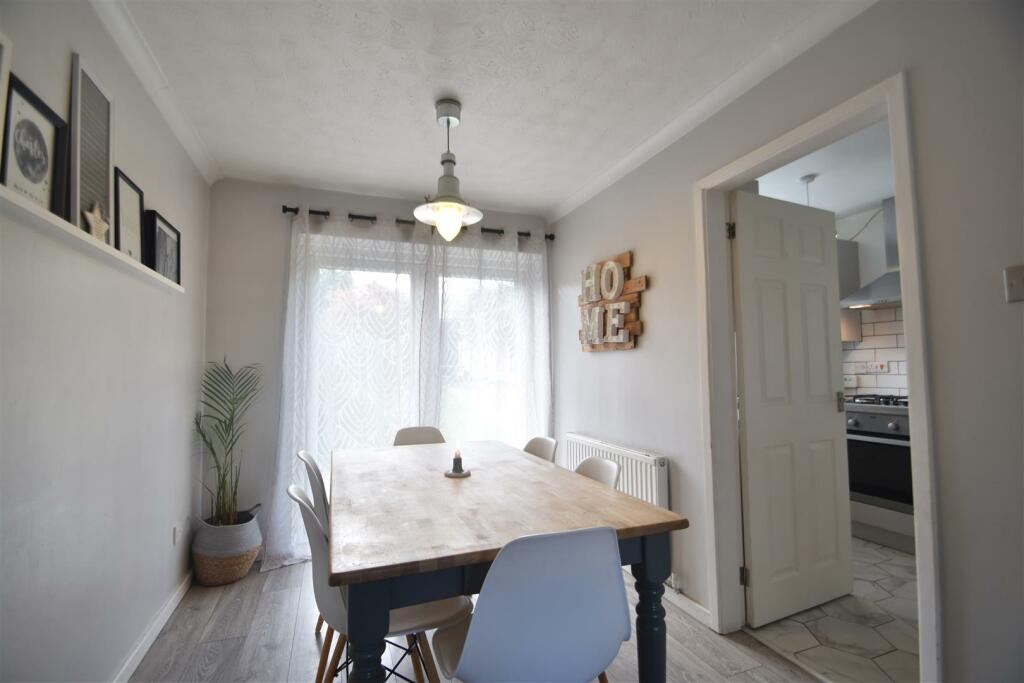
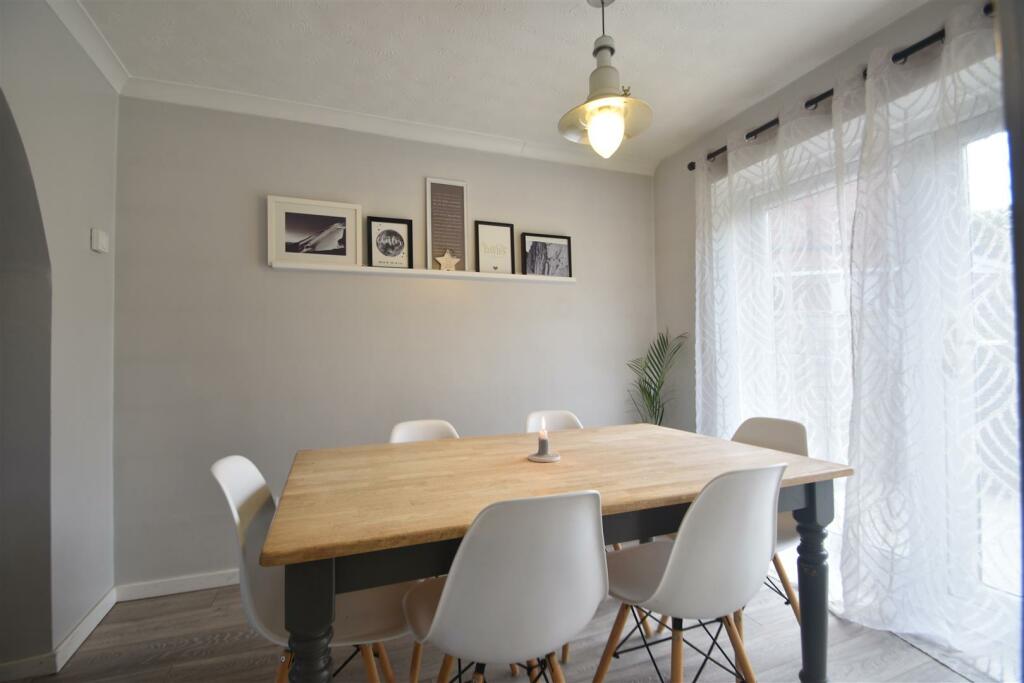
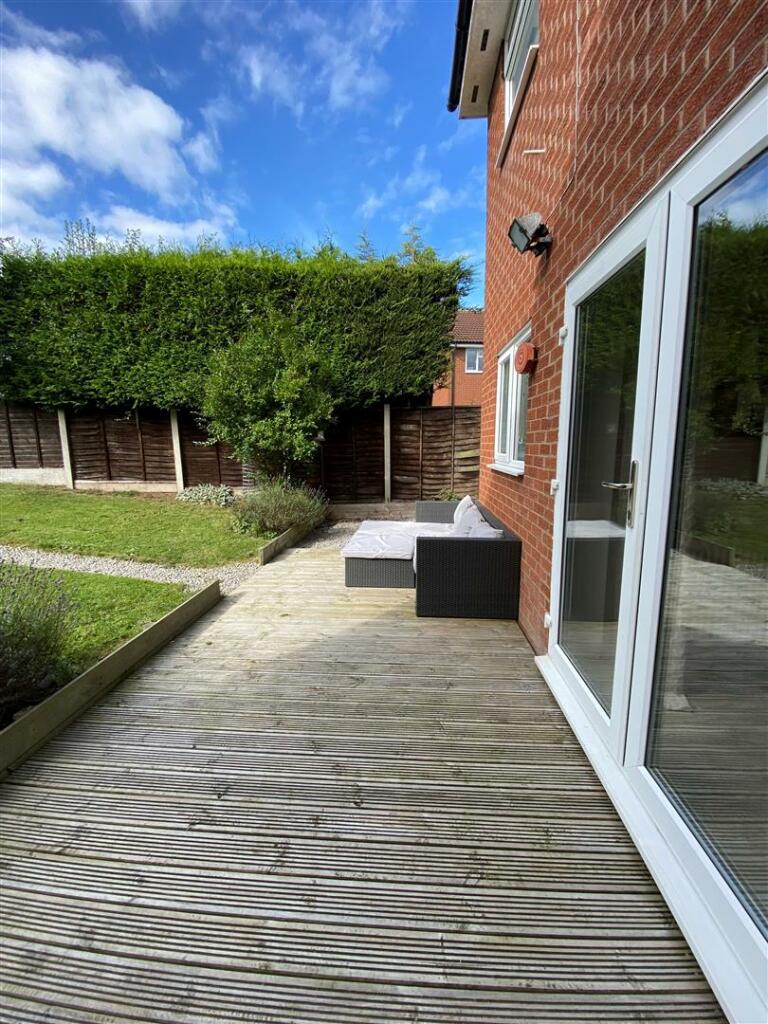
Dining Room - 2.97m x 2.31m (9'9" x 7'7") - Glazed French doors opening onto and overlooking the rear garden.
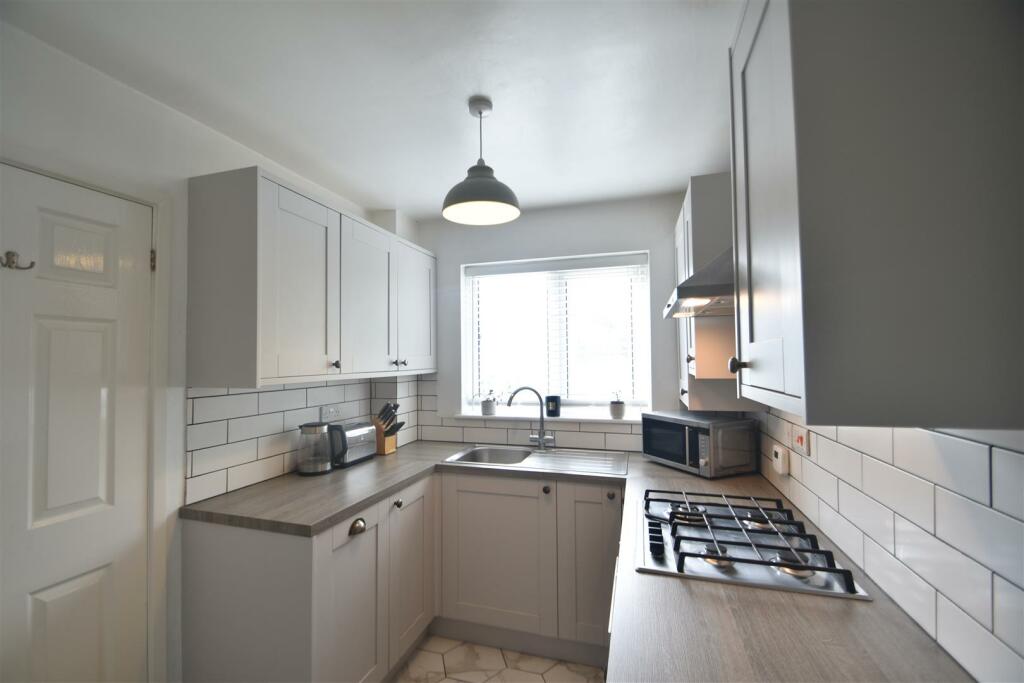
Kitchen - 3.50m x 2.14m (11'6" x 7'0") - Attractively appointed and fitted with a range of matching modern units
Window overlooking the rear gardens
Built in understairs store cupboard
Door allowing access to :
Conservatory - With picture windows and French doors allowing access to the garden
Service door to the garage.
From the living room a STAIRCASE with handrail and balustrade rises to a FIRST FLOOR LANDING
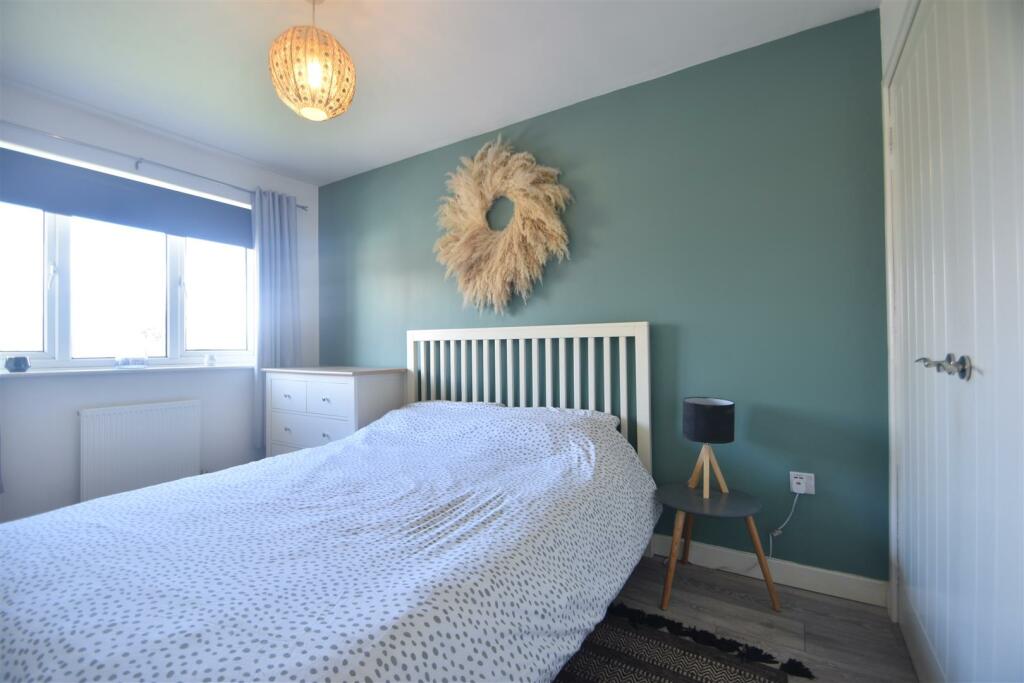
Bedroom 1 - 4.27m x 2.57m (14'0" x 8'5") - Built in wardrobe with double sliding doors
Window to the fore.
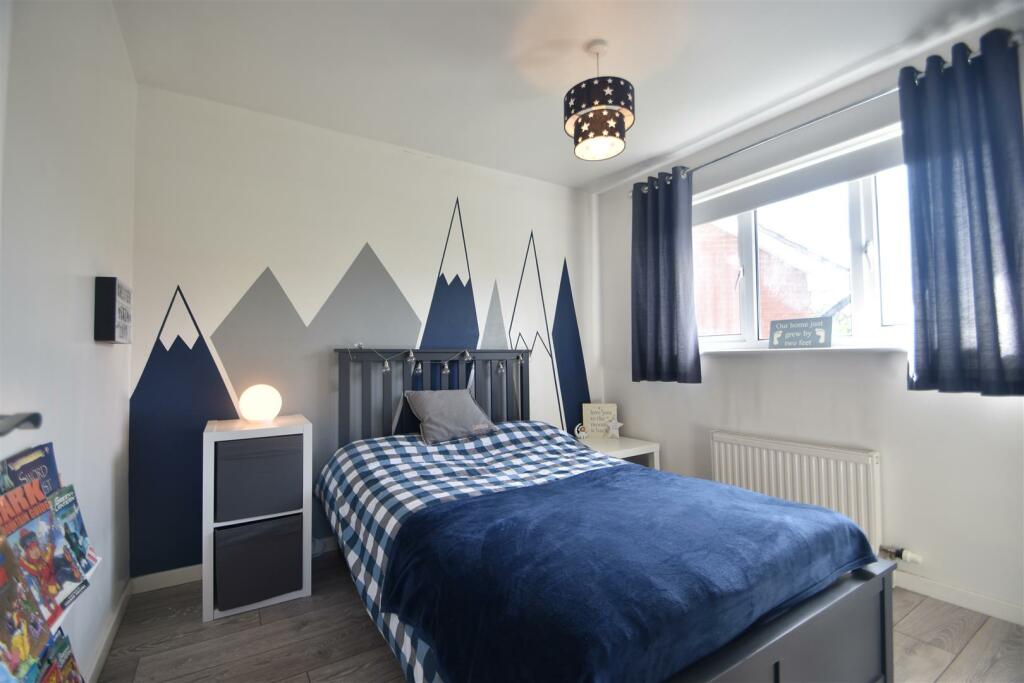
Bedroom 2 - 2.97m x 2.57m (9'8" x 8'5") - Window overlooking the rear garden.
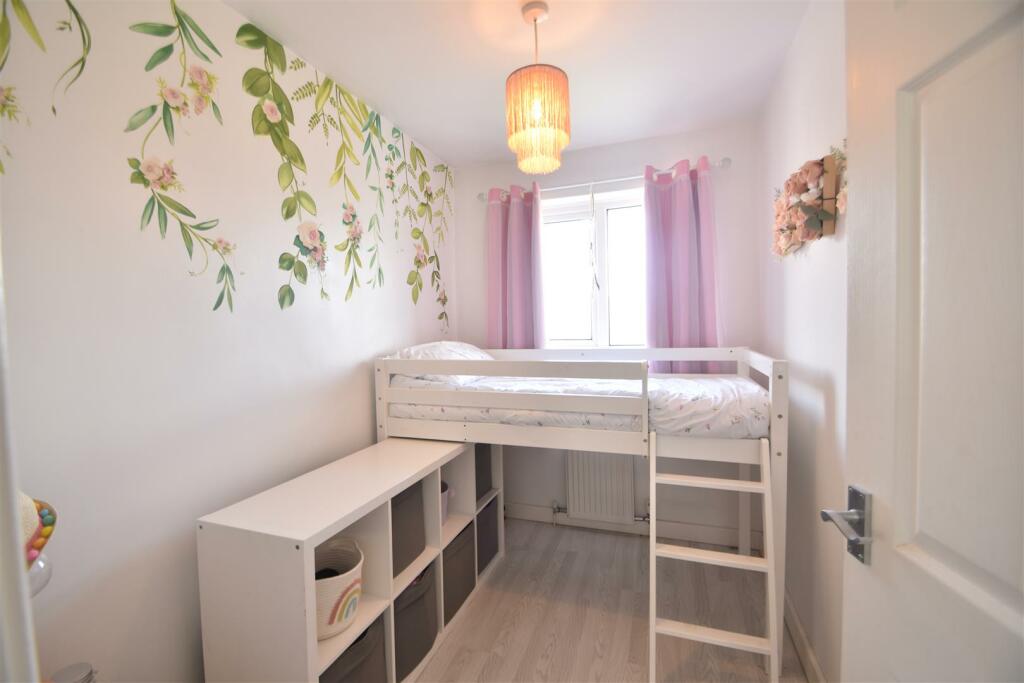
Bedroom 3 - 2.51m x 1.88m (8'3" x 6'2") - Window to the fore.
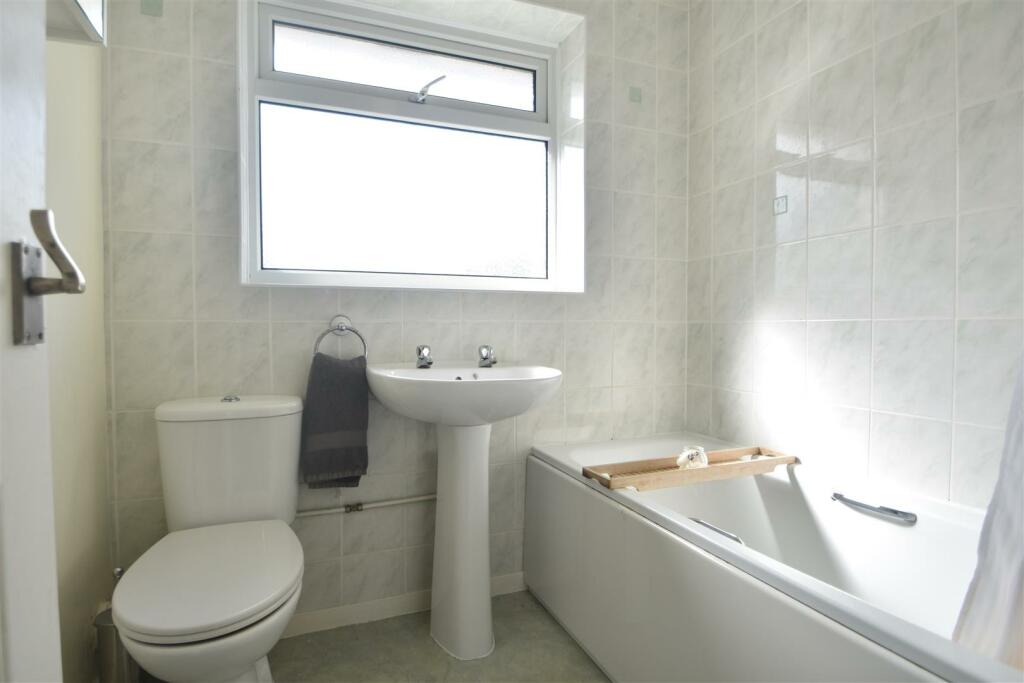
Bathroom - Panelled bath with shower
Wash hand basin, wc
Outside The Property -
Good Sized Garage - Up and over door.
TO THE FRONT there is an open plan forecourt which is neatly kept and laid to lawn with a drive providing parking and serving the garage with a pathway extending to the reception area.
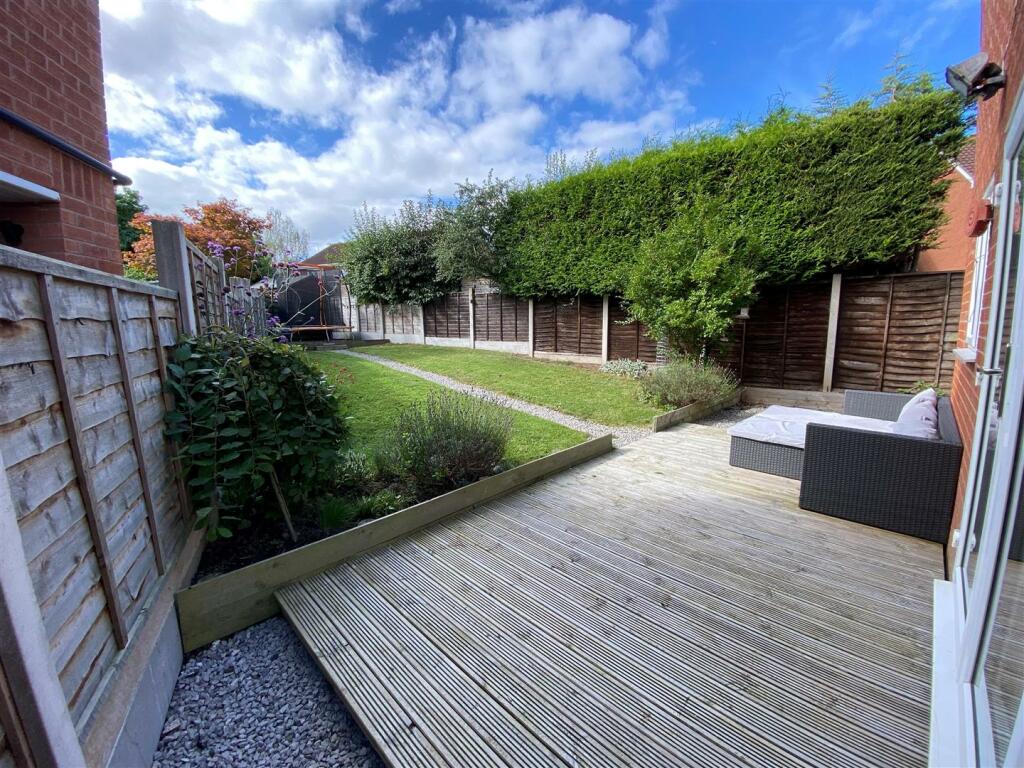
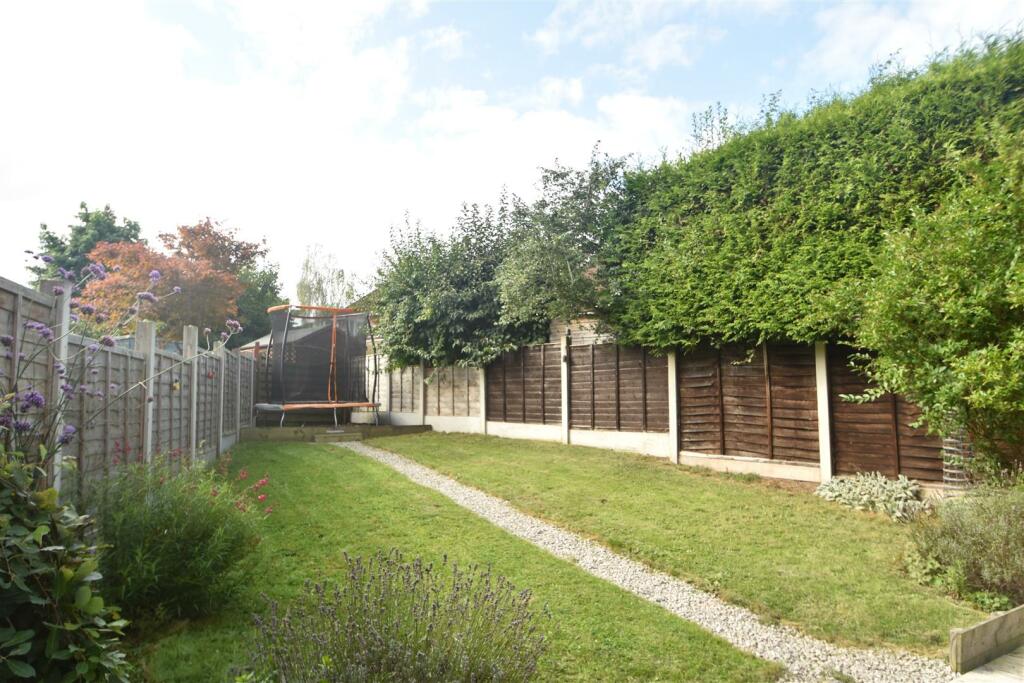
There is a good sized west facing REAR GARDEN with patio area and neatly kept lawns. The whole enclosed on all sides.
Listed by
Shrewsbury
Miller Evans
Reference: 140418356
EPC Rating & Upgrade Cost
Current rating: D
Potential rating: B
Inspection date: 04/10/2023
Expiry date: 03/10/2033
Current heating cost: £1,076/year
Potential heating cost: £987/year
Est. upgrade cost to C: £14,523
Recommendations
- Floor insulation (solid floor) (£4,000 - £6,000)
- Add additional 80 mm jacket to hot water cylinder (£15 - £30)
- Solar water heating (£4,000 - £6,000)
- Solar photovoltaic panels, 2.5 kWp (£3,500 - £5,500)
Flood risk
Zone: 1
Risk: Low
Job (default Low)
Floorplans
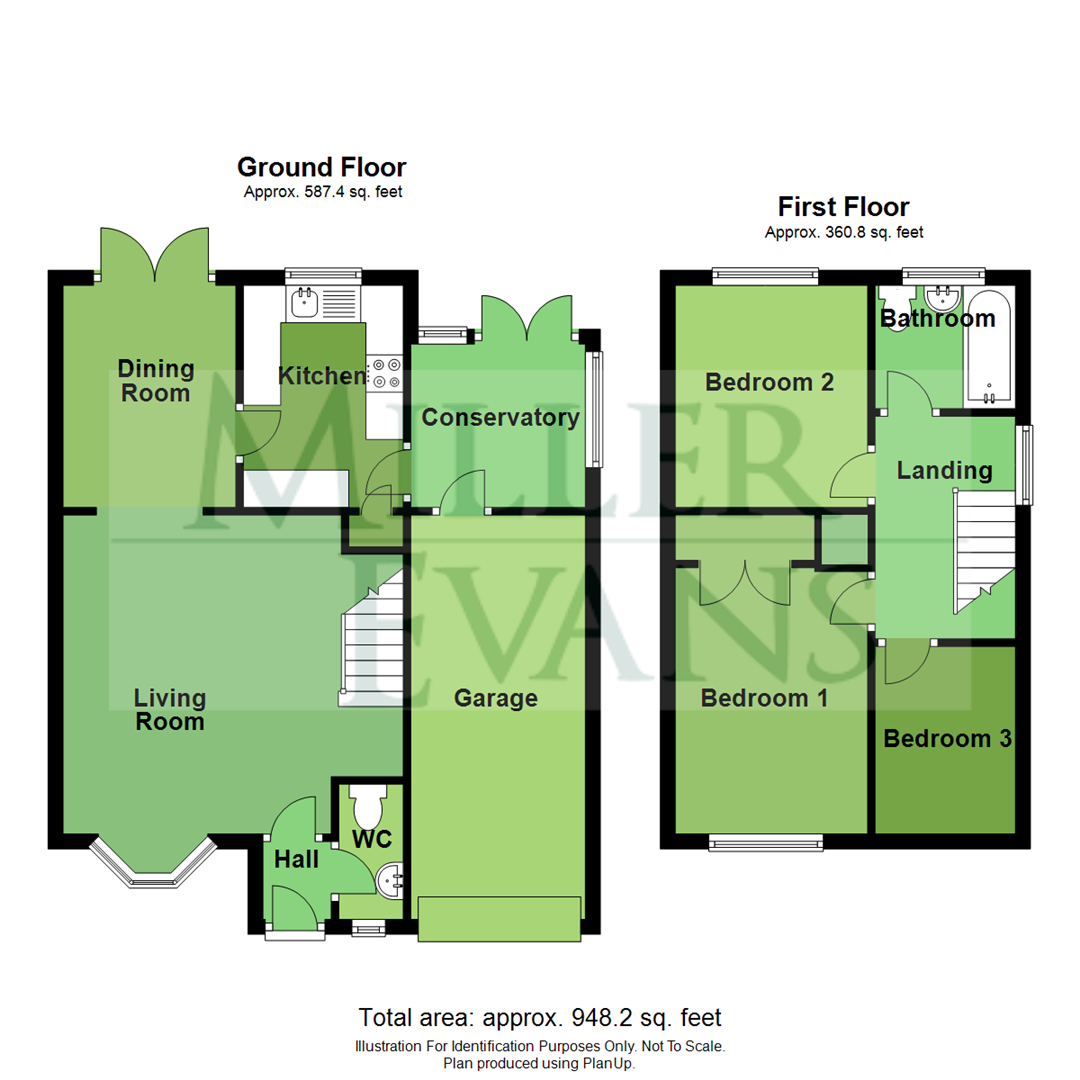
Property Floorplan
EPC Graphs
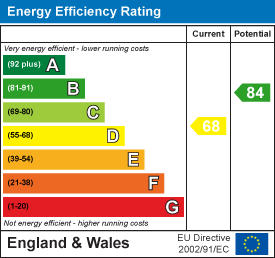
EE Rating
Price history
40% since 2016
| Event | Date | Price | % change |
|---|---|---|---|
| Sold | 13/12/2023 (2 years ago) | £300,000 | +39.5% |
| Sold | 17/06/2016 (10 years ago) | £215,000 | — |
Source: HM Land Registry Price Paid Data. Crown copyright.
Sold Comparables
Same street and nearby sales within 0.25 miles (last 5 years). Data from Land Registry Price Paid.
| Address | Price | Date | Type |
|---|---|---|---|
| 1 WORTHINGTON DRIVE, RADBROOK, SHREWSBURY, SHROPSHIRE, SY3 6BT | £380,000 | 20/01/2026 | Detached |
| 33 DALGLEISH CRESCENT, SHREWSBURY, SHROPSHIRE, SY3 9FW | £575,000 | 14/01/2026 | Detached |
| 32 LADY HERBERT WAY, SHREWSBURY, SHROPSHIRE, SY3 9DY | £570,000 | 11/12/2025 | Detached |
| 10 SPARKHAM CLOSE, SHREWSBURY, SHROPSHIRE, SY3 6BX | £432,500 | 14/11/2025 | Detached |
| 3 MINTON COURT, SHREWSBURY, SHROPSHIRE, SY3 6DX | £700,000 | 07/07/2025 | Detached |
| 42 LADY HERBERT WAY, SHREWSBURY, SHROPSHIRE, SY3 9DY | £845,000 | 28/03/2025 | Detached |
| 46 LADY HERBERT WAY, SHREWSBURY, SHROPSHIRE, SY3 9DY | £680,000 | 20/03/2025 | Detached |
| 44 LADY HERBERT WAY, SHREWSBURY, SHROPSHIRE, SY3 9DY | £850,000 | 07/02/2025 | Detached |
| 1 ST ANDREWS ROAD, SHREWSBURY, SHROPSHIRE, SY3 6BH | £280,000 | 15/12/2023 | Detached |
| 37 STEEPSIDE, SHREWSBURY, SHROPSHIRE, SY3 6DS | £239,950 | 29/09/2023 | Detached |
| 4 HEADMASTERS ROW, SHREWSBURY, SHROPSHIRE, SY3 9DT | £515,000 | 25/08/2023 | Detached |
| 9 DALGLEISH CRESCENT, SHREWSBURY, SHROPSHIRE, SY3 9FW | £385,000 | 27/07/2023 | Detached |
| 2 HEADMASTERS ROW, SHREWSBURY, SHROPSHIRE, SY3 9DT | £575,000 | 05/04/2023 | Detached |
| 3 GREENFINCH DRIVE, SHREWSBURY, SHROPSHIRE, SY3 9FE | £292,500 | 31/03/2023 | Detached |
| 2 WHISTON CLOSE, SHREWSBURY, SHROPSHIRE, SY3 6BY | £280,000 | 19/12/2022 | Detached |
| 11 DALGLEISH CRESCENT, SHREWSBURY, SHROPSHIRE, SY3 9FW | £400,000 | 30/09/2022 | Detached |
| 18 LADY HERBERT WAY, SHREWSBURY, SHROPSHIRE, SY3 9DY | £600,000 | 16/09/2022 | Detached |
| 48 DALGLEISH CRESCENT, SHREWSBURY, SHROPSHIRE, SY3 9FW | £575,000 | 11/08/2022 | Detached |
| 18 KEBLE WAY, SHREWSBURY, SHROPSHIRE, SY3 6AT | £355,000 | 09/03/2022 | Detached |
| 27 ST ANDREWS ROAD, SHREWSBURY, SHROPSHIRE, SY3 6BH | £240,000 | 25/02/2022 | Detached |
Area average: £488,498 (20 sales)
Capital growth trend
Land Registry outcode average: last 12 months vs 5y and 10y ago (from sold prices).
House Price Index (HM Land Registry — official index, not sold-price averages): Shropshire. Series: Detached. As of April 2026.
Rental Range
Estimated market rent for Shropshire. Low = conservative, Realistic = average, Optimistic = best case.
Based on Local Authority from postcode lookup → Shropshire.
LHA (30th percentile) floor for Shropshire: £723/mo (Apr 2025 – Mar 2026)
Location
Nearby
Nearest stations, universities and amenities (distance from property).
| Type | Name | Distance |
|---|---|---|
| Bus stop | Unknown | 0.0 miles |
| Shop | PAW-Lished | 0.2 miles |
| Shop | Fleurtations of Shrewsbury | 0.3 miles |
| Hospital | The Shropshire Nuffield Hospital | 0.6 miles |
| Train station | Shrewsbury | 1.6 miles |
| Train station | Yorton | 7.9 miles |
| Hospital | Cardio / Respiratory | 11.3 miles |
Street-level crime
| Category | Count |
|---|---|
| Violence and sexual offences | 14 |
| Criminal damage and arson | 3 |
| Drugs | 2 |
| Bicycle theft | 1 |
| Burglary | 1 |
| Other theft | 1 |
| Public order | 1 |
| Total incidents | 23 |
Within 1 mile during May 2026. Source: data.police.uk (England & Wales).
Schools nearby
Nearest open schools with Ofsted ratings (England). Closed schools are not shown. Data from Get Information about Schools and Ofsted.
| Name | Type | Distance | Ofsted |
|---|---|---|---|
| Radbrook Primary School | Primary | 0.2 miles | Good — 14 Nov 2013 |
| The Priory School | Secondary | 0.6 miles | Good — 14 Apr 2024 |
| The Keystone Academy | Other | 0.6 miles | — (No rating) |
| Bowbrook Primary School | Primary | 0.6 miles | — (No rating) |
| Meole Brace School | Secondary | 0.7 miles | Good — 16 Jul 2024 |
Rental Comparables
Residential lets from OpenRent and Rightmove for the area (same bedroom count). Use to validate rent estimates. Student lets are excluded.
| Title | Rent | Beds | Distance | As seen on |
|---|---|---|---|---|
| 3 Bed Detached House, Thornhill Road, SY3 | £1,500/mo | 3 | 1.04 miles | OpenRent |
Average rent: £1,500/mo (1 listing)
Rent-driven metrics
Based on OpenRent comparables.
- Rent ratio — Monthly rent ÷ purchase price (1% rule). 1%+ = strong, 0.8–1% = okay, <0.8% = weak for cashflow.
- Max investor price — Rent ÷ 0.8%; the price at which rent would be 0.8% of price (Stoke-style target).
- Target investor price — Rent ÷ 1%; the price at which rent would be 1% of price (strong cashflow band).
- Gross yield — Annual rent as % of purchase price (no costs).
- Cost-to-rent — Price ÷ annual rent (from OpenRent comparables). Under 14× = strong, 14–16× = acceptable, 17×+ = compressed.
- Cashflow — Rent minus mortgage, 10% maintenance, £25/mo compliance. Assumes 75% LTV, 3.95% APR (5yr fixed), 25yr term.
- ROI — Annual profit ÷ cash in (deposit + 4% purchase costs).