23 HILLTOP AVENUE
BEWDLEY, WORCESTERSHIRE DY12 1HY
£330,000
Property details
Tenure
FREEHOLD
Floor area
59 m²
Council tax band
C
EPC rating
E
Last sold
£310,000 Oct 2025
Price per m²
£5,593/m²
Local average
£459,997 (-28.3%)
Deprivation
Decile 7 (21,461 of 33,755)
Street crime
33 incidents within 1 mile (May 2026)
Key features
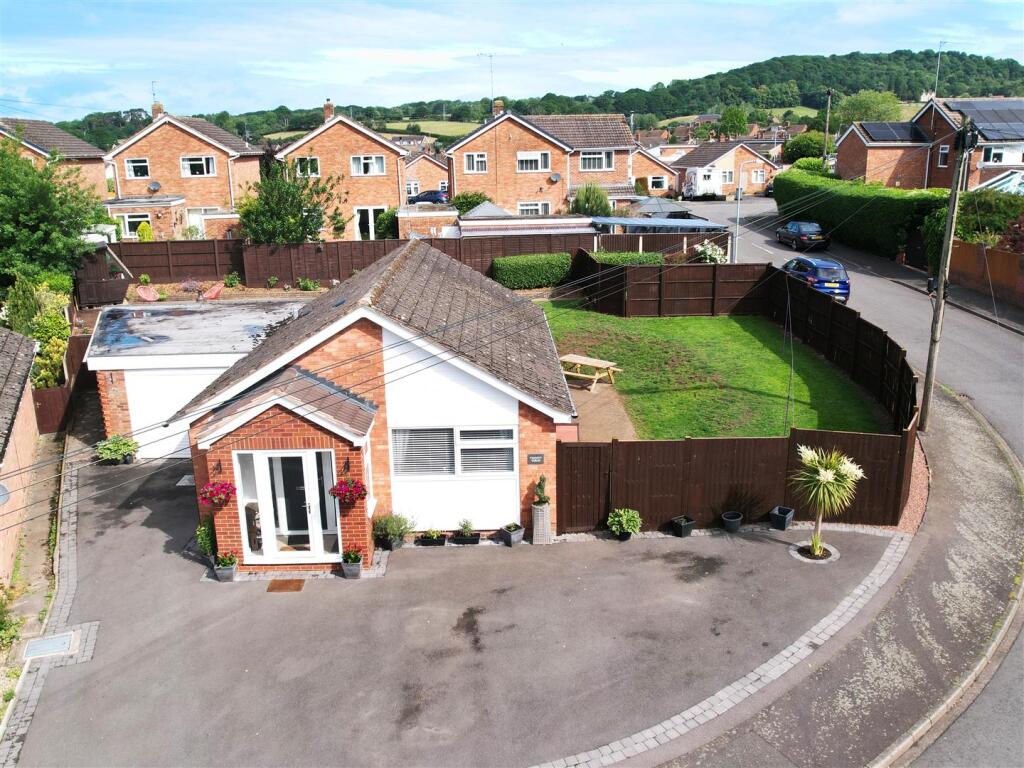
- A beautifully improved two bedroom detached bungalow
- Generous corner plot in this popular address in Bewdley town
- Located within easy reach of amenities in Bewdley and Kidderminster
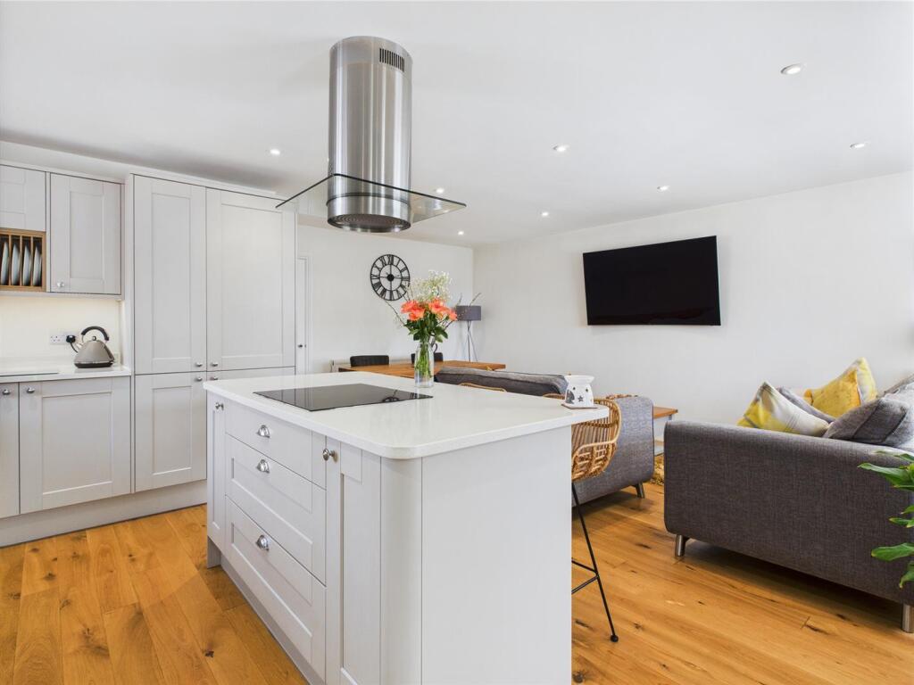
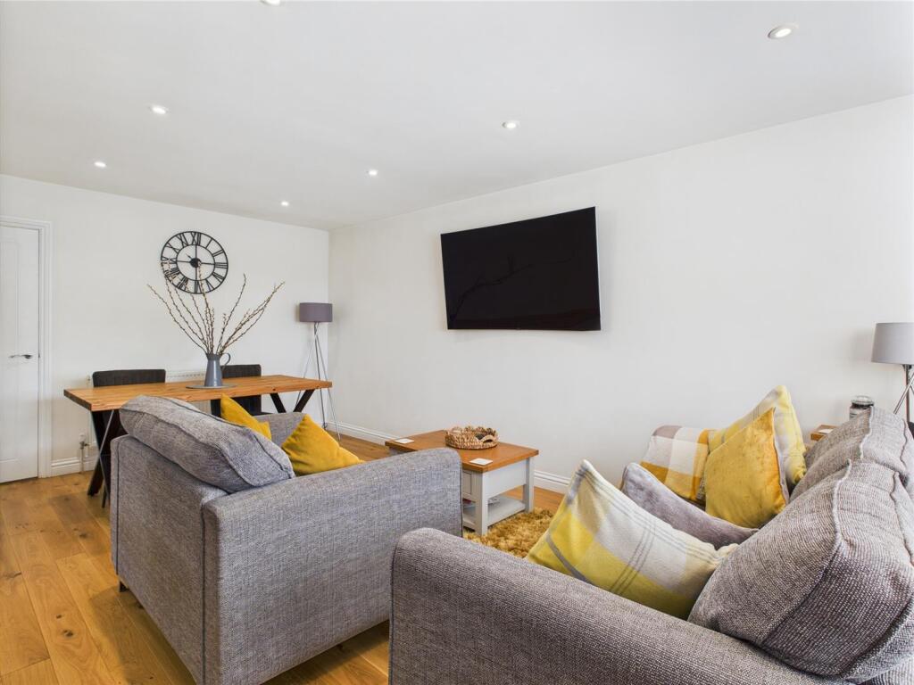
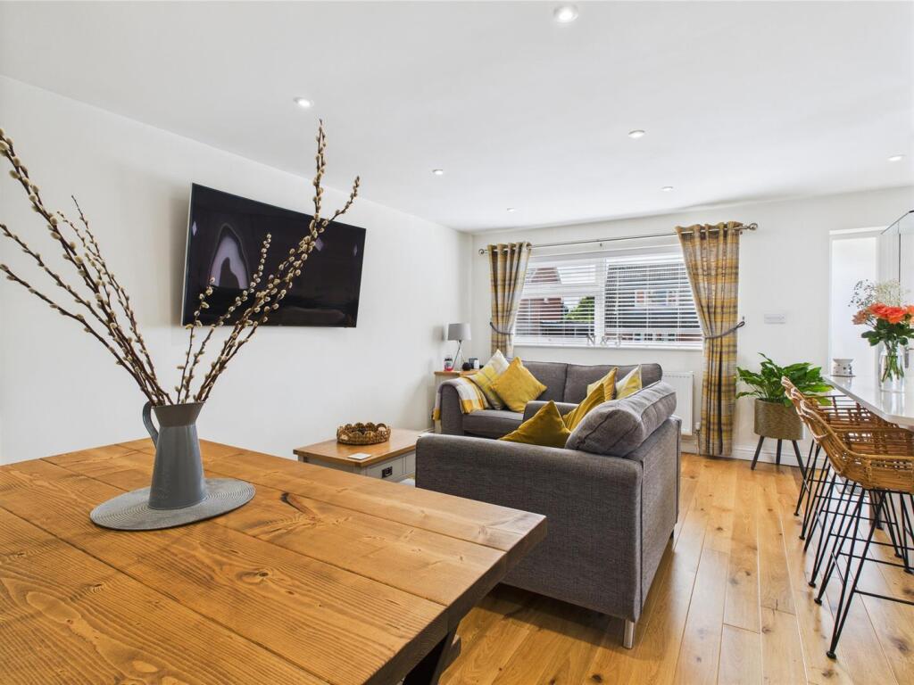
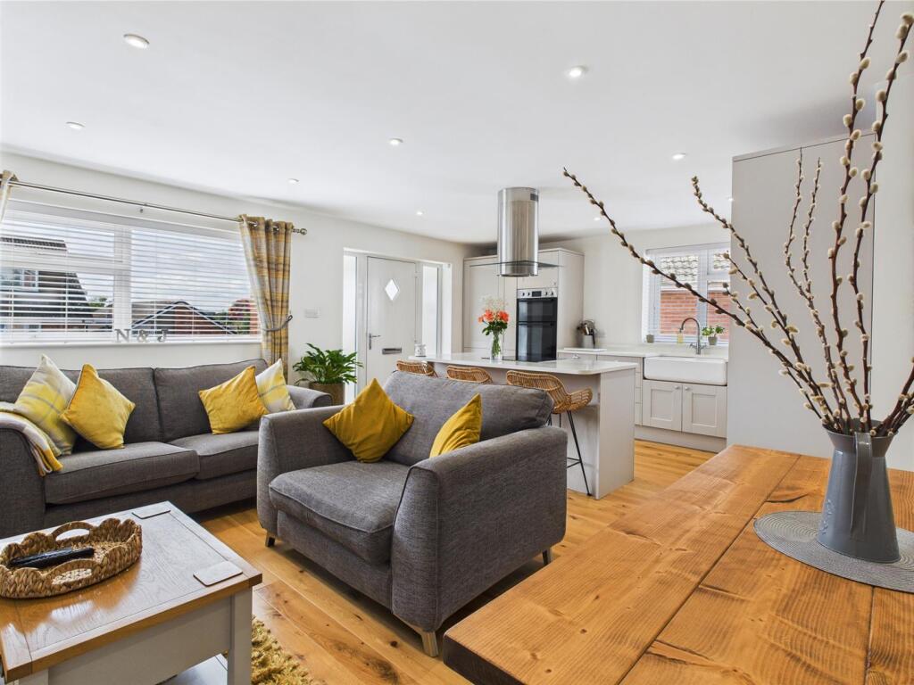
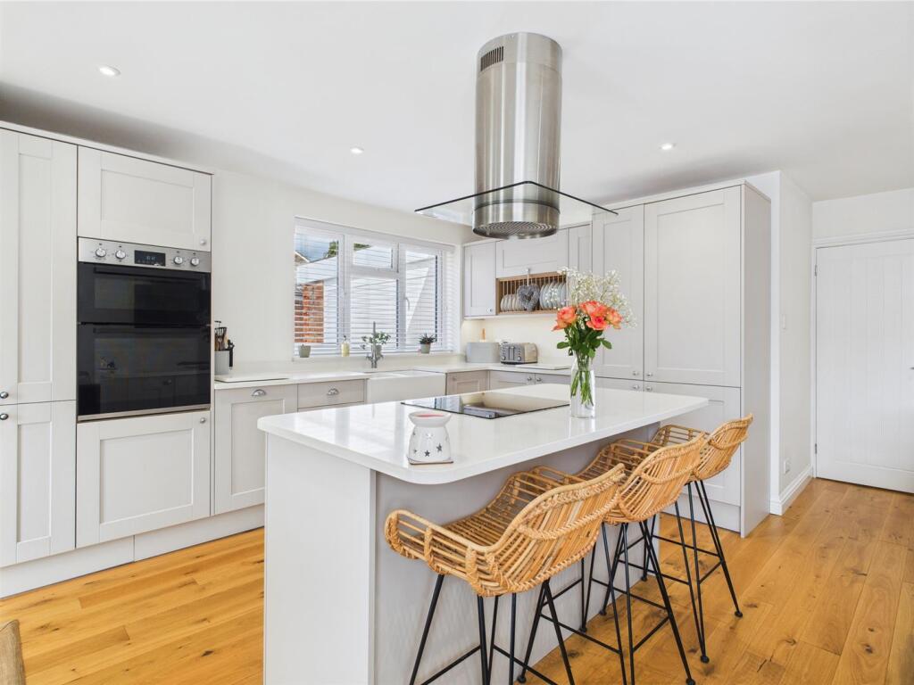
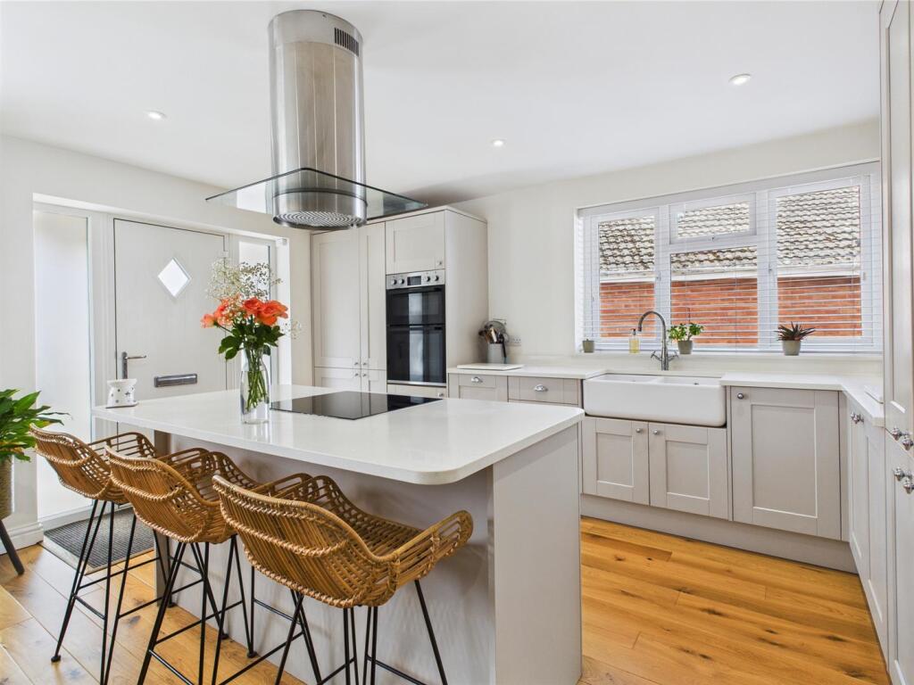
- Immaculately presented layout, including a fantastic open-plan lounge/kitchen
- Immense potential for extension (subject to planning consent)
- Large driveway
- Additional rear parking with space for a caravan
- Garage
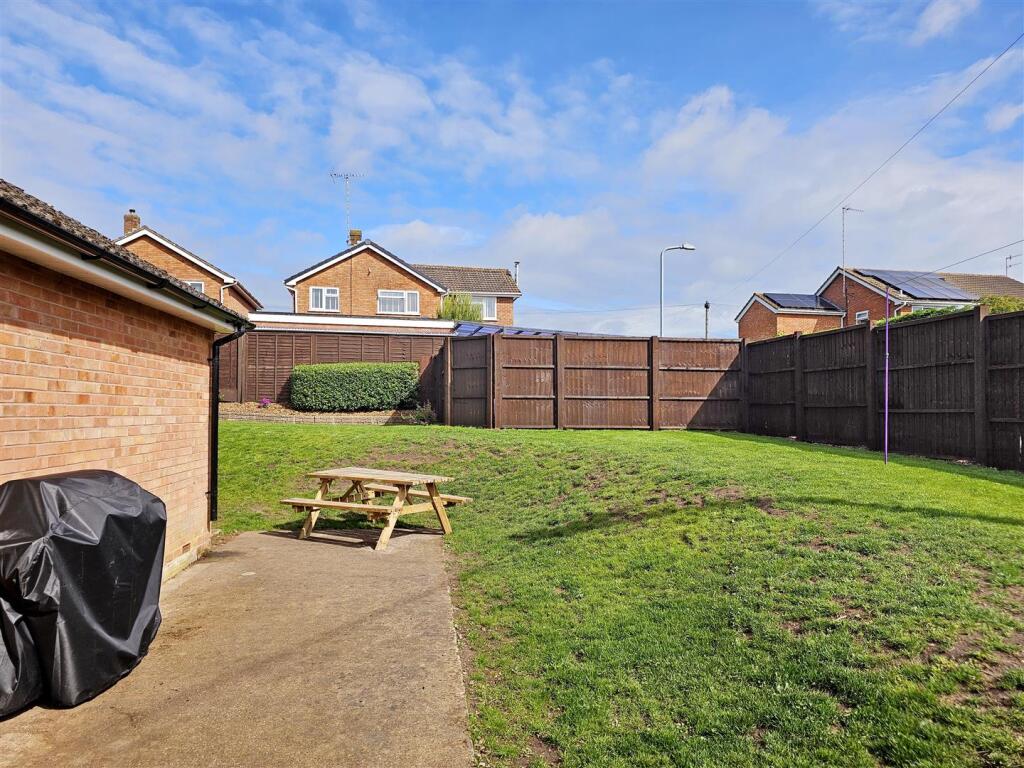
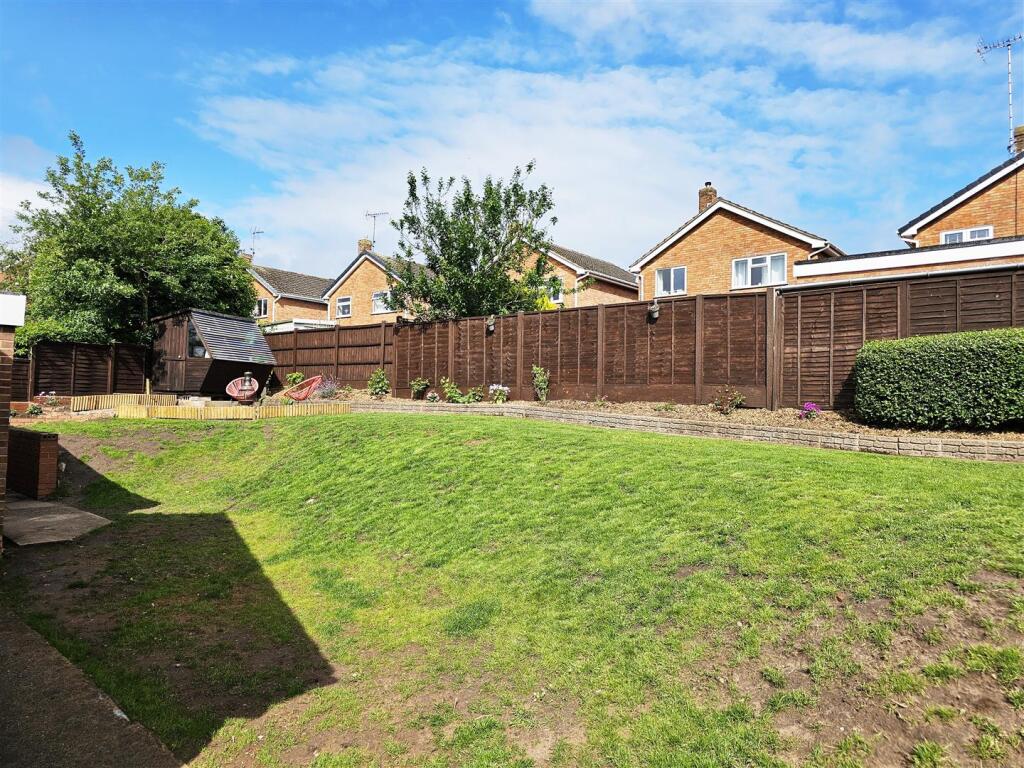
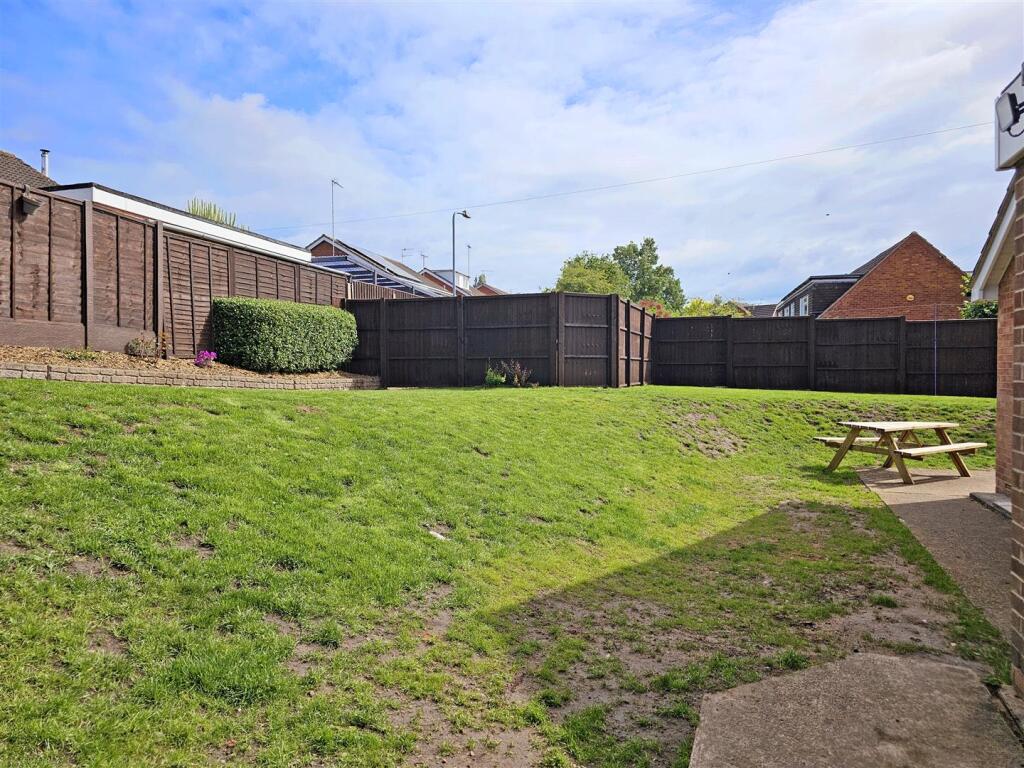
- Excellent sized rear garden
- Virtual Tour available
Additional details
- Electricity
- Mains supply
- Water
- Mains supply
- Sewerage
- Mains supply
- Heating
- Gas central
- Parking
- Yes
- Garden
- Yes
- Listed property
- No
- Restrictions
- No
- Required access
- No
- Rights of way
- No
- Flooded in last 5 years
- No
Description
The Accommodation:
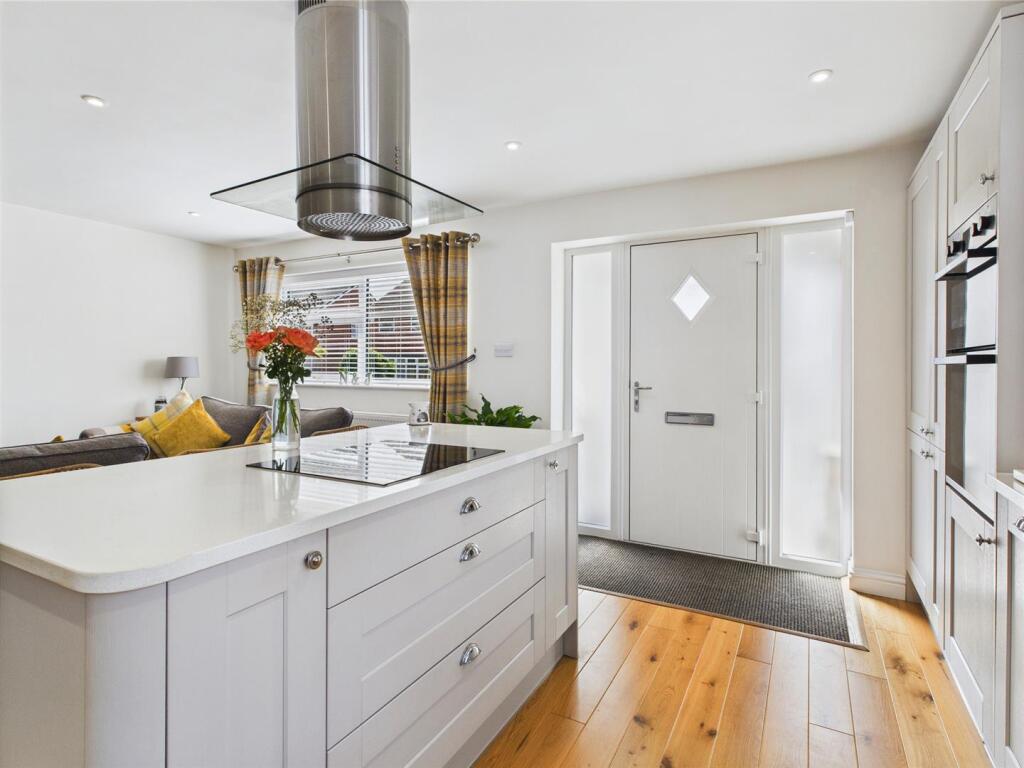
The uPVC double glazed front door opens to an entrance porch, including uPVC double glazed windows to the front and side elevations, tiled floor and a double glazed composite front door to the lounge/kitchen.
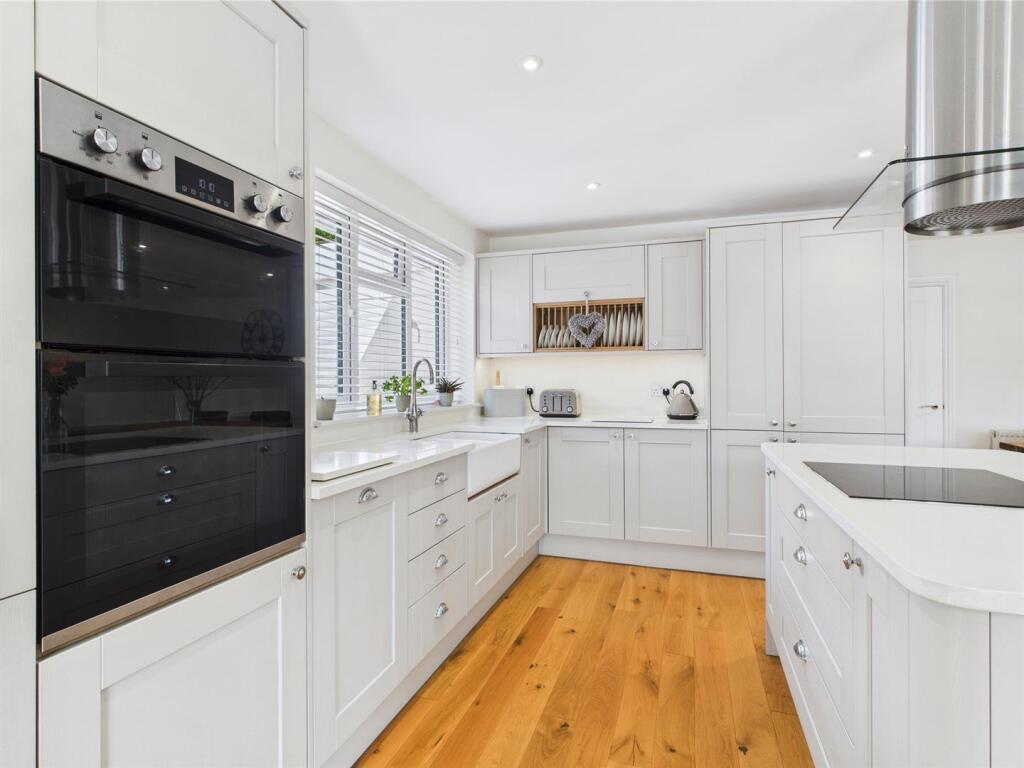
The lounge/kitchen forms a fantastic open-plan room which is split into two distinct areas. The kitchen is luxuriously appointed with a range of light grey shaker style units, with quartz worksurfaces, incorporating an island unit with an integrated Lamona electric hob, breakfast bar and base cupboards/drawers. The kitchen also includes a double Belfast sink with a mixer tap, integrated appliances including a Lamona double electric oven and a fridge freezer, pull-out larder, carousel and bin cupboards; base cupboards/drawers, wall mounted cupboards, engineered oak wood flooring and a uPVC double glazed window to the side elevation.
The lounge/dining area has a uPVC double glazed window to the front elevation, two radiators, engineered oak wood flooring and a door to an inner hallway.
The inner hall includes a loft access hatch (boarded loft with a pull-down ladder), door to a laundry cupboard (with plumbing for a washing machine and space for a tumble dryer) and doors to bedrooms one and two and the bathroom.
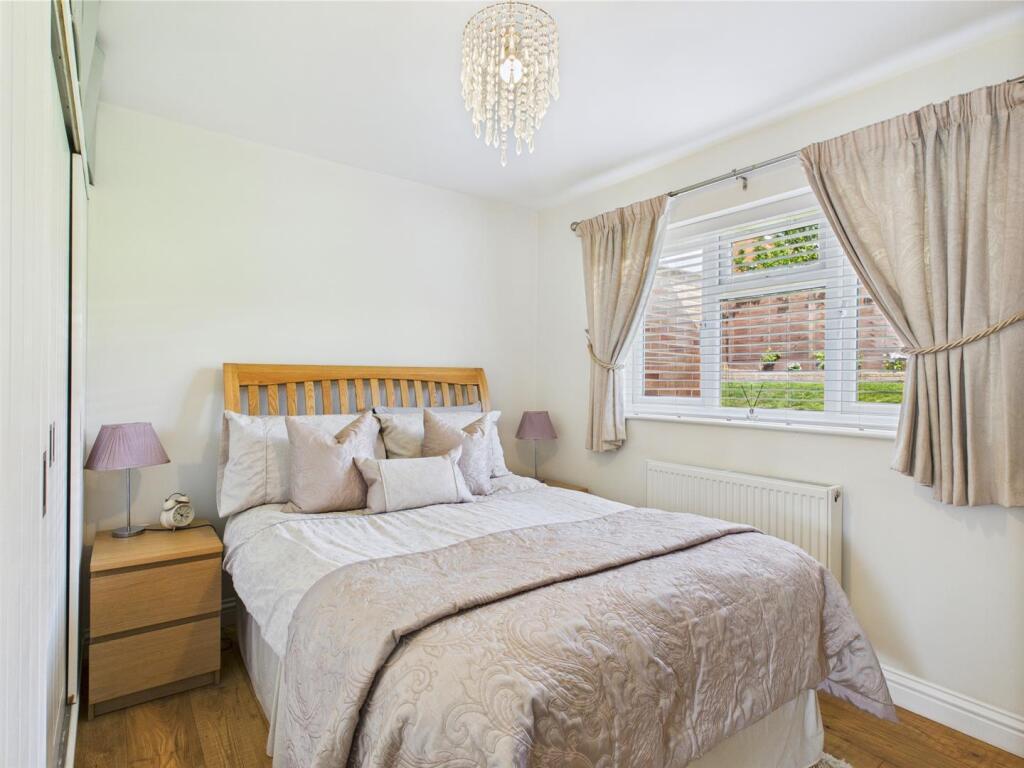
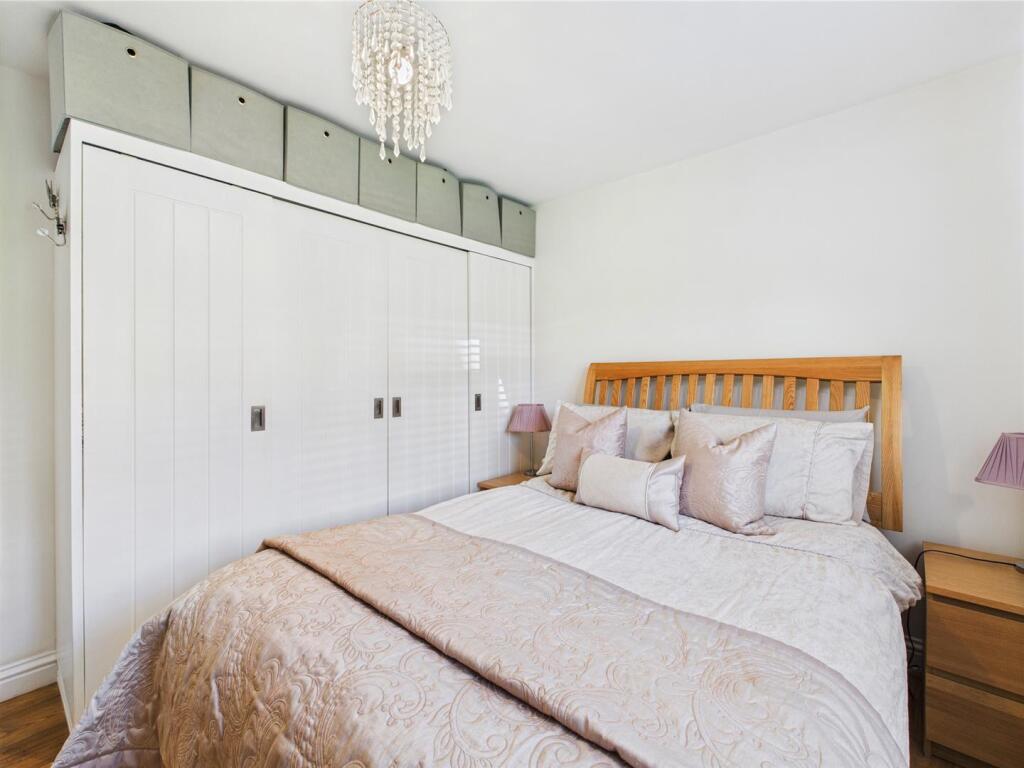
Bedroom one forms a double room including a uPVC double glazed window to the rear elevation, fitted wardrobe, radiator and wood effect laminate flooring.
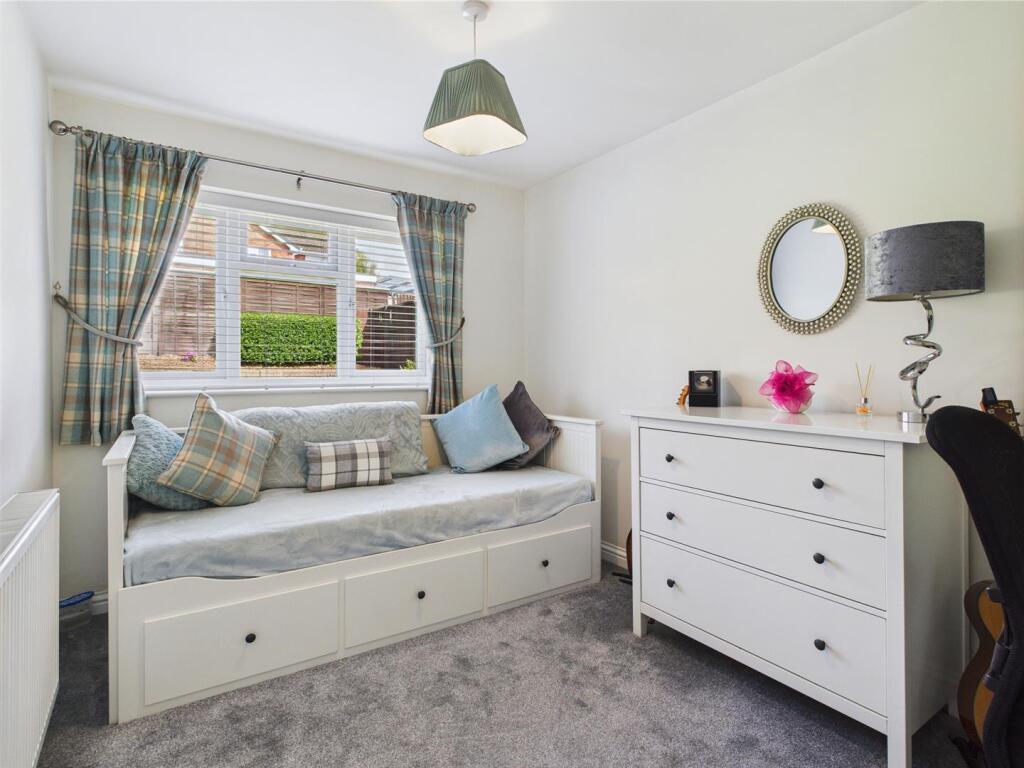
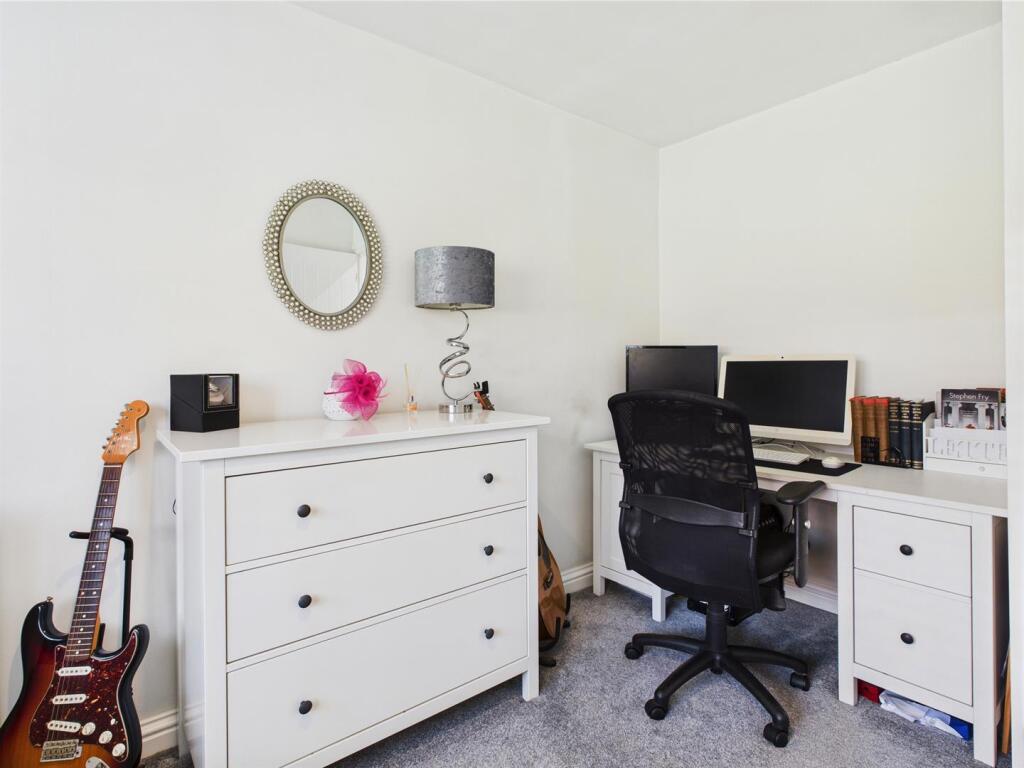
Bedroom two is a versatile double room with a uPVC double glazed window to the rear elevation and a radiator.
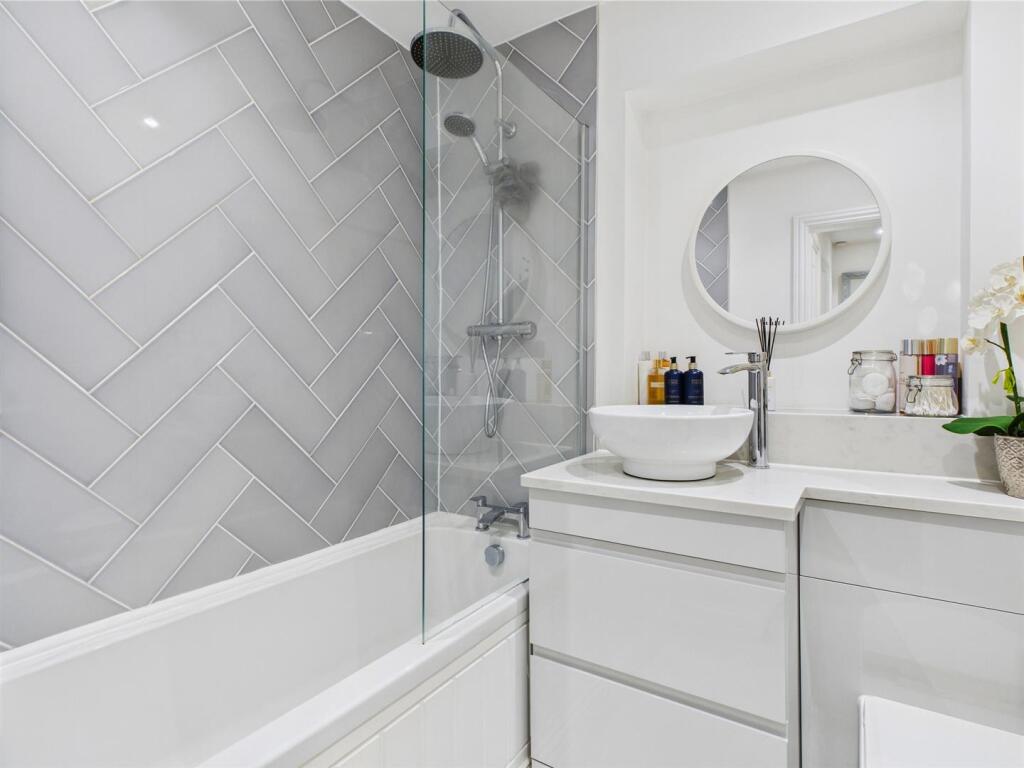
The bathroom is beautifully appointed with a white suite, including a bath with a shower screen and a fitted mixer shower over (with a large rainfall style shower head and a separate spray), table-top wash basin with built-in light grey high gloss finish vanity drawers below, push-button flush WC, heated towel rail, part tiling to the walls and a tiled floor.
Outside:
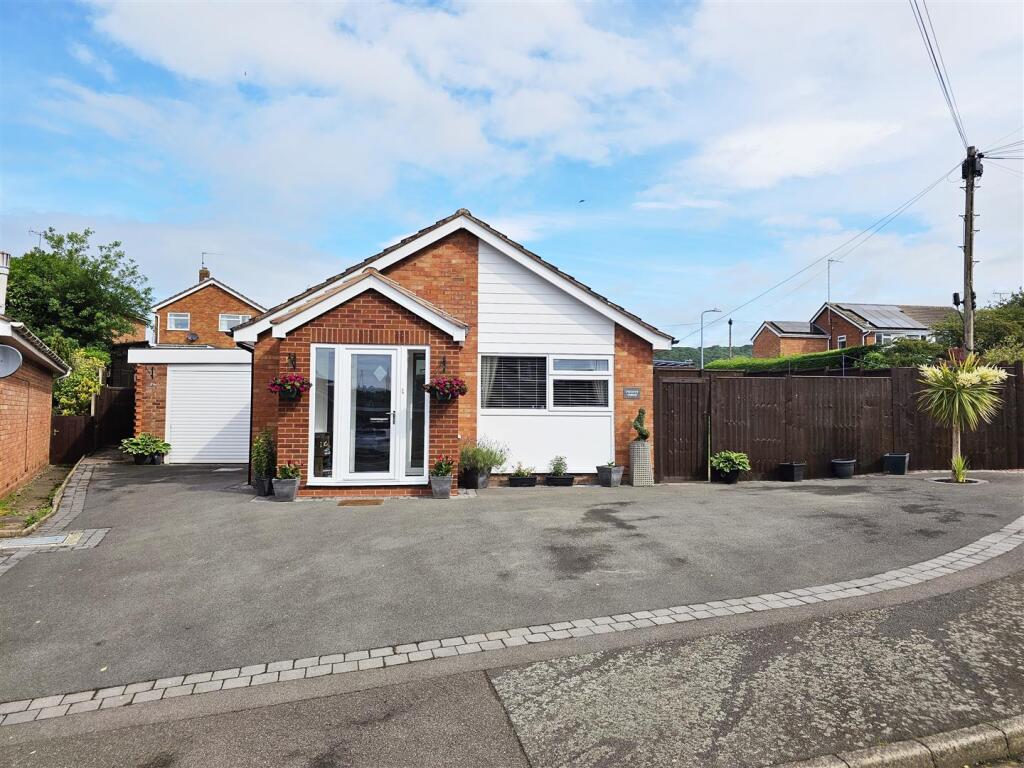
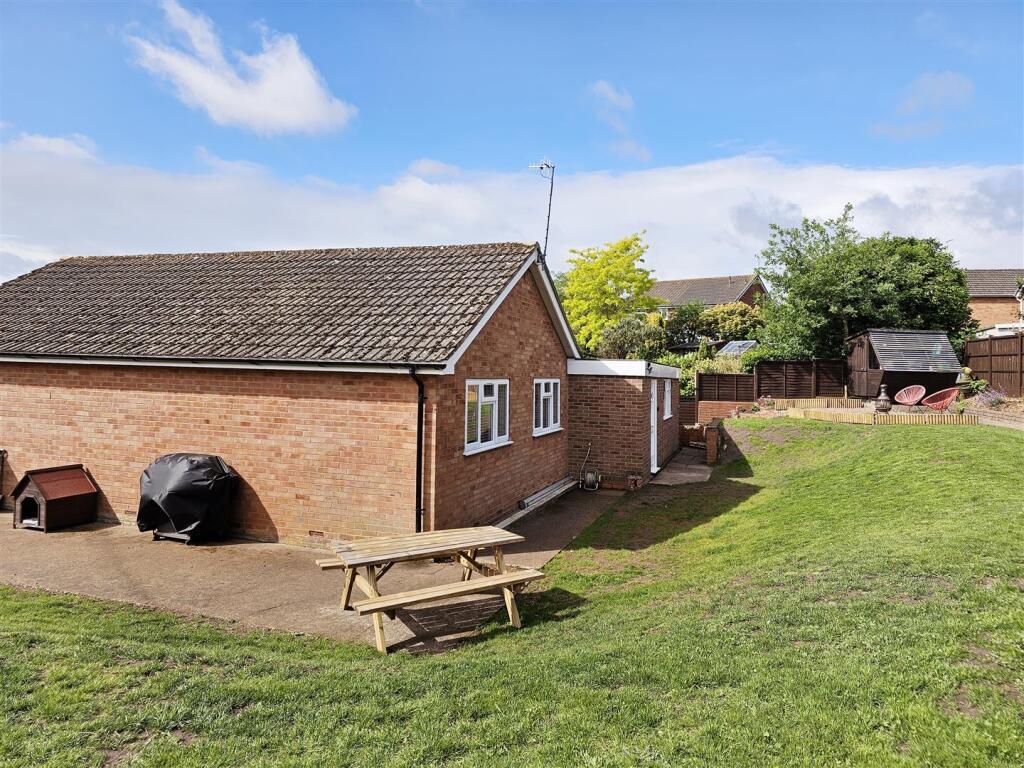
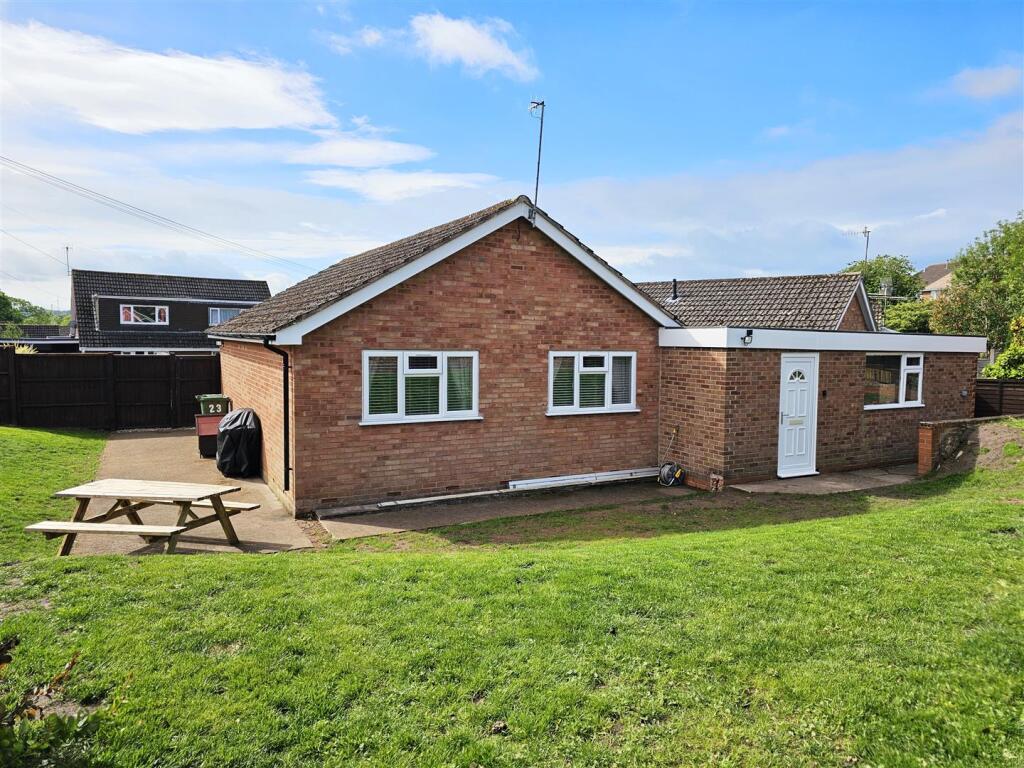
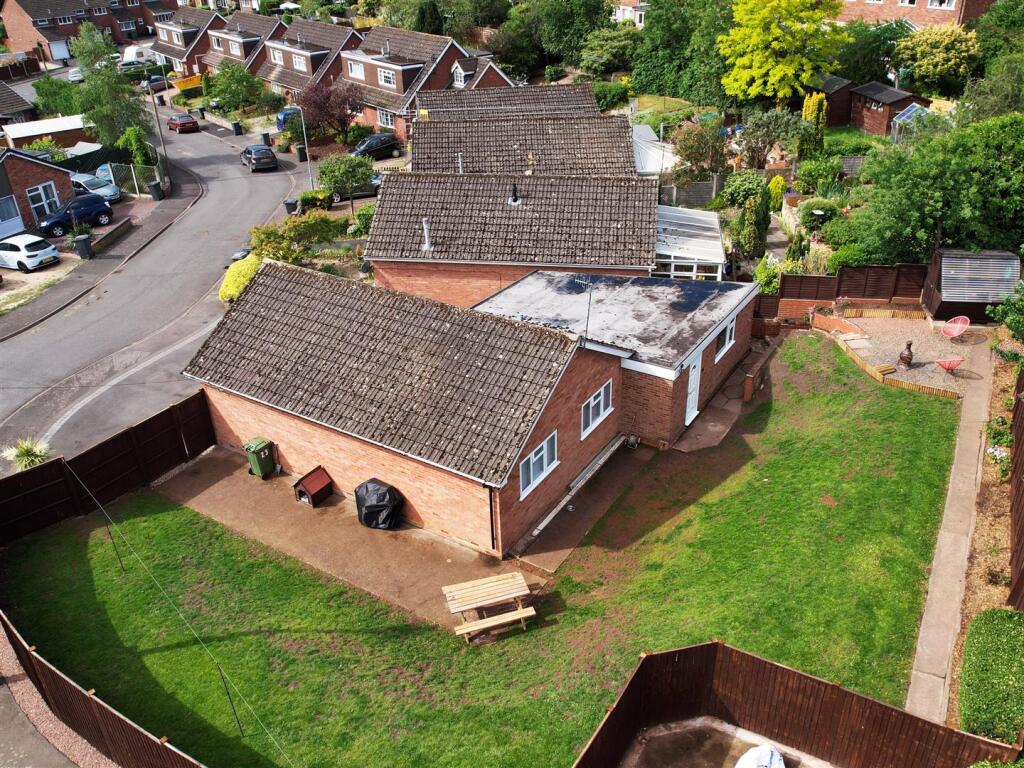
The property occupies a generous corner position and is set back beyond a large tarmac driveway, which provides plenty of off-road parking, together with side approach to the garage. The frontage also includes a cold water tap and a double power point.
The garage is entered via a remote-controlled roller-shutter door and includes lighting, power points, window to the rear elevation and a uPVC double glazed door to the rear garden.
A separate approximately 4.4m x 6.3m rear driveway (no dropped kerb) provides additional parking for one car or space for a caravan.
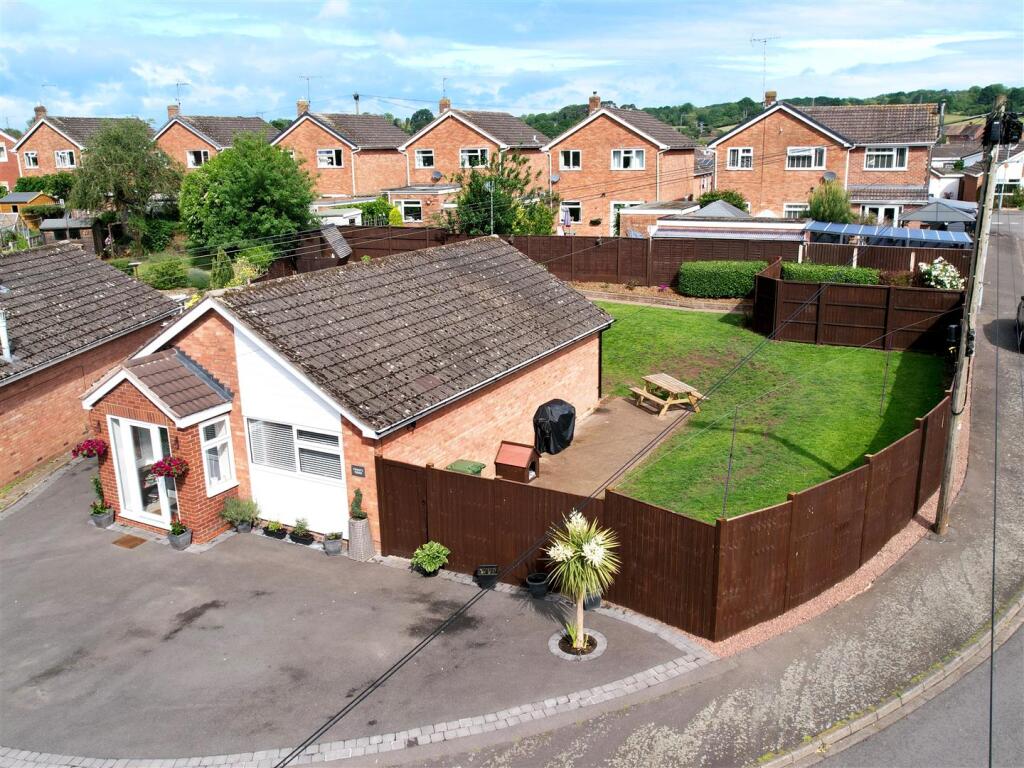
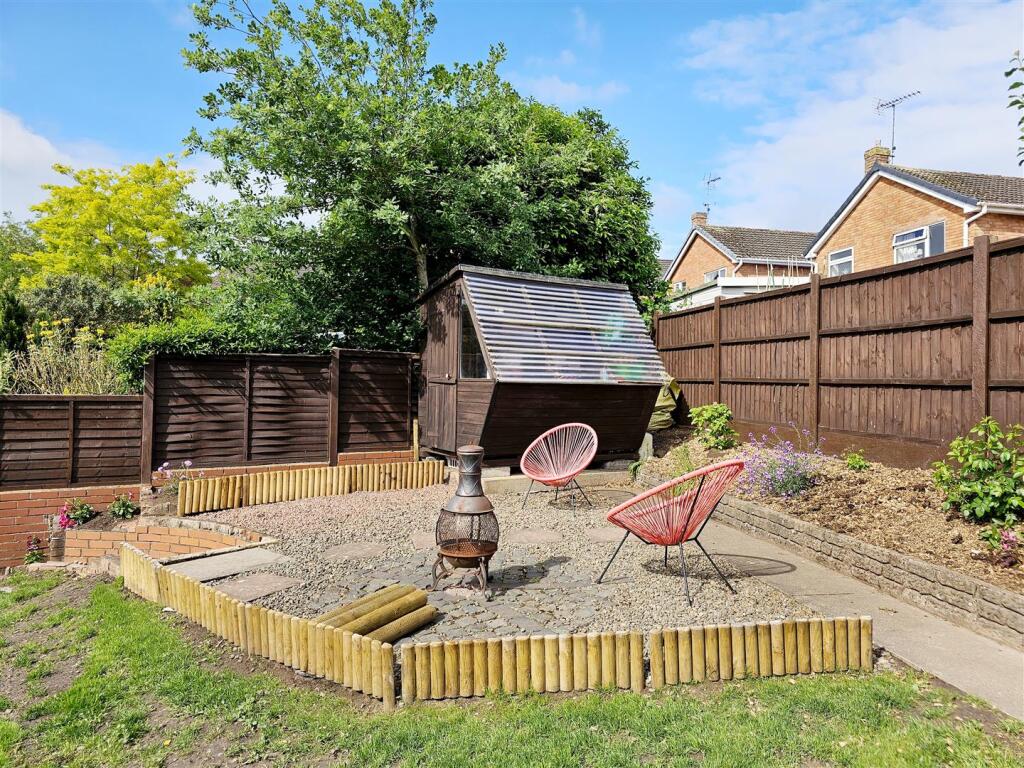
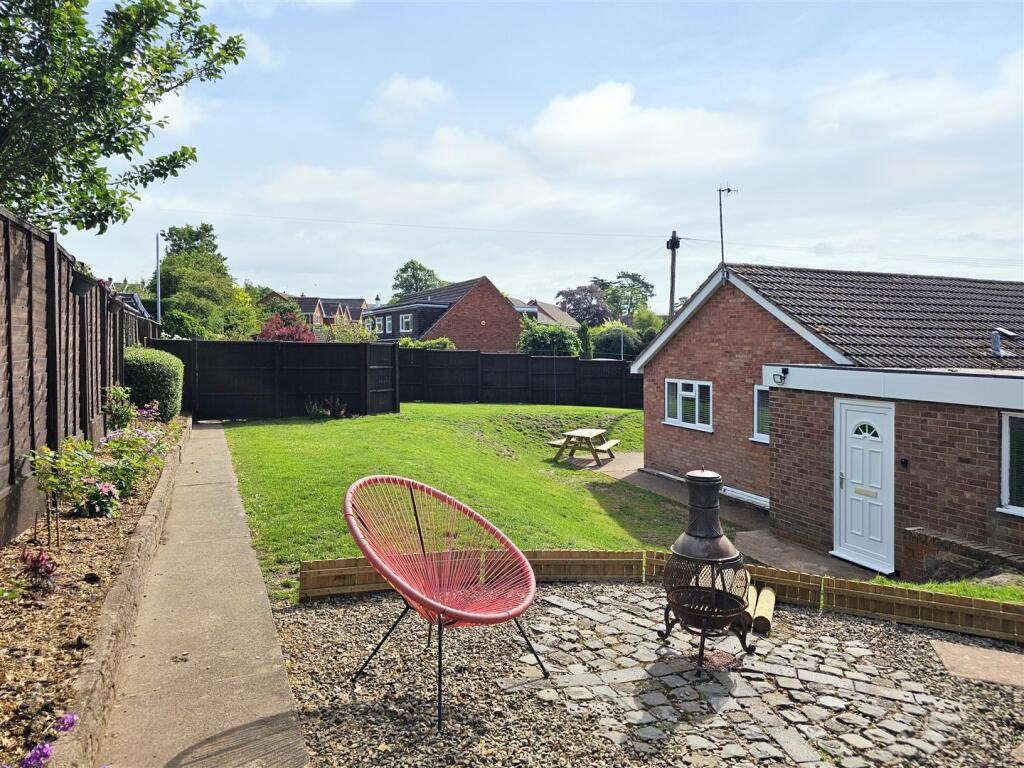
Gated side access is available on both sides of the property to the excellent sized rear garden, which comprises a side patio, banked lawn, cold water tap, higher tier pebbled patio, attractive rear shrub border and a shed/greenhouse.
Viewing is essential for this greatly improved detached bungalow and its pleasant setting to be fully appreciated. Early appointments are recommended to avoid disappointment.
Location:
Situated on the banks of the River Severn and the edge of the Wyre Forest, Bewdley has been described as “the most perfect small town in Worcestershire”. The town enjoys a good choice of pubs, cafes and restaurants, along with small independent shops, craft studios, a brewery, a local museum, a selection of sports clubs, and a number of churches. Being approximately 20 miles southwest of Birmingham and 15 miles north of Worcester, Bewdley is served by a good motorway network with excellent links to the M5, M6, M40, and M42. Birmingham International Airport is approximately 45 minutes away and the mainline train station in Kidderminster has regular services to and from Worcester, Malvern, Birmingham, and London.
Schooling:
The town is fortunate to benefit from two primary schools and a high school, all rated as Good by Ofsted in their most recent inspections. The independent sector is also well catered for locally with a fine selection of schools available nearby in Kidderminster, Chaddesley Corbett, Abberley, Bromsgrove, and Worcester.
Tenure:
Freehold
Services:
All mains services are connected
Local Authority:
Wyre Forest District Council
Council Tax:
Band C
Listed by
Bewdley
Eden Estates
Reference: 162649691
EPC Rating & Upgrade Cost
Current rating: E
Potential rating: B
Inspection date: 11/06/2020
Expiry date: 10/06/2030
Current heating cost: £700/year
Potential heating cost: £382/year
Recommendations
- Increase loft insulation to 270 mm (350)
- Cavity wall insulation (1,500)
- Floor insulation (suspended floor) (1,200)
- Increase hot water cylinder insulation (30)
- Low energy lighting for all fixed outlets (15)
- Hot water cylinder thermostat (400)
- Upgrade heating controls (450)
- Replace boiler with new condensing boiler (3,000)
- Solar water heating (6,000)
- Solar photovoltaic panels, 2.5 kWp (5,500)
Flood risk
Zone: 1
Risk: Low
Job (default Low)
Floorplans
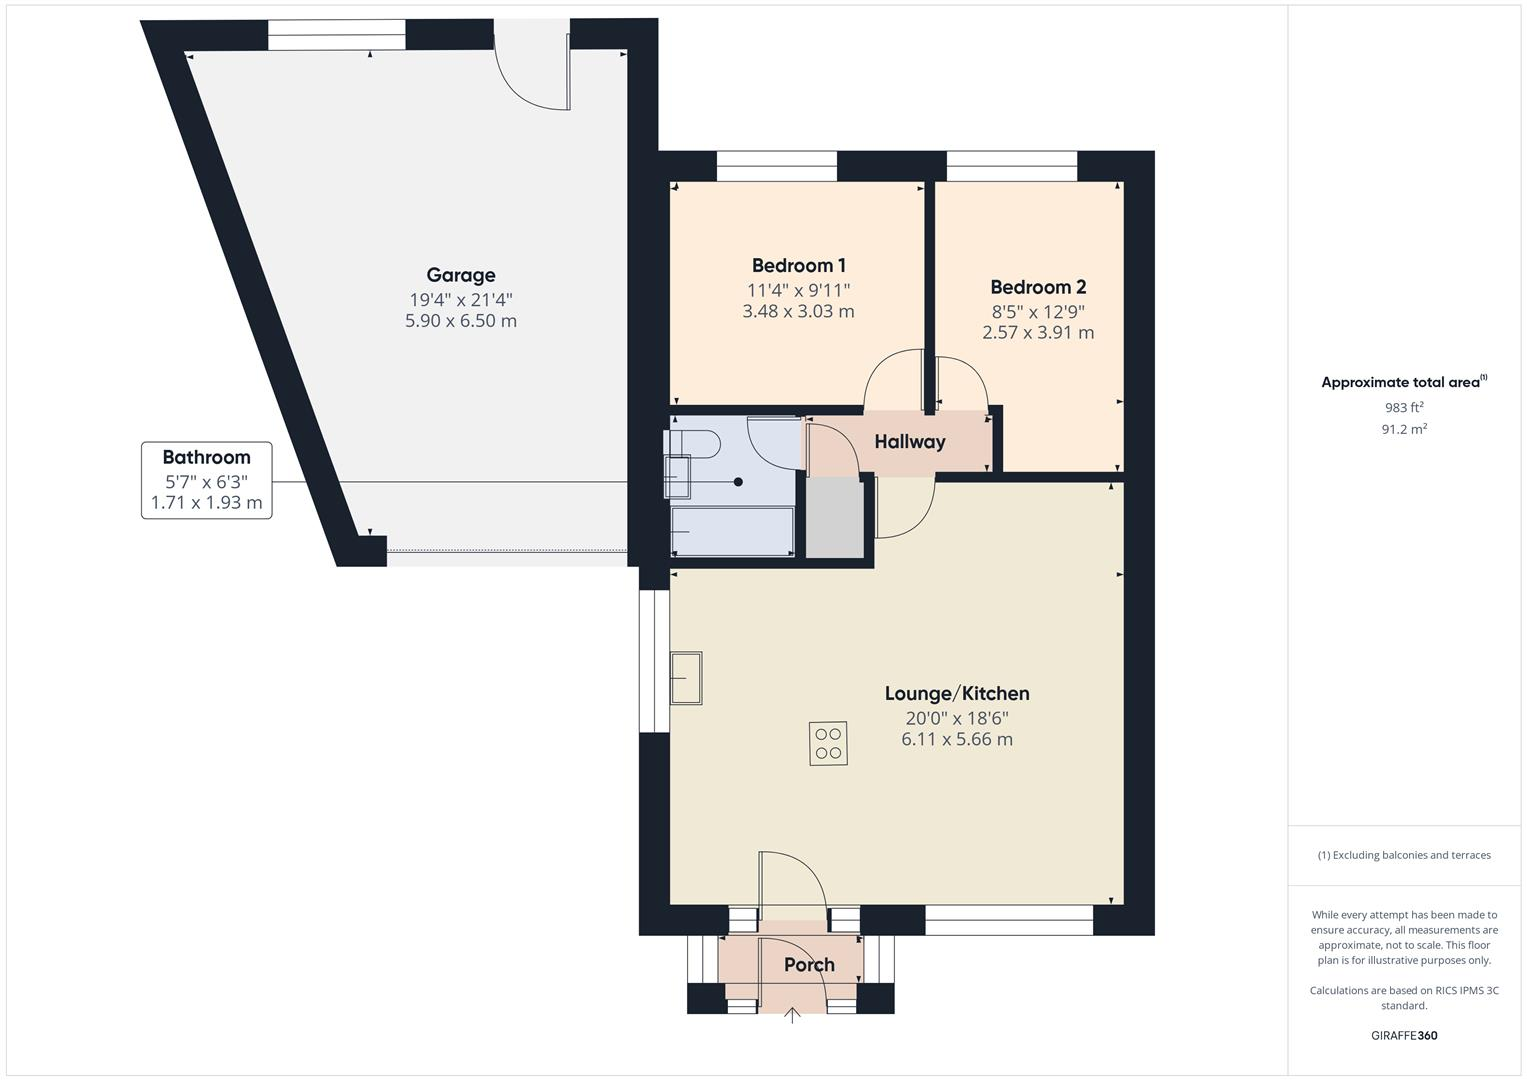
CAM02086G0-PR0681-BUILD01-FLOOR00.png
EPC Graphs
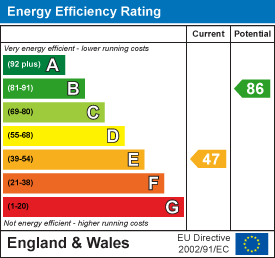
EE Rating
Price history
68% since 2020
| Event | Date | Price | % change |
|---|---|---|---|
| Sold | 02/10/2025 (9 months ago) | £310,000 | +67.6% |
| Sold | 22/10/2020 (5 years ago) | £185,000 | — |
Source: HM Land Registry Price Paid Data. Crown copyright.
Sold Comparables
Same street and nearby sales within 0.25 miles (last 5 years). Data from Land Registry Price Paid.
| Address | Price | Date | Type |
|---|---|---|---|
| 71 KIDDERMINSTER ROAD, BEWDLEY, WYRE FOREST, WORCESTERSHIRE, DY12 1DG | £387,500 | 31/03/2026 | Detached |
| 14 LODGE CLOSE, BEWDLEY, WYRE FOREST, WORCESTERSHIRE, DY12 1DN | £260,000 | 19/12/2025 | Detached |
| 140 KIDDERMINSTER ROAD, BEWDLEY, WYRE FOREST, WORCESTERSHIRE, DY12 1JD | £250,000 | 24/10/2023 | Detached |
| 14 THRELFALL DRIVE, BEWDLEY, WYRE FOREST, WORCESTERSHIRE, DY12 1HU | £650,000 | 18/04/2023 | Detached |
| 8 WARSTONE CLOSE, BEWDLEY, WYRE FOREST, WORCESTERSHIRE, DY12 1HZ | £357,000 | 13/02/2023 | Detached |
| 47 BELVEDERE CRESCENT, BEWDLEY, WYRE FOREST, WORCESTERSHIRE, DY12 1JX | £295,000 | 27/01/2023 | Detached |
| THE OLD VICARAGE HABBERLEY ROAD, BEWDLEY, WYRE FOREST, WORCESTERSHIRE, DY12 1JA | £878,000 | 08/07/2022 | Detached |
| HOLLYSIDE HABBERLEY ROAD, BEWDLEY, WYRE FOREST, WORCESTERSHIRE, DY12 1JA | £422,500 | 06/05/2022 | Detached |
| 45 BELVEDERE CRESCENT, BEWDLEY, WYRE FOREST, WORCESTERSHIRE, DY12 1JX | £315,000 | 29/03/2022 | Detached |
| 10 MEADOW RISE, BEWDLEY, WYRE FOREST, WORCESTERSHIRE, DY12 1JP | £275,000 | 26/01/2022 | Detached |
| 9 CAMPION WAY, BEWDLEY, WYRE FOREST, WORCESTERSHIRE, DY12 1HW | £350,000 | 03/09/2021 | Detached |
| 1 BELVEDERE CRESCENT, BEWDLEY, WYRE FOREST, WORCESTERSHIRE, DY12 1JX | £316,500 | 19/08/2021 | Detached |
Area average: £396,375 (12 sales)
Capital growth trend
Land Registry outcode average: last 12 months vs 5y and 10y ago (from sold prices).
House Price Index (HM Land Registry — official index, not sold-price averages): Wyre Forest. Series: Detached. As of April 2026.
Rental Range
Estimated market rent for Wyre Forest. Low = conservative, Realistic = average, Optimistic = best case.
Based on Local Authority from postcode lookup → Wyre Forest.
LHA (30th percentile) floor for Mid Staffs: £623/mo (Apr 2025 – Mar 2026)
Location
Nearby
Nearest stations, universities and amenities (distance from property).
| Type | Name | Distance |
|---|---|---|
| Bus stop | Hilltop Avenue | 0.0 miles |
| Bus stop | Heathfield Road | 0.1 miles |
| Shop | Gift Shop | 0.4 miles |
| Train station | Bewdley | 0.5 miles |
| Hospital | First Aid Hut | 0.5 miles |
| Train station | Northwood Halt | 1.4 miles |
| University | University of Worcester Lakeside Campus | 9.1 miles |
Street-level crime
| Category | Count |
|---|---|
| Violence and sexual offences | 21 |
| Burglary | 4 |
| Criminal damage and arson | 3 |
| Public order | 2 |
| Other crime | 1 |
| Shoplifting | 1 |
| Vehicle crime | 1 |
| Total incidents | 33 |
Within 1 mile during May 2026. Source: data.police.uk (England & Wales).
Schools nearby
Nearest open schools with Ofsted ratings (England). Closed schools are not shown. Data from Get Information about Schools and Ofsted.
| Name | Type | Distance | Ofsted |
|---|---|---|---|
| Wribbenhall School | Other | 0.2 miles | Good — 14 Sep 2021 |
| Bewdley Primary School | Primary | 0.6 miles | — (Inspected (no overall grade)) |
| The Bewdley School | Secondary | 0.7 miles | — (Inspected (no overall grade)) |
| Sutton Park Primary School | Primary | 1.4 miles | Outstanding — 22 Jun 2023 |
| St Anne's CofE VC Primary School | Primary | 1.4 miles | Requires improvement — 22 Mar 2023 |
Rental Comparables
Rental listings exist nearby, but none matched the 2-bedroom count for this property.
Rent-driven metrics
Based on Area rent estimate.
- Rent ratio — Monthly rent ÷ purchase price (1% rule). 1%+ = strong, 0.8–1% = okay, <0.8% = weak for cashflow.
- Max investor price — Rent ÷ 0.8%; the price at which rent would be 0.8% of price (Stoke-style target).
- Target investor price — Rent ÷ 1%; the price at which rent would be 1% of price (strong cashflow band).
- Gross yield — Annual rent as % of purchase price (no costs).