11 HERBERT SWINDELLS CLOSE
CREWE, CREWE, CHESHIRE CW2 6GP
Listing type
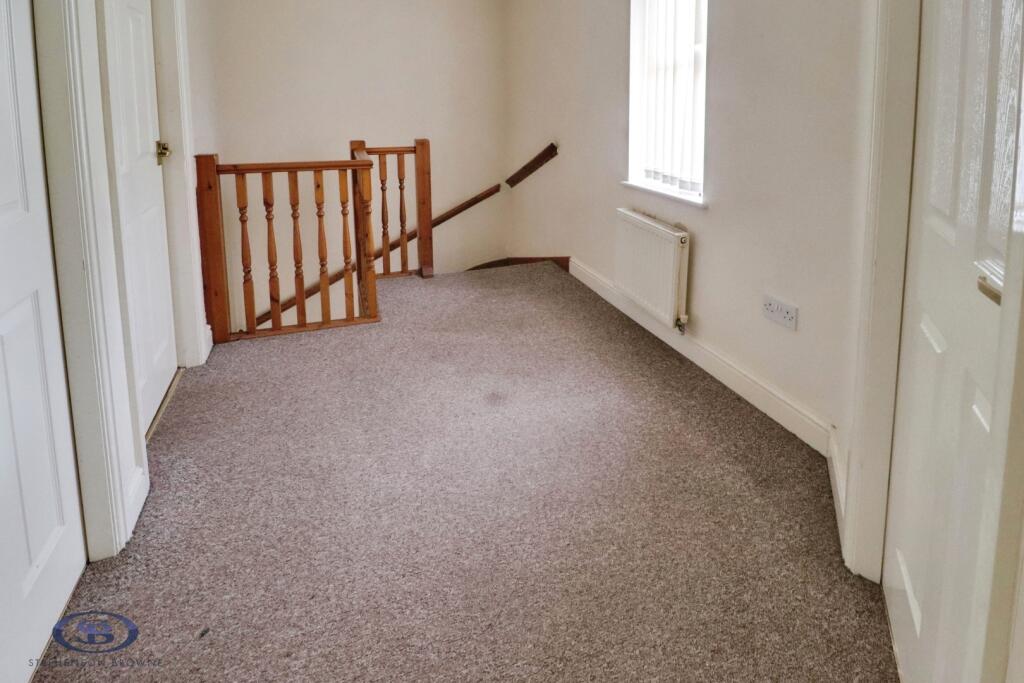
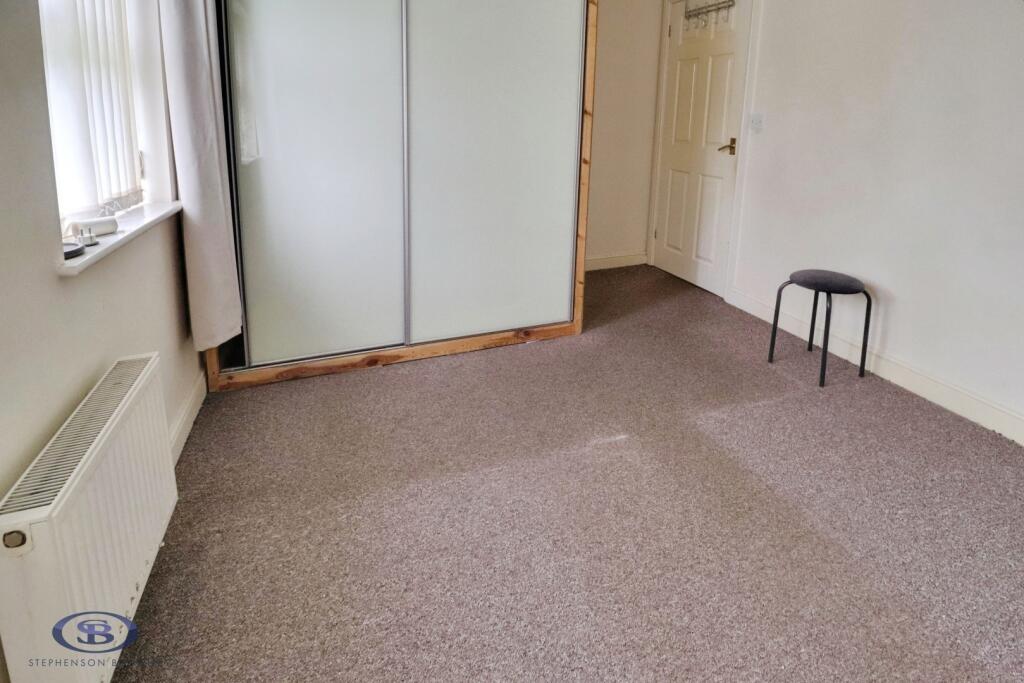
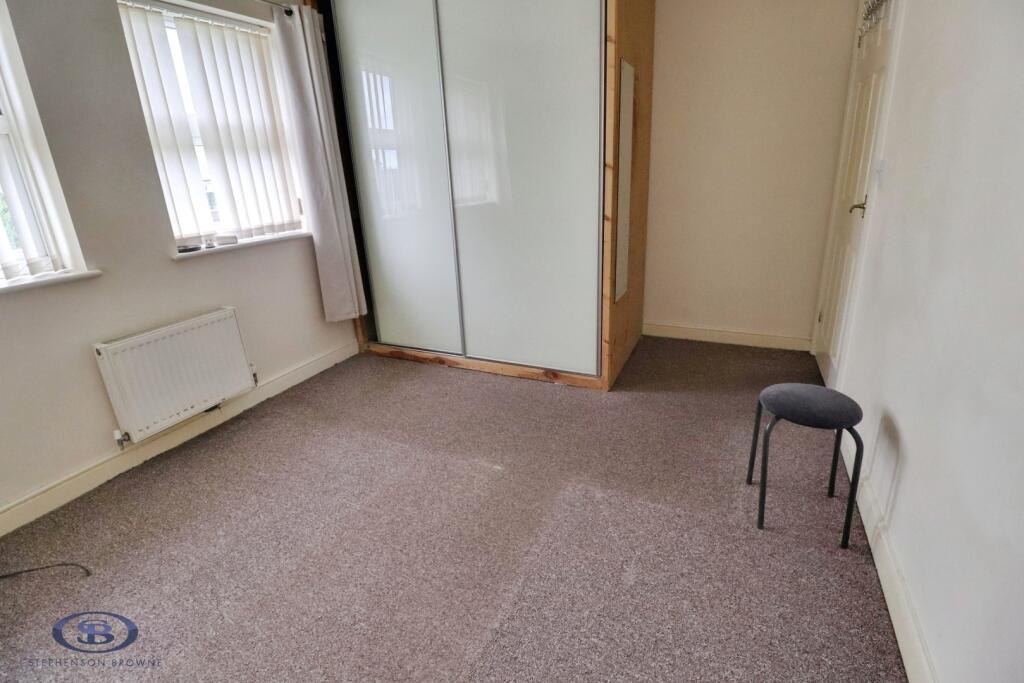
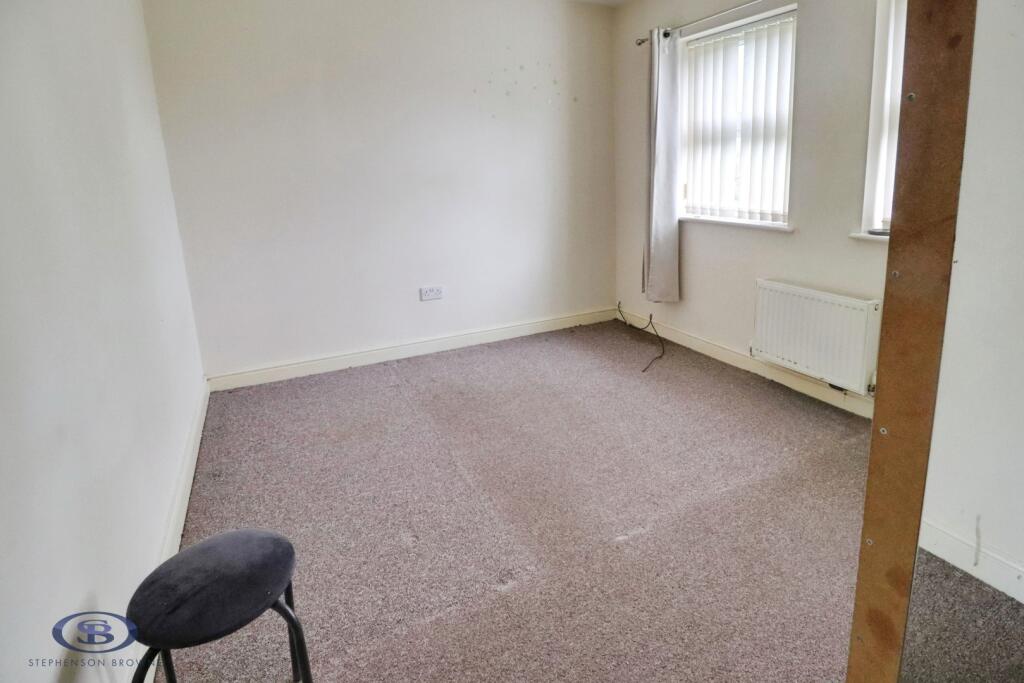
pbox-IMG.jpg pbox-IMG.jpg pbox-IMG.jpg pbox-IMG.jpg pbox-IMG.jpg pbox-IMG.jpg pbox-IMG.jpg pbox-IMG.jpg pbox-IMG.jpg pbox-IMG.jpg pbox-IMG.jpg pbox-IMG.jpg pbox-IMG.jpg pbox-IMG.jpg pbox-IMG.jpg pbox-IMG.jpg pbox-IMG.jpg pbox-IMG.jpg pbox-IMG.jpg pbox-IMG.jpg pbox-IMG.jpg pbox-IMG.jpg pbox-IMG.jpg pbox-IMG.jpg pbox-IMG.jpg
/ 25
Property details
Listing category
Auction
Tenure
FREEHOLD
Floor area
64 m²
Council tax band
B
Last sold
£116,500 Jul 2004
Local average
£207,318 (-28.4%)
Deprivation
Decile 2 (5,873 of 33,755)
Street crime
287 incidents within 1 mile (Aug 2026)
Key features
- Three Bedroom Semi Detached Family Home Via Modern Method Of Auction
- Situated In A Popular And Established Residential Location
- Spacious Accommodation Throughout
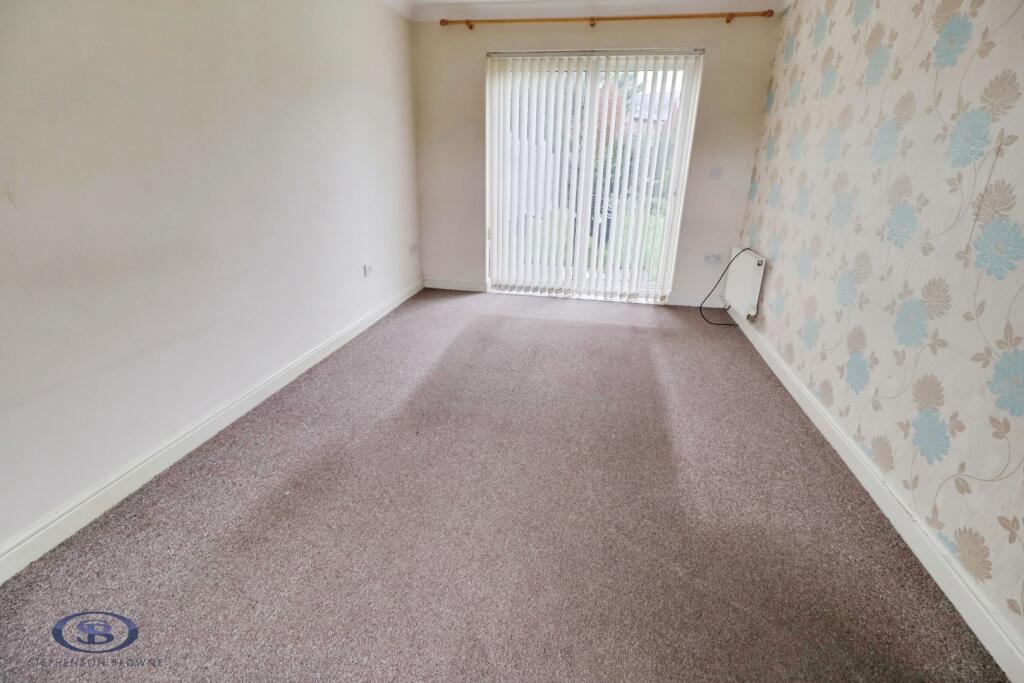
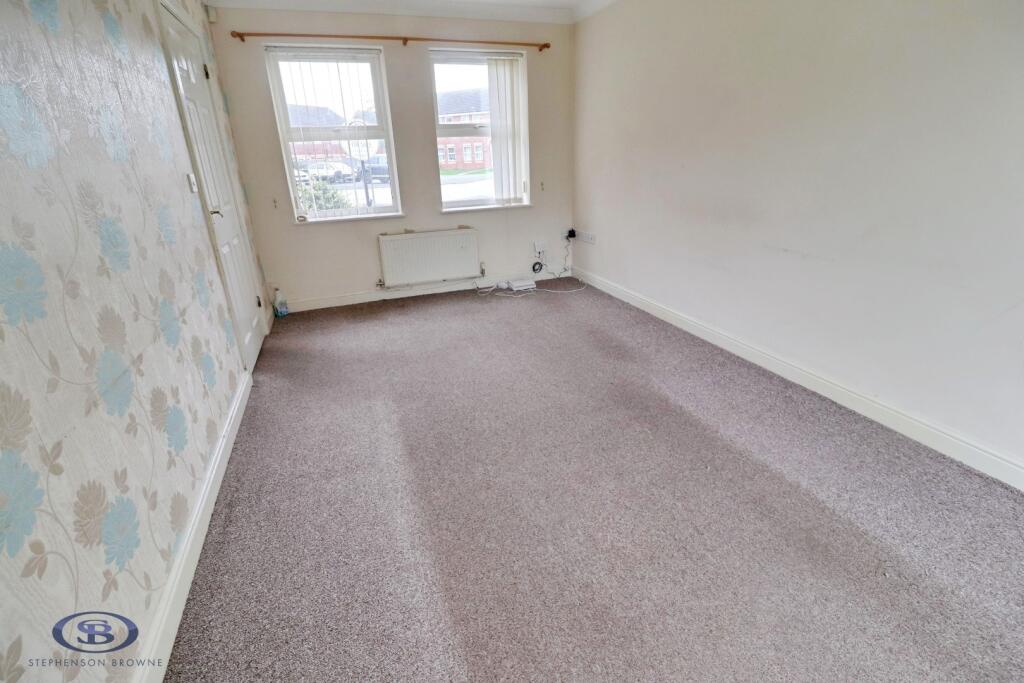
- Generous Lounge
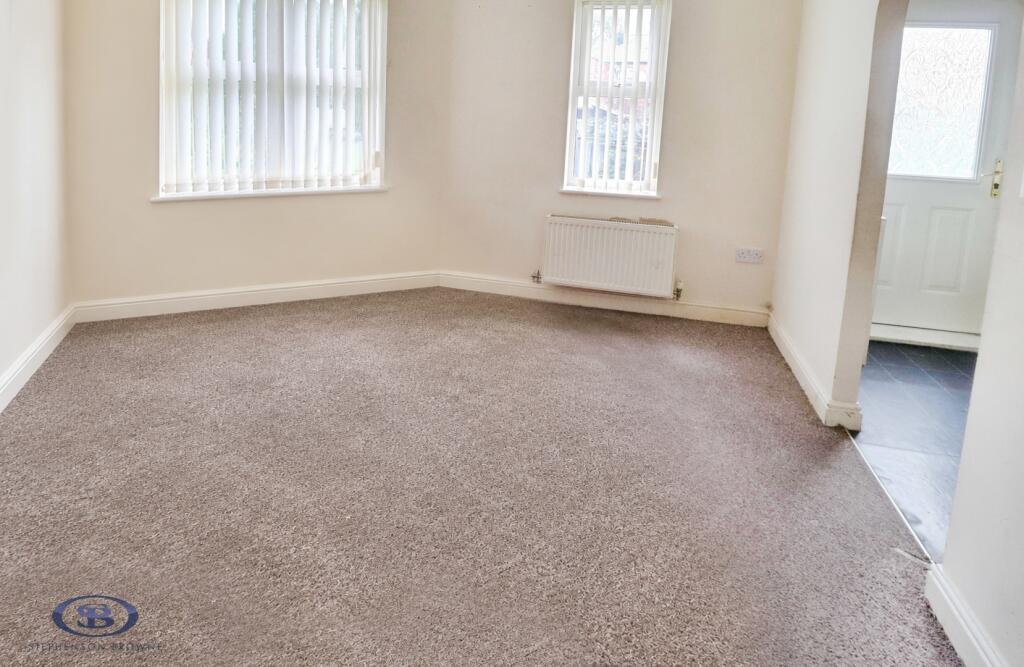
- Separate Dining Room
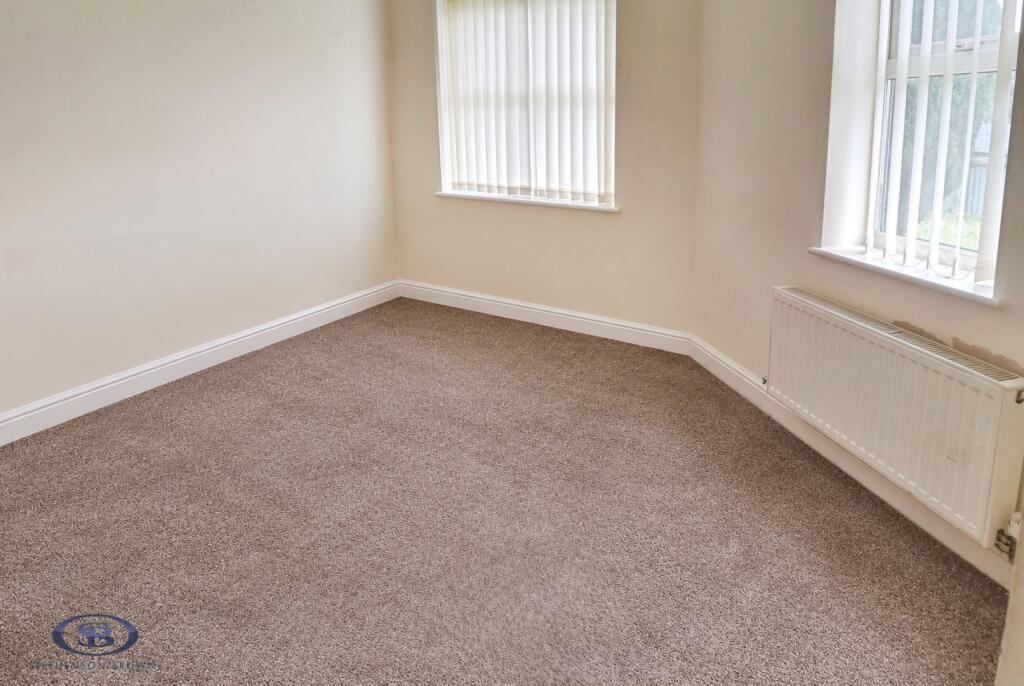
- Three Well Proportioned Bedrooms
- Extensive Rear Garden
- Excellent Opportunity For A Wide Range Of Buyers
- Driveway Providing Off Road Parking
- Good Access To Transport Links And Commuter Routes
Additional details
- Parking
- Yes
- Garden
- Yes
Description
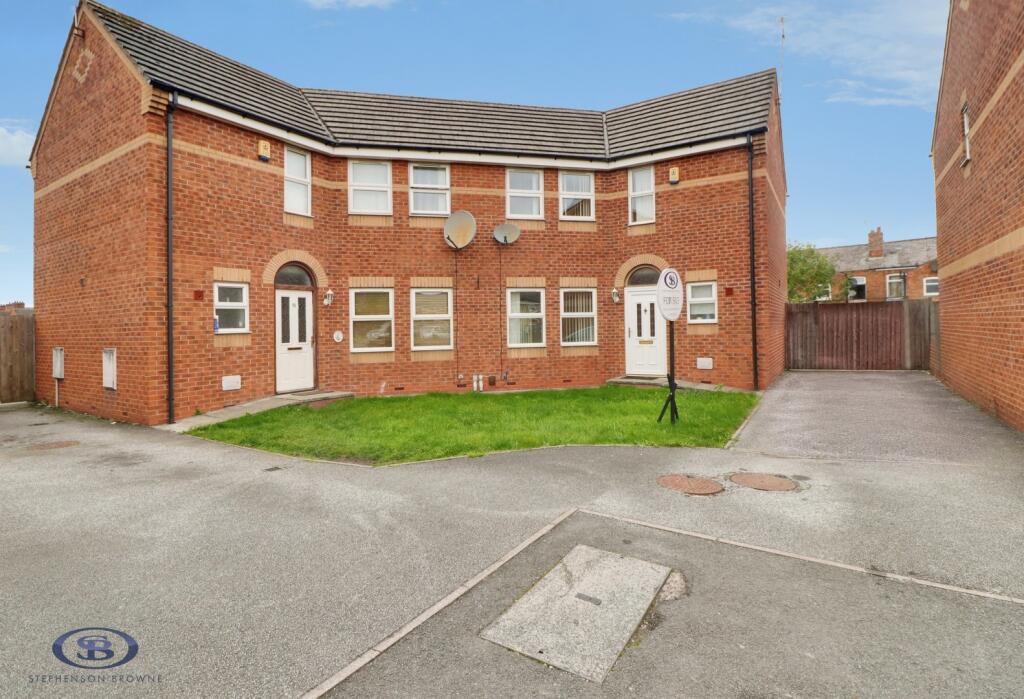
Situated in a popular residential location, this spacious three bedroom semi-detached home offers well balanced accommodation throughout and is ideal for first time buyers, growing families or those looking to upsize. The property benefits from a practical layout with two reception rooms, providing excellent flexibility for modern living.
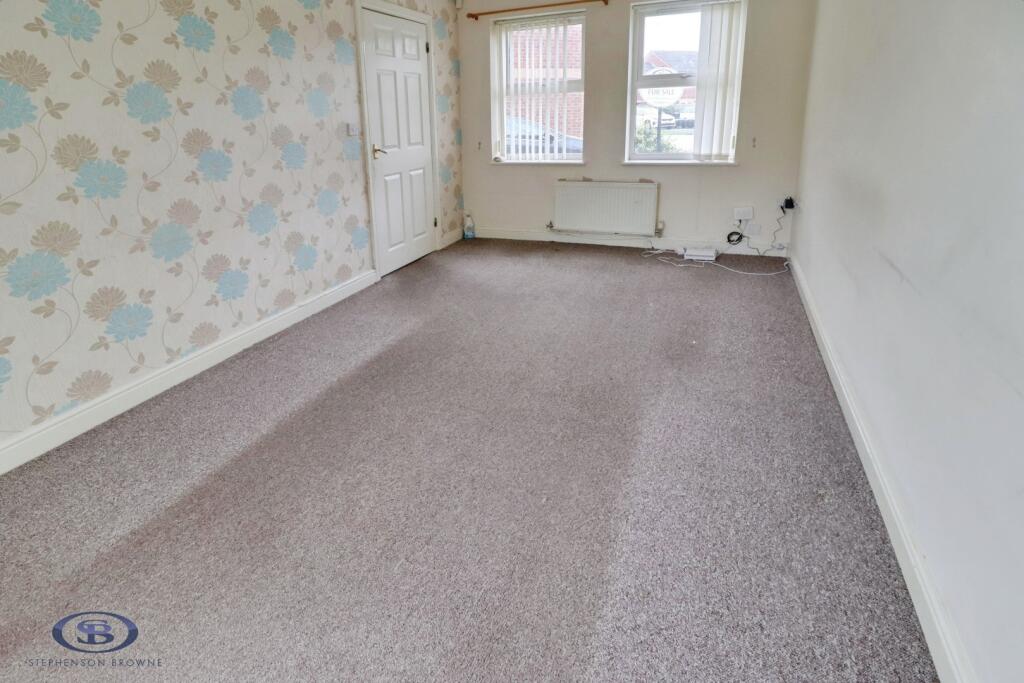
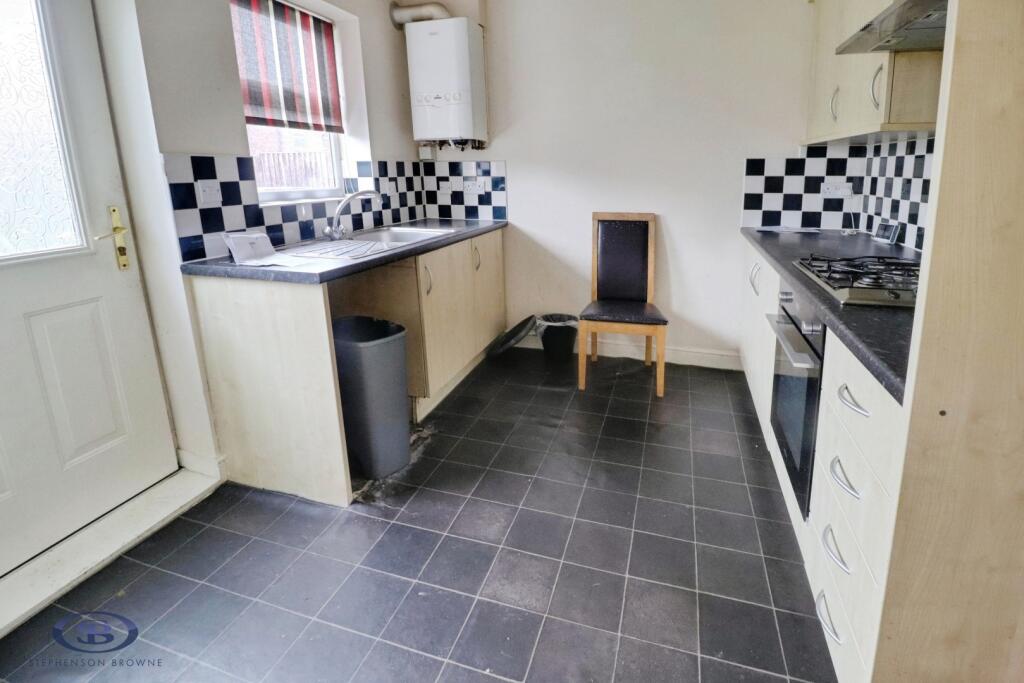
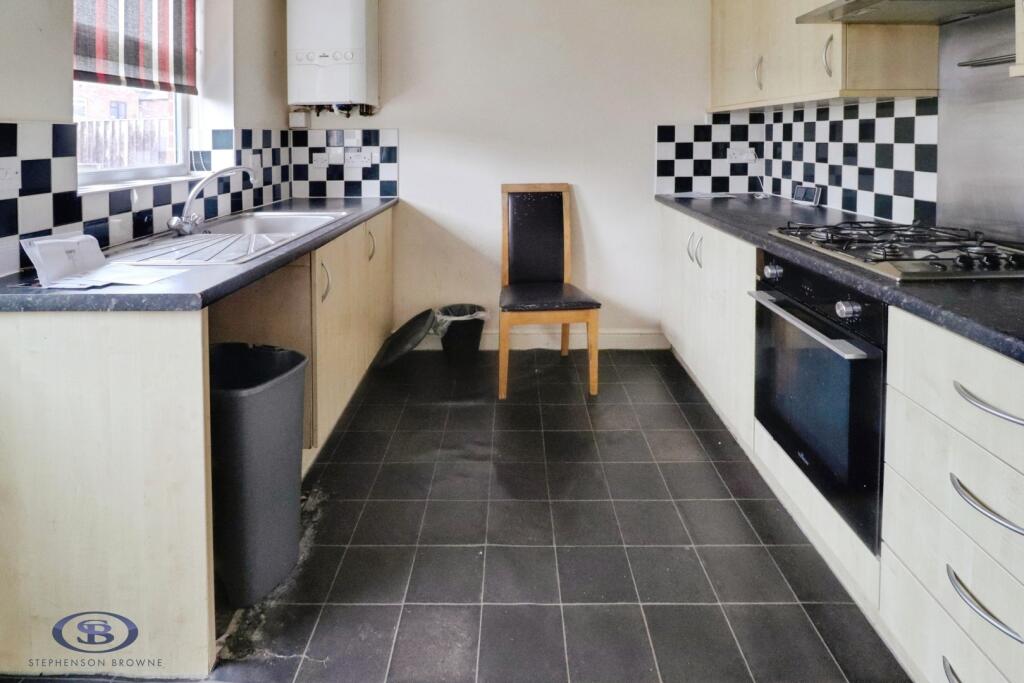
The welcoming lounge offers a comfortable space to relax, while the separate dining room is perfect for family meals or entertaining guests . The kitchen provides ample storage and workspace, catering to the demands of everyday family life.
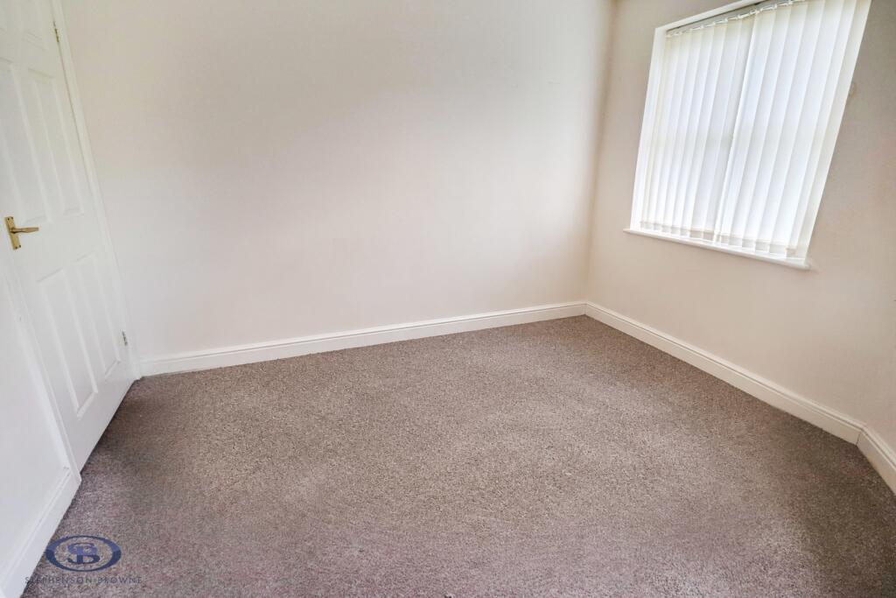
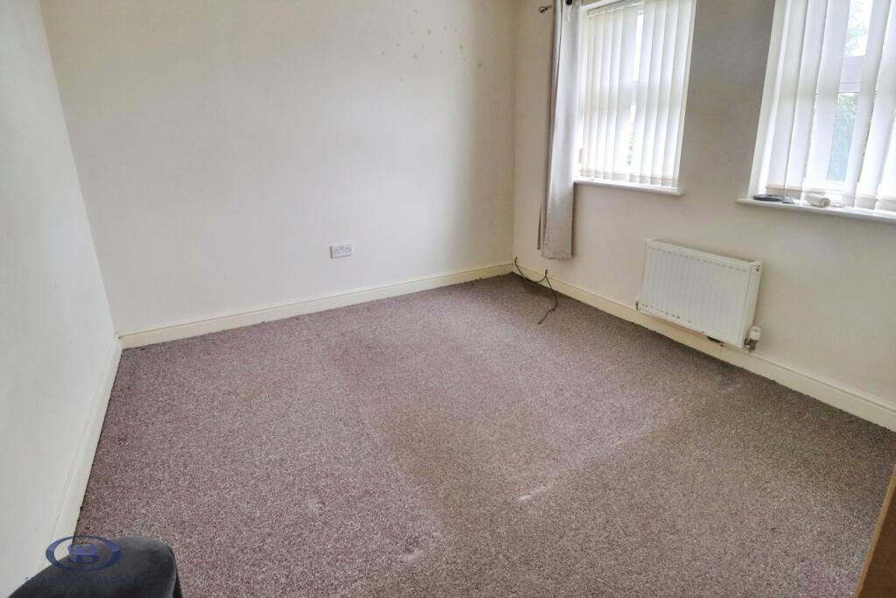
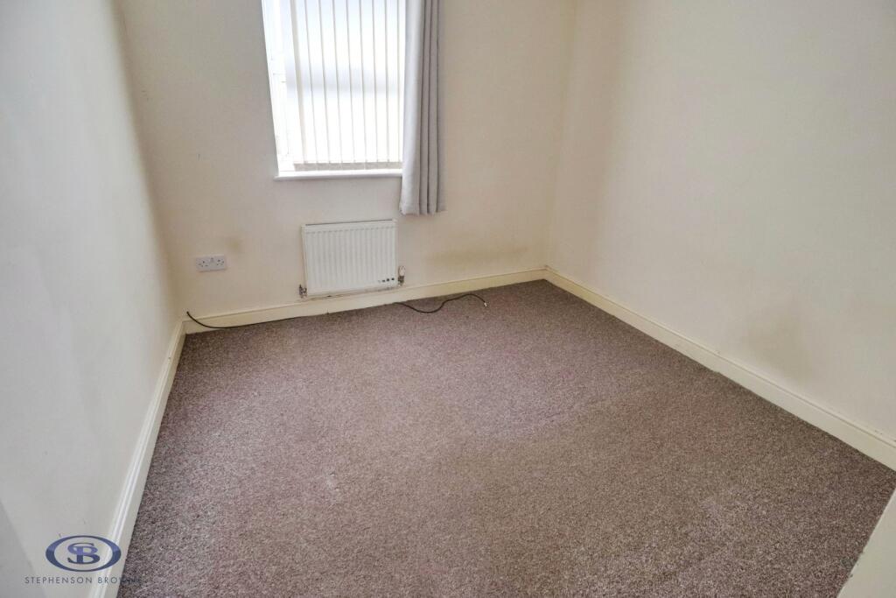
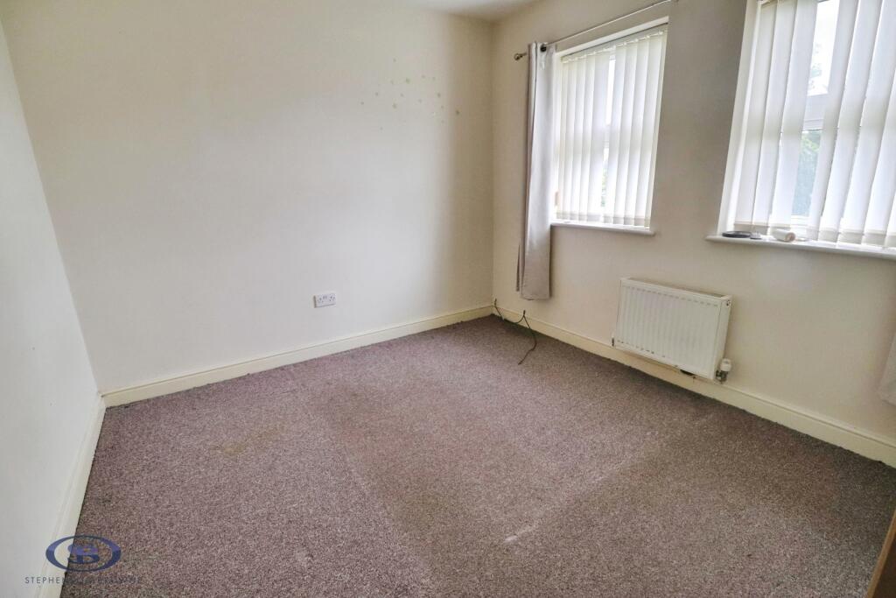
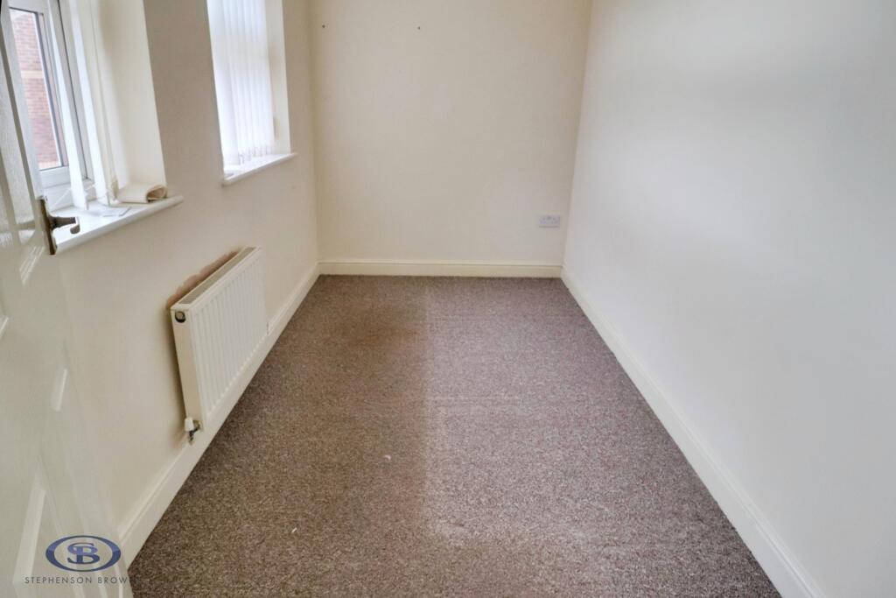
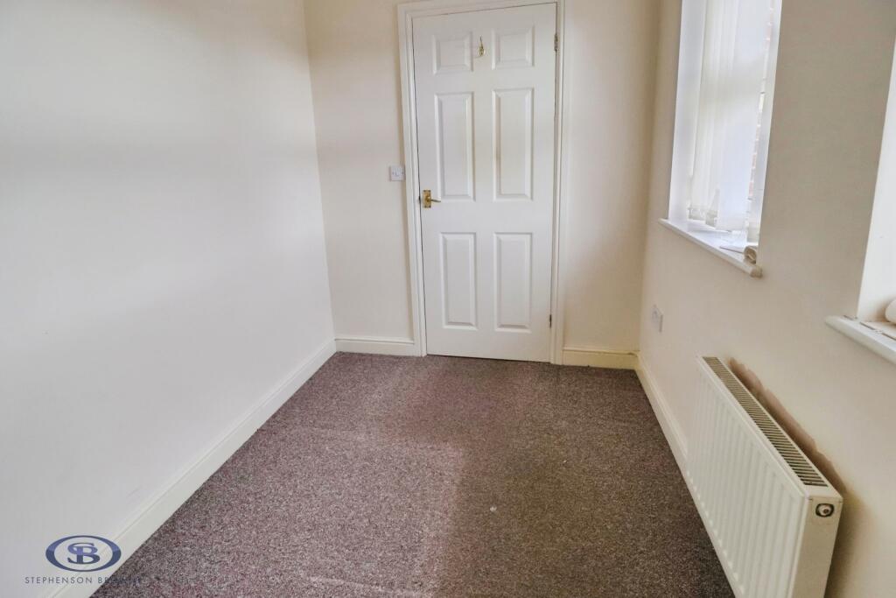
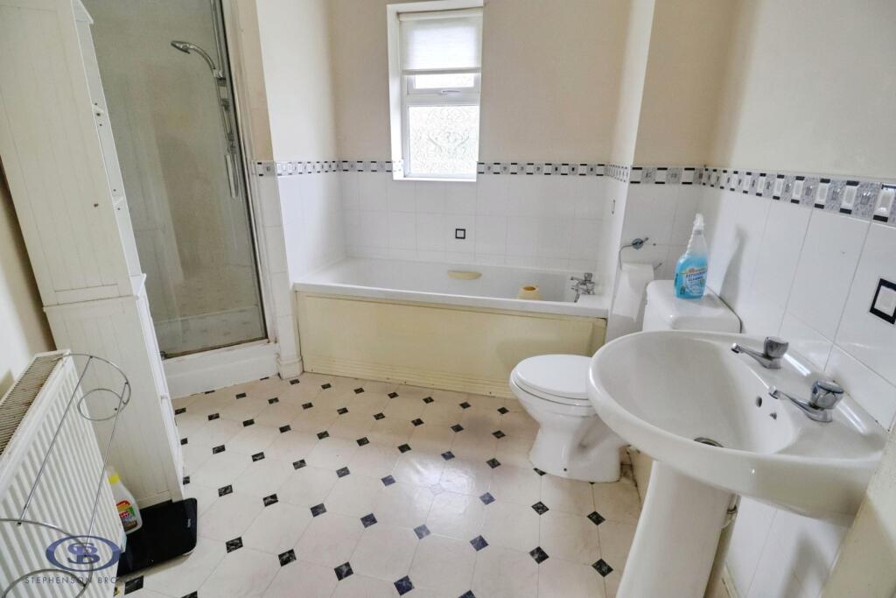
To the first floor, there are three well proportioned bedrooms, all served by a family bathroom. The accommodation has been thoughtfully arranged to maximise both space and functionality.
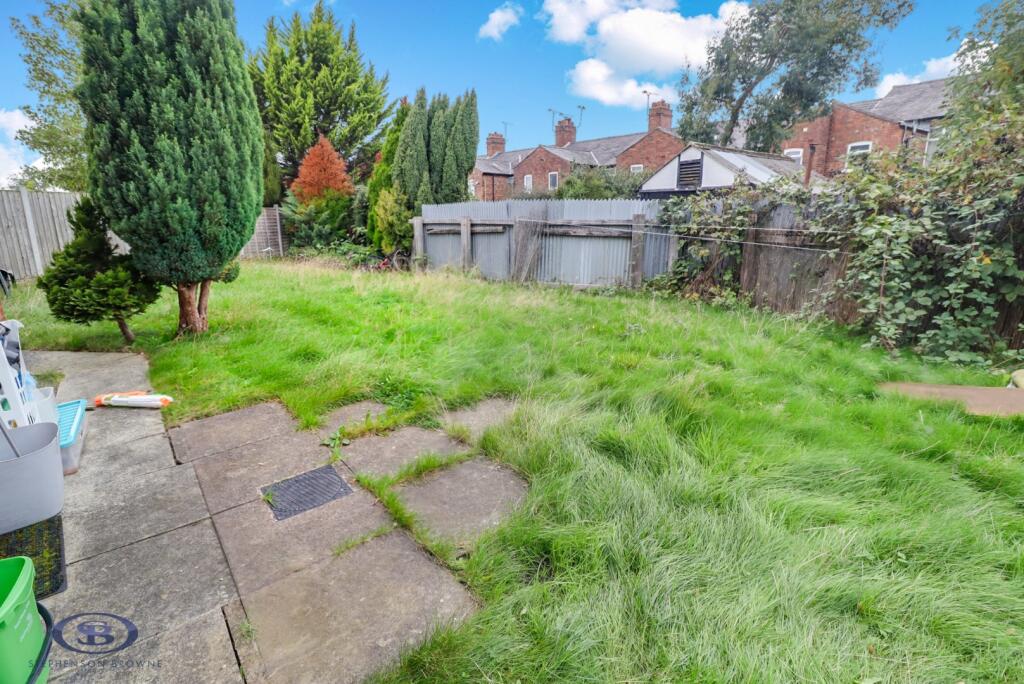
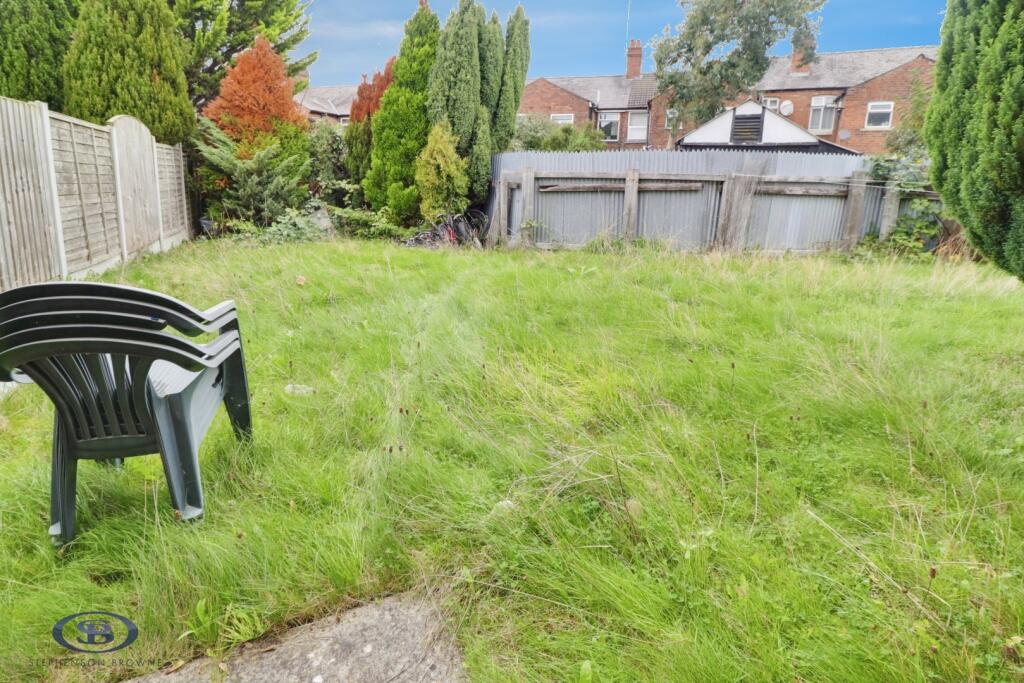
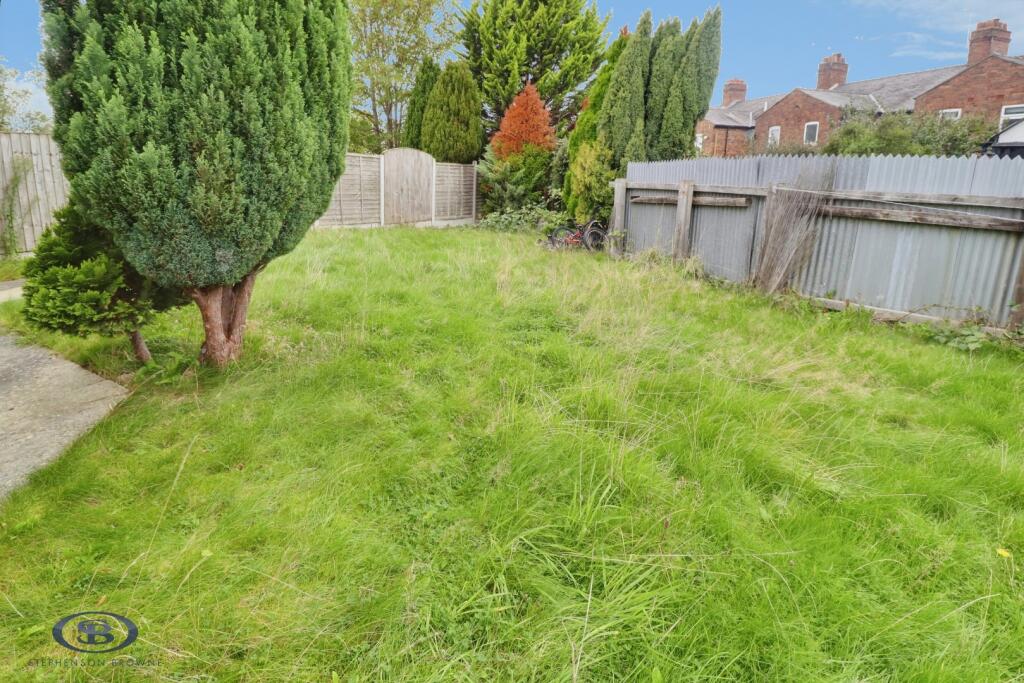
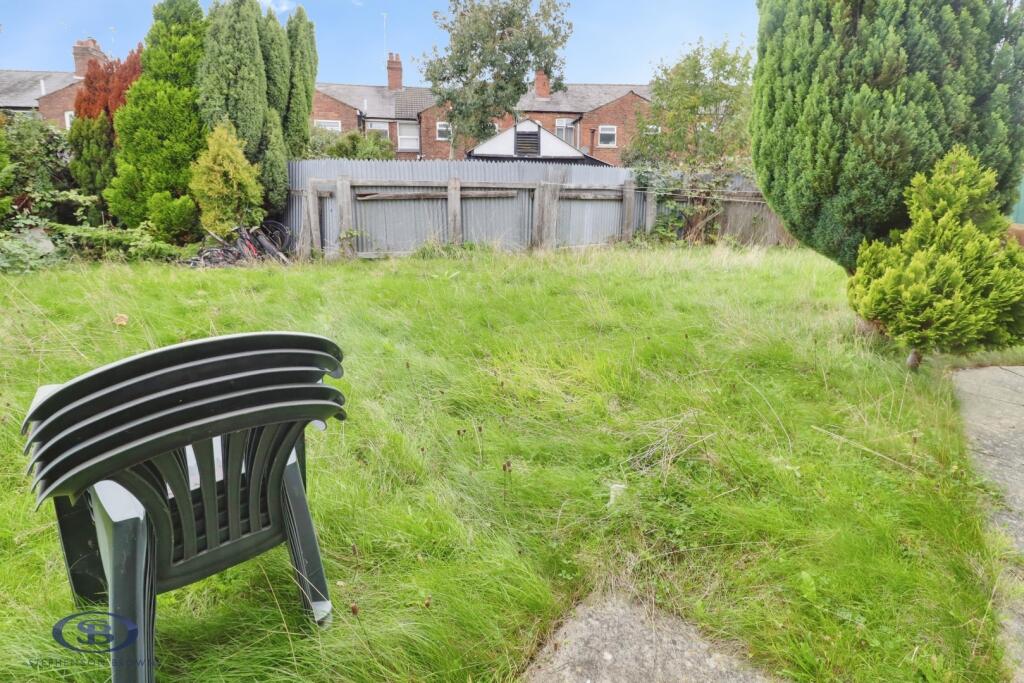
Externally, the property enjoys a generously sized rear garden, providing an excellent outdoor space for families, entertaining and leisure. Whether enjoying summer gatherings, creating a children's play area or simply relaxing outdoors, the garden offers plenty of potential. To the front, a driveway provides convenient off-road parking.
Benefiting from double glazing and gas central heating, this attractive home is well positioned for access to local amenities, schools and transport links. Offering spacious living accommodation, generous outdoor space and off-road parking, this property presents an excellent opportunity for a wide range of purchasers and early viewing is highly recommended.
Auctioneers Comments Ftb - This property is for sale by the Modern Method of Auction, meaning the buyer and seller are to Complete within 56 days (the "Reservation Period"). Interested parties personal data will be shared with the Auctioneer (iamsold).
If considering buying with a mortgage, inspect and consider the property carefully with your lender before bidding.
A Buyer Information Pack is provided. The winning bidder will pay £349.00 including VAT for this pack which you must view before bidding.
The buyer signs a Reservation Agreement and makes payment of a non-refundable Part Payment Deposit of 4.5% of the purchase price, subject to a minimum of £6,600.00. This is paid to reserve the property to the buyer during the Reservation Period and is used as part-payment towards the purchase price. This is considered within calculations for Stamp Duty Land Tax.
Services may be recommended by the Agent or Auctioneer in which they will receive payment from the service provider if the service is taken. Any payment that will be received by the Agent or Auctioneer will be confirmed to you in writing before services are taken. Services are optional.
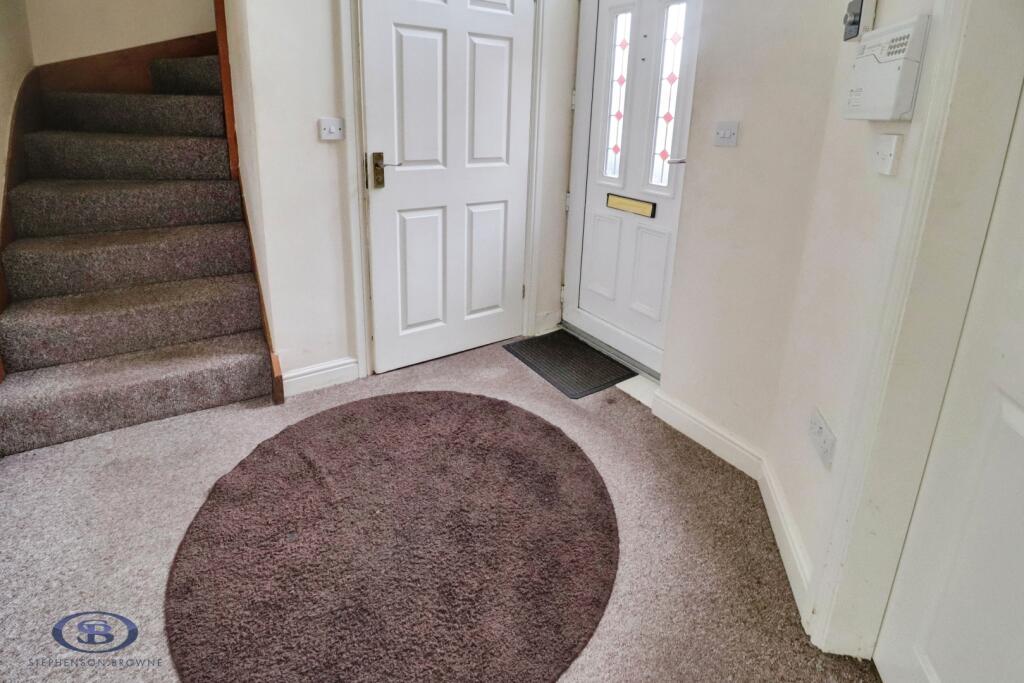
Entrance Hall -
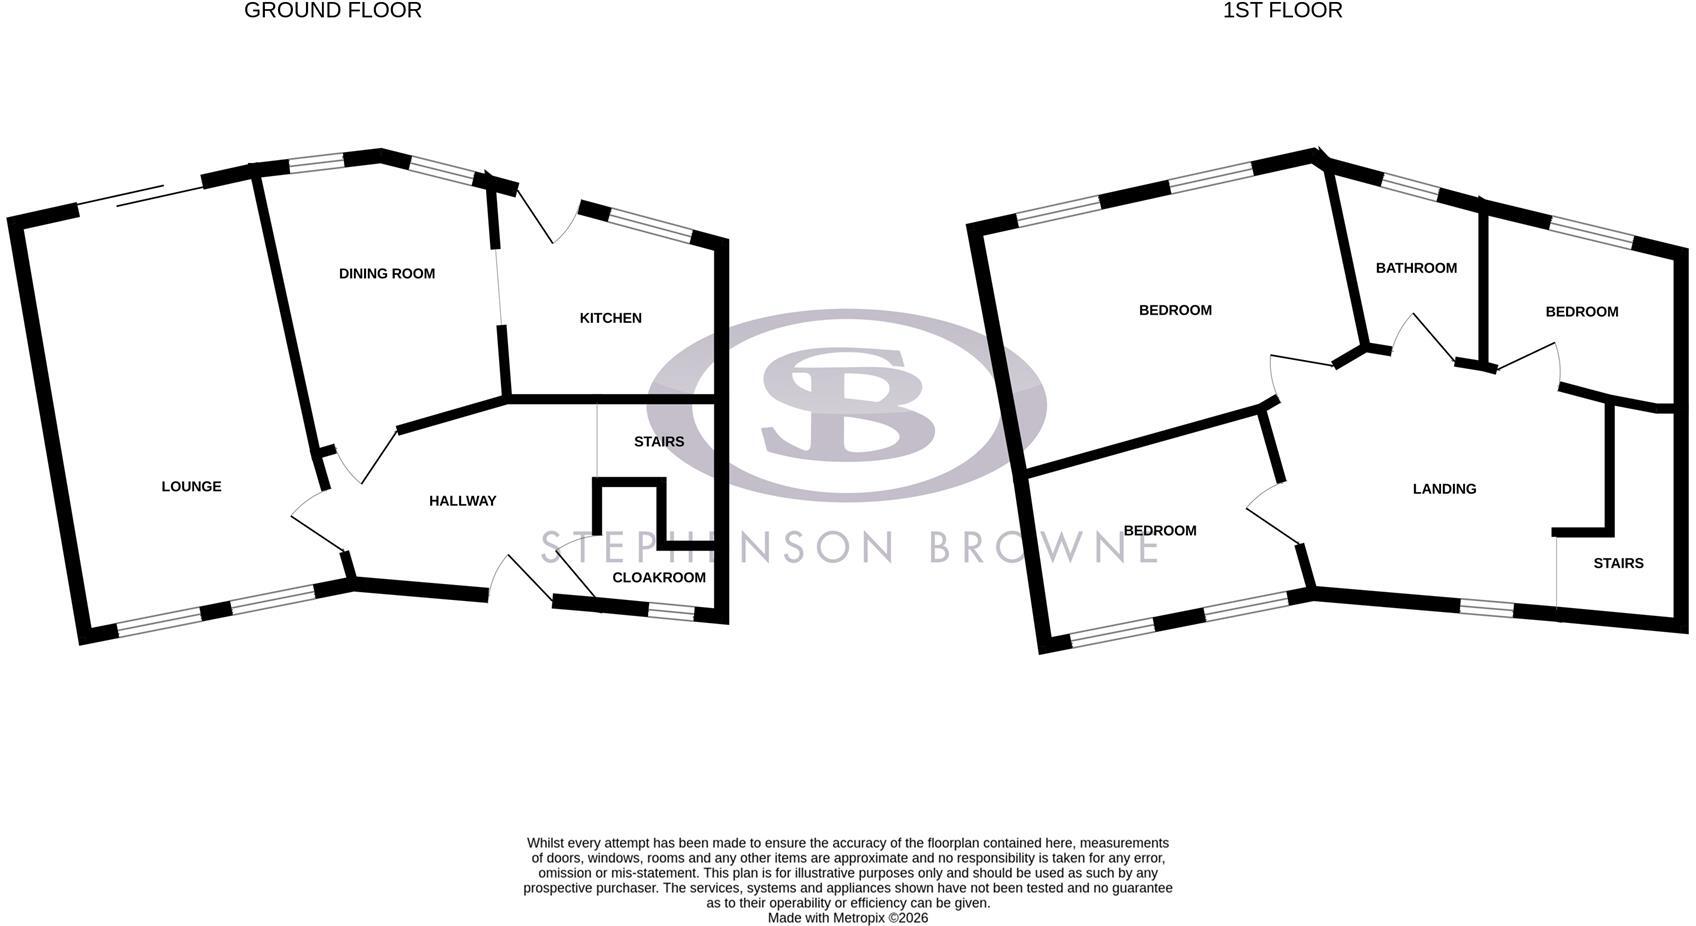
Lounge - 4.916m x 2.889m (16'1" x 9'5") -
Kitchen - 2.971m x 2.605m (9'8" x 8'6" ) -
Dining Room - 3.339m x 21924m (max) (10'11" x 71929'1" (max)) -
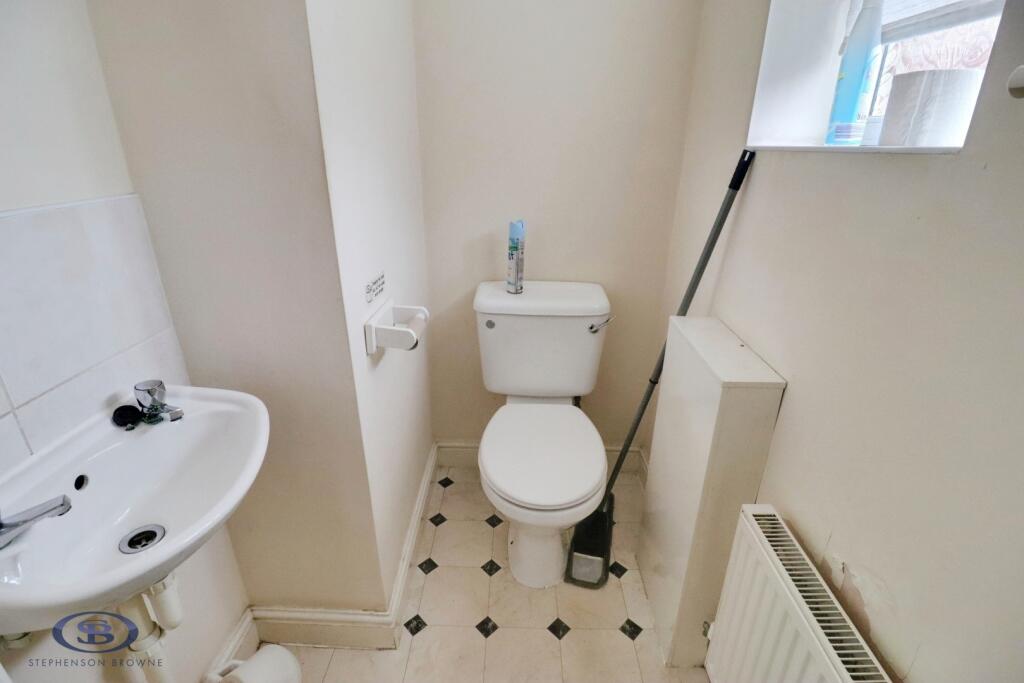
Cloakroom -
Stairs To First Floor -
Landing -
Bedroom One - 3.944m x 2.951m (12'11" x 9'8" ) -
Bedroom Two - 2.674m x 2.606m (8'9" x 8'6" ) -
Bedroom Three - 2.913m x 1.888m (9'6" x 6'2" ) -
Bathroom -
Externally - Driveway parking to the side and generous garden to the rear.
Council Tax - Band B
Tenure - We understand from the vendor that the property is freehold. We would however recommend that your solicitor check the tenure prior to exchange of contracts.
Why Choose Us? - At Stephenson Browne Crewe, our commitment to outstanding service and extensive local knowledge has earned us recognition as one of the UK’s leading independent estate agents. In a highly competitive industry, we are proud to be named among the Top 500 Sales & Lettings Agents in the country and honoured by ESTA's as winners of Gold Awards in both Sales and Lettings.
For a FREE valuation, please call or email and we will be delighted to assist.
Listed by
Crewe
Stephenson Browne Ltd
Reference: 94723443
Flood risk
Zone: 1
Risk: Low
Job (default Low)
Registered land (INSPIRE)
This location falls inside an HM Land Registry INSPIRE registered freehold polygon.
Plot: ~751 m² (0.19 acres)
Source: HM Land Registry INSPIRE Index Polygons.
Floorplans
11 Herbert Swindells-high (3).jpg
EPC Graphs
EE Rating
Price history
| Event | Date | Price | % change |
|---|---|---|---|
| Listed for sale | — | £148,500 | +27.5% |
| Sold | 14/07/2004 (22 years ago) | £116,500 | — |
Source: HM Land Registry Price Paid Data. Crown copyright.
Sold Comparables
Same street and nearby sales within 0.25 miles (last 5 years). Data from Land Registry Price Paid.
| Address | Price | Date | Type |
|---|---|---|---|
| 1 ATHOLL AVENUE, CREWE, CHESHIRE EAST, CW2 6JH | £120,000 | 06/08/2026 | Semi-detached |
| 28 NEVILLE STREET, CREWE, CHESHIRE EAST, CW2 6LA | £205,000 | 10/07/2026 | Semi-detached |
| 14 NEVILLE STREET, CREWE, CHESHIRE EAST, CW2 6LA | £175,000 | 13/03/2026 | Semi-detached |
| 12 DARIO GRADI DRIVE, CREWE, CHESHIRE EAST, CW2 6GL | £178,000 | 06/03/2026 | Semi-detached |
| 46 CLAUGHTON AVENUE, CREWE, CHESHIRE EAST, CW2 6EZ | £195,000 | 05/12/2025 | Semi-detached |
| 12 ATHOLL AVENUE, CREWE, CHESHIRE EAST, CW2 6JH | £185,000 | 13/11/2025 | Semi-detached |
| 18 NEVILLE STREET, CREWE, CHESHIRE EAST, CW2 6LA | £175,500 | 01/05/2025 | Semi-detached |
| 48 NEVILLE STREET, CREWE, CHESHIRE EAST, CW2 6LA | £104,000 | 14/04/2025 | Semi-detached |
| 28 NEVILLE STREET, CREWE, CHESHIRE EAST, CW2 6LA | £120,000 | 09/04/2025 | Semi-detached |
| 86 MANOR WAY, CREWE, CHESHIRE EAST, CW2 6JX | £195,000 | 28/02/2025 | Semi-detached |
| 18 ATHOLL AVENUE, CREWE, CHESHIRE EAST, CW2 6JH | £174,000 | 13/02/2025 | Semi-detached |
| Same street 12 HERBERT SWINDELLS CLOSE, CREWE, CHESHIRE EAST, CW2 6GP | £200,000 | 12/12/2024 | Detached |
| 32 LAURA STREET, CREWE, CHESHIRE EAST, CW2 6HA | £171,000 | 01/12/2023 | Semi-detached |
| 15 ATHOLL AVENUE, CREWE, CHESHIRE EAST, CW2 6JH | £160,000 | 24/10/2023 | Semi-detached |
| 27 NEVILLE STREET, CREWE, CHESHIRE EAST, CW2 6LA | £125,000 | 25/08/2023 | Semi-detached |
| 38 LAURA STREET, CREWE, CHESHIRE EAST, CW2 6HA | £140,000 | 04/08/2023 | Semi-detached |
| 40 ERNEST STREET, CREWE, CHESHIRE EAST, CW2 6JE | £65,000 | 12/05/2023 | Semi-detached |
| 23 MANOR WAY, CREWE, CHESHIRE EAST, CW2 6JY | £177,000 | 02/12/2022 | Semi-detached |
| 180 GRESTY ROAD, CREWE, CHESHIRE EAST, CW2 6EJ | £177,000 | 28/10/2022 | Semi-detached |
| 87 BEDFORD STREET, CREWE, CHESHIRE EAST, CW2 6JB | £188,000 | 24/10/2022 | Semi-detached |
| 69 BEDFORD STREET, CREWE, CHESHIRE EAST, CW2 6JB | £145,000 | 14/09/2022 | Semi-detached |
| Same street 14 HERBERT SWINDELLS CLOSE, CREWE, CHESHIRE EAST, CW2 6GP | £160,000 | 28/07/2022 | Semi-detached |
Street average: £180,000 (2 sales)
Area average: £158,725 (20 sales)
Capital growth trend
Land Registry outcode average: last 12 months vs 5y and 10y ago (from sold prices).
House Price Index (HM Land Registry — official index, not sold-price averages): Cheshire East. Series: Semi-detached. As of July 2026.
Rental Range
Estimated market rent for Cheshire East. Low = conservative, Realistic = average, Optimistic = best case.
Based on Local Authority from postcode lookup → Cheshire East.
LHA (30th percentile) floor for South Cheshire: £678/mo (Apr 2025 – Mar 2026)
Location
Nearby
Nearest stations, universities and amenities (distance from property).
| Type | Name | Distance |
|---|---|---|
| Bus stop | Crewe, Manor Way / Barker Street | 0.1 miles |
| Shop | Real Couture | 0.2 miles |
| Shop | Crewe Hair & Skin Clinic | 0.2 miles |
| Train station | Crewe | 0.3 miles |
| University | University of Buckingham Crewe Campus | 0.9 miles |
| Train station | Nantwich | 3.7 miles |
| University | Keele University | 9.1 miles |
| Hospital | Haywood Hospital Walk-in Centre | 10.5 miles |
| Hospital | Tarporley War Memorial Hospital | 10.7 miles |
Street-level crime
| Category | Count |
|---|---|
| Violence and sexual offences | 116 |
| Public order | 38 |
| Anti-social behaviour | 32 |
| Drugs | 24 |
| Other theft | 18 |
| Criminal damage and arson | 15 |
| Shoplifting | 14 |
| Other crime | 7 |
| Vehicle crime | 7 |
| Burglary | 6 |
| Possession of weapons | 3 |
| Robbery | 3 |
| Bicycle theft | 2 |
| Theft from the person | 2 |
| Total incidents | 287 |
Within 1 mile during Aug 2026. Source: data.police.uk (England & Wales).
Schools nearby
Nearest open schools with Ofsted ratings (England). Closed schools are not shown. Data from Get Information about Schools and Ofsted.
| Name | Type | Distance | Ofsted |
|---|---|---|---|
| Westminster Nursery School | Nursery | 0.3 miles | Good — 26 Nov 2014 |
| Ruskin Community High School | Secondary | 0.5 miles | Good — 1 Jul 2015 |
| Pebble Brook Primary School | Primary | 0.5 miles | Good — 25 Nov 2014 |
| Cheshire College - South & West | Other | 0.6 miles | — (No rating) |
| Edleston Primary School | Primary | 0.7 miles | Good — 10 Jun 2016 |
Rental Comparables
Rental comparables data is not available for this property.
Rent-driven metrics
Based on Area rent estimate.
- Rent ratio — Monthly rent ÷ purchase price (1% rule). 1%+ = strong, 0.8–1% = okay, <0.8% = weak for cashflow.
- Max investor price — Rent ÷ 0.8%; the price at which rent would be 0.8% of price (Stoke-style target).
- Target investor price — Rent ÷ 1%; the price at which rent would be 1% of price (strong cashflow band).
- Gross yield — Annual rent as % of purchase price (no costs).