WALNUT COTTAGE
PETERBOROUGH, ASHTON, NORTH NORTHAMPTONSHIRE PE8 5LD
Property details
Tenure
FREEHOLD
Floor area
72 m²
Council tax band
B
Last sold
£345,000 Apr 2026
Local average
£317,341 (+13.4%)
Deprivation
Decile 8 (25,871 of 33,755)
Street crime
20 incidents within 1 mile (May 2026)
Key features
- Quaint Two Bedroom Semi-Detached Bungalow
- Planning Permission for Rear Extension
- Character Features
- Charming Setting
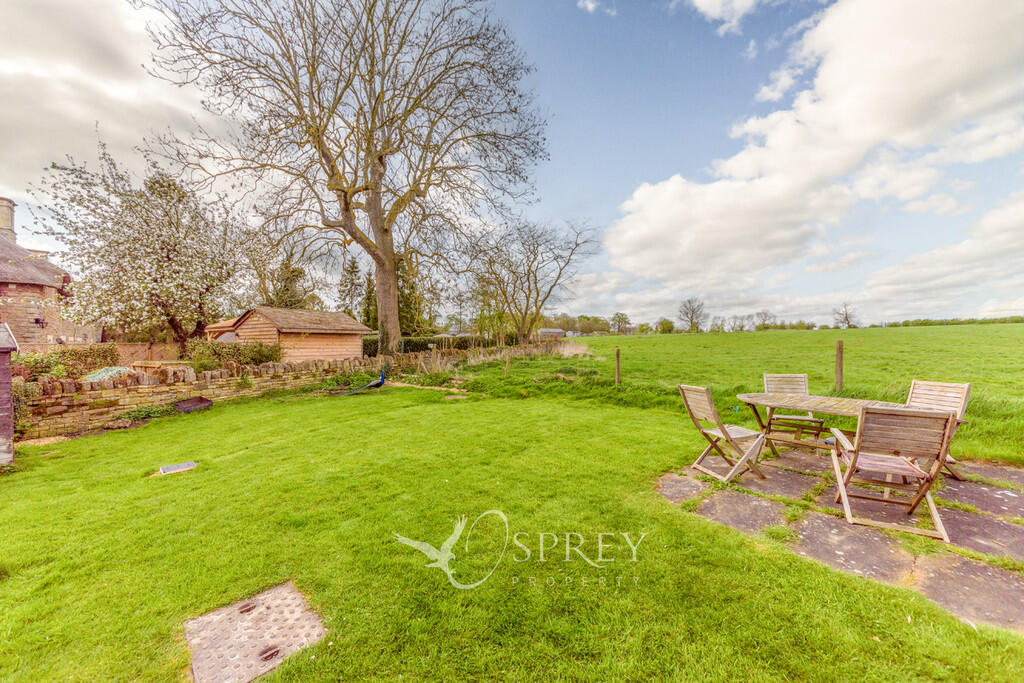
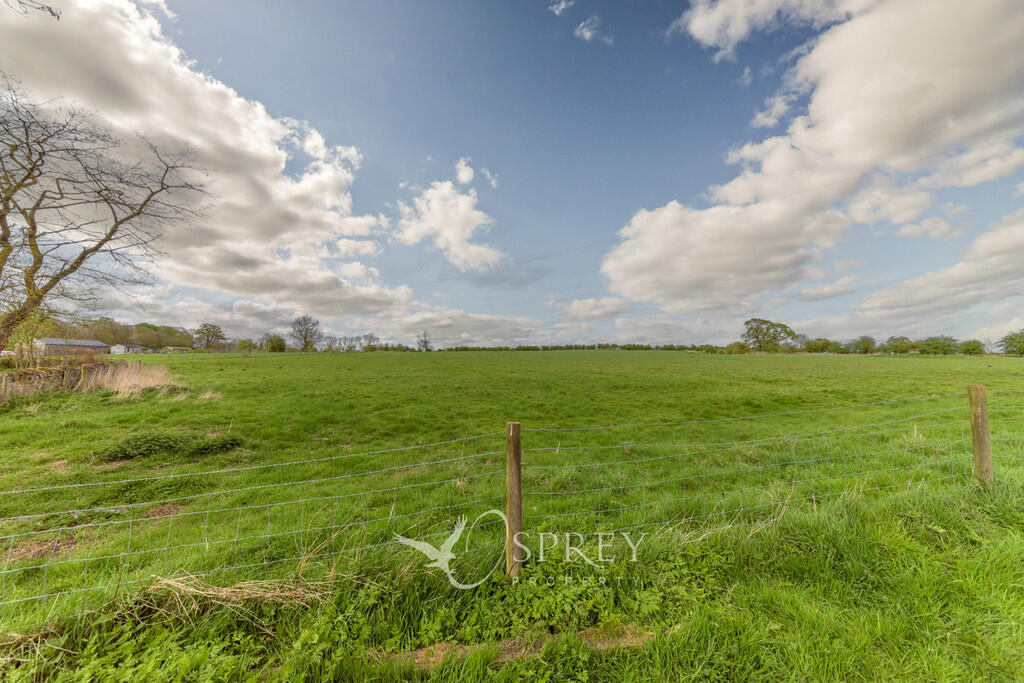
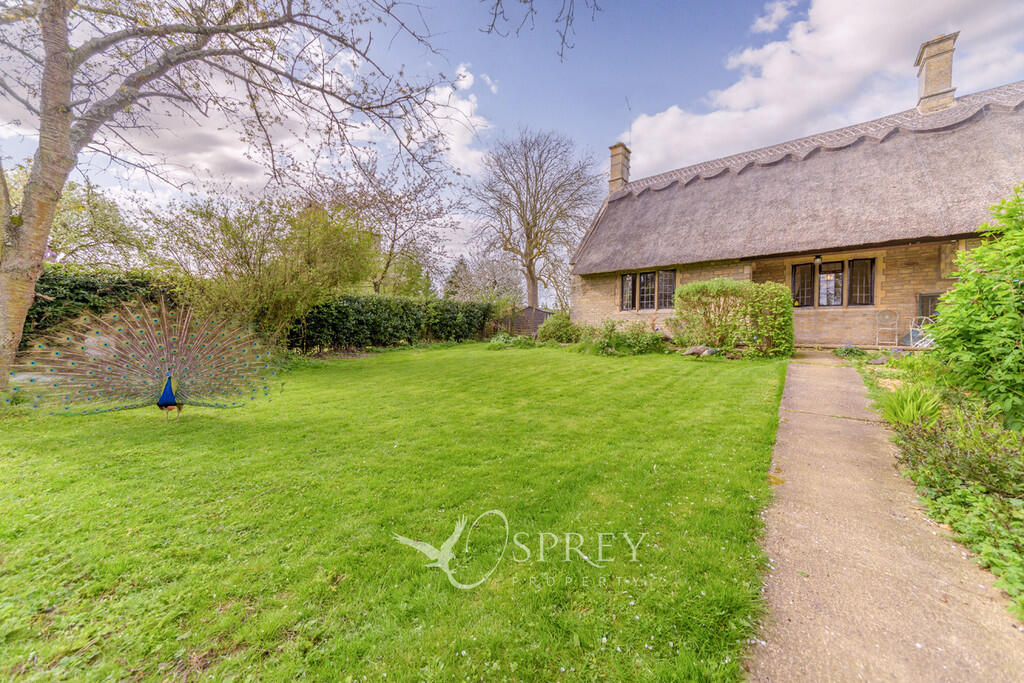
- Spacious Gardens and Countryside To Rear
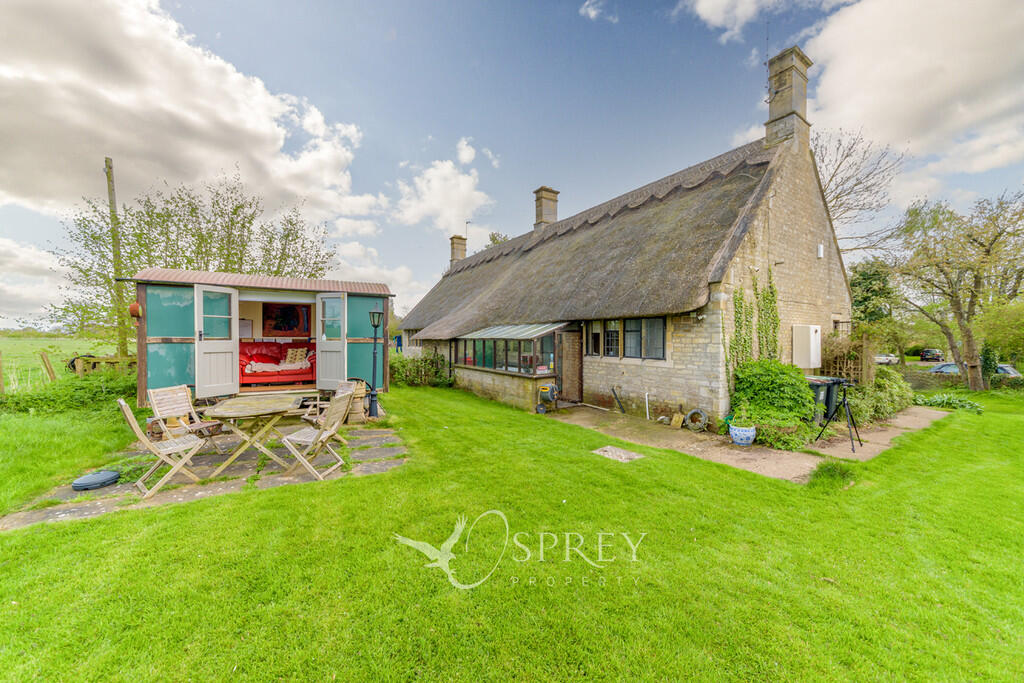
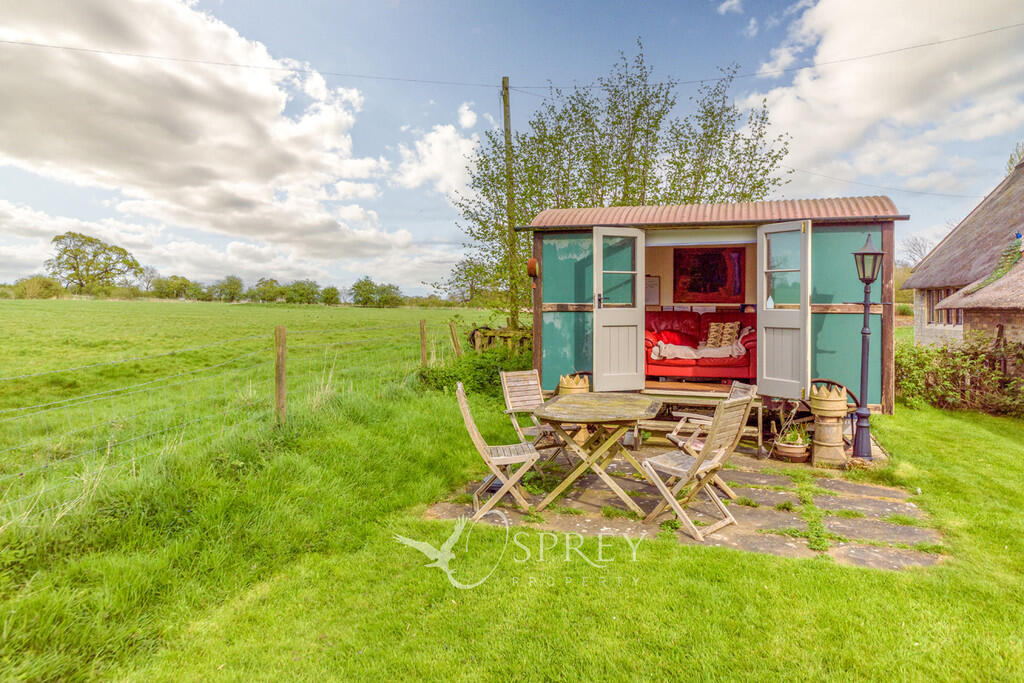
- Shepherd's Hut
Additional details
- Heating
- Oil
- Parking
- On street
- Garden
- Yes
Description
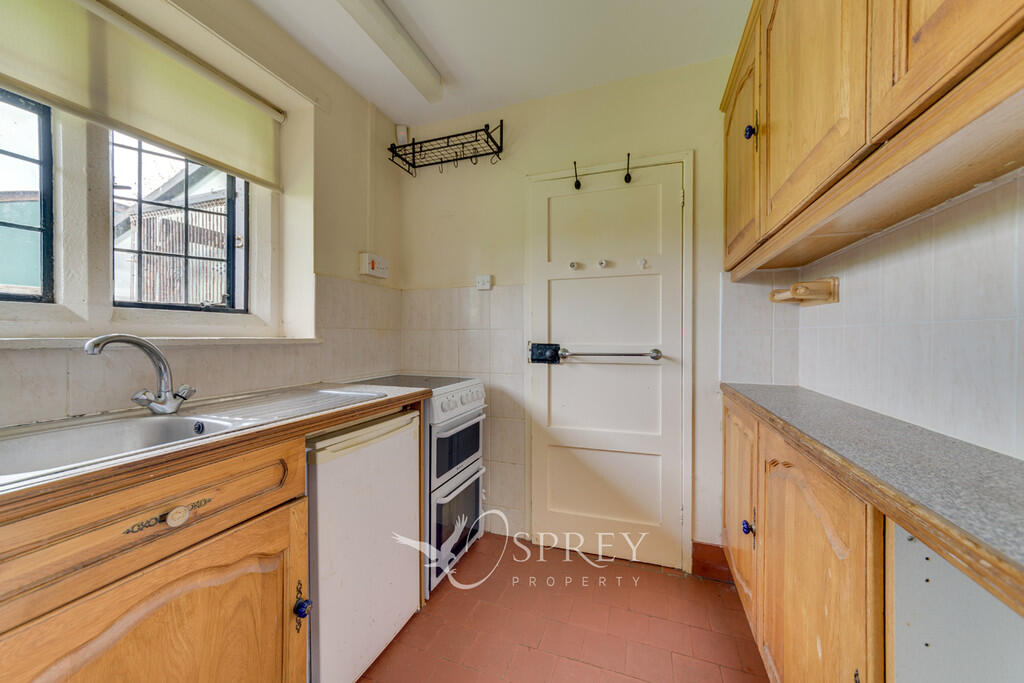
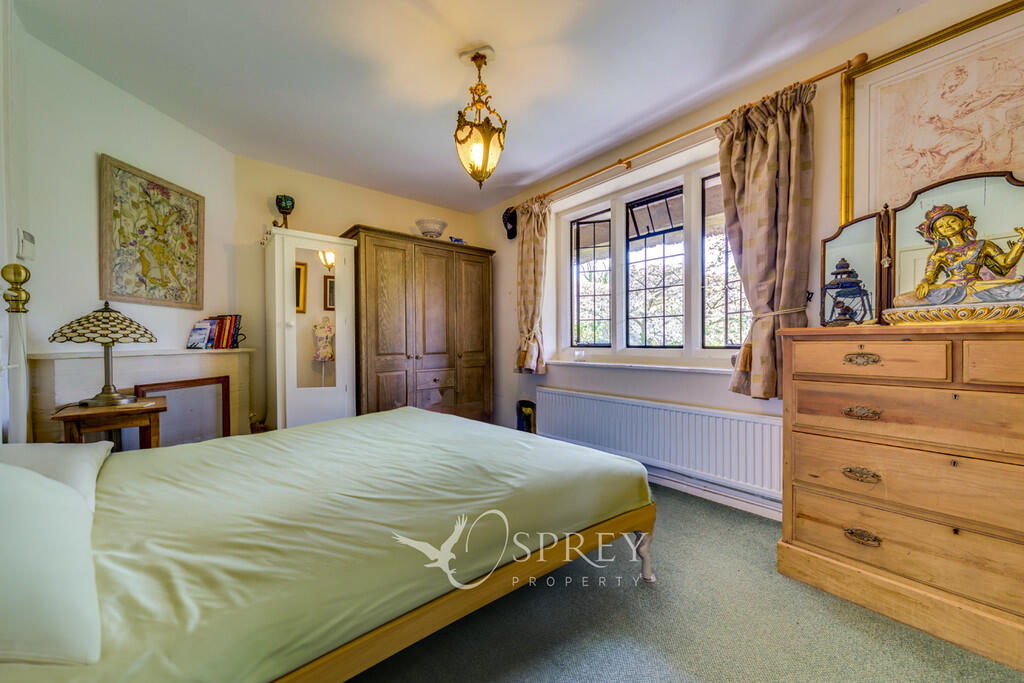
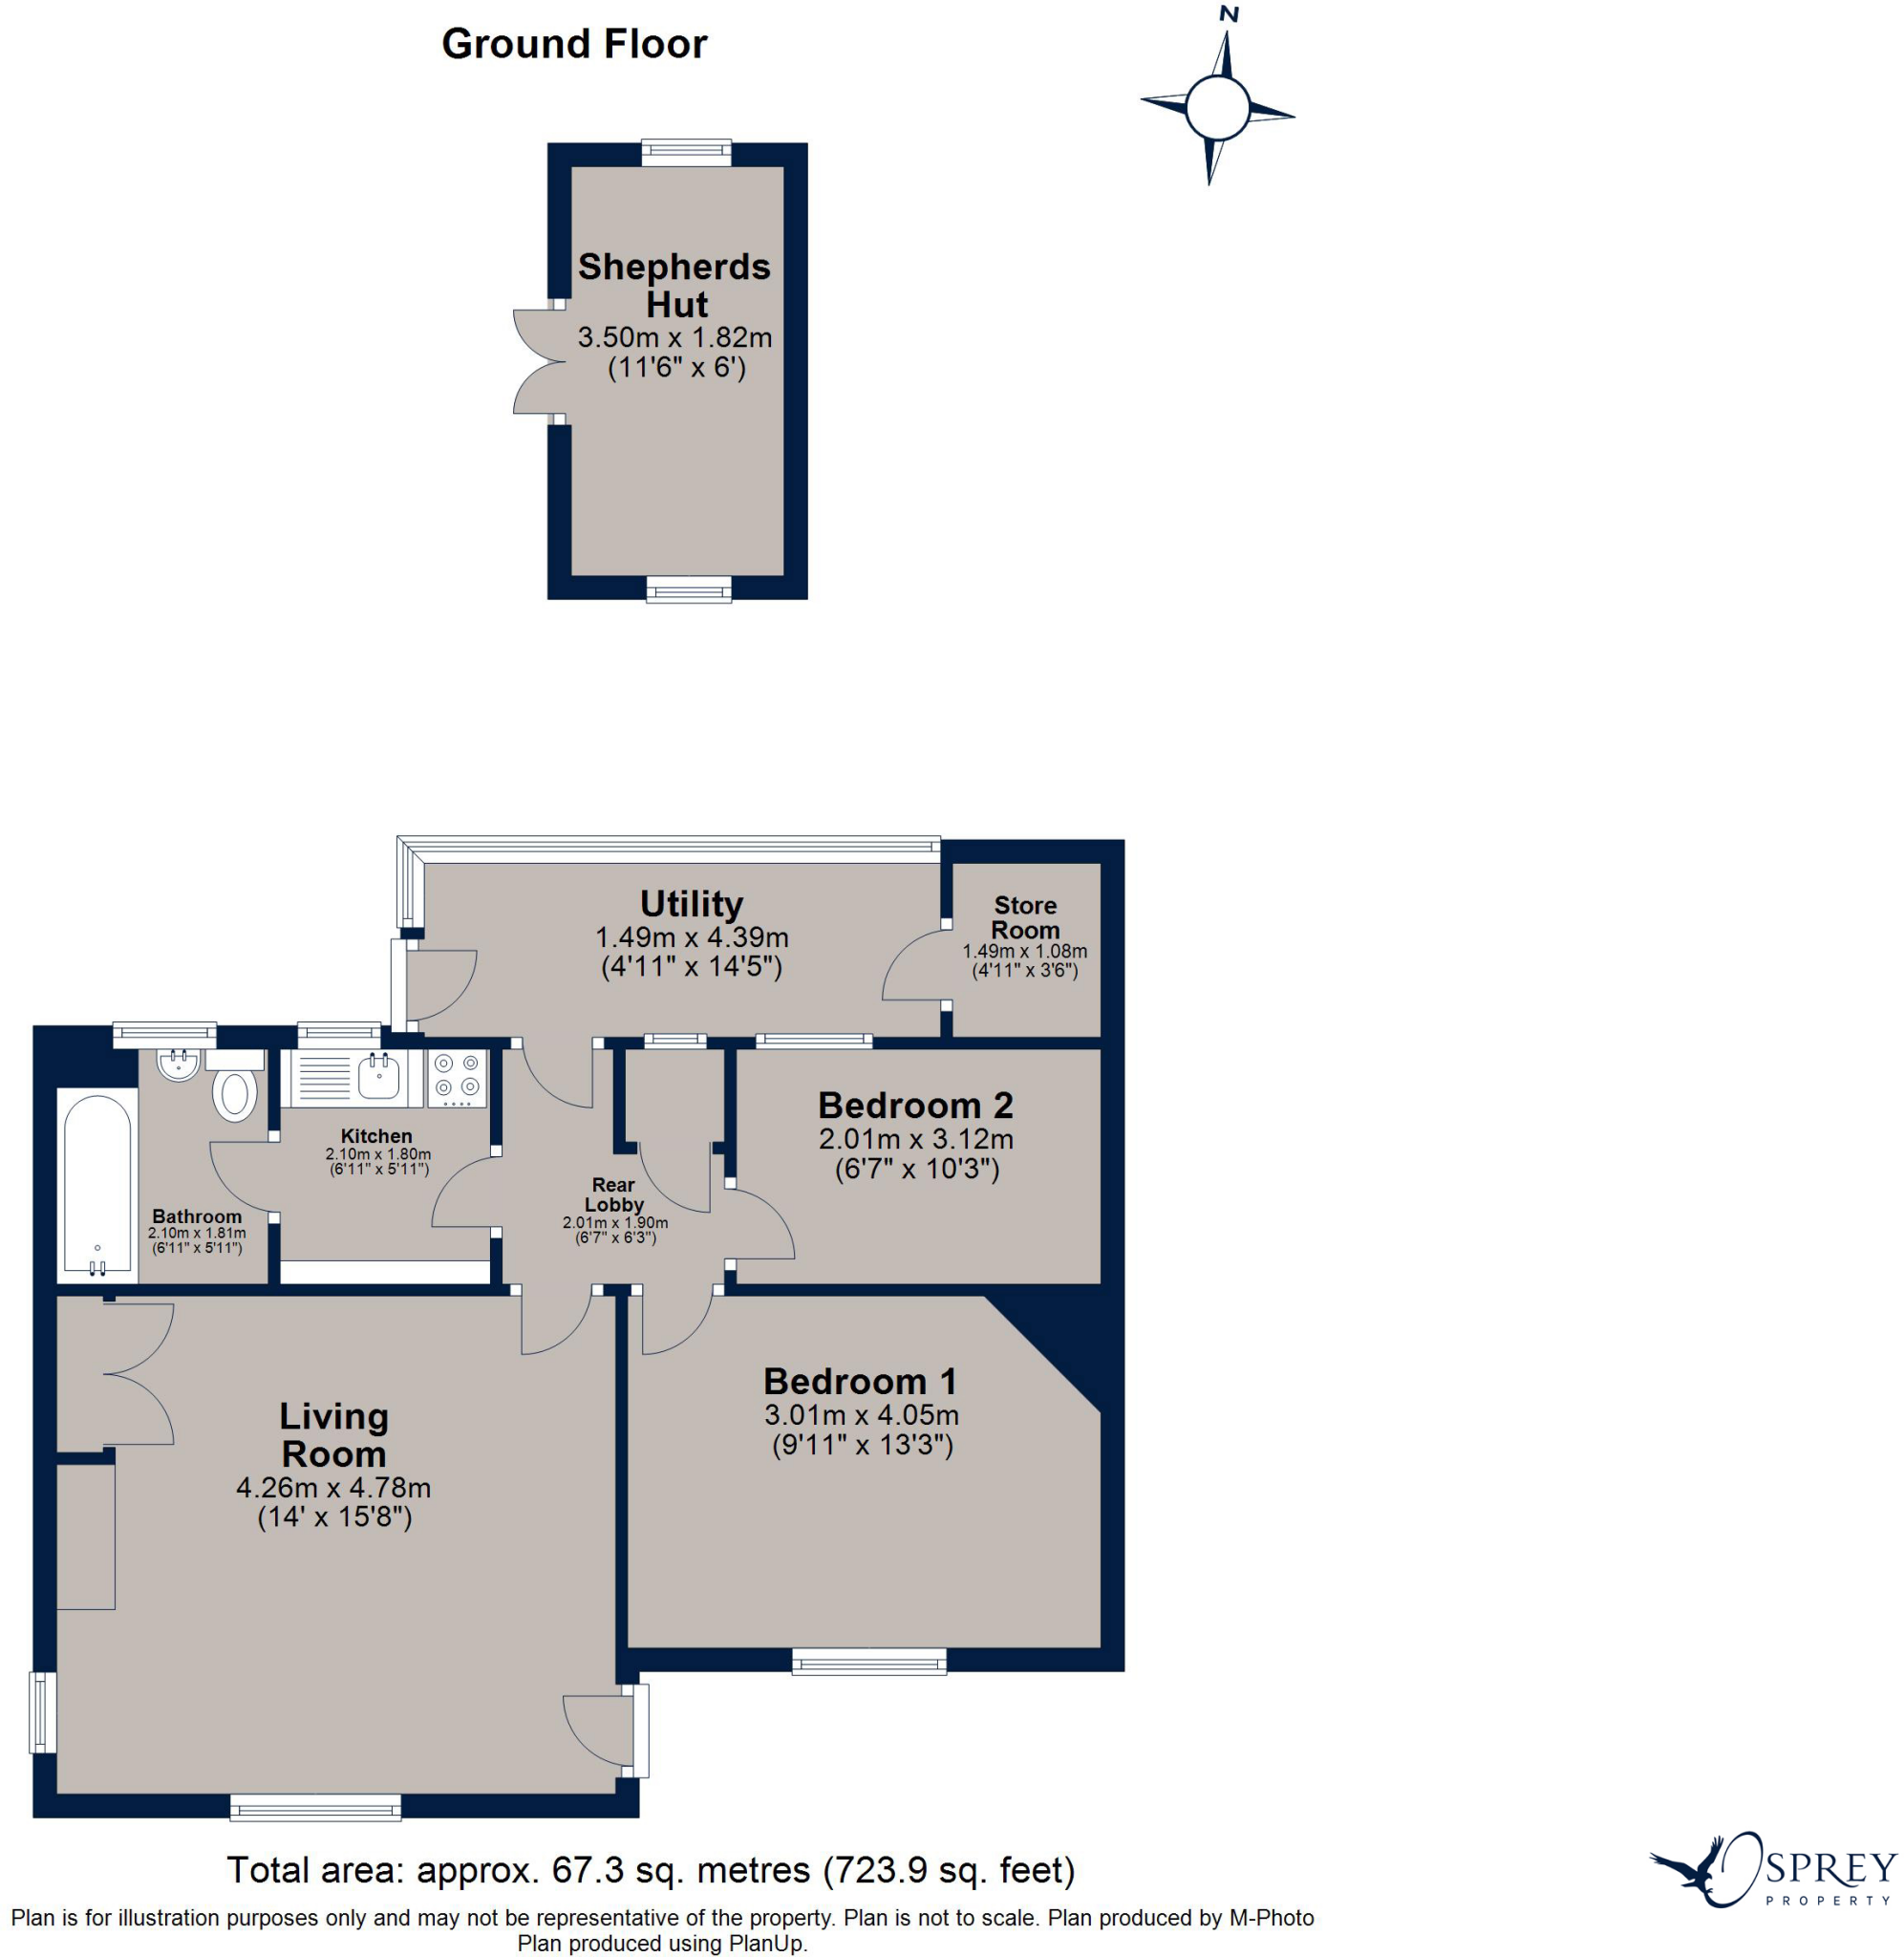
The accommodation currently comprises a living room with character features, kitchen, two bedrooms, bathroom and rear utility. This property is not listed and has planning permission in place for a rear extension that will provide a much larger kitchen and second bedroom.
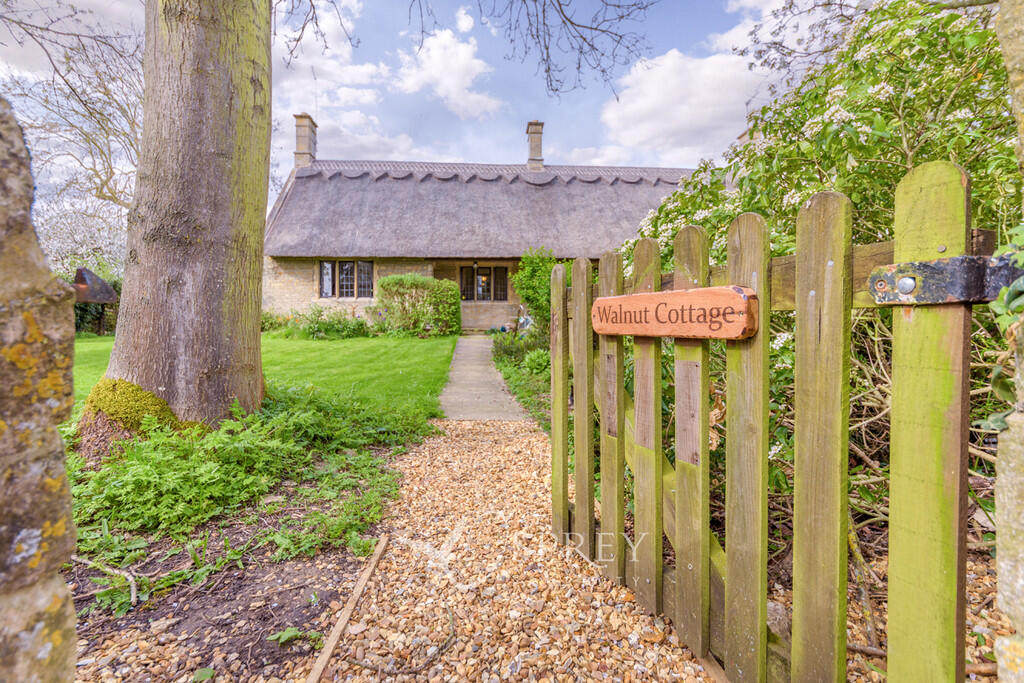
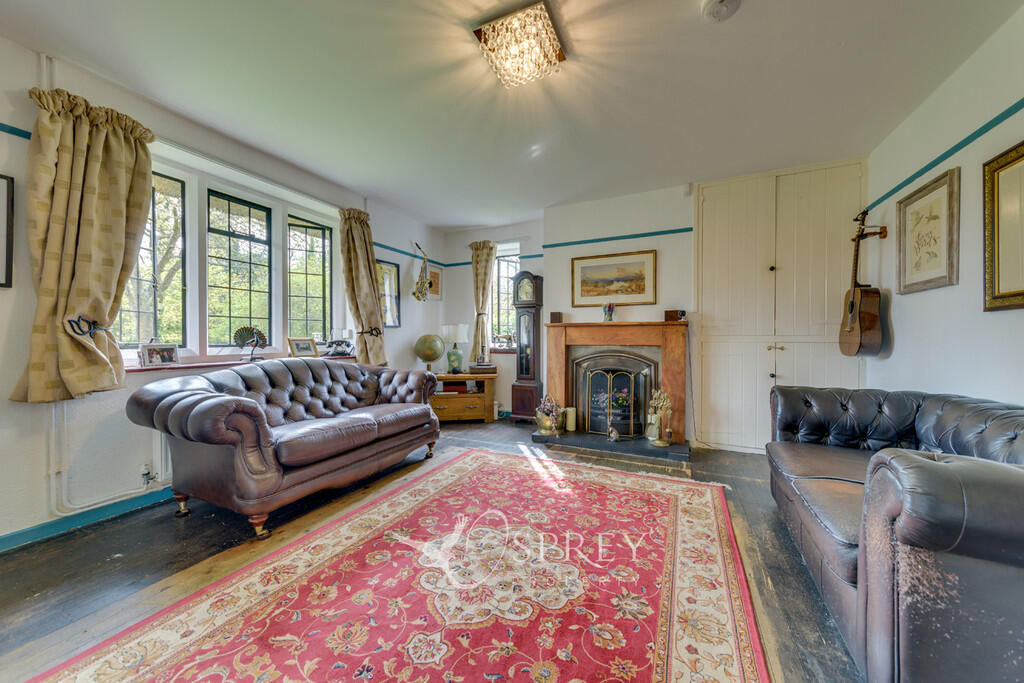
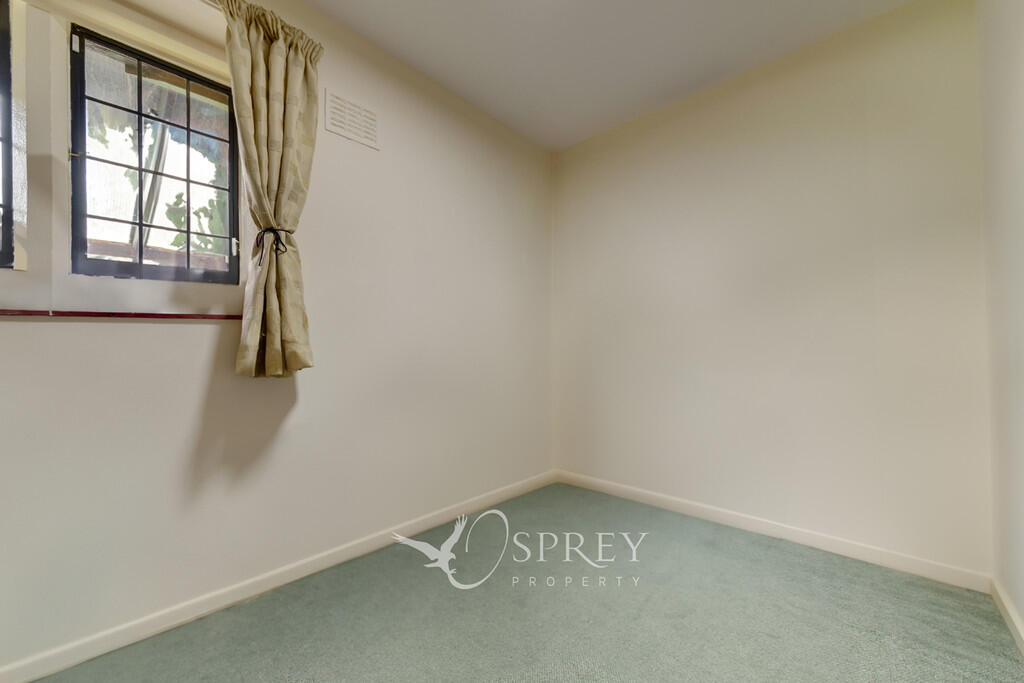
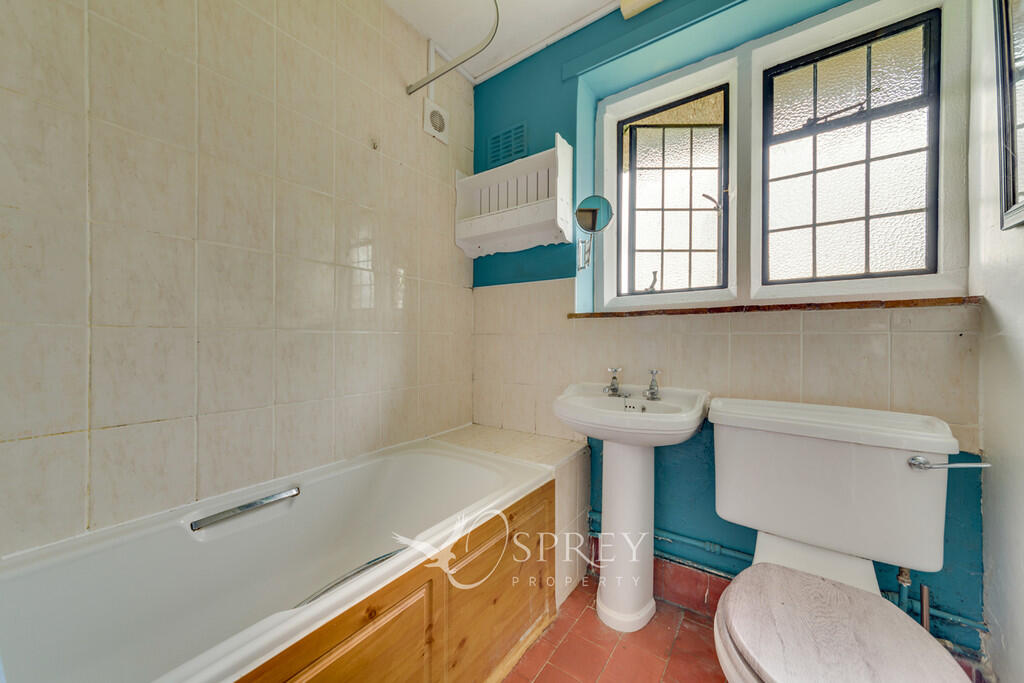
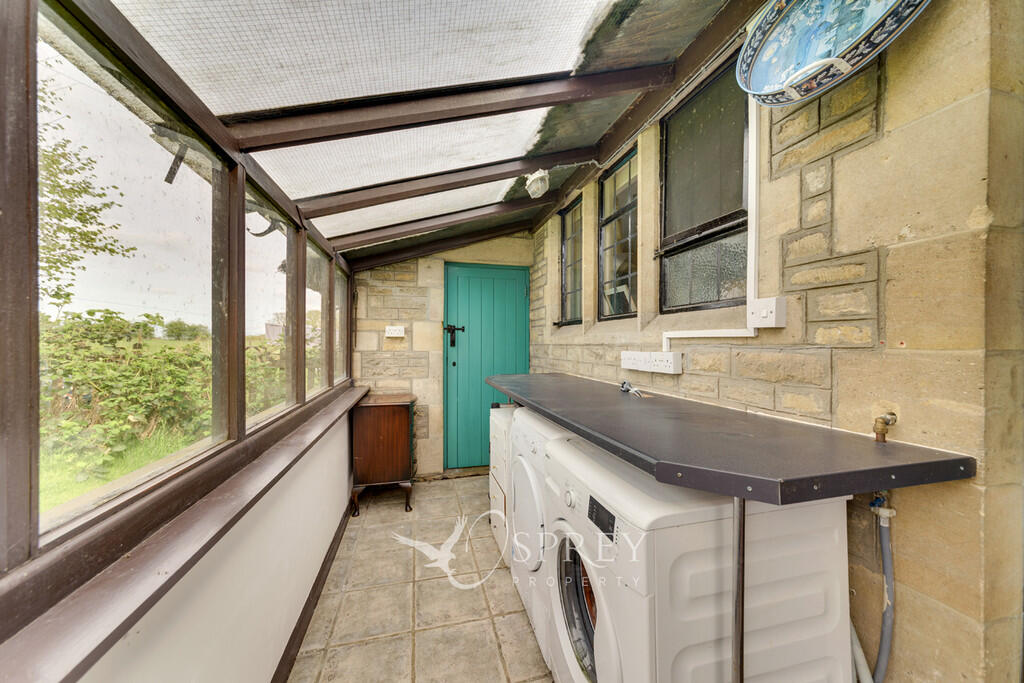
Walnut Cottage is positioned behind a stone cock and hen retaining front wall with a long south-facing front garden with path to the front door and open porch. This is the perfect place to sit taking in the peaceful surroundings. Entrance is directly into the living room with leaded light mullioned windows to the front and side and a feature fireplace and dado rail. A quarry tiled rear lobby gives access to the remainder of the rooms. The main bedroom is situated at the front of the cottage and has also has a feature fireplace. The second bedroom and kitchen are positioned at the rear of the property and planning permission has been gained to extend both these rooms. Off the kitchen is the bathroom. A rear utility provides storage space and plumbing for the washing machine.
The thatched roof ridge was re-done in 2022 and a new electric consumer unit has just been installed.
LIVING ROOM 14' x 15' 8" (4.27m x 4.78m)
REAR LOBBY
KITCHEN 6' 11" x 5' 11" (2.11m x 1.8m)
UTILITY 4' 11" x 14' 5" (1.5m x 4.39m)
STORE ROOM
BEDROOM ONE 9' 11" x 13' 3" (3.02m x 4.04m)
BEDROOM TWO 6' 7" x 10' 3" (2.01m x 3.12m)
BATHROOM 6' 11" x 5' 11" (2.11m x 1.8m)
SHEPHERDS HUT 11' 6" x 6' (3.51m x 1.83m)
GARDENS
Tenure: Freehold
Council Tax: Band B
Klargester sewerage system shared with neighbouring property
Oil Fired Heating
Planning permission in place
** IMPORTANT INFORMATION
Under The Consumer Protection from Unfair Trading Regulations 2008 any Property details herein do not form part or all of an offer or contract. Any measurements are included are for guidance only and as such must not be used for the purchase of carpets or fitted furniture etc. We have not tested any apparatus, equipment, fixtures or services neither have we confirmed or verified the legal title of the property. All prospective purchases must satisfy themselves as to the correctness and accuracy of such details provided by us. We accept no liability for any existing or future defects relating to any property. Any plans shown are not to scale and are meant as a guide
Listed by
Oundle
Leaders and Romans Group
Reference: 157702748
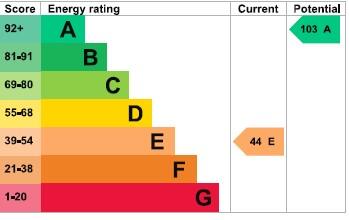
EPC Rating & Upgrade Cost
Fetching EPC data… Refresh this page in a moment.
Flood risk
Zone: 1
Risk: Low
Job (default Low)
Floorplans
Floorplan
EPC Graphs
EPC 1
Price history
| Event | Date | Price | % change |
|---|---|---|---|
| Sold | 27/04/2026 (3 months ago) | £345,000 | — |
Source: HM Land Registry Price Paid Data. Crown copyright.
Sold Comparables
Same street and nearby sales within 0.25 miles (last 5 years). Data from Land Registry Price Paid.
| Address | Price | Date | Type |
|---|---|---|---|
| 11 THE GREEN, ASHTON, PETERBOROUGH, NORTH NORTHAMPTONSHIRE, PE8 5LD | £395,000 | 07/01/2026 | Semi-detached |
| 13 THE GREEN, ASHTON, PETERBOROUGH, NORTH NORTHAMPTONSHIRE, PE8 5LD | £465,000 | 22/09/2022 | Semi-detached |
| 12 THE GREEN, ASHTON, PETERBOROUGH, NORTH NORTHAMPTONSHIRE, PE8 5LD | £490,000 | 20/07/2022 | Semi-detached |
| 25 THE GREEN, ASHTON, PETERBOROUGH, NORTH NORTHAMPTONSHIRE, PE8 5LD | £495,000 | 08/04/2022 | Semi-detached |
| WILLOW COTTAGE, 9 THE GREEN, ASHTON, PETERBOROUGH, NORTH NORTHAMPTONSHIRE, PE8 5LD | £490,000 | 28/02/2022 | Semi-detached |
| 14 THE GREEN, ASHTON, PETERBOROUGH, NORTH NORTHAMPTONSHIRE, PE8 5LD | £487,500 | 27/01/2022 | Semi-detached |
Area average: £470,417 (6 sales)
Capital growth trend
Land Registry outcode average: last 12 months vs 5y and 10y ago (from sold prices).
House Price Index (HM Land Registry — official index, not sold-price averages): North Northamptonshire. Series: Semi-detached. As of April 2026.
Rental Range
Estimated market rent for North Northamptonshire. Low = conservative, Realistic = average, Optimistic = best case.
Based on Local Authority from postcode lookup → North Northamptonshire.
LHA (30th percentile) floor for Peterborough: £698/mo (Apr 2025 – Mar 2026)
Location
Address
8 The Green
Nearby
Nearest stations, universities and amenities (distance from property).
| Type | Name | Distance |
|---|---|---|
| Bus stop | The Riverside Hotel (opp) | 0.7 miles |
| Shop | Oundle Spares & Repair | 0.7 miles |
| Shop | Amps Fine Wines | 0.8 miles |
| Bus stop | Oundle, Waitrose | 0.8 miles |
| Train station | Yarwell Junction (NVR) | 5.6 miles |
| Train station | Wansford (NVR) | 6.4 miles |
| Hospital | Unknown | 9.0 miles |
| University | ARU Peterborough | 10.8 miles |
| University | City College Peterborough | 11.0 miles |
Street-level crime
| Category | Count |
|---|---|
| Anti-social behaviour | 6 |
| Violence and sexual offences | 6 |
| Shoplifting | 3 |
| Burglary | 2 |
| Criminal damage and arson | 2 |
| Other theft | 1 |
| Total incidents | 20 |
Within 1 mile during May 2026. Source: data.police.uk (England & Wales).
Schools nearby
Nearest open schools with Ofsted ratings (England). Closed schools are not shown. Data from Get Information about Schools and Ofsted.
| Name | Type | Distance | Ofsted |
|---|---|---|---|
| Laxton Junior School | Other | 0.7 miles | — (No rating) |
| Prince William School | Secondary | 0.8 miles | Good — 1 Mar 2020 |
| Oundle School | Other | 1.0 miles | — (No rating) |
| Polebrook Church of England Primary School | Primary | 1.1 miles | Good — 16 Feb 2011 |
| Oundle Church of England Primary School | Primary | 1.4 miles | Good — 18 Jan 2024 |
Rental Comparables
Residential lets from OpenRent and Rightmove for the area (same bedroom count). Use to validate rent estimates. Student lets are excluded.
| Title | Rent | Beds | Distance | As seen on |
|---|---|---|---|---|
| 2 Bed Semi-Detached House, Sycamore Grove, PE8 | £2,500/mo | 2 | 1.01 miles | OpenRent |
Average rent: £2,500/mo (1 listing)
Rent-driven metrics
Based on OpenRent comparables.
- Rent ratio — Monthly rent ÷ purchase price (1% rule). 1%+ = strong, 0.8–1% = okay, <0.8% = weak for cashflow.
- Max investor price — Rent ÷ 0.8%; the price at which rent would be 0.8% of price (Stoke-style target).
- Target investor price — Rent ÷ 1%; the price at which rent would be 1% of price (strong cashflow band).
- Gross yield — Annual rent as % of purchase price (no costs).
- Cost-to-rent — Price ÷ annual rent (from OpenRent comparables). Under 14× = strong, 14–16× = acceptable, 17×+ = compressed.
- Cashflow — Rent minus mortgage, 10% maintenance, £25/mo compliance. Assumes 75% LTV, 3.95% APR (5yr fixed), 25yr term.
- ROI — Annual profit ÷ cash in (deposit + 4% purchase costs).