20 THE CIRCUIT
CHEADLE, CHEADLE HULME, GREATER MANCHESTER SK8 7LG
£169,950
Property details
Floor area
88 m²
EPC rating
D
Year built
England and Wales: 1930-1949
Last sold
£165,000 Jan 2013
Price per m²
£1,931/m²
Local average
£384,794 (-55.8%)
Deprivation
Decile 8 (26,383 of 33,755)
Street crime
0 incidents within 1 mile (May 2026)
Key features
- Three Bedroom Semi
- Two Reception Rooms
- Two Double Bedrooms
- Detached Garage
- Long Driveway
- Well Maintained Gardens
Additional details
- Parking
- Yes
- Garden
- Yes
Description
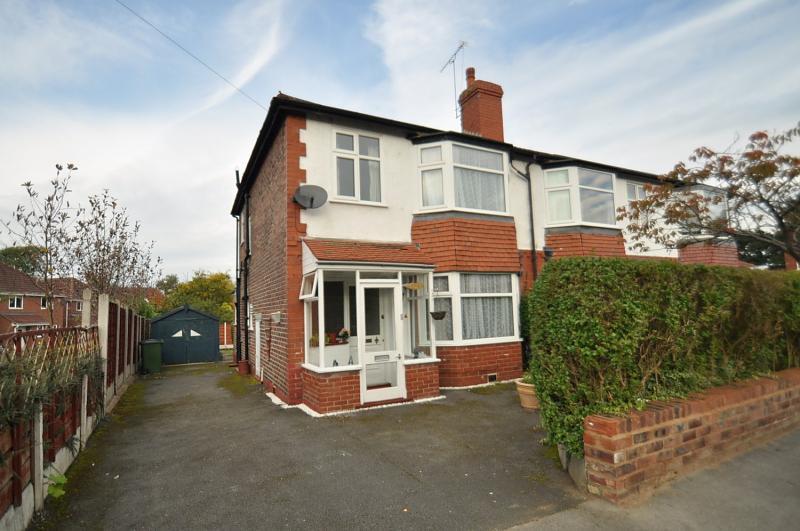
This three bedroom semi detached home benefits from good sized accommodation whilst offering scope for improvement.
With gas fired central heating and uPVC double glazing throughout this family home has well proportioned accommodation comprising; entrance porch, entrance hallway, lounge opening into a dining room, kitchen, two double bedrooms each with a cast iron fire surround, single bedroom and family bathroom.
There is a long driveway to the side of the property which offers ample off road parking, a detached garage and well maintained gardens to the rear.
There is no upward chain.
LOCATION
The property is located a short distance from the village that offers a wide range of shops that meet every day needs. Bramhall has a good recreation centre and a wide variety of pubs, bars and restaurants. The schools in the area are for all age groups and have an excellent reputation. Bramhall and Cheadle Hulme railway stations offer convenient access to the Manchester city centre, along with the towns of Stockport and Macclesfield. The larger shopping centres of Handforth Dean and Cheadle Royal are only a short drive away along with a motorway network connection to Manchester International Airport.
DIRECTIONS
Proceed out of Bramhall along Moss Lane which becomes Acre Lane, at the T-Junction turn right onto Grove Lane and at the roundabout turn right into Gillbent Road continuing along Gillbent Road where The Circuit can be found on the right hand side. The property can be found on the left of The Circuit clearly marked by our For Sale board.
IN FURTHER DETAIL THE ACCOMMODATION COMPRISES
Please note that we have not checked any of the appliances or the central heating system included in the sale (if any). All prospective purchasers should satisfy themselves on this point prior to entering into a contract.
GROUND FLOOR
Porch
Glazed porch. Part glazed front door.
Entrance Hallway
Radiator, picture rail, meter cupboard, understairs cupboard and staircase to first floor with spindle balustrade.
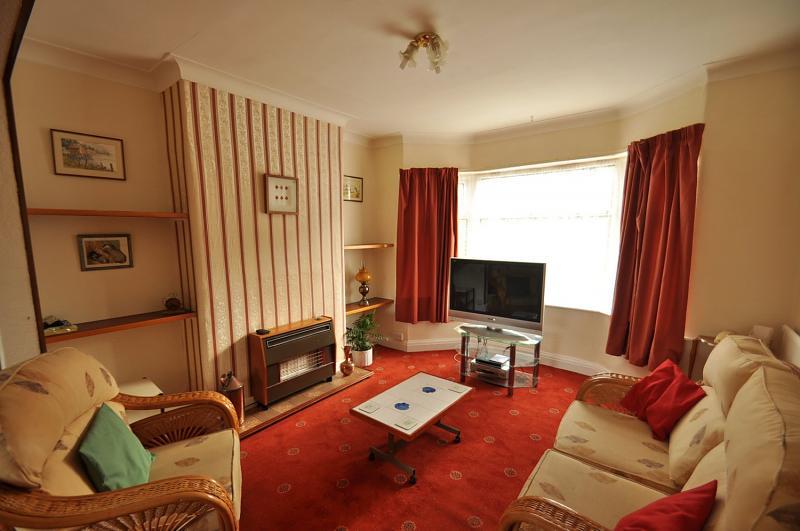
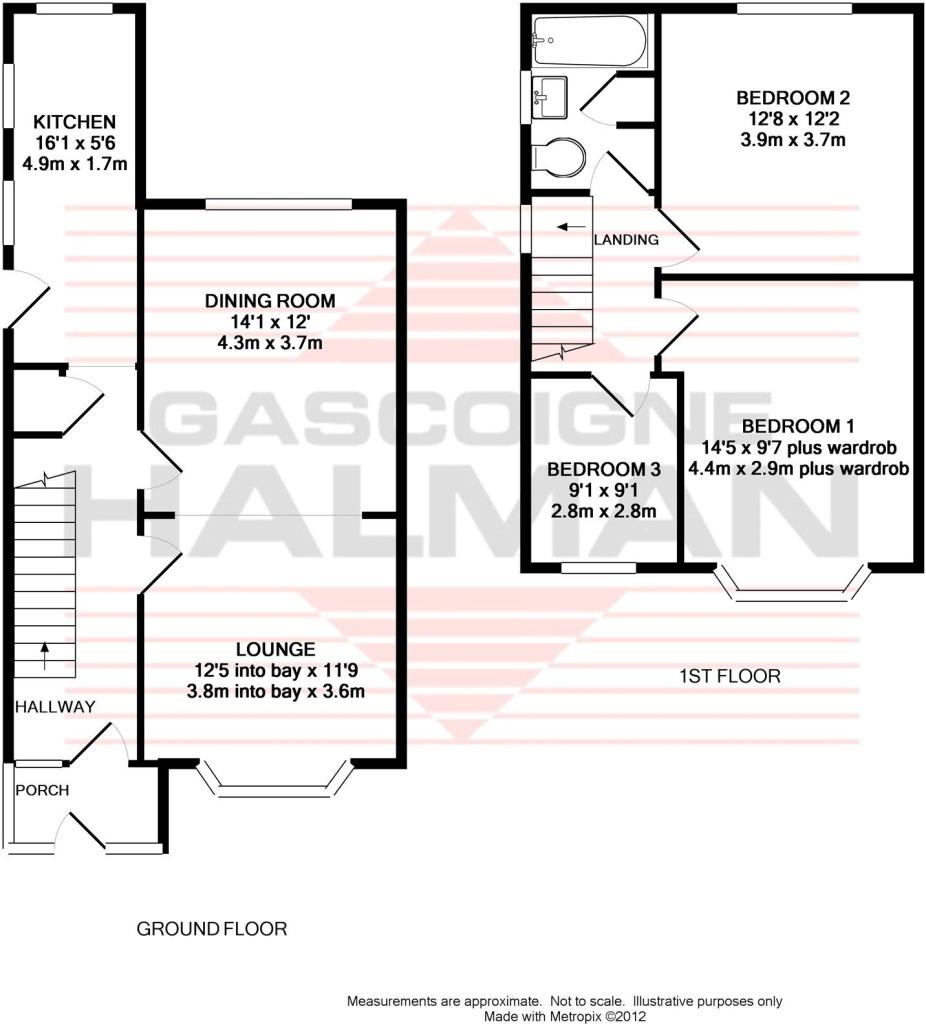
Lounge 12'5 (3.78m) Into bay x 11'9 (3.58m)
With uPVC double glazed window to the front, fireplace, radiator and ceiling coving. Opening to;
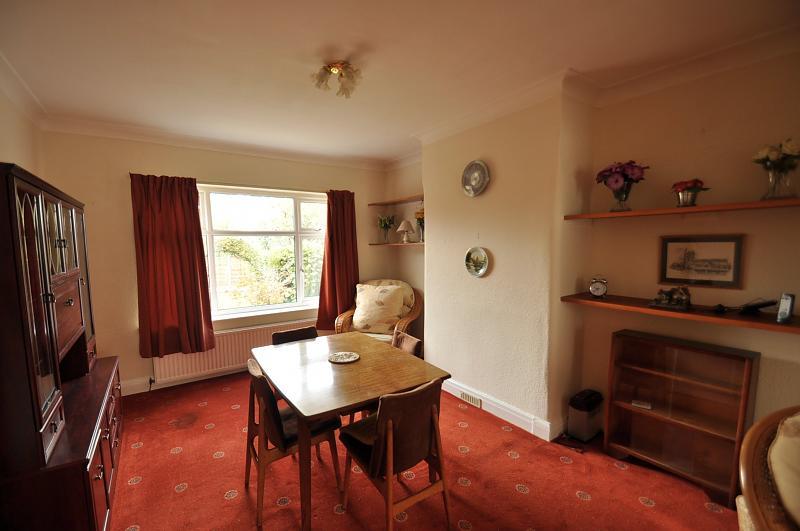
Dining Room 14'1 (4.29m) x 12'0 (3.66m)
With uPVC double glazed window overlooking the rear garden, ceiling coving, radiator and door to hallway.
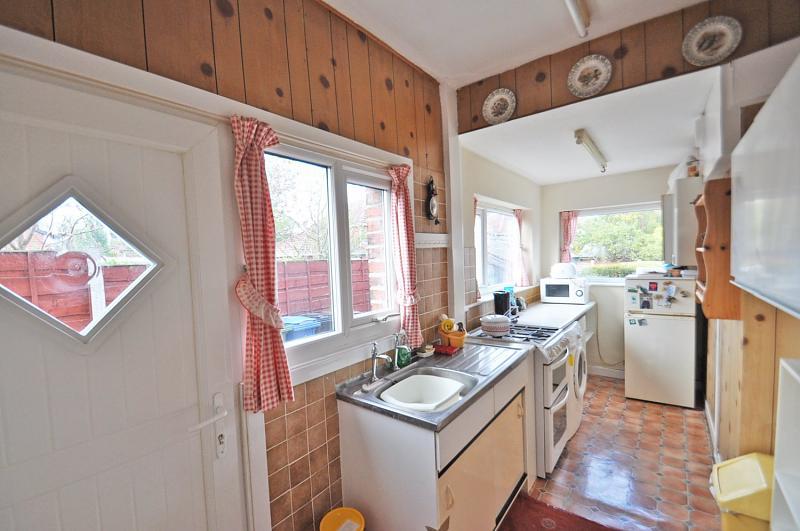
Kitchen 16'1 (4.9m) x 5'6 (1.68m)
Fitted with eye and base level units and including a stainless steel sink and drainer unit. Space for a cooker. Space and plumbing for a washing machine. Three uPVC double glazed windows to side and rear aspects, uPVC door to the side aspect.
FIRST FLOOR
Landing
uPVC opaque double glazed window to the side aspect. Loft access and paneled doors to all rooms.
Bedroom One 14'5 (4.39m) Into Bay x 9'7 (2.92m) Plus Wardrobes
uPVC double glazed bay window to the front aspect. Radiator and cast iron fireplace.
Bedroom Two 12'8 (3.86m) x 12'2 (3.71m)
uPVc double glazed window to the rear aspect. Picture Rail. Radiator and cast iron fireplace.
Bedroom Three 9'1 (2.77m) x 7'4 (2.24m)
uPVC double glazed window to the front aspect. Radiator. Picture rail.
Family Bathroom
Fitted with a white three piece suite comprising; paneled bath with shower over, pedestal wash hand basin and low level WC. Airing cupboard housing the hot water tank. Double radiator.
Garage
Detached garage.
OUTSIDE
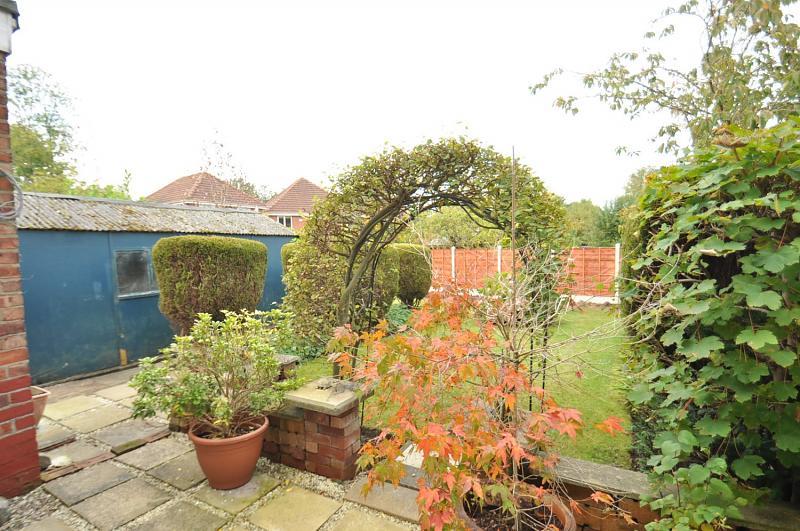
A long driveway leads to the side of the property providing ample off road parking. To the rear the garden has been immaculately maintained and is laid to lawn with mature shrubs and fenced boundaries.
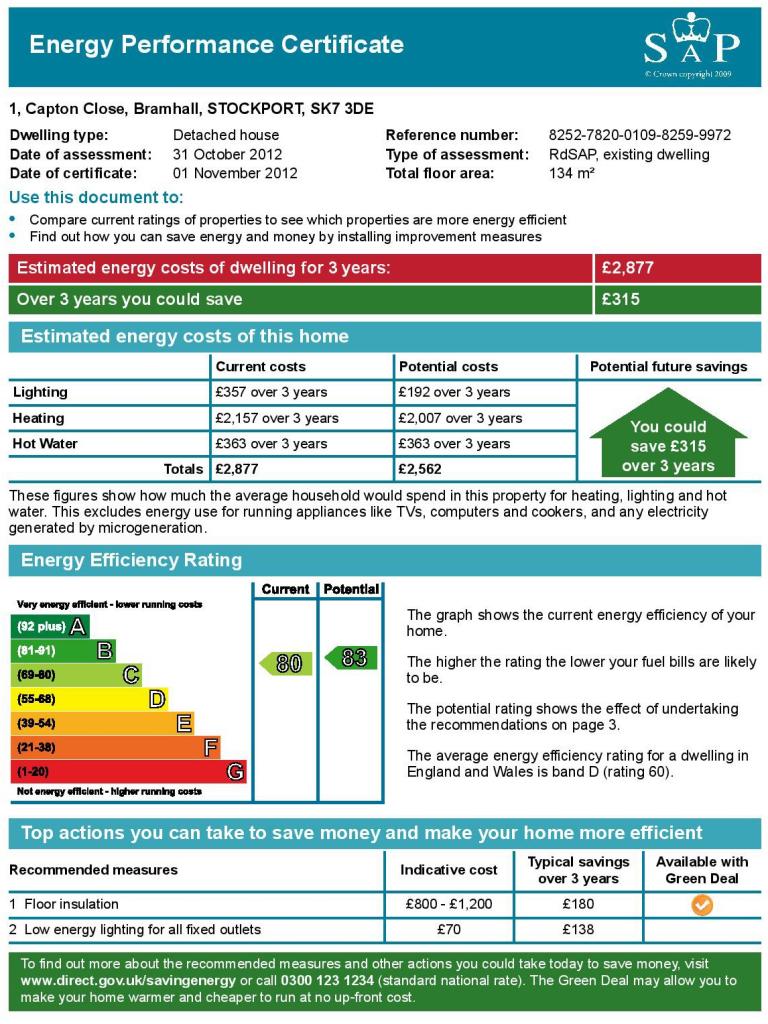
Energy Efficiency Rating
TENURE
To be confirmed by solicitors.
SERVICES (NOT TESTED)
No tests have been made of mains services, heating systems or associated appliances and neither has confirmation been obtained from the statutory bodies of the presence of these services. We cannot therefore confirm that they are in working order and any prospective purchaser is advised to obtain verification from their solicitor or surveyor.
LOCAL AUTHORITY
Stockport MBC
POSTCODE
SK8 7LG
POSSESSION
Vacant possession upon completion.
VIEWING
Viewing strictly by appointment through the Agents.
MORTGAGE INFORMATION
Gascoigne Halman Private Finance Ltd offers independent financial advice, which is regulated by the Financial Services Authority for mortgage, life assurance, pensions, unit trusts and individual savings accounts. Our financial advisers will be advised of all offers made. They have a wealth of experience in the highly competitive area of mortgage rates and available products. By our arranging an appointment to discuss your requirements, you will receive professional and independent mortgage advice that will be entirely appropriate to your own circumstances, may well save you money and speed up the whole transaction.
Disclaimer
Your home may be repossessed if you do not keep up repayments on a mortgage. Please contact Dave Follett Independent Financial Adviser on 01625 511367. Authorised & Regulated by the Financial Services Authority.
SURVEYS
Gascoigne Halman offer a range of surveys for prospective homebuyers which are undertaken by Chartered Surveyors. We can carry out Building Surveys, Home Buyer Reports or Condition Reports on a wide range of property types. If you would like to arrange a survey on this house or on any other property you might be considering, please call the Survey Department on 01565 751328 to discuss your requirements.
RESIDENTIAL LETTING & MANAGEMENT
If you already have or are considering purchasing a property to let
please contact your local office for specialist advice or email
lettings@gascoignehalman.co.uk
**
Accommodation comprises
Listed by
Bramhall
Gascoigne Halman - Connells
Reference: 24414555
EPC Rating & Upgrade Cost
Current rating: D
Potential rating: B
Inspection date: 20/10/2012
Expiry date: 19/10/2022 (expired)
Est. upgrade cost to C: £21,558
Recommendations
- Cavity wall insulation (£500 - £1,500)
- Floor insulation (£800 - £1,200)
- Increase hot water cylinder insulation (£15 - £30)
- Low energy lighting for all fixed outlets (£35)
- Upgrade heating controls (£350 - £450)
- Replace boiler with new condensing boiler (£2,200 - £3,000)
- Solar water heating (£4,000 - £6,000)
- Solar photovoltaic panels, 2.5 kWp (£9,000 - £14,000)
Flood risk
Zone: 1
Risk: Low
Job (default Low)
Floorplans
Floorplan 1
FENSA Certificates
This property has 2 FENSA certificate(s) on record, indicating window/door installations by FENSA-approved installers.
FENSA Certificate #2931346
Property Details
Street: 20 The Circuit
Town: Cheadle Hulme
Postcode: SK8 7LG
Installation Details
Items: 2 windows
Certificate Issued: 29/08/2005
Work Completed: 15/07/2005
This certificate data was retrieved from FENSA's database
FENSA Certificate #2569042
Property Details
Street: 20 The Circuit
Town: Cheadle Hulme
Postcode: SK8 7LG
Installation Details
Items: 3 windows and 1 door
Certificate Issued: 22/03/2005
Work Completed: 02/03/2005
This certificate data was retrieved from FENSA's database
What is FENSA? FENSA (Fenestration Self-Assessment Scheme) is a government-authorised scheme that monitors building regulation compliance for replacement windows and doors. Certificates indicate that work was completed by FENSA-approved installers.
Price history
| Event | Date | Price | % change |
|---|---|---|---|
| Sold | 31/01/2013 (13 years ago) | £165,000 | — |
Source: HM Land Registry Price Paid Data. Crown copyright.
Sold Comparables
Same street and nearby sales within 0.25 miles (last 5 years). Data from Land Registry Price Paid.
| Address | Price | Date | Type |
|---|---|---|---|
| 8 WOODFIELD ROAD, CHEADLE HULME, CHEADLE, STOCKPORT, GREATER MANCHESTER, SK8 7JS | £595,000 | 28/11/2025 | Semi-detached |
| 1A VICARAGE AVENUE, CHEADLE HULME, CHEADLE, STOCKPORT, GREATER MANCHESTER, SK8 7JW | £580,000 | 26/11/2025 | Semi-detached |
| 41 SUNNINGDALE ROAD, CHEADLE HULME, CHEADLE, STOCKPORT, GREATER MANCHESTER, SK8 6PB | £618,000 | 01/09/2025 | Semi-detached |
| 23 SEYMOUR ROAD, CHEADLE HULME, CHEADLE, STOCKPORT, GREATER MANCHESTER, SK8 6LR | £675,000 | 20/03/2025 | Semi-detached |
| 87 NEWLANDS AVENUE, CHEADLE HULME, CHEADLE, STOCKPORT, GREATER MANCHESTER, SK8 6NE | £350,000 | 12/03/2025 | Semi-detached |
| 55 GILLBENT ROAD, CHEADLE HULME, CHEADLE, STOCKPORT, GREATER MANCHESTER, SK8 7LE | £550,000 | 25/11/2023 | Semi-detached |
| 2A WOODFIELD ROAD, CHEADLE HULME, CHEADLE, STOCKPORT, GREATER MANCHESTER, SK8 7JS | £490,000 | 27/10/2023 | Semi-detached |
| 73 GILLBENT ROAD, CHEADLE HULME, CHEADLE, STOCKPORT, GREATER MANCHESTER, SK8 6NQ | £488,500 | 10/07/2023 | Semi-detached |
| 55 SUNNINGDALE ROAD, CHEADLE HULME, CHEADLE, STOCKPORT, GREATER MANCHESTER, SK8 6PB | £330,000 | 17/02/2023 | Semi-detached |
| 47 GILLBENT ROAD, CHEADLE HULME, CHEADLE, STOCKPORT, GREATER MANCHESTER, SK8 7LE | £470,000 | 09/12/2022 | Semi-detached |
| 36 WOODS LANE, CHEADLE HULME, CHEADLE, STOCKPORT, GREATER MANCHESTER, SK8 7JX | £340,000 | 14/11/2022 | Semi-detached |
| 22 SEYMOUR ROAD, CHEADLE HULME, CHEADLE, STOCKPORT, GREATER MANCHESTER, SK8 6LR | £285,000 | 01/11/2022 | Semi-detached |
| 19 WOODFIELD ROAD, CHEADLE HULME, CHEADLE, STOCKPORT, GREATER MANCHESTER, SK8 7JT | £474,000 | 28/10/2022 | Semi-detached |
| 11 NEWLANDS AVENUE, CHEADLE HULME, CHEADLE, STOCKPORT, GREATER MANCHESTER, SK8 6NE | £527,000 | 13/10/2022 | Semi-detached |
| 58 THORN GROVE, CHEADLE HULME, CHEADLE, STOCKPORT, GREATER MANCHESTER, SK8 7LP | £335,600 | 27/09/2022 | Semi-detached |
| 28 NEWLANDS AVENUE, CHEADLE HULME, CHEADLE, STOCKPORT, GREATER MANCHESTER, SK8 6ND | £383,325 | 12/09/2022 | Semi-detached |
| 24 GILLBENT ROAD, CHEADLE HULME, CHEADLE, STOCKPORT, GREATER MANCHESTER, SK8 6NB | £325,000 | 01/09/2022 | Semi-detached |
| 2 NEWLANDS CLOSE, CHEADLE HULME, CHEADLE, STOCKPORT, GREATER MANCHESTER, SK8 6NF | £485,000 | 22/06/2022 | Semi-detached |
| 47 GILLBENT ROAD, CHEADLE HULME, CHEADLE, STOCKPORT, GREATER MANCHESTER, SK8 7LE | £300,000 | 21/04/2022 | Semi-detached |
| 24 SEYMOUR ROAD, CHEADLE HULME, CHEADLE, STOCKPORT, GREATER MANCHESTER, SK8 6LR | £352,500 | 14/04/2022 | Semi-detached |
| Same street 46 THE CIRCUIT, CHEADLE HULME, CHEADLE, STOCKPORT, GREATER MANCHESTER, SK8 7LG | £330,000 | 14/02/2022 | Semi-detached |
Street average: £330,000 (1 sale)
Area average: £447,696 (20 sales)
Capital growth trend
Land Registry outcode average: last 12 months vs 5y and 10y ago (from sold prices).
House Price Index (HM Land Registry — official index, not sold-price averages): Stockport. Series: Semi-detached. As of April 2026.
Rental Range
Estimated market rent for Stockport. Low = conservative, Realistic = average, Optimistic = best case.
Based on Local Authority from postcode lookup → Stockport.
LHA (30th percentile) floor for West Pennine: £504/mo (Apr 2025 – Mar 2026)
Location
Nearby
Nearest stations, universities and amenities (distance from property).
| Type | Name | Distance |
|---|---|---|
| Shop | Vanilla Fudge Lingerie | 0.1 miles |
| Shop | Castaway Dress Agency | 0.1 miles |
| Bus stop | Smithy Green, Gillbent Road / near Newlands Avenue | 0.1 miles |
| Bus stop | Smithy Green, Gillbent Road / near Church Road | 0.1 miles |
| Train station | Cheadle Hulme | 0.8 miles |
| Train station | Bramhall | 1.2 miles |
| Hospital | Newlands Care Home | 4.0 miles |
| Hospital | Withington Clinic | 4.9 miles |
| University | University of Manchester Fallowfield Campus | 5.6 miles |
| University | Fallowfield Reception and Richmond Amenities Building | 5.7 miles |
Street-level crime
| Category | Count |
|---|---|
| Total incidents | 0 |
Within 1 mile during May 2026. Source: data.police.uk (England & Wales).
Schools nearby
Nearest open schools with Ofsted ratings (England). Closed schools are not shown. Data from Get Information about Schools and Ofsted.
| Name | Type | Distance | Ofsted |
|---|---|---|---|
| Cheadle Hulme High School | Secondary | 0.1 miles | Outstanding — 12 Jan 2015 |
| Thorn Grove Primary School | Primary | 0.2 miles | Good — 15 Jun 2015 |
| Cheadle Hulme School | Other | 0.4 miles | — (No rating) |
| Hursthead Junior School | Primary | 0.4 miles | Good — 11 Jan 2018 |
| Hursthead Infant School | Primary | 0.4 miles | Good — 18 Jan 2024 |
Rental Comparables
Rental listings exist nearby, but none matched the 3-bedroom count for this property.
Rent-driven metrics
Based on Area rent estimate.
- Rent ratio — Monthly rent ÷ purchase price (1% rule). 1%+ = strong, 0.8–1% = okay, <0.8% = weak for cashflow.
- Max investor price — Rent ÷ 0.8%; the price at which rent would be 0.8% of price (Stoke-style target).
- Target investor price — Rent ÷ 1%; the price at which rent would be 1% of price (strong cashflow band).
- Gross yield — Annual rent as % of purchase price (no costs).