55 CONSTABLE DRIVE
STOCKPORT, MARPLE BRIDGE, GREATER MANCHESTER SK6 5BG
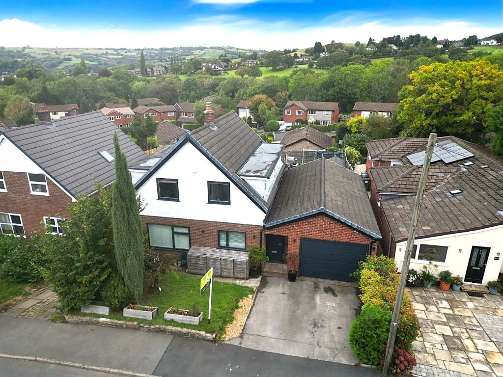
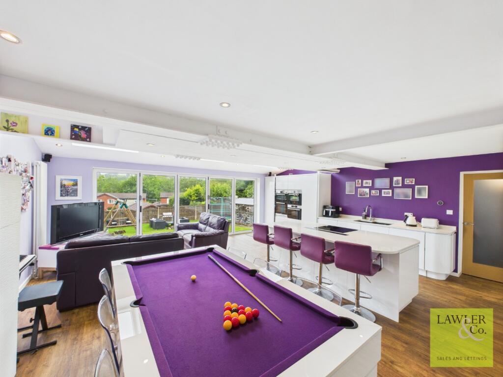
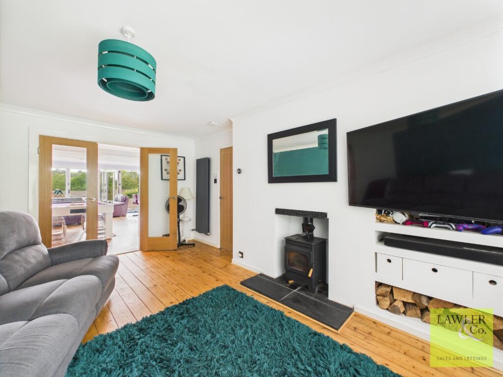
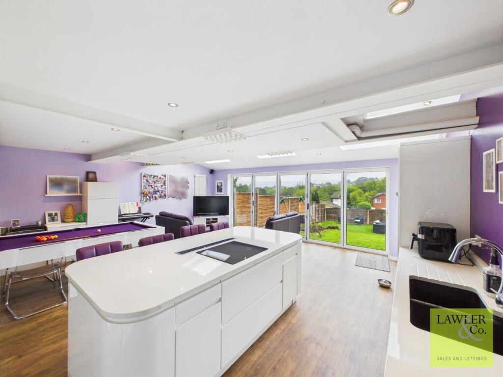
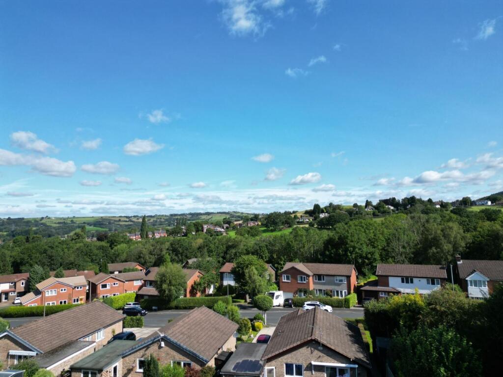
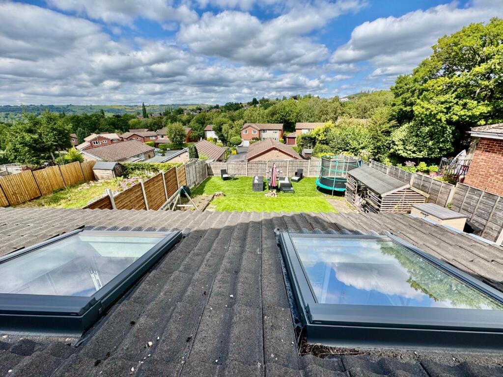
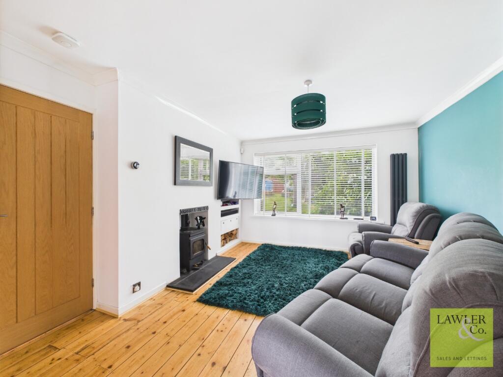
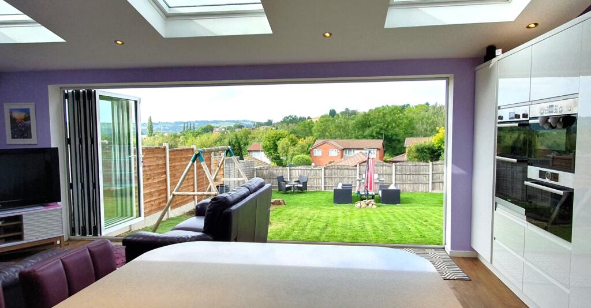
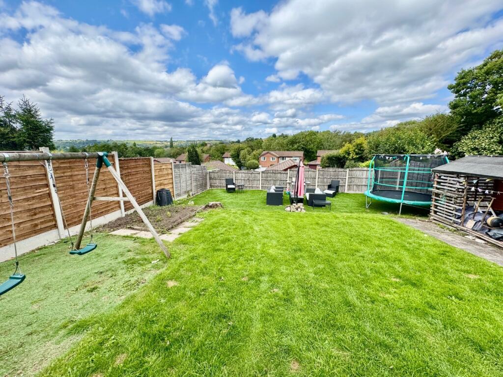
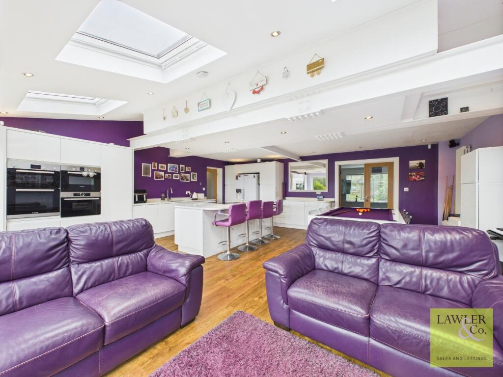
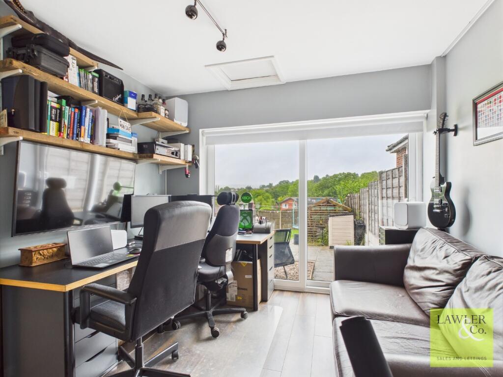
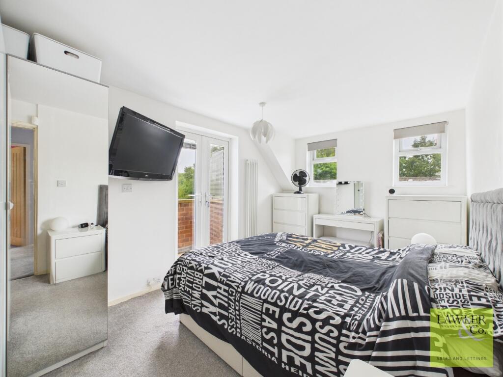
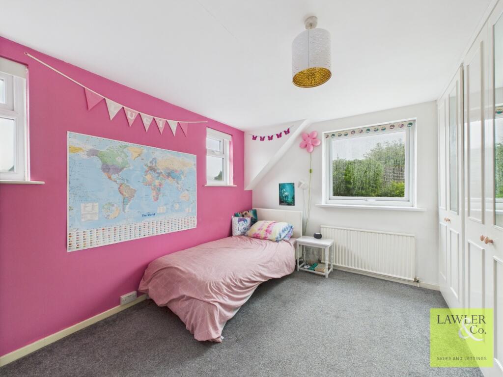
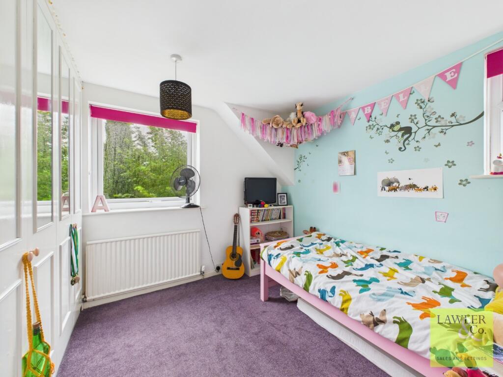
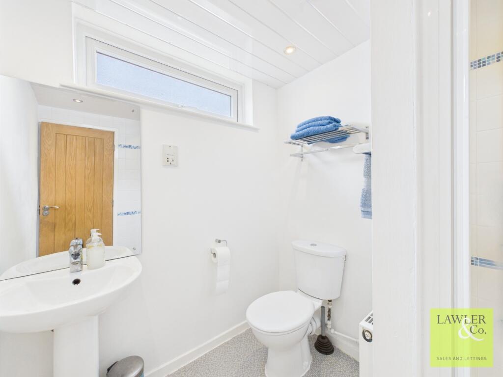
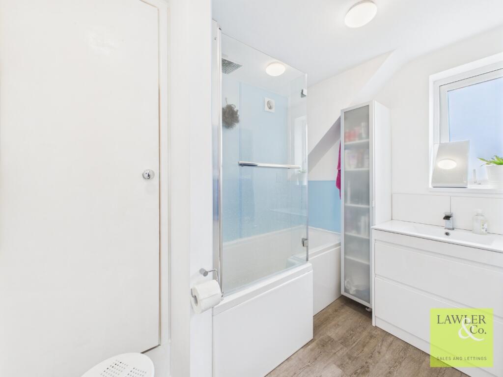

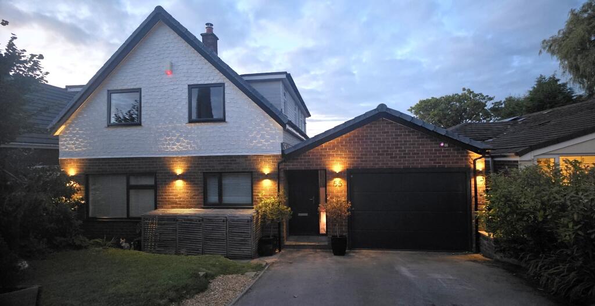
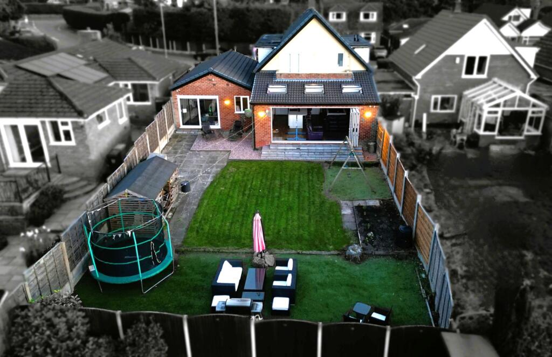
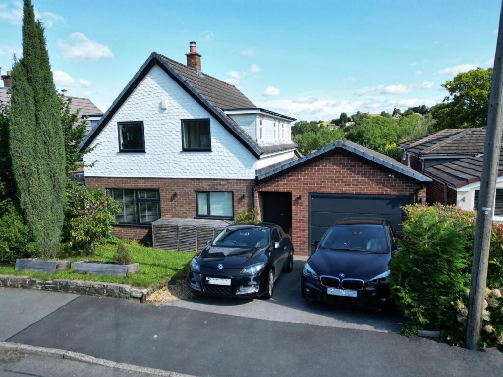
Photo 1 Photo 2 Photo 3 Photo 4 Photo 5 Photo 6 Photo 7 Photo 8 Photo 9 Photo 10 Photo 11 Photo 12 Photo 13 Photo 14 Photo 15 Photo 16 Photo 17 Photo 18 Photo 19 Photo 20
/ 20
Property details
Tenure
LEASEHOLD
Floor area
143 m²
Council tax band
E
EPC rating
C
Last sold
£560,000 Mar 2026
Price per m²
£3,916/m²
Local average
£447,954 (+25%)
Deprivation
Decile 10 (33,437 of 33,755)
Street crime
0 incidents within 1 mile (May 2026)
Key features
- LINK DETACHED PROPERTY
- SOUGHT AFTER LOCATION
- FOUR BEDROOMS
- NO ONWARD CHAIN
- OFF ROAD PARKING
- OPEN PLAN LIVING
- FLEXIBLE ACCOMMODATION
- SHOULD BE VIEWED
- FABULOUS VIEWS
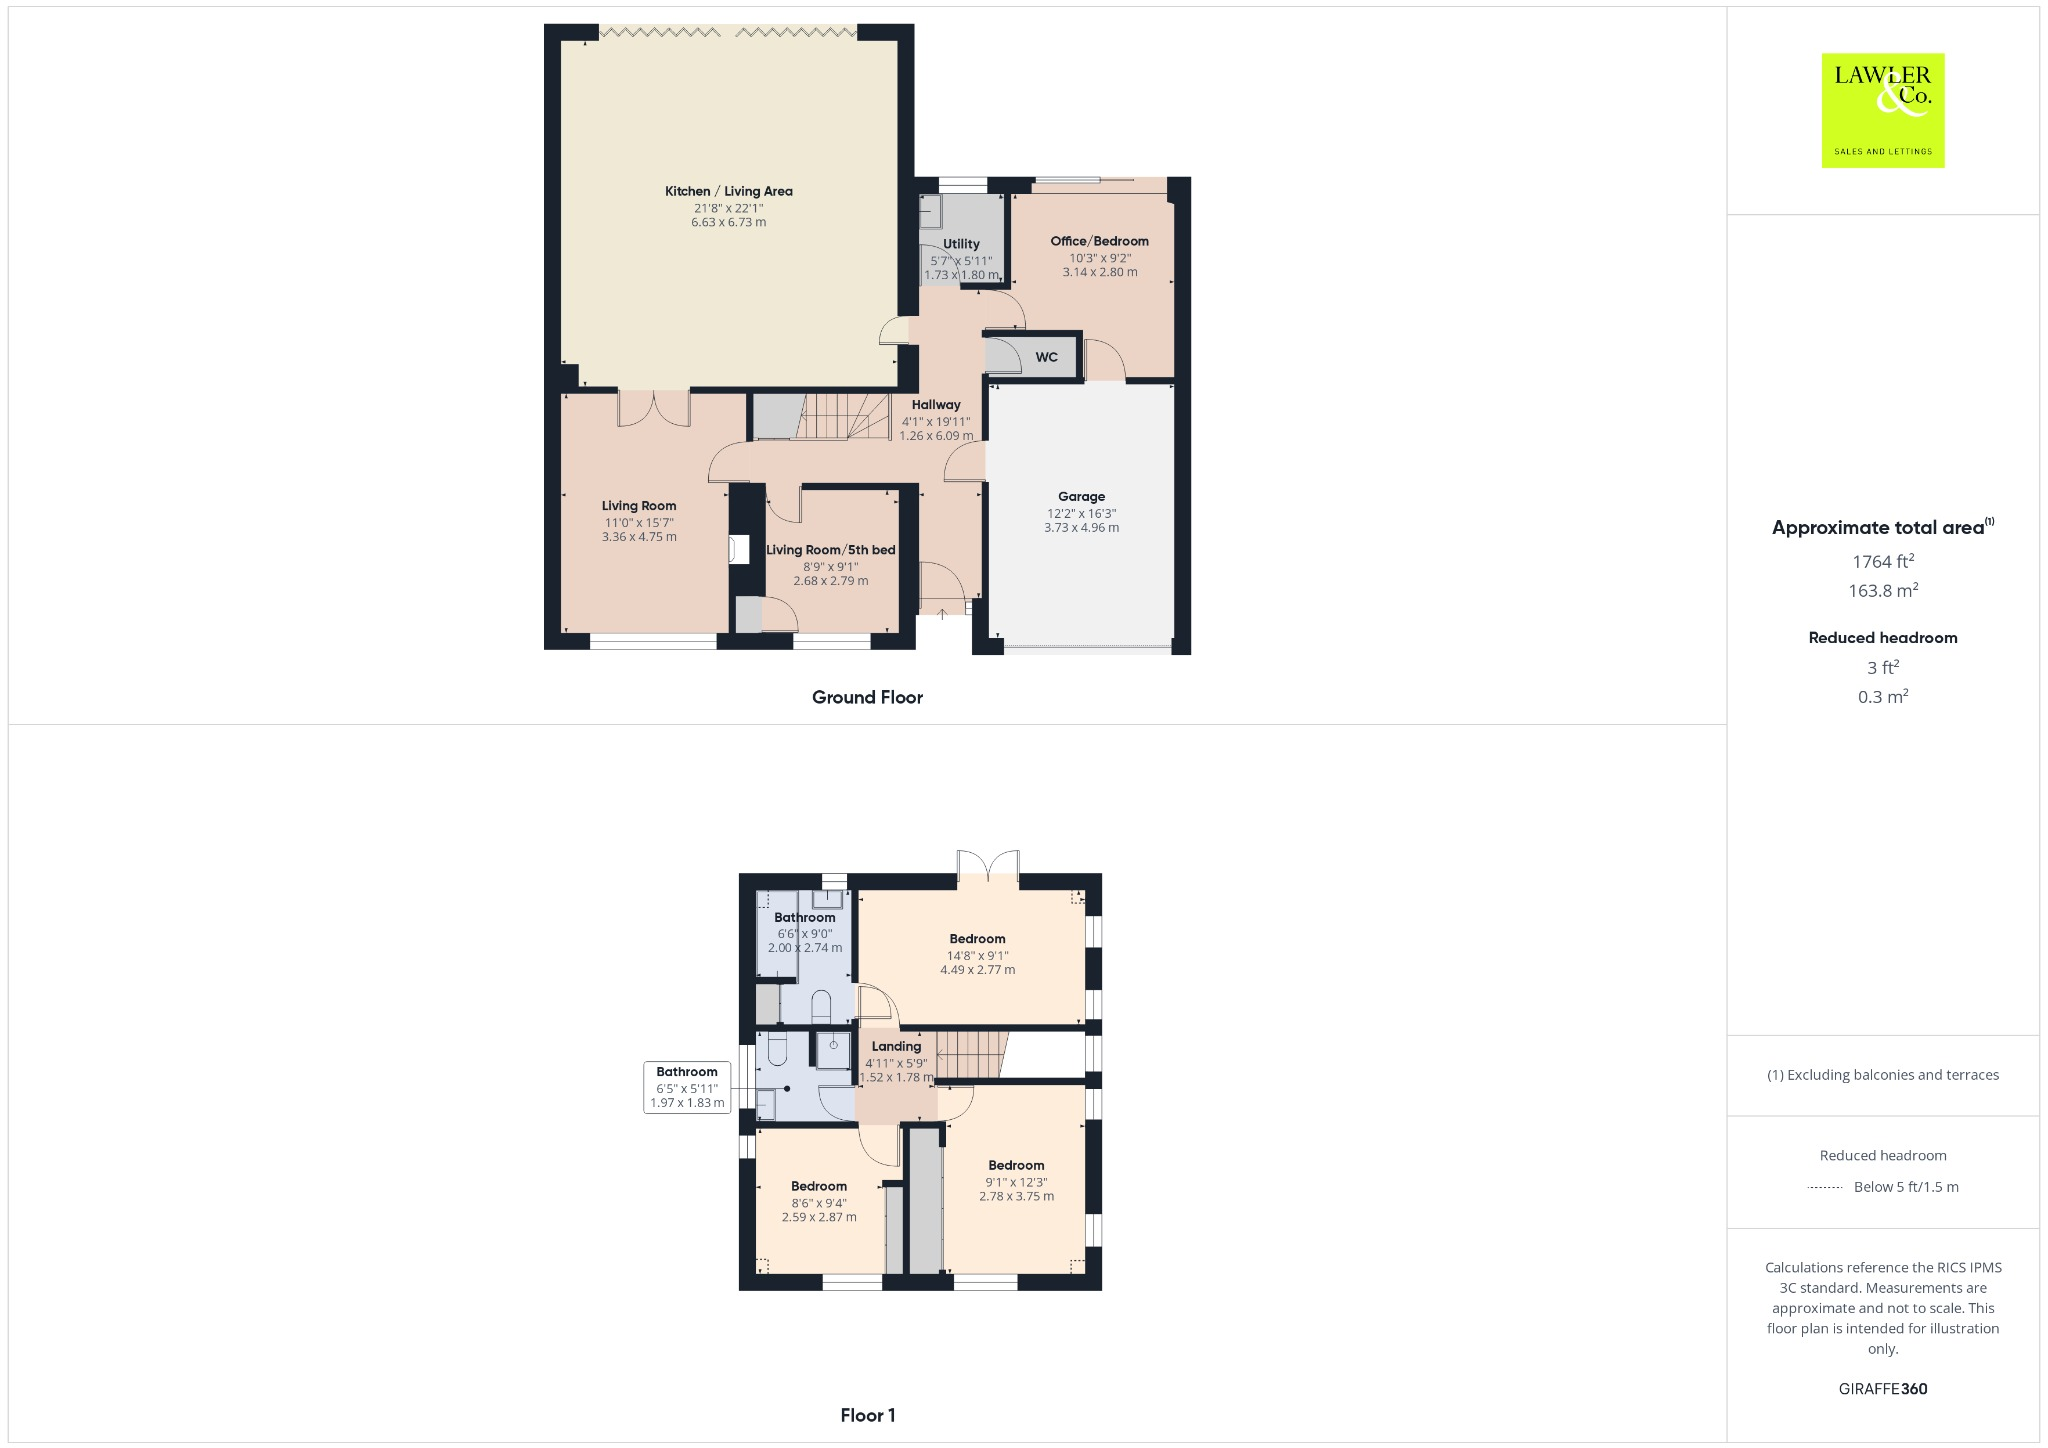
- OVER 163 m sq/1764 ft sq of ACCOMMODATION
Additional details
- Electricity
- Mains supply
- Water
- Mains supply
- Sewerage
- Mains supply
- Heating
- Gas central
- Parking
- Garage
- Garden
- Private garden
- Flooded in last 5 years
- No
Description
The property opens into a spacious hallway, complete with a charming vintage radiator, leading into a cozy snug area/possible 5th bedroom or extra office space. From here, you enter the warm and inviting living room, featuring a log burner, sleek vertical radiator, decorative coving, and well preserved original flooring. The standout feature of this family home is the impressive open-plan bespoke kitchen/diner. It boasts matching wall and base units with Blum soft closings and topped with elegant Quartz worktops, and high-quality Bosch appliances including a double oven, combination microwave, steam oven, and dishwasher, along with a plumbed in Samsung American style fridge/freezer and a handy integrated fold out iron board. A central island houses a Neff induction hob with a pop-up extractor fan and provides additional storage space. Two stylish vertical radiators and three Velux windows flood the room with natural light and warmth. The space comfortably accommodates both dining and lounging, making it perfect for everyday family life and entertaining. Full width 5 metre Bifold doors open onto a generously sized rear garden, seamlessly blending indoor and outdoor living. The garage is accessible from the hallway and has an automatic door to the front driveway which has a useful outside tap, ideal for car washing!. There is a versatile office space that includes loft access and sliding patio doors to the rear garden—ideal as a home office or an additional bedroom. A convenient downstairs WC is fitted with a wash basin and toilet. The utility room offers space for a washing machine and dryer, along with the added bonus of a practical dog shower.
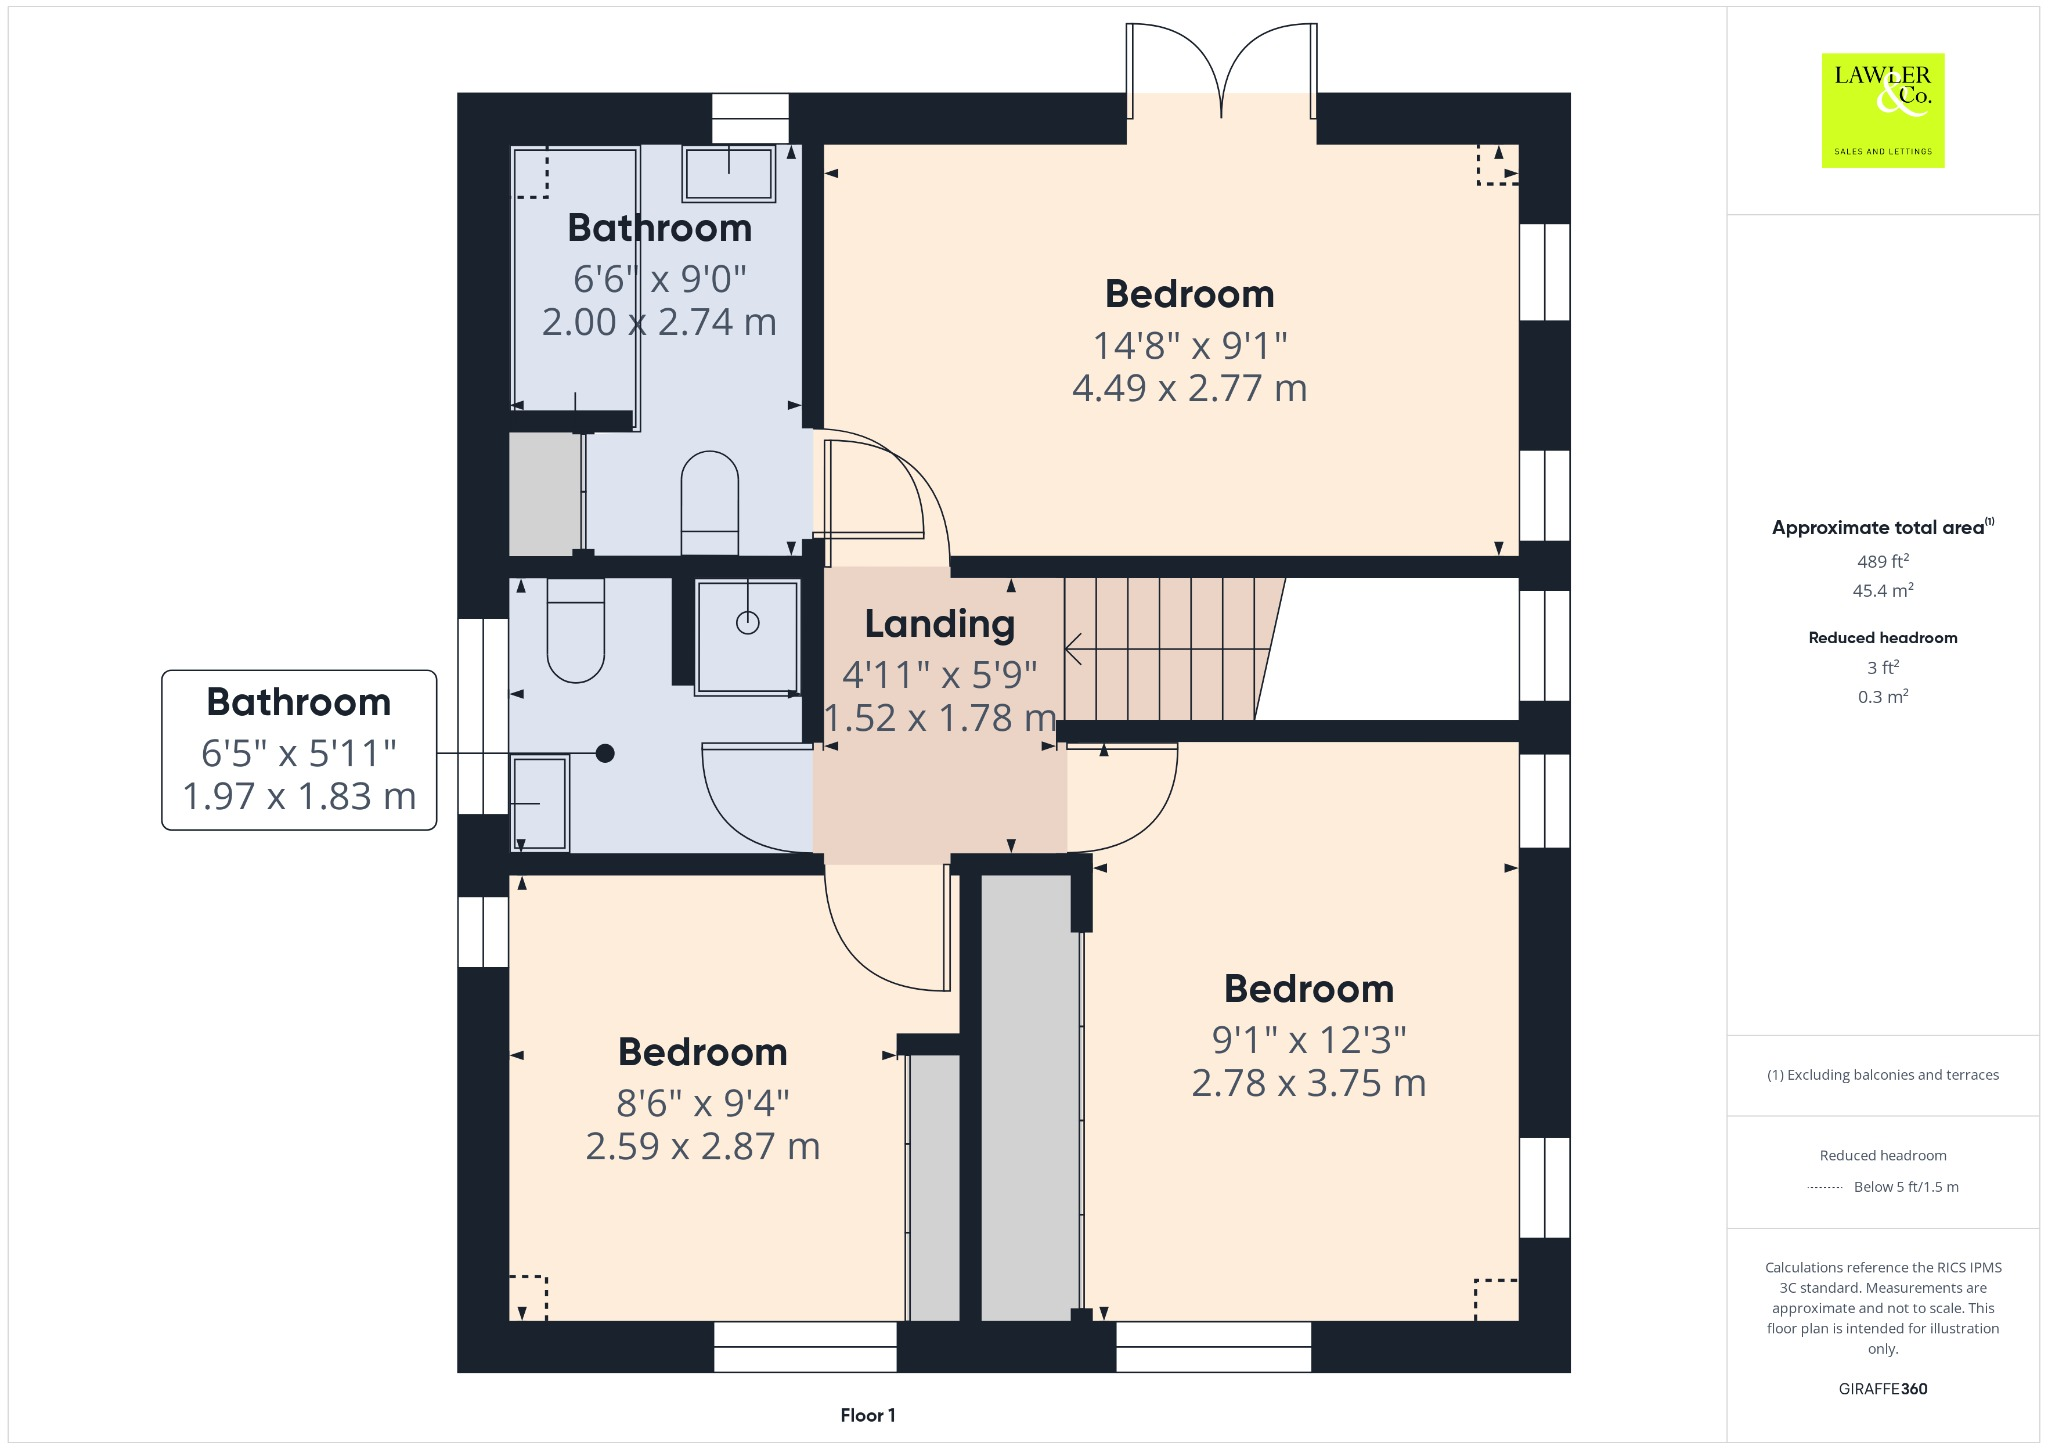
On the first floor, you'll find three well-proportioned bedrooms, an en-suite, and a well appointed family bathroom. The landing provides access to a partially boarded loft for additional storage. The master bedroom is a spacious double and features patio doors that open onto a private balcony—perfect for taking in the scenic views. The en-suite bathroom includes a bath with overhead shower, heated towel rail, wash basin, and WC, offering both comfort and convenience. The second double bedroom benefits from fitted wardrobes and enjoys lovely views of the surrounding countryside. The third bedroom is also generously sized and is complete with fitted wardrobes. The family bathroom is well appointed with a shower cubicle, wash basin, and WC.
The rear garden is primarily laid to lawn with a small 'no mow' area with artificial grass for year round use and features a spacious patio area—perfect for outdoor dining, socialising, or entertaining guests. There is a garden tap, electrical outdoor sockets a generous sized wood store and is beautifully lit at dusk.To the front of the property, a generous driveway provides off-street parking for multiple vehicles, adding both convenience and curb appeal.
This lovely property is well-maintained and attractively decorated, featuring some outstanding attributes that must be seen to be fully appreciated. This charming home with over 163msq/1764ftsq of accommodation is fully alarmed and ready to welcome a new family to enjoy all it has to offer. The location of this property is prime and always popular, being within close proximity to a range of amenities, including well-regarded pubs such as The Midland, The Norfolk Arms, Northumberland Arms, Spring Gardens, Royal Scott, and Windsor Castle. Additionally, popular cafés like Libby’s Bread & Wine and Town Street Fryer, a pharmacy, a surgery, and Marple Train Station—with excellent transport links—are nearby. Outdoor enthusiasts will appreciate the close proximity to Etherow, Brabyns, and Ludworth Parks, as well as the canal.
TENURE - LEASEHOLDEPC- CCOUNCIL TAX BAND -EDownload brochure below for key facts for buyers
Listed by
Marple
Lawler & Company Ltd
Reference: 165599204
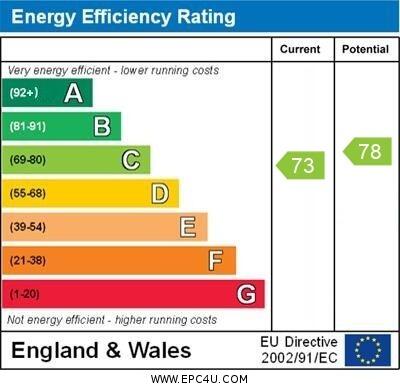
EPC Rating & Upgrade Cost
Current rating: C
Potential rating: C
Inspection date: 10/07/2025
Expiry date: 09/07/2035
Current heating cost: £1,208/year
Potential heating cost: £1,132/year
Est. upgrade cost to C: £10,200
Recommendations
- Cavity wall insulation (£900 - £1,500)
- Solar photovoltaic panels, 2.5 kWp (£8,000 - £10,000)
Flood risk
Zone: 1
Risk: Low
Job (default Low)
Floorplans
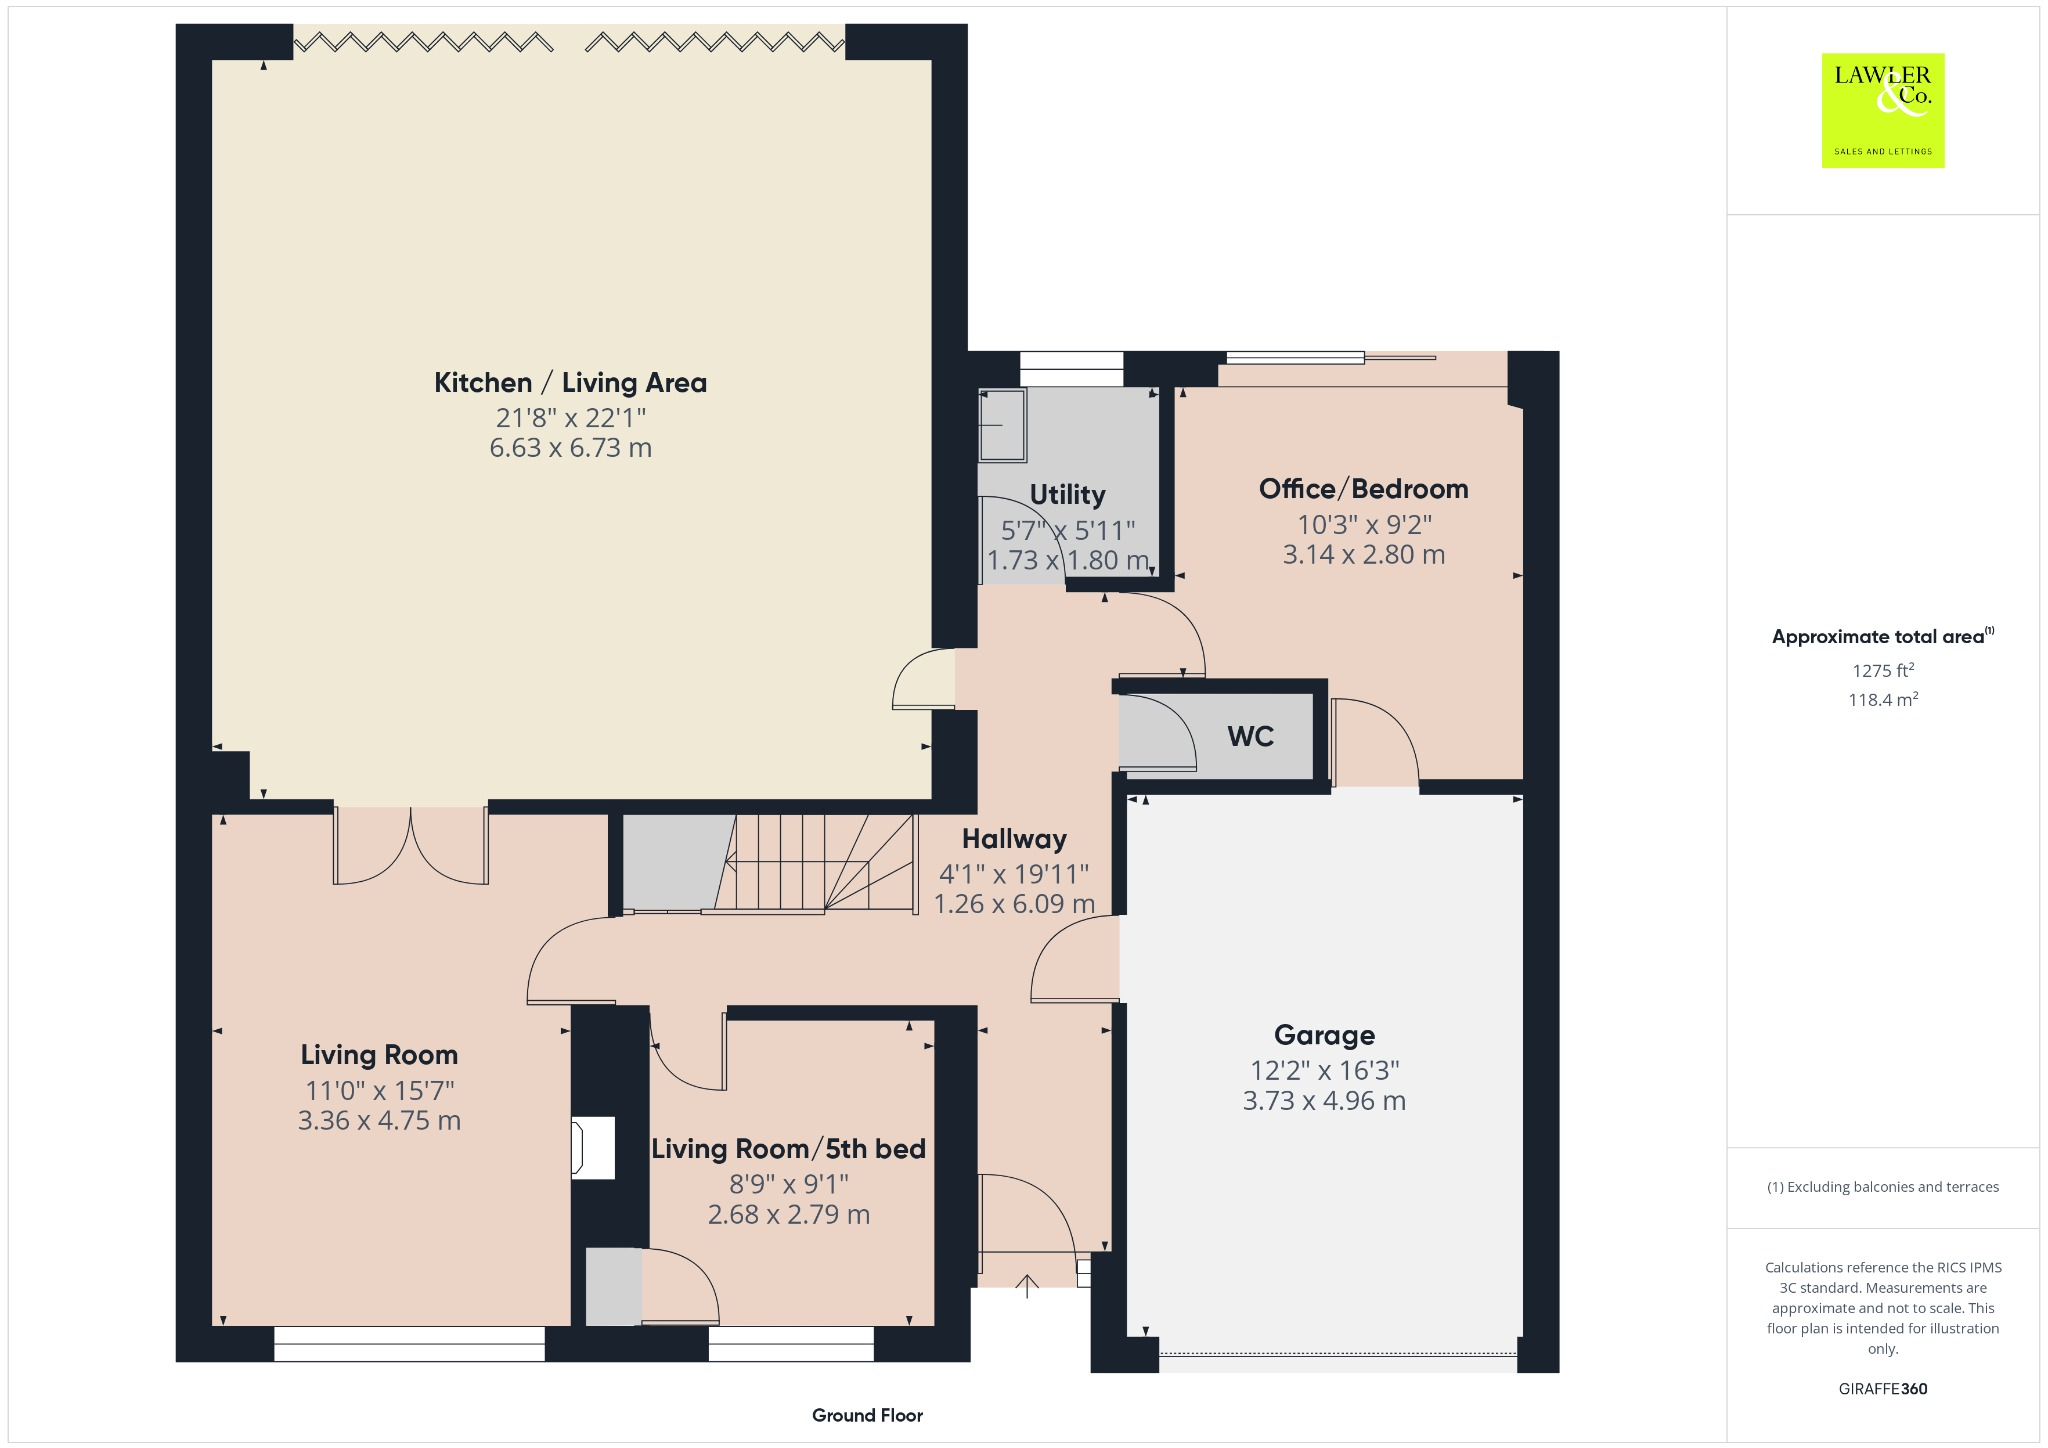
Floorplan 1
Floorplan 2
Floorplan 3
EPC Graphs
EPC 1
FENSA Certificates
This property has 3 FENSA certificate(s) on record, indicating window/door installations by FENSA-approved installers.
FENSA Certificate #9756648
Property Details
Street: 55 Constable Drive
Town: Marple Bridge
Postcode: SK6 5BG
Installation Details
Items: 2 windows
Certificate Issued: 02/09/2013
Work Completed: 25/07/2013
This certificate data was retrieved from FENSA's database
FENSA Certificate #9331269
Property Details
Street: 55 Constable Drive
Town: Marple Bridge
Postcode: SK6 5BG
Installation Details
Items: 5 windows and 2 doors
Certificate Issued: 18/02/2013
Work Completed: 19/12/2012
This certificate data was retrieved from FENSA's database
FENSA Certificate #3467758
Property Details
Street: 55 Constable Drive
Town: Marple Bridge
Postcode: SK6 5BG
Installation Details
Items: 6 windows
Certificate Issued: 07/02/2006
Work Completed: 26/01/2006
This certificate data was retrieved from FENSA's database
What is FENSA? FENSA (Fenestration Self-Assessment Scheme) is a government-authorised scheme that monitors building regulation compliance for replacement windows and doors. Certificates indicate that work was completed by FENSA-approved installers.
Price history
110% since 2015
| Event | Date | Price | % change |
|---|---|---|---|
| Sold | 05/03/2026 (4 months ago) | £560,000 | +109.7% |
| Sold | 12/01/2015 (11 years ago) | £267,000 | — |
Source: HM Land Registry Price Paid Data. Crown copyright.
Sold Comparables
Same street and nearby sales within 0.25 miles (last 5 years). Data from Land Registry Price Paid.
| Address | Price | Date | Type |
|---|---|---|---|
| 11 HOMER DRIVE, MARPLE BRIDGE, STOCKPORT, GREATER MANCHESTER, SK6 5DR | £438,000 | 18/11/2025 | Detached |
| 4 REYNOLDS DRIVE, MARPLE BRIDGE, STOCKPORT, GREATER MANCHESTER, SK6 5QF | £415,000 | 28/03/2025 | Detached |
| 17 LEIGHTON DRIVE, MARPLE BRIDGE, STOCKPORT, GREATER MANCHESTER, SK6 5BY | £540,000 | 24/11/2023 | Detached |
| 21 BONINGTON RISE, MARPLE BRIDGE, STOCKPORT, GREATER MANCHESTER, SK6 5DW | £585,000 | 03/11/2023 | Detached |
| 1 HIGH WOOD FOLD, MARPLE BRIDGE, STOCKPORT, GREATER MANCHESTER, SK6 5DE | £630,000 | 11/10/2023 | Detached |
| 36 LEIGHTON DRIVE, MARPLE BRIDGE, STOCKPORT, GREATER MANCHESTER, SK6 5BY | £440,000 | 15/09/2023 | Detached |
| 20 COTTAM CRESCENT, MARPLE BRIDGE, STOCKPORT, GREATER MANCHESTER, SK6 5BJ | £325,000 | 11/08/2023 | Detached |
| 6 DE WINT AVENUE, MARPLE BRIDGE, STOCKPORT, GREATER MANCHESTER, SK6 5BN | £435,000 | 11/08/2023 | Detached |
| 3 BONINGTON RISE, MARPLE BRIDGE, STOCKPORT, GREATER MANCHESTER, SK6 5DW | £600,000 | 02/06/2023 | Detached |
| Same street 61 CONSTABLE DRIVE, MARPLE BRIDGE, STOCKPORT, GREATER MANCHESTER, SK6 5BG | £635,000 | 16/12/2022 | Detached |
| 8 BRACKEN CLOSE, MARPLE BRIDGE, STOCKPORT, GREATER MANCHESTER, SK6 5DJ | £656,000 | 13/12/2022 | Detached |
| 36 HOLLINS LANE, MARPLE BRIDGE, STOCKPORT, GREATER MANCHESTER, SK6 5BD | £765,000 | 12/12/2022 | Detached |
| 4 FERNWOOD, MARPLE BRIDGE, STOCKPORT, GREATER MANCHESTER, SK6 5BE | £475,000 | 02/12/2022 | Detached |
| 1 HOGARTH ROAD, MARPLE BRIDGE, STOCKPORT, GREATER MANCHESTER, SK6 5BP | £440,000 | 22/11/2022 | Detached |
| 50 LEIGHTON DRIVE, MARPLE BRIDGE, STOCKPORT, GREATER MANCHESTER, SK6 5BY | £625,000 | 04/11/2022 | Detached |
| Same street 31 CONSTABLE DRIVE, MARPLE BRIDGE, STOCKPORT, GREATER MANCHESTER, SK6 5BG | £590,000 | 12/08/2022 | Detached |
| 44A HOLLINS LANE, MARPLE BRIDGE, STOCKPORT, GREATER MANCHESTER, SK6 5BD | £750,000 | 12/08/2022 | Detached |
| Same street 28 CONSTABLE DRIVE, MARPLE BRIDGE, STOCKPORT, GREATER MANCHESTER, SK6 5BG | £550,000 | 20/07/2022 | Detached |
| 3 BRACKEN CLOSE, MARPLE BRIDGE, STOCKPORT, GREATER MANCHESTER, SK6 5DJ | £530,000 | 14/07/2022 | Detached |
| 51 HOLLINS LANE, MARPLE BRIDGE, STOCKPORT, GREATER MANCHESTER, SK6 5DA | £555,000 | 04/04/2022 | Detached |
| 1 BRACKEN CLOSE, MARPLE BRIDGE, STOCKPORT, GREATER MANCHESTER, SK6 5DJ | £501,000 | 30/03/2022 | Detached |
| 9 COTMAN DRIVE, MARPLE BRIDGE, STOCKPORT, GREATER MANCHESTER, SK6 5DL | £650,000 | 24/02/2022 | Detached |
| 38 LEIGHTON DRIVE, MARPLE BRIDGE, STOCKPORT, GREATER MANCHESTER, SK6 5BY | £402,500 | 28/01/2022 | Detached |
Street average: £591,667 (3 sales)
Area average: £537,875 (20 sales)
Capital growth trend
Land Registry outcode average: last 12 months vs 5y and 10y ago (from sold prices).
House Price Index (HM Land Registry — official index, not sold-price averages): Stockport. Series: Detached. As of April 2026.
Rental Range
Estimated market rent for Stockport. Low = conservative, Realistic = average, Optimistic = best case.
Based on Local Authority from postcode lookup → Stockport.
LHA (30th percentile) floor for Oldham & Rochdale: £947/mo (Apr 2025 – Mar 2026)
Location
Nearby
Nearest stations, universities and amenities (distance from property).
| Type | Name | Distance |
|---|---|---|
| Bus stop | Cote Green, Glossop Road | 0.3 miles |
| Bus stop | Cote Green, on Glossop Road | 0.3 miles |
| Shop | Browse | 0.4 miles |
| Shop | Marple Bridge Stores | 0.4 miles |
| Train station | Marple | 0.5 miles |
| Train station | Rose Hill Marple | 1.4 miles |
| Hospital | Newlands Care Home | 5.9 miles |
| Hospital | Tameside General Hospital | 6.3 miles |
| University | Fallowfield Reception and Richmond Amenities Building | 7.5 miles |
| University | Manchester School of Art | 9.2 miles |
Street-level crime
| Category | Count |
|---|---|
| Total incidents | 0 |
Within 1 mile during May 2026. Source: data.police.uk (England & Wales).
Schools nearby
Nearest open schools with Ofsted ratings (England). Closed schools are not shown. Data from Get Information about Schools and Ofsted.
| Name | Type | Distance | Ofsted |
|---|---|---|---|
| St Mary's Catholic Voluntary Academy | Primary | 0.3 miles | Good — 27 Jun 2024 |
| Ludworth Primary School | Primary | 0.3 miles | Good — 26 Jun 2024 |
| Brabyns Preparatory School | Other | 0.6 miles | — (No rating) |
| Mellor Primary School | Primary | 0.6 miles | Good — 2 May 2013 |
| All Saints Church of England Primary School Marple | Primary | 1.0 miles | Good — 28 Mar 2014 |
Rental Comparables
Loading rental comparables for this postcode. Refresh in a few minutes.
Rent-driven metrics
Based on Area rent estimate.
- Rent ratio — Monthly rent ÷ purchase price (1% rule). 1%+ = strong, 0.8–1% = okay, <0.8% = weak for cashflow.
- Max investor price — Rent ÷ 0.8%; the price at which rent would be 0.8% of price (Stoke-style target).
- Target investor price — Rent ÷ 1%; the price at which rent would be 1% of price (strong cashflow band).
- Gross yield — Annual rent as % of purchase price (no costs).