48 CARISBROOKE ROAD
LONDON, GREATER LONDON E17 7EF
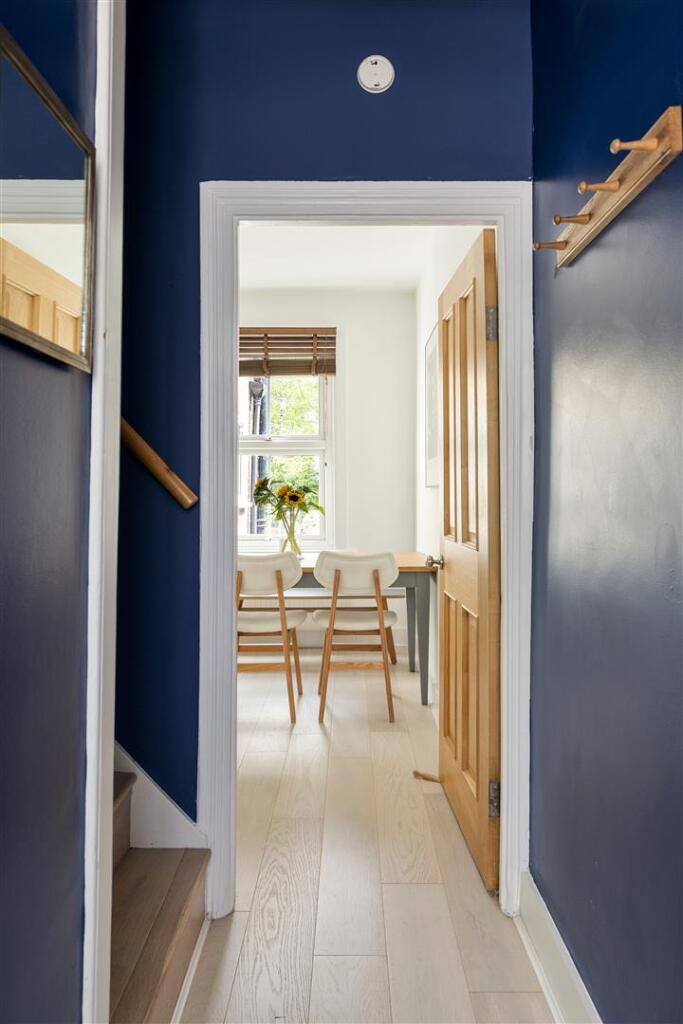
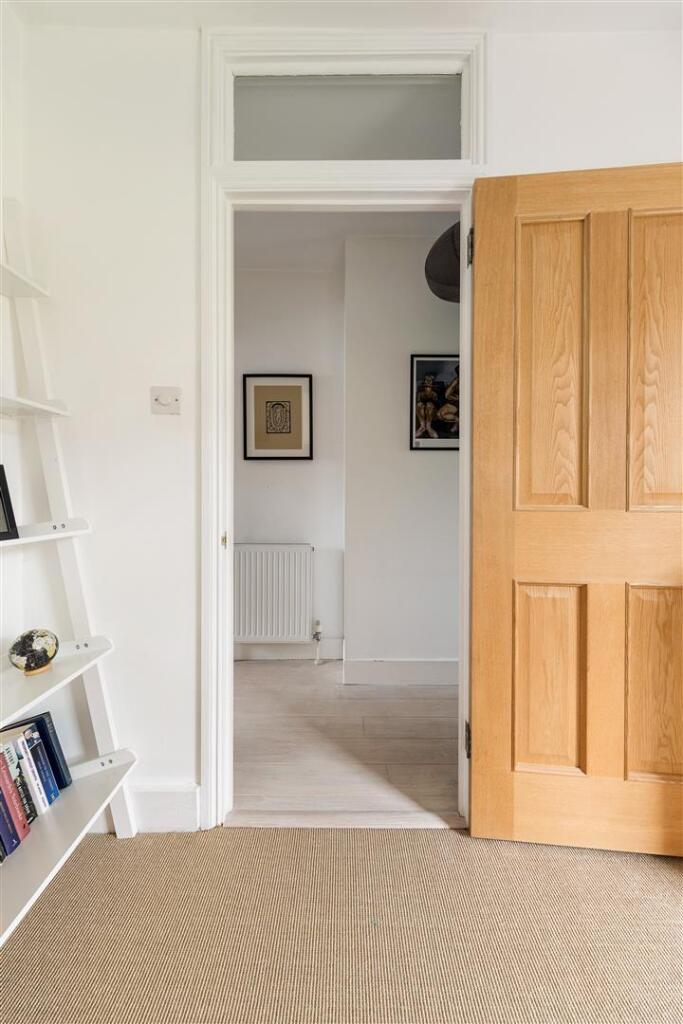
IMG_4918.jpg IMG_4833.jpg IMG_4851.jpg IMG_4869.jpg IMG_4883.jpg IMG_4826.jpg IMG_4842.jpg IMG_4839.jpg IMG_4845.jpg IMG_4875.jpg IMG_4864.jpg IMG_4872.jpg IMG_4854.jpg IMG_4858.jpg IMG_4903.jpg IMG_4897.jpg IMG_4899.jpg IMG_4891.jpg IMG_4895.jpg IMG_4887.jpg IMG_4894.jpg IMG_4905.jpg IMG_4860.jpg IMG_4909.jpg IMG_4915.jpg IMG_4827.jpg IMG_4829.jpg IMG_4831.jpg IMG_4881.jpg IMG_4913.jpg
/ 30
Property details
Tenure
FREEHOLD
Floor area
70 m²
Council tax band
C
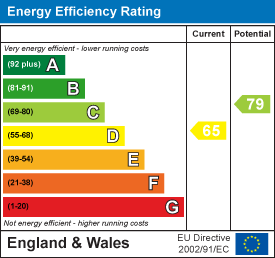
EPC rating
D
Last sold
£690,000 Mar 2026
Price per m²
£10,000/m²
Local average
£705,743 (-0.8%)
Deprivation
Decile 3 (8,153 of 33,755)
Street crime
774 incidents within 1 mile (Jun 2026)
Key features
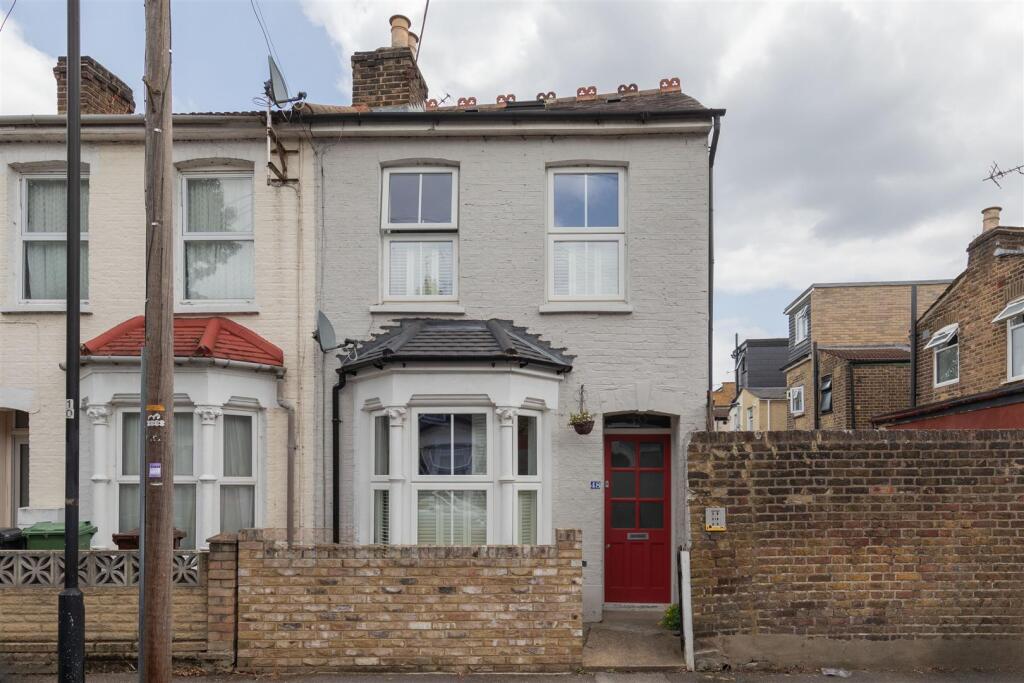
- End of Terrace
- Victorian Style Terrace
- Two Bedrooms
- First Floor Bathroom
- Beautiful Private Rear Garden
- Central Walthamstow Location
- Original Features
- Chain Free
Additional details
- Garden
- Yes
Description
IF YOU LIVED HERE
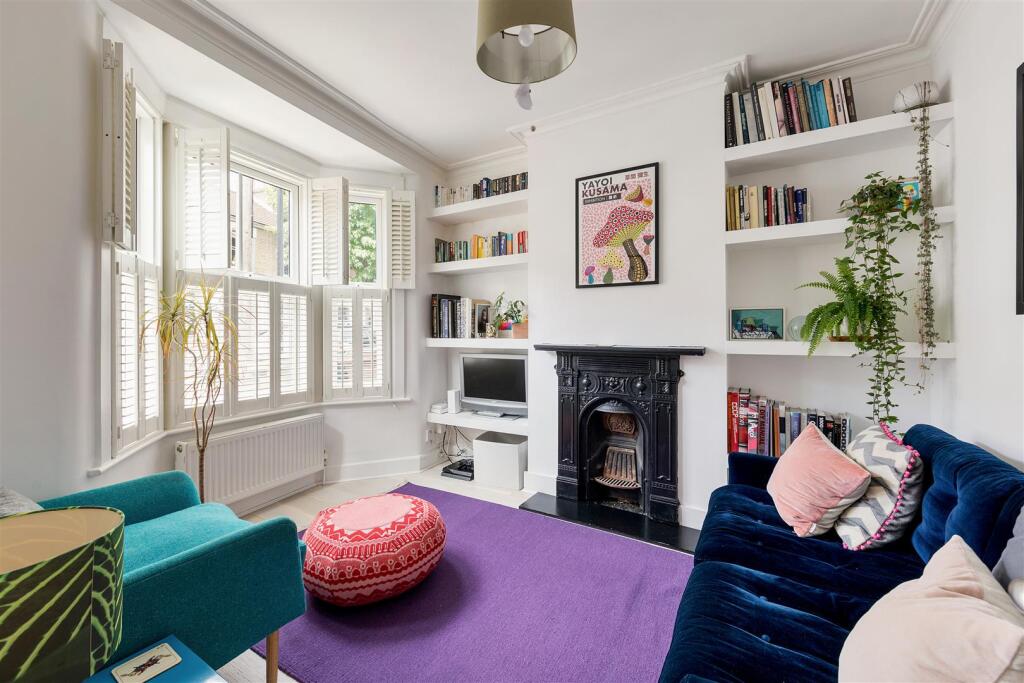
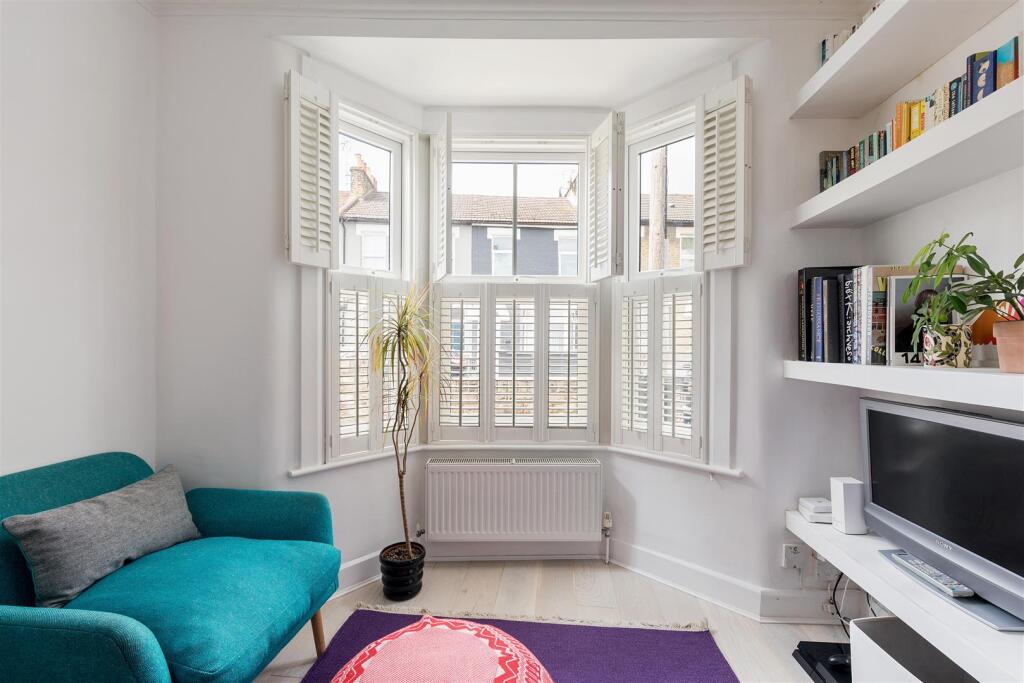
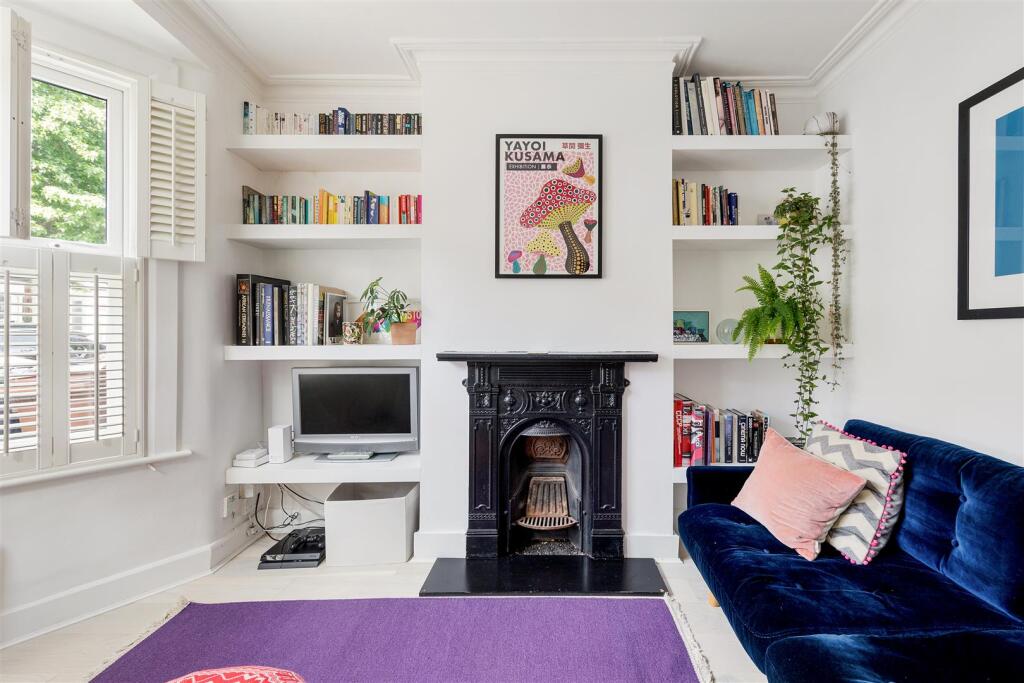
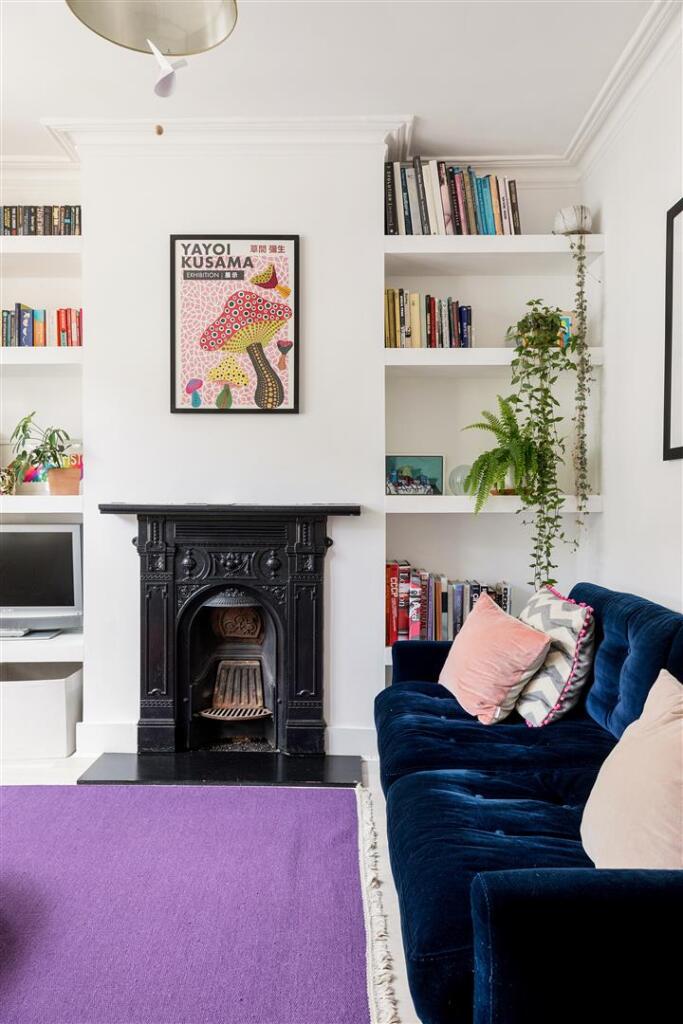
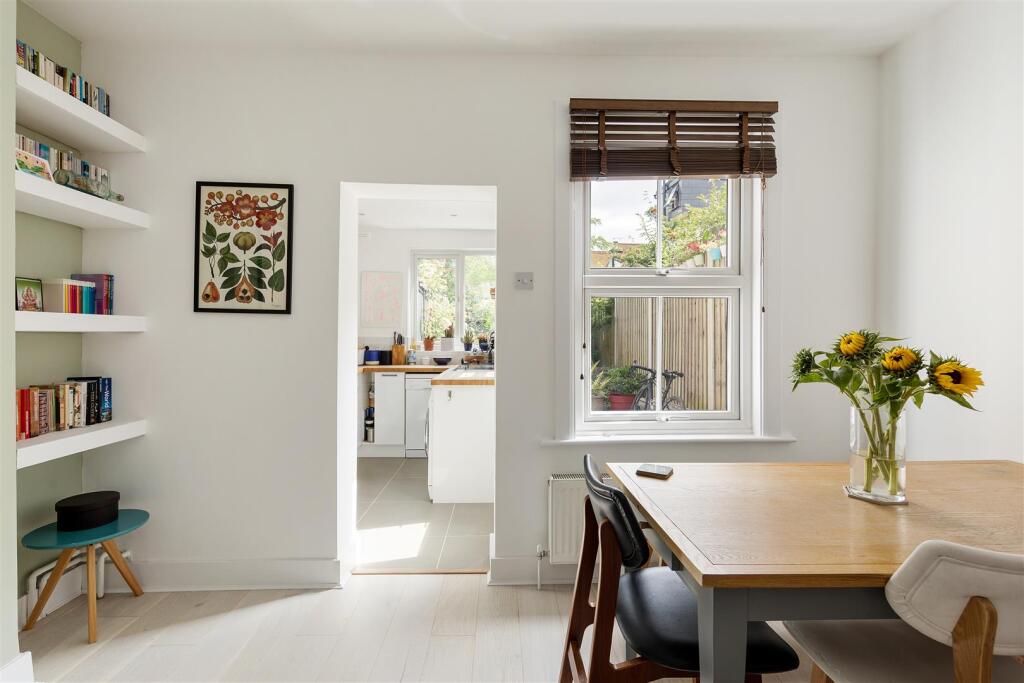
Step inside, and the reception room opens up: light-filled and grounded in character. A bay window at the front brings in the sun, softened by crisp white plantation shutters. An ornamental fireplace adds warmth and heritage, flanked by alcove shelving—perfect for your books, art, or offbeat treasures. Pale wooden flooring runs through to the dining room, interrupted only by the central staircase that subtly defines the space.
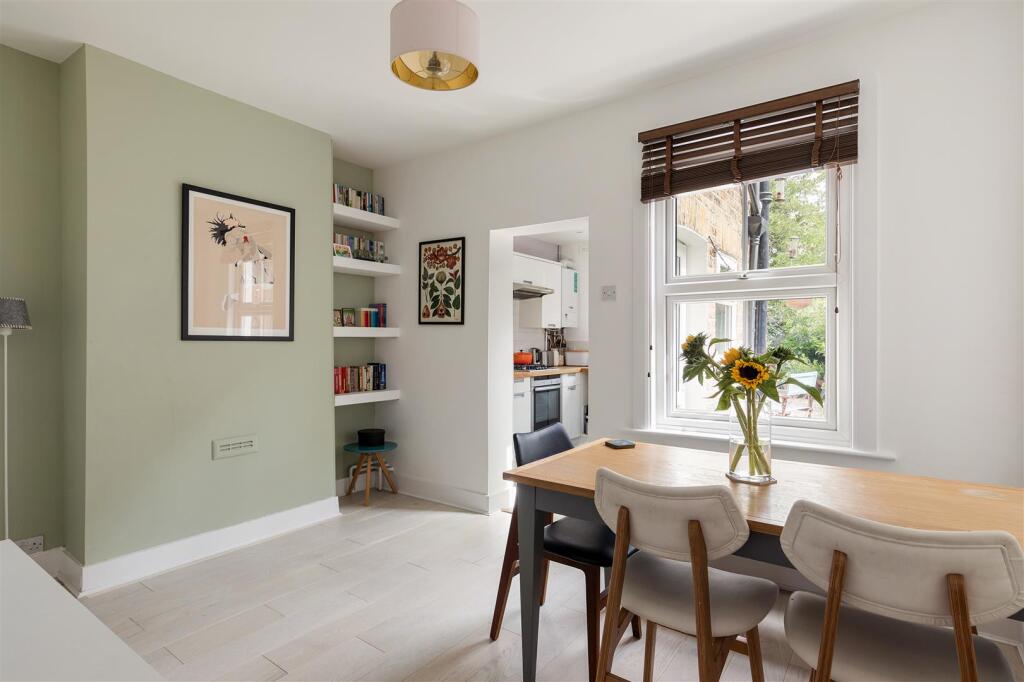
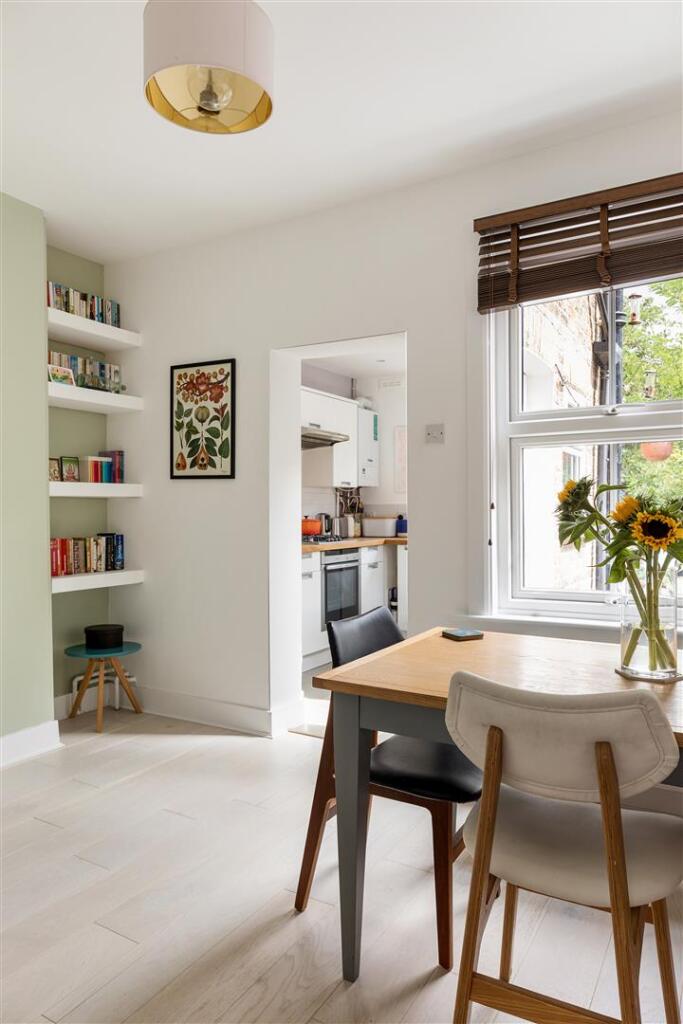
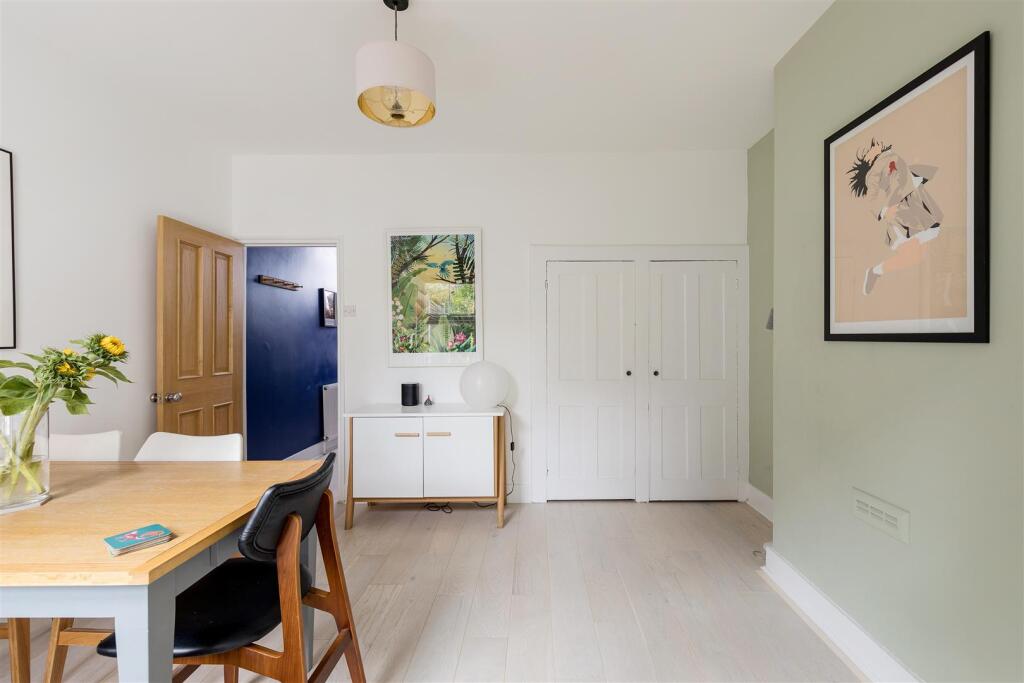
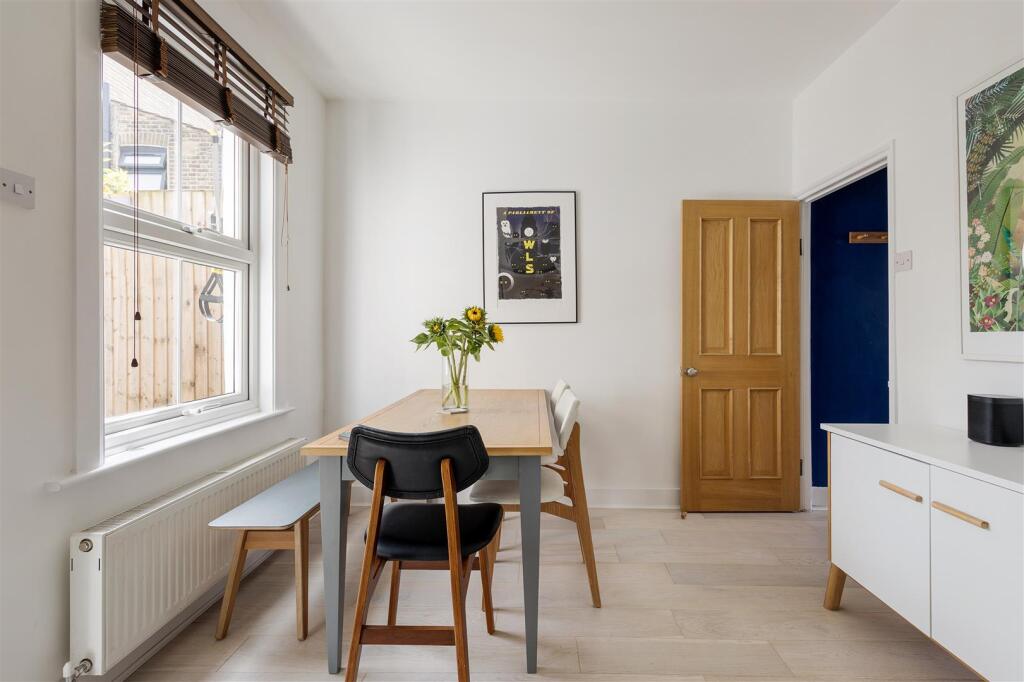
The dining room, painted in a calm pistachio green, offers a gentle setting for meals or working from home. Two built-in storage cupboards mean less clutter and more breathing room, and a sash window provides soft natural light.
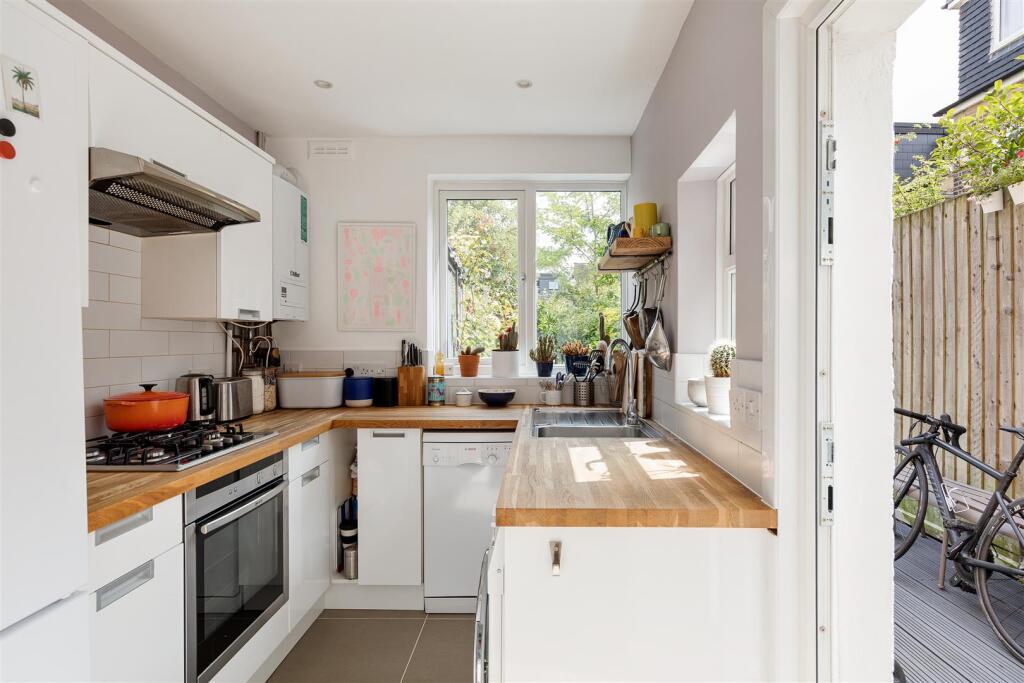
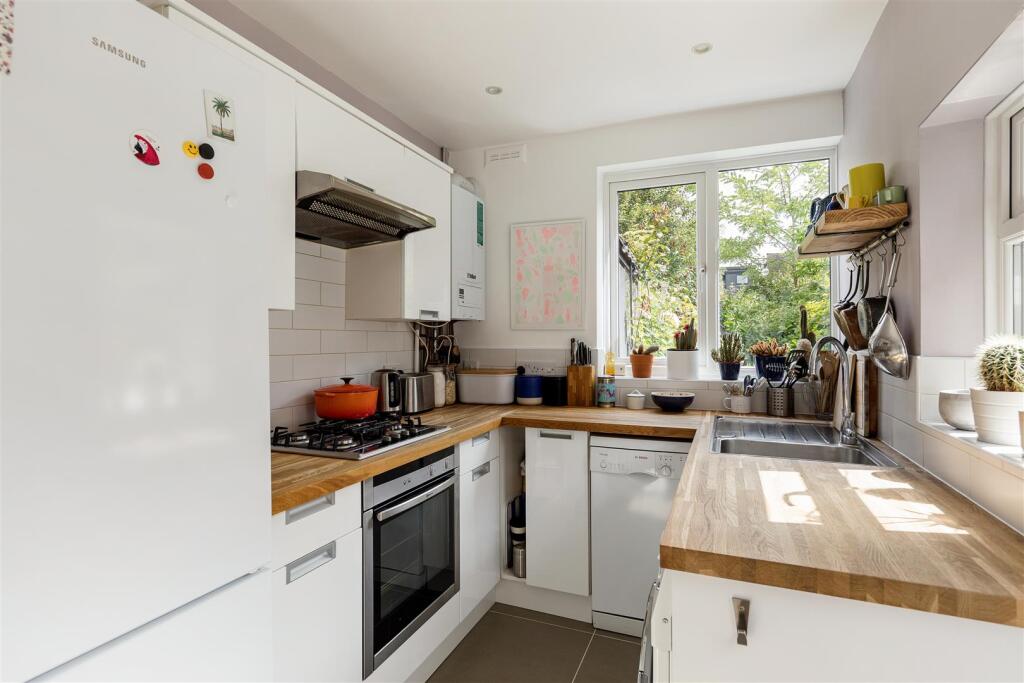
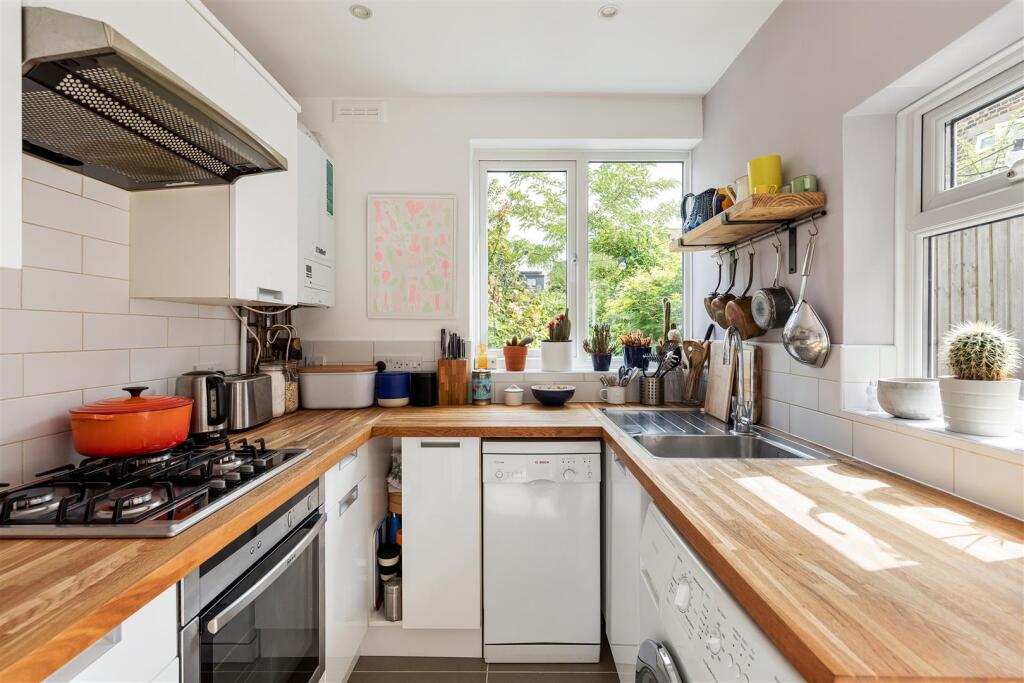
The galley kitchen is smart and efficient: white cabinetry, chunky wooden worktops, and a gas hob for precision cooking. Everything’s in its right place here—there’s space for a washing machine, dishwasher, and fridge—all bathed in light from windows on both sides and a glazed door that opens into the garden.
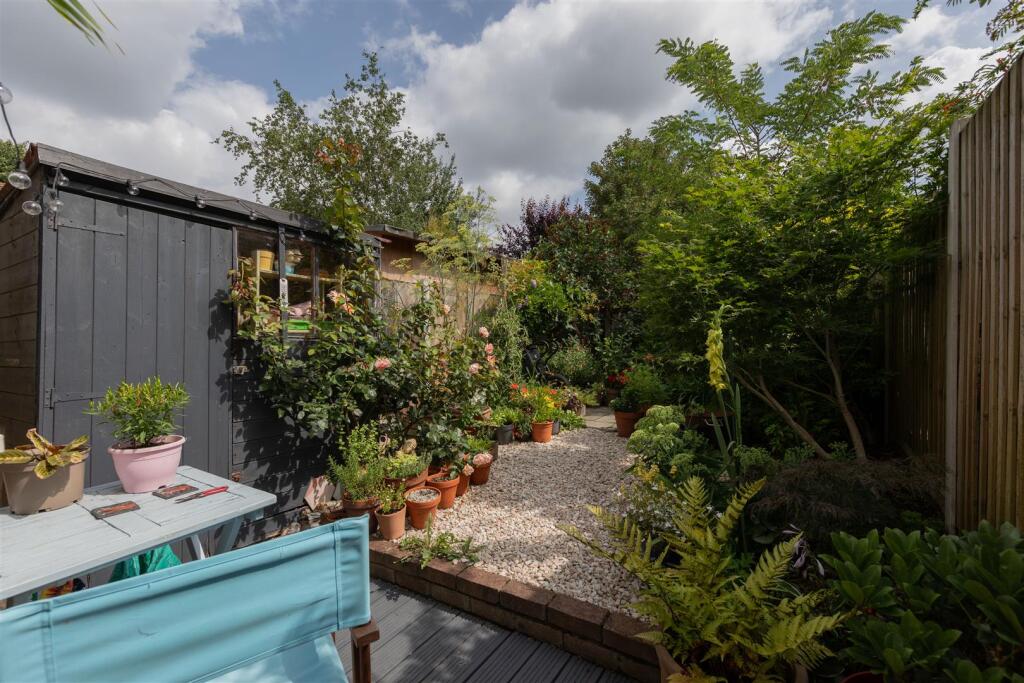
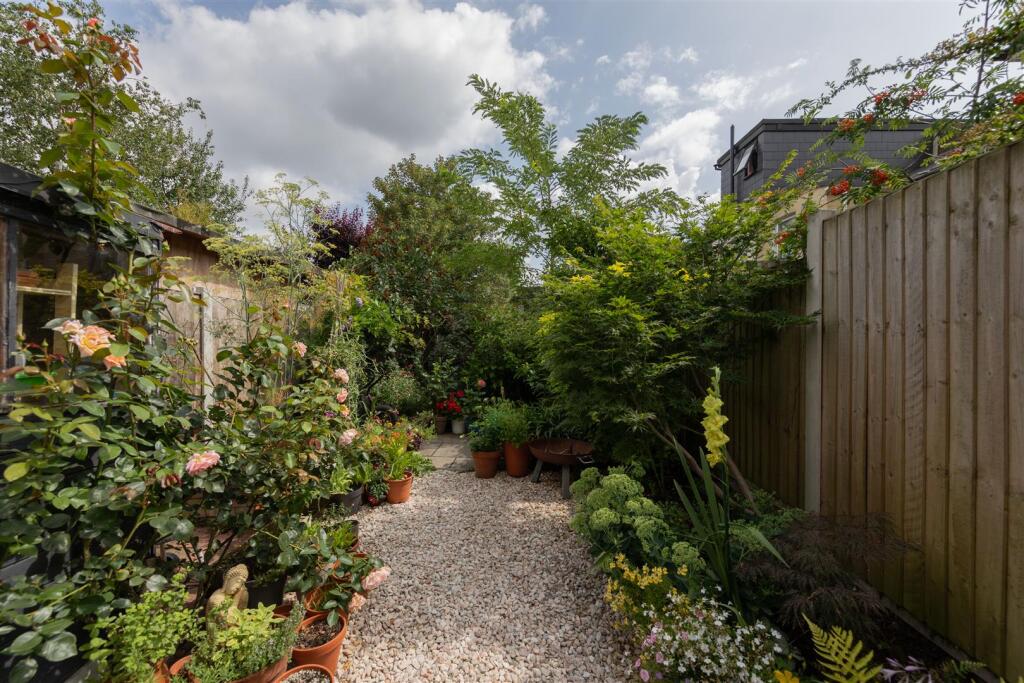
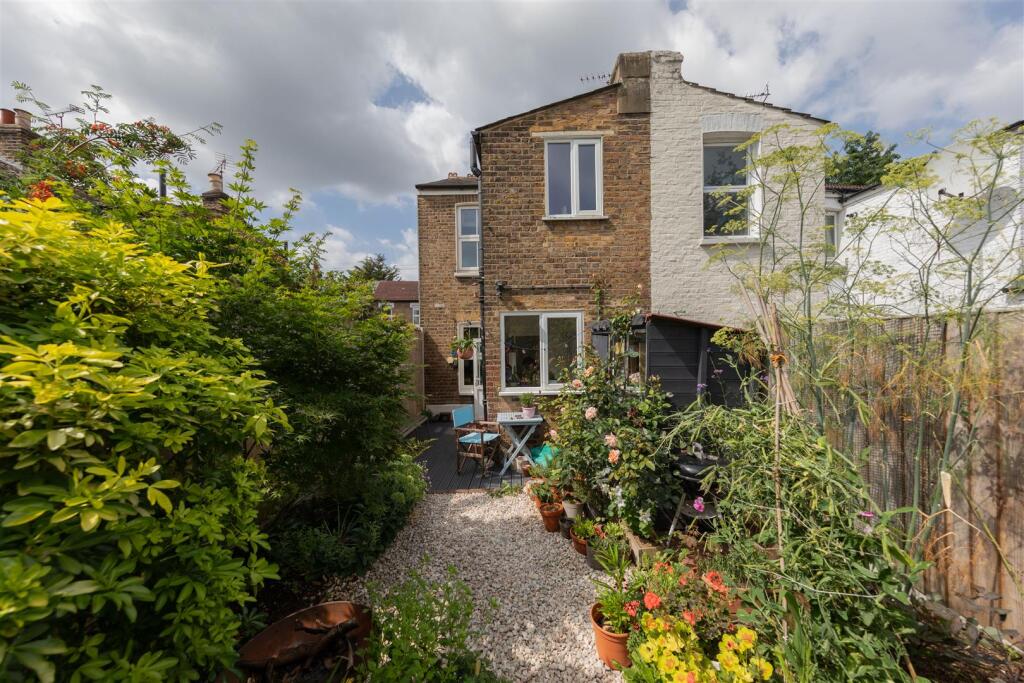
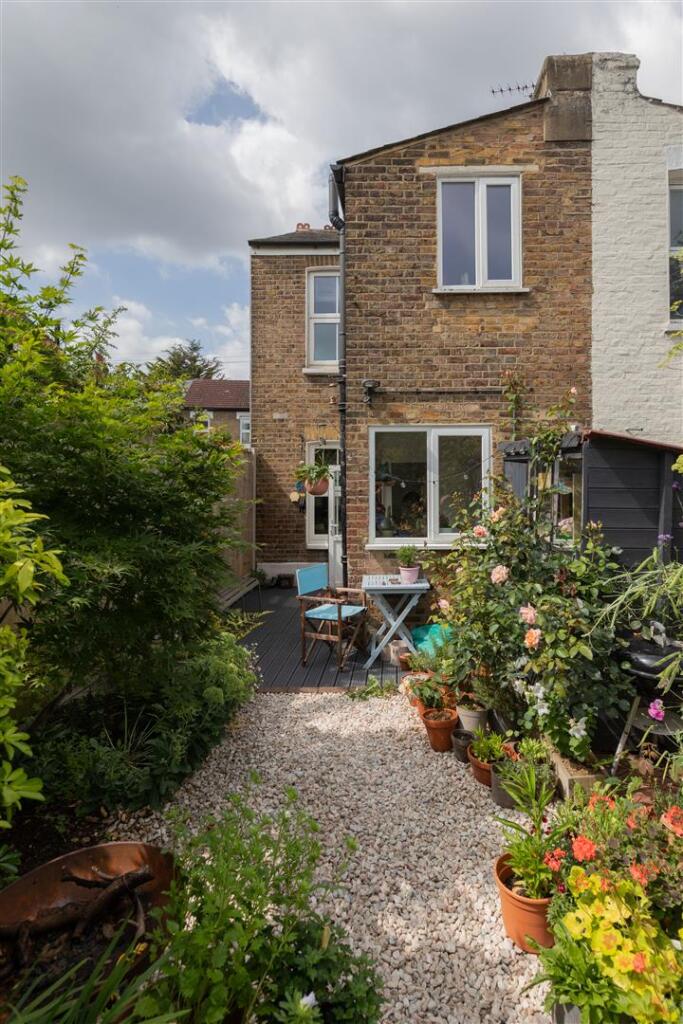
Out back, you’ll find a private and thoughtfully planted garden—your own little patch of green to unwind in. A paved area gives way to gravel and more paving at the rear, with beds full of greenery and a shed tucked neatly to one side. It’s east-facing too, which means breakfast sunshine and over 26 feet of space to play with.
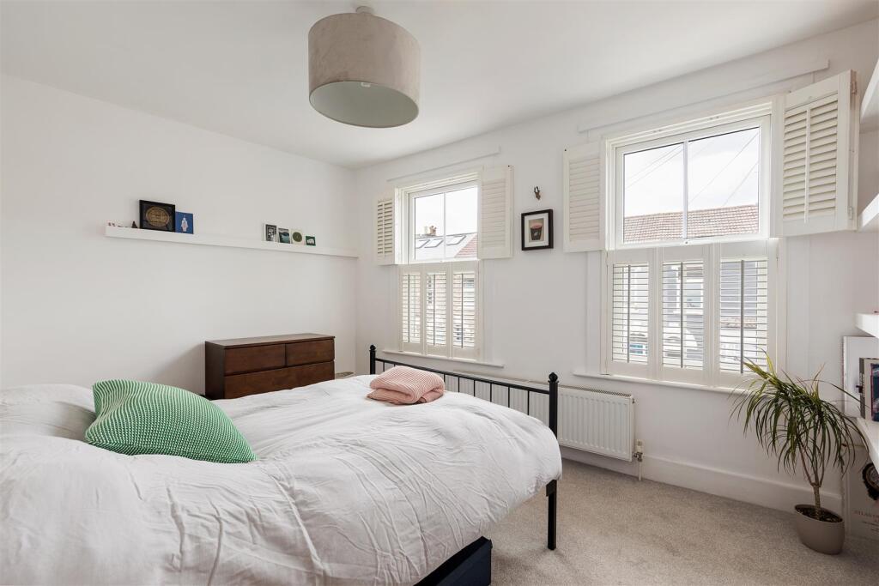
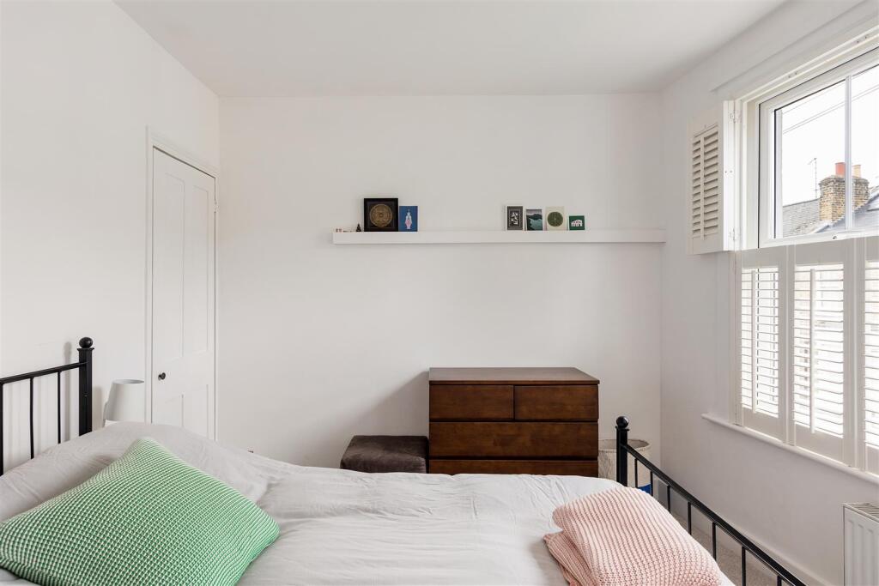
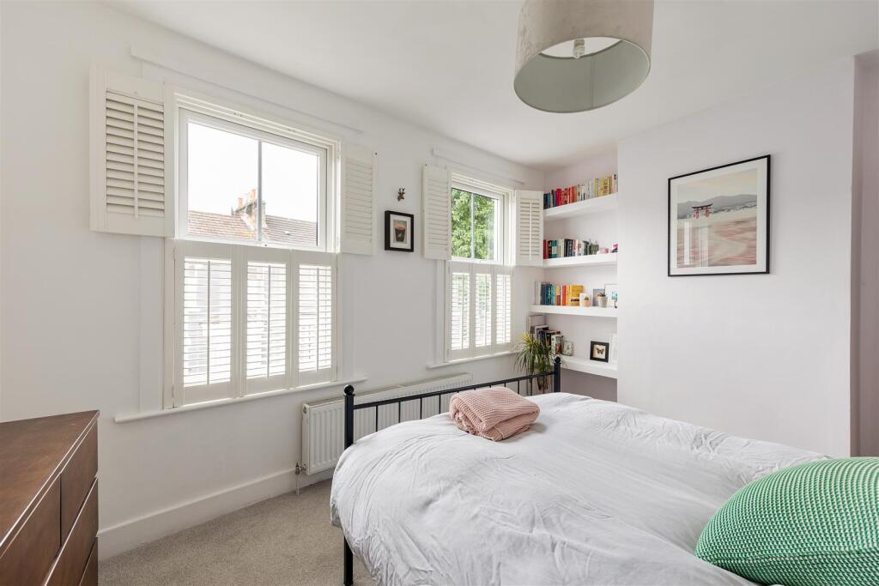
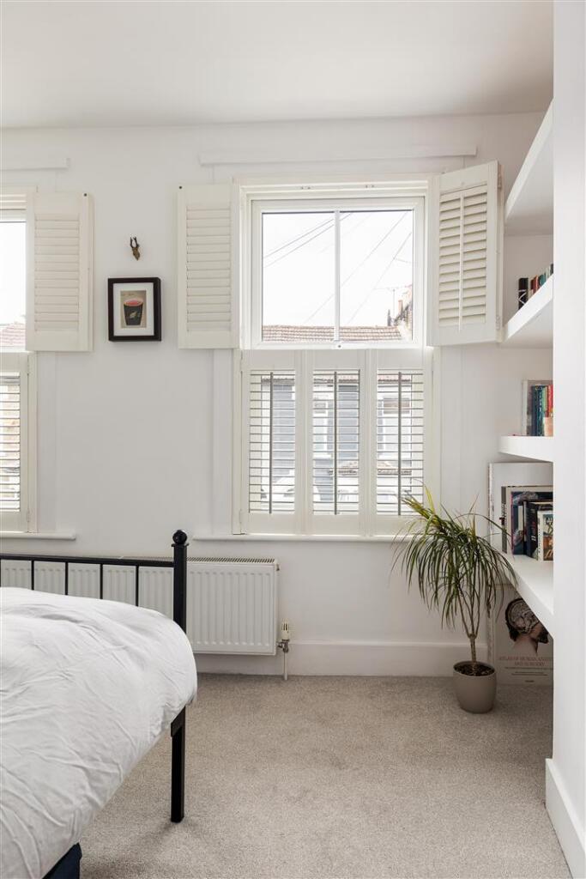
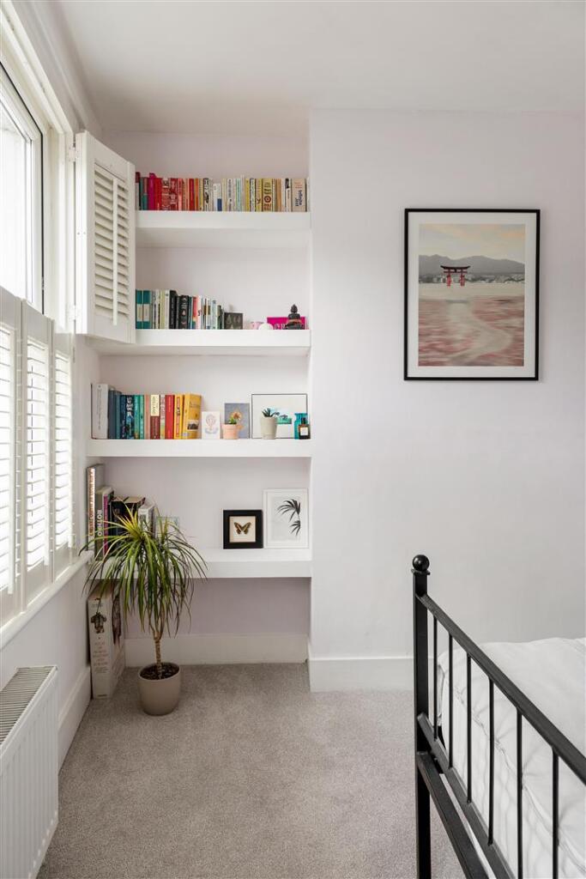
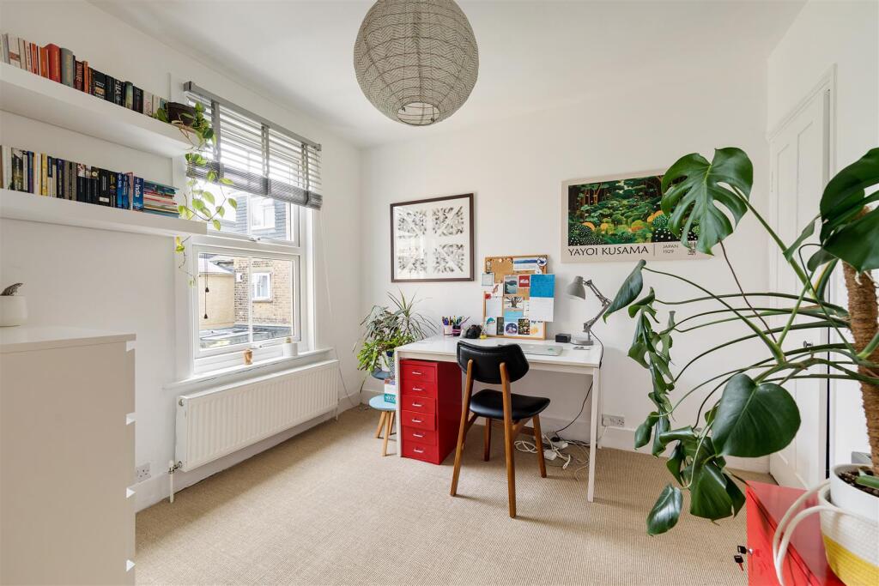
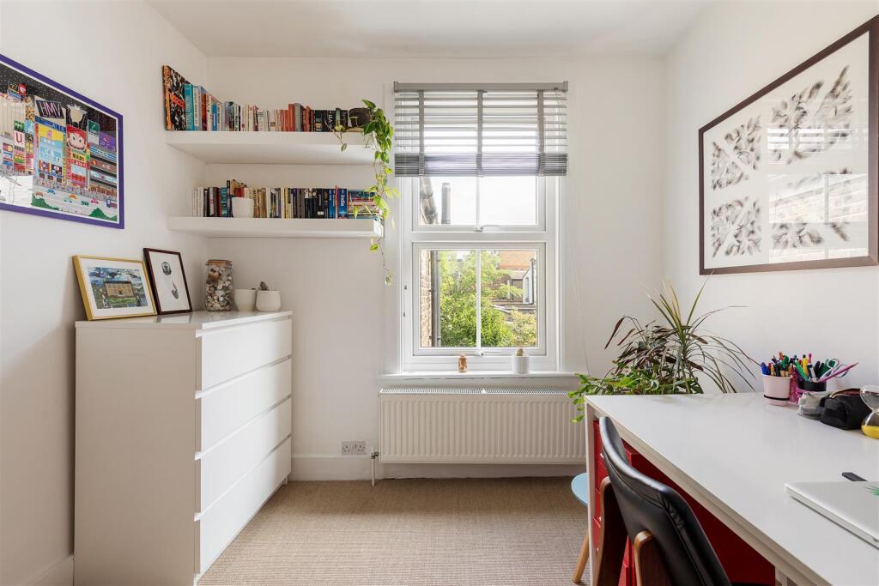
Upstairs, two generous double bedrooms await. The larger room spans the width of the house, with twin sash windows dressed in shutters, built-in shelving, and soft oatmeal carpet underfoot. The second double sits to the rear—peaceful and well-proportioned.
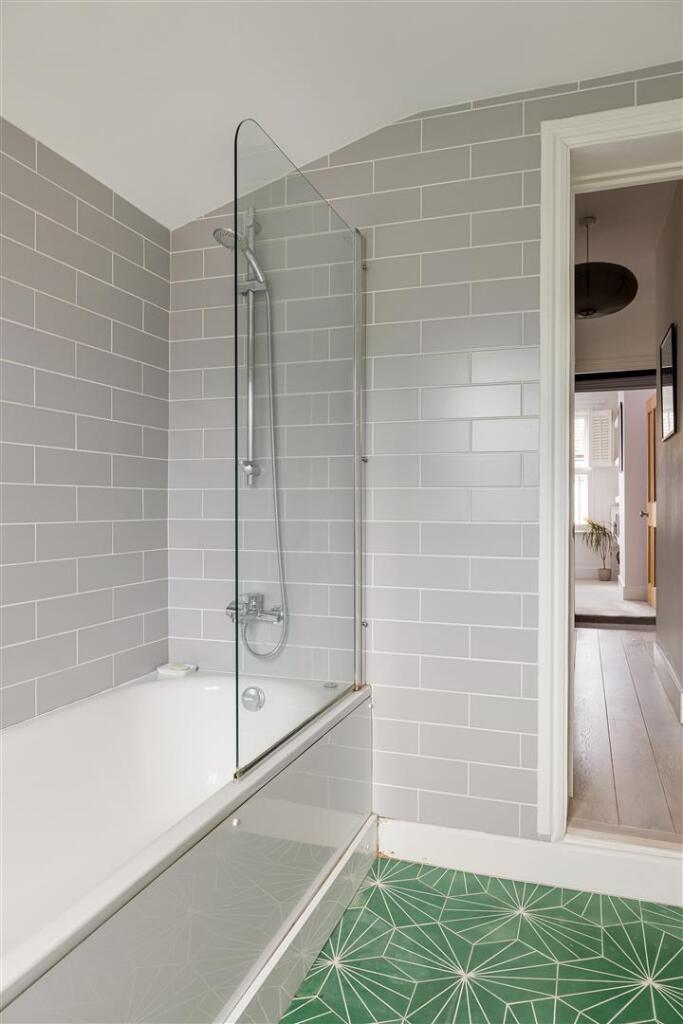
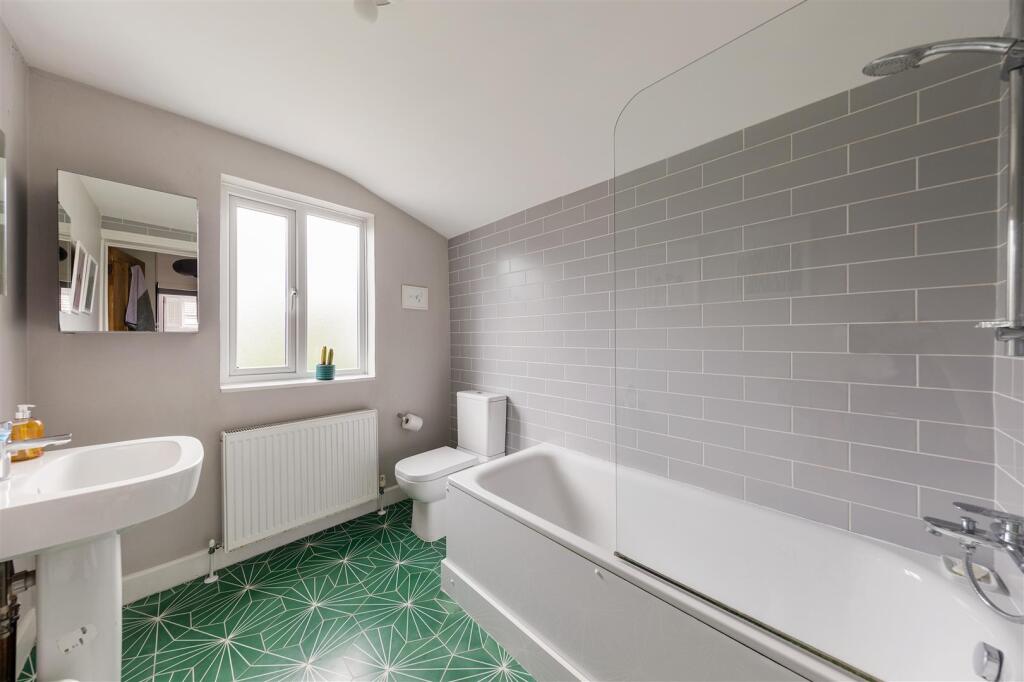
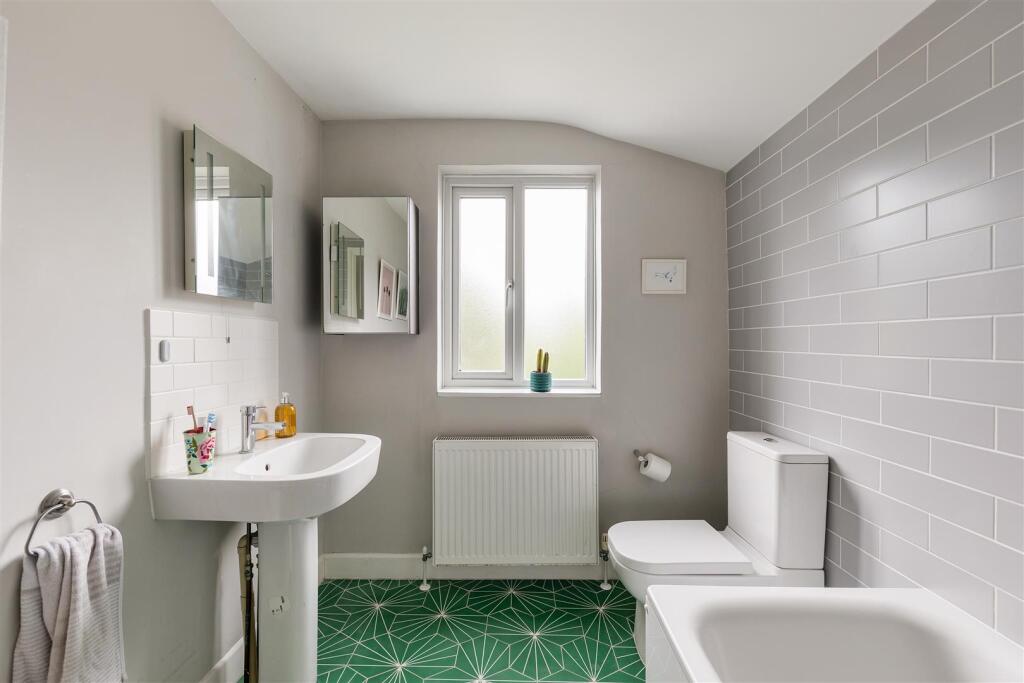
The bathroom keeps things simple and stylish, with a classic white suite including a traditional-style washstand and a full-length bath with overhead shower. Dove grey wall tiles meet emerald-green hexagonal floor tiles—a subtle nod to the 1930s—bringing together vintage charm and a fresh, modern mood.
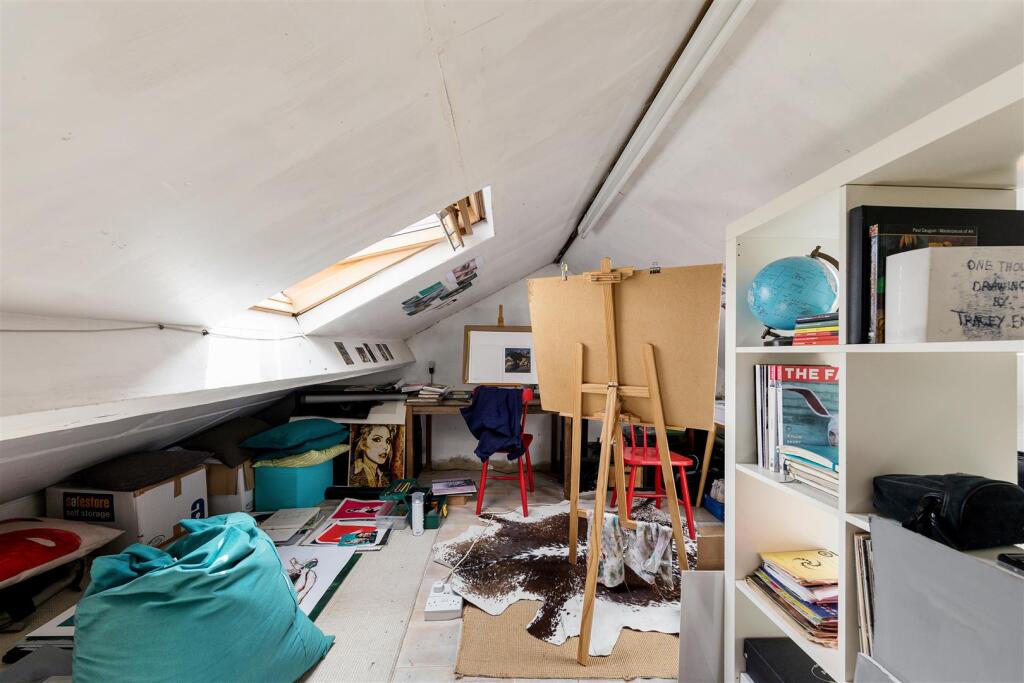
The loft space has been boarded and has a Velux already in place, giving you versatile potential use for storage, a home office or creative space.
WHAT ELSE?
- In your immediate neighbourhood, you’ll discover the vibrant CRATE St James Street, a creative hub made from repurposed shipping containers, a local favourite.
- Walthamstow Market, the longest outdoor market in Europe, is just a short stroll away.
- Nature lovers will appreciate the nearby Walthamstow Wetlands, a sprawling 520-acre nature reserve ideal for peaceful walks and birdwatching.
- Soho Theatre has just opened its first outpost, a magnet for lovers of cutting-edge theatre and comedy.
- With excellent Overground connections at St James Street Station just a short walk away, whisking you to Liverpool Street in under 15 minutes or the Victoria Line at Walthamstow Central, you’re never far from the action, whether locally or in central London
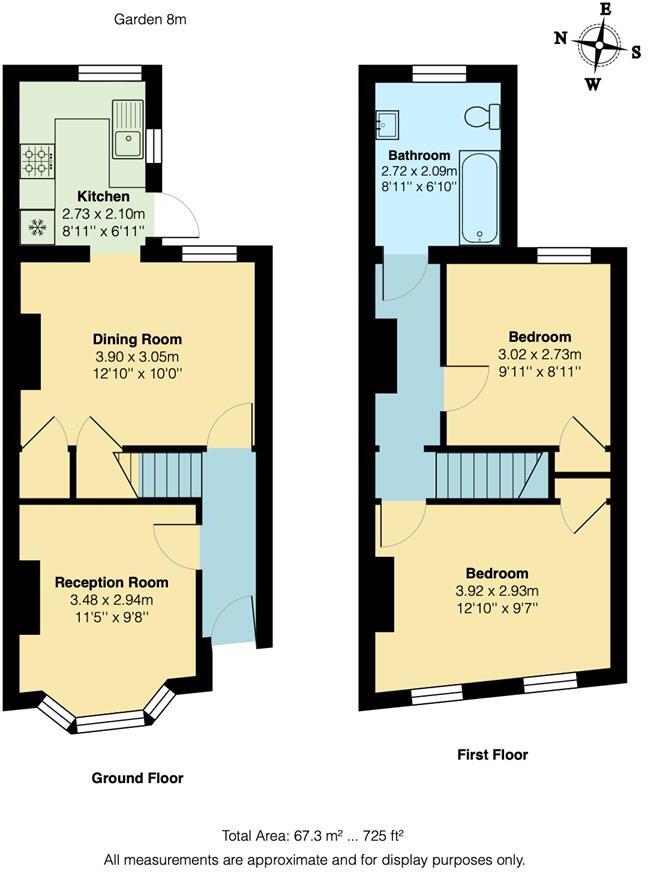
Reception - 3.48 x 2.94 (11'5" x 9'7") -
Dining Room - 3.90 x 3.05 (12'9" x 10'0") -
Kitchen - 2.73 x 2.10 (8'11" x 6'10") -
Bedroom - 3.92 x 2.93 (12'10" x 9'7") -
Bedroom - 3.02 x 2.73 (9'10" x 8'11") -
Bathroom - 2.72 x 2.09 (8'11" x 6'10") -
A WORD FROM THE OWNER...
"I have lived here for over 13 years and will be sad to leave. It is a great neighbourhood. Perfect for professional couples. Carisbrooke road is peaceful and everyone looks out for each other, all part of the great Walthamstow community vibe. Transport links are excellent. Amazing local shops and restaurants. And close to the green spaces of the marshes and Epping Forest. There’s even a Banksy on the chip shop at the end of the road! But most of all I will miss my lovely garden! I’ve got green fingers whilst living here…"
Listed by
Walthamstow & Leyton
Stow Residential Ltd
Reference: 168100697
EPC Rating & Upgrade Cost
Current rating: D
Potential rating: C
Inspection date: 31/07/2025
Expiry date: 30/07/2035
Current heating cost: £817/year
Potential heating cost: £530/year
Est. upgrade cost to C: £25,750
Recommendations
- 50 mm internal or external wall insulation (£7,500 - £11,000)
- Floor insulation (suspended floor) (£5,000 - £10,000)
- Solar photovoltaic panels, 2.5 kWp (£8,000 - £10,000)
Flood risk
Zone: 1
Risk: Low
Job (default Low)
Registered land (INSPIRE)
This location falls inside an HM Land Registry INSPIRE registered freehold polygon.
Plot: ~83 m² (0.02 acres)
Source: HM Land Registry INSPIRE Index Polygons.
Floorplans
48 Carisbrook Road, E17.jpeg
EPC Graphs
EE Rating
FENSA Certificates
This property has 2 FENSA certificate(s) on record, indicating window/door installations by FENSA-approved installers.
FENSA Certificate #7467428
Property Details
Street: 48 Carisbrooke Road
Town: LONDON
Postcode: E17 7EF
Installation Details
Items: 5 windows
Certificate Issued: 28/06/2010
Work Completed: 08/06/2010
This certificate data was retrieved from FENSA's database
FENSA Certificate #6500885
Property Details
Street: 48 Carisbrooke Road
Town: LONDON
Postcode: E17 7EF
Installation Details
Items: 3 windows and 1 door
Certificate Issued: 11/05/2009
Work Completed: 09/04/2009
This certificate data was retrieved from FENSA's database
What is FENSA? FENSA (Fenestration Self-Assessment Scheme) is a government-authorised scheme that monitors building regulation compliance for replacement windows and doors. Certificates indicate that work was completed by FENSA-approved installers.
Price history
165% since 2012
| Event | Date | Price | % change |
|---|---|---|---|
| Sold | 10/03/2026 (5 months ago) | £690,000 | +165.4% |
| Sold | 31/05/2012 (14 years ago) | £260,000 | — |
Source: HM Land Registry Price Paid Data. Crown copyright.
Sold Comparables
Same street and nearby sales within 0.25 miles (last 5 years). Data from Land Registry Price Paid.
| Address | Price | Date | Type |
|---|---|---|---|
| 150 WARNER ROAD, LONDON, WALTHAM FOREST, GREATER LONDON, E17 7EA | £479,500 | 11/12/2025 | Terraced |
| 46 WOODVILLE ROAD, WALTHAMSTOW, LONDON, WALTHAM FOREST, GREATER LONDON, E17 7EP | £745,000 | 14/11/2025 | Terraced |
| 23 BLACKHORSE ROAD, LONDON, WALTHAM FOREST, GREATER LONDON, E17 7AH | £671,000 | 03/03/2025 | Terraced |
| 5 PARKHURST ROAD, LONDON, WALTHAM FOREST, GREATER LONDON, E17 7EG | £563,000 | 18/09/2023 | Terraced |
| 25 MELFORD ROAD, LONDON, WALTHAM FOREST, GREATER LONDON, E17 7EN | £600,000 | 07/08/2023 | Terraced |
| 13 WOODVILLE ROAD, WALTHAMSTOW, LONDON, WALTHAM FOREST, GREATER LONDON, E17 7ER | £420,000 | 21/04/2023 | Terraced |
| Same street 18 FLAT 1 CARISBROOKE ROAD, LONDON, WALTHAM FOREST, GREATER LONDON, E17 7EF | £299,500 | 19/12/2022 | Flat |
| 30A BUXTON ROAD, WALTHAMSTOW, LONDON, WALTHAM FOREST, GREATER LONDON, E17 7EJ | £485,000 | 23/09/2022 | Terraced |
| 5 WOODVILLE ROAD, WALTHAMSTOW, LONDON, WALTHAM FOREST, GREATER LONDON, E17 7ER | £670,000 | 09/09/2022 | Terraced |
| Same street 18 CARISBROOKE ROAD, LONDON, WALTHAM FOREST, GREATER LONDON, E17 7EF | £350,000 | 29/07/2022 | Flat |
| 42 PRETORIA AVENUE, LONDON, WALTHAM FOREST, GREATER LONDON, E17 7DE | £945,000 | 26/07/2022 | Terraced |
| 55 WOODVILLE ROAD, WALTHAMSTOW, LONDON, WALTHAM FOREST, GREATER LONDON, E17 7ER | £670,000 | 13/06/2022 | Terraced |
| 21 BLACKHORSE ROAD, LONDON, WALTHAM FOREST, GREATER LONDON, E17 7AH | £645,000 | 06/05/2022 | Terraced |
| 20 SUFFOLK PARK ROAD, LONDON, WALTHAM FOREST, GREATER LONDON, E17 6LH | £565,000 | 23/02/2022 | Terraced |
| 32 WOODVILLE ROAD, WALTHAMSTOW, LONDON, WALTHAM FOREST, GREATER LONDON, E17 7EP | £630,000 | 18/02/2022 | Terraced |
| 196 NORTHCOTE ROAD, LONDON, WALTHAM FOREST, GREATER LONDON, E17 7DH | £832,000 | 11/02/2022 | Terraced |
| 31 BLACKHORSE ROAD, LONDON, WALTHAM FOREST, GREATER LONDON, E17 7AH | £695,000 | 14/01/2022 | Terraced |
| 48 WOODVILLE ROAD, WALTHAMSTOW, LONDON, WALTHAM FOREST, GREATER LONDON, E17 7EP | £656,600 | 17/12/2021 | Terraced |
| 42 BLACKHORSE ROAD, LONDON, WALTHAM FOREST, GREATER LONDON, E17 7BE | £650,000 | 19/11/2021 | Terraced |
| 87 BUXTON ROAD, WALTHAMSTOW, LONDON, WALTHAM FOREST, GREATER LONDON, E17 7EH | £660,000 | 11/11/2021 | Terraced |
| 31 WOODVILLE ROAD, WALTHAMSTOW, LONDON, WALTHAM FOREST, GREATER LONDON, E17 7ER | £630,000 | 21/10/2021 | Terraced |
| 47 CARISBROOKE ROAD, LONDON, WALTHAM FOREST, GREATER LONDON, E17 7EE | £976,000 | 30/09/2021 | Terraced |
| Same street 44 FLAT 1 CARISBROOKE ROAD, LONDON, WALTHAM FOREST, GREATER LONDON, E17 7EF | £200,000 | 31/08/2021 | Flat |
Street average: £283,167 (3 sales)
Area average: £659,405 (20 sales)
Capital growth trend
Land Registry outcode average: last 12 months vs 5y and 10y ago (from sold prices).
House Price Index (HM Land Registry — official index, not sold-price averages): Waltham Forest. Series: Terraced. As of May 2026.
Rental Range
Estimated market rent for Waltham Forest. Low = conservative, Realistic = average, Optimistic = best case.
Based on Local Authority from postcode lookup → Waltham Forest.
LHA (30th percentile) floor for Outer East London: £1,396/mo (Apr 2025 – Mar 2026)
Location
Nearby
Nearest stations, universities and amenities (distance from property).
| Type | Name | Distance |
|---|---|---|
| Bus stop | Carisbrooke Road | 0.1 miles |
| Shop | Hitesh News & Convenience Store | 0.1 miles |
| Shop | Fast Mobile | 0.2 miles |
| Train station | St James Street | 0.2 miles |
| Train station | Blackhorse Road | 0.4 miles |
| University | Arden University Stratford Campus | 3.0 miles |
| Hospital | North London Hospice Winchmore Hill | 3.8 miles |
| Hospital | Moorfields at Hoxton | 4.2 miles |
| University | University of Wales Trinity Saint David London | 4.3 miles |
Street-level crime
| Category | Count |
|---|---|
| Violence and sexual offences | 222 |
| Anti-social behaviour | 174 |
| Other theft | 71 |
| Vehicle crime | 58 |
| Public order | 42 |
| Drugs | 39 |
| Shoplifting | 38 |
| Theft from the person | 38 |
| Robbery | 30 |
| Burglary | 27 |
| Bicycle theft | 19 |
| Possession of weapons | 10 |
| Other crime | 5 |
| Criminal damage and arson | 1 |
| Total incidents | 774 |
Within 1 mile during Jun 2026. Source: data.police.uk (England & Wales).
Schools nearby
Nearest open schools with Ofsted ratings (England). Closed schools are not shown. Data from Get Information about Schools and Ofsted.
| Name | Type | Distance | Ofsted |
|---|---|---|---|
| Mission Grove Primary School | Primary | 0.2 miles | Good — 6 Sep 2012 |
| St Patrick's Catholic Primary School | Primary | 0.2 miles | Good — 27 Jul 2023 |
| Stoneydown Park School | Primary | 0.2 miles | Good — 13 Dec 2011 |
| Willowfield School | Secondary | 0.3 miles | Good — 2 Feb 2012 |
| Coppermill Primary School | Primary | 0.4 miles | Good — 19 Feb 2019 |
Rental Comparables
Residential lets from OpenRent and Rightmove for the area (same bedroom count). Use to validate rent estimates. Student lets are excluded.
| Title | Rent | Beds | Distance | As seen on |
|---|---|---|---|---|
| 2 Bed Flat, Forest Road, E17 | £1,800/mo | 2 | 0.29 miles | OpenRent |
Average rent: £1,800/mo (1 listing)
Rent-driven metrics
Based on OpenRent comparables.
- Rent ratio — Monthly rent ÷ purchase price (1% rule). 1%+ = strong, 0.8–1% = okay, <0.8% = weak for cashflow.
- Max investor price — Rent ÷ 0.8%; the price at which rent would be 0.8% of price (Stoke-style target).
- Target investor price — Rent ÷ 1%; the price at which rent would be 1% of price (strong cashflow band).
- Gross yield — Annual rent as % of purchase price (no costs).
- Cost-to-rent — Price ÷ annual rent (from OpenRent comparables). Under 14× = strong, 14–16× = acceptable, 17×+ = compressed.
- Cashflow — Rent minus mortgage, 10% maintenance, £25/mo compliance. Assumes 75% LTV, 3.95% APR (5yr fixed), 25yr term.
- ROI — Annual profit ÷ cash in (deposit + 4% purchase costs).