85 ALFRED STREET
ALFRETON, DERBYSHIRE DE55 7JD
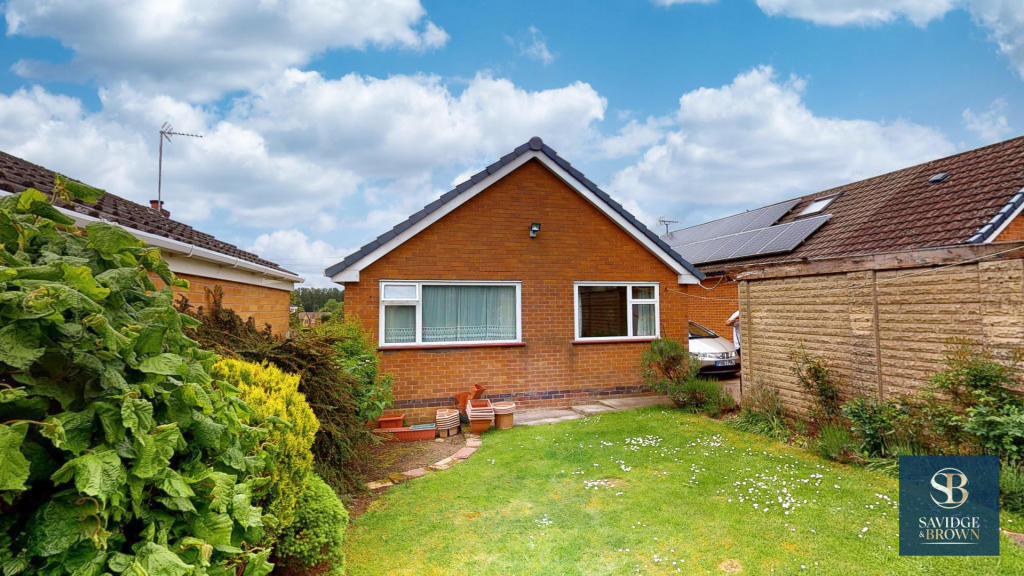
Property details
Tenure
FREEHOLD
Floor area
56 m²
EPC rating
C
Year built
England and Wales: 1967-1975
Last sold
£180,000 Oct 2022
Price per m²
£3,303/m²
Local average
£314,834 (-41.3%)
Deprivation
Decile 4 (13,338 of 33,755)
Street crime
113 incidents within 1 mile (May 2026)
Key features
- Offered with no upward chain
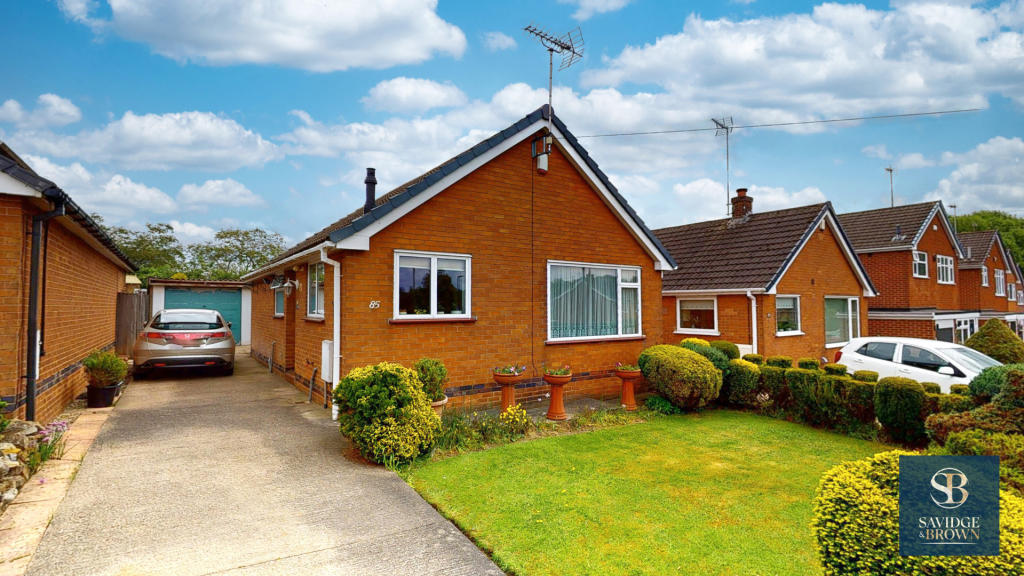
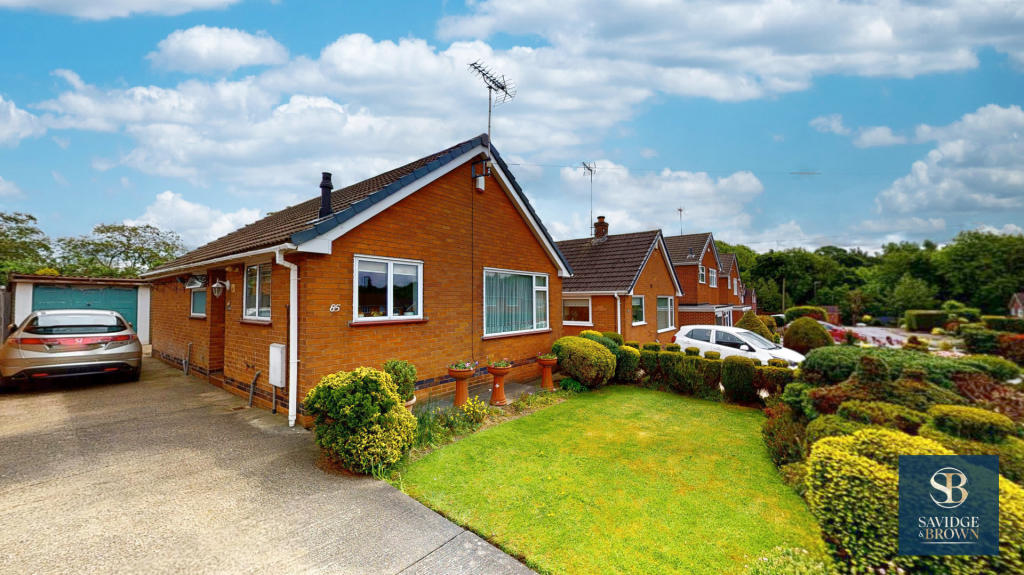
- 2 bedroom detached bungalow
- Superb popular location
- Close to town amenities
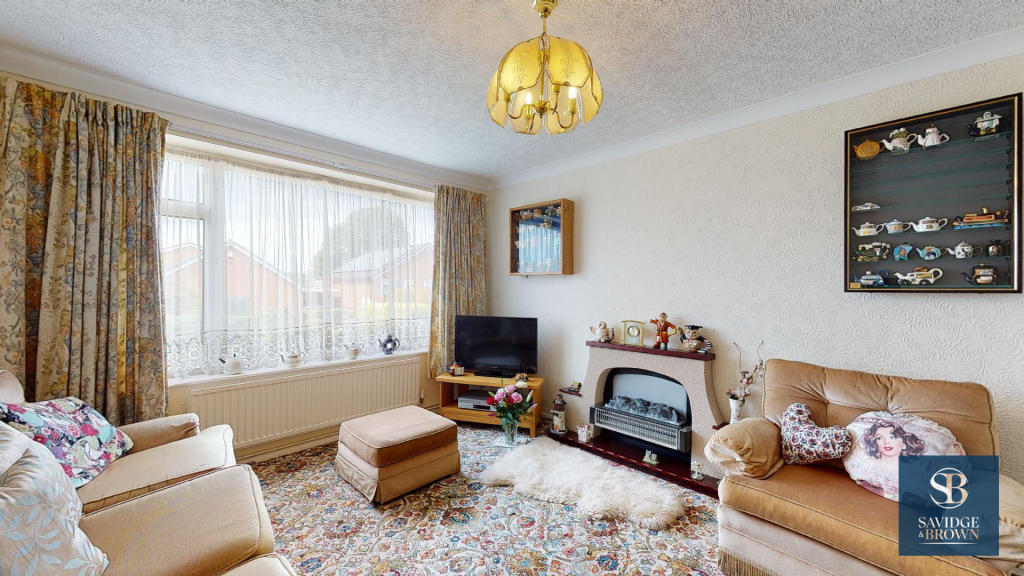
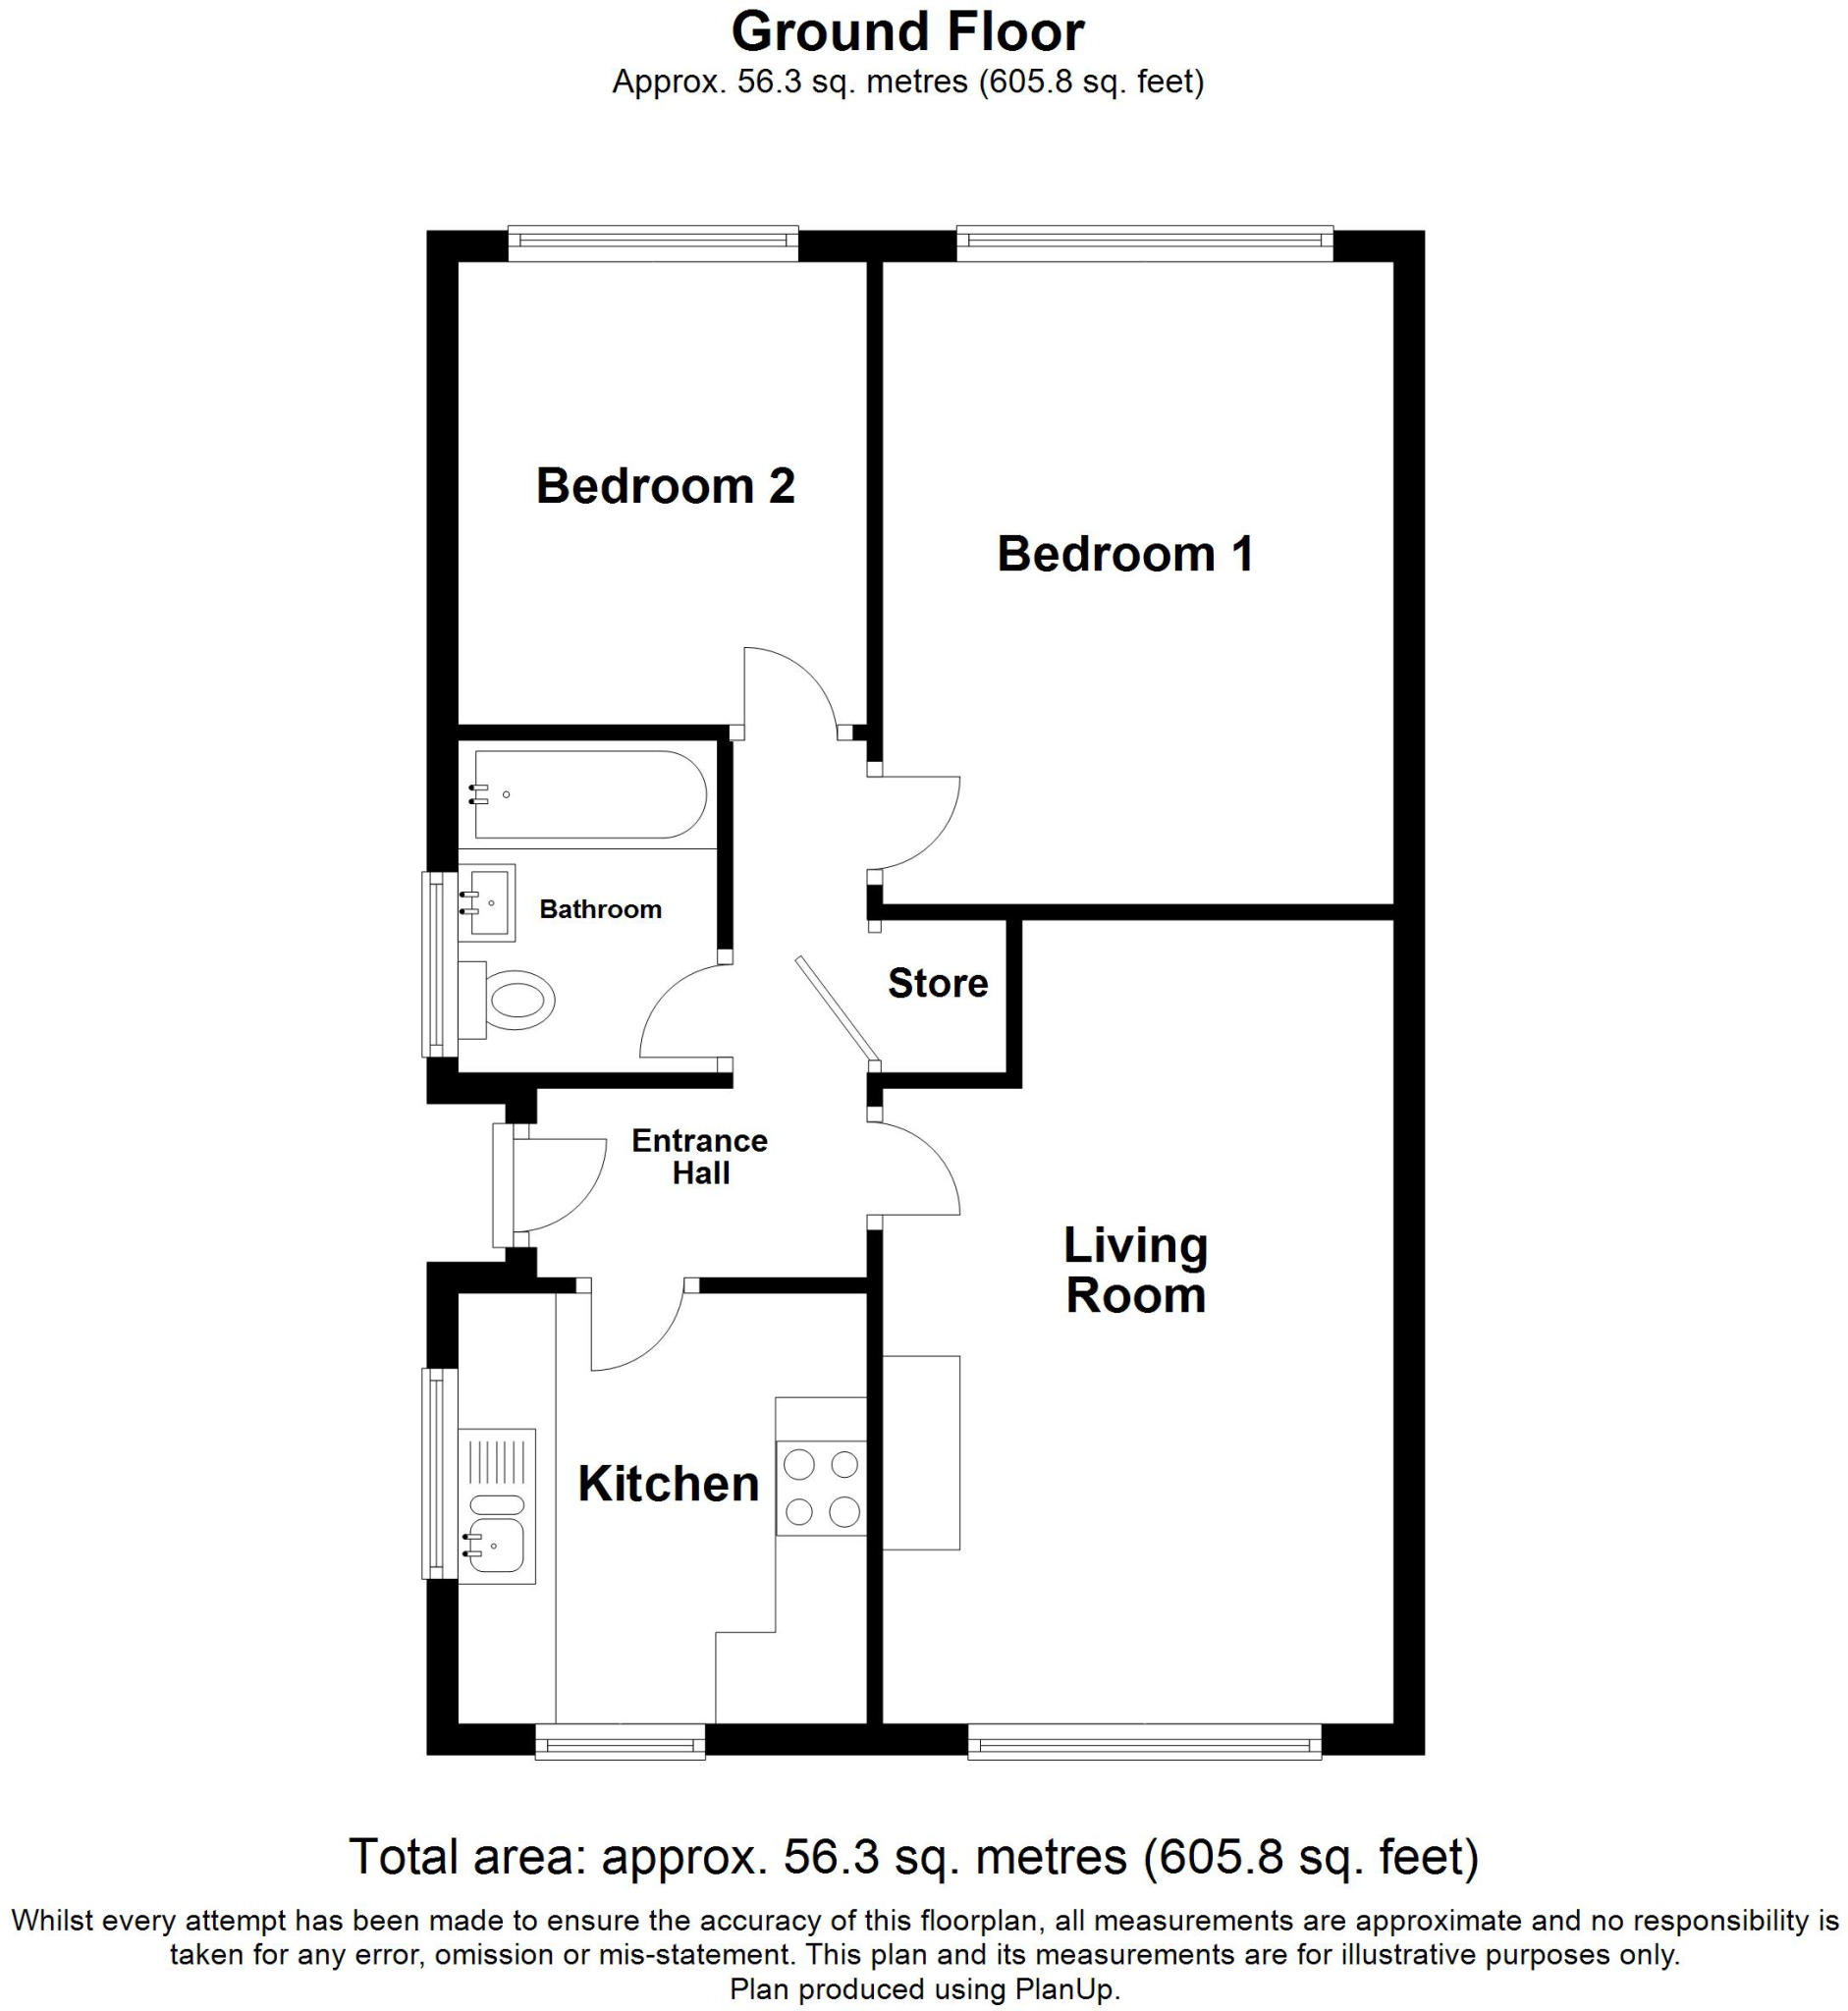
- Entrance hall, lounge, kitchen
- Two bedrooms and bathroom
- Garden to the front
- Single garage, driveway
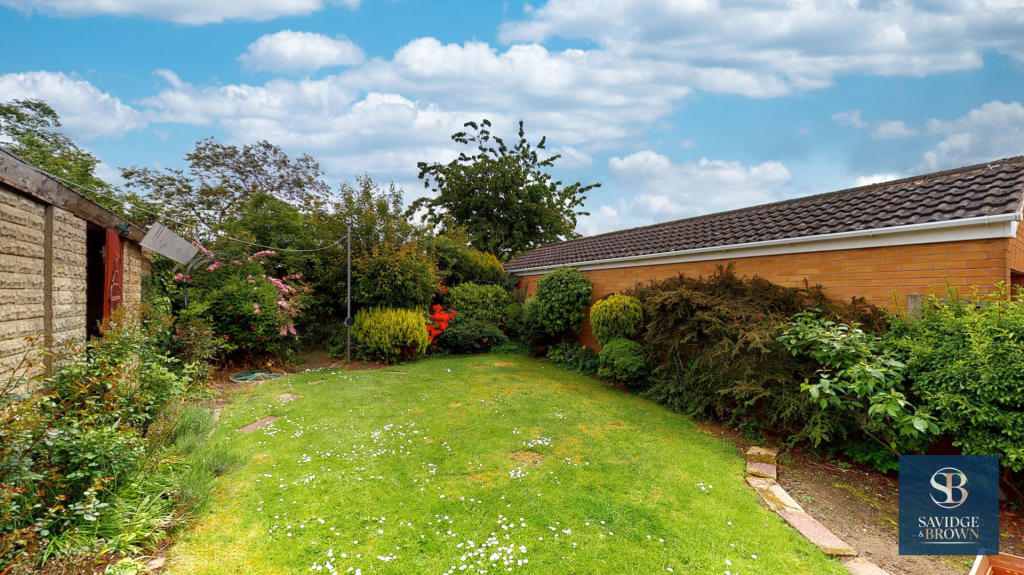
- Rear garden backs onto the school playing fields. Viewing recommended as property is in location are seldom offered to the market.
Additional details
- Parking
- Yes
- Garden
- Yes
Description
Side Porch: Tiled flooring.
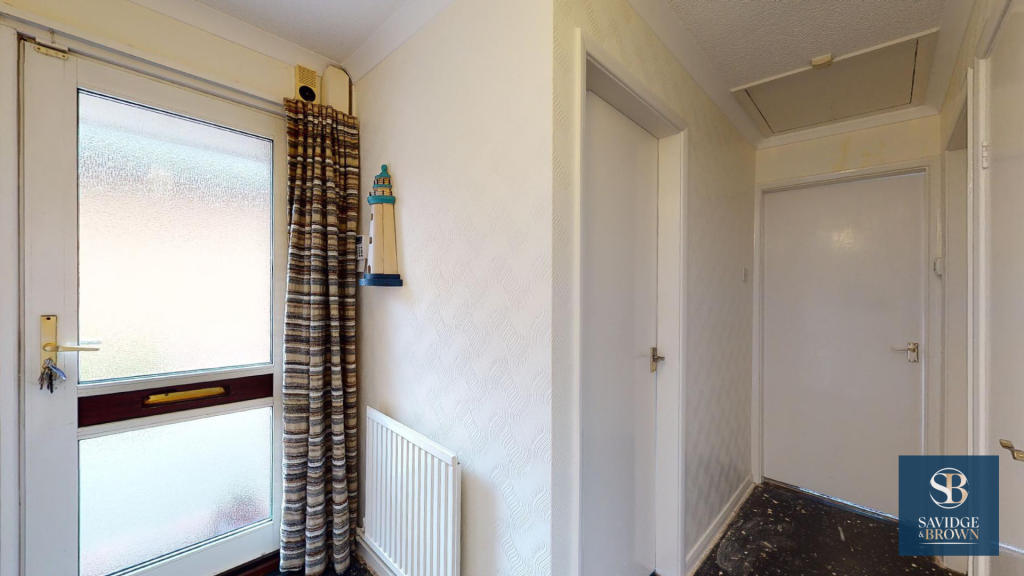
Hallway: With Part glazed aluminium powder coated entrance door, coving to the ceiling, access to the roof space, radiator, former airing cupboard provides storage.
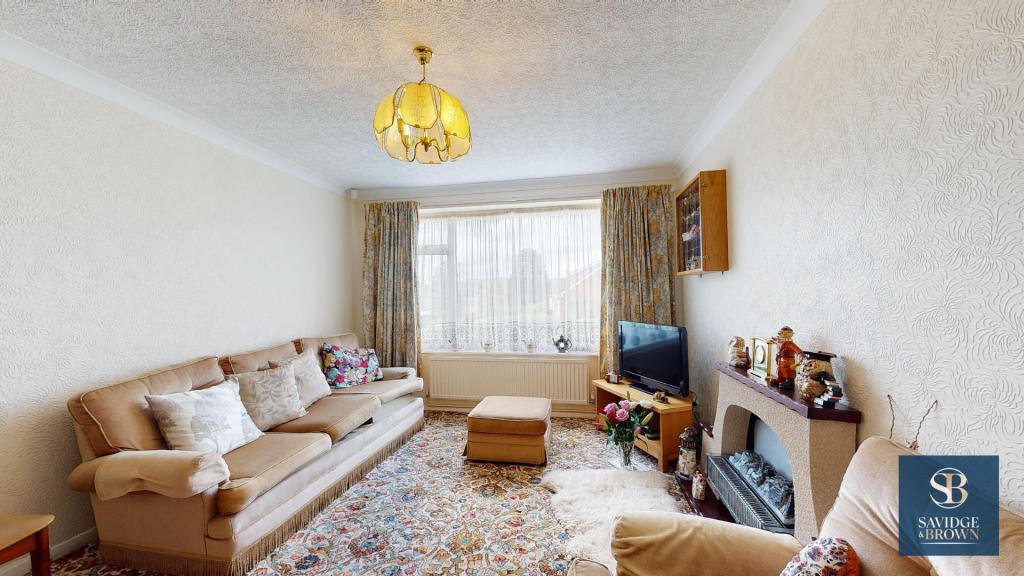
Lounge: 5.22m x 3.30m, Electric fire, two radiators, coving to the ceiling, aluminium powder coated double glazed picture window.
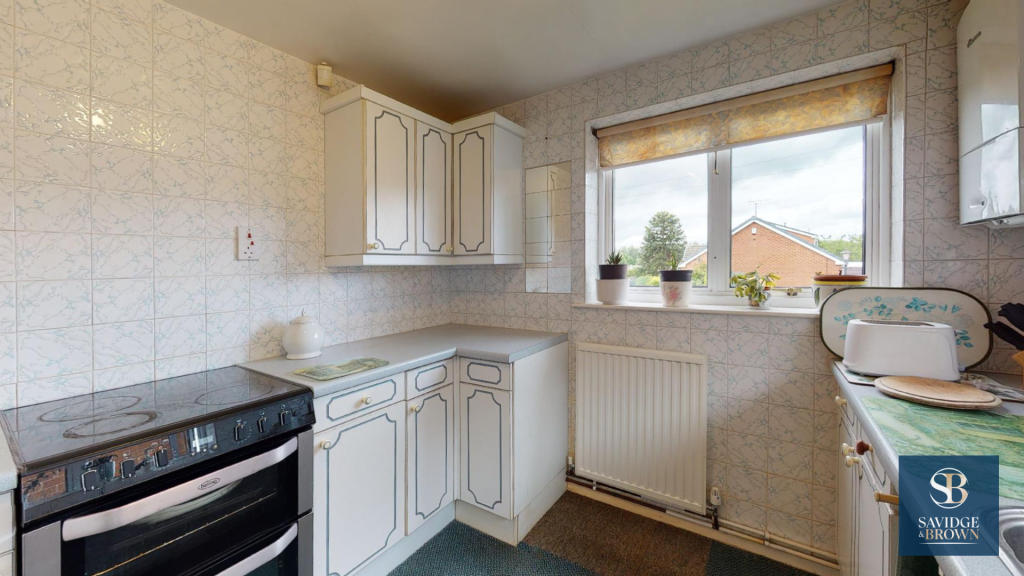
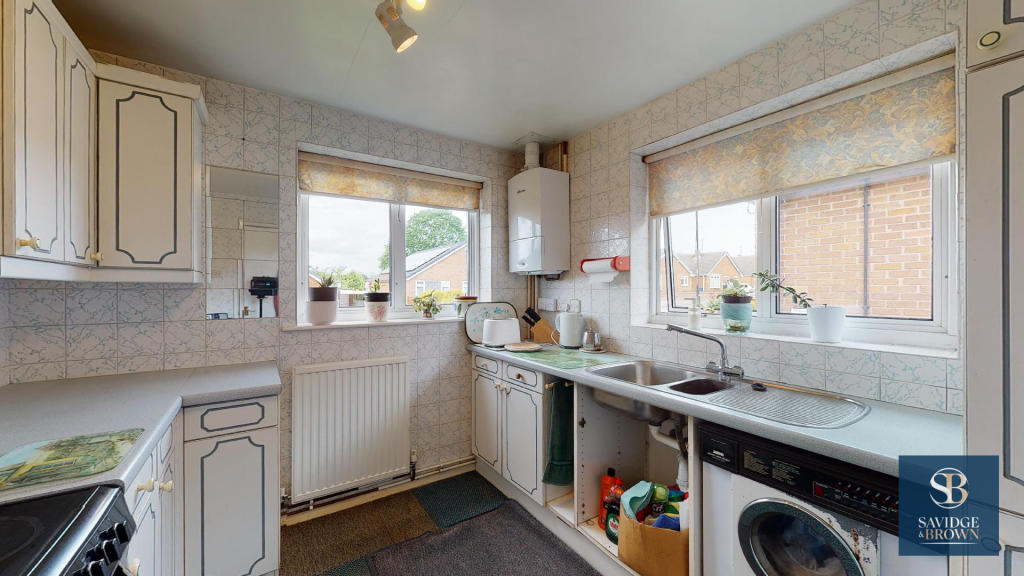
Kitchen: 2.79m x 2.67m, Containing a range of wall and base units, single drainer bowl and a quarter sink unit, Worcester combination boiler, plumbing for washing machine, fully tiled walls, aluminium powder coated double glazed window, radiator, electric cooker point.
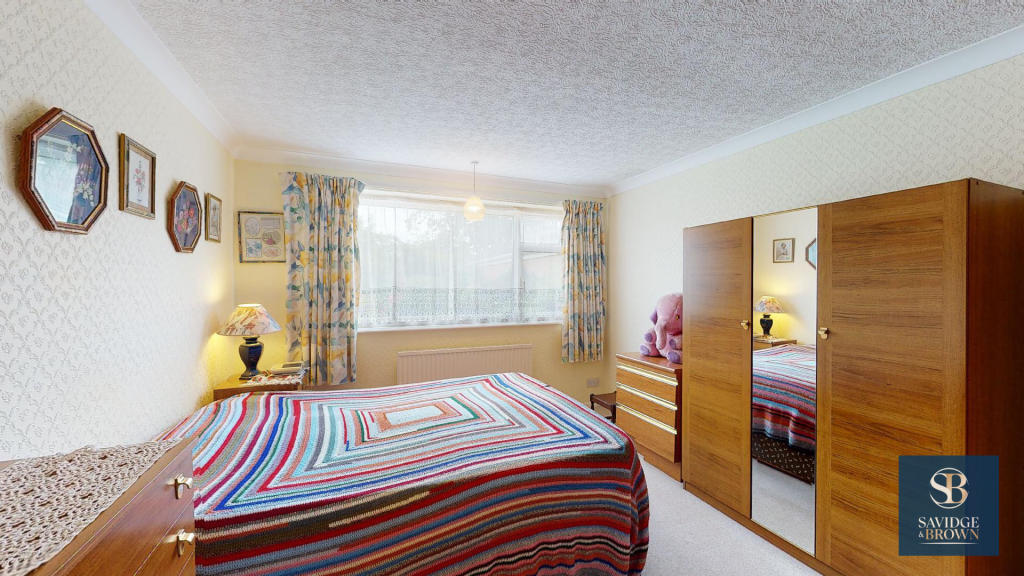
Rear Bedroom 1: 4.16m x 3.31m, Aluminium powder coated double glazed window, coving to the ceiling and radiator.
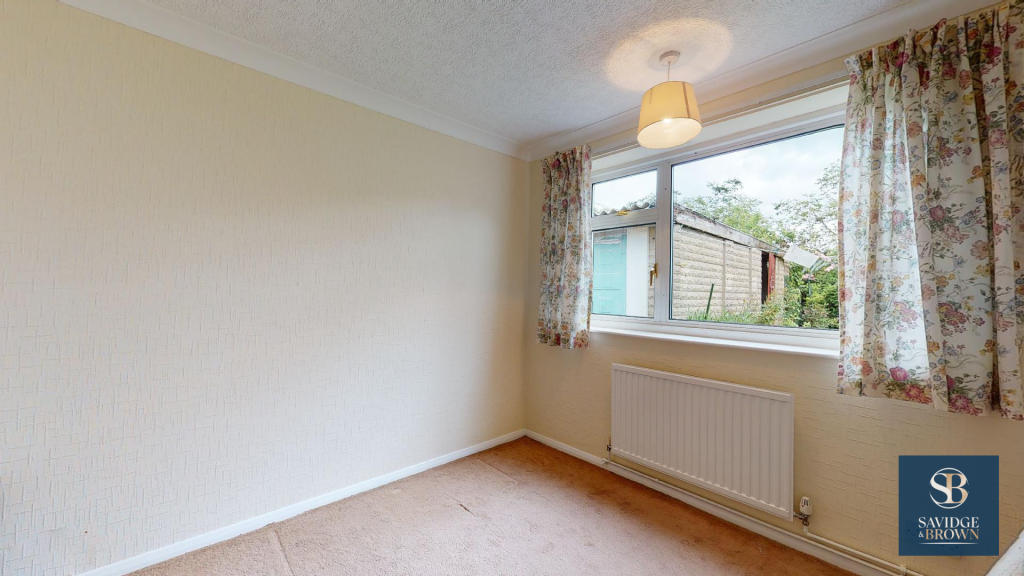
Rear Bedroom 2: 3.00m x 2.65m, Aluminium powder coated double glazed window and radiator.
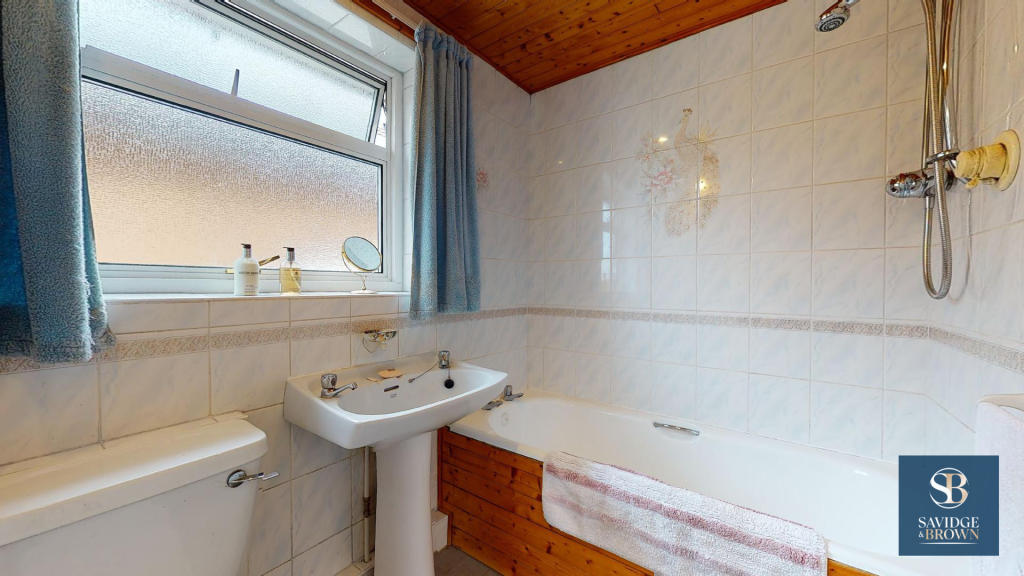
Bathroom: 2.06m x 1.65m, Containing a white suite comprising pine panelled bath, pedestal wash hand basin, low flush WC, pine panelled ceiling with spot lighting, aluminium powder coated double glazed window and radiator.
Externally To The Front: The property enjoys a front lawned garden with mature flower beds, concrete driveway provides off road car standing. Cold water tap, security lighting.
Concrete Sectional Garage: With up and over door. Please note the garage roof requires attention.
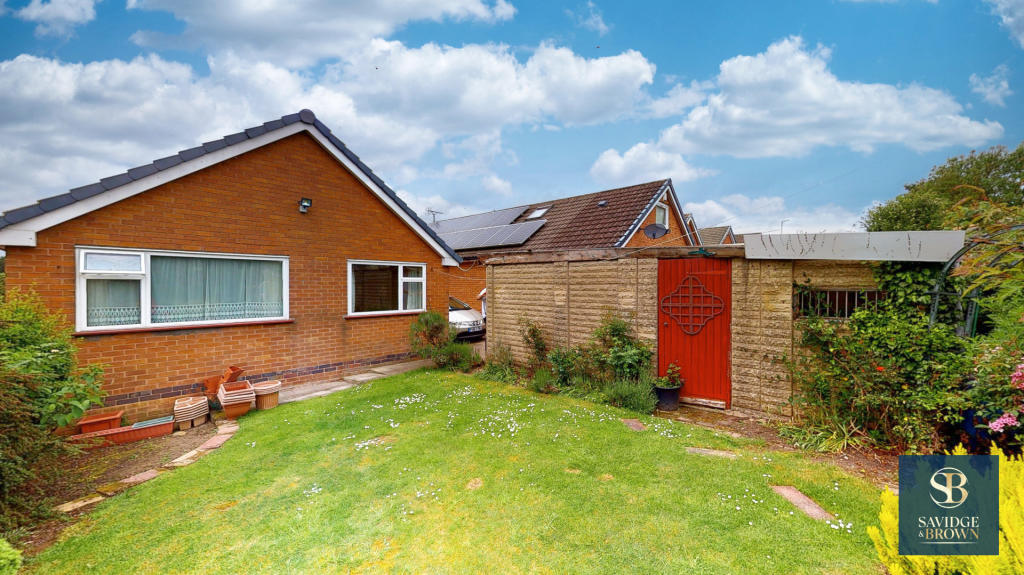
Externally To The Rear: There is an enclosed rear garden mainly lawned garden with flower beds all backing on to the school playing fields. LED security lighting, UPVc soffit fascia and rain water goods.
Viewing: By appointment through Savidge & Brown on pressing option 2.
Postcode: The postcode for the satellite navigation user is DE55 7JD.
Offer Procedure: Before contacting a Building Society, Bank or Solicitor you should make your offer to our office and speak to a member of staff dealing with the sale as any delay may result in the sale being agreed to another purchaser incurring unnecessary costs.
Under the Estate Agency Act 1991 you will be required as soon as possible from making an offer to provide us financial information in order to verify your position before we can finally recommend your offer to the vendor. We will also require proof of identification in order to adhere to Money Laundering Regulations. These particulars do not constitute any offer or contract nor any part thereof.
Disclaimer: Whilst we endeavour to make our sales particulars fair, accurate and reliable, they are only a general guide to the property and, accordingly, if there is any point which is of particular importance to you, please contact the office. SERVICES: The Agents have not tested any apparatus, equipment, fittings or services and so cannot verify they are in working order. The buyer is advised to obtain verification. MEASUREMENTS: Please note all the measurement details are approximate and should not be relied upon as exact.
Listed by
Alfreton
Richard Savidge
Reference: 126128798
EPC Rating & Upgrade Cost
Current rating: C
Potential rating: B
Inspection date: 23/05/2022
Expiry date: 22/05/2032
Current heating cost: £431/year
Potential heating cost: £381/year
Est. upgrade cost to C: £14,515
Recommendations
- Floor insulation (solid floor) (£4,000 - £6,000)
- Low energy lighting for all fixed outlets (£15)
- Solar water heating (£4,000 - £6,000)
- Solar photovoltaic panels, 2.5 kWp (£3,500 - £5,500)
Flood risk
Zone: 1
Risk: Low
Job (default Low)
Floorplans
Floor Plan 1
FENSA Certificates
This property has 1 FENSA certificate(s) on record, indicating window/door installations by FENSA-approved installers.
FENSA Certificate #15645387 Recent
Property Details
Street: 85 Alfred Street
Town: ALFRETON
Postcode: DE55 7JD
Installation Details
Items: 6 windows and 1 door
Certificate Issued: 05/03/2023
Work Completed: 20/02/2023
This certificate data was retrieved from FENSA's database
What is FENSA? FENSA (Fenestration Self-Assessment Scheme) is a government-authorised scheme that monitors building regulation compliance for replacement windows and doors. Certificates indicate that work was completed by FENSA-approved installers.
Price history
| Event | Date | Price | % change |
|---|---|---|---|
| Sold | 21/10/2022 (3 years ago) | £180,000 | — |
Source: HM Land Registry Price Paid Data. Crown copyright.
Sold Comparables
Same street and nearby sales within 0.25 miles (last 5 years). Data from Land Registry Price Paid.
| Address | Price | Date | Type |
|---|---|---|---|
| Same street 10A ALFRED STREET, ALFRETON, AMBER VALLEY, DERBYSHIRE, DE55 7JD | £170,000 | 15/12/2023 | Detached |
| 5 WATCHORN LAWNS, ALFRETON, AMBER VALLEY, DERBYSHIRE, DE55 7TL | £315,000 | 18/08/2023 | Detached |
| Same street 14 ALFRED STREET, ALFRETON, AMBER VALLEY, DERBYSHIRE, DE55 7JD | £230,000 | 08/12/2022 | Detached |
| 11 WATCHORN LAWNS, ALFRETON, AMBER VALLEY, DERBYSHIRE, DE55 7TL | £300,000 | 10/10/2022 | Detached |
| Same street 26 ALFRED STREET, ALFRETON, AMBER VALLEY, DERBYSHIRE, DE55 7JD | £100 | 21/07/2022 | Other |
| Same street 31 ALFRED STREET, ALFRETON, AMBER VALLEY, DERBYSHIRE, DE55 7JD | £114,500 | 11/05/2022 | Terraced |
| 42 GRANGE STREET, ALFRETON, AMBER VALLEY, DERBYSHIRE, DE55 7JA | £148,000 | 14/04/2022 | Detached |
| 139 KING STREET, ALFRETON, AMBER VALLEY, DERBYSHIRE, DE55 7DE | £305,000 | 23/02/2022 | Detached |
| Same street 26 ALFRED STREET, ALFRETON, AMBER VALLEY, DERBYSHIRE, DE55 7JD | £199,950 | 18/02/2022 | Detached |
| THE GRANGE MARSHALL STREET, ALFRETON, AMBER VALLEY, DERBYSHIRE, DE55 7BW | £153,300 | 22/12/2021 | Detached |
| Same street 59 ALFRED STREET, ALFRETON, AMBER VALLEY, DERBYSHIRE, DE55 7JD | £216,000 | 30/09/2021 | Detached |
| Same street 79 ALFRED STREET, ALFRETON, AMBER VALLEY, DERBYSHIRE, DE55 7JD | £225,000 | 08/09/2021 | Detached |
Street average: £165,079 (7 sales)
Area average: £244,260 (5 sales)
Capital growth trend
Land Registry outcode average: last 12 months vs 5y and 10y ago (from sold prices).
House Price Index (HM Land Registry — official index, not sold-price averages): Amber Valley. Series: Detached. As of April 2026.
Rental Range
Estimated market rent for Amber Valley. Low = conservative, Realistic = average, Optimistic = best case.
Based on Local Authority from postcode lookup → Amber Valley.
LHA (30th percentile) floor for North Nottingham: £549/mo (Apr 2025 – Mar 2026)
Location
Nearby
Nearest stations, universities and amenities (distance from property).
| Type | Name | Distance |
|---|---|---|
| Shop | Alfreton Angling Centre | 0.1 miles |
| Bus stop | Watchorn | 0.2 miles |
| Bus stop | Watchorn Church | 0.2 miles |
| Shop | Tim Drapers Golder Holidays | 0.3 miles |
| Train station | Alfreton | 1.0 miles |
| Train station | Swanwick Junction | 2.0 miles |
| University | Nottingham Trent University Vision University Centre | 8.5 miles |
| Hospital | Forest Independent Hospital | 9.6 miles |
| Hospital | Clipstone Health Centre | 11.3 miles |
| University | University of Derby | 11.7 miles |
Street-level crime
| Category | Count |
|---|---|
| Violence and sexual offences | 56 |
| Anti-social behaviour | 18 |
| Public order | 15 |
| Criminal damage and arson | 5 |
| Other theft | 5 |
| Other crime | 4 |
| Shoplifting | 4 |
| Drugs | 2 |
| Vehicle crime | 2 |
| Burglary | 1 |
| Possession of weapons | 1 |
| Total incidents | 113 |
Within 1 mile during May 2026. Source: data.police.uk (England & Wales).
Schools nearby
Nearest open schools with Ofsted ratings (England). Closed schools are not shown. Data from Get Information about Schools and Ofsted.
| Name | Type | Distance | Ofsted |
|---|---|---|---|
| Alfreton Nursery School | Nursery | 0.1 miles | Outstanding — 20 Apr 2015 |
| Watchorn Christian School | Other | 0.2 miles | Good — 5 May 2022 |
| Woodbridge Junior School | Primary | 0.2 miles | Good — 7 Sep 2022 |
| Croft Infant School | Primary | 0.2 miles | Good — 1 Mar 2020 |
| David Nieper Academy | Secondary | 0.3 miles | Good — 10 Nov 2022 |
Rental Comparables
Residential lets from OpenRent and Rightmove for the area (same bedroom count). Use to validate rent estimates. Student lets are excluded.
| Title | Rent | Beds | Distance | As seen on |
|---|---|---|---|---|
| 2 Bed Terraced House, Victoria St, DE55 | £795/mo | 2 | 1.15 miles | OpenRent |
| 2 Bed Terraced House, Victoria St, DE55 | £795/mo | 2 | 1.15 miles | OpenRent |
| 2 Bed Terraced House, Albert St, DE55 | £800/mo | 2 | 1.18 miles | OpenRent |
Average rent: £797/mo (3 listings)
Rent-driven metrics
Based on OpenRent comparables.
- Rent ratio — Monthly rent ÷ purchase price (1% rule). 1%+ = strong, 0.8–1% = okay, <0.8% = weak for cashflow.
- Max investor price — Rent ÷ 0.8%; the price at which rent would be 0.8% of price (Stoke-style target).
- Target investor price — Rent ÷ 1%; the price at which rent would be 1% of price (strong cashflow band).
- Gross yield — Annual rent as % of purchase price (no costs).
- Cost-to-rent — Price ÷ annual rent (from OpenRent comparables). Under 14× = strong, 14–16× = acceptable, 17×+ = compressed.
- Cashflow — Rent minus mortgage, 10% maintenance, £25/mo compliance. Assumes 75% LTV, 3.95% APR (5yr fixed), 25yr term.
- ROI — Annual profit ÷ cash in (deposit + 4% purchase costs).