FLAT 3
KINGSTON HOUSE, 56A, GARDNER ROAD, BRIGHTON, PORTSLADE, WEST SUSSEX BN41 1AR
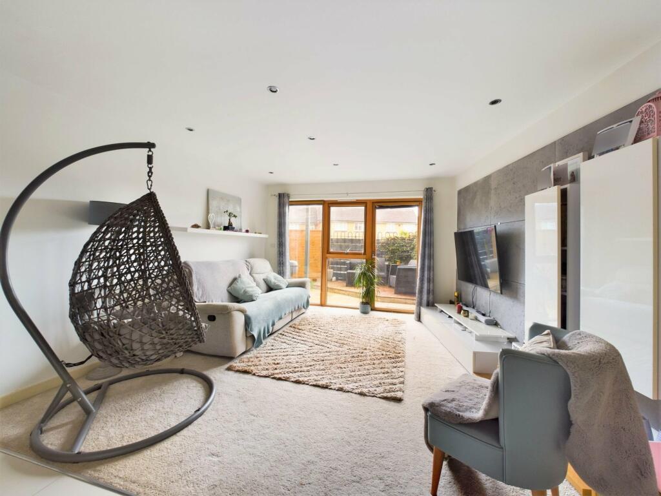
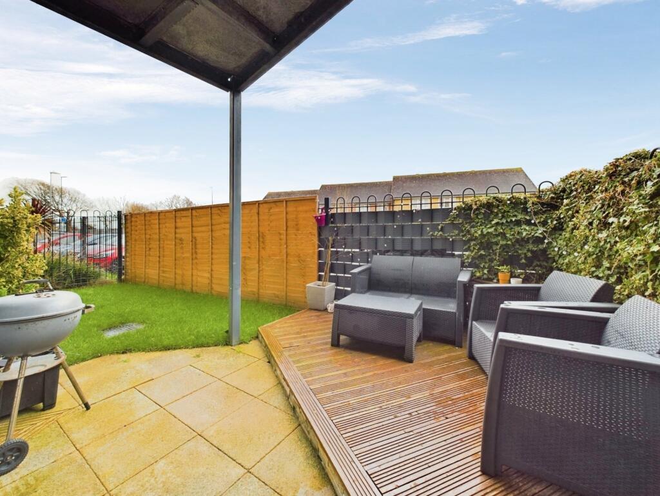
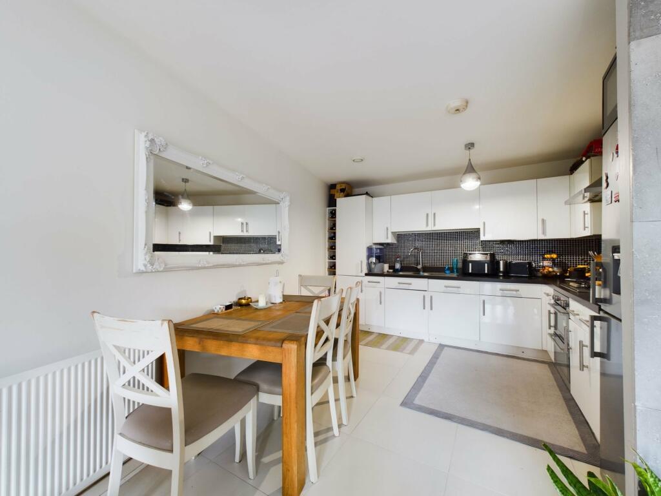
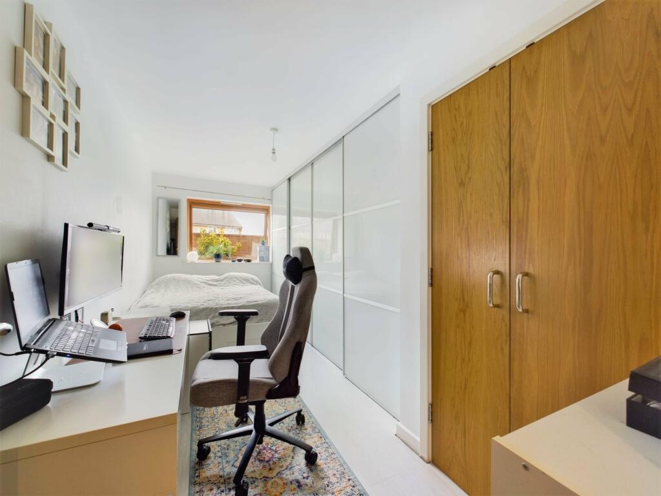
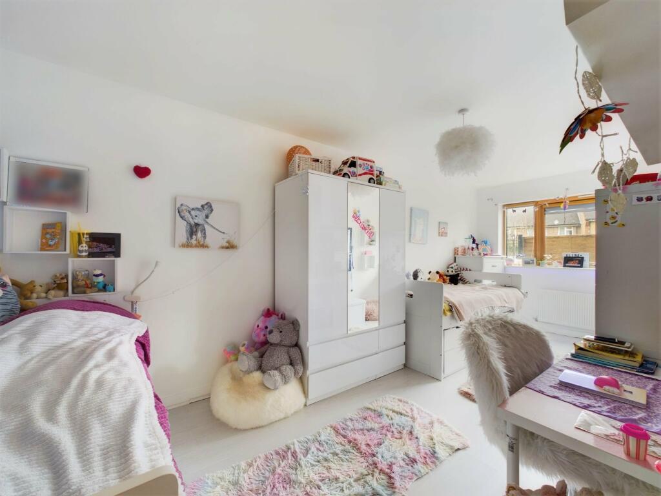
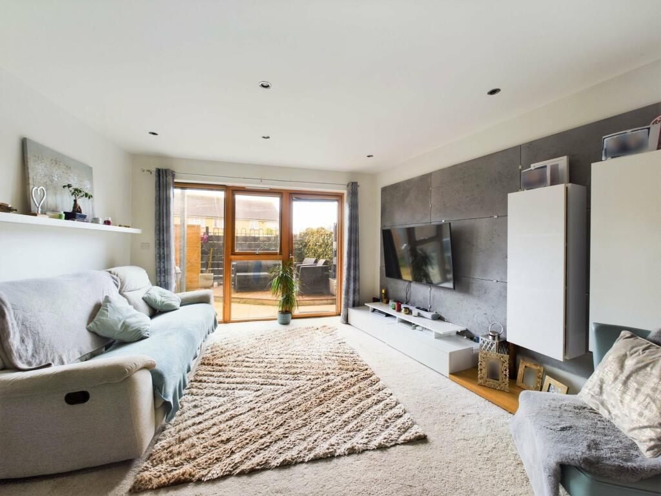
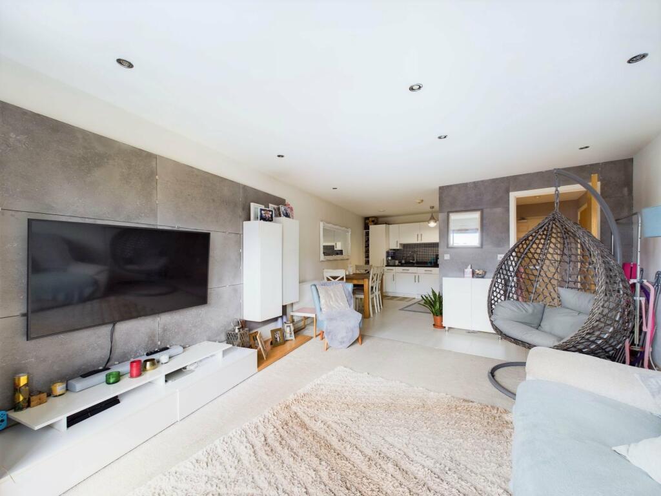
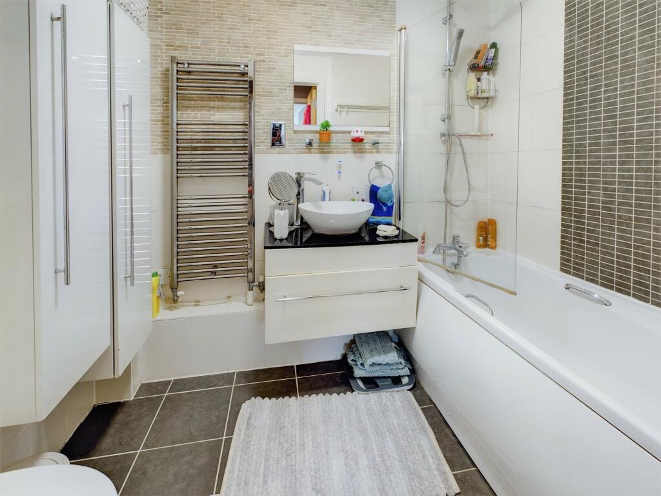
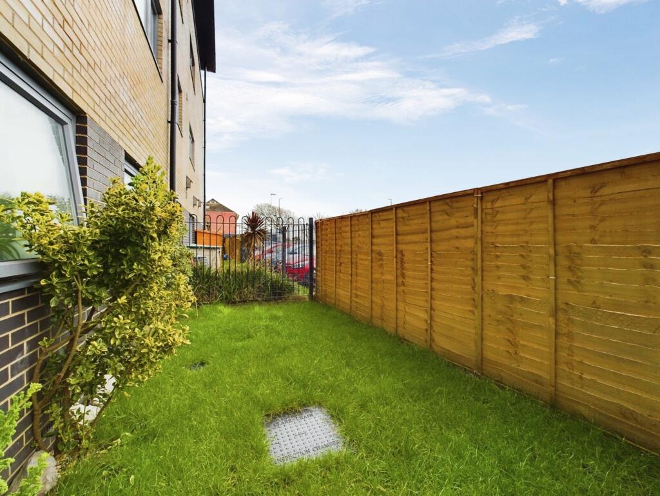
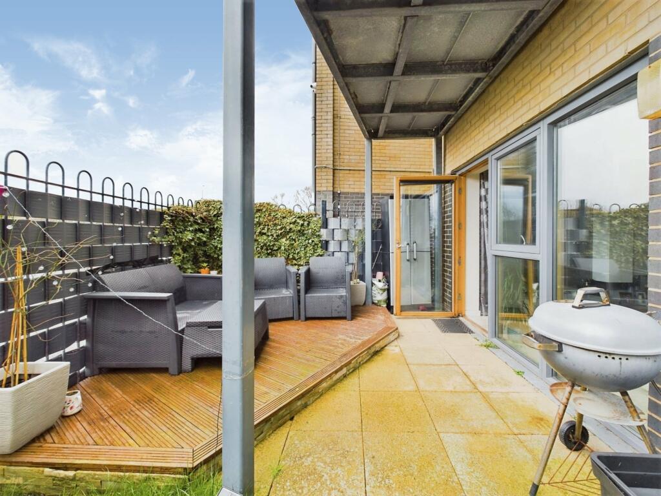
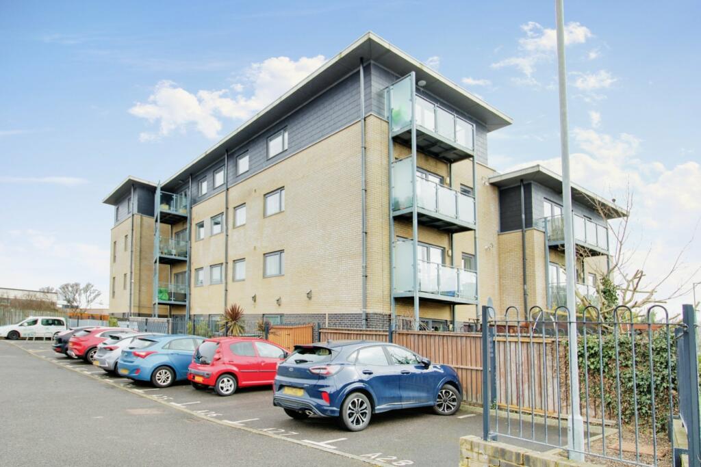
Photo 1 Photo 2 Photo 3 Photo 4 Photo 5 Photo 6 Photo 7 Photo 8 Photo 9 Photo 10 Photo 11
/ 11
Property details
Tenure
SHARE_OF_FREEHOLD
Council tax band
B
Last sold
£280,000 Feb 2024
Local average
£240,167 (+16.6%)
Deprivation
Decile 3 (9,180 of 33,755)
Street crime
285 incidents within 1 mile (May 2026)
Key features
- Ground Floor Garden Flat
- Two Double Bedrooms
- Luxury Open Plan Kitchen/Lounge/Diner
- Allocated Parking
- Modern Fitted Bathoom
- Pvcu Double Glazing
- Gas Central Heating Throughout
- Popular Portslade Location
- Inspection Is A Must
Additional details
- Parking
- Allocated
- Garden
- Yes
Description
Security entry phone system leading into:-
COMMUNAL HALLWAYS Private front door into:-
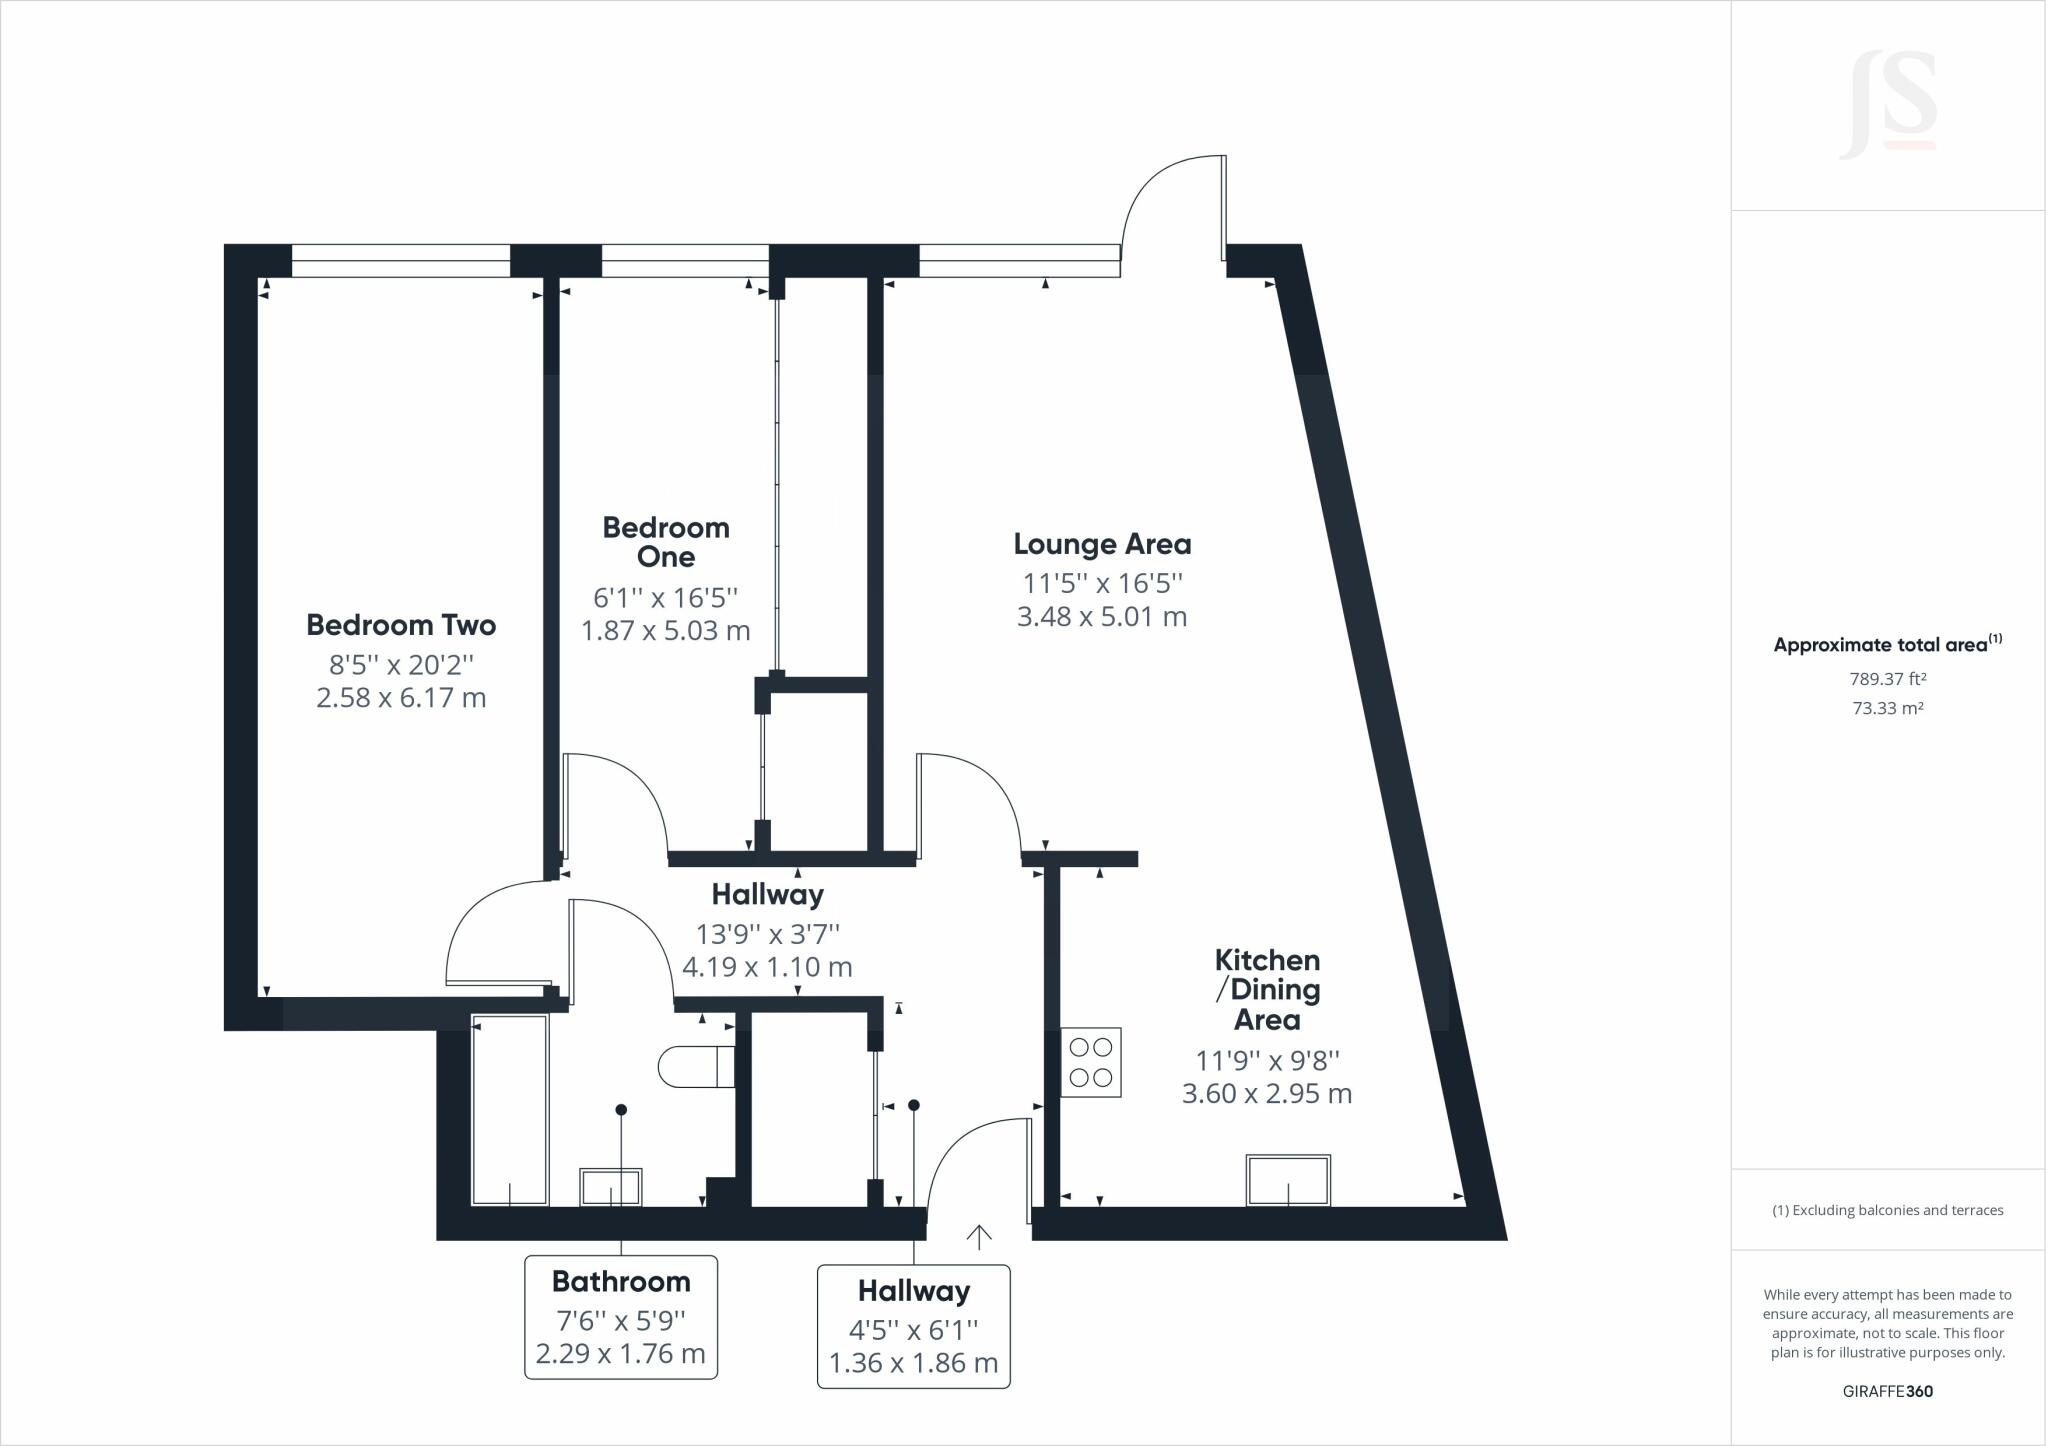
SPACIOUS L SHAPED ENTRANCE HALLWAY Comprising tiled flooring, spotlights, smoke detector, single radiator, various power points, fitted storage cupboard having plumbing for washing machine and having various shelving units, also housing combination boiler.
OPEN PLAN LOUNGE/KITCHEN/DINING SPACE West aspect. Lounge Area: Comprising carpeted flooring, feature stone effect wall with space for wall mounted television, various power points, two wall mounted cupboards, single radiator, floating shelf, spotlights, wood effect double glazed door, wood effect opening window, opening into:- Kitchen/Dining Area: Comprising tiled flooring, single radiator, various power points, single ceiling light fitting, smoke detector, extractor fan, space for freestanding fridge/freezer, matching integrated dishwasher, square edge laminate work surfaces with cupboards below and matching eye level cupboards, integrated Electrolux oven with four ring gas burning hob above and extractor over, fitted wine rack, inset one and a half bowl stainless steel sink unit with mixer tap, tiled splashbacks.
FAMILY BATHROOM Comprising tiled flooring, low flush wc, contemporary hand wash basin with mixer tap and vanity unit below, wall mounted mirror, chrome ladder style heated towel rail, panel enclosed bath with shower attachment and rain forest fall shower head benefitting from being fully tiled, extractor fan, single ceiling spotlight, two power points.
MASTER BEDROOM West aspect. Comprising laminate flooring, fitted double wardrobe with hanging rails and shelving, two further double wardrobes with sliding doors and various hanging rails and shelving units, single radiator, various power points, space for office set up, single ceiling light fitting, wood effect double glazed window.
BEDROOM TWO West aspect. Comprising laminate flooring, various power points, single radiator, single ceiling light fitting, wood effect double glazed window, floating shelving.
PRVIATE WEST ASPECT REAR GARDEN Patio area stepping up onto decked area, further lawned area, fence enclosed, outside storage space.
ALLOCATED PARKING BAY
TENURE Share of Freehold LEASE: Approximately 111 years remaining MAINTENANCE: Approximately £1500 per annum GROUND RENT: To be confirmed
COUNCIL TAX Band B
Listed by
Shoreham-By-Sea
Jacobs Steel
Reference: 135552644
Flood risk
Zone: 1
Risk: Low
Job (default Low)
Floorplans
Floorplan 1
EPC Graphs
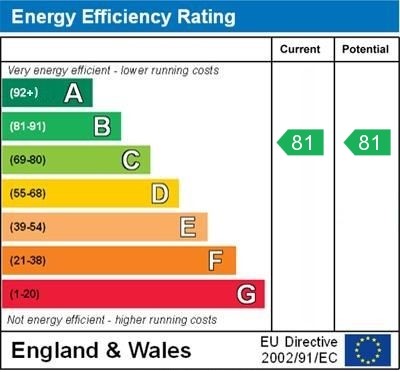
EPC 1

EPC 2
Price history
12% since 2021
| Event | Date | Price | % change |
|---|---|---|---|
| Sold | 09/02/2024 (2 years ago) | £280,000 | +12% |
| Sold | 29/09/2021 (4 years ago) | £250,000 | — |
Source: HM Land Registry Price Paid Data. Crown copyright.
Sold Comparables
Same street and nearby sales within 0.25 miles (last 5 years). Data from Land Registry Price Paid.
| Address | Price | Date | Type |
|---|---|---|---|
| Same street KINGSTON HOUSE, 56A FLAT 2 GARDNER ROAD, PORTSLADE, BRIGHTON, ADUR, WEST SUSSEX, BN41 1AR | £280,000 | 13/03/2025 | Flat |
| Same street KINGSTON HOUSE, 56A FLAT 6 GARDNER ROAD, PORTSLADE, BRIGHTON, ADUR, WEST SUSSEX, BN41 1AR | £275,000 | 13/12/2024 | Flat |
| Same street KINGSTON HOUSE, 56A FLAT 20 GARDNER ROAD, PORTSLADE, BRIGHTON, ADUR, WEST SUSSEX, BN41 1AR | £270,000 | 19/07/2024 | Flat |
| Same street KINGSTON HOUSE, 56A FLAT 10 GARDNER ROAD, PORTSLADE, BRIGHTON, ADUR, WEST SUSSEX, BN41 1AR | £137,500 | 29/09/2023 | Flat |
| Same street KINGSTON HOUSE, 56A FLAT 14 GARDNER ROAD, PORTSLADE, BRIGHTON, ADUR, WEST SUSSEX, BN41 1AR | £265,000 | 17/07/2023 | Flat |
| 31 OLD MILL CLOSE, PORTSLADE, BRIGHTON, ADUR, WEST SUSSEX, BN41 1PQ | £245,000 | 09/12/2022 | Flat |
| WESTLANDS COURT FLAT 24 WEST ROAD, PORTSLADE, BRIGHTON, ADUR, WEST SUSSEX, BN41 1PR | £170,000 | 26/08/2022 | Flat |
| Same street KINGSTON HOUSE, 56A FLAT 5 GARDNER ROAD, PORTSLADE, BRIGHTON, ADUR, WEST SUSSEX, BN41 1AR | £250,000 | 13/12/2021 | Flat |
| WYCK COURT FLAT 22 ST AUBYNS ROAD, FISHERSGATE, BRIGHTON, ADUR, WEST SUSSEX, BN41 1PW | £165,000 | 26/11/2021 | Flat |
| HARBOUR HOUSE, 121 FLAT 22 GARDNER ROAD, PORTSLADE, BRIGHTON, ADUR, WEST SUSSEX, BN41 1PN | £580,000 | 28/09/2021 | Flat |
| Same street KINGSTON HOUSE, 56A FLAT 1 GARDNER ROAD, PORTSLADE, BRIGHTON, ADUR, WEST SUSSEX, BN41 1AR | £240,000 | 27/08/2021 | Flat |
| 5 LAYLANDS ROAD, PORTSLADE, BRIGHTON, ADUR, WEST SUSSEX, BN41 1PP | £194,000 | 18/08/2021 | Flat |
Street average: £245,357 (7 sales)
Area average: £270,800 (5 sales)
Capital growth trend
Land Registry outcode average: last 12 months vs 5y and 10y ago (from sold prices).
House Price Index (HM Land Registry — official index, not sold-price averages): Adur. Series: Flats and maisonettes. As of April 2026.
Company ownership
Registered legal owner is a company.
Rental Range
Estimated market rent for Adur. Low = conservative, Realistic = average, Optimistic = best case.
Based on Local Authority from postcode lookup → Adur.
LHA (30th percentile) floor for Crawley & Reigate: £1,097/mo (Apr 2025 – Mar 2026)
Location
Address
56a Gardner Road
Nearby
Nearest stations, universities and amenities (distance from property).
| Type | Name | Distance |
|---|---|---|
| Bus stop | Gardner Road | 0.1 miles |
| Shop | Second Chance The Lighthouse Community Church | 0.1 miles |
| Shop | Laylands News | 0.1 miles |
| Bus stop | Fishersgate Station | 0.1 miles |
| Train station | Fishersgate | 0.1 miles |
| Train station | Southwick | 0.7 miles |
| Hospital | Aldrington House | 1.6 miles |
| Hospital | The Montefiore Hospital | 2.9 miles |
| University | University of Brighton Phoenix Halls | 3.9 miles |
| University | University of Brighton Moulesecoomb Campus | 4.5 miles |
Street-level crime
| Category | Count |
|---|---|
| Violence and sexual offences | 94 |
| Anti-social behaviour | 69 |
| Public order | 29 |
| Shoplifting | 27 |
| Criminal damage and arson | 21 |
| Other theft | 17 |
| Vehicle crime | 7 |
| Robbery | 6 |
| Drugs | 5 |
| Other crime | 4 |
| Possession of weapons | 3 |
| Burglary | 2 |
| Bicycle theft | 1 |
| Total incidents | 285 |
Within 1 mile during May 2026. Source: data.police.uk (England & Wales).
Schools nearby
Nearest open schools with Ofsted ratings (England). Closed schools are not shown. Data from Get Information about Schools and Ofsted.
| Name | Type | Distance | Ofsted |
|---|---|---|---|
| Eastbrook Primary Academy | Primary | 0.4 miles | Outstanding — 11 Sep 2015 |
| St Mary's Catholic Primary School | Primary | 0.4 miles | Good — 16 May 2014 |
| Brackenbury Primary School | Primary | 0.4 miles | Good — 8 May 2022 |
| St Nicolas CofE Primary School | Primary | 0.5 miles | Good — 12 Jan 2023 |
| Benfield Primary School | Primary | 0.6 miles | Good — 11 May 2016 |
Rental Comparables
Residential lets from OpenRent and Rightmove for the area (same bedroom count). Use to validate rent estimates. Student lets are excluded.
| Title | Rent | Beds | Distance | As seen on |
|---|---|---|---|---|
| 2 Bed Flat, St. Andrews Road, BN41 | £1,500/mo | 2 | 0.55 miles | OpenRent |
Average rent: £1,500/mo (1 listing)
Rent-driven metrics
Based on OpenRent comparables.
- Rent ratio — Monthly rent ÷ purchase price (1% rule). 1%+ = strong, 0.8–1% = okay, <0.8% = weak for cashflow.
- Max investor price — Rent ÷ 0.8%; the price at which rent would be 0.8% of price (Stoke-style target).
- Target investor price — Rent ÷ 1%; the price at which rent would be 1% of price (strong cashflow band).
- Gross yield — Annual rent as % of purchase price (no costs).
- Cost-to-rent — Price ÷ annual rent (from OpenRent comparables). Under 14× = strong, 14–16× = acceptable, 17×+ = compressed.
- Cashflow — Rent minus mortgage, 10% maintenance, £25/mo compliance. Assumes 75% LTV, 3.95% APR (5yr fixed), 25yr term.
- ROI — Annual profit ÷ cash in (deposit + 4% purchase costs).