10 JAMES WAY
STOKE-ON-TRENT, KNYPERSLEY, STAFFORDSHIRE ST8 6NU
20260529_144555008_iOS.jpg 20260529_142529161_iOS.jpg 20260529_142248010_iOS.jpg 20260529_142935133_iOS.jpg 20260529_142541388_iOS.jpg 20260529_142557228_iOS.jpg 20260529_142634092_iOS.jpg 20260529_142732475_iOS.jpg 20260529_142748954_iOS.jpg 20260529_142817737_iOS.jpg 20260529_142836445_iOS.jpg 20260529_143146841_iOS.jpg 20260529_142903418_iOS.jpg 20260529_142920593_iOS.jpg 20260529_143734627_iOS.jpg 20260529_143718492_iOS.jpg 20260529_143814199_iOS.jpg 20260529_142719046_iOS.jpg 20260529_143856122_iOS.jpg 20260529_143901926_iOS.jpg 20260529_144342671_iOS.jpg 20260529_144406122_iOS.jpg
/ 22
Property details
Tenure
FREEHOLD
Floor area
69 m²
Council tax band
C
EPC rating
D
Year built
England and Wales: 1950-1966
Last sold
£30,000 Aug 2002
Price per m²
£3,188/m²
Local average
£194,199 (+13.3%)
Deprivation
Decile 9 (29,864 of 33,755)
Street crime
108 incidents within 1 mile (May 2026)
Key features
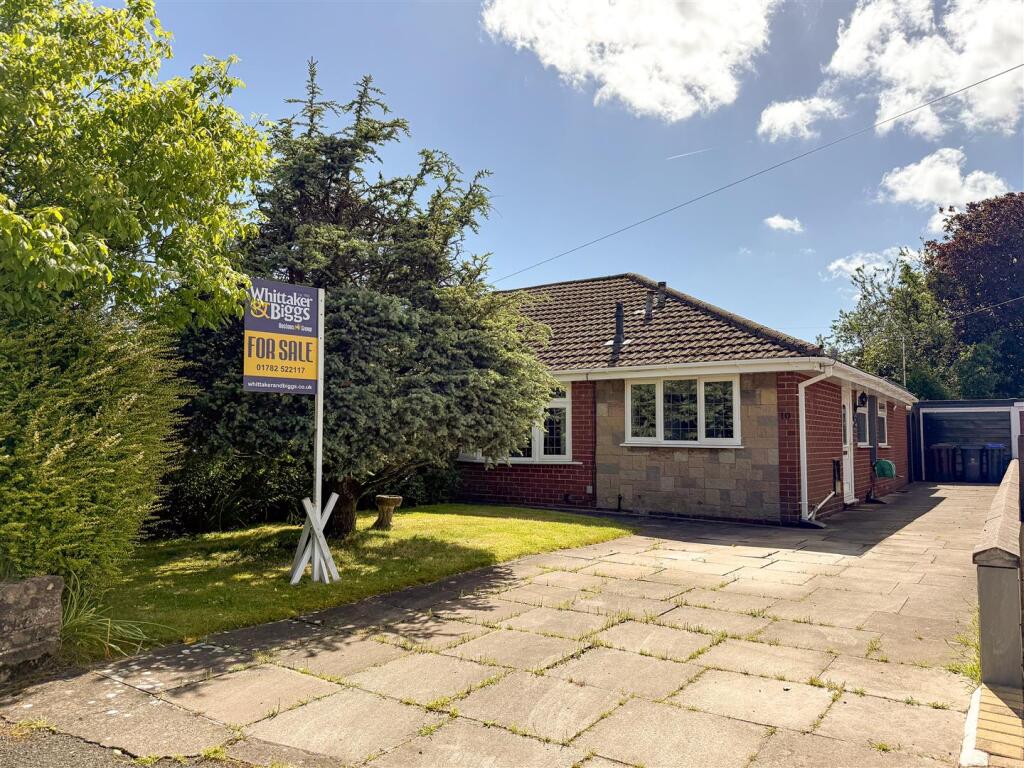
- Semi Detached Bungalow
- Two / Three Bedrooms
- Welcoming Lounge
- Single Storey Living
- Spacious And Adaptable Accommodation
- Detached Brick Built Garage
- Ample Off Road Parking
- Private Rear Garden
- Pleasant Cul-de-sac Position
- No Upward Chain
Additional details
- Parking
- Yes
- Garden
- Yes
Description
The property has been thoughtfully extended to provide spacious and adaptable accommodation, currently arranged as two bedrooms with a separate dining room that could easily be utilised as a third bedroom if required. Well maintained throughout, the bungalow offers comfortable living space with a welcoming lounge, fitted kitchen and family bathroom, making it ideal for downsizers, retirees or those looking for a home with flexibility for visiting family and guests.
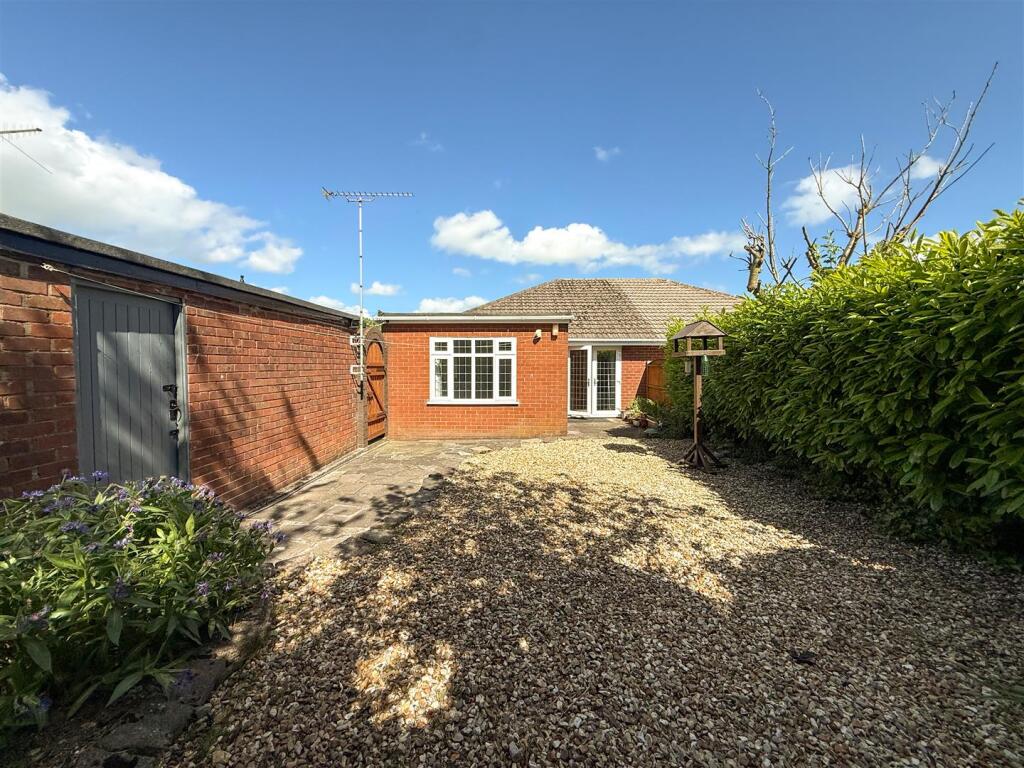
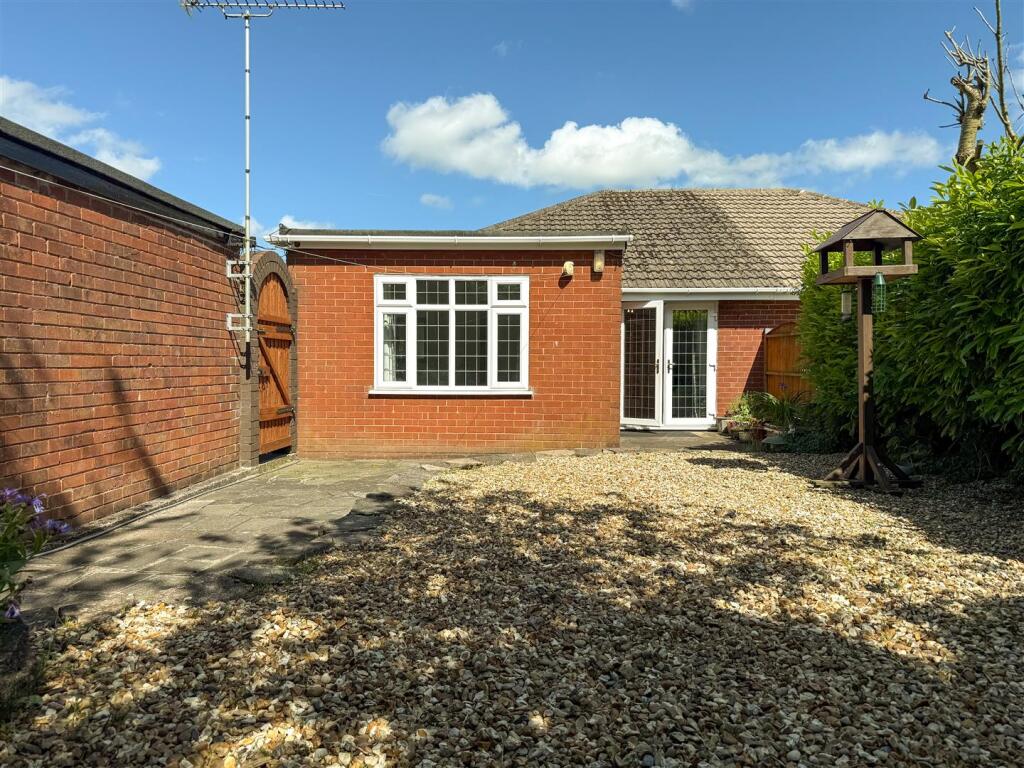
Externally, the property continues to impress with ample off-road parking, a detached brick built garage and attractive, low-maintenance gardens. The private rear garden enjoys a good degree of seclusion and has been designed for ease of upkeep, featuring paved seating areas, established planting and mature hedging. An additional garden area located beyond the garage provides further outdoor space and offers potential for keen gardeners, storage or recreational use.
The location is a particular feature, being situated within a quiet and established cul-de-sac whilst remaining conveniently placed for local amenities. The popular Biddulph Valley Way and surrounding open countryside are just a short distance away, providing excellent walking routes and opportunities to enjoy the outdoors.
A versatile semi-detached bungalow in a desirable location, offering scope for three-bedroom accommodation, attractive gardens, garage facilities and the added benefit of no onward chain.
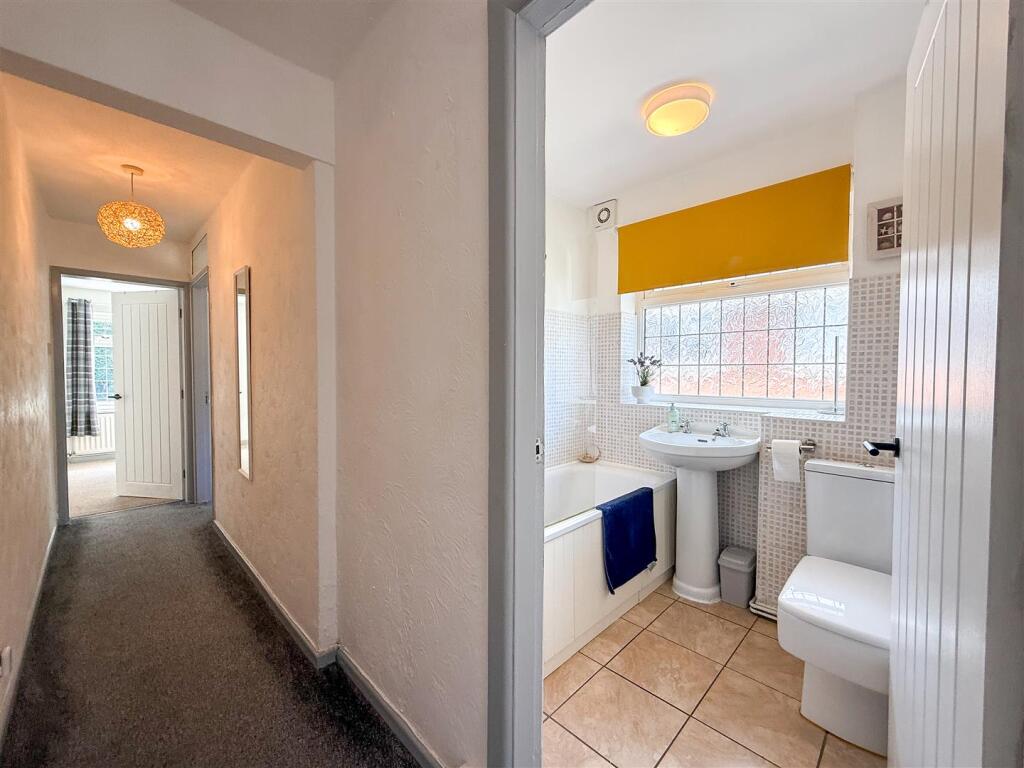
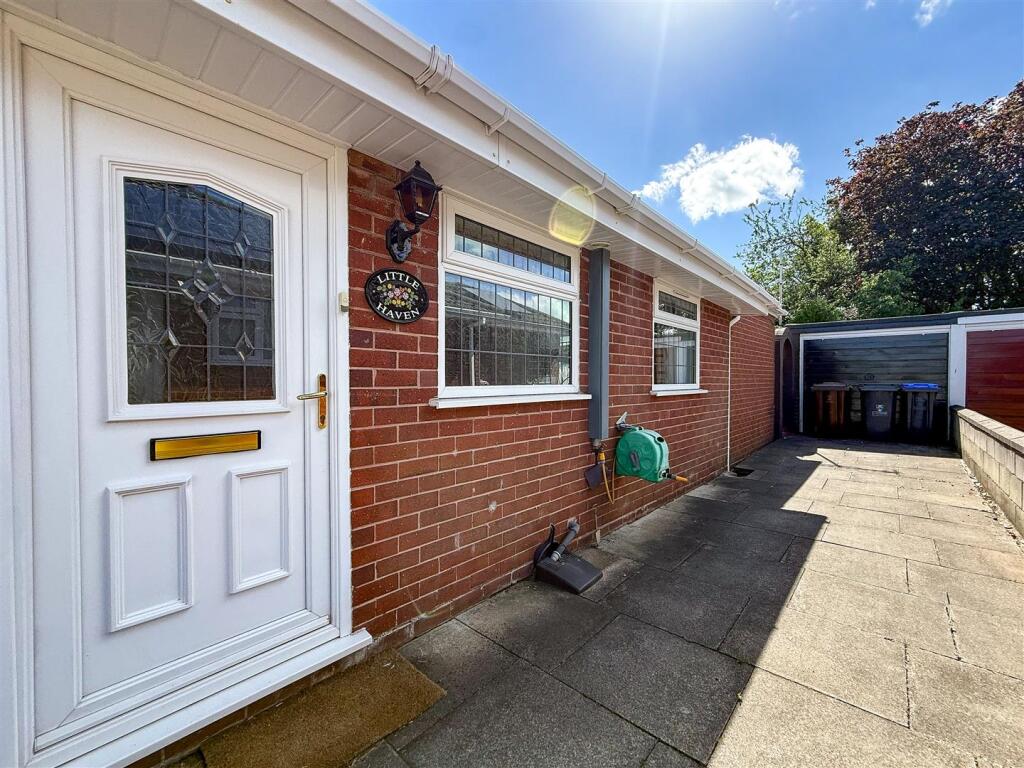
Entrance Hall - Accessed via a UPVC double glazed side entrance door featuring decorative leaded glass inserts. Radiator and access to the loft space.
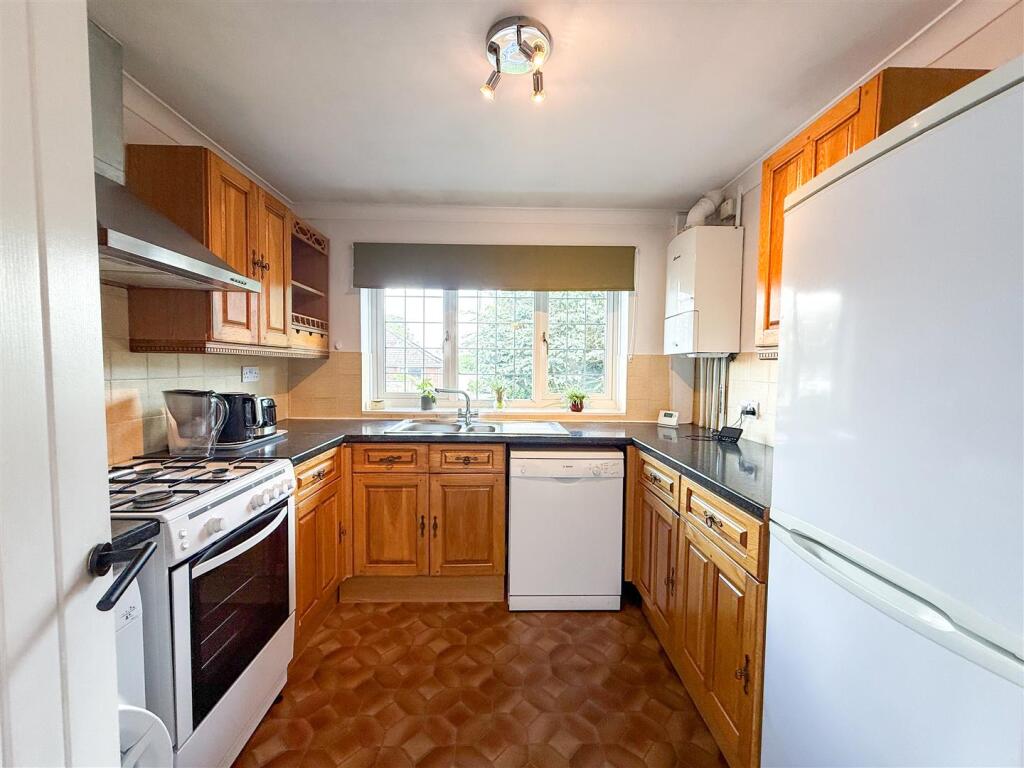
Kitchen - 2.75 x 2.71 (9'0" x 8'10") - Fitted with a range of wall and base units, incorporating work surfaces over and a 1½ bowl stainless steel sink with mixer tap. Double glazed window to the front elevation. Space and plumbing for a washing machine and dishwasher, space for a fridge freezer and gas cooker. Wall-mounted gas central heating boiler, stainless steel chimney style extractor hood and complementary splashback tiling.
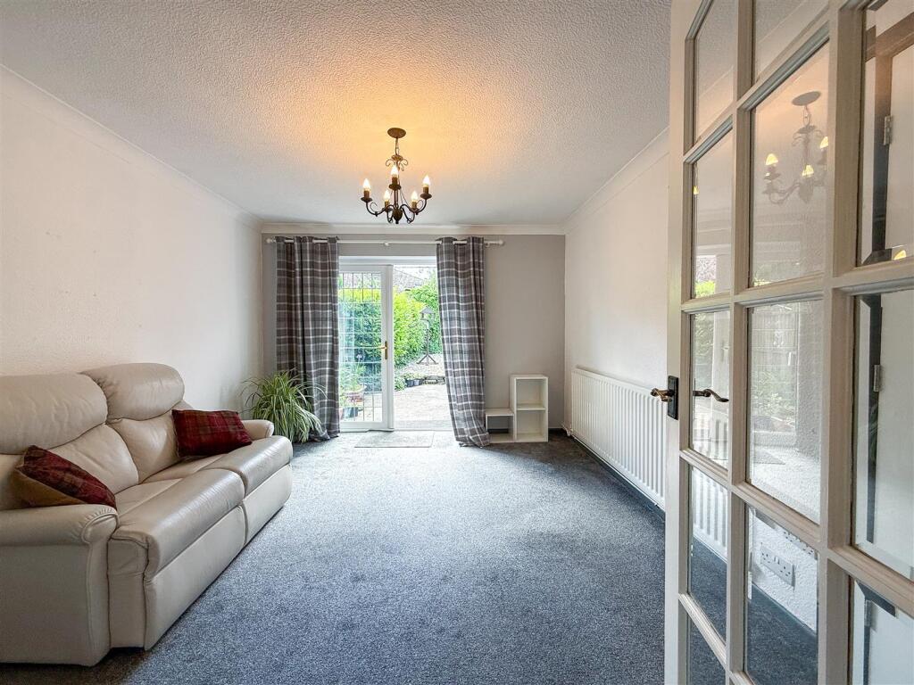
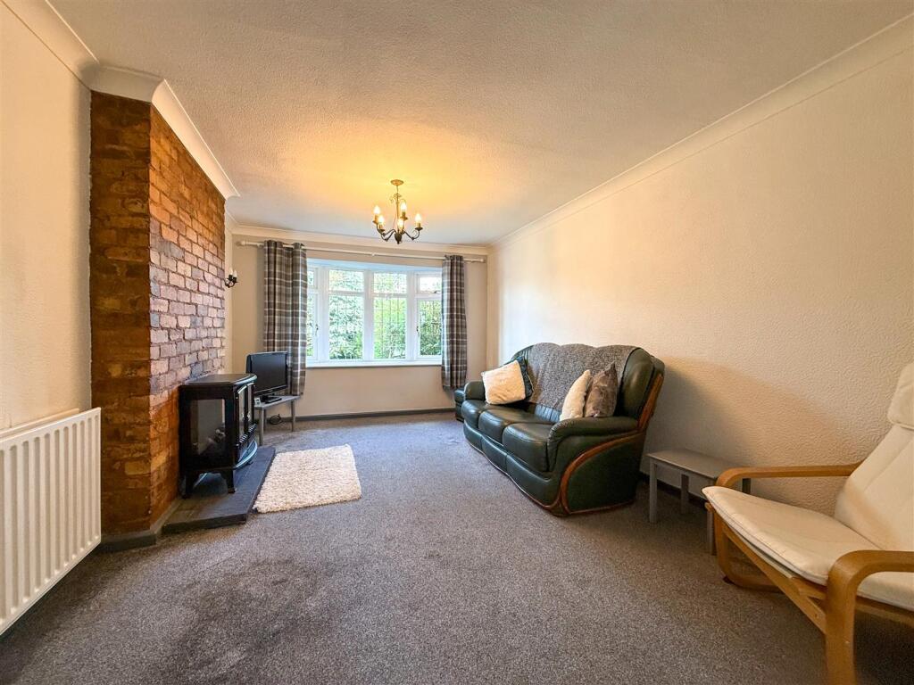
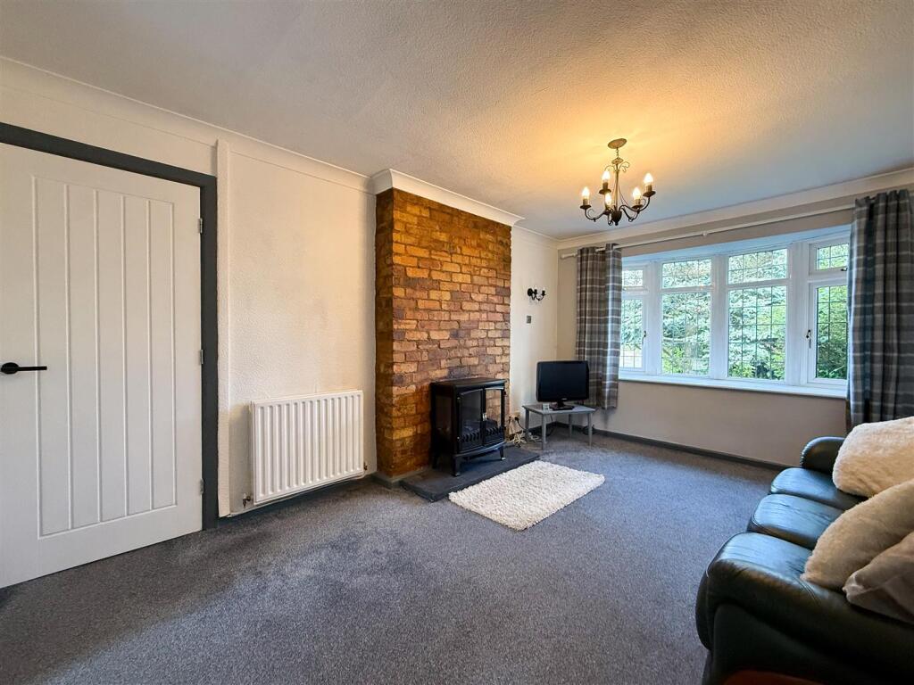
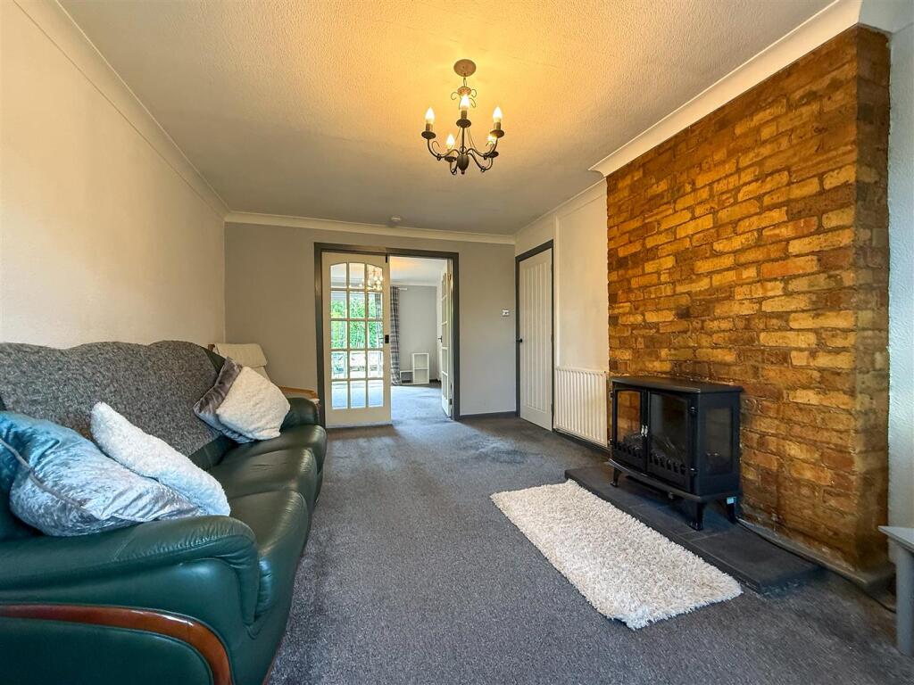
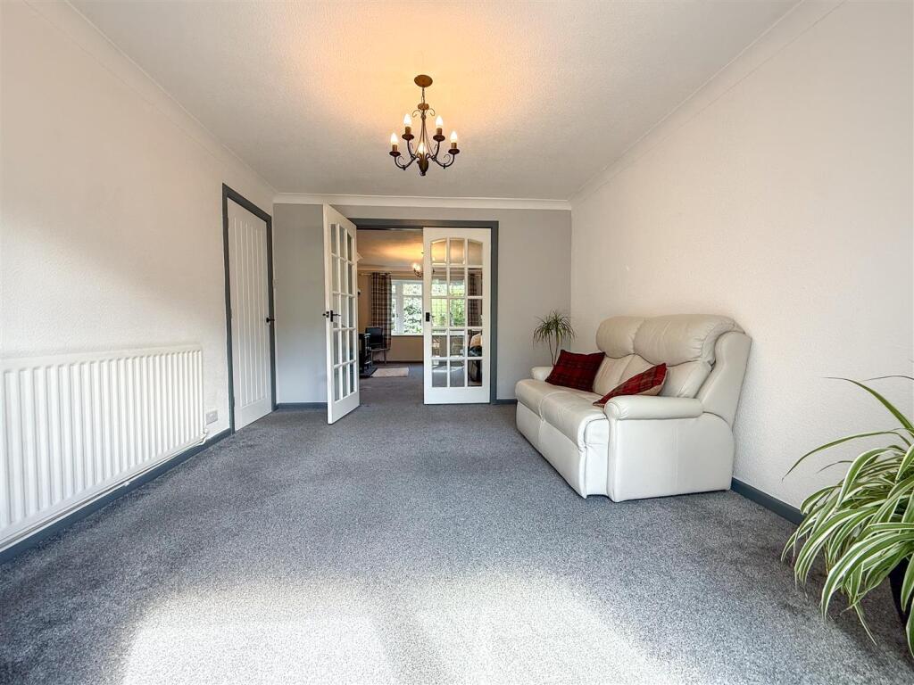
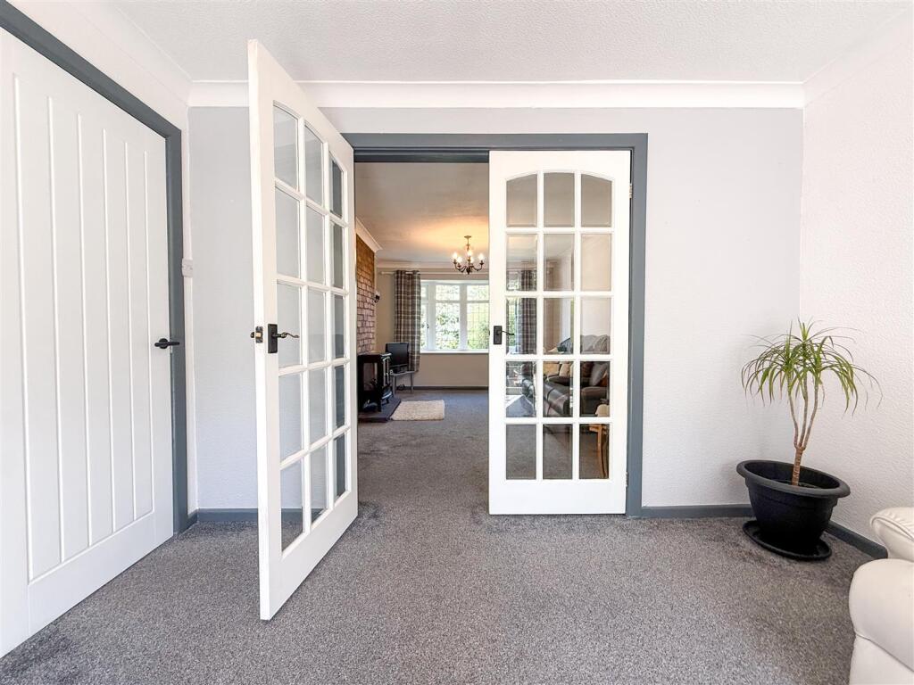
Lounge - 4.63 x 3.29 (15'2" x 10'9") - A bright and welcoming reception room, featuring a double glazed bow window overlooking the front garden, coving to the ceiling, wall light points, radiators and an attractive exposed brick chimney breast with slate effect tiled hearth. Timber glazed double doors open into the:
Dining Room / Bedroom Three - 3.35 x 3.93 (10'11" x 12'10") - A versatile additional reception room, which could readily serve as a third bedroom if required. Having UPVC double glazed patio doors opening onto the rear garden and a radiator.
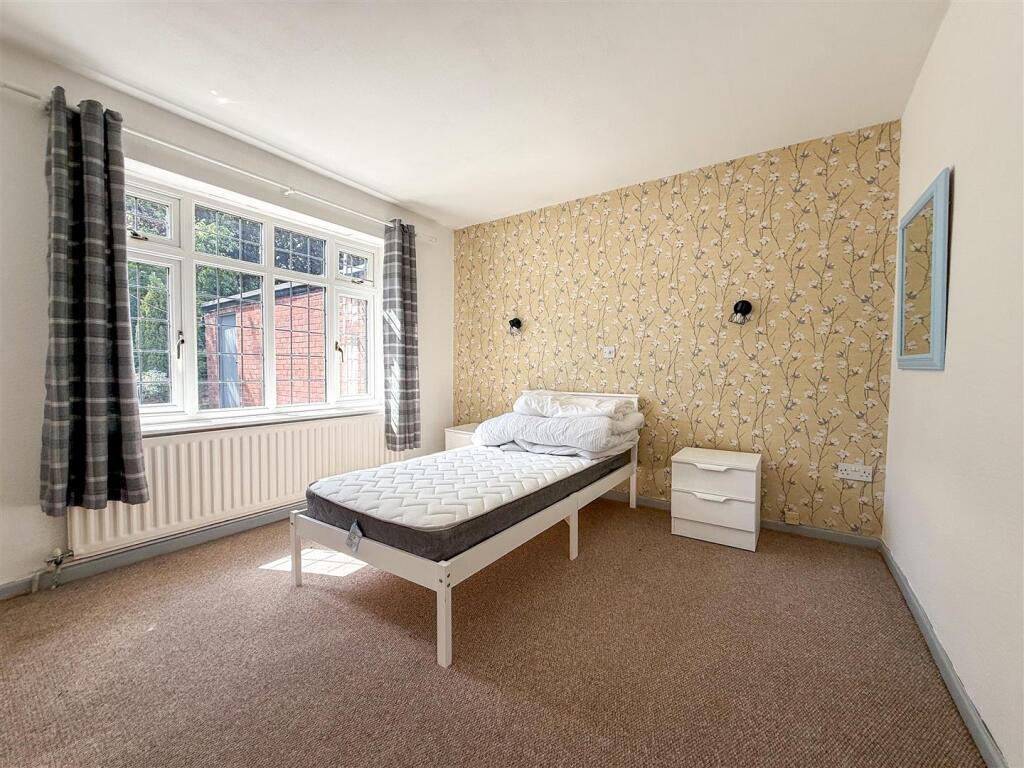
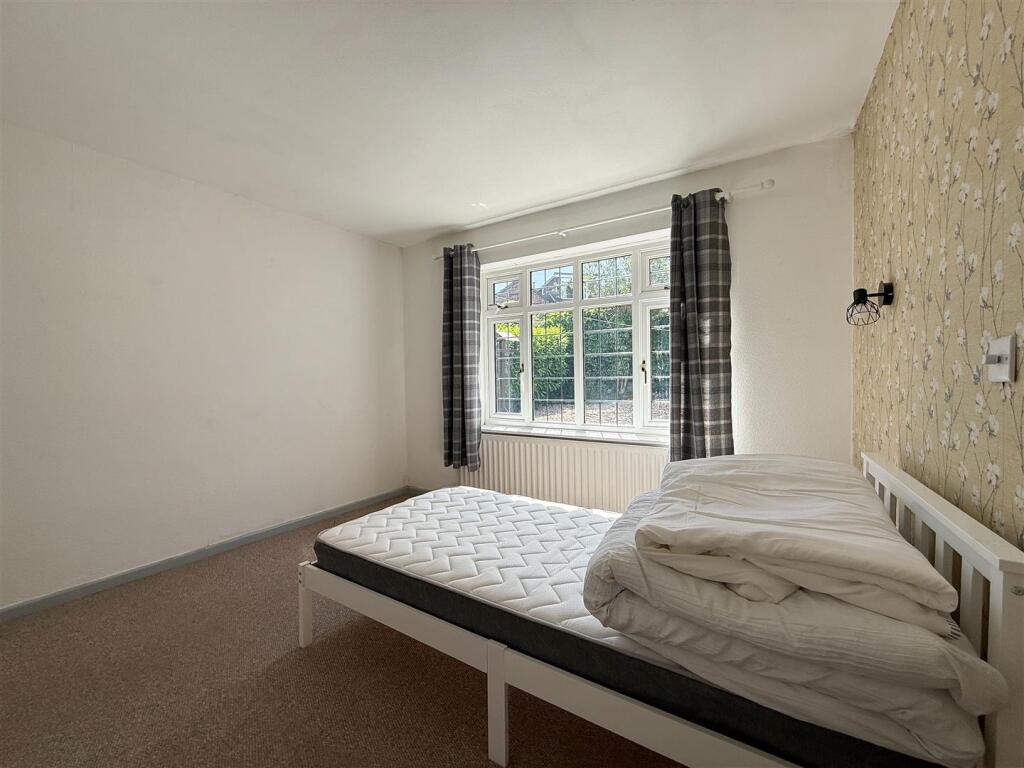
Bedroom One - 3.19 x 3.36 (10'5" x 11'0") - Double bedroom with a UPVC double-glazed leaded window overlooking the rear garden, radiator and wall light points.
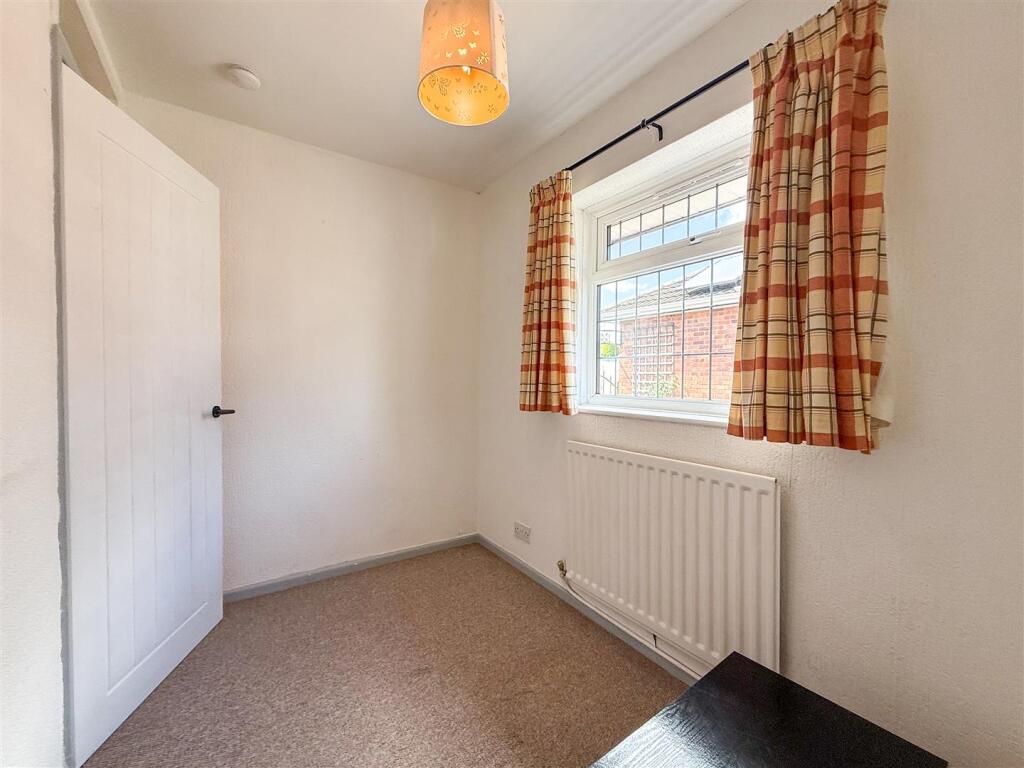
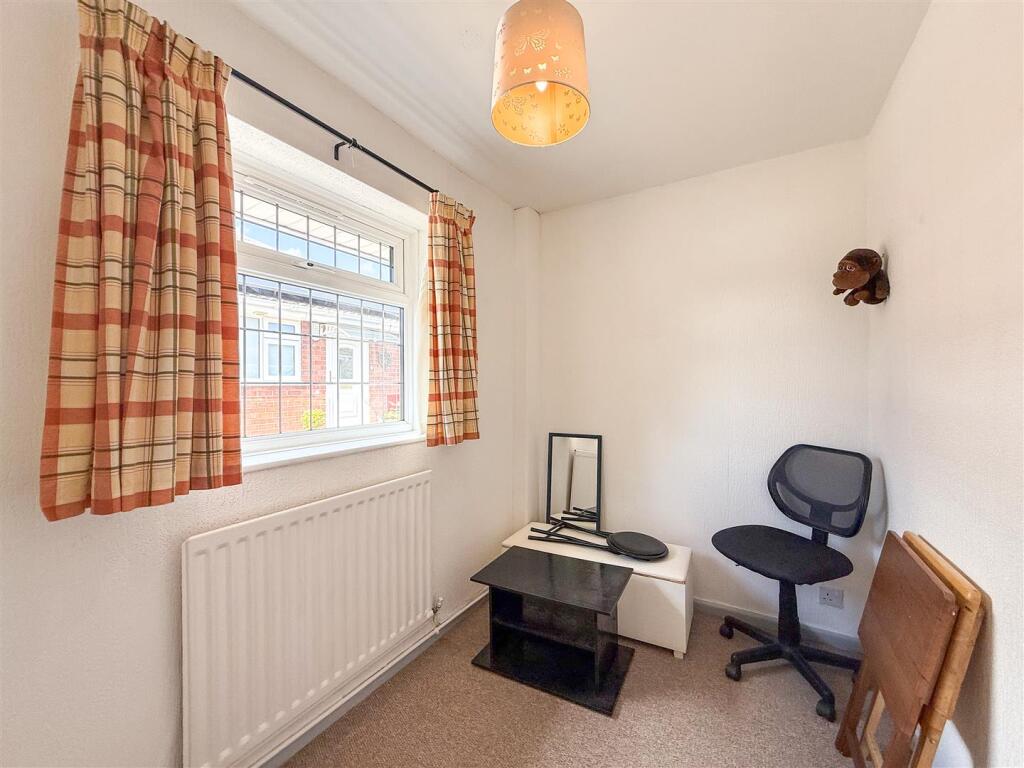
Bedroom Two - 2.81 x 1.75 (9'2" x 5'8") - Having a UPVC double glazed leaded window to the side elevation and radiator.
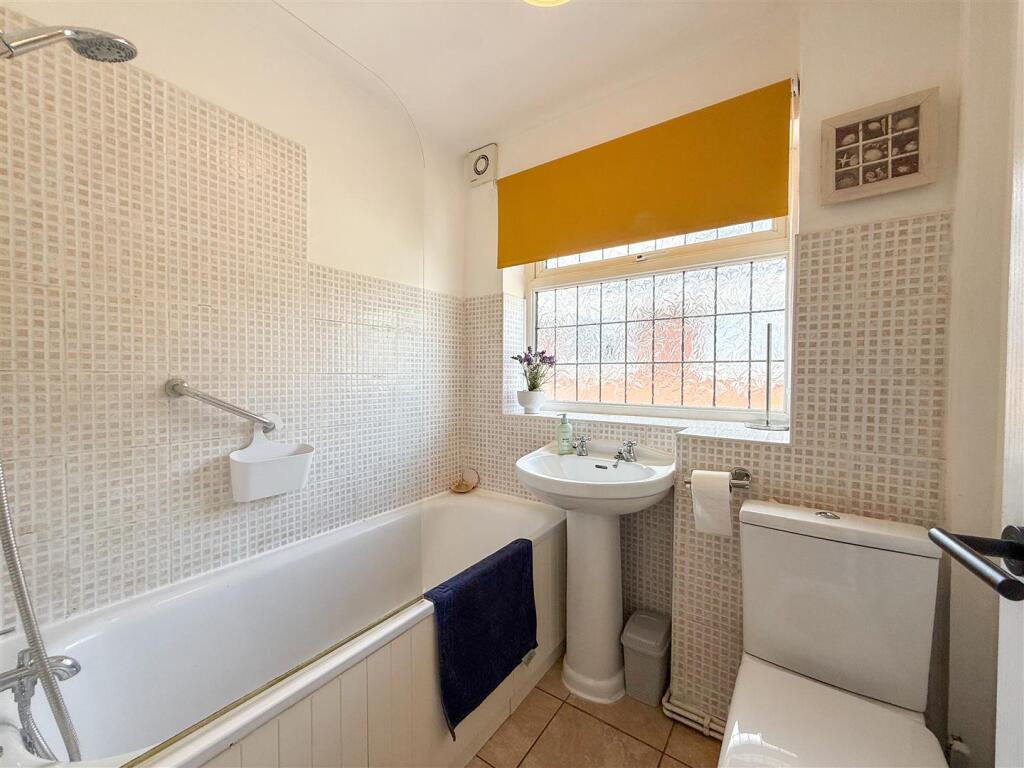
Bathroom - 1.83 x 1.64 (6'0" x 5'4") - Fitted with a panelled bath with shower over, pedestal wash hand basin and low-level WC. Obscured double glazed window to the side elevation, tiled flooring, part tiled walls and radiator.
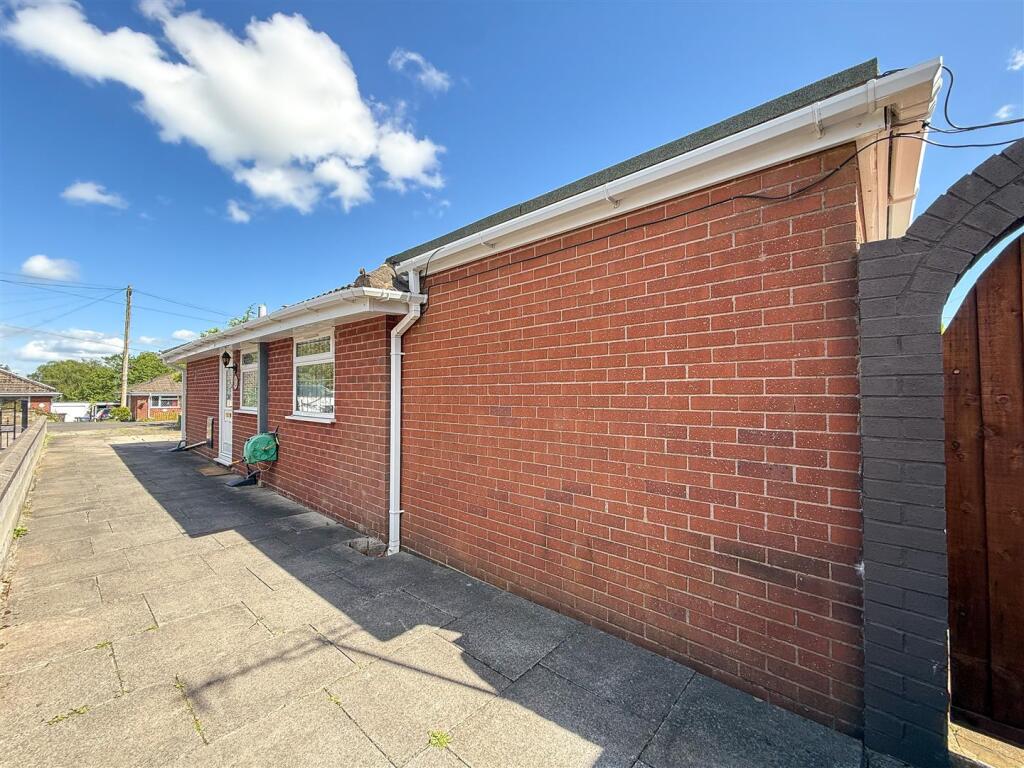
Outside - To the front of the property is a paved driveway providing ample off-road parking and access to the detached garage. A gated side entrance leads through to the rear garden.
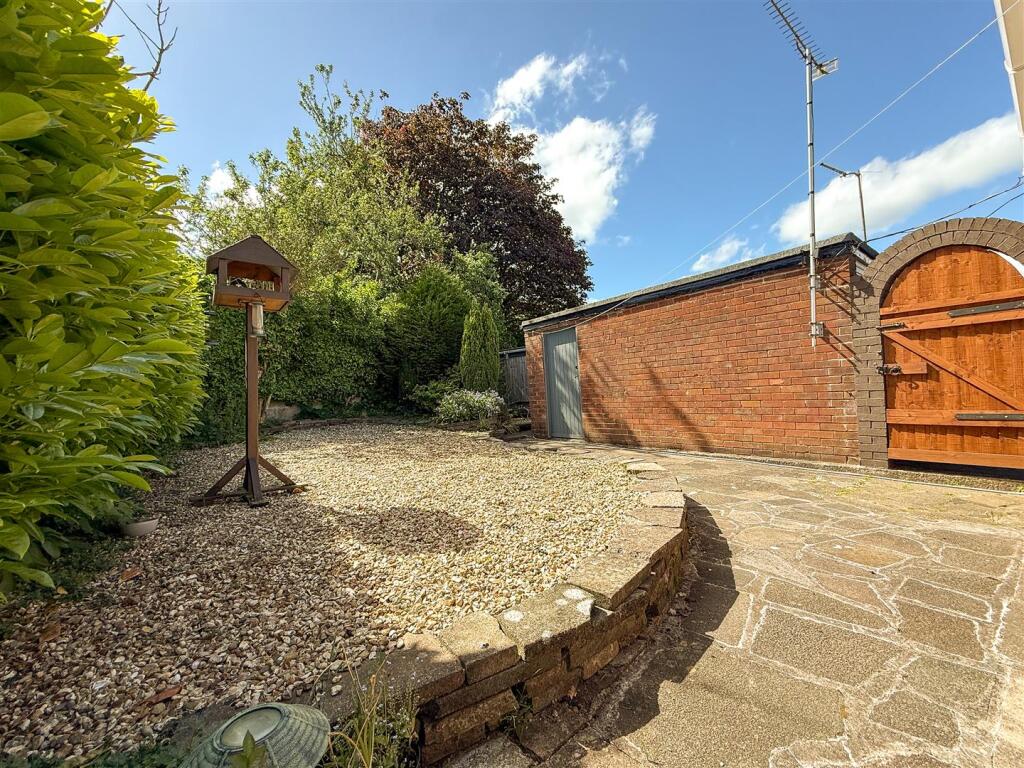
Detached Garage - A brick built detached garage providing excellent storage, workshop potential or secure parking.
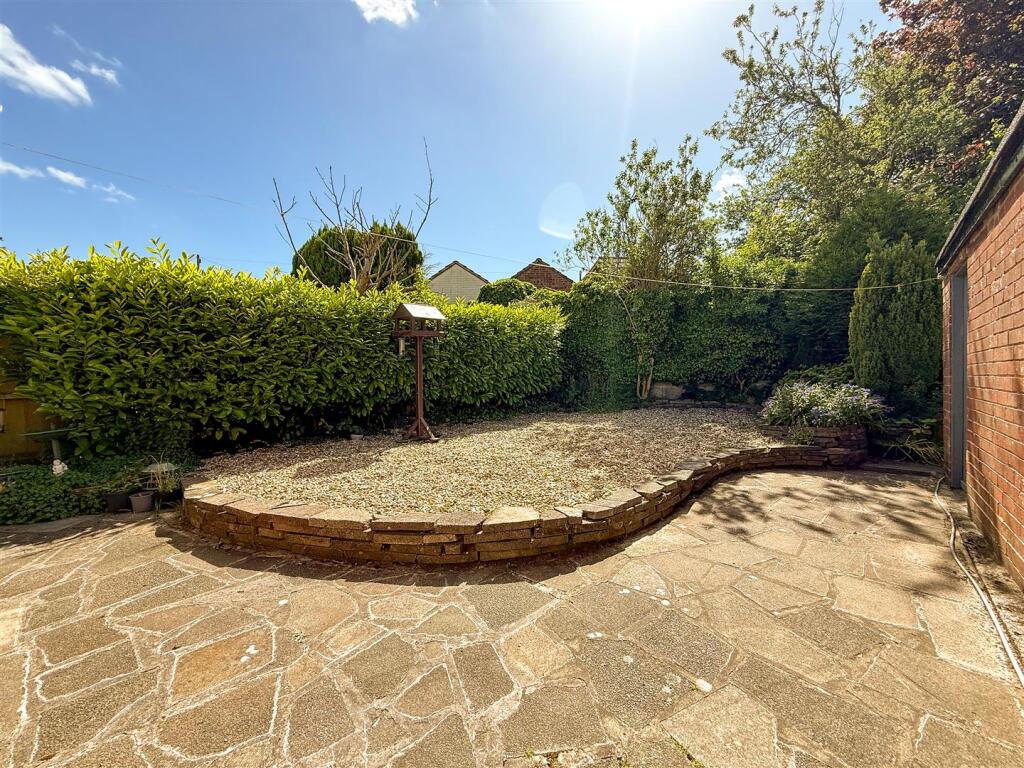
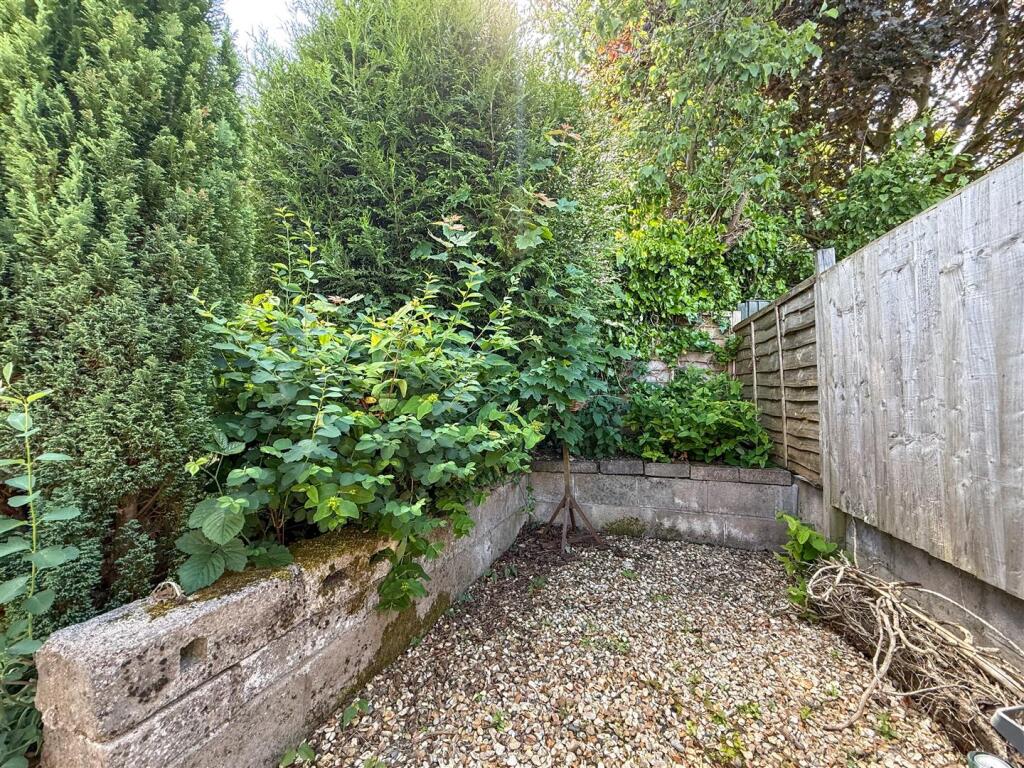
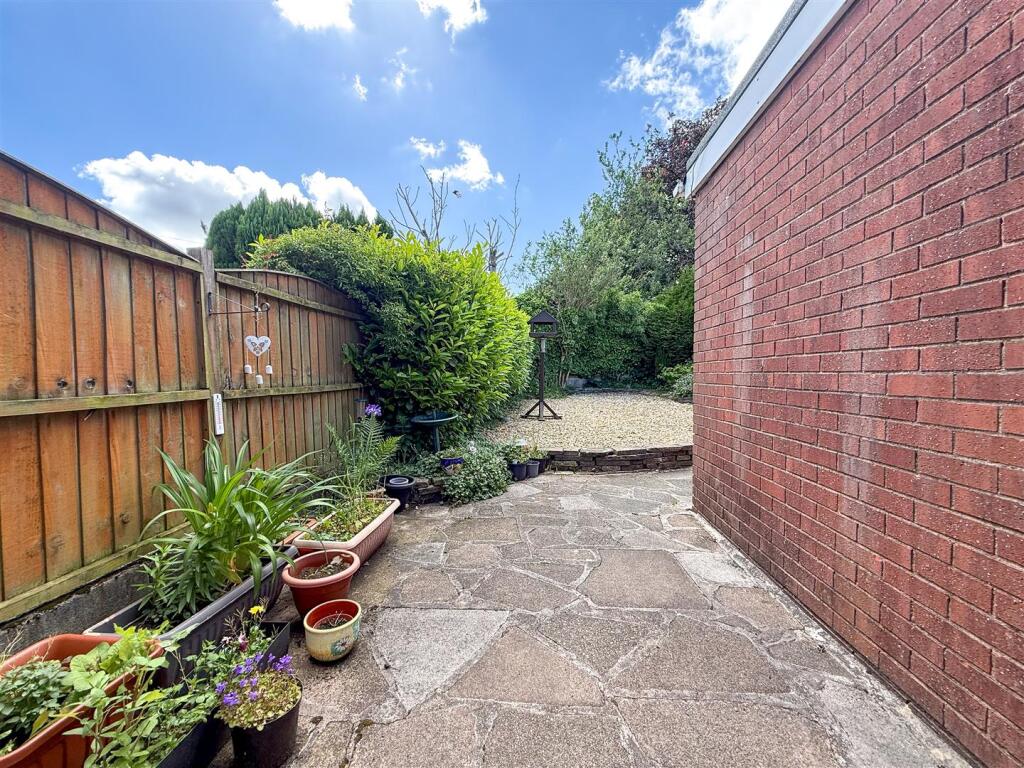
Rear Garden - The property enjoys a private and enclosed rear garden, designed with ease of maintenance in mind. A generous paved patio provides an ideal space for outdoor dining and entertaining, whilst the raised gravelled garden is complemented by mature shrubs, established borders and evergreen hedging, creating an attractive and secluded setting. Beyond the garage is an additional garden area offering further planting space, storage potential or scope for keen gardeners. The gardens enjoy a good degree of privacy and provide an excellent outdoor space to relax and enjoy throughout the year.
Aml Regulations - We are required by law to conduct anti-money laundering checks on all those buying a property. Whilst we retain responsibility for ensuring checks and any ongoing monitoring are carried out correctly, the initial checks are carried out on our behalf by Movebutler. You will receive a link via email from Movebutler once you have had an offer accepted on a property you wish to buy. The cost of these checks are £30 (incl. VAT) per buyer, which covers the cost of obtaining relevant data and any manual checks and monitoring which might be required. This fee will need to be paid by you in advance, ahead of us issuing a memorandum of sale, directly to Movebutler, and is non-refundable.
Listed by
Biddulph
Rostons
Reference: 89195082
EPC Rating & Upgrade Cost
Current rating: D
Potential rating: B
Inspection date: 21/07/2020
Expiry date: 20/07/2030
Current heating cost: £663/year
Potential heating cost: £558/year
Recommendations
- Flat roof or sloping ceiling insulation (1,500)
- Floor insulation (solid floor) (6,000)
- Solar water heating (6,000)
- Solar photovoltaic panels, 2.5 kWp (5,500)
Flood risk
Zone: 1
Risk: Low
Job (default Low)
EPC Graphs
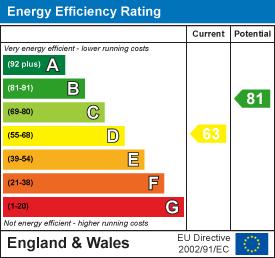
EE Rating
Price history
| Event | Date | Price | % change |
|---|---|---|---|
| Listed for sale | — | £220,000 | +633.3% |
| Sold | 21/08/2002 (23 years ago) | £30,000 | — |
Source: HM Land Registry Price Paid Data. Crown copyright.
Sold Comparables
Same street and nearby sales within 0.25 miles (last 5 years). Data from Land Registry Price Paid.
| Address | Price | Date | Type |
|---|---|---|---|
| 49 TOWERHILL ROAD, BROWN LEES, STOKE-ON-TRENT, STAFFORDSHIRE MOORLANDS, STAFFORDSHIRE, ST8 6PA | £214,000 | 14/10/2024 | Semi-detached |
| 20 ENDON DRIVE, BROWN LEES, STOKE-ON-TRENT, STAFFORDSHIRE MOORLANDS, STAFFORDSHIRE, ST8 6NJ | £222,500 | 18/12/2023 | Semi-detached |
| 44 LYNESIDE ROAD, KNYPERSLEY, STOKE-ON-TRENT, STAFFORDSHIRE MOORLANDS, STAFFORDSHIRE, ST8 6SD | £185,000 | 15/12/2023 | Semi-detached |
| 63 TOWERHILL ROAD, BROWN LEES, STOKE-ON-TRENT, STAFFORDSHIRE MOORLANDS, STAFFORDSHIRE, ST8 6PA | £175,000 | 13/12/2023 | Semi-detached |
| 16 LYNDHURST DRIVE, BROWN LEES, STOKE-ON-TRENT, STAFFORDSHIRE MOORLANDS, STAFFORDSHIRE, ST8 6PB | £195,000 | 24/11/2023 | Semi-detached |
| 61 NEWPOOL ROAD, KNYPERSLEY, STOKE-ON-TRENT, STAFFORDSHIRE MOORLANDS, STAFFORDSHIRE, ST8 6NT | £225,000 | 13/10/2023 | Semi-detached |
| 3 TOWERHILL ROAD, BROWN LEES, STOKE-ON-TRENT, STAFFORDSHIRE MOORLANDS, STAFFORDSHIRE, ST8 6PD | £170,000 | 03/10/2023 | Semi-detached |
| 24 ENDON DRIVE, BROWN LEES, STOKE-ON-TRENT, STAFFORDSHIRE MOORLANDS, STAFFORDSHIRE, ST8 6NJ | £169,000 | 14/07/2023 | Semi-detached |
| 44 BIRCH AVENUE, KNYPERSLEY, STOKE-ON-TRENT, STAFFORDSHIRE MOORLANDS, STAFFORDSHIRE, ST8 6NY | £167,000 | 14/07/2023 | Semi-detached |
| 46 LYNESIDE ROAD, KNYPERSLEY, STOKE-ON-TRENT, STAFFORDSHIRE MOORLANDS, STAFFORDSHIRE, ST8 6SD | £190,000 | 16/06/2023 | Semi-detached |
| 23 LYNESIDE ROAD, KNYPERSLEY, STOKE-ON-TRENT, STAFFORDSHIRE MOORLANDS, STAFFORDSHIRE, ST8 6SD | £186,000 | 26/05/2023 | Semi-detached |
| 7 TOWERHILL ROAD, BROWN LEES, STOKE-ON-TRENT, STAFFORDSHIRE MOORLANDS, STAFFORDSHIRE, ST8 6PD | £179,000 | 04/05/2023 | Semi-detached |
| 10 LYNESIDE ROAD, KNYPERSLEY, STOKE-ON-TRENT, STAFFORDSHIRE MOORLANDS, STAFFORDSHIRE, ST8 6SD | £240,000 | 20/01/2023 | Semi-detached |
| 26 LYNDHURST DRIVE, BROWN LEES, STOKE-ON-TRENT, STAFFORDSHIRE MOORLANDS, STAFFORDSHIRE, ST8 6PB | £115,000 | 31/10/2022 | Semi-detached |
| 2 LANCIA CLOSE, KNYPERSLEY, STOKE-ON-TRENT, STAFFORDSHIRE MOORLANDS, STAFFORDSHIRE, ST8 6PX | £325,000 | 21/10/2022 | Semi-detached |
| 2 LYNDHURST DRIVE, BROWN LEES, STOKE-ON-TRENT, STAFFORDSHIRE MOORLANDS, STAFFORDSHIRE, ST8 6PB | £147,000 | 30/09/2022 | Semi-detached |
| 12 MANSFIELD DRIVE, BROWN LEES, STOKE-ON-TRENT, STAFFORDSHIRE MOORLANDS, STAFFORDSHIRE, ST8 6NH | £180,000 | 30/09/2022 | Semi-detached |
| 45 TOWERHILL ROAD, BROWN LEES, STOKE-ON-TRENT, STAFFORDSHIRE MOORLANDS, STAFFORDSHIRE, ST8 6PA | £190,000 | 26/09/2022 | Semi-detached |
| 2 LAGONDA CLOSE, KNYPERSLEY, STOKE-ON-TRENT, STAFFORDSHIRE MOORLANDS, STAFFORDSHIRE, ST8 6PZ | £208,000 | 09/09/2022 | Semi-detached |
| 38 NEWPOOL ROAD, KNYPERSLEY, STOKE-ON-TRENT, STAFFORDSHIRE MOORLANDS, STAFFORDSHIRE, ST8 6NS | £215,000 | 12/08/2022 | Semi-detached |
| Same street 16 JAMES WAY, KNYPERSLEY, STOKE-ON-TRENT, STAFFORDSHIRE MOORLANDS, STAFFORDSHIRE, ST8 6NU | £172,000 | 18/11/2021 | Semi-detached |
Street average: £172,000 (1 sale)
Area average: £194,875 (20 sales)
Capital growth trend
Land Registry outcode average: last 12 months vs 5y and 10y ago (from sold prices).
House Price Index (HM Land Registry — official index, not sold-price averages): Staffordshire Moorlands. Series: Semi-detached. As of April 2026.
Rental Range
Estimated market rent for Staffordshire Moorlands. Low = conservative, Realistic = average, Optimistic = best case.
Based on Local Authority from postcode lookup → Staffordshire Moorlands.
LHA (30th percentile) floor for East Cheshire: £723/mo (Apr 2025 – Mar 2026)
Location
Nearby
Nearest stations, universities and amenities (distance from property).
| Type | Name | Distance |
|---|---|---|
| Bus stop | James Way | 0.1 miles |
| Shop | Knypersley Stores & News | 0.4 miles |
| Shop | Premier | 0.7 miles |
| Train station | Kidsgrove | 2.7 miles |
| Hospital | Haywood Hospital Walk-in Centre | 3.5 miles |
| Train station | Congleton | 3.5 miles |
| Hospital | John Munroe Hospital | 4.6 miles |
| University | Buxton & Leek College | 6.9 miles |
| University | Tovell Building, Buxton & Leek College | 6.9 miles |
Street-level crime
| Category | Count |
|---|---|
| Anti-social behaviour | 33 |
| Violence and sexual offences | 31 |
| Criminal damage and arson | 9 |
| Public order | 8 |
| Shoplifting | 8 |
| Vehicle crime | 5 |
| Other crime | 4 |
| Robbery | 3 |
| Burglary | 2 |
| Other theft | 2 |
| Possession of weapons | 2 |
| Drugs | 1 |
| Total incidents | 108 |
Within 1 mile during May 2026. Source: data.police.uk (England & Wales).
Schools nearby
Nearest open schools with Ofsted ratings (England). Closed schools are not shown. Data from Get Information about Schools and Ofsted.
| Name | Type | Distance | Ofsted |
|---|---|---|---|
| Knypersley First School | Primary | 0.3 miles | — (Inspected (no overall grade)) |
| Roaches School | Other | 0.4 miles | Good — 27 Nov 2022 |
| James Bateman Middle School | Primary | 0.5 miles | Good — 25 Feb 2015 |
| Our Lady of Grace Catholic Academy | Primary | 0.8 miles | Outstanding — 26 Jun 2015 |
| Biddulph High School | Secondary | 0.8 miles | Good — 5 Jun 2013 |
Rental Comparables
Residential lets from OpenRent and Rightmove for the area (same bedroom count). Use to validate rent estimates. Student lets are excluded.
| Title | Rent | Beds | Distance | As seen on |
|---|---|---|---|---|
| 10 Cross Street, Biddulph, Stoke-on-Trent, ST8 6BD | £895/mo | 2 | 0.95 miles | Rightmove |
| Albert Street, Biddulph | £820/mo | 2 | 0.96 miles | Rightmove |
| 2 Bed Flat, Coronation Mill, ST7 | £895/mo | 2 | 1.19 miles | OpenRent |
Average rent: £870/mo (3 listings)
Rent-driven metrics
Based on OpenRent comparables.
- Rent ratio — Monthly rent ÷ purchase price (1% rule). 1%+ = strong, 0.8–1% = okay, <0.8% = weak for cashflow.
- Max investor price — Rent ÷ 0.8%; the price at which rent would be 0.8% of price (Stoke-style target).
- Target investor price — Rent ÷ 1%; the price at which rent would be 1% of price (strong cashflow band).
- Gross yield — Annual rent as % of purchase price (no costs).
- Cost-to-rent — Price ÷ annual rent (from OpenRent comparables). Under 14× = strong, 14–16× = acceptable, 17×+ = compressed.
- Cashflow — Rent minus mortgage, 10% maintenance, £25/mo compliance. Assumes 75% LTV, 3.95% APR (5yr fixed), 25yr term.
- ROI — Annual profit ÷ cash in (deposit + 4% purchase costs).