1 MONKS WALK
SPALDING, LINCOLNSHIRE PE11 3LG
Property details
Tenure
FREEHOLD
Floor area
110 m²
Council tax band
C
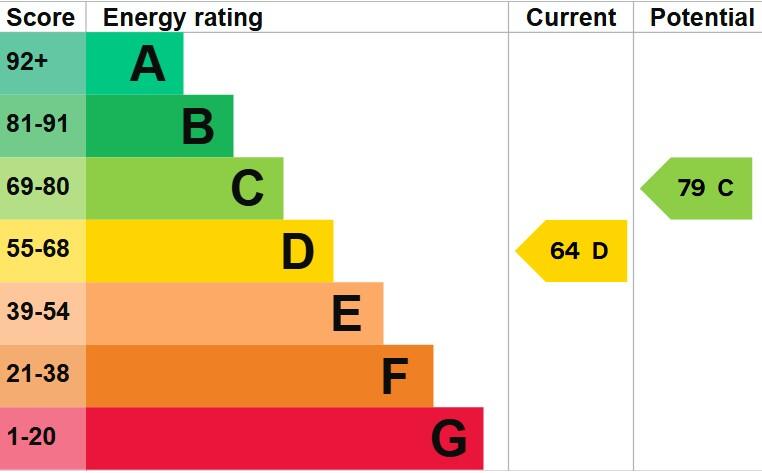
EPC rating
D
Year built
England and Wales: 1983-1990
Last sold
£240,000 Mar 2024
Price per m²
£2,500/m²
Local average
£315,222 (-12.8%)
Deprivation
Decile 7 (22,481 of 33,755)
Street crime
0 incidents within 1 mile (May 2026)
Key features
- Prime Location
- Three Bedrooms
- Gas Central Heating
- Large Rear Garden
- Must be Viewed to Appreciate
Additional details
- Heating
- Gas central
- Parking
- Garage
- Garden
- Yes
Description
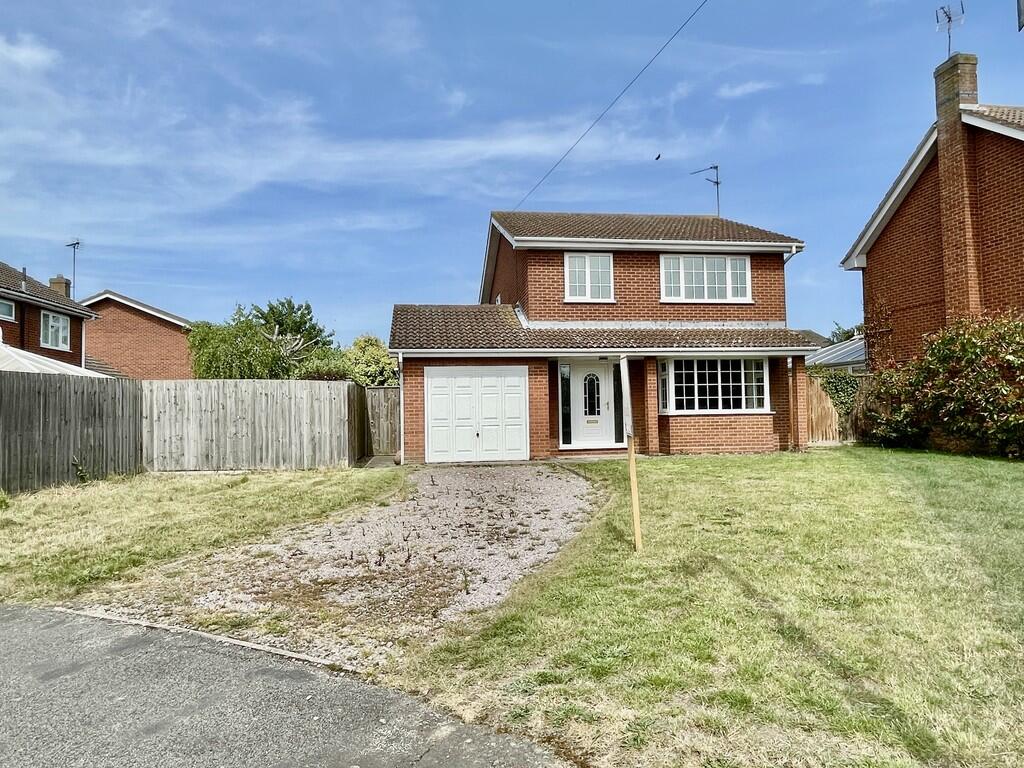
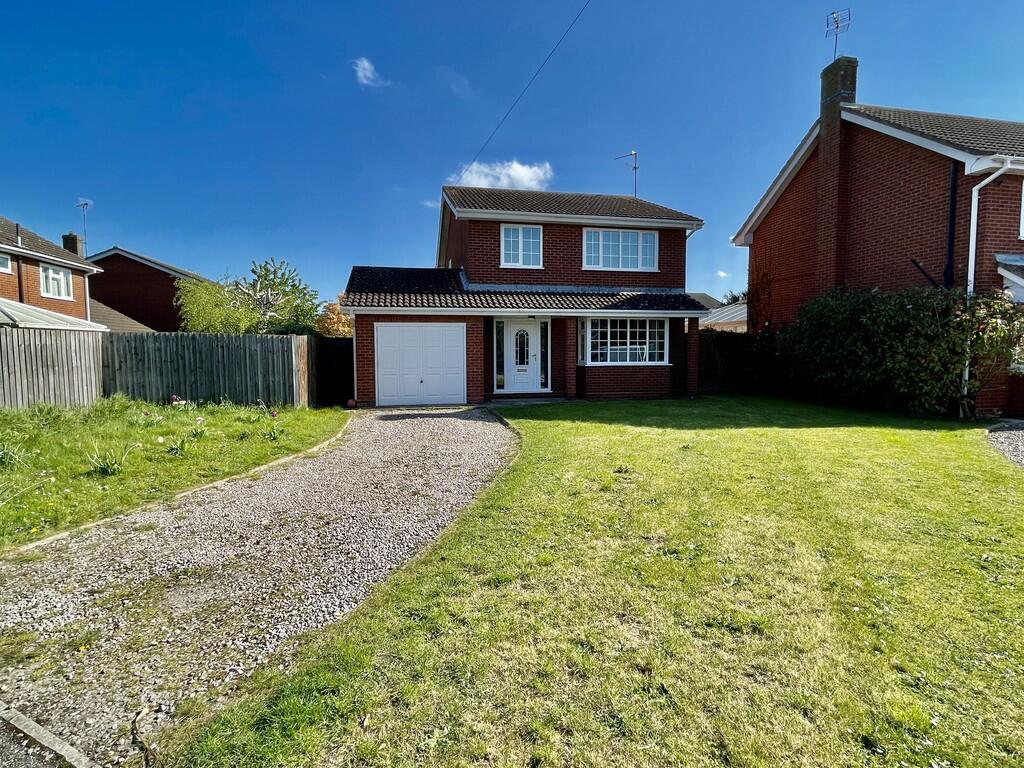
Open canopy porch to the front elevation with lighting leading to a UPVC obscured double glazed door with matching obscured UPVC double glazed panels to both side elevations leading into:
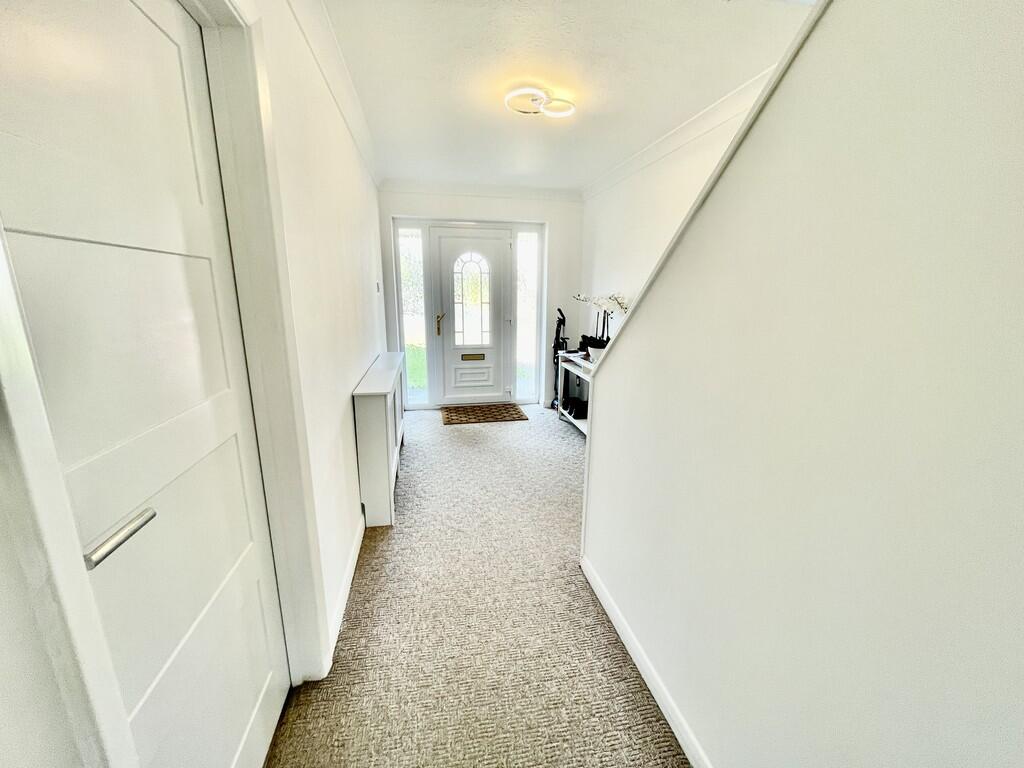
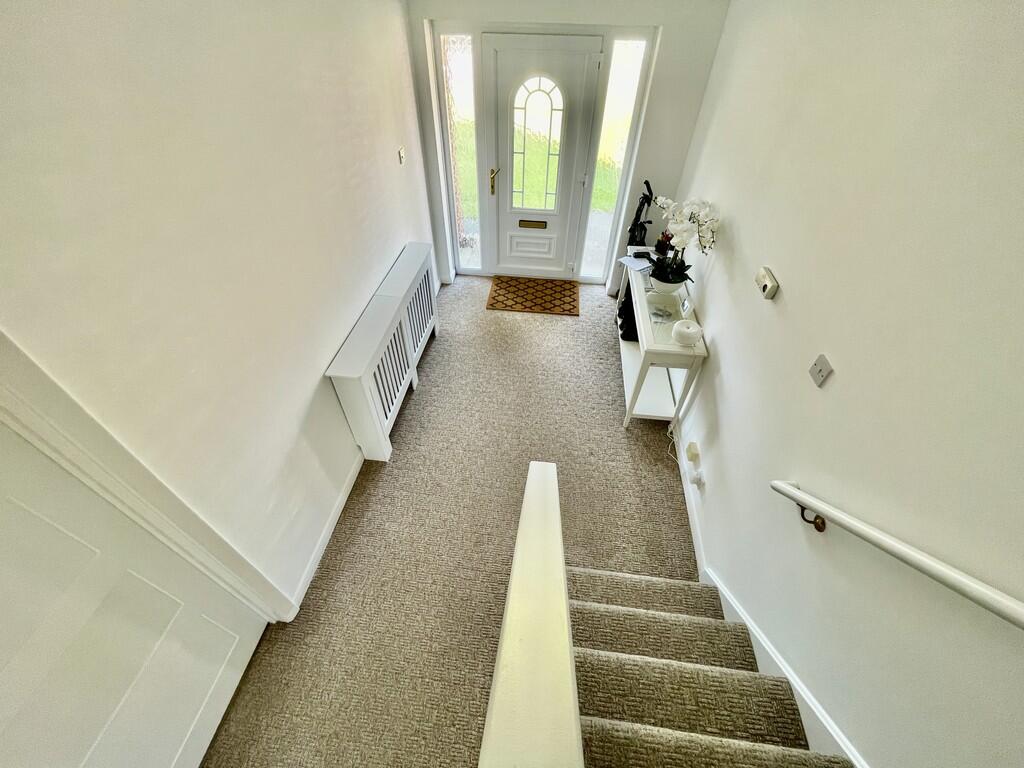
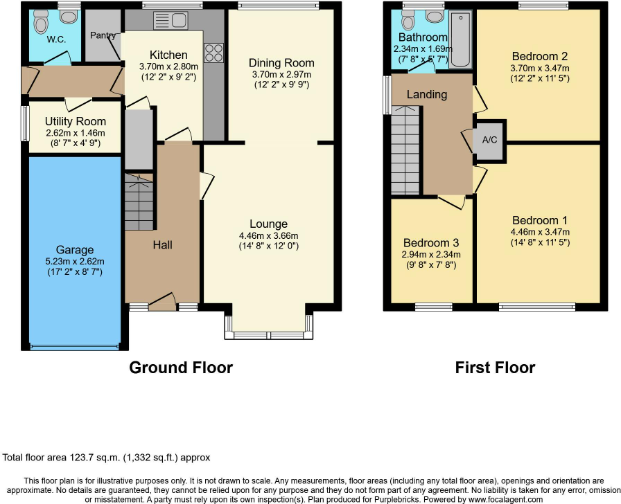
ENTRANCE HALLWAY 6' 11" x 15' 3" (2.12m x 4.65m) With coved and textured ceiling with centre light point, radiator with cover, BT point, central heating thermostat, staircase leading to first floor galleried landing.
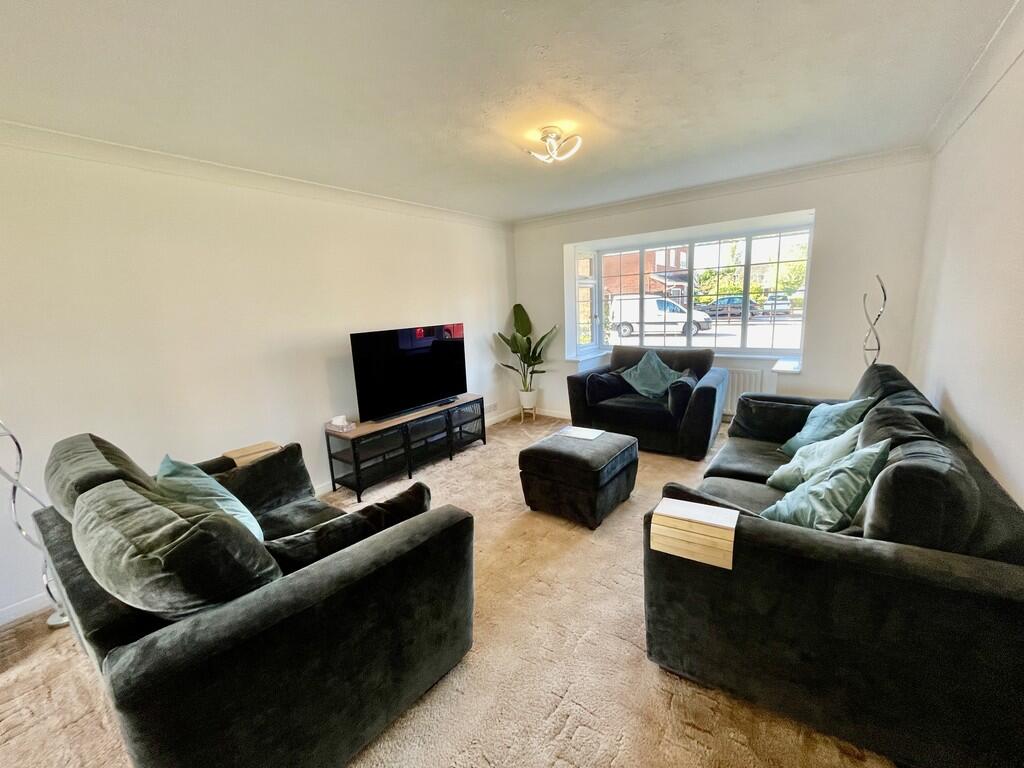
LOUNGE/DINER 12' 0" x 17' 6" (3.66m x 5.35m) With Georgian effect UPVC double glazed bay window to the front elevation, coved and textured ceiling with centre light point, double radiator, TV point, squared archway leading into dining area:
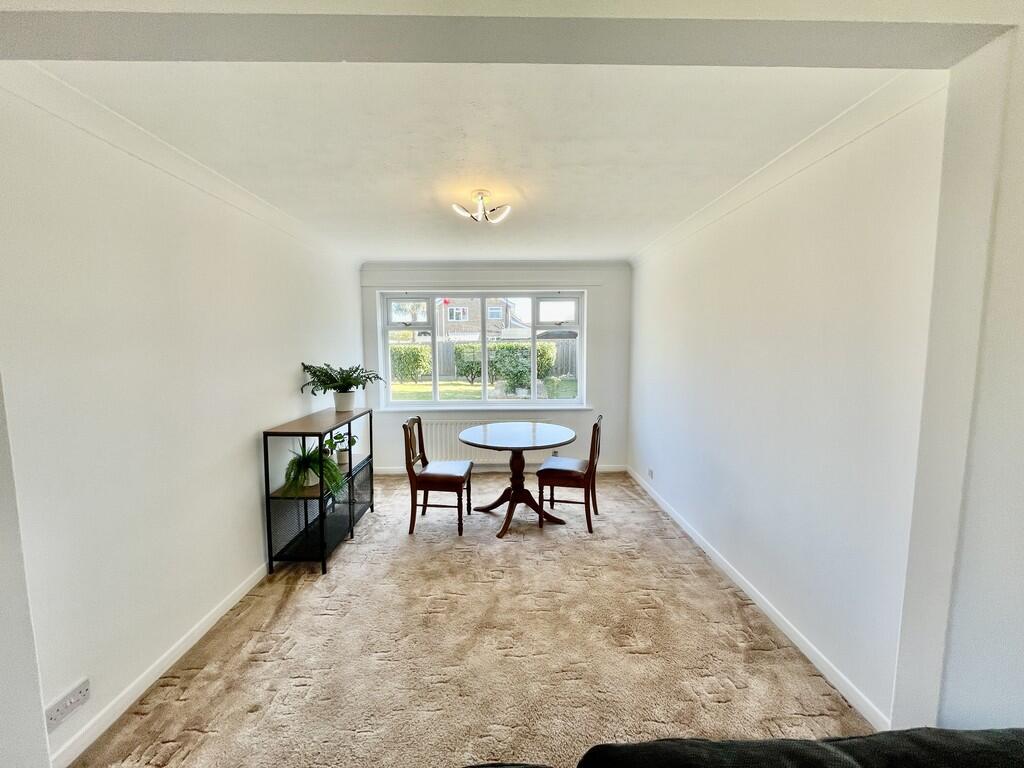
DINING AREA 9' 8" x 12' 1" (2.97m x 3.70m) With UPVC double glazed window to the rear elevation, coved and textured ceiling with centre light point, fitted radiator.
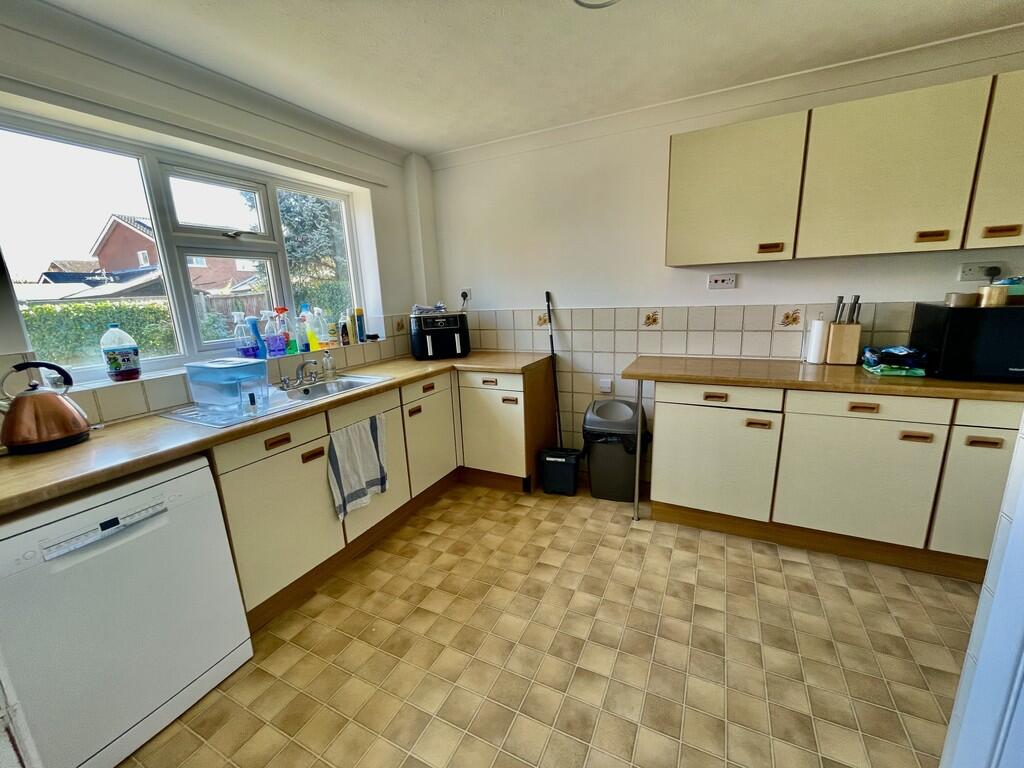
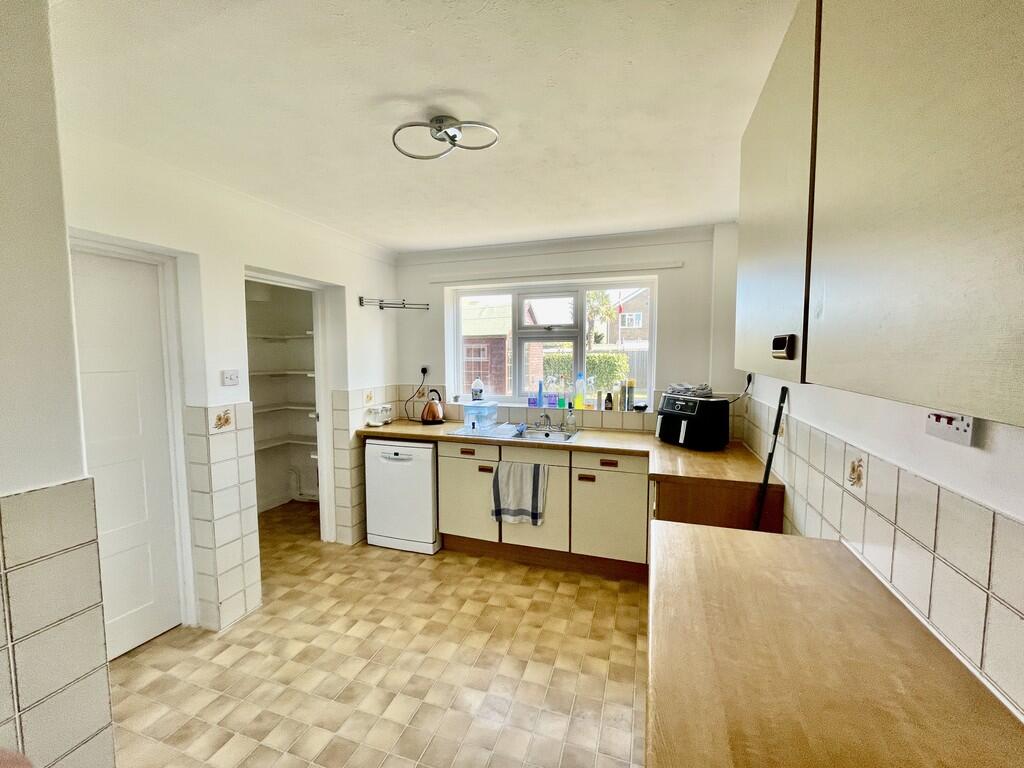
KITCHEN/BREAKFAST ROOM 9' 2" x 12' 2" (2.80m x 3.72m) With UPVC double glazed window to the rear elevation, coved and textured ceiling with centre light point, double radiator, fitted with a wide range of base and eye level units with preparation surfaces over tiled splashbacks, inset stainless steel sink with mixer tap, space for cooker (electric or gas), understairs storage cupboard off with coat rail, pantry with shelving and lighting. Door off kitchen leading into:
INNER HALLWAY Obscure UPVC double glazed door to side elevation, skimmed ceiling with centre light point and fitted radiator, door leading into:
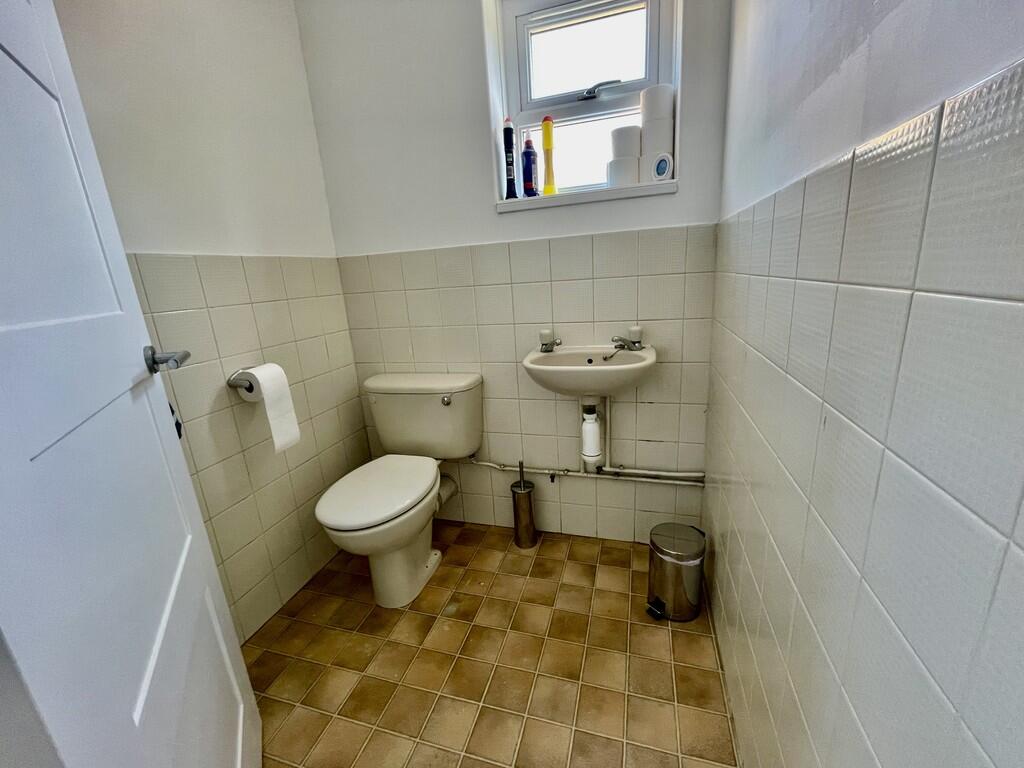
CLOAKROOM Obscured UPVC double glazed window to the rear elevation, skimmed ceiling with centre light point, part tiled walls, fitted with a two piece suite comprising of low level WC and wash hand basin with taps.
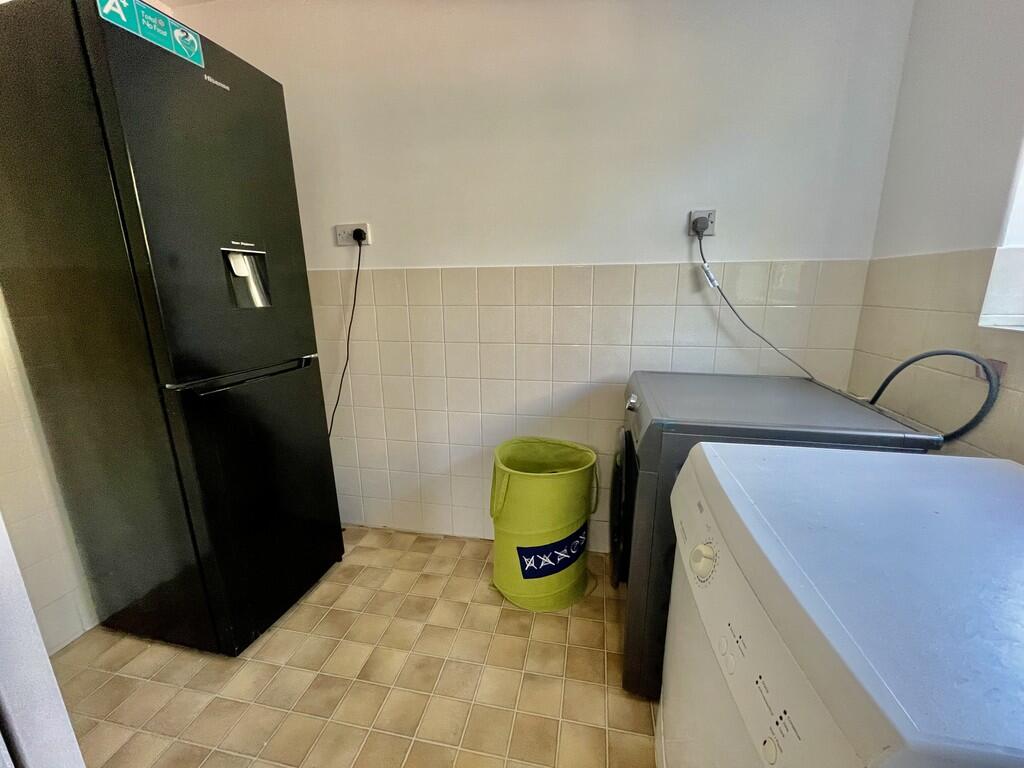
UTILITY ROOM 4' 11" x 8' 7" (1.50m x 2.64m) With UPVC double glazed window to the side elevation, skimmed ceiling with centre light point, part tiled walls, plumbing and space for washing machine, space for fridge/freezer/tumble dryer.
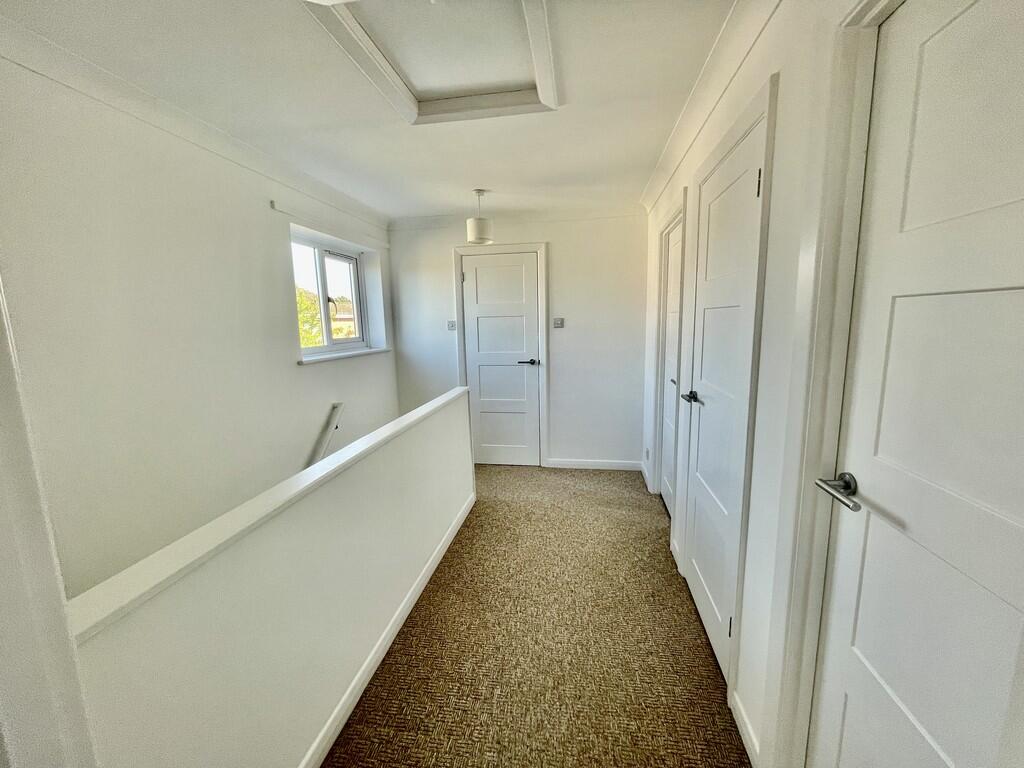
FIRST FLOOR GALLERIED LANDING UPVC double glazed window to the side elevation, coved and textured ceiling with centre light point, loft access, storage cupboard off with slatted shelving and radiator.
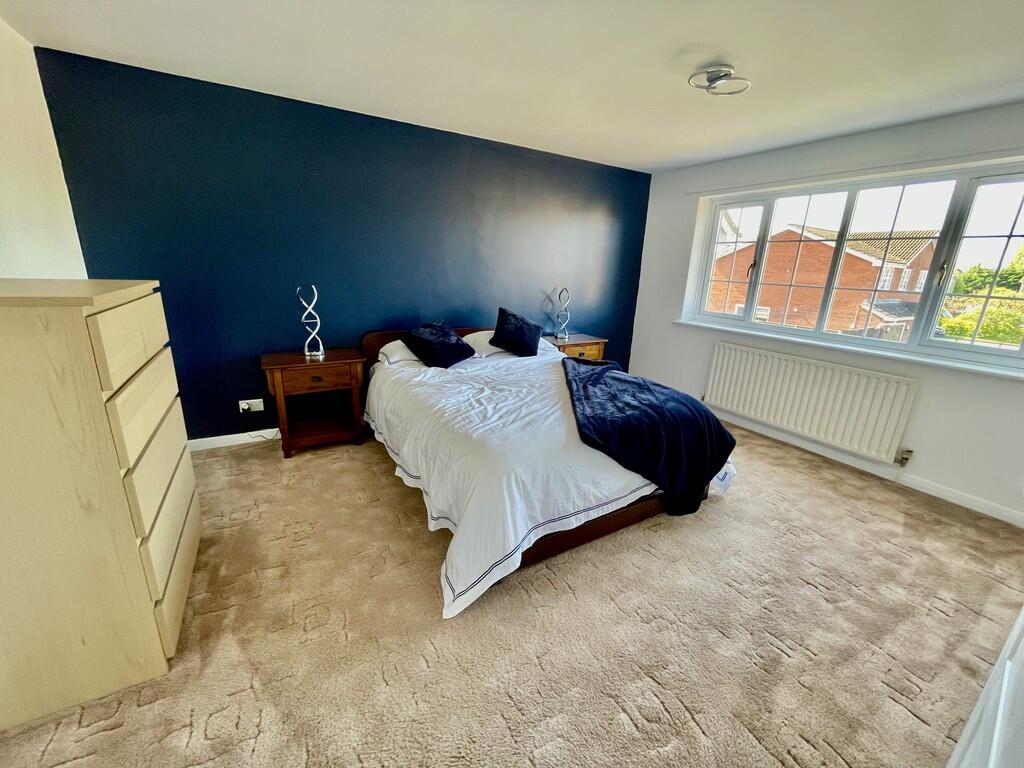
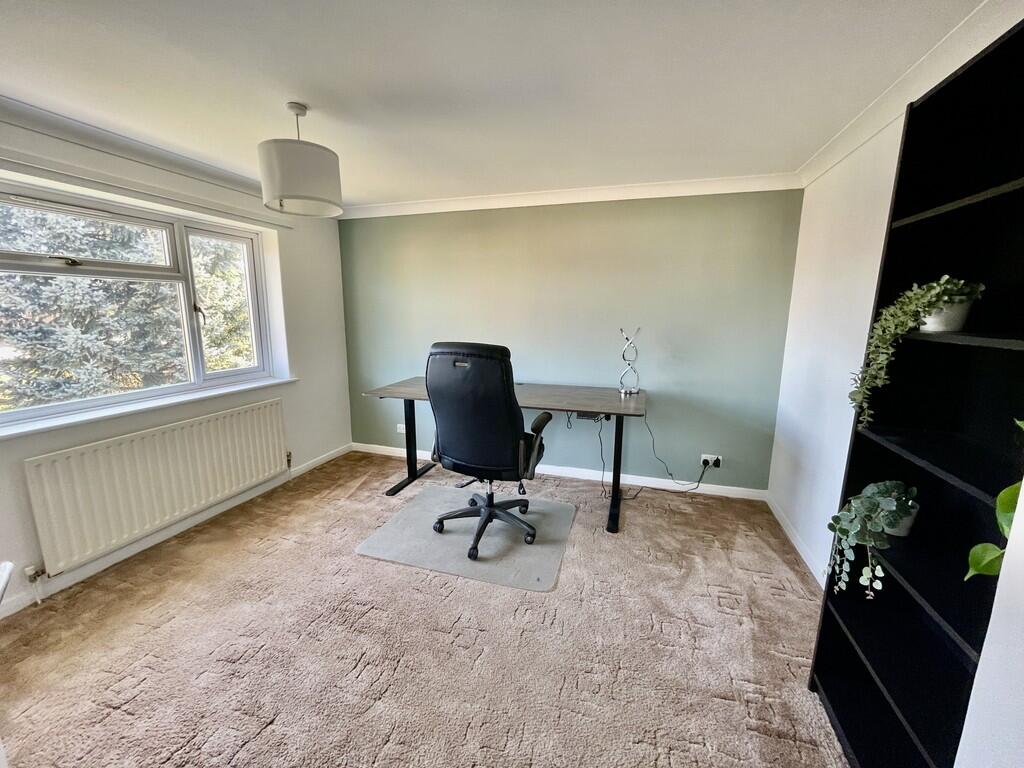
MASTER BEDROOM 11' 4" x 14' 8" (3.47m x 4.49m) With UPVC double glazed window to the front elevation, skimmed ceiling with centre light point, radiator.
BEDROOM 2 11' 4" x 12' 2" (3.47m x 3.71m) With UPVC double glazed window to the rear elevation, skimmed and coved ceiling with centre light point, radiator, USB point
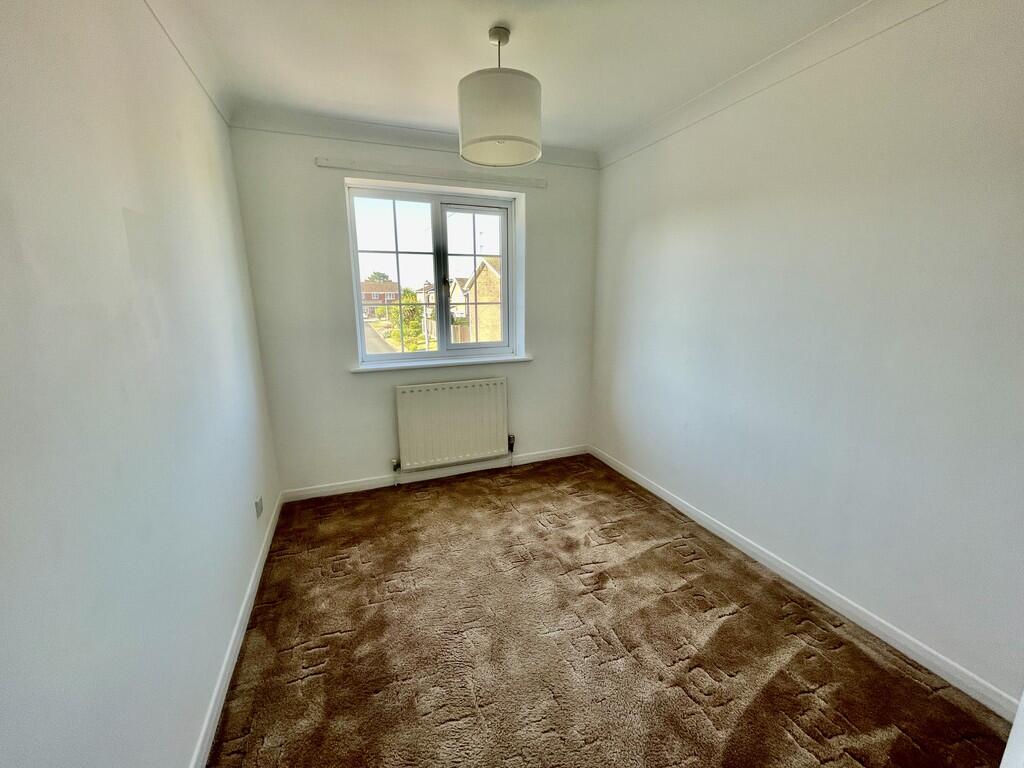
BEDROOM 3 UPVC double glazed window to the front elevation, coved and skimmed ceiling with centre light point, radiator.
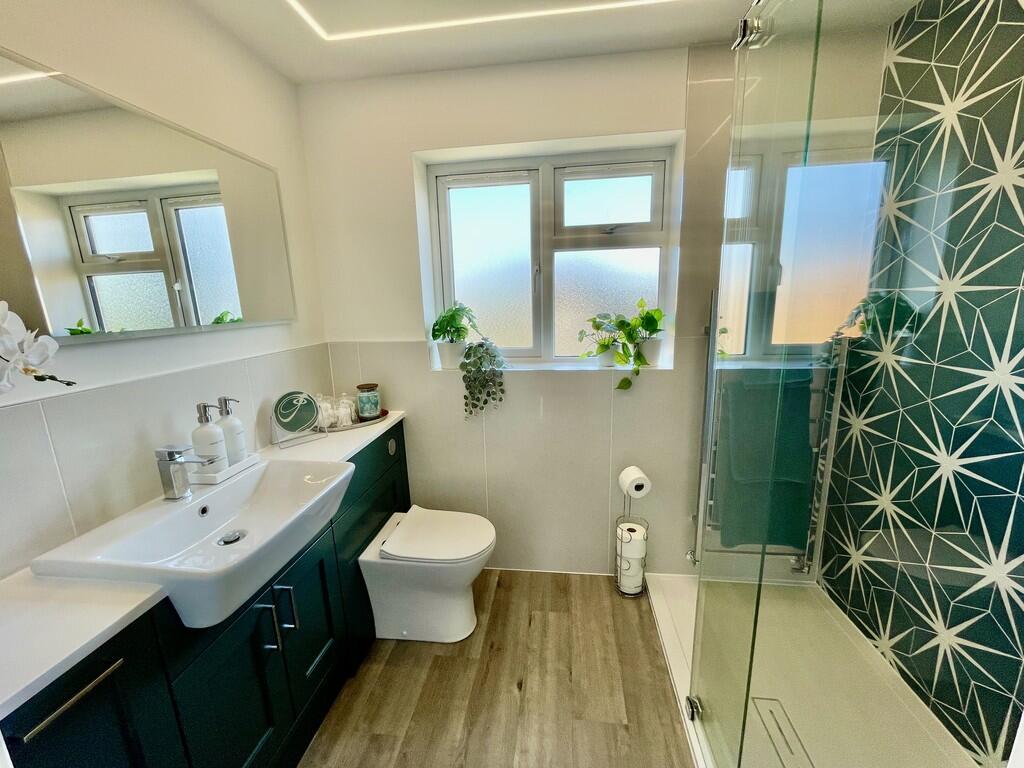
FAMILY SHOWER ROOM 5' 7" x 7' 7" (1.71m x 2.32m) Newly fitted shower room with obscure UPVC double glazed window to the rear elevation, skimmed ceiling with inset lighting, extractor fan, fitted with a three piece suite comprising of low level WC, wash hand basin fitted into vanity unit with storage below, mixer tap, mirror, double walk in shower enclosure with fitted rainfall shower and further shower attachment tap, stainless steel heated towel rail.
INTEGRAL GARAGE 8' 10" x 17' 2" (2.70m x 5.24m) With up and over door, skimmed ceiling, centre light point, loft access into further storage area, power points, electric consumer unit, wall mounted gas combination boiler.
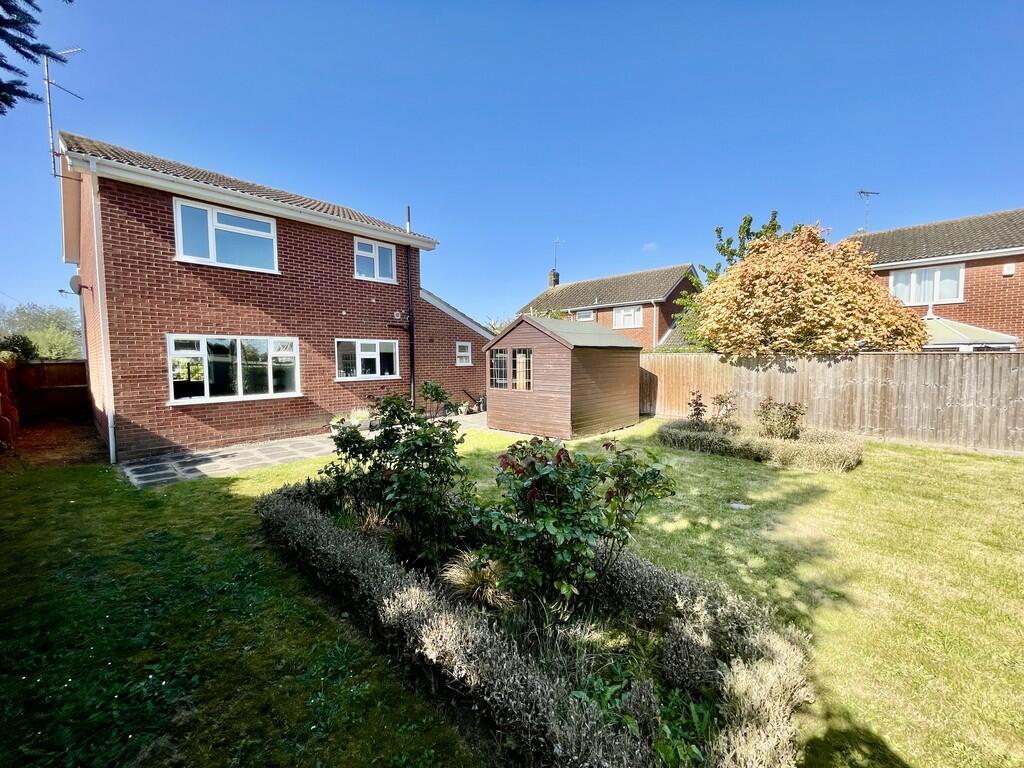
To the left of the property are paved pathways and outdoor tap leading into rear garden with extensive patio area, wooden summer house, the garden is mainly laid to lawn with a wide range of mature shrub and tree borders with fenced boundaries to both sides and the rear.
DIRECTIONS ** From Spalding proceed in a westerly direction along Winsover Road, continue into Bourne Road and proceed to the Monks House traffic lights turning right at the crossroad into Monks House Lane. Proceed to roundabout taking a right hand turn into Meadway the a right hand turn into Monks Walk where the property is located on the left hand side.
Listed by
Spalding
R Longstaff & Co
Reference: 174871400
EPC Rating & Upgrade Cost
Current rating: D
Potential rating: C
Inspection date: 30/05/2023
Expiry date: 29/05/2033
Current heating cost: £875/year
Potential heating cost: £765/year
Est. upgrade cost to C: £14,745
Recommendations
- Increase loft insulation to 270 mm (£100 - £350)
- Floor insulation (solid floor) (£4,000 - £6,000)
- Low energy lighting for all fixed outlets (£20)
- Solar water heating (£4,000 - £6,000)
- Solar photovoltaic panels, 2.5 kWp (£3,500 - £5,500)
Flood risk
Zone: 1
Risk: Low
Job (default Low)
Floorplans
Floorplan 1
EPC Graphs
EPC 1
FENSA Certificates
This property has 1 FENSA certificate(s) on record, indicating window/door installations by FENSA-approved installers.
FENSA Certificate #2189299
Property Details
Street: 1 Monks Walk
Town: SPALDING
Postcode: PE11 3LG
Installation Details
Items: 10 windows and 2 doors
Certificate Issued: 08/11/2004
Work Completed: 29/09/2004
This certificate data was retrieved from FENSA's database
What is FENSA? FENSA (Fenestration Self-Assessment Scheme) is a government-authorised scheme that monitors building regulation compliance for replacement windows and doors. Certificates indicate that work was completed by FENSA-approved installers.
Price history
| Event | Date | Price | % change |
|---|---|---|---|
| Listed for sale | — | £275,000 | +14.6% |
| Sold | 28/03/2024 (2 years ago) | £240,000 | — |
Source: HM Land Registry Price Paid Data. Crown copyright.
Sold Comparables
Same street and nearby sales within 0.25 miles (last 5 years). Data from Land Registry Price Paid.
| Address | Price | Date | Type |
|---|---|---|---|
| 28 MONKS HOUSE LANE, SPALDING, SOUTH HOLLAND, LINCOLNSHIRE, PE11 3LH | £370,000 | 09/12/2025 | Detached |
| 20 ABBOTS WAY, SPALDING, SOUTH HOLLAND, LINCOLNSHIRE, PE11 1JS | £275,000 | 31/10/2025 | Detached |
| 3 MONKSHOUSE COURT, SPALDING, SOUTH HOLLAND, LINCOLNSHIRE, PE11 3YS | £465,000 | 04/12/2023 | Detached |
| 16 MEADWAY, SPALDING, SOUTH HOLLAND, LINCOLNSHIRE, PE11 3LQ | £290,000 | 12/05/2023 | Detached |
| 39 CHAUCERS WAY, SPALDING, SOUTH HOLLAND, LINCOLNSHIRE, PE11 1LH | £255,000 | 19/12/2022 | Detached |
| 6 MONKSHOUSE COURT, SPALDING, SOUTH HOLLAND, LINCOLNSHIRE, PE11 3YS | £540,000 | 30/11/2022 | Detached |
| 8 ABBOTS CRESCENT, SPALDING, SOUTH HOLLAND, LINCOLNSHIRE, PE11 1NB | £425,000 | 03/11/2022 | Detached |
| 17 ABBOTS WAY, SPALDING, SOUTH HOLLAND, LINCOLNSHIRE, PE11 1JS | £285,000 | 04/10/2022 | Detached |
| 18 MEADOWGATE LANE, SPALDING, SOUTH HOLLAND, LINCOLNSHIRE, PE11 1NF | £302,000 | 06/09/2022 | Detached |
| 27 MEADOWGATE LANE, SPALDING, SOUTH HOLLAND, LINCOLNSHIRE, PE11 1NF | £265,000 | 13/07/2022 | Detached |
| 3 MEADOWGATE LANE, SPALDING, SOUTH HOLLAND, LINCOLNSHIRE, PE11 1NF | £310,000 | 08/07/2022 | Detached |
| 5 THE CHANTRY, SPALDING, SOUTH HOLLAND, LINCOLNSHIRE, PE11 3LF | £125,000 | 11/05/2022 | Detached |
| 65 PILGRIMS WAY, SPALDING, SOUTH HOLLAND, LINCOLNSHIRE, PE11 1LJ | £280,000 | 25/04/2022 | Detached |
| 46 CHAUCERS WAY, SPALDING, SOUTH HOLLAND, LINCOLNSHIRE, PE11 1LH | £185,000 | 08/04/2022 | Detached |
| 287 PENNYGATE, SPALDING, SOUTH HOLLAND, LINCOLNSHIRE, PE11 1LN | £240,000 | 21/01/2022 | Detached |
| 20 CHAUCERS WAY, SPALDING, SOUTH HOLLAND, LINCOLNSHIRE, PE11 1LH | £184,000 | 22/12/2021 | Detached |
| 24 ABBOTS WAY, SPALDING, SOUTH HOLLAND, LINCOLNSHIRE, PE11 1JS | £360,000 | 20/12/2021 | Detached |
| 1 ABBOTS CRESCENT, SPALDING, SOUTH HOLLAND, LINCOLNSHIRE, PE11 1NB | £340,000 | 25/11/2021 | Detached |
| 3 PILGRIMS WAY, SPALDING, SOUTH HOLLAND, LINCOLNSHIRE, PE11 1LJ | £163,000 | 29/10/2021 | Detached |
| 13 MONKSHOUSE COURT, SPALDING, SOUTH HOLLAND, LINCOLNSHIRE, PE11 3YS | £460,000 | 30/09/2021 | Detached |
Area average: £305,950 (20 sales)
Capital growth trend
Land Registry outcode average: last 12 months vs 5y and 10y ago (from sold prices).
House Price Index (HM Land Registry — official index, not sold-price averages): South Holland. Series: Detached. As of April 2026.
Rental Range
Estimated market rent for South Holland. Low = conservative, Realistic = average, Optimistic = best case.
Based on Local Authority from postcode lookup → South Holland.
LHA (30th percentile) floor for Lincolnshire Fens: £733/mo (Apr 2025 – Mar 2026)
Location
Nearby
Nearest stations, universities and amenities (distance from property).
| Type | Name | Distance |
|---|---|---|
| Bus stop | Monkshouse Primary School | 0.1 miles |
| Shop | Penny Gate Supermarket | 0.3 miles |
| Shop | Fantasia | 0.4 miles |
| Train station | Spalding | 0.8 miles |
| University | Boston College Spalding | 1.0 miles |
| Hospital | Johnson Community Hospital | 1.5 miles |
| Train station | Unknown | 2.3 miles |
| University | University of Lincoln - Holbeach Campus | 7.9 miles |
Street-level crime
| Category | Count |
|---|---|
| Total incidents | 0 |
Within 1 mile during May 2026. Source: data.police.uk (England & Wales).
Schools nearby
Nearest open schools with Ofsted ratings (England). Closed schools are not shown. Data from Get Information about Schools and Ofsted.
| Name | Type | Distance | Ofsted |
|---|---|---|---|
| Monkshouse Primary Academy | Primary | 0.1 miles | Good — 22 Nov 2013 |
| Wygate Park Academy | Primary | 0.5 miles | Good — 21 Jul 2017 |
| The Spalding St John the Baptist Church of England Primary School | Primary | 0.6 miles | Good — 11 Jan 2013 |
| St Norbert's Catholic Voluntary Academy | Primary | 0.7 miles | Outstanding — 10 Sep 2015 |
| Spalding Primary Academy | Primary | 0.8 miles | Good — 19 Mar 2024 |
Rental Comparables
Loading rental comparables for this postcode. Refresh in a few minutes.
Rent-driven metrics
Based on Area rent estimate.
- Rent ratio — Monthly rent ÷ purchase price (1% rule). 1%+ = strong, 0.8–1% = okay, <0.8% = weak for cashflow.
- Max investor price — Rent ÷ 0.8%; the price at which rent would be 0.8% of price (Stoke-style target).
- Target investor price — Rent ÷ 1%; the price at which rent would be 1% of price (strong cashflow band).
- Gross yield — Annual rent as % of purchase price (no costs).