47 HOLLINGBURY PARK AVENUE
BRIGHTON, BRIGHTON AND HOVE BN1 7JQ
£775,000
Property details
Tenure
FREEHOLD
Floor area
115 m²
Council tax band
TBC
EPC rating
D
Last sold
£760,000 Jun 2025
Price per m²
£6,739/m²
Local average
£574,005 (+35%)
Deprivation
Decile 8 (25,040 of 33,755)
Street crime
403 incidents within 1 mile (May 2026)
Key features
- Blend Of Contemporary & Period Finishes
- Chain Free
- Highly Sought After Location
- Semi-Detached Period House
- West Facing Garden
- Three Double Bedrooms
- Large Reception room With Period Features
Additional details
- Garden
- Yes
Description
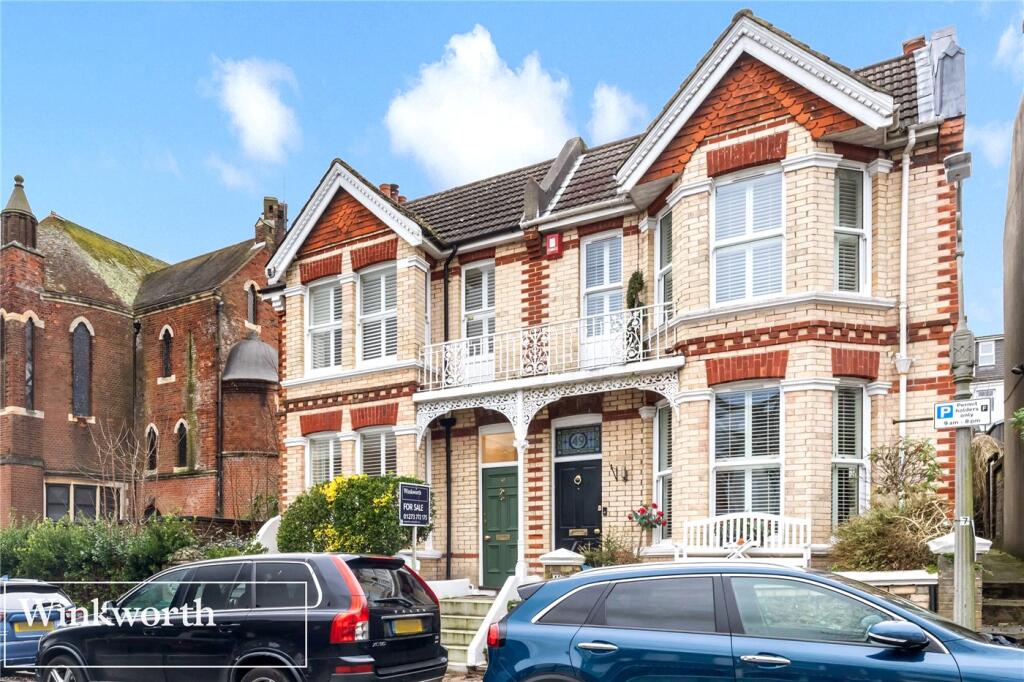
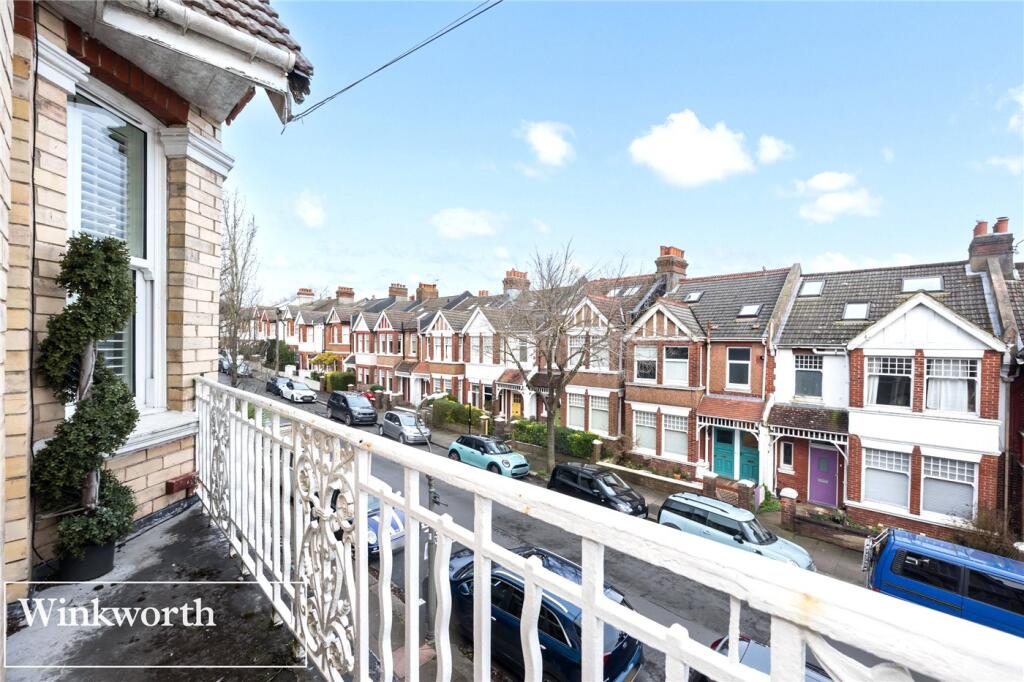
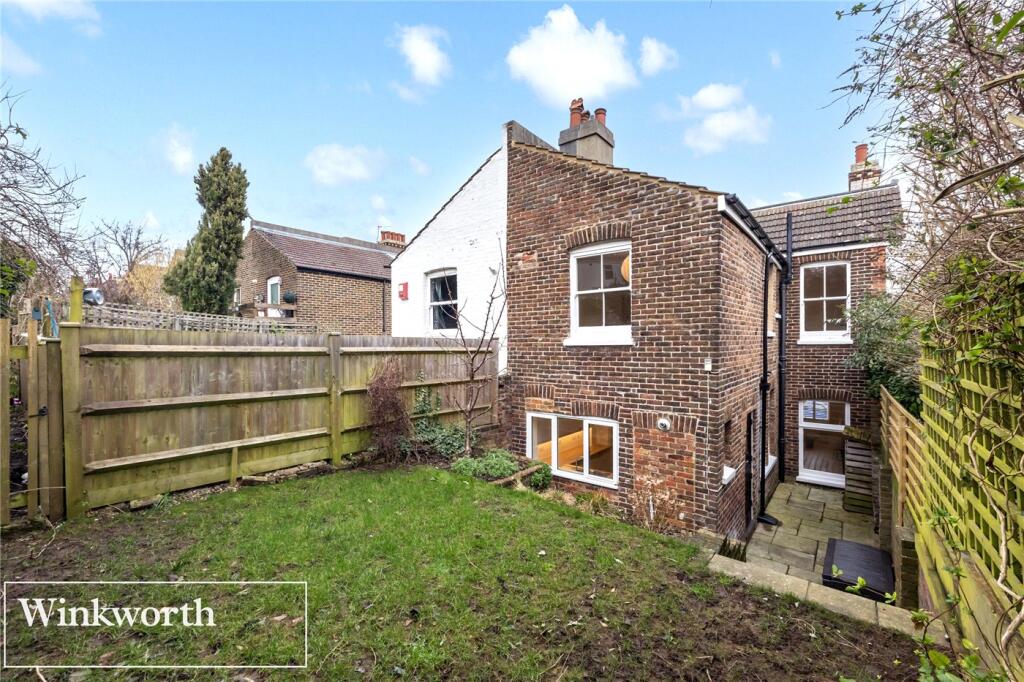
From the moment you arrive, the striking yellow and red brick façade, ornate first-floor balcony, and neighbouring leafy grounds of St Matthias Church set an impressive tone. Stepping inside, the elegant proportions, high ceilings, and beautifully considered interiors only add to the sense of grandeur.
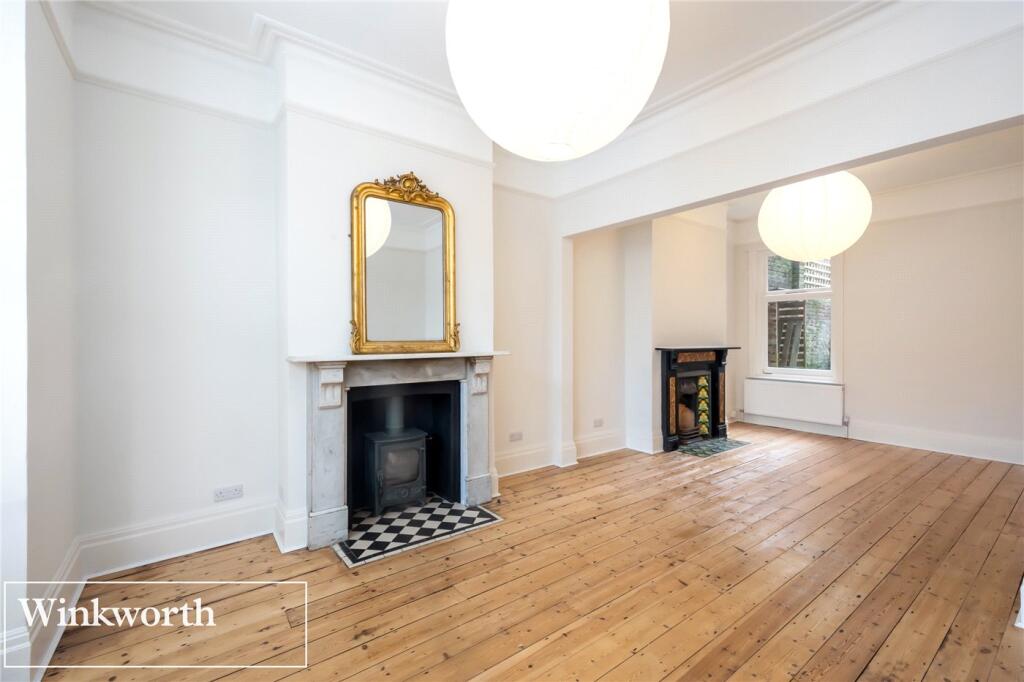
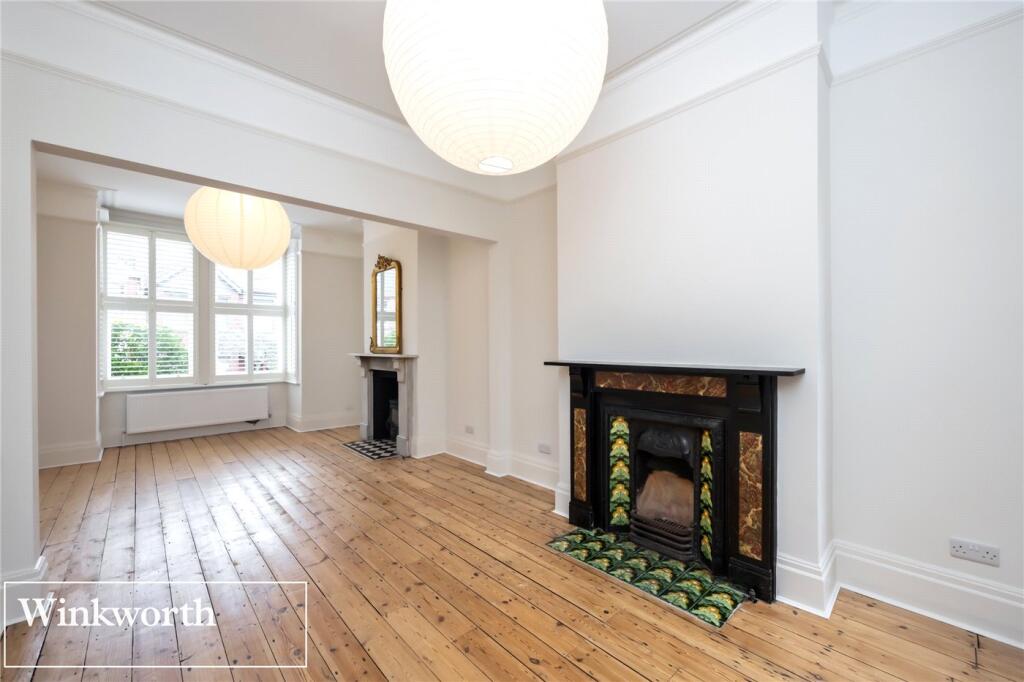
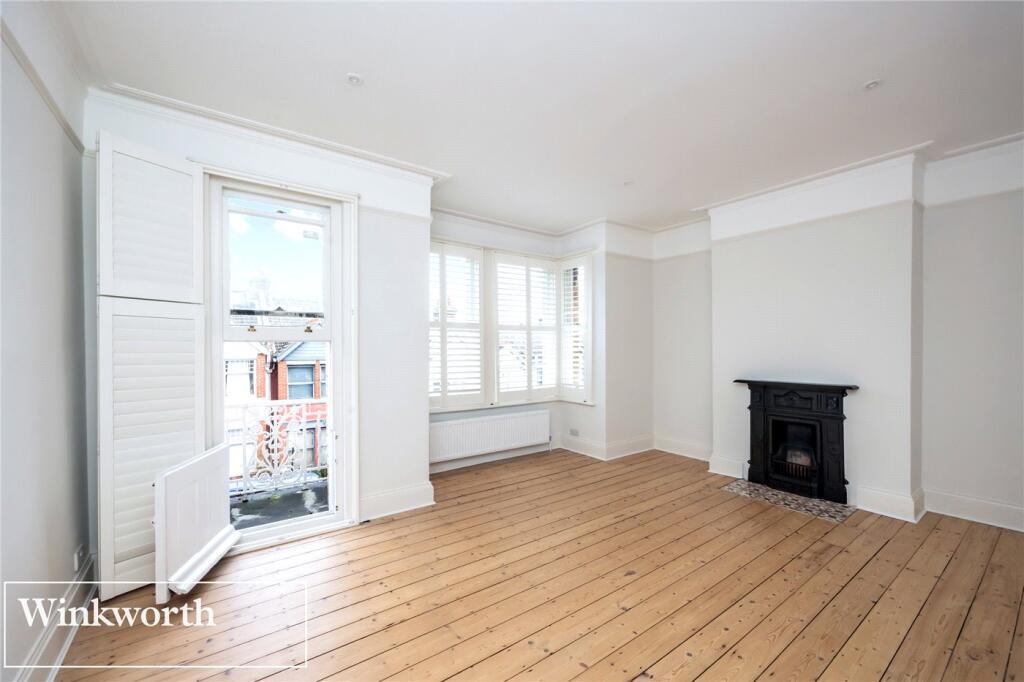
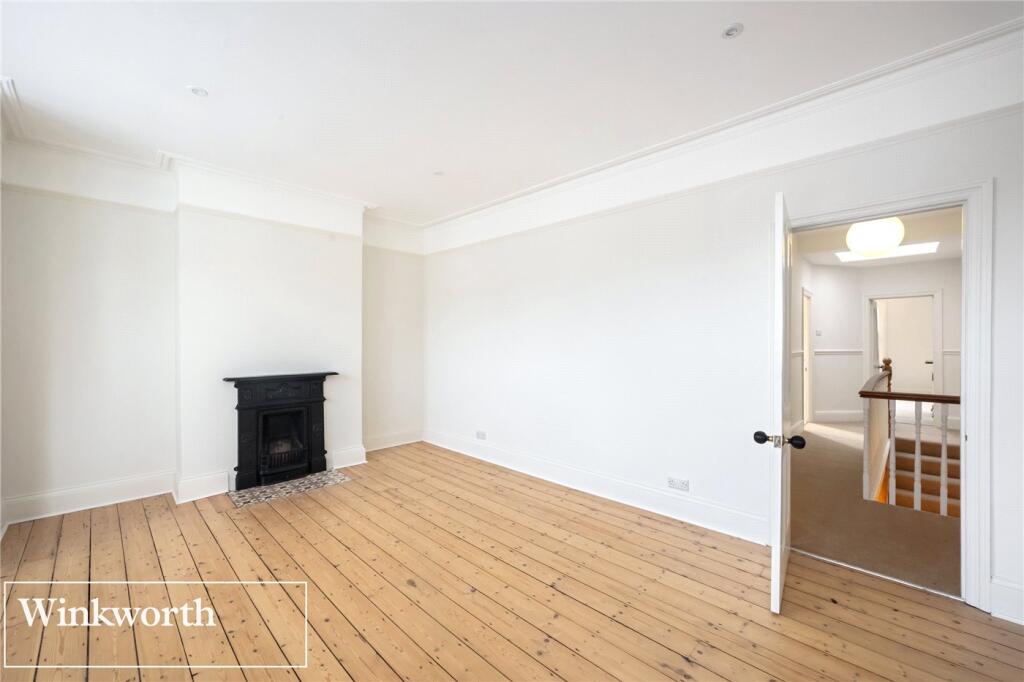
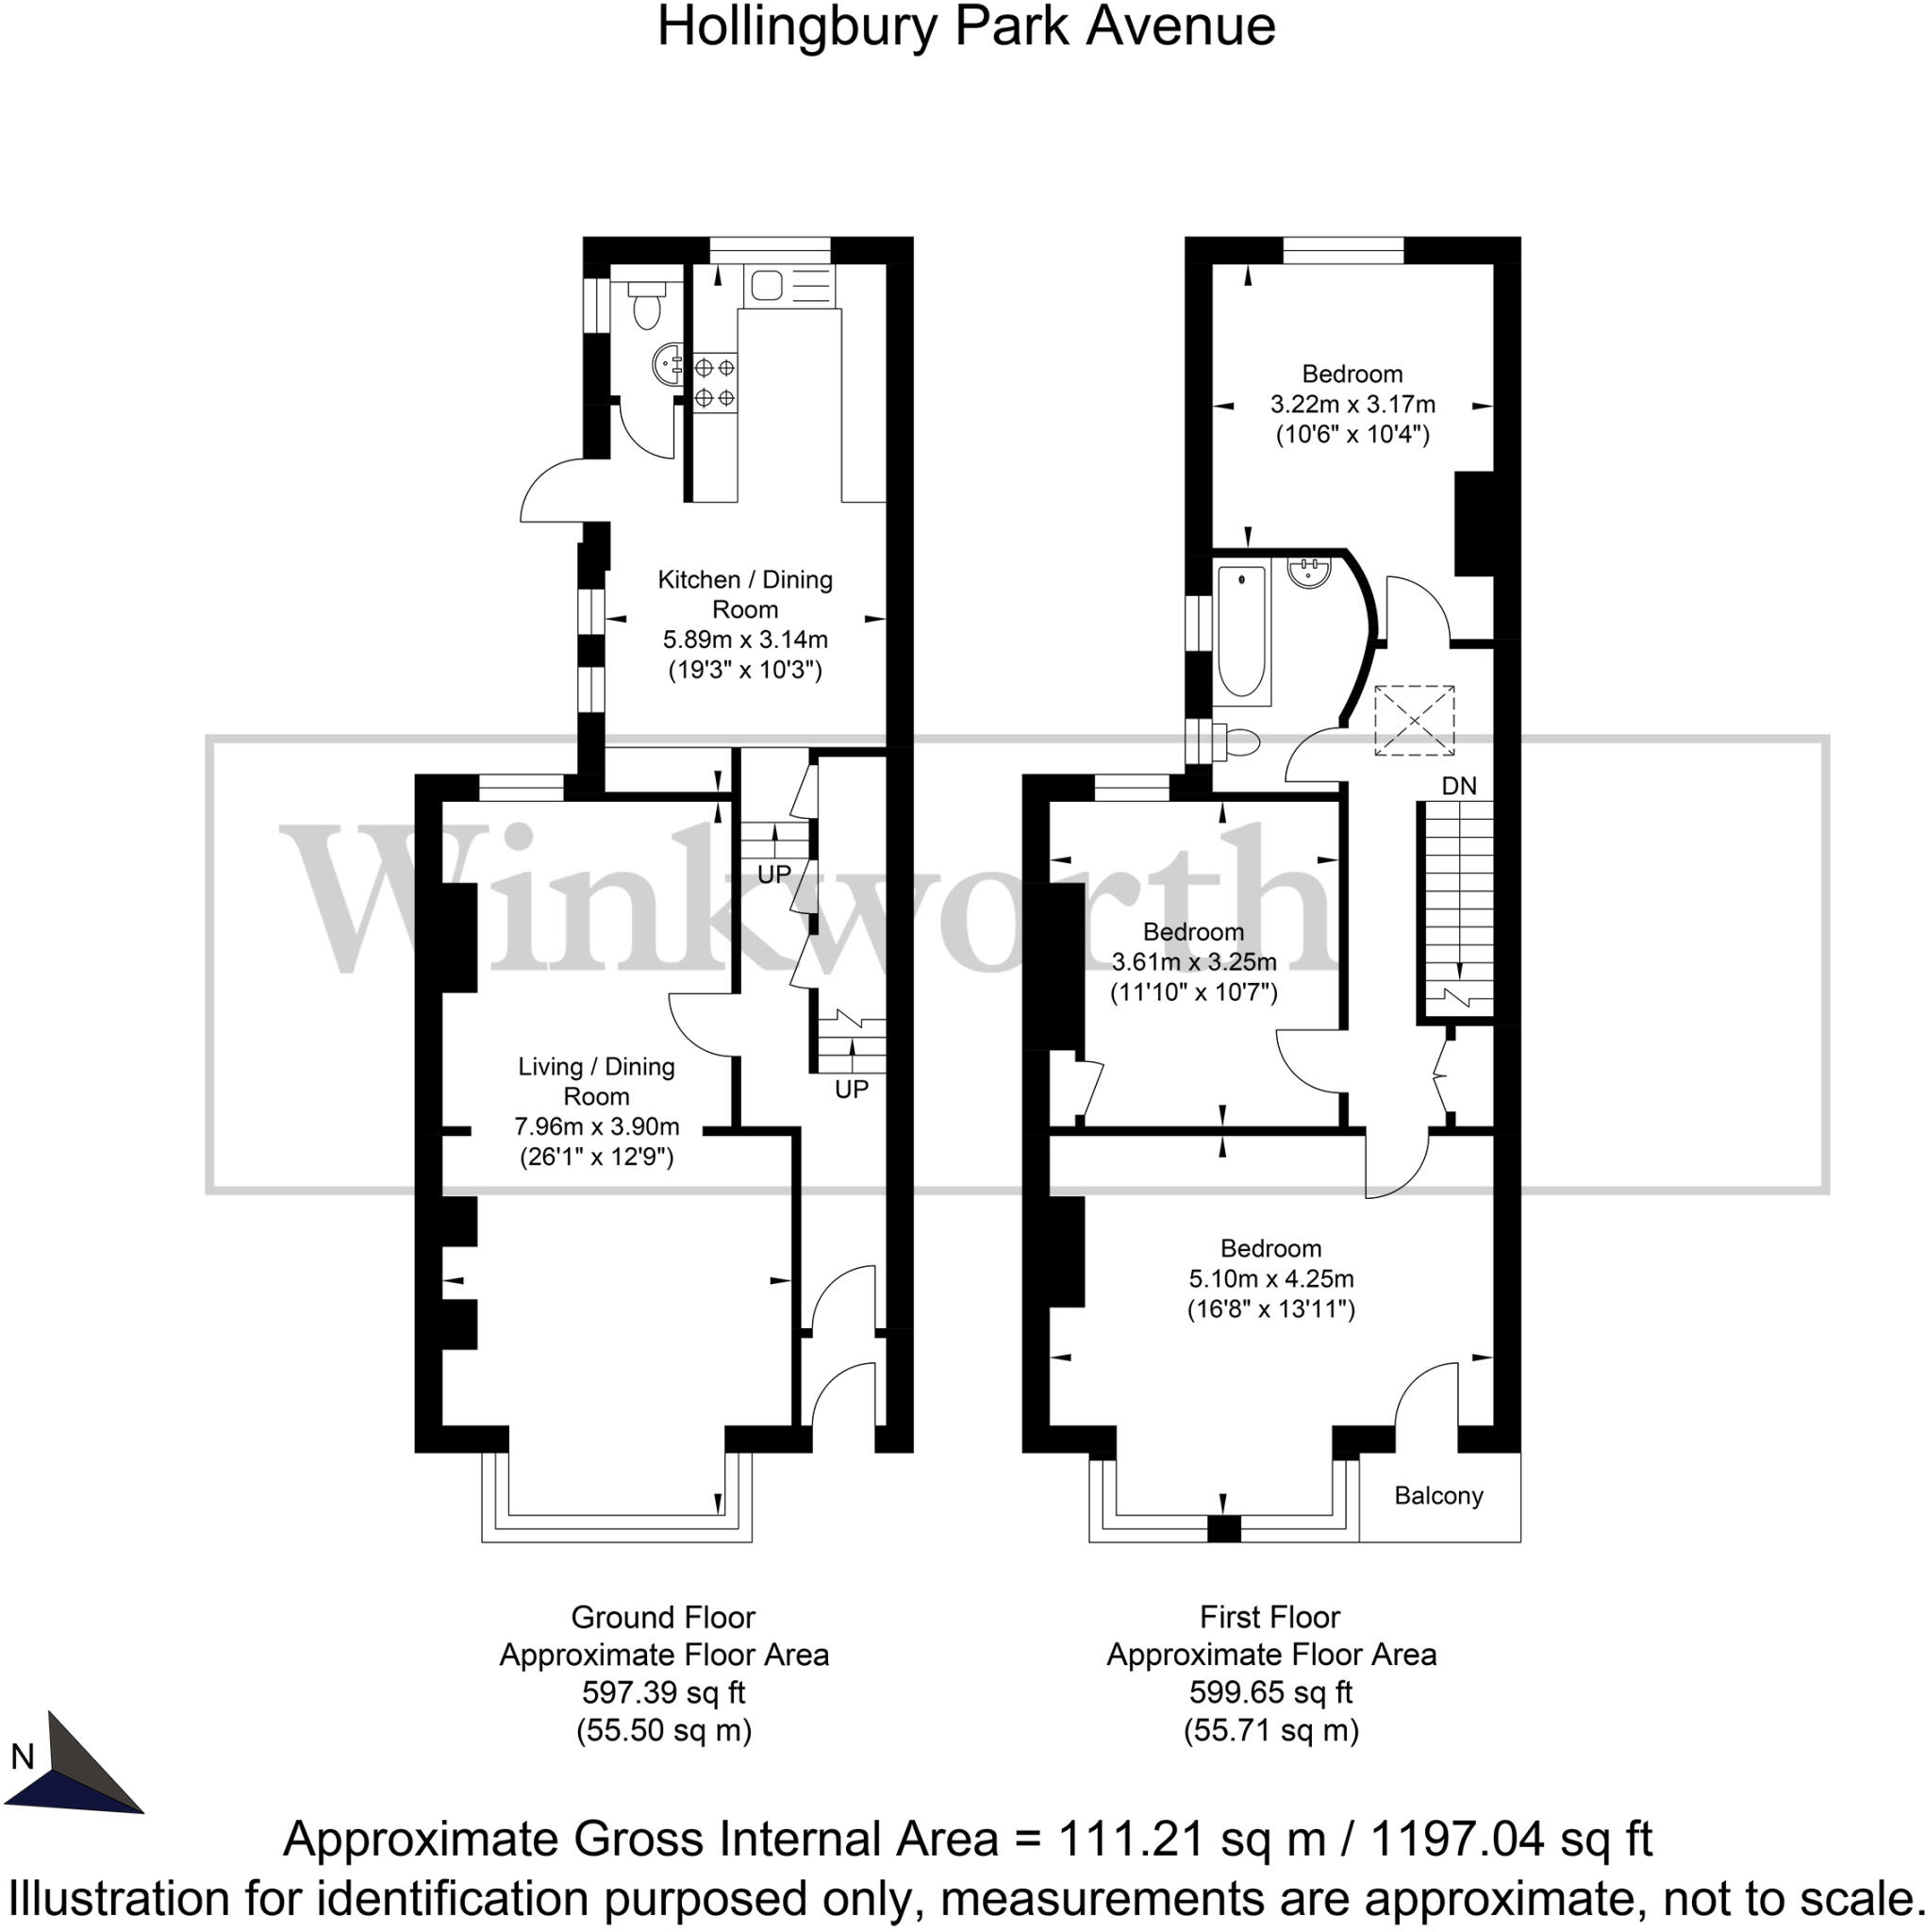
The ground floor has been reconfigured to create a wonderfully spacious, double-aspect reception room, seamlessly blending period character with modern refinement. Original fireplaces, stripped wooden floors and a square bay window dressed with white shutters add warmth and charm, while a rear sash window frames delightful views of the west-facing garden.
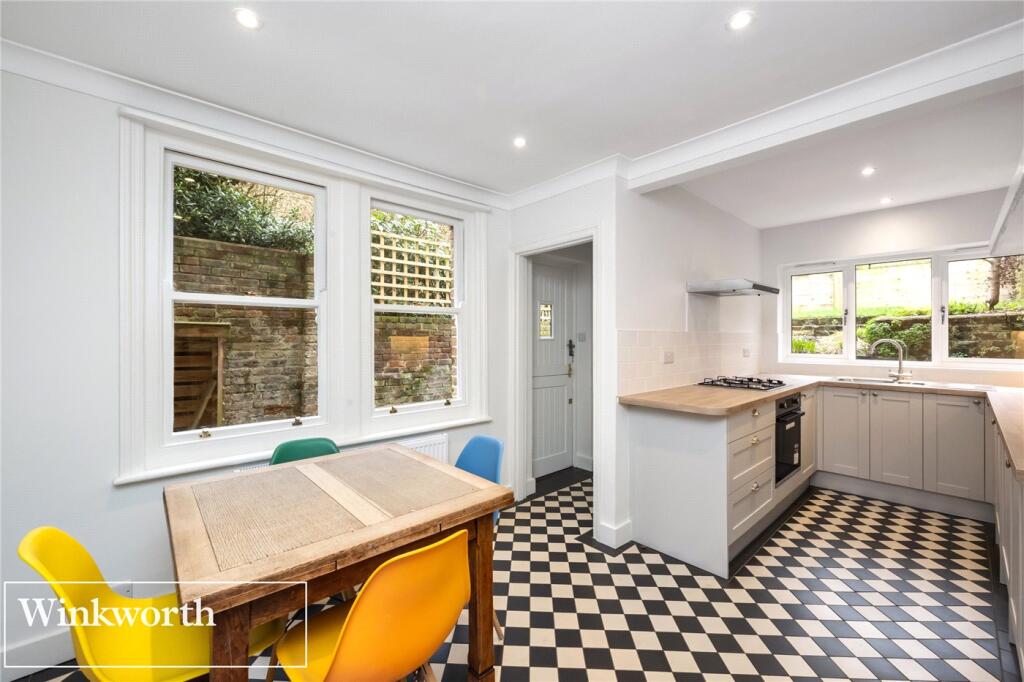
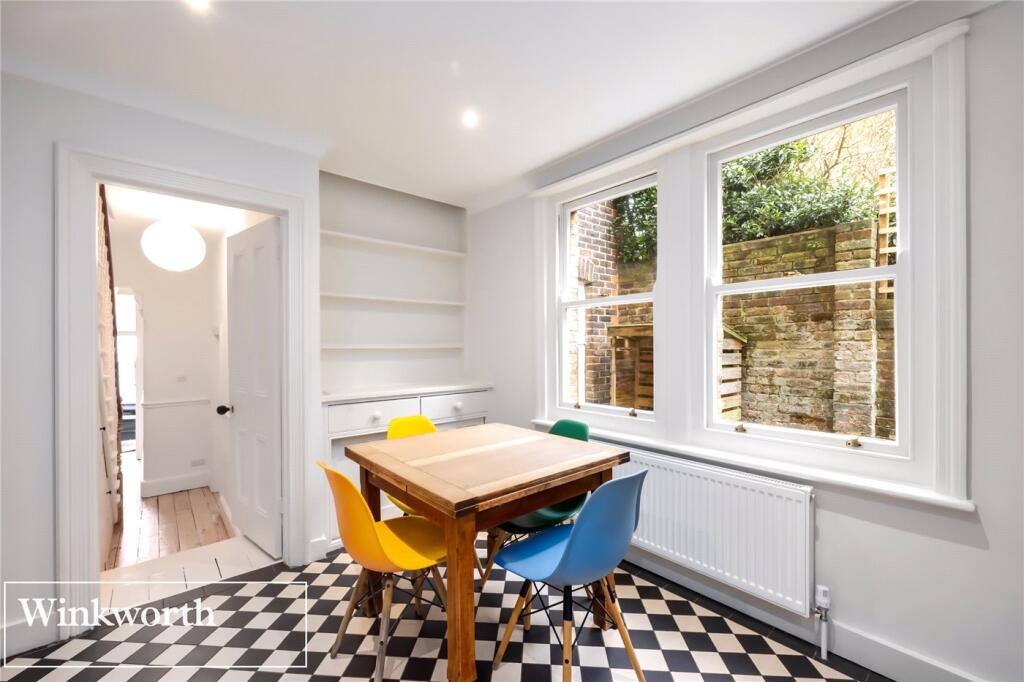
The kitchen-breakfast room is equally impressive, with a monochrome chequerboard tiled floor providing a striking contrast to the soft green shaker-style cabinetry. Integrated appliances include an Indesit washing machine and Bosch dishwasher, complemented by a gas hob, electric oven, and space for a full-height fridge-freezer. A white metro-tiled splashback and dedicated dining area enhance the space, making it the perfect setting for both relaxed mornings and entertaining. A convenient downstairs WC is accessed via a small lobby leading to the garden.
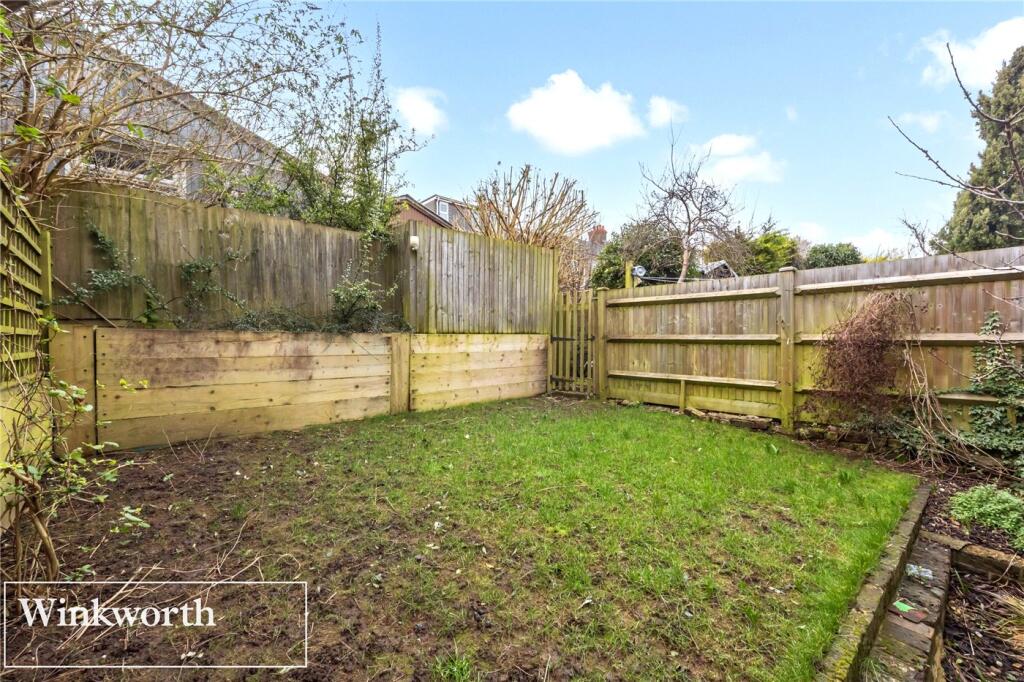
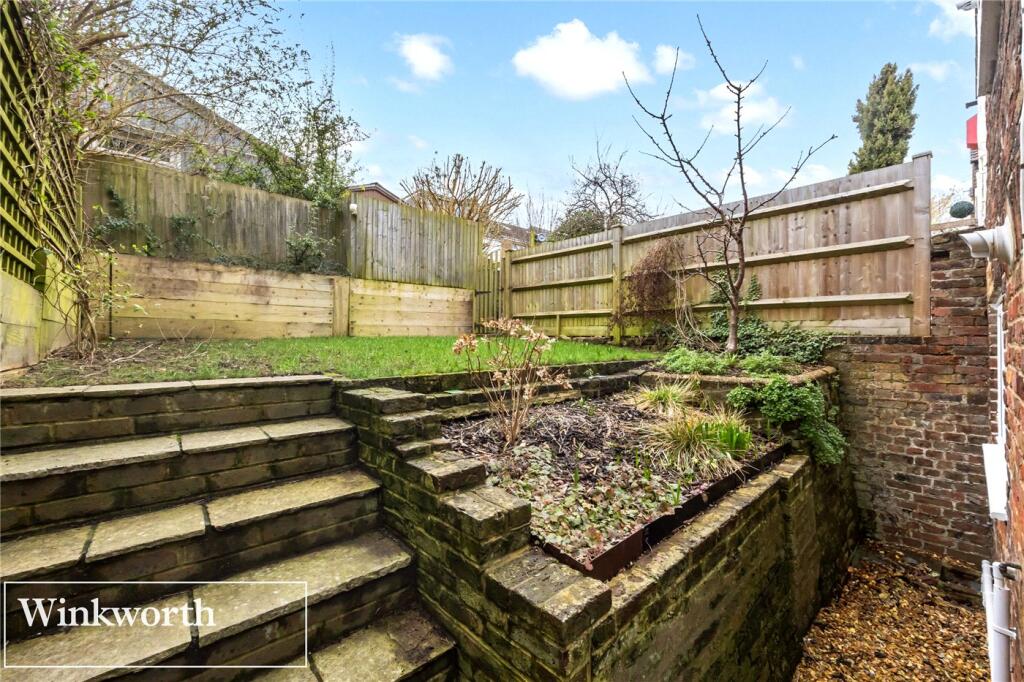
The outdoor space offers a generous side return and steps up to a beautifully kept garden, complete with a lawn, well-tended flower borders, and the added benefit of rear access.
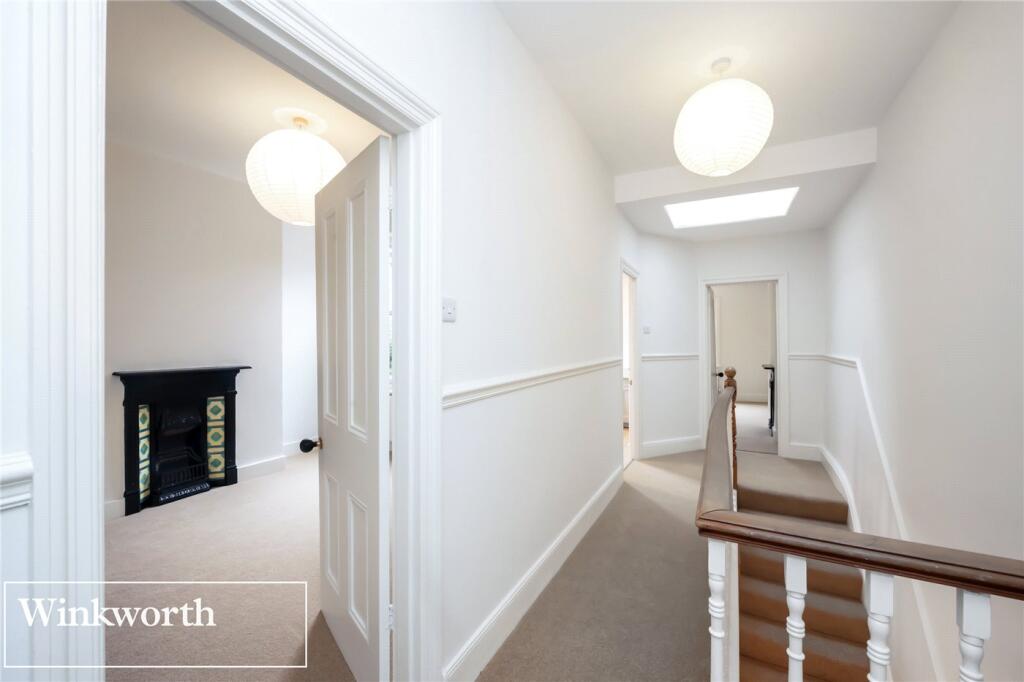
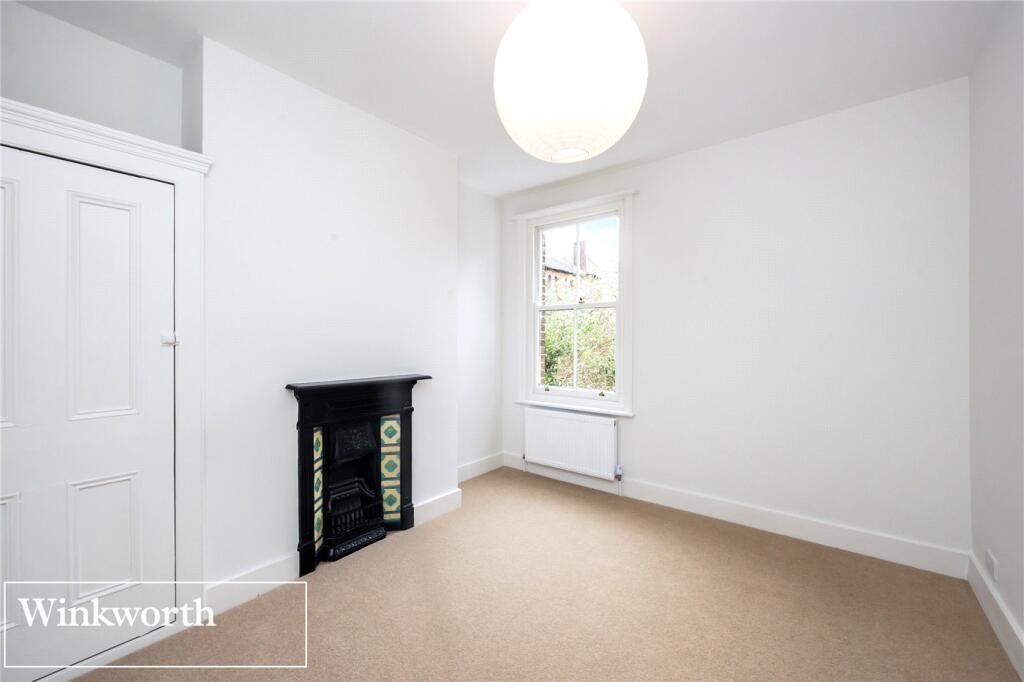
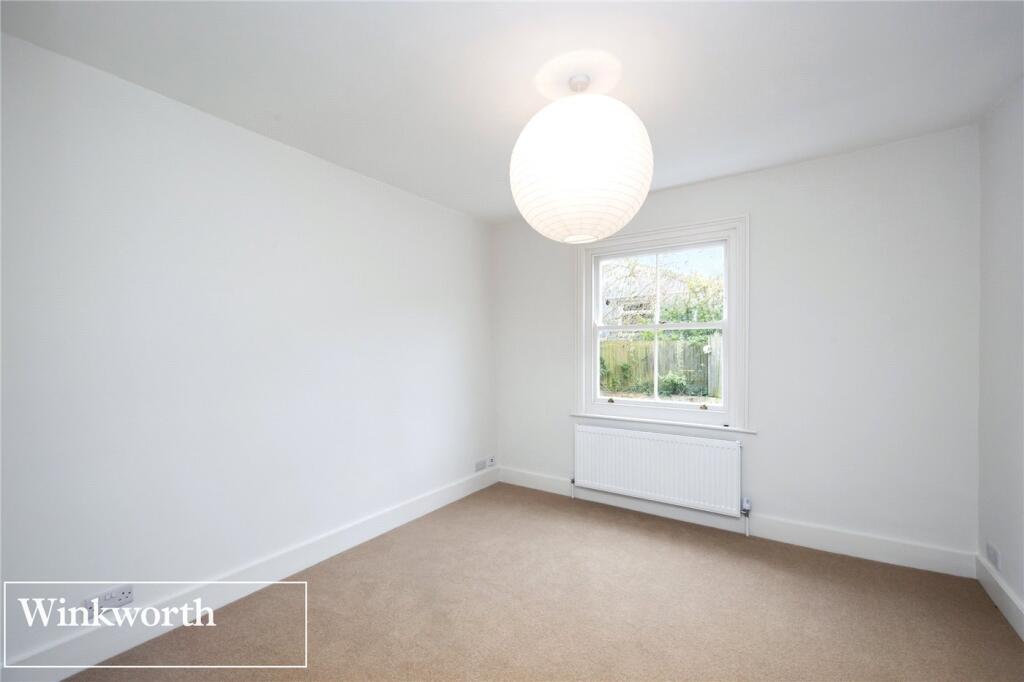
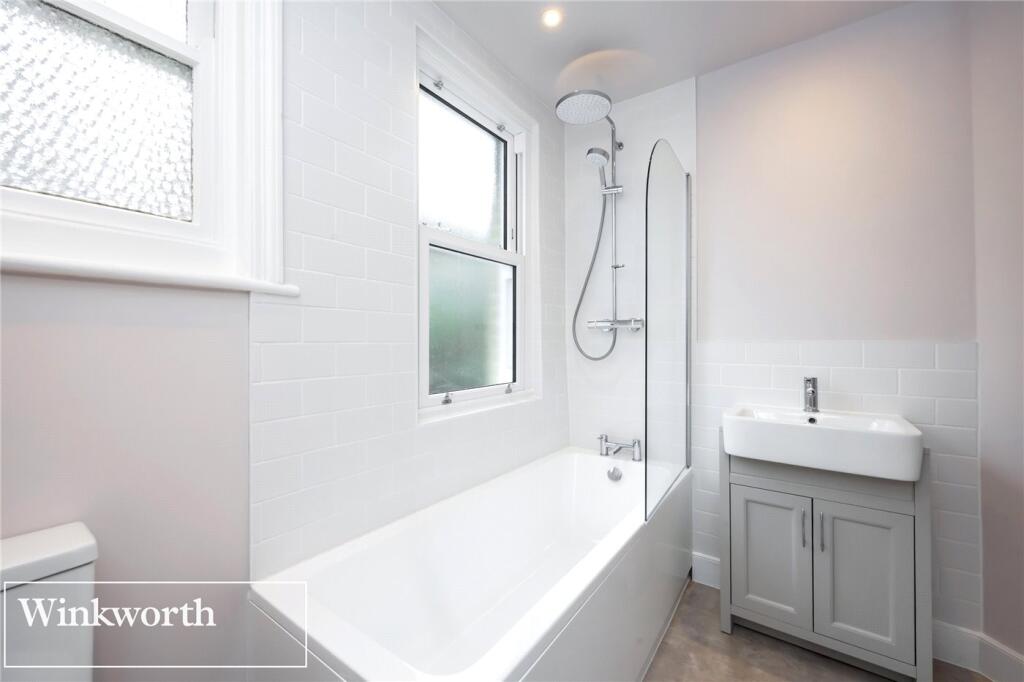
Upstairs, three superb double bedrooms provide exceptional living space, with the principal bedroom spanning the full width of the house. A feature window opens onto the charming wrought iron balcony, offering a peaceful retreat. The stylish family bathroom is fitted with a contemporary white suite, including a bath with both waterfall and handheld shower heads, and a sleek vanity unit providing ample storage.
Hollingbury Park Avenue is a quiet, tree-lined street just moments from Blaker’s Park and an array of highly regarded schools, including Downs Infant and Junior Schools, Dorothy Stringer, and Varndean secondary schools. The vibrant Fiveways area is just a short stroll away, offering a wonderful selection of independent shops, a greengrocer, butcher, deli, zero-waste grocery store, and charming eateries, along with a well-stocked wine shop and the welcoming Fiveways pub.
With Brighton beach and the city centre within walking distance, as well as the rolling countryside of the South Downs National Park nearby, this location truly offers the best of both worlds. Excellent transport links via London Road station and regular bus services on Ditchling Road provide easy access to the wider area.
This exquisite home presents an outstanding opportunity to enjoy Brighton living at its finest. Early viewing is highly recommended.
Listed by
Brighton & Hove
Winkworth
Reference: 158046560
EPC Rating & Upgrade Cost
Current rating: D
Potential rating: C
Inspection date: 31/03/2024
Expiry date: 30/03/2034
Current heating cost: £2,148/year
Potential heating cost: £1,414/year
Est. upgrade cost to C: £24,400
Recommendations
- 50 mm internal or external wall insulation (£4,000 - £14,000)
- Floor insulation (suspended floor) (£800 - £1,200)
- Solar water heating (£4,000 - £6,000)
- Replace single glazed windows with low-E double glazing (£3,300 - £6,500)
- Solar photovoltaic panels, 2.5 kWp (£3,500 - £5,500)
Flood risk
Zone: 1
Risk: Low
Job (default Low)
Floorplans
Floorplan
EPC Graphs
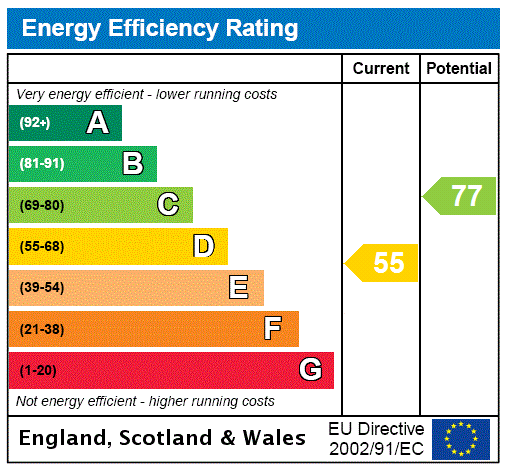
EPC Rating Graph
FENSA Certificates
This property has 1 FENSA certificate(s) on record, indicating window/door installations by FENSA-approved installers.
FENSA Certificate #16227694 Recent
Property Details
Street: 47 Hollingbury Park Avenue
Town: Brighton
Postcode: BN1 7JQ
Installation Details
Items: 1 window
Certificate Issued: 31/03/2024
Work Completed: 20/03/2024
This certificate data was retrieved from FENSA's database
What is FENSA? FENSA (Fenestration Self-Assessment Scheme) is a government-authorised scheme that monitors building regulation compliance for replacement windows and doors. Certificates indicate that work was completed by FENSA-approved installers.
Price history
65% since 2013
| Event | Date | Price | % change |
|---|---|---|---|
| Sold | 04/06/2025 (1 year ago) | £760,000 | +65.2% |
| Sold | 12/07/2013 (13 years ago) | £460,000 | — |
Source: HM Land Registry Price Paid Data. Crown copyright.
Sold Comparables
Same street and nearby sales within 0.25 miles (last 5 years). Data from Land Registry Price Paid.
| Address | Price | Date | Type |
|---|---|---|---|
| 36 HOLLINGBURY RISE, BRIGHTON, BRIGHTON AND HOVE, BN1 7HJ | £645,000 | 11/12/2025 | Semi-detached |
| 128 HOLLINGDEAN TERRACE, BRIGHTON, BRIGHTON AND HOVE, BN1 7HE | £645,050 | 10/11/2025 | Semi-detached |
| 104 STANMER VILLAS, BRIGHTON, BRIGHTON AND HOVE, BN1 7HN | £617,500 | 10/05/2023 | Semi-detached |
| Same street 65 HOLLINGBURY PARK AVENUE, BRIGHTON, BRIGHTON AND HOVE, BN1 7JQ | £725,000 | 24/03/2023 | Terraced |
| 153 HOLLINGDEAN TERRACE, BRIGHTON, BRIGHTON AND HOVE, BN1 7HF | £763,000 | 02/12/2022 | Semi-detached |
| 165 HOLLINGDEAN TERRACE, BRIGHTON, BRIGHTON AND HOVE, BN1 7HF | £550,000 | 24/11/2022 | Semi-detached |
| 102 HOLLINGDEAN TERRACE, BRIGHTON, BRIGHTON AND HOVE, BN1 7HE | £857,000 | 06/09/2022 | Semi-detached |
| 46 HYTHE ROAD, BRIGHTON, BRIGHTON AND HOVE, BN1 6JS | £891,000 | 07/07/2022 | Semi-detached |
| 113 STANMER PARK ROAD, BRIGHTON, BRIGHTON AND HOVE, BN1 7JH | £586,000 | 24/06/2022 | Semi-detached |
| 98 STANMER PARK ROAD, BRIGHTON, BRIGHTON AND HOVE, BN1 7JH | £600,000 | 24/06/2022 | Semi-detached |
| 155 HOLLINGDEAN TERRACE, BRIGHTON, BRIGHTON AND HOVE, BN1 7HF | £680,000 | 06/05/2022 | Semi-detached |
| 2 HOLLINGBURY CRESCENT, BRIGHTON, BRIGHTON AND HOVE, BN1 7HD | £671,500 | 06/05/2022 | Semi-detached |
| 65A STANMER VILLAS, BRIGHTON, BRIGHTON AND HOVE, BN1 7HN | £450,000 | 29/04/2022 | Semi-detached |
| 322 DITCHLING ROAD, BRIGHTON, BRIGHTON AND HOVE, BN1 6JG | £644,500 | 21/01/2022 | Semi-detached |
| 17 STANMER VILLAS, BRIGHTON, BRIGHTON AND HOVE, BN1 7HQ | £512,750 | 30/11/2021 | Semi-detached |
| Same street 57 FIRST FLOOR FLAT HOLLINGBURY PARK AVENUE, BRIGHTON, BRIGHTON AND HOVE, BN1 7JQ | £278,000 | 29/11/2021 | Flat |
| 119 HOLLINGBURY ROAD, BRIGHTON, BRIGHTON AND HOVE, BN1 7JN | £600,000 | 29/11/2021 | Semi-detached |
| 112 STANMER VILLAS, BRIGHTON, BRIGHTON AND HOVE, BN1 7HN | £535,000 | 04/11/2021 | Semi-detached |
Street average: £501,500 (2 sales)
Area average: £640,519 (16 sales)
Capital growth trend
Land Registry outcode average: last 12 months vs 5y and 10y ago (from sold prices).
House Price Index (HM Land Registry — official index, not sold-price averages): Brighton and Hove. Series: Semi-detached. As of April 2026.
Rental Range
Estimated market rent for Brighton and Hove. Low = conservative, Realistic = average, Optimistic = best case.
Based on Local Authority from postcode lookup → Brighton and Hove.
LHA (30th percentile) floor for Brighton and Hove: £1,446/mo (Apr 2025 – Mar 2026)
Location
Nearby
Nearest stations, universities and amenities (distance from property).
| Type | Name | Distance |
|---|---|---|
| Bus stop | St Matthias Church | 0.0 miles |
| Shop | Ravens Bakery | 0.1 miles |
| Shop | Unknown | 0.1 miles |
| Train station | London Road (Brighton) | 0.6 miles |
| Train station | Moulsecoomb | 0.7 miles |
| University | University of Brighton Moulesecoomb Campus | 0.7 miles |
| University | University of Brighton Phoenix Halls | 1.1 miles |
| Hospital | The Montefiore Hospital | 1.4 miles |
| Hospital | Eye Hospital | 2.0 miles |
Street-level crime
| Category | Count |
|---|---|
| Anti-social behaviour | 145 |
| Violence and sexual offences | 97 |
| Shoplifting | 39 |
| Public order | 26 |
| Criminal damage and arson | 19 |
| Other theft | 16 |
| Burglary | 15 |
| Drugs | 10 |
| Other crime | 10 |
| Vehicle crime | 10 |
| Bicycle theft | 9 |
| Robbery | 5 |
| Possession of weapons | 1 |
| Theft from the person | 1 |
| Total incidents | 403 |
Within 1 mile during May 2026. Source: data.police.uk (England & Wales).
Schools nearby
Nearest open schools with Ofsted ratings (England). Closed schools are not shown. Data from Get Information about Schools and Ofsted.
| Name | Type | Distance | Ofsted |
|---|---|---|---|
| Balfour Primary School | Primary | 0.3 miles | Good — 18 Jan 2024 |
| Varndean School | Secondary | 0.3 miles | Good — 15 Nov 2022 |
| Brighton & Hove Montessori School | Other | 0.4 miles | Requires improvement — 26 Apr 2023 |
| Dorothy Stringer School | Secondary | 0.4 miles | Good — 20 Nov 2023 |
| St Joseph's Catholic Primary School | Primary | 0.5 miles | Good — 4 Mar 2013 |
Rental Comparables
Rental listings exist nearby, but none matched the 3-bedroom count for this property.
Rent-driven metrics
Based on Area rent estimate.
- Rent ratio — Monthly rent ÷ purchase price (1% rule). 1%+ = strong, 0.8–1% = okay, <0.8% = weak for cashflow.
- Max investor price — Rent ÷ 0.8%; the price at which rent would be 0.8% of price (Stoke-style target).
- Target investor price — Rent ÷ 1%; the price at which rent would be 1% of price (strong cashflow band).
- Gross yield — Annual rent as % of purchase price (no costs).