5 AYRSHIRE CLOSE
MIDDLEWICH, CHESHIRE EAST CW10 9GN
Property details
Tenure
FREEHOLD
Floor area
109 m²
Council tax band
E
EPC rating
D
Year built
England and Wales: 1991-1995
Last sold
£325,303 Jul 2022
Price per m²
£3,303/m²
Local average
£343,360 (+4.8%)
Deprivation
Decile 9 (29,699 of 33,755)
Street crime
87 incidents within 1 mile (Jun 2026)
Additional details
- Parking
- Driveway
- Garden
- Yes
Description
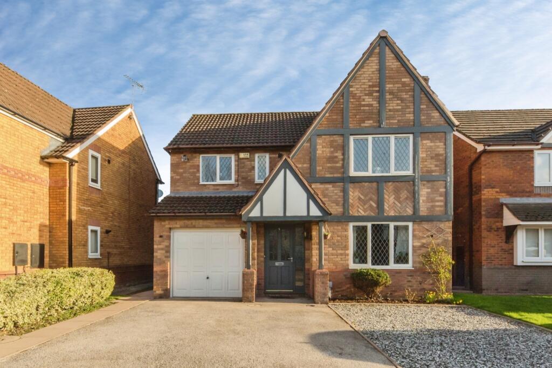
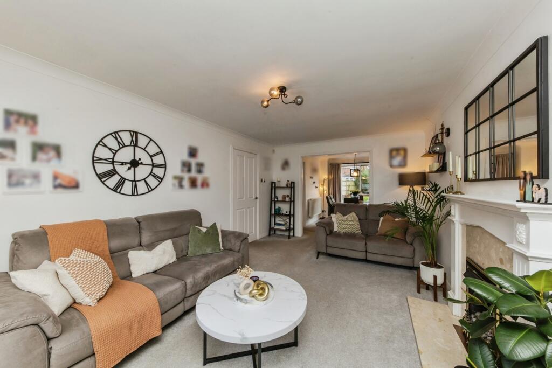
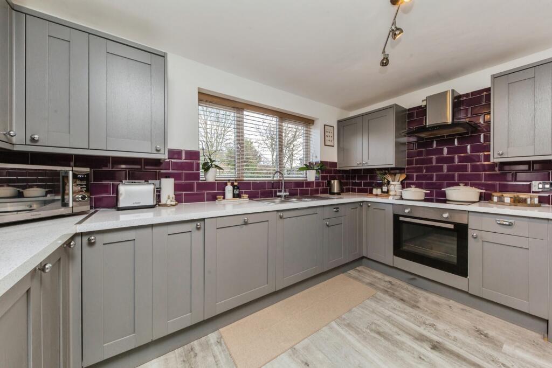
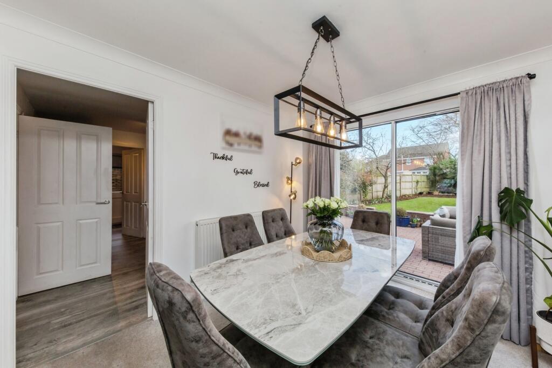
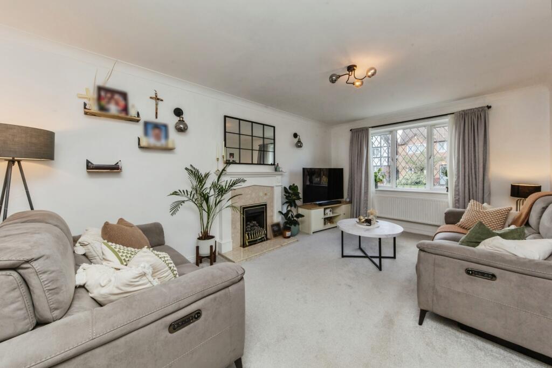
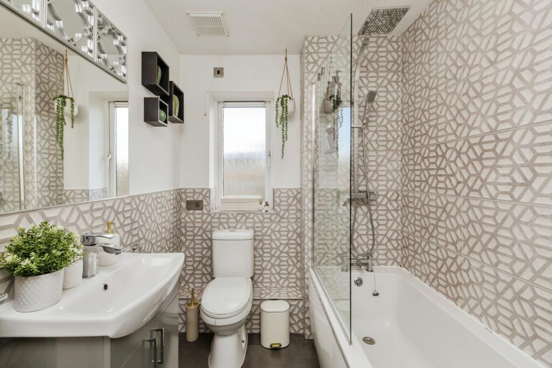
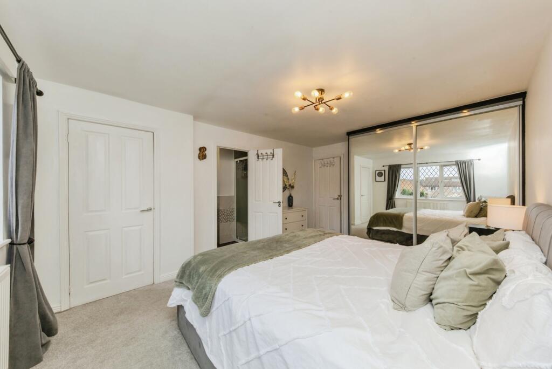
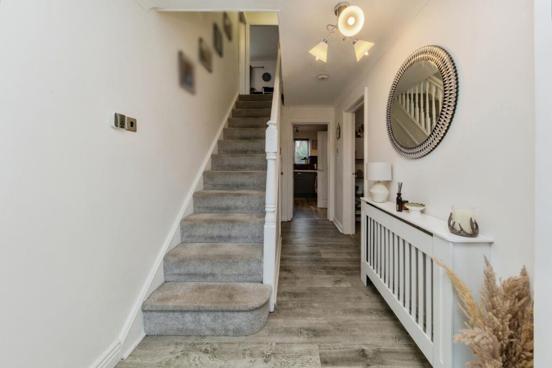
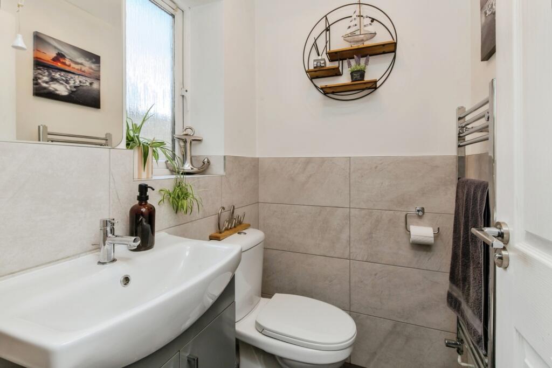
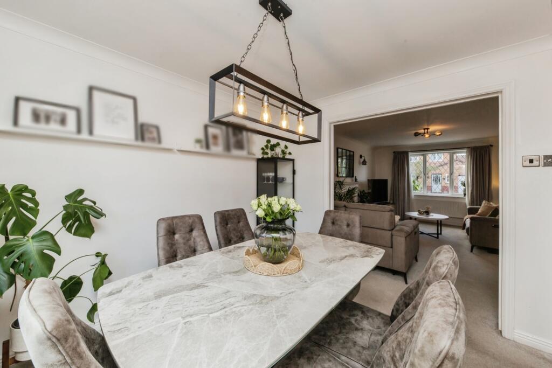
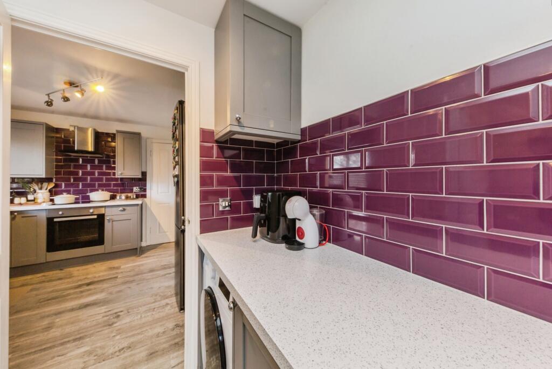
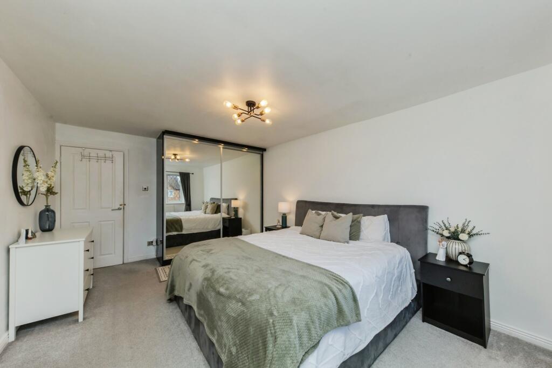
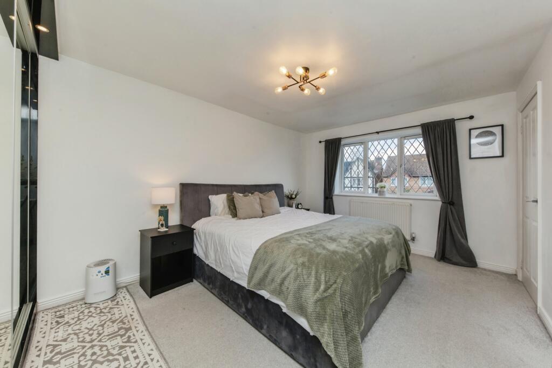
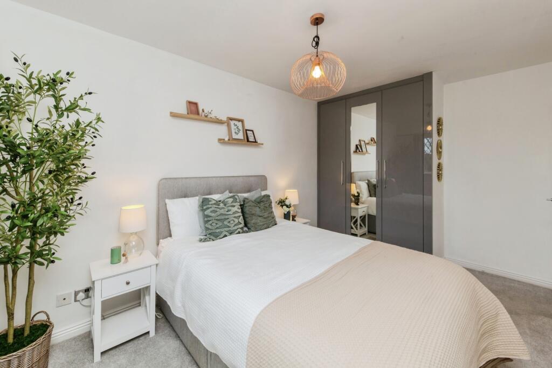
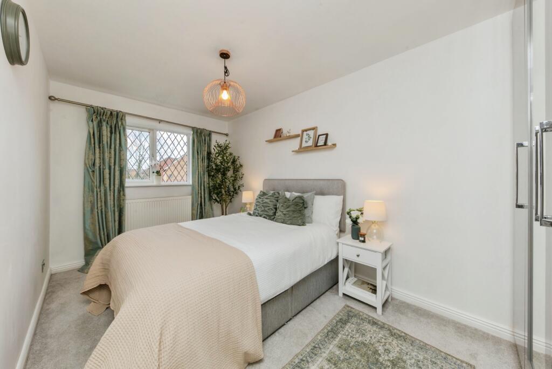
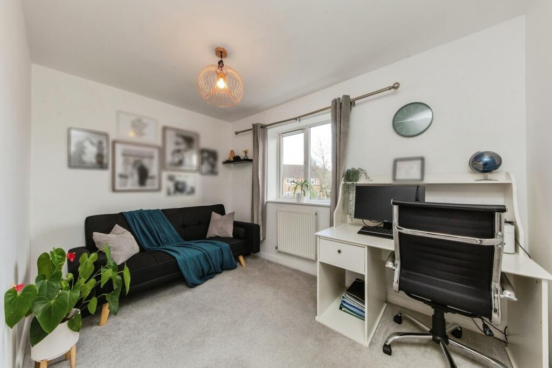
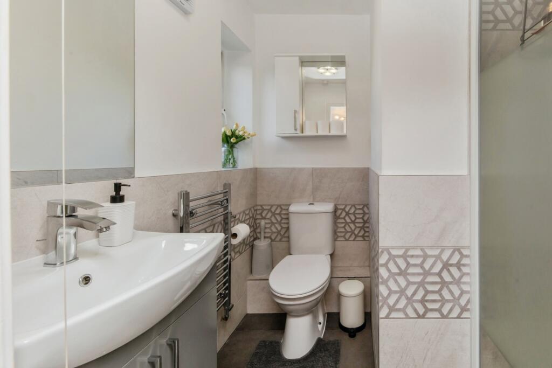
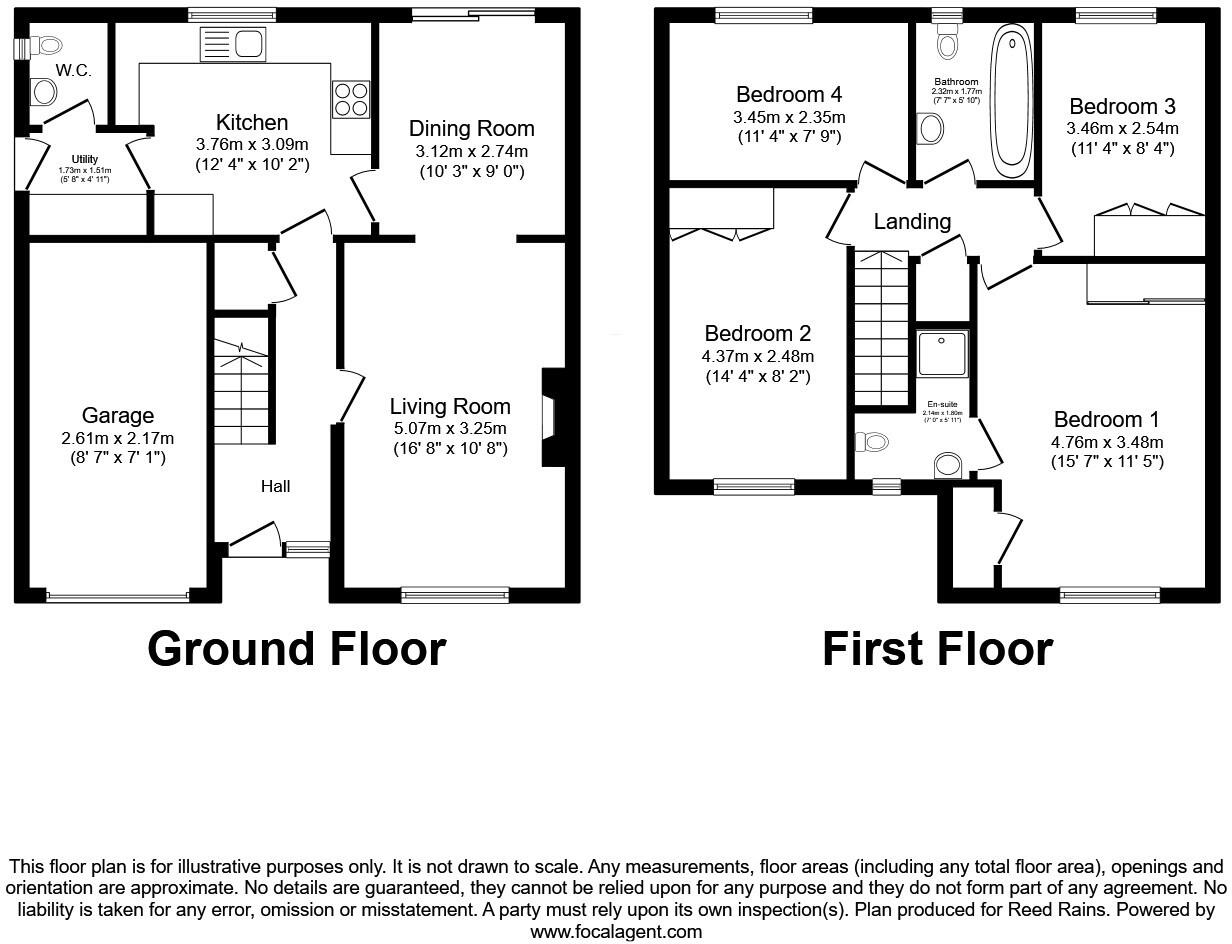
This home is turn-key and impeccably presented in excellent decorative condition, with a neutral colour scheme and eye catching accents throughout. It’s a light and bright salubrious space perfect for any young family with two reception rooms, a contemporary kitchen and modern bathrooms.
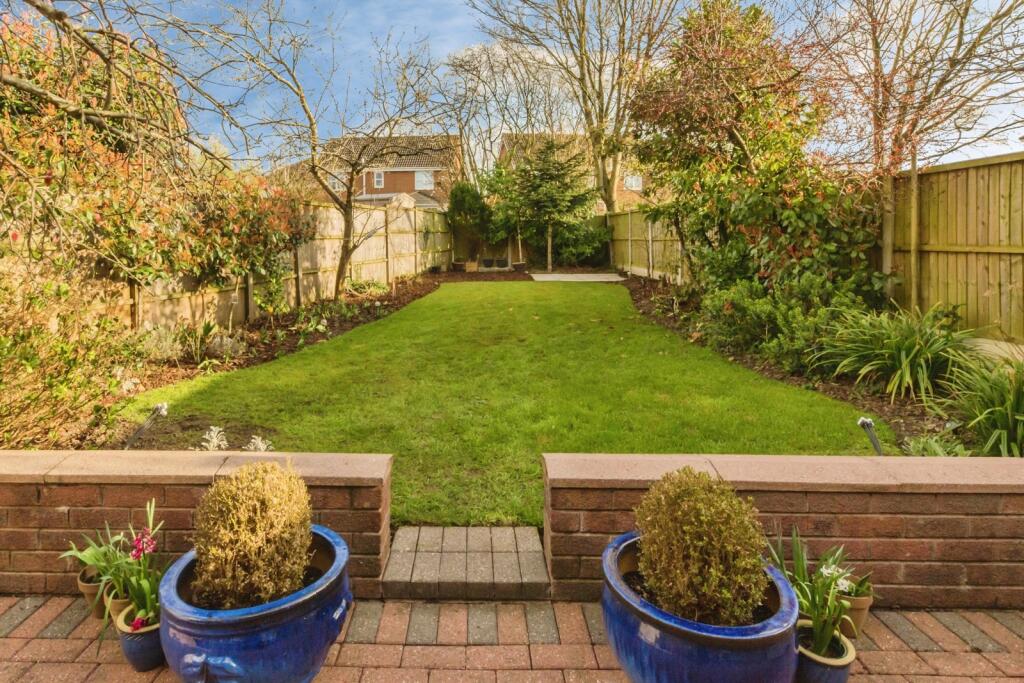
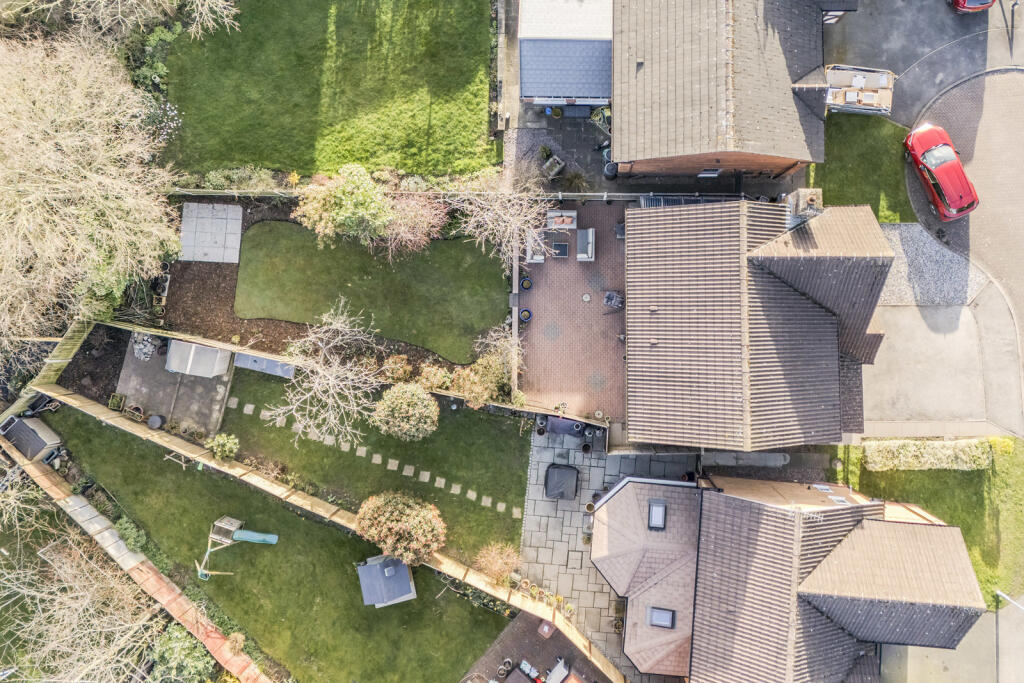
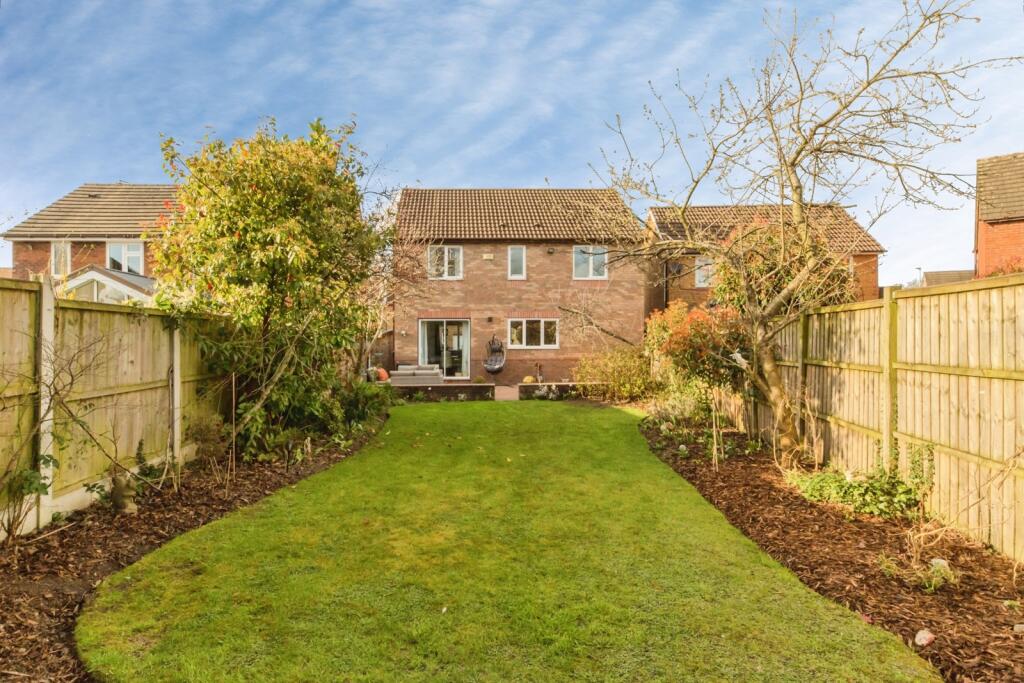
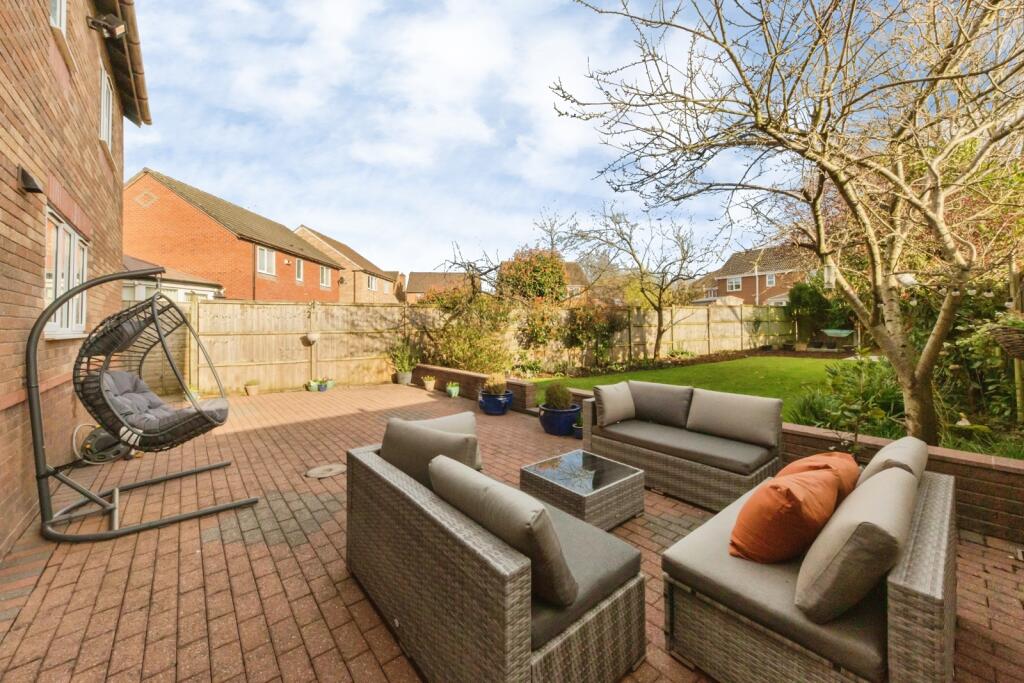
The larger than average rear garden is beautiful and is the perfect restful enclave, providing a jigsaw of colours across spring, summer and autumn. It benefits from a Southernly direction and will enjoy the longest duration of sunlight of any orientation.
Ayrshire Close is located in a sought after area, toward the North East of Middlewich. It is a popular residential area, with a modern mix of family friendly homes and is favoured for its excellent commuting links. Property towards this side of the town allows easy access of the North West motorway network. Junction 18 is less than 3 mile and 5 minutes away.
We strongly recommend a closer inspection. Why not start by taking a moment to admire our immersive, interactive virtual tour - especially if you are in search of a trendy home in an area known for its strong community feel.
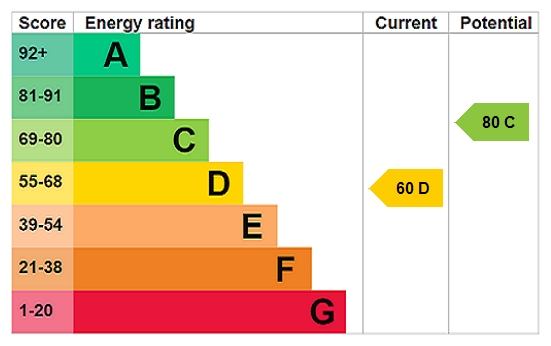
EPC GRADE D.
IMPORTANT NOTE TO POTENTIAL PURCHASERS & TENANTS: We endeavour to make our particulars accurate and reliable, however, they do not constitute or form part of an offer or any contract and none is to be relied upon as statements of representation or fact. The services, systems and appliances listed in this specification have not been tested by us and no guarantee as to their operating ability or efficiency is given. All photographs and measurements have been taken as a guide only and are not precise. Floor plans where included are not to scale and accuracy is not guaranteed. If you require clarification or further information on any points, please contact us, especially if you are traveling some distance to view. POTENTIAL PURCHASERS: Fixtures and fittings other than those mentioned are to be agreed with the seller. POTENTIAL TENANTS: All properties are available for a minimum length of time, with the exception of short term accommodation. Please contact the branch for details. A security deposit of at least one month’s rent is required. Rent is to be paid one month in advance. It is the tenant’s responsibility to insure any personal possessions. Payment of all utilities including water rates or metered supply and Council Tax is the responsibility of the tenant in most cases.
HCH260023/2
Listed by
Holmes Chapel
Favsco 23 Ltd - LSL Franchise
Reference: 173276840
EPC Rating & Upgrade Cost
Current rating: D
Potential rating: C
Inspection date: 28/04/2021
Expiry date: 27/04/2031
Current heating cost: £846/year
Potential heating cost: £621/year
Est. upgrade cost to C: £17,725
Recommendations
- Increase loft insulation to 270 mm (£100 - £350)
- Floor insulation (solid floor) (£4,000 - £6,000)
- Upgrade heating controls (£350 - £450)
- Replace boiler with new condensing boiler (£2,200 - £3,000)
- Solar water heating (£4,000 - £6,000)
- Solar photovoltaic panels, 2.5 kWp (£3,500 - £5,500)
Flood risk
Zone: 1
Risk: Low
Job (default Low)
Floorplans
Focal Integrated
EPC Graphs
EPC Rating Graph
Price history
26% since 2021
| Event | Date | Price | % change |
|---|---|---|---|
| Listed for sale | — | £360,000 | +10.7% |
| Sold | 14/07/2022 (4 years ago) | £325,303 | +26.3% |
| Sold | 23/09/2021 (4 years ago) | £257,500 | — |
Source: HM Land Registry Price Paid Data. Crown copyright.
Sold Comparables
Same street and nearby sales within 0.25 miles (last 5 years). Data from Land Registry Price Paid.
| Address | Price | Date | Type |
|---|---|---|---|
| 58 PENNYMOOR DRIVE, MIDDLEWICH, CHESHIRE EAST, CW10 9QQ | £345,000 | 01/04/2026 | Detached |
| 7 GLOUCESTER AVENUE, MIDDLEWICH, CHESHIRE EAST, CW10 9QG | £345,000 | 16/12/2025 | Detached |
| 34 PENNYMOOR DRIVE, MIDDLEWICH, CHESHIRE EAST, CW10 9QQ | £323,750 | 25/09/2025 | Detached |
| 60 PENNYMOOR DRIVE, MIDDLEWICH, CHESHIRE EAST, CW10 9QQ | £475,000 | 14/07/2025 | Detached |
| 16 PEMBROKE PLACE, MIDDLEWICH, CHESHIRE EAST, CW10 9QU | £267,500 | 29/11/2024 | Detached |
| 6 PEMBROKE PLACE, MIDDLEWICH, CHESHIRE EAST, CW10 9QU | £230,000 | 08/10/2024 | Detached |
| 4 WHITE PARK CLOSE, MIDDLEWICH, CHESHIRE EAST, CW10 9GD | £275,000 | 15/07/2024 | Detached |
| 92 PENNYMOOR DRIVE, MIDDLEWICH, CHESHIRE EAST, CW10 9QQ | £380,000 | 27/03/2024 | Detached |
| 9 GALLOWAY CLOSE, MIDDLEWICH, CHESHIRE EAST, CW10 9GU | £350,000 | 13/12/2023 | Detached |
| 37 GLOUCESTER AVENUE, MIDDLEWICH, CHESHIRE EAST, CW10 9QG | £305,000 | 21/11/2023 | Detached |
| BAILE-NA-CORA HOLMES CHAPEL ROAD, MIDDLEWICH, CHESHIRE EAST, CW10 0JA | £250,000 | 30/06/2023 | Detached |
| 25 HADRIAN WAY, MIDDLEWICH, CHESHIRE EAST, CW10 9RB | £345,000 | 14/03/2023 | Detached |
| 39 WHITE PARK CLOSE, MIDDLEWICH, CHESHIRE EAST, CW10 9GB | £355,000 | 15/12/2022 | Detached |
| 49 DEXTER WAY, MIDDLEWICH, CHESHIRE EAST, CW10 9GH | £305,000 | 30/11/2022 | Detached |
| 14 ANGUS GROVE, MIDDLEWICH, CHESHIRE EAST, CW10 9GR | £325,000 | 11/11/2022 | Detached |
| 10 PENNYMOOR DRIVE, MIDDLEWICH, CHESHIRE EAST, CW10 9QQ | £325,000 | 09/11/2022 | Detached |
| 3 PEMBROKE PLACE, MIDDLEWICH, CHESHIRE EAST, CW10 9QU | £290,000 | 28/10/2022 | Detached |
| 7 GLOUCESTER AVENUE, MIDDLEWICH, CHESHIRE EAST, CW10 9QG | £332,000 | 07/10/2022 | Detached |
| 13 GLOUCESTER AVENUE, MIDDLEWICH, CHESHIRE EAST, CW10 9QG | £290,000 | 30/09/2022 | Detached |
| 4 PENNYMOOR DRIVE, MIDDLEWICH, CHESHIRE EAST, CW10 9QQ | £385,000 | 28/09/2022 | Detached |
Area average: £324,913 (20 sales)
Capital growth trend
Land Registry outcode average: last 12 months vs 5y and 10y ago (from sold prices).
House Price Index (HM Land Registry — official index, not sold-price averages): Cheshire East. Series: Detached. As of May 2026.
Rental Range
Estimated market rent for Cheshire East. Low = conservative, Realistic = average, Optimistic = best case.
Based on Local Authority from postcode lookup → Cheshire East.
LHA (30th percentile) floor for South Cheshire: £992/mo (Apr 2025 – Mar 2026)
Location
Nearby
Nearest stations, universities and amenities (distance from property).
| Type | Name | Distance |
|---|---|---|
| Bus stop | Middlewich, Centurion Way / Roundabout | 0.1 miles |
| Shop | The Original Factory Shop | 0.2 miles |
| Shop | Town Bridge Motors | 0.2 miles |
| Train station | Winsford | 2.3 miles |
| Hospital | Weaver Lodge Independent Hospital | 2.4 miles |
| Train station | Holmes Chapel | 3.7 miles |
| Hospital | The NeuroMuscular Centre | 4.8 miles |
| University | University of Buckingham Crewe Campus | 7.2 miles |
Street-level crime
| Category | Count |
|---|---|
| Violence and sexual offences | 43 |
| Criminal damage and arson | 15 |
| Public order | 15 |
| Anti-social behaviour | 3 |
| Drugs | 3 |
| Other crime | 2 |
| Shoplifting | 2 |
| Burglary | 1 |
| Other theft | 1 |
| Possession of weapons | 1 |
| Vehicle crime | 1 |
| Total incidents | 87 |
Within 1 mile during Jun 2026. Source: data.police.uk (England & Wales).
Schools nearby
Nearest open schools with Ofsted ratings (England). Closed schools are not shown. Data from Get Information about Schools and Ofsted.
| Name | Type | Distance | Ofsted |
|---|---|---|---|
| Middlewich High School | Secondary | 0.5 miles | Good — 5 Feb 2023 |
| Middlewich Primary School | Primary | 0.6 miles | Good — 13 Nov 2022 |
| St Mary's Catholic Primary School | Primary | 0.6 miles | Good — 11 Nov 2013 |
| Cledford Primary School | Primary | 1.0 miles | Good — 16 Jun 2019 |
| Compass Community Cledford Park | Other | 1.1 miles | Good — 15 Jun 2023 |
Rental Comparables
Rental comparables are temporarily unavailable while listing-site fetches are paused. Try again later.
Rent-driven metrics
Based on Area rent estimate.
- Rent ratio — Monthly rent ÷ purchase price (1% rule). 1%+ = strong, 0.8–1% = okay, <0.8% = weak for cashflow.
- Max investor price — Rent ÷ 0.8%; the price at which rent would be 0.8% of price (Stoke-style target).
- Target investor price — Rent ÷ 1%; the price at which rent would be 1% of price (strong cashflow band).
- Gross yield — Annual rent as % of purchase price (no costs).