The Square
Heaton Norris, Stockport, SK4, SK4 2NW
Property details
Tenure
FREEHOLD
Council tax band
C
Last sold
£280,000
Local average
£319,247 (+6.5%)
Deprivation
Decile 8 (25,696 of 33,755)
Street crime
1 incident within 1 mile (May 2026)
Additional details
- Parking
- Yes
- Garden
- Yes
Description
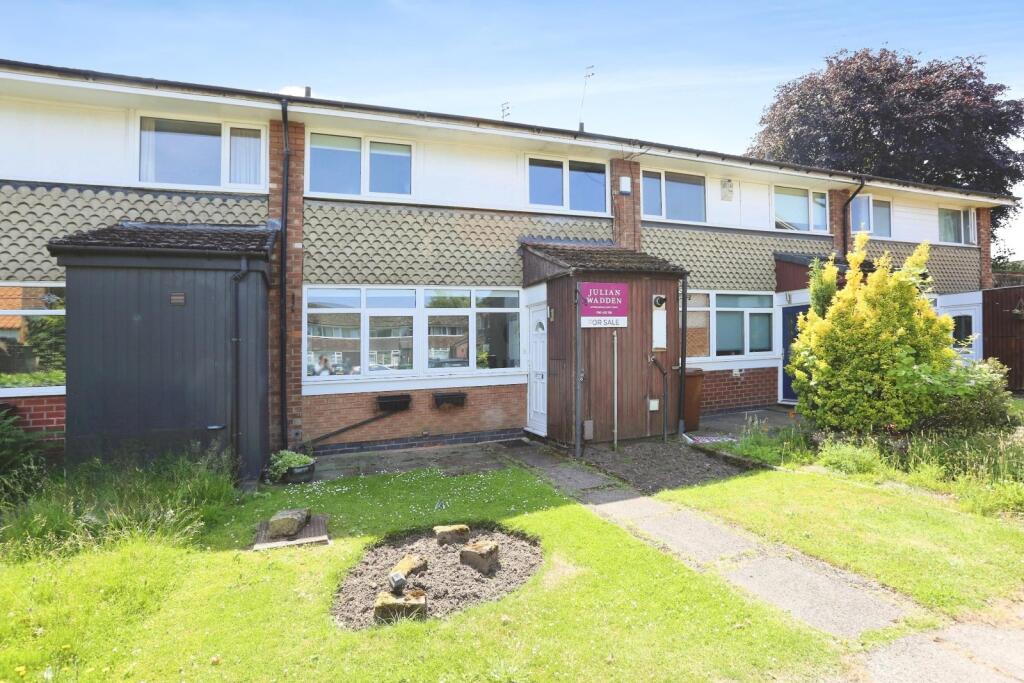
The Square is an idyllic cul-de-sac in the midst of a variety of reputable schools and parks making the property particularly attractive to growing families, especially Norris Bank Primary School a mere two minute walk away. The nearby Heaton Moor Road also grants easy access to an array of local shops, pubs, and bars. Transport links are also excellent with the M60 Ring Road close at hand and the A34 and A6 giving easy links into Manchester alongside the rail lines.
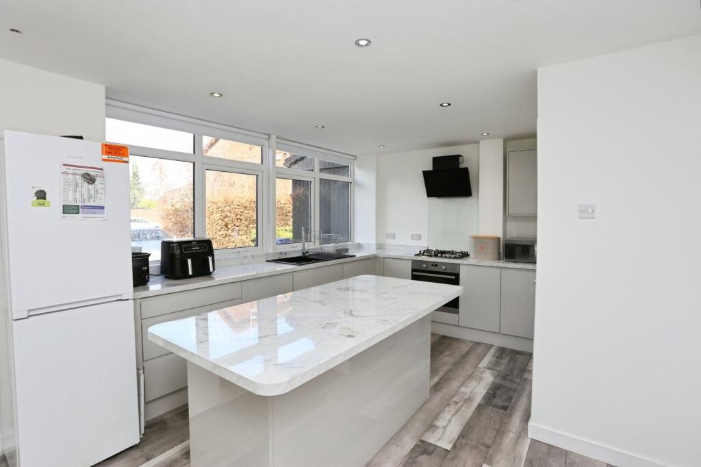
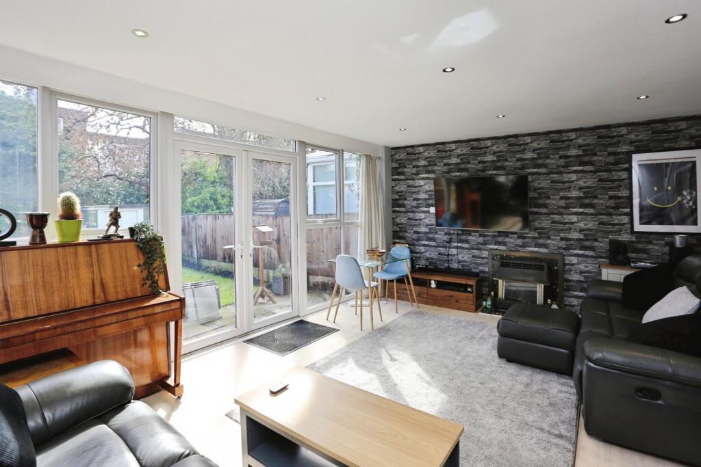
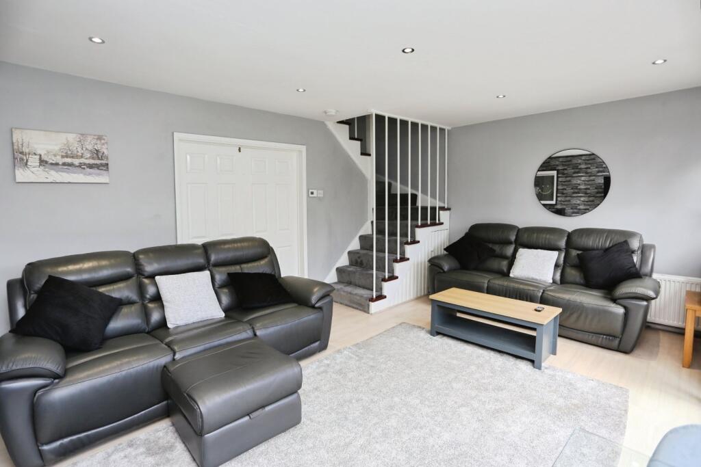
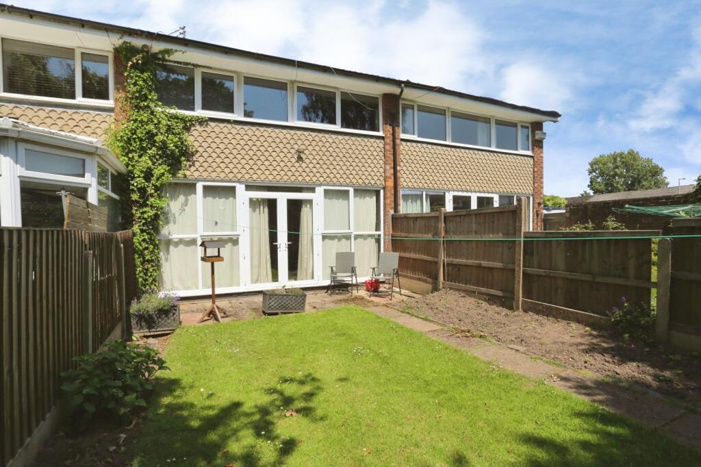
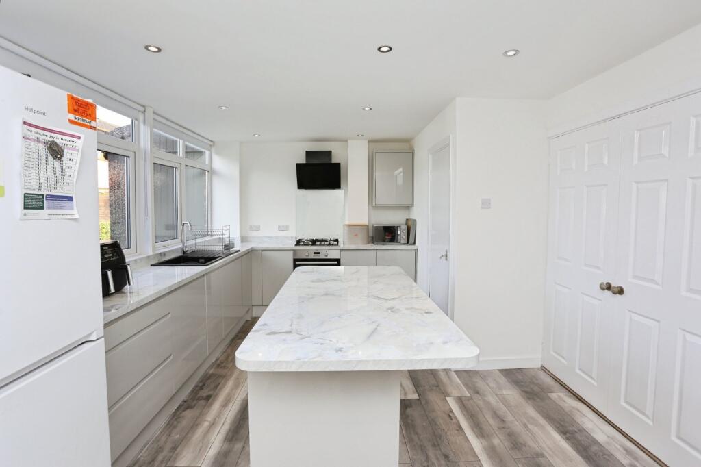
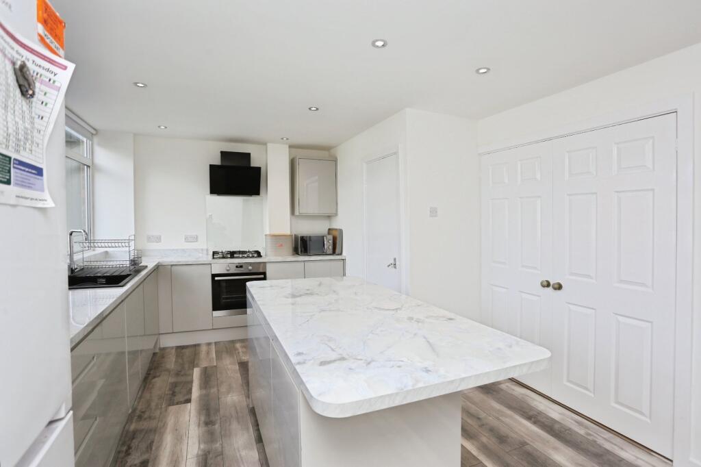
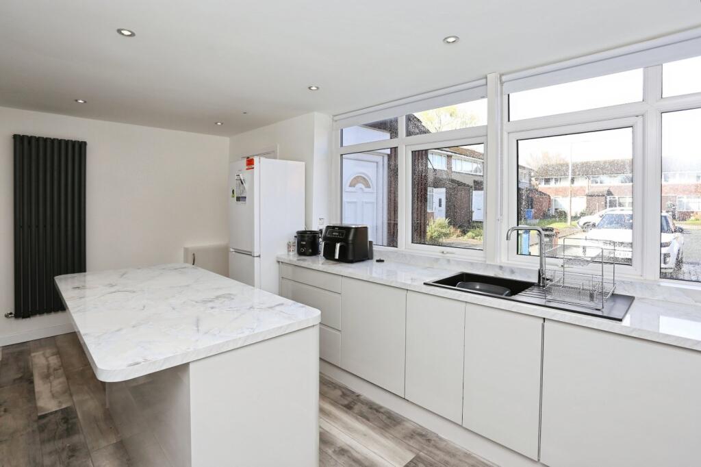
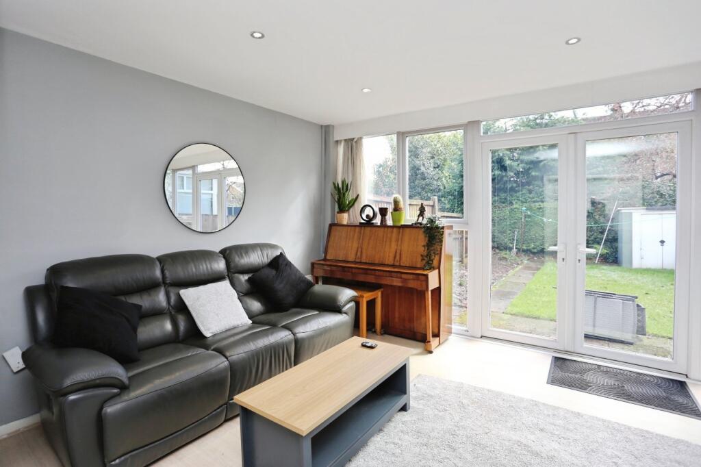
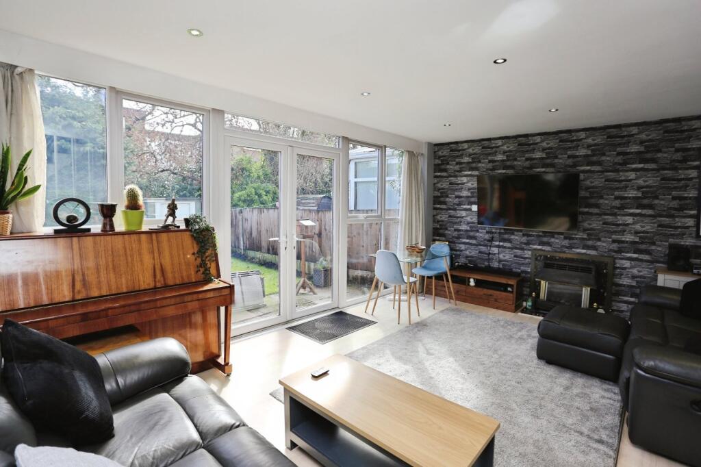
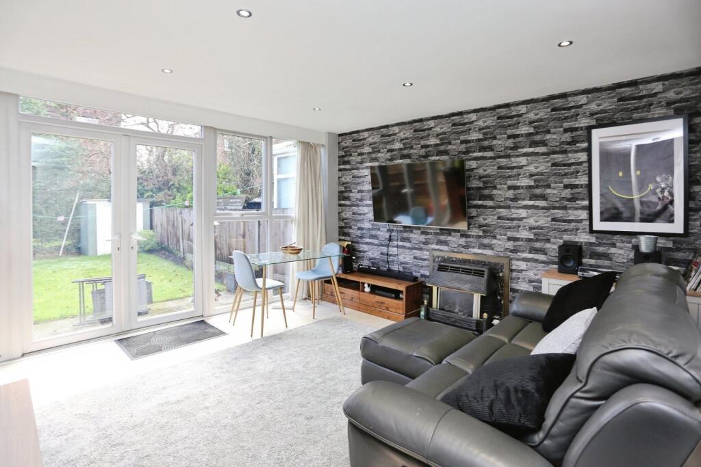
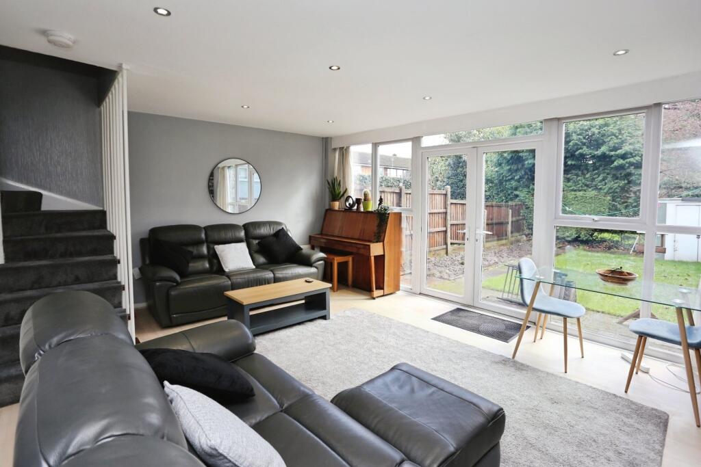
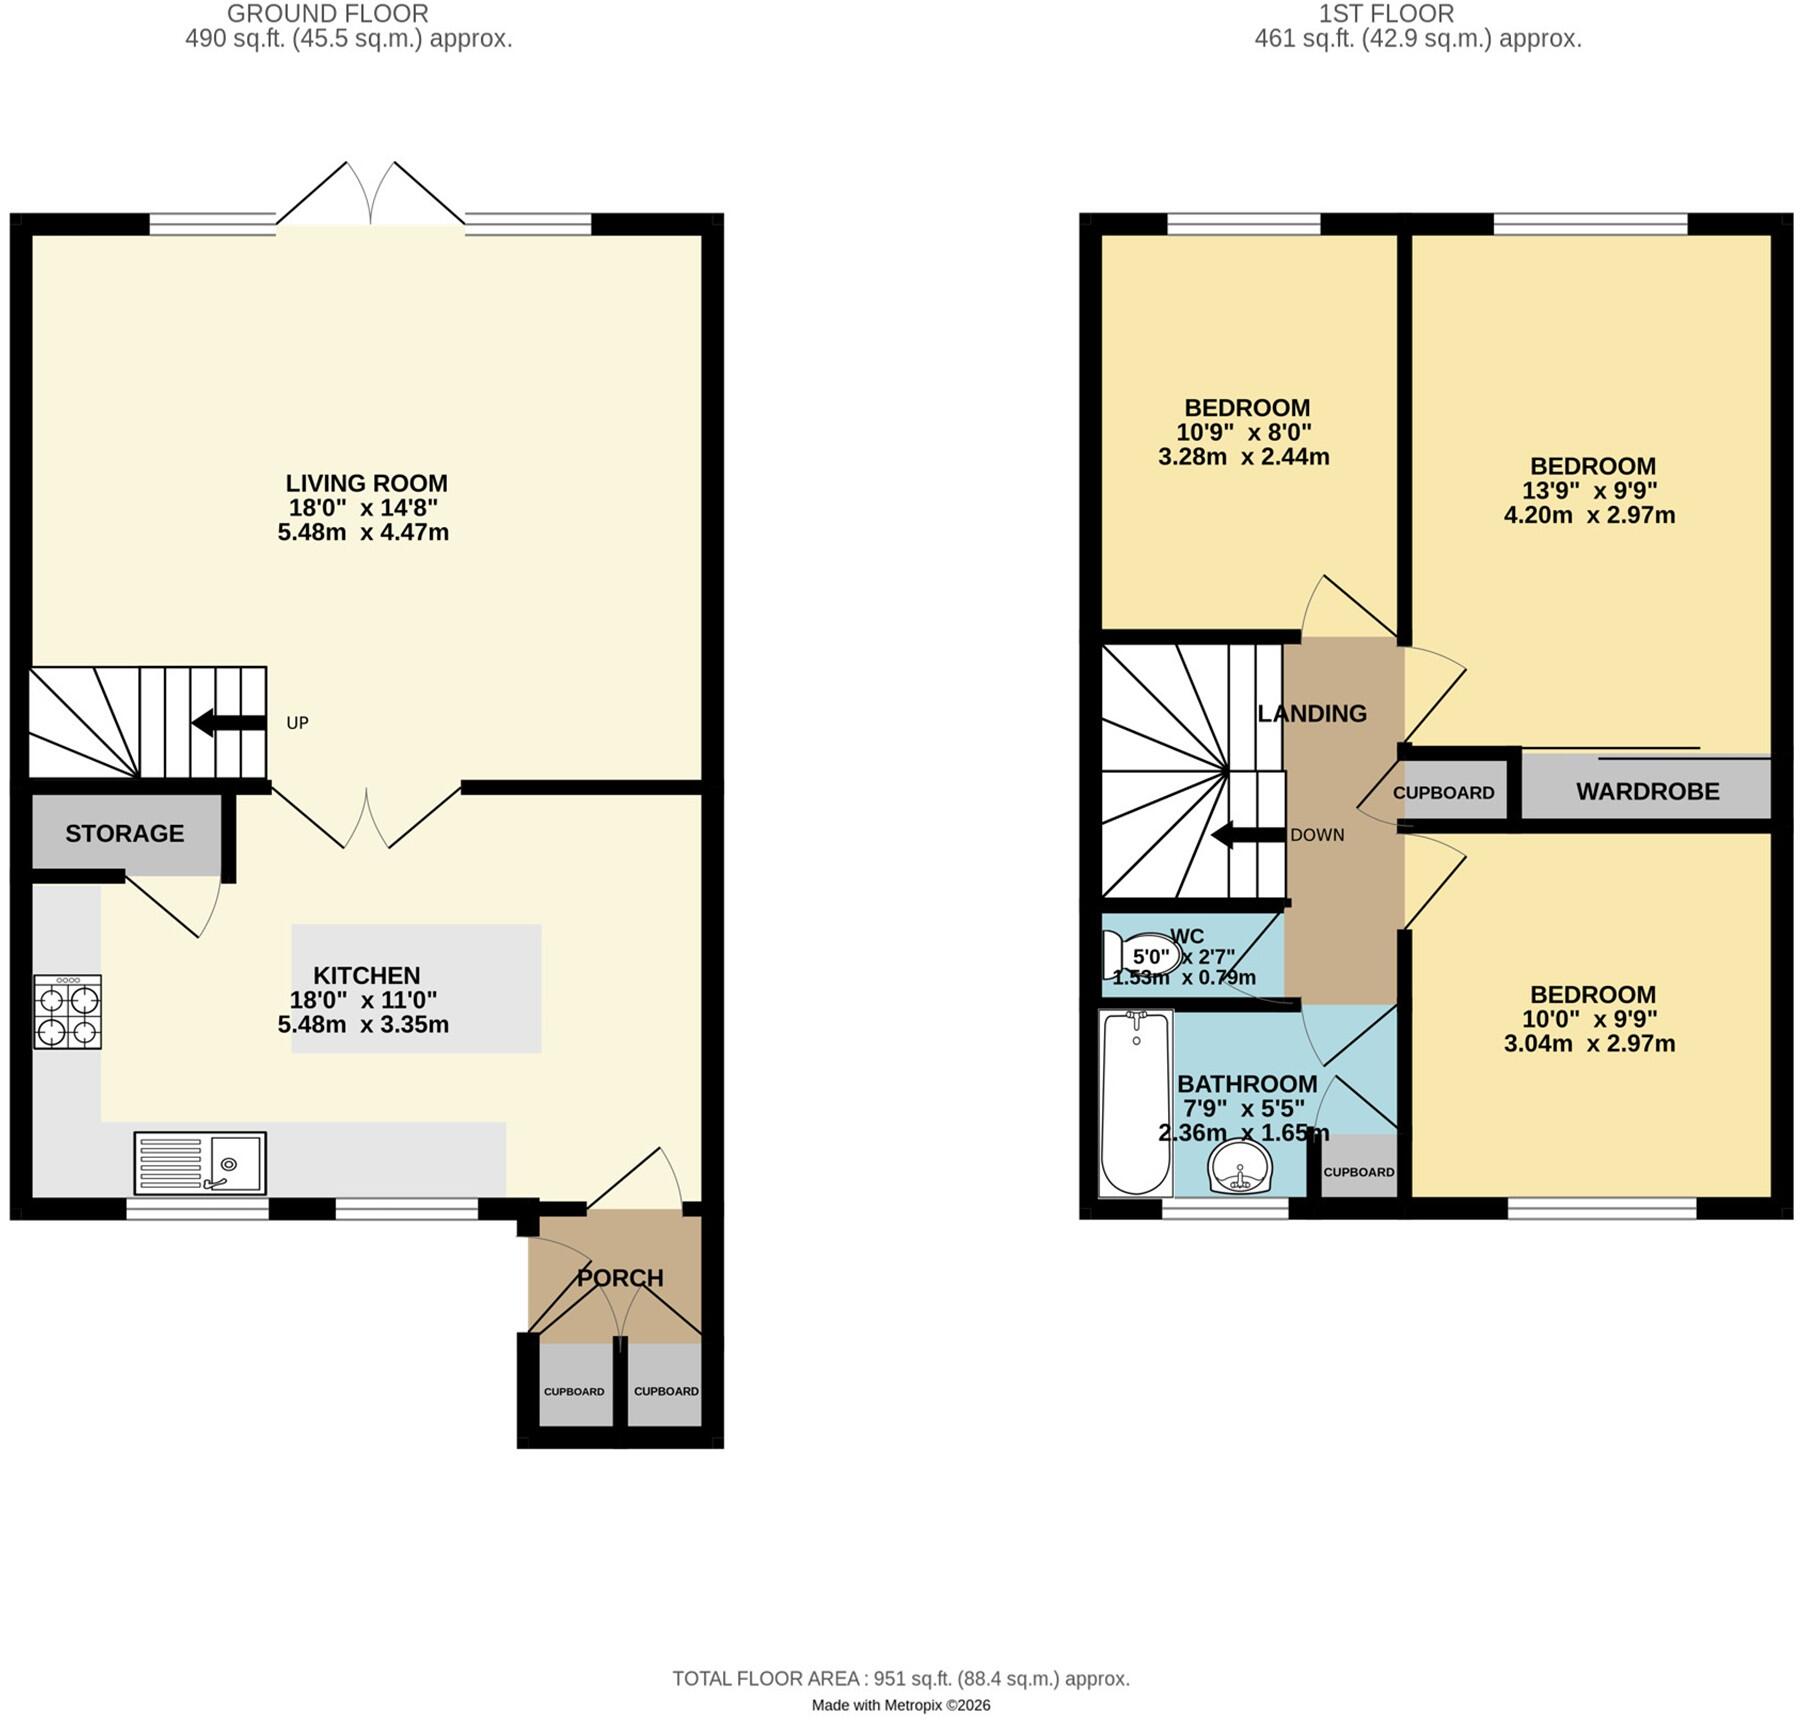
Entering through the front, the property itself is briefly comprised of: entrance porch with integrated storage, a modern kitchen area complete with contemporary fitted units, cupboards, a large island to the centre and an integrated oven and hob as well as a useful understairs pantry area offering integrated storage, a spacious living room area to the rear spanning the entire width of the home and benefiting from large floor-to-ceiling windows and French Doors allowing sun to flow through from the south-facing garden.
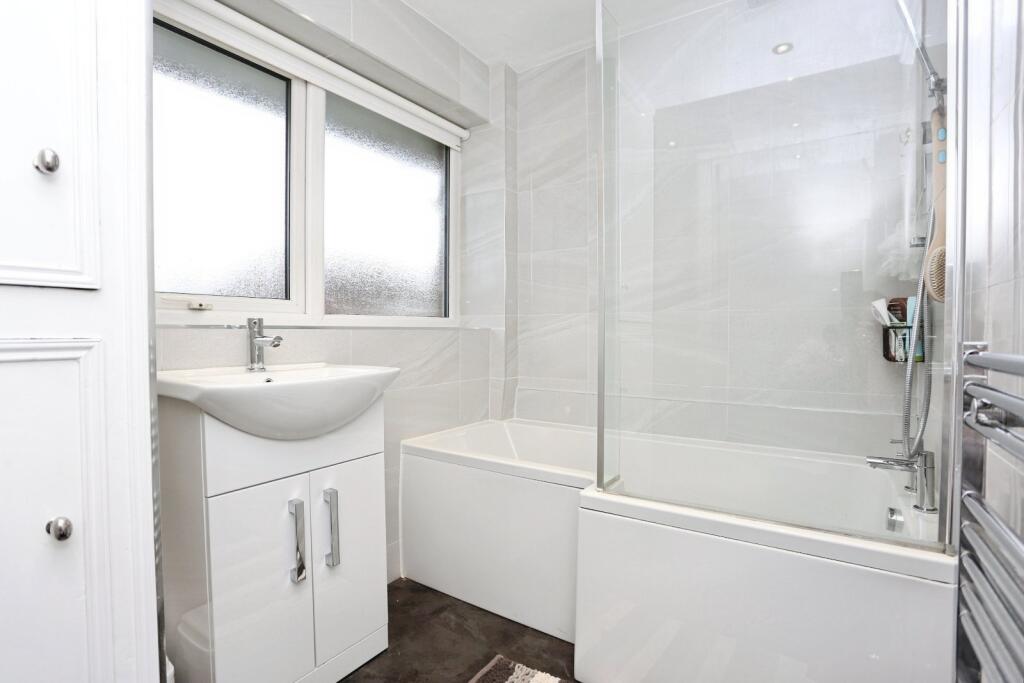
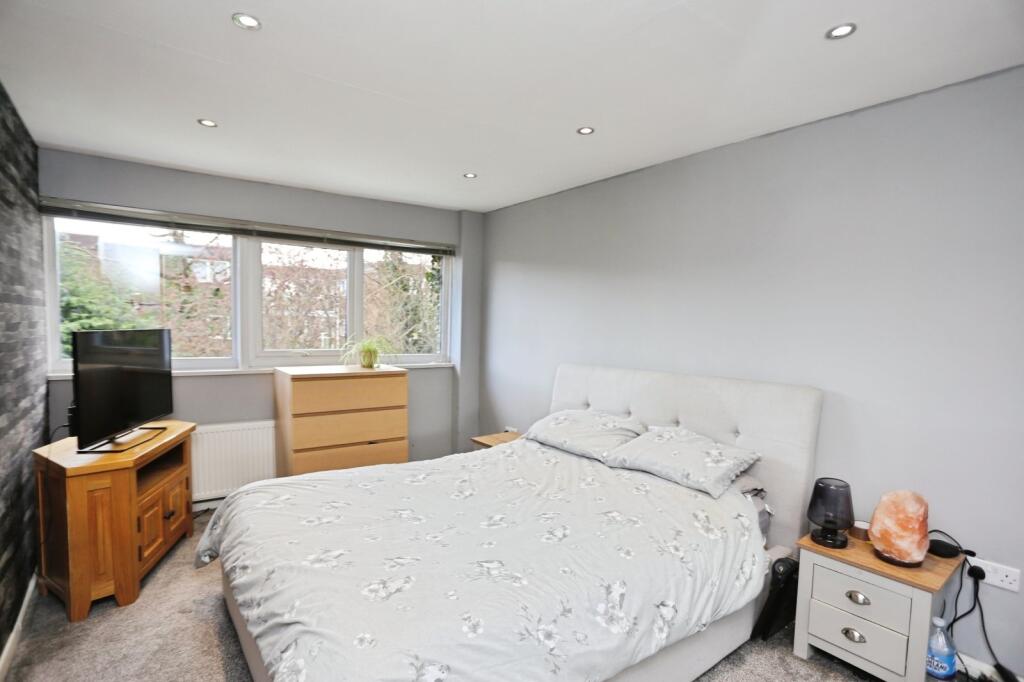
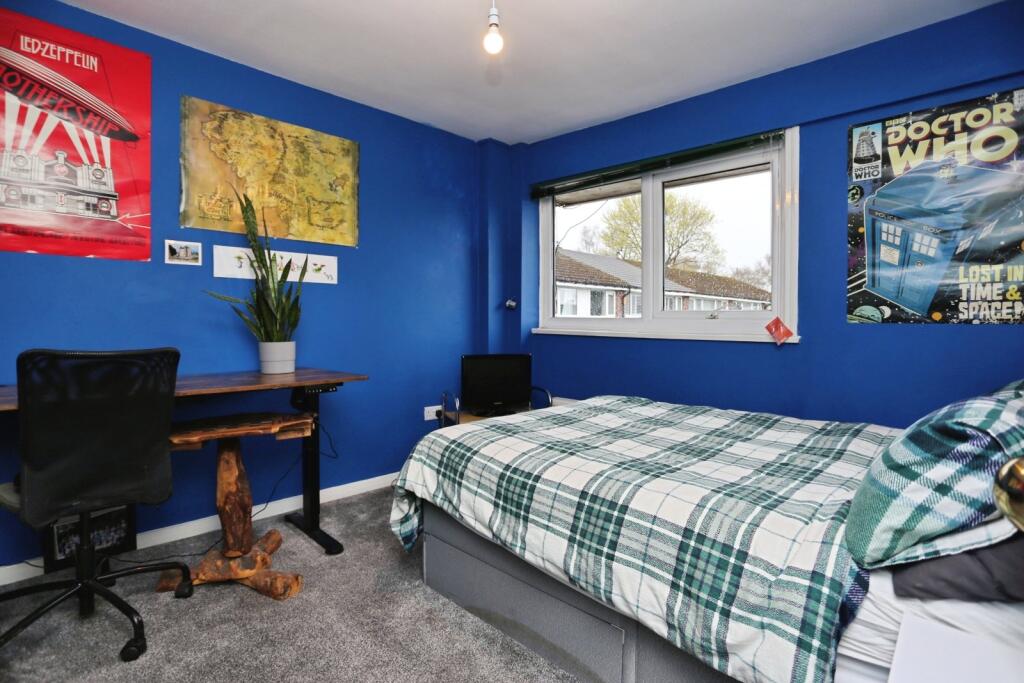
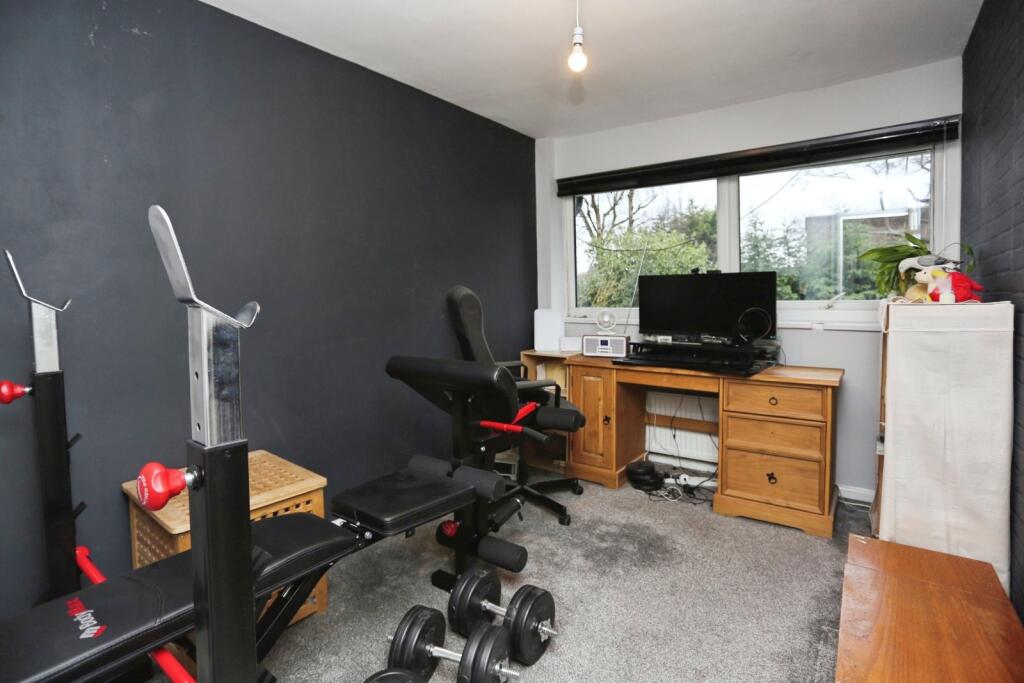
To the first floor, there are three well-proportioned double bedrooms ideal for the growing family. The largest of the rooms enjoys integrated wardrobes. The family bathroom and WC complete the floor with a modern contemporary three-piece suite.
The property also enjoys ethernet cable connectivity to each room in the property (besides the bathroom and WC) and a new boiler with a 10 year warranty. There is also a new burglar alarm that has been fitted.
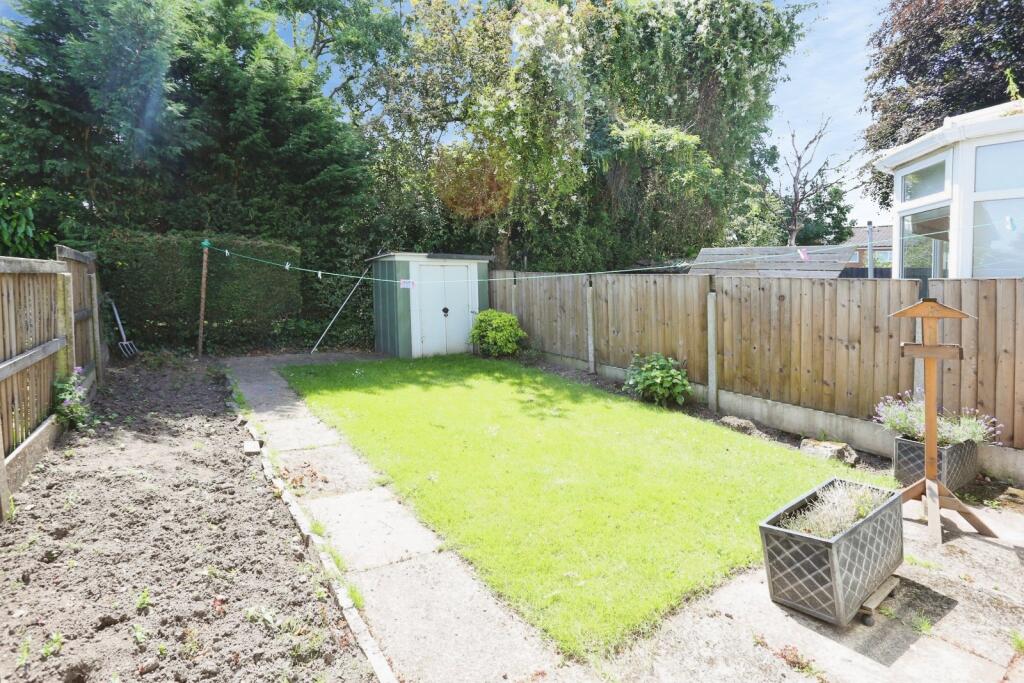
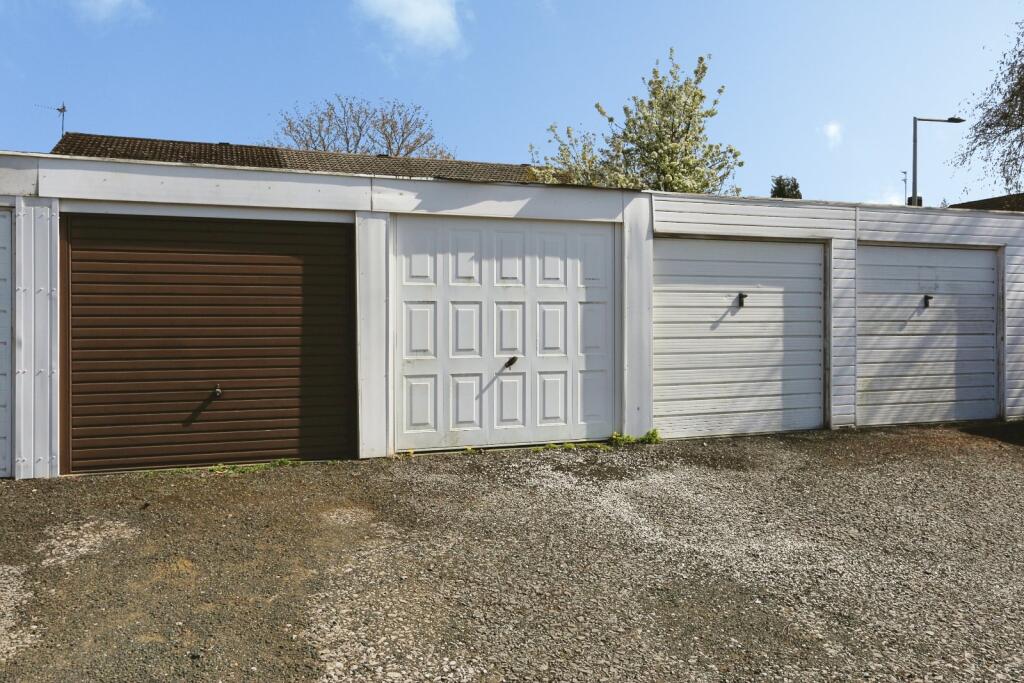
Externally, there are mature gardens to the front. To the rear, the garden is south-facing and enjoys the sun throughout the day. Residents on the cul-de-sac commonly park on the cobbles outside of their homes, but these spaces are not allocated. A garage in the nearby block belongs to this home offering external storage and parking.
Listed by
Heaton Moor
The Lomond Group
Reference: 173901728
EPC ratings on this postcode
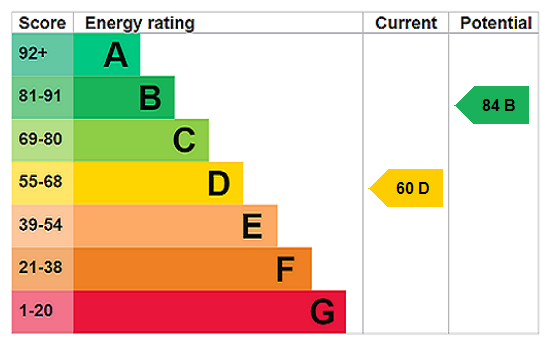
We don't have a matched EPC for this property yet. Below are efficiency scores and details for other addresses on this postcode.
| Address | Current | Potential | Floor area | Age band | Type |
|---|---|---|---|---|---|
| 10 The Square, STOCKPORT | 53 | 78 | 87 m² | England and Wales: 1950-1966 | Terraced |
| 10, The Square, STOCKPORT | 58 | 81 | 87 m² | England and Wales: 1950-1966 | Terraced |
| 11 THE SQUARE, HEATON NORRIS, STOCKPORT, STOCKPORT | 62 | 79 | 88 m² | England and Wales: 1950-1966 | Terraced |
| 12 The Square, STOCKPORT | 36 | 87 | 88 m² | England and Wales: 1950-1966 | Terraced |
| 13 The Square, STOCKPORT | 69 | 85 | 86 m² | England and Wales: 1950-1966 | Terraced |
| 4 THE SQUARE, HEATON NORRIS, STOCKPORT, STOCKPORT | 62 | 85 | 87 m² | England and Wales: 1967-1975 | Terraced |
| 6, The Square, STOCKPORT | 60 | 84 | 91 m² | England and Wales: 1950-1966 | Detached |
| 7 The Square, STOCKPORT | 73 | 79 | 87 m² | England and Wales: 1967-1975 | Terraced |
| 7, The Square, STOCKPORT | 69 | 86 | 87 m² | England and Wales: 1950-1966 | Terraced |
| 9 THE SQUARE, HEATON NORRIS, STOCKPORT, STOCKPORT | 59 | 85 | 90 m² | England and Wales: 1967-1975 | Terraced |
| 9, The Square, STOCKPORT | 58 | 85 | 87 m² | England and Wales: 1950-1966 | Terraced |
Flood risk
Zone: 1
Risk: Low
Job (default Low)
Floorplans
Floorplan
EPC Graphs
EPC Rating Graph
Price history
| Event | Date | Price | % change |
|---|---|---|---|
| Listed for sale | — | £340,000 | — |
Source: HM Land Registry Price Paid Data. Crown copyright.
Sold Comparables
Same street and nearby sales within 0.25 miles (last 5 years). Data from Land Registry Price Paid.
| Address | Price | Date | Type |
|---|---|---|---|
| 277 GREEN LANE, STOCKPORT, GREATER MANCHESTER, SK4 2LZ | £330,000 | 12/12/2025 | Terraced |
| 252 GREEN LANE, STOCKPORT, GREATER MANCHESTER, SK4 2NA | £385,000 | 14/11/2025 | Terraced |
| 11 DENE COURT, STOCKPORT, GREATER MANCHESTER, SK4 2JB | £300,000 | 23/08/2024 | Terraced |
| 10 DENE COURT, STOCKPORT, GREATER MANCHESTER, SK4 2JB | £252,500 | 01/12/2023 | Terraced |
| 246 GREEN LANE, STOCKPORT, GREATER MANCHESTER, SK4 2NA | £366,000 | 13/09/2023 | Terraced |
| 248 GREEN LANE, STOCKPORT, GREATER MANCHESTER, SK4 2NA | £275,000 | 14/03/2023 | Terraced |
| 271 GREEN LANE, STOCKPORT, GREATER MANCHESTER, SK4 2LZ | £320,000 | 07/10/2022 | Terraced |
| 4 NORRIS HILL DRIVE, STOCKPORT, GREATER MANCHESTER, SK4 2NN | £345,000 | 29/09/2022 | Terraced |
| 263 GREEN LANE, STOCKPORT, GREATER MANCHESTER, SK4 2LZ | £327,500 | 04/07/2022 | Terraced |
| 6 DENEWAY MEWS, STOCKPORT, GREATER MANCHESTER, SK4 2JA | £315,500 | 01/07/2022 | Terraced |
| 42 NORRIS HILL DRIVE, STOCKPORT, GREATER MANCHESTER, SK4 2NR | £350,000 | 16/06/2022 | Terraced |
| 20 NORRIS HILL DRIVE, STOCKPORT, GREATER MANCHESTER, SK4 2NN | £280,000 | 25/04/2022 | Terraced |
| Same street 4 THE SQUARE, STOCKPORT, GREATER MANCHESTER, SK4 2NW | £298,950 | 25/03/2022 | Terraced |
| 7 DENE COURT, STOCKPORT, GREATER MANCHESTER, SK4 2JB | £300,000 | 18/02/2022 | Terraced |
| 3 NORRIS HILL DRIVE, STOCKPORT, GREATER MANCHESTER, SK4 2NN | £280,000 | 04/02/2022 | Terraced |
| 40 NORRIS HILL DRIVE, STOCKPORT, GREATER MANCHESTER, SK4 2NR | £295,000 | 04/02/2022 | Terraced |
| Same street 6 THE SQUARE, STOCKPORT, GREATER MANCHESTER, SK4 2NW | £280,000 | 17/12/2021 | Terraced |
| 54 WINCHESTER DRIVE, STOCKPORT, GREATER MANCHESTER, SK4 2NU | £175,000 | 01/10/2021 | Terraced |
| 279 GREEN LANE, STOCKPORT, GREATER MANCHESTER, SK4 2LZ | £290,000 | 23/09/2021 | Terraced |
Street average: £289,475 (2 sales)
Area average: £305,088 (17 sales)
Capital growth trend
Land Registry outcode average: last 12 months vs 5y and 10y ago (from sold prices).
House Price Index (HM Land Registry — official index, not sold-price averages): Stockport. Series: Terraced. As of April 2026.
Rental Range
Estimated market rent for Stockport. Low = conservative, Realistic = average, Optimistic = best case.
Based on Local Authority from postcode lookup → Stockport.
LHA (30th percentile) floor for West Pennine: £504/mo (Apr 2025 – Mar 2026)
Location
Address
The Square
Nearby
Nearest stations, universities and amenities (distance from property).
| Type | Name | Distance |
|---|---|---|
| Bus stop | Heaton Norris, eastbound Green Lane | 0.1 miles |
| Shop | Morrisons Daily | 0.1 miles |
| Bus stop | Heaton Norris, northbound Alexandra Road | 0.2 miles |
| Shop | Co-op Food | 0.4 miles |
| Hospital | Newlands Care Home | 0.5 miles |
| Train station | Heaton Chapel | 0.7 miles |
| Train station | Stockport | 1.0 miles |
| Hospital | Withington Clinic | 2.2 miles |
| University | University of Manchester Fallowfield Campus | 2.4 miles |
| University | Fallowfield Reception and Richmond Amenities Building | 2.4 miles |
Street-level crime
| Category | Count |
|---|---|
| Violence and sexual offences | 1 |
| Total incidents | 1 |
Within 1 mile during May 2026. Source: data.police.uk (England & Wales).
Schools nearby
Nearest open schools with Ofsted ratings (England). Closed schools are not shown. Data from Get Information about Schools and Ofsted.
| Name | Type | Distance | Ofsted |
|---|---|---|---|
| Norris Bank Primary School | Primary | 0.1 miles | Good — 27 Jan 2015 |
| All Saints Church of England Primary School Stockport | Primary | 0.6 miles | — (Inspected (no overall grade)) |
| St Anne's RC Voluntary Academy | Secondary | 0.6 miles | Good — 27 Jul 2023 |
| Mersey Vale Primary School | Primary | 0.6 miles | Good — 16 Jun 2024 |
| Covenant Christian School | Other | 0.6 miles | Good — 12 Mar 2024 |
Rental Comparables
Rental comparables are temporarily unavailable while listing-site fetches are paused. Try again later.
Rent-driven metrics
Based on Area rent estimate.
- Rent ratio — Monthly rent ÷ purchase price (1% rule). 1%+ = strong, 0.8–1% = okay, <0.8% = weak for cashflow.
- Max investor price — Rent ÷ 0.8%; the price at which rent would be 0.8% of price (Stoke-style target).
- Target investor price — Rent ÷ 1%; the price at which rent would be 1% of price (strong cashflow band).
- Gross yield — Annual rent as % of purchase price (no costs).
Enter House Number
Enter the house number to help us retrieve more accurate pricing history and property data.
Please log in to submit or correct the house number for this listing.
Log in to continue