15 HARTOFT ROAD
HULL, CITY OF KINGSTON UPON HULL HU5 4JZ
£109,950
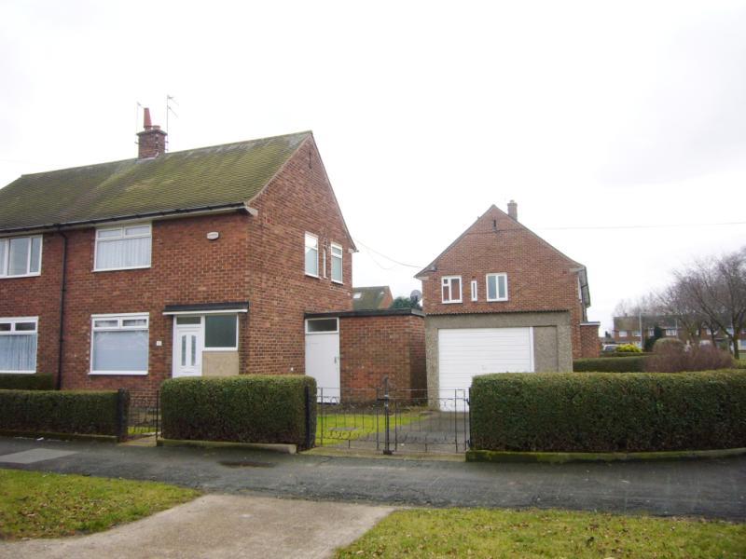
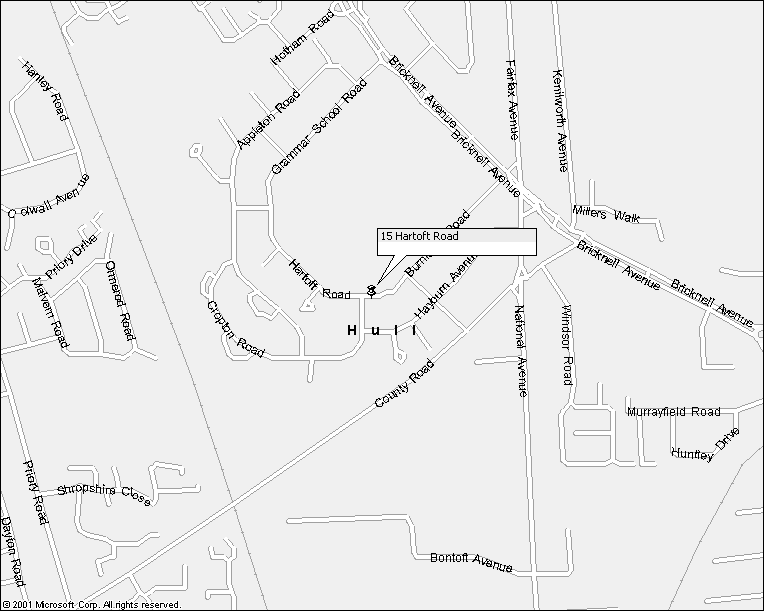
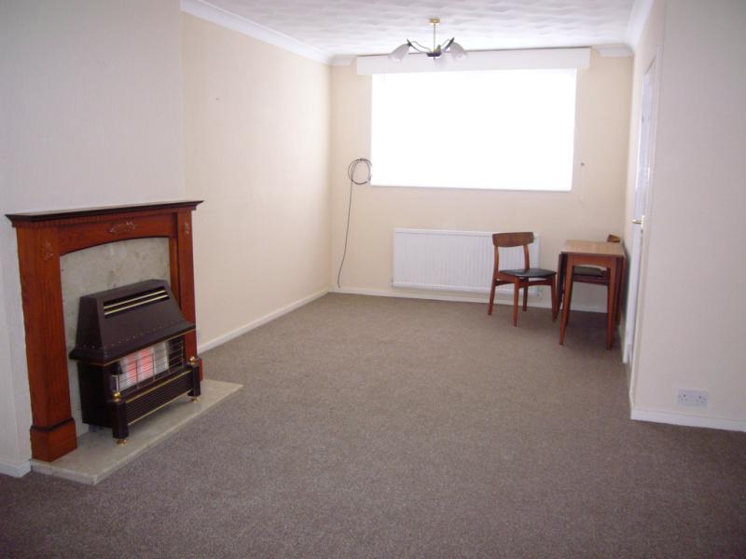
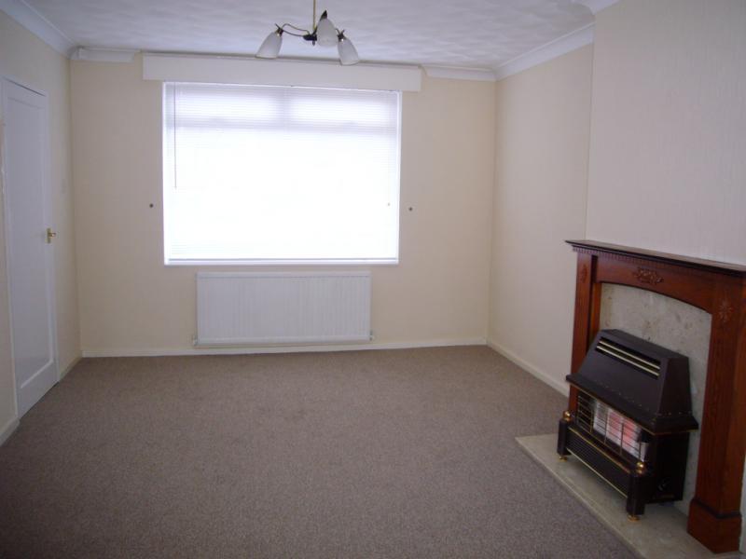
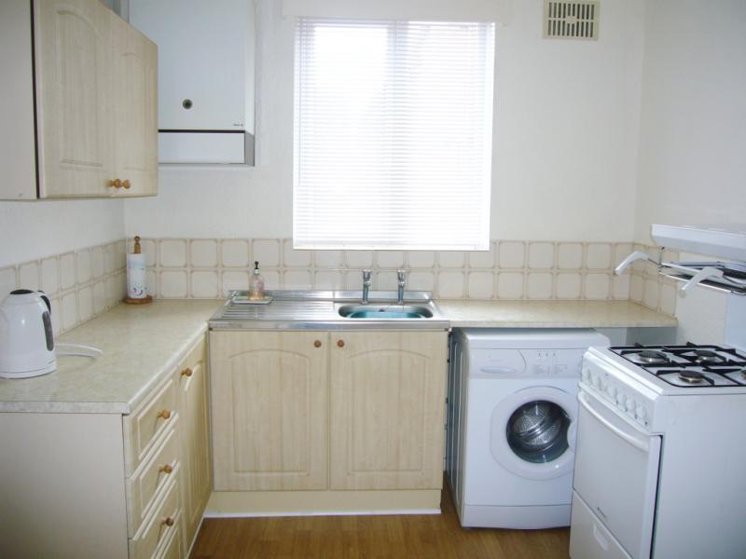
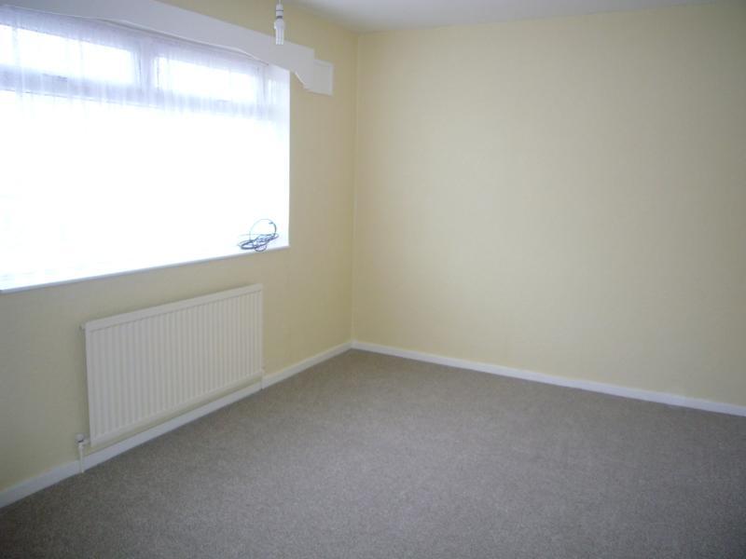
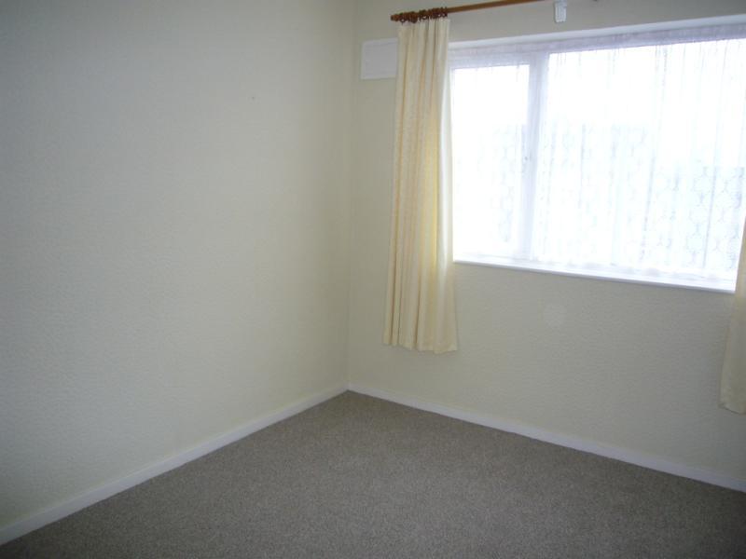
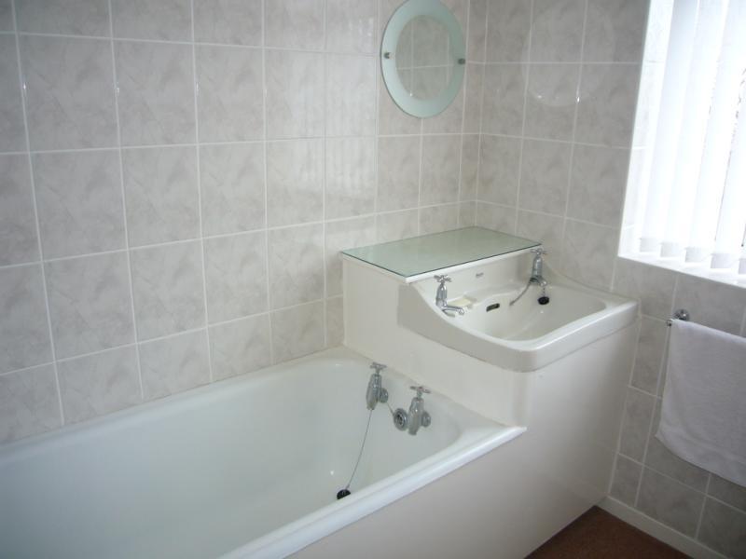
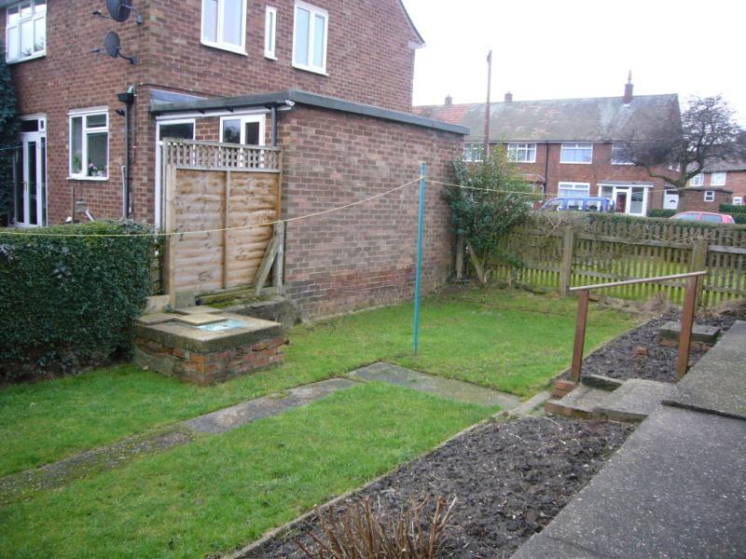
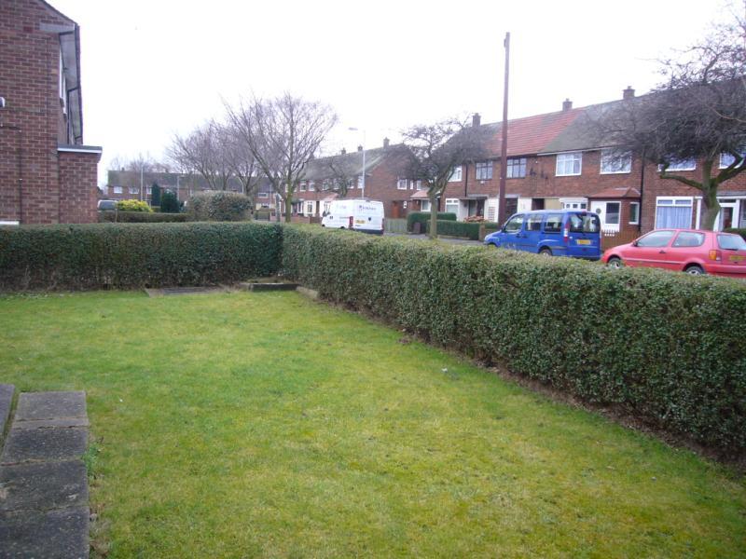
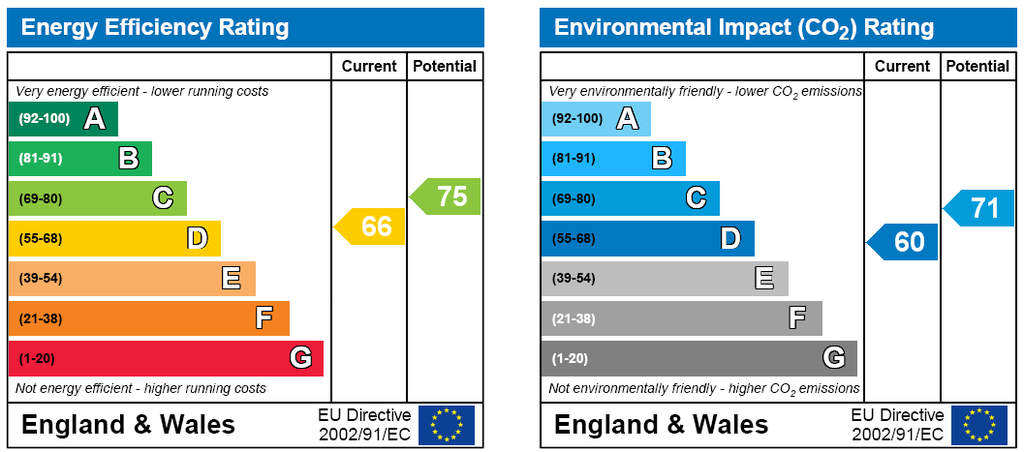
Photo 1 Photo 2 Photo 3 Photo 4 Photo 5 Photo 6 Photo 7 Photo 8 Photo 9 Photo 10 EPC
/ 11
Property details
Tenure
FREEHOLD
Floor area
72 m²
EPC rating
D
Year built
England and Wales: 1950-1966
Last sold
£107,000 Jul 2010
Price per m²
£1,527/m²
Local average
£183,463 (-40.1%)
Deprivation
Decile 3 (7,108 of 33,755)
Street crime
260 incidents within 1 mile (May 2026)
Additional details
- Parking
- Yes
- Garden
- Yes
Description
SIZEABLE SEMI DETACHED FAMILY HOUSE
TWO DOUBLE BEDROOMS
ENTRANCE HALL
THROUGH LOUNGE
KITCHEN
BRICK STORE/UTILITY
FIRST FLOOR BATHROOM
SEPARATE WC
GAS CENTRAL HEATING
MAJORITY UPVC DOUBLE GLAZING
GARDENS TO FRONT, SIDE AND REAR
DRIVEWAY
DETACHED SINGLE GARAGE
NO CHAIN
POPULAR LOCATION
VIEWING HIGHLY RECOMMENDED
LOCATION Bricknell Avenue is a popular residential area with the village of Cottingham and its many amenities just a short driving distance away. There are a number of local shops and good public transportation to the city centre and the village of Cottingham. There are several primary schools, Kelvin Hall Secondary School and Wyke College within the immediate area.
ACCOMMODATION The property is arranged on two floors and briefly comprises as follows:
ENTRANCE Via uPVC double glazed door to ...
ENTRANCE HALL Stairs to first floor landing, radiator, understairs cupboard. Doors to...
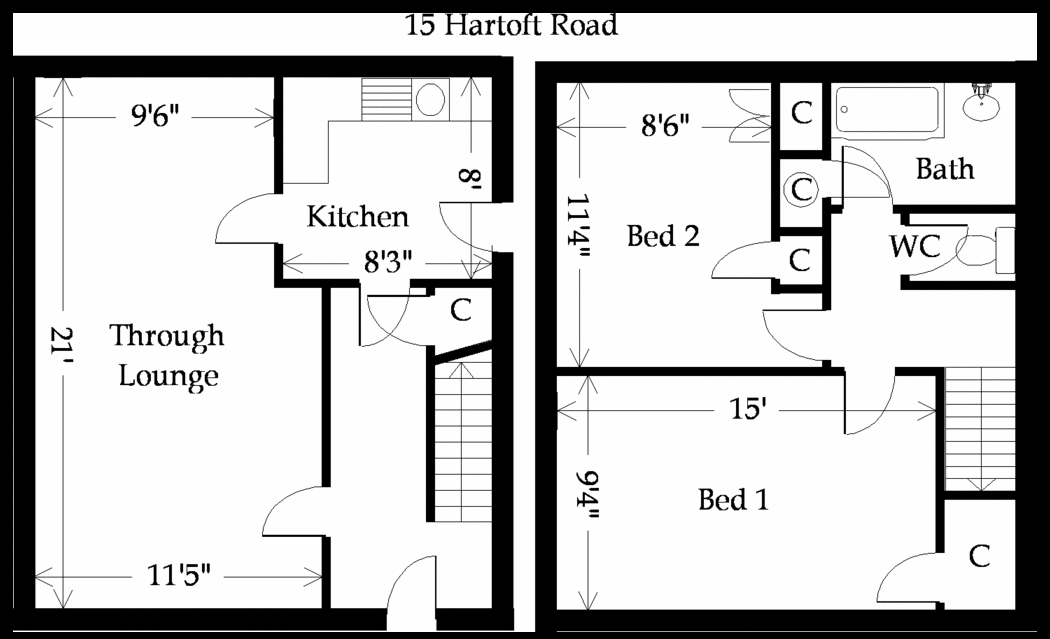
THROUGH LOUNGE21' (6.4m) x 11'5" (3.48m) narrowing to 9'6" (2.9m). With uPVC double glazed windows to the front and rear aspects, two radiators, timber fire surround with marble effect inset and hearth and gas fire. Door to ....
KITCHEN8' x 8'3" (2.44m x 2.51m). Wall mounted and base level units with roll edge work surface over, stainless steel single drainer sink unit, plumbing for automatic washing machine, space for cooker, walk-in pantry, radiator, door to hallway. Door to covered brick store and brick store/utility room, timber door to front garden and timber door to rear garden.
FIRST FLOOR
LANDING With uPVC double glazed opaque window to the side aspect, access to roof space. Doors to...
BEDROOM 19'4" x 15' (2.84m x 4.57m). With uPVC double glazed window to the front aspect, radiator, overstairs cupboard.
BEDROOM 211'4" (3.45m) x 10'6" (3.2m) narrowing to 8'6" (2.6m). With uPVC double glazed window to rear aspect, built in cupboard, radiator, built in wardrobe with overhead storage space.
BATHROOM5' x 7'4" (1.52m x 2.24m). Comprising wall mounted wash hand basin, panelled bath, radiator, uPVC double glazed opaque window to side aspect, airing cupboard housing hot water cylinder.
SEPARATE WC Comprising low level WC and opaque window to side aspect.
OUTSIDE The front garden is laid to lawn and leads to the side garden which is laid to lawn, enclosed by privet hedgerow and timber fencing. The rear garden is laid to lawn with flowers and shrubs enclosed by privet hedgerow and timber panel fencing. A driveway leads to the garage measuring 17'9" x 10' with up and over door, power and light connected.
ADDITIONAL INFORMATION Further information regarding the property is available within the Home Information Pack.
HIP LINK To view the HIP please contact our Newland Avenue Office.
CENTRAL HEATING The property has the benefit of gas central heating.
DOUBLE GLAZING The property has the benefit of majority uPVC double glazing.
COUNCIL TAX** Council Tax is payable to the Kingston Upon Hull City Council. From verbal enquiries we are advised that the property is shown in the Council Tax Property Bandings List in Valuation Band A.*
Listed by
Newland Avenue, Hull
Beercocks Limited
Reference: 14935101
EPC Rating & Upgrade Cost
Current rating: D
Potential rating: C
Inspection date: 08/02/2010
Expiry date: 07/02/2020 (expired)
Current heating cost: £484/year
Potential heating cost: £377/year
Recommendations
- Upgrade heating controls
- Replace boiler with new condensing boiler
- Solar water heating
- Solar photovoltaic panels, 2.5 kWp
Flood risk
Zone: 2
Risk: In flood risk area
Environment Agency Flood Risk Areas (APSFR)
Floorplans
Floorplan 1
FENSA Certificates
This property has 1 FENSA certificate(s) on record, indicating window/door installations by FENSA-approved installers.
FENSA Certificate #15433031 Recent
Property Details
Street: 15 Hartoft Road
Town: HULL
Postcode: HU5 4JZ
Installation Details
Items: 8 windows
Certificate Issued: 16/10/2022
Work Completed: 02/09/2022
This certificate data was retrieved from FENSA's database
What is FENSA? FENSA (Fenestration Self-Assessment Scheme) is a government-authorised scheme that monitors building regulation compliance for replacement windows and doors. Certificates indicate that work was completed by FENSA-approved installers.
Price history
| Event | Date | Price | % change |
|---|---|---|---|
| Sold | 08/07/2010 (16 years ago) | £107,000 | — |
Source: HM Land Registry Price Paid Data. Crown copyright.
Sold Comparables
Same street and nearby sales within 0.25 miles (last 5 years). Data from Land Registry Price Paid.
| Address | Price | Date | Type |
|---|---|---|---|
| 32 COUNTY ROAD NORTH, HULL, CITY OF KINGSTON UPON HULL, HU5 4HJ | £240,000 | 28/11/2025 | Semi-detached |
| 36 BURNISTON ROAD, HULL, CITY OF KINGSTON UPON HULL, HU5 4JY | £255,000 | 21/11/2025 | Semi-detached |
| 129 APPLETON ROAD, HULL, CITY OF KINGSTON UPON HULL, HU5 4PE | £118,000 | 11/12/2023 | Semi-detached |
| 90 HAYBURN AVENUE, HULL, CITY OF KINGSTON UPON HULL, HU5 4LX | £130,000 | 29/09/2023 | Semi-detached |
| 40 BURNISTON ROAD, HULL, CITY OF KINGSTON UPON HULL, HU5 4JY | £235,000 | 06/10/2022 | Semi-detached |
| 26 BURNISTON ROAD, HULL, CITY OF KINGSTON UPON HULL, HU5 4JY | £270,000 | 14/09/2022 | Semi-detached |
| 69 HARTOFT ROAD, HULL, CITY OF KINGSTON UPON HULL, HU5 4LQ | £133,000 | 16/08/2022 | Semi-detached |
| 40 COUNTY ROAD NORTH, HULL, CITY OF KINGSTON UPON HULL, HU5 4HJ | £147,000 | 27/04/2022 | Semi-detached |
| 48 HARTOFT ROAD, HULL, CITY OF KINGSTON UPON HULL, HU5 4LJ | £121,500 | 21/01/2022 | Semi-detached |
| 29 BURNISTON ROAD, HULL, CITY OF KINGSTON UPON HULL, HU5 4JX | £155,000 | 21/01/2022 | Semi-detached |
| 12 BURNISTON ROAD, HULL, CITY OF KINGSTON UPON HULL, HU5 4JY | £173,000 | 03/12/2021 | Semi-detached |
| 79 HARTOFT ROAD, HULL, CITY OF KINGSTON UPON HULL, HU5 4LQ | £125,000 | 29/10/2021 | Semi-detached |
| 22 COUNTY ROAD NORTH, HULL, CITY OF KINGSTON UPON HULL, HU5 4HJ | £175,000 | 29/10/2021 | Semi-detached |
| 40 COUNTY ROAD NORTH, HULL, CITY OF KINGSTON UPON HULL, HU5 4HJ | £95,000 | 29/10/2021 | Semi-detached |
Area average: £169,464 (14 sales)
Capital growth trend
Land Registry outcode average: last 12 months vs 5y and 10y ago (from sold prices).
House Price Index (HM Land Registry — official index, not sold-price averages): City of Kingston upon Hull. Series: Semi-detached. As of April 2026.
Rental Range
Estimated market rent for Kingston upon Hull, City of. Low = conservative, Realistic = average, Optimistic = best case.
Based on Local Authority from postcode lookup → Kingston upon Hull, City of.
LHA (30th percentile) floor for Hull & East Riding: £474/mo (Apr 2025 – Mar 2026)
Location
Nearby
Nearest stations, universities and amenities (distance from property).
| Type | Name | Distance |
|---|---|---|
| Bus stop | Langdale Avenue | 0.0 miles |
| Bus stop | Hutton Close | 0.1 miles |
| Shop | Rispins ~extra | 0.5 miles |
| Shop | Priory Salon | 0.5 miles |
| University | University of Hull | 1.1 miles |
| Train station | Cottingham | 1.6 miles |
| Train station | Hull Paragon Interchange | 2.1 miles |
| Hospital | Mill View | 2.4 miles |
Street-level crime
| Category | Count |
|---|---|
| Violence and sexual offences | 89 |
| Criminal damage and arson | 40 |
| Other theft | 24 |
| Anti-social behaviour | 19 |
| Public order | 18 |
| Burglary | 15 |
| Shoplifting | 14 |
| Vehicle crime | 14 |
| Other crime | 11 |
| Drugs | 6 |
| Bicycle theft | 4 |
| Possession of weapons | 4 |
| Robbery | 1 |
| Theft from the person | 1 |
| Total incidents | 260 |
Within 1 mile during May 2026. Source: data.police.uk (England & Wales).
Schools nearby
Nearest open schools with Ofsted ratings (England). Closed schools are not shown. Data from Get Information about Schools and Ofsted.
| Name | Type | Distance | Ofsted |
|---|---|---|---|
| Wyke Sixth Form College | Other | 0.2 miles | — (No rating) |
| Kelvin Hall School | Secondary | 0.2 miles | Good — 29 Feb 2024 |
| Appleton Primary School | Primary | 0.3 miles | Good — 27 Jun 2013 |
| Bricknell Primary School | Primary | 0.3 miles | Outstanding — 20 May 2015 |
| Priory Primary School | Primary | 0.5 miles | Good — 9 Nov 2016 |
Rental Comparables
Residential lets from OpenRent and Rightmove for the area (same bedroom count). Use to validate rent estimates. Student lets are excluded.
| Title | Rent | Beds | Distance | As seen on |
|---|---|---|---|---|
| 2 Bed Terraced House, Raglan Street, HU5 | £1,192/mo | 2 | 1.08 miles | OpenRent |
| 2 Bed Semi-Detached House, Chesnut Avenue, HU5 | £680/mo | 2 | 1.22 miles | OpenRent |
Average rent: £936/mo (2 listings)
Rent-driven metrics
Based on OpenRent comparables.
- Rent ratio — Monthly rent ÷ purchase price (1% rule). 1%+ = strong, 0.8–1% = okay, <0.8% = weak for cashflow.
- Max investor price — Rent ÷ 0.8%; the price at which rent would be 0.8% of price (Stoke-style target).
- Target investor price — Rent ÷ 1%; the price at which rent would be 1% of price (strong cashflow band).
- Gross yield — Annual rent as % of purchase price (no costs).
- Cost-to-rent — Price ÷ annual rent (from OpenRent comparables). Under 14× = strong, 14–16× = acceptable, 17×+ = compressed.
- Cashflow — Rent minus mortgage, 10% maintenance, £25/mo compliance. Assumes 75% LTV, 3.95% APR (5yr fixed), 25yr term.
- ROI — Annual profit ÷ cash in (deposit + 4% purchase costs).