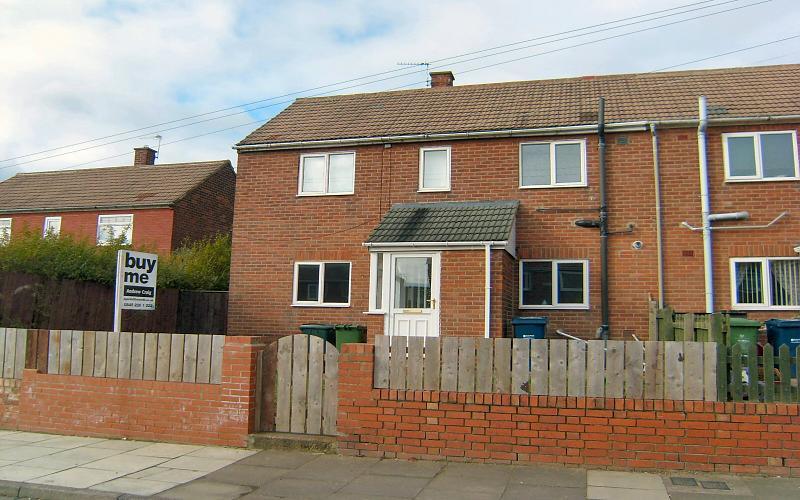
29 HIGHRIDGE
CHESTER LE STREET, BIRTLEY, TYNE AND WEAR DH3 1BE
£89,950
Property details
Floor area
81 m²
Last sold
£83,000 Jul 2013
Local average
£207,319 (-56.6%)
Deprivation
Decile 3 (9,907 of 33,755)
Street crime
105 incidents within 1 mile (May 2026)
Key features
- 3 Bed semi detached house
- Gas CH & uPVC D/Glazing
- Front & rear gardens
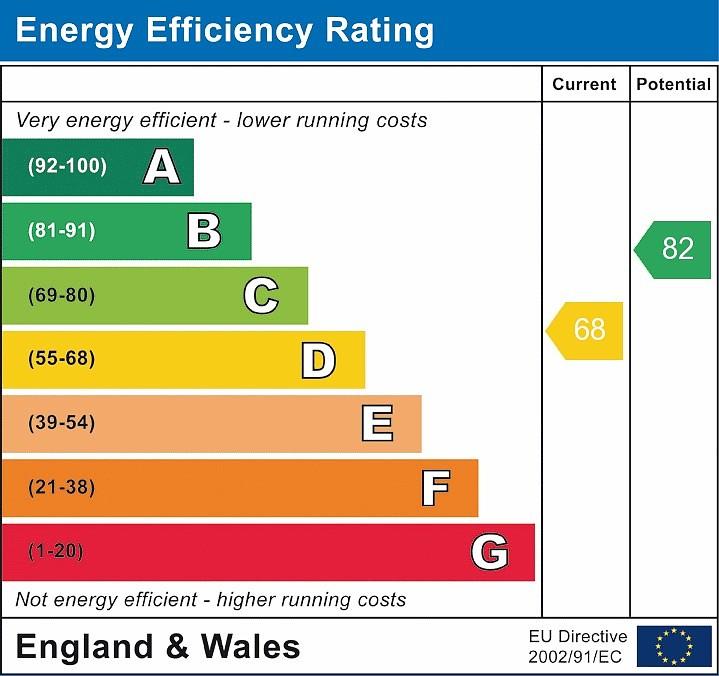
- EPC Rating: D
- One reception room
- Modern fitted kitchen
- Three piece bathroom
- Quote ID 232371
Additional details
- Garden
- Yes
Description
ACCOMMODATION COMPRISES
GROUND FLOOR
ENTRANCE PORCH
Leading to:
ENTRANCE HALLWAY
With built in storage cupboard.
LOUNGE 3.44m (11'3) x 5.42m (17'9)
With radiator and windows to the front and rear elevations.
BREAKFASTING KITCHEN 5.42m (17'9) x 3.27m (10'9)
Fitted with a modern range of wall and floor units incorporating worktops and matching splash backs, built in oven and hob with hood over, breakfast bar, ceramic tiling to floor, windows to the front and rear elevations.
REAR LOBBY
With door leading to the rear garden and with tiled floor and stairs leading to the first floor.
FIRST FLOOR LANDING
With radiator.
BEDROOM 3.3m (10'10) x 3.66m (12'0)
With built in sorage cupboard, radiator and window to the rear elevation.
BEDROOM 3.47m (11'5) x 2.91m (9'7)
With radiator and window to the rear elevation.
BEDROOM 2.44m (8'0) x 2.6m (8'6)
With laminate style flooring, radiator and window to the front elevation.
BATHROOM
Comprising panelled bath with electric shower over and screen, pedestal hand wash basin and w.c., ceramic tiling to floor with tiled splash backs and window to the front elevation.
EXTERIOR
Externally the property offers enclosed garden to the front and enclosed garden to the rear with decking area.
**
In accordance with the Property Misdescriptions ACT (1991) we have prepared these sales particulars, on [ENTER DATE HERE], as a general guide to give a broad description of the property. They are not intended to constitute part of an offer or contract. We have not carried out a structural survey and the services, appliances and specific fittings have not been tested. All photographs, measurements, floor plans and distances referred to are given as a guide only and should not be relied upon for the purchase of carpets or any other fixtures or fittings. Tenure and boundary information are given as a guide only and should be checked and confirmed by your Solicitor prior to exchange of contracts.
**
EPC Rating: D
Listed by
Birtley
Andrew Craig Residential Sales and Lettings
Reference: 38247127
EPC Rating & Upgrade Cost
Fetching EPC data… Refresh this page in a moment.
Flood risk
Zone: 1
Risk: Low
Job (default Low)
Price history
4% since 2009
| Event | Date | Price | % change |
|---|---|---|---|
| Sold | 02/07/2013 (13 years ago) | £83,000 | +3.8% |
| Sold | 13/03/2009 (17 years ago) | £80,000 | — |
Source: HM Land Registry Price Paid Data. Crown copyright.
Sold Comparables
Same street and nearby sales within 0.25 miles (last 5 years). Data from Land Registry Price Paid.
| Address | Price | Date | Type |
|---|---|---|---|
| 40 ASPEN CLOSE, BIRTLEY, CHESTER LE STREET, GATESHEAD, TYNE AND WEAR, DH3 1FE | £246,500 | 12/11/2025 | Semi-detached |
| 11 SYCAMORE CRESCENT, BIRTLEY, CHESTER LE STREET, GATESHEAD, TYNE AND WEAR, DH3 1FA | £77,000 | 29/11/2023 | Semi-detached |
| 43 DENNISON CRESCENT, BIRTLEY, CHESTER LE STREET, GATESHEAD, TYNE AND WEAR, DH3 1NN | £82,450 | 27/11/2023 | Semi-detached |
| 7 SYCAMORE CRESCENT, BIRTLEY, CHESTER LE STREET, GATESHEAD, TYNE AND WEAR, DH3 1FA | £230,000 | 10/11/2023 | Semi-detached |
| 21 GILLILAND CRESCENT, BIRTLEY, CHESTER LE STREET, GATESHEAD, TYNE AND WEAR, DH3 1NJ | £129,000 | 28/07/2023 | Semi-detached |
| 22 SANDERS GARDENS, BIRTLEY, CHESTER LE STREET, GATESHEAD, TYNE AND WEAR, DH3 1NB | £61,000 | 29/06/2023 | Semi-detached |
| 12 SYCAMORE CRESCENT, BIRTLEY, CHESTER LE STREET, GATESHEAD, TYNE AND WEAR, DH3 1FA | £220,000 | 20/02/2023 | Semi-detached |
| 35 HIGHRIDGE, BIRTLEY, CHESTER LE STREET, GATESHEAD, TYNE AND WEAR, DH3 1BE | £120,000 | 16/12/2022 | Semi-detached |
| 1 SYCAMORE CRESCENT, BIRTLEY, CHESTER LE STREET, GATESHEAD, TYNE AND WEAR, DH3 1FA | £252,000 | 25/07/2022 | Semi-detached |
| 18 WILSON AVENUE, BIRTLEY, CHESTER LE STREET, GATESHEAD, TYNE AND WEAR, DH3 1NU | £104,000 | 27/05/2022 | Semi-detached |
| 41 HIGHRIDGE, BIRTLEY, CHESTER LE STREET, GATESHEAD, TYNE AND WEAR, DH3 1BE | £100,000 | 26/05/2022 | Semi-detached |
| 32 ASPEN CLOSE, BIRTLEY, CHESTER LE STREET, GATESHEAD, TYNE AND WEAR, DH3 1FE | £270,000 | 11/03/2022 | Semi-detached |
| 5 ASPEN CLOSE, BIRTLEY, CHESTER LE STREET, GATESHEAD, TYNE AND WEAR, DH3 1FE | £233,721 | 30/09/2021 | Semi-detached |
| 14 BROADLEAF WALK, BIRTLEY, CHESTER LE STREET, GATESHEAD, TYNE AND WEAR, DH3 1FB | £215,000 | 17/09/2021 | Semi-detached |
Area average: £167,191 (14 sales)
Capital growth trend
Land Registry outcode average: last 12 months vs 5y and 10y ago (from sold prices).
House Price Index (HM Land Registry — official index, not sold-price averages): Gateshead. Series: Semi-detached. As of April 2026.
Rental Range
Estimated market rent for Gateshead. Low = conservative, Realistic = average, Optimistic = best case.
Based on Local Authority from postcode lookup → Gateshead.
LHA (30th percentile) floor for Durham: £474/mo (Apr 2025 – Mar 2026)
Location
Nearby
Nearest stations, universities and amenities (distance from property).
| Type | Name | Distance |
|---|---|---|
| Bus stop | Unknown | 0.1 miles |
| Shop | Sophie's Store | 0.3 miles |
| Shop | Unknown | 0.3 miles |
| Train station | Chester-le-Street | 3.2 miles |
| Train station | Heworth | 3.6 miles |
| Hospital | Sunderland Primary care Trust | 5.4 miles |
| University | Newcastle University | 5.7 miles |
| University | Campus for Ageing and Vitality | 6.1 miles |
| Hospital | University Hospital of North Durham | 7.7 miles |
Street-level crime
| Category | Count |
|---|---|
| Violence and sexual offences | 27 |
| Anti-social behaviour | 24 |
| Criminal damage and arson | 18 |
| Burglary | 8 |
| Other crime | 6 |
| Vehicle crime | 6 |
| Public order | 5 |
| Shoplifting | 4 |
| Other theft | 3 |
| Robbery | 3 |
| Theft from the person | 1 |
| Total incidents | 105 |
Within 1 mile during May 2026. Source: data.police.uk (England & Wales).
Schools nearby
Nearest open schools with Ofsted ratings (England). Closed schools are not shown. Data from Get Information about Schools and Ofsted.
| Name | Type | Distance | Ofsted |
|---|---|---|---|
| St Joseph's Catholic Infant School, Birtley | Primary | 0.2 miles | Good — 8 Jun 2015 |
| Ravensworth Terrace Primary School | Primary | 0.2 miles | Good — 24 Mar 2024 |
| Birtley East Community Primary School | Primary | 0.4 miles | Good — 24 Jul 2015 |
| St Joseph's Catholic Junior School, Birtley | Primary | 0.5 miles | Outstanding — 10 May 2013 |
| Lord Lawson of Beamish Academy | Secondary | 0.5 miles | Good — 18 Jan 2023 |
Rental Comparables
Residential lets from OpenRent and Rightmove for the area (same bedroom count). Use to validate rent estimates. Student lets are excluded.
| Title | Rent | Beds | Distance | As seen on |
|---|---|---|---|---|
| 3 Bed Semi-Detached House, Lavers Road, DH3 | £850/mo | 3 | 0.25 miles | OpenRent |
| 3 Bed Terraced House, Queen Street, DH3 | £750/mo | 3 | 0.39 miles | OpenRent |
| 3 Bed Flat, Birtley, DH3 | £700/mo | 3 | 0.42 miles | OpenRent |
| 3 Bed Semi-Detached House, Whernside Close, NE37 | £900/mo | 3 | 1.24 miles | OpenRent |
Average rent: £800/mo (4 listings)
Rent-driven metrics
Based on OpenRent comparables.
- Rent ratio — Monthly rent ÷ purchase price (1% rule). 1%+ = strong, 0.8–1% = okay, <0.8% = weak for cashflow.
- Max investor price — Rent ÷ 0.8%; the price at which rent would be 0.8% of price (Stoke-style target).
- Target investor price — Rent ÷ 1%; the price at which rent would be 1% of price (strong cashflow band).
- Gross yield — Annual rent as % of purchase price (no costs).
- Cost-to-rent — Price ÷ annual rent (from OpenRent comparables). Under 14× = strong, 14–16× = acceptable, 17×+ = compressed.
- Cashflow — Rent minus mortgage, 10% maintenance, £25/mo compliance. Assumes 75% LTV, 3.95% APR (5yr fixed), 25yr term.
- ROI — Annual profit ÷ cash in (deposit + 4% purchase costs).