62 WOLSEY CLOSE
THORNTON-CLEVELEYS, LANCASHIRE FY5 2NZ
£250,000
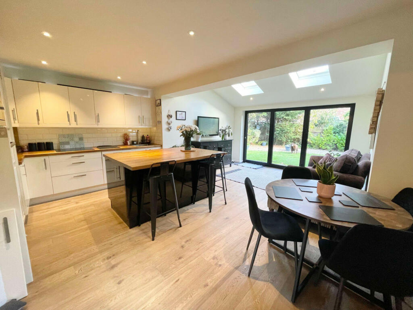
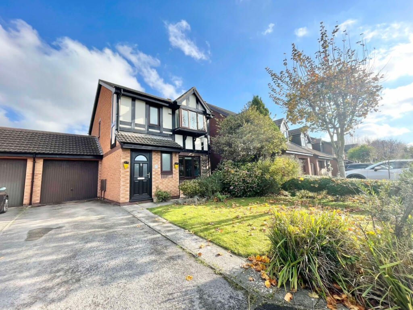
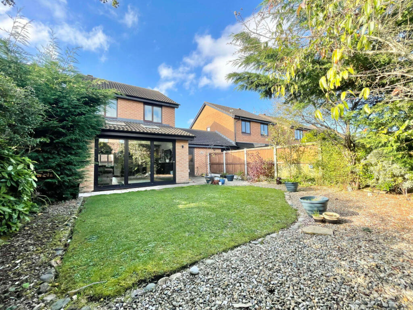
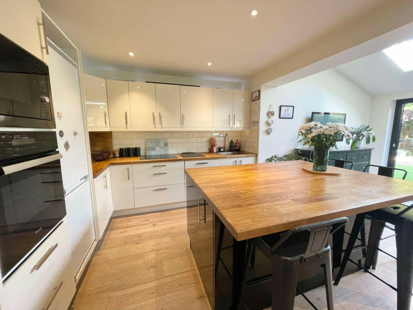
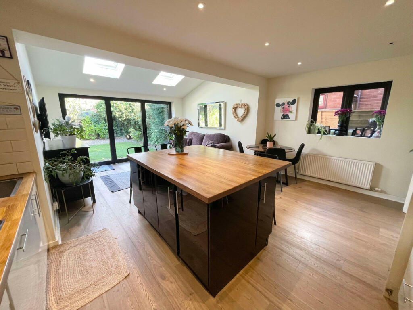
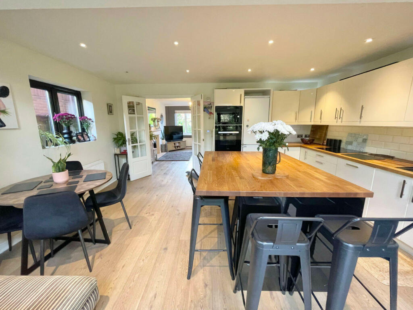
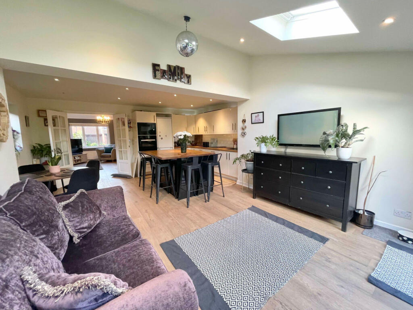
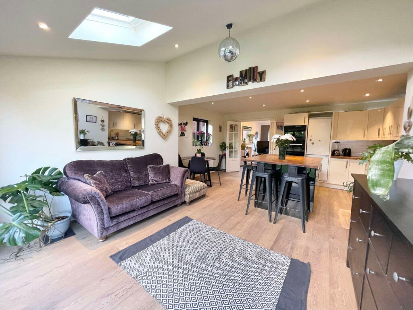
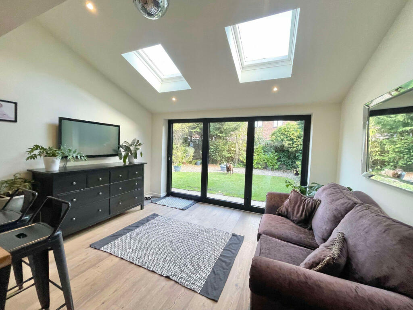
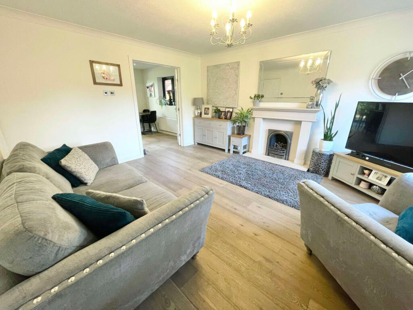
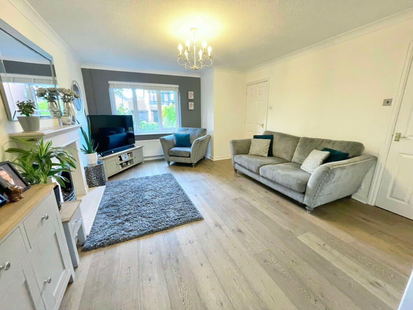
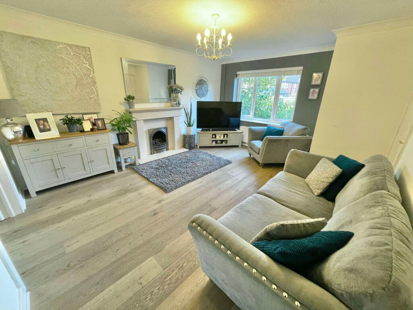
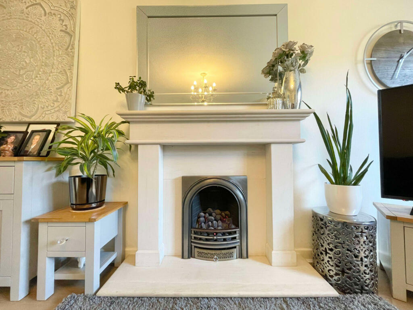
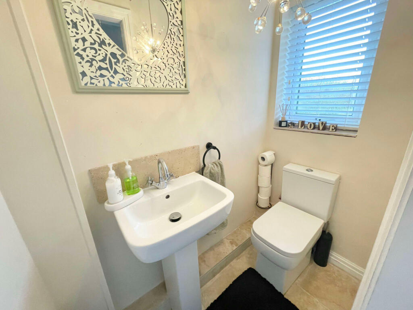
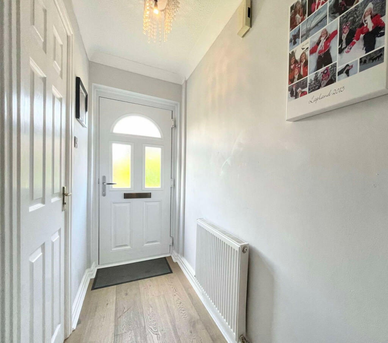
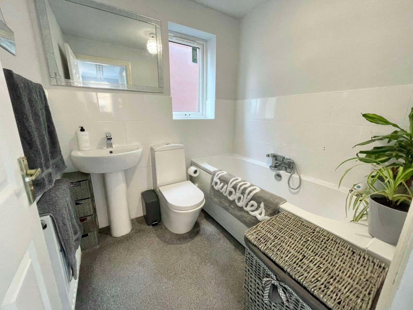
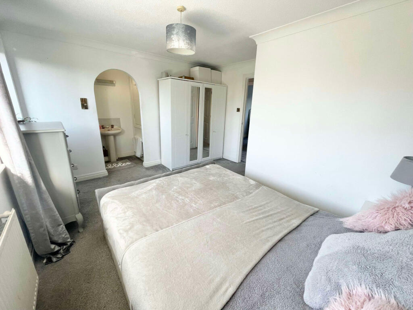
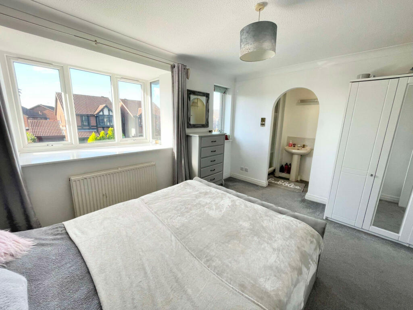
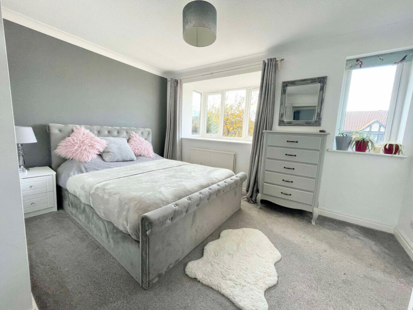
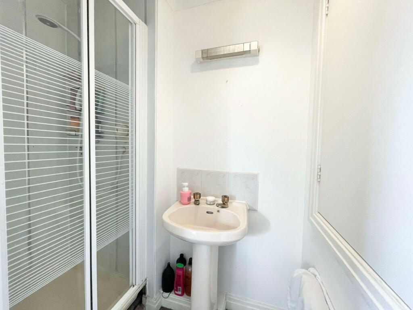
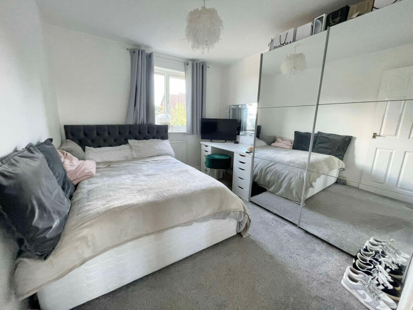
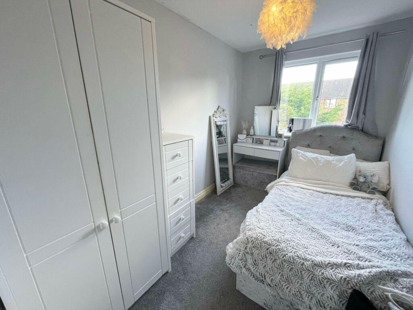
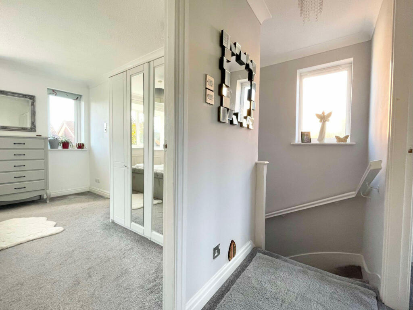
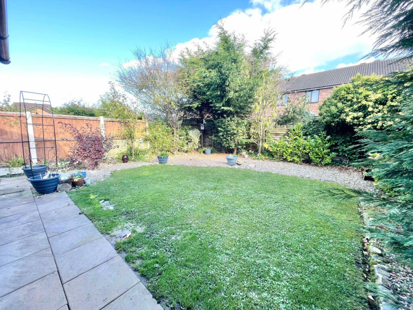
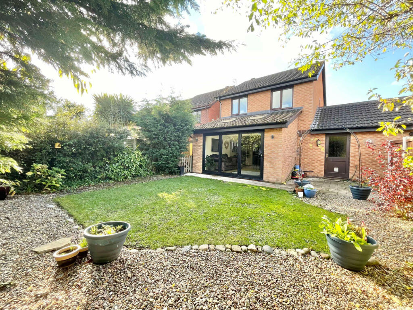
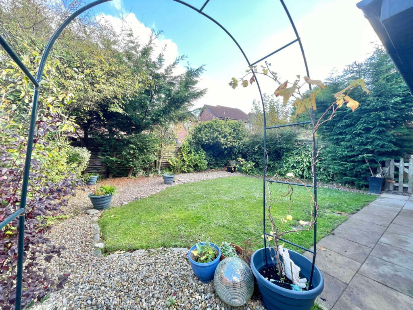
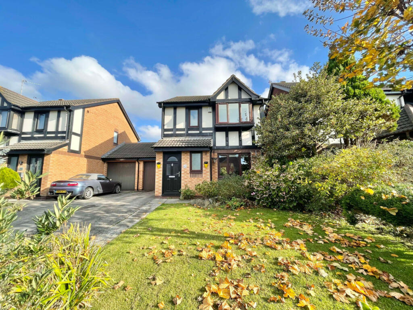
Photo 1 Photo 2 Photo 3 Photo 4 Photo 5 Photo 6 Photo 7 Photo 8 Photo 9 Photo 10 Photo 11 Photo 12 Photo 13 Photo 14 Photo 15 Photo 16 Photo 17 Photo 18 Photo 19 Photo 20 Photo 21 Photo 22 Photo 23 Photo 24 Photo 25 Photo 26 Photo 27
/ 27
Property details
Tenure
FREEHOLD
Floor area
92 m²
Council tax band
D
Last sold
£250,000 Oct 2025
Local average
£296,646 (-15.7%)
Deprivation
Decile 4 (12,587 of 33,755)
Street crime
189 incidents within 1 mile (May 2026)
Additional details
- Broadband
- ADSL copper wire
- Parking
- Yes
- Garden
- Yes
- Listed property
- No
- Restrictions
- No
- Required access
- No
- Rights of way
- No
- Flooded in last 5 years
- No
- Flood defences
- No
Description
GROUND FLOOR
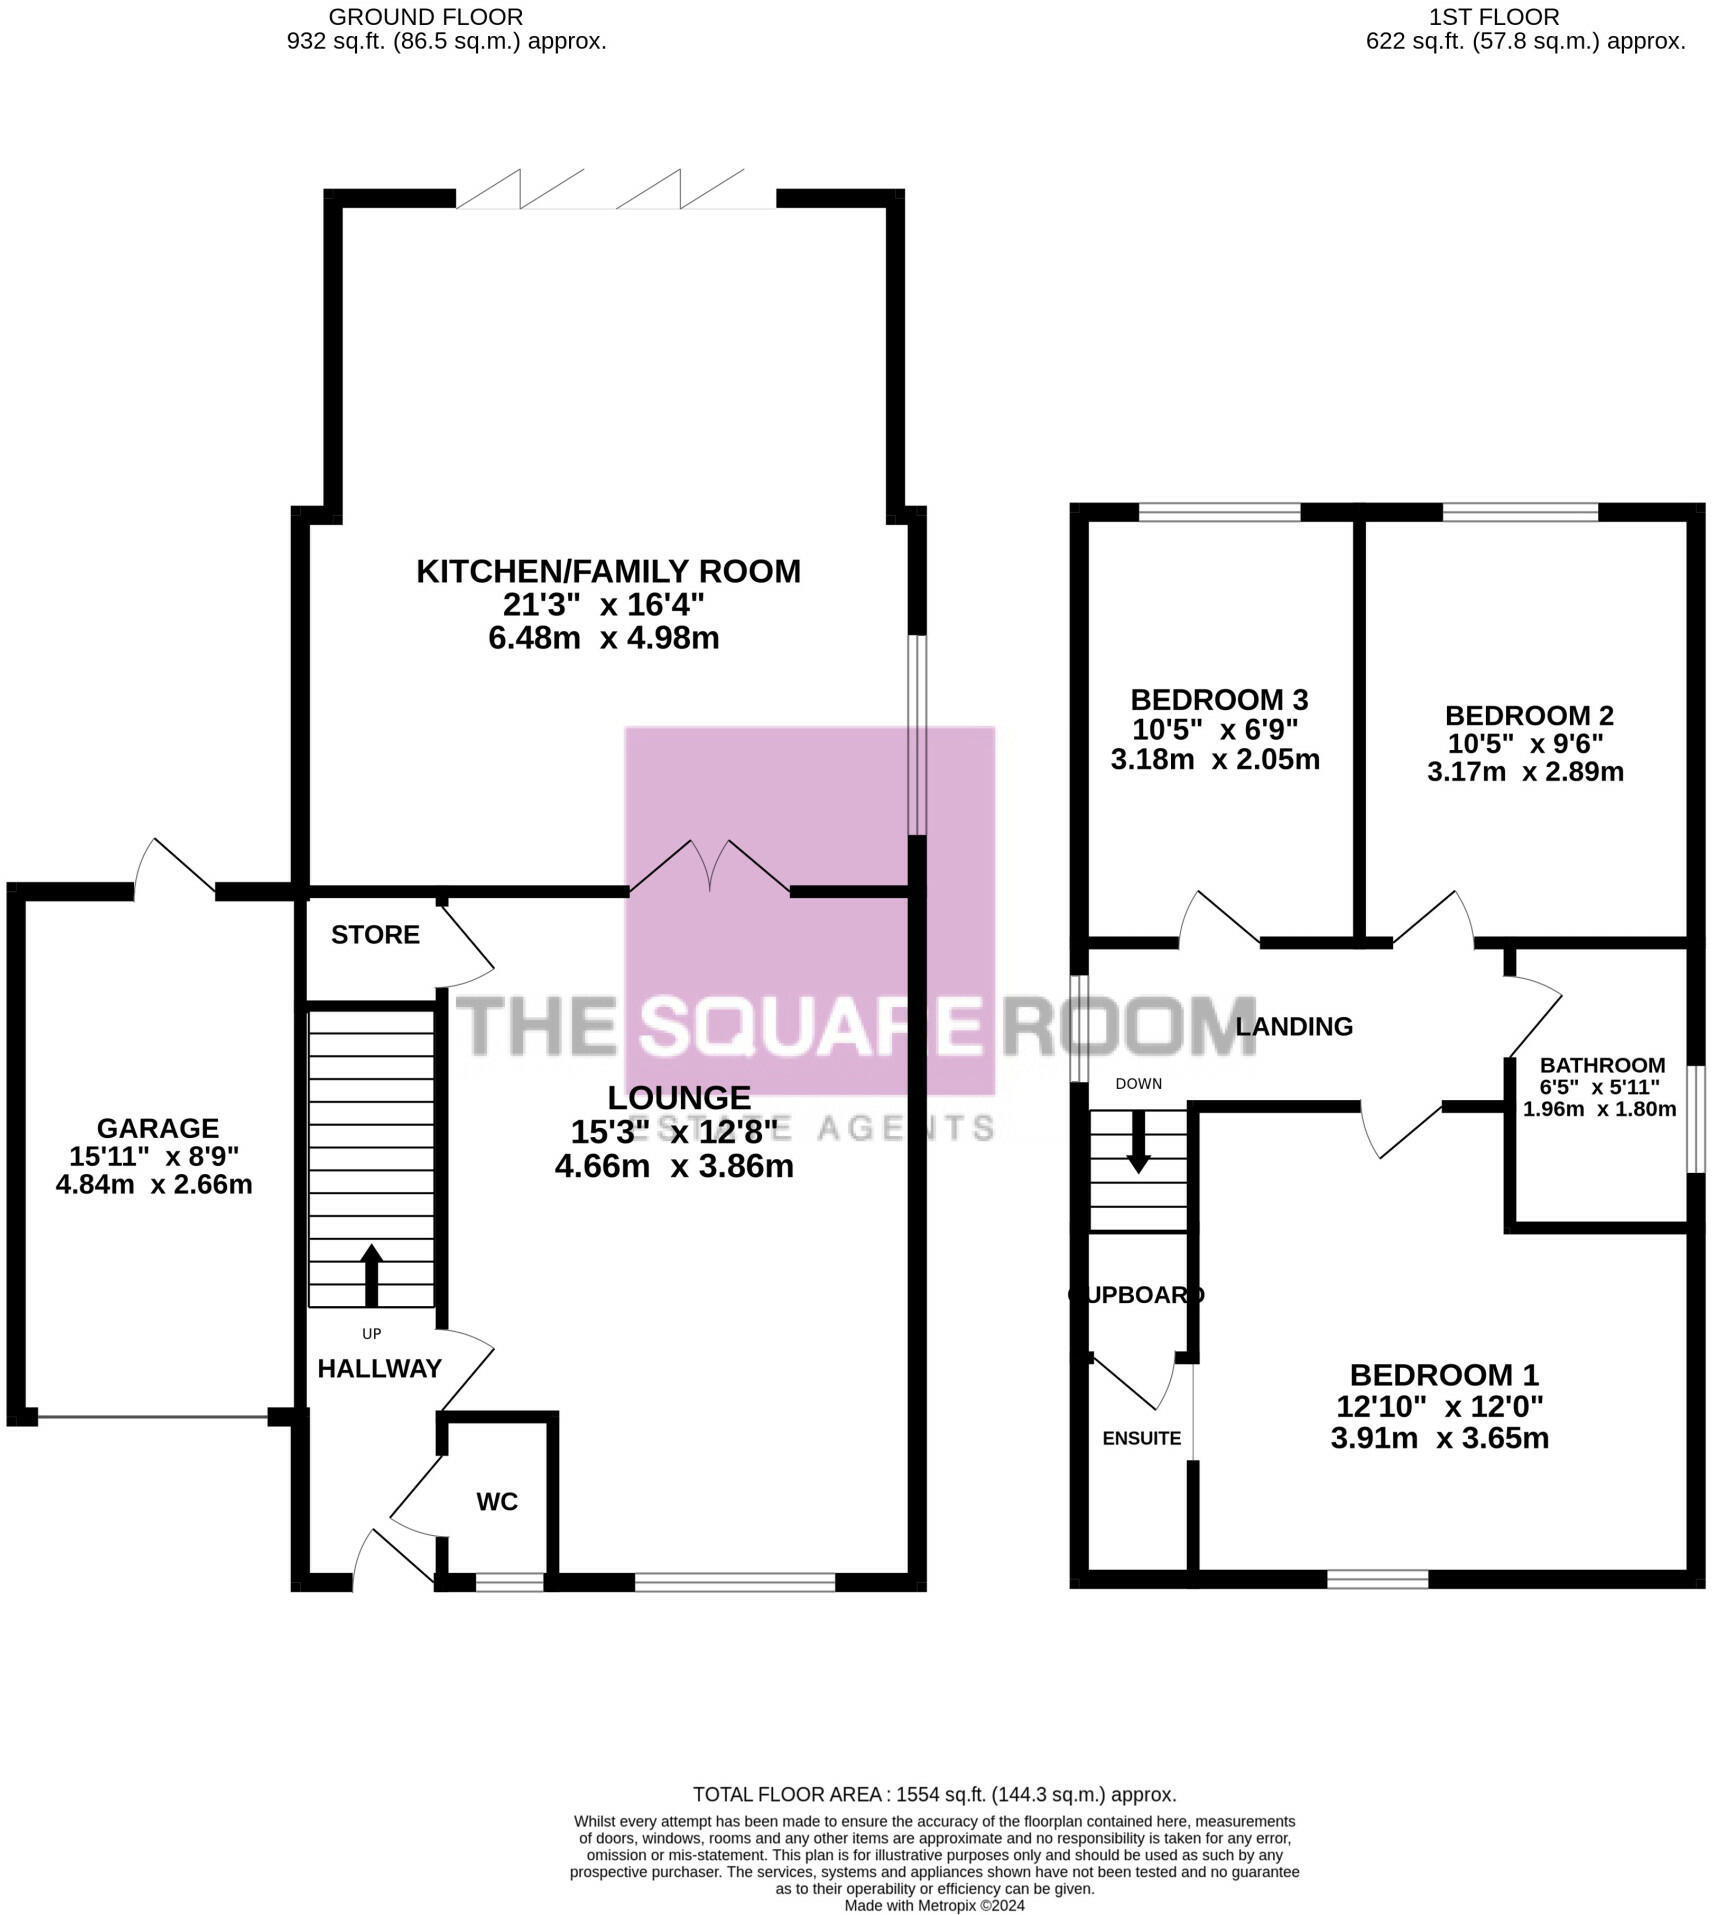
HALLWAY
Composite entrance door, radiator and staircase leading to the first floor.
DOWNSTAIRS WC
UPVC double glazed opaque window to front aspect, low flush wc, wash hand basin with mixer tap, splashback, tiled floor and radiator.
LOUNGE
15 `3` x 12`8` (4.66m x 3.86m) Max
UPVC double glazed window to front aspect, radiator, under stairs storage, gas fire in Limestone surround.
KITCHEN/FAMILY ROOM
21`3` x 16`4` (6.48m x 4.98m) Max
UPVC double glazed window to side aspect, two Velux windows and Bi fold doors. Modern fitted with a range of wall and base units with complimentary wood work surfaces and centre island. Integrated electric oven, four ring induction hob with extractor over, integrated microwave, fridge freezer and dishwasher, sink with mixer tap, splash back and radiator.
FIRST FLOOR
LANDING
UPVC double glazed opaque window to side aspect, loft hatch
BEDROOM ONE
12`10` x 12`0` (3.91m x 3.65m) Max
Two UPVC double glazed windows and radiator.
EN-SUITE
Shower, wash hand basin and cupboard housing water tank.
BEDROOM TWO
10`5` x 9`6` (3.17m x 2.89m)
UPVC double glazed window to rear aspect and radiator.
BEDROOM THREE
10`5` x 6`9` (3.18m x 2.05m)
UPVC double glazed window to rear aspect and radiator.
BATHROOM
6`5` x 5`11` (1.96m x 1.80m)
UPVC double glazed opaque window to side aspect. Modern fitted with a three piece bathroom suite comprising. Bath with mixer tap, wash hand basin with mixer tap, low flush wc, part tiled walls and radiator.
EXTERNAL
FRONT
Laid to lawn area, with trees and shrubs, driveway leading to garage.
REAR
Enclosed rear garden mainly laid to lawn, patio area, variety of shrubs and trees and access to the garage.
GARAGE
15`11` x 8`9` ( 4.84m x 2.66m)
Up and over door to front and rear personal doo, light and power.
TENURE
We have been informed that the property is freehold; prospective purchasers should seek clarification of this from their solicitors.
BAND D COUNCIL TAX
VIEWINGS
Viewings are strictly by appointment through the agents office.
All measurements are approximate and for illustrative purposes only. Digital images are reproduced for general information only and must not be inferred that any item shown is included for sale with the property. We have been unable to confirm if the services/items in the property are in full working order. The property is offered for sale on this basis. Prospective purchasers are advised to seek expert advice where appropriate.
Listed by
Fylde Coast
The Square Room
Reference: 154519187
EPC Rating & Upgrade Cost
Fetching EPC data… Refresh this page in a moment.
Flood risk
Zone: 1
Risk: Low
Job (default Low)
Floorplans
Floorplan 1
EPC Graphs
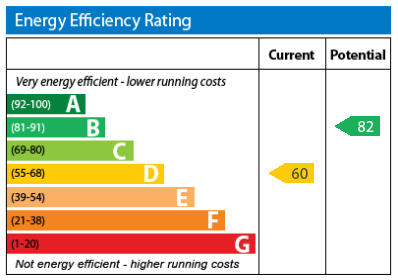
EPC Graph
FENSA Certificates
This property has 1 FENSA certificate(s) on record, indicating window/door installations by FENSA-approved installers.
FENSA Certificate #2223034
Property Details
Street: 62 Wolsey Close
Town: THORNTON-CLEVELEYS
Postcode: FY5 2NZ
Installation Details
Items: 10 windows and 1 door
Certificate Issued: 16/11/2004
Work Completed: 13/10/2004
This certificate data was retrieved from FENSA's database
What is FENSA? FENSA (Fenestration Self-Assessment Scheme) is a government-authorised scheme that monitors building regulation compliance for replacement windows and doors. Certificates indicate that work was completed by FENSA-approved installers.
Price history
201% since 2000
| Event | Date | Price | % change |
|---|---|---|---|
| Sold | 10/10/2025 (9 months ago) | £250,000 | +201.2% |
| Sold | 19/05/2000 (26 years ago) | £83,000 | — |
Source: HM Land Registry Price Paid Data. Crown copyright.
Sold Comparables
Same street and nearby sales within 0.25 miles (last 5 years). Data from Land Registry Price Paid.
| Address | Price | Date | Type |
|---|---|---|---|
| 3 AUDEN LEA, THORNTON-CLEVELEYS, WYRE, LANCASHIRE, FY5 2RF | £250,000 | 16/12/2025 | Detached |
| 50 WEST DRIVE, THORNTON-CLEVELEYS, WYRE, LANCASHIRE, FY5 2BH | £285,000 | 12/12/2025 | Detached |
| 59 WEST DRIVE, THORNTON-CLEVELEYS, WYRE, LANCASHIRE, FY5 2JE | £640,000 | 05/02/2025 | Detached |
| Same street 44 WOLSEY CLOSE, THORNTON-CLEVELEYS, WYRE, LANCASHIRE, FY5 2NZ | £290,000 | 01/12/2023 | Detached |
| 93 WEST DRIVE, THORNTON-CLEVELEYS, WYRE, LANCASHIRE, FY5 2JE | £487,500 | 17/11/2023 | Detached |
| 57 WEST DRIVE, THORNTON-CLEVELEYS, WYRE, LANCASHIRE, FY5 2JE | £385,000 | 06/10/2023 | Detached |
| 11 THE GROVE, THORNTON-CLEVELEYS, WYRE, LANCASHIRE, FY5 2JD | £455,000 | 09/12/2022 | Detached |
| 97 WEST DRIVE, THORNTON-CLEVELEYS, WYRE, LANCASHIRE, FY5 2JE | £315,000 | 22/08/2022 | Detached |
| Same street 5 WOLSEY CLOSE, THORNTON-CLEVELEYS, WYRE, LANCASHIRE, FY5 2NZ | £226,950 | 29/06/2022 | Detached |
| 125 CUMBERLAND AVENUE, THORNTON-CLEVELEYS, WYRE, LANCASHIRE, FY5 2PW | £165,000 | 26/04/2022 | Detached |
| 92 WEST DRIVE, THORNTON-CLEVELEYS, WYRE, LANCASHIRE, FY5 2JG | £435,000 | 09/03/2022 | Detached |
| 29 GORSE AVENUE, THORNTON-CLEVELEYS, WYRE, LANCASHIRE, FY5 2PH | £210,000 | 17/02/2022 | Detached |
| 74 WEST DRIVE, THORNTON-CLEVELEYS, WYRE, LANCASHIRE, FY5 2JG | £350,000 | 11/02/2022 | Detached |
| 72 WEST DRIVE, THORNTON-CLEVELEYS, WYRE, LANCASHIRE, FY5 2JG | £340,000 | 04/02/2022 | Detached |
| Same street 20 WOLSEY CLOSE, THORNTON-CLEVELEYS, WYRE, LANCASHIRE, FY5 2NZ | £190,000 | 14/12/2021 | Semi-detached |
| 3 LINDEN GREEN, THORNTON-CLEVELEYS, WYRE, LANCASHIRE, FY5 2QN | £595,950 | 10/12/2021 | Detached |
| 48 WEST DRIVE, THORNTON-CLEVELEYS, WYRE, LANCASHIRE, FY5 2BH | £220,000 | 30/11/2021 | Detached |
| 25 INGLEWAY, THORNTON-CLEVELEYS, WYRE, LANCASHIRE, FY5 2PQ | £145,000 | 26/11/2021 | Detached |
| 10 MAY BELL AVENUE, THORNTON-CLEVELEYS, WYRE, LANCASHIRE, FY5 2PN | £220,000 | 01/11/2021 | Detached |
| 12 THE GROVE, THORNTON-CLEVELEYS, WYRE, LANCASHIRE, FY5 2JD | £340,000 | 28/09/2021 | Detached |
| RED TREES HOLMEFIELD AVENUE, THORNTON-CLEVELEYS, WYRE, LANCASHIRE, FY5 2QP | £567,500 | 24/09/2021 | Detached |
| THE ELMS HOLMEFIELD AVENUE, THORNTON-CLEVELEYS, WYRE, LANCASHIRE, FY5 2QR | £385,000 | 15/09/2021 | Detached |
| 12 AUDEN LEA, THORNTON-CLEVELEYS, WYRE, LANCASHIRE, FY5 2RF | £250,000 | 24/08/2021 | Detached |
Street average: £235,650 (3 sales)
Area average: £352,048 (20 sales)
Capital growth trend
Land Registry outcode average: last 12 months vs 5y and 10y ago (from sold prices).
House Price Index (HM Land Registry — official index, not sold-price averages): Wyre. Series: Detached. As of April 2026.
Rental Range
Estimated market rent for Wyre. Low = conservative, Realistic = average, Optimistic = best case.
Based on Local Authority from postcode lookup → Wyre.
LHA (30th percentile) floor for Kendal: £773/mo (Apr 2025 – Mar 2026)
Location
Nearby
Nearest stations, universities and amenities (distance from property).
| Type | Name | Distance |
|---|---|---|
| Shop | The Tap House | 0.3 miles |
| Shop | The Linden Hair Salon | 0.4 miles |
| Bus stop | Unknown | 0.8 miles |
| University | Blackpool & The Fylde College, Fleetwood Nautical Campus | 1.3 miles |
| University | Blackpool and The Fylde College | 1.5 miles |
| Train station | Poulton-le-Fylde | 2.8 miles |
| Train station | Layton | 3.2 miles |
| Hospital | Fleetwood Hospital | 3.2 miles |
| Hospital | The Harbour | 5.8 miles |
Street-level crime
| Category | Count |
|---|---|
| Violence and sexual offences | 64 |
| Anti-social behaviour | 38 |
| Shoplifting | 18 |
| Criminal damage and arson | 17 |
| Other theft | 16 |
| Public order | 12 |
| Vehicle crime | 12 |
| Other crime | 5 |
| Drugs | 4 |
| Burglary | 1 |
| Robbery | 1 |
| Theft from the person | 1 |
| Total incidents | 189 |
Within 1 mile during May 2026. Source: data.police.uk (England & Wales).
Schools nearby
Nearest open schools with Ofsted ratings (England). Closed schools are not shown. Data from Get Information about Schools and Ofsted.
| Name | Type | Distance | Ofsted |
|---|---|---|---|
| Northfold Community Primary School | Primary | 0.4 miles | Good — 9 Jun 2024 |
| Thornton Cleveleys Royles Brook Primary School | Primary | 0.5 miles | Good — 15 May 2015 |
| Thornton Cleveleys Manor Beach Primary School | Primary | 0.5 miles | Good — 10 Sep 2024 |
| St Teresa's Catholic Primary School | Primary | 0.6 miles | Good — 2 Nov 2012 |
| Sacred Heart Catholic Primary School, Thornton Cleveleys | Primary | 0.8 miles | Good — 18 Apr 2016 |
Rental Comparables
Residential lets from OpenRent and Rightmove for the area (same bedroom count). Use to validate rent estimates. Student lets are excluded.
| Title | Rent | Beds | Distance | As seen on |
|---|---|---|---|---|
| 3 Bed Semi-Detached House, Cleveleys Avenue, FY5 | £1,000/mo | 3 | 0.4 miles | OpenRent |
| 3 Bed Bungalow, Keepers Hey, FY5 | £1,000/mo | 3 | 0.47 miles | OpenRent |
| 3 Bed Semi-Detached House, Tebay Avenue, FY5 | £925/mo | 3 | 0.57 miles | OpenRent |
Average rent: £975/mo (3 listings)
Rent-driven metrics
Based on OpenRent comparables.
- Rent ratio — Monthly rent ÷ purchase price (1% rule). 1%+ = strong, 0.8–1% = okay, <0.8% = weak for cashflow.
- Max investor price — Rent ÷ 0.8%; the price at which rent would be 0.8% of price (Stoke-style target).
- Target investor price — Rent ÷ 1%; the price at which rent would be 1% of price (strong cashflow band).
- Gross yield — Annual rent as % of purchase price (no costs).
- Cost-to-rent — Price ÷ annual rent (from OpenRent comparables). Under 14× = strong, 14–16× = acceptable, 17×+ = compressed.
- Cashflow — Rent minus mortgage, 10% maintenance, £25/mo compliance. Assumes 75% LTV, 3.95% APR (5yr fixed), 25yr term.
- ROI — Annual profit ÷ cash in (deposit + 4% purchase costs).