9 PARK ROAD
ALTRINCHAM, HALE, GREATER MANCHESTER WA15 9NL
£1,475,000
Picture No. 01 Picture No. 07 Picture No. 08 Picture No. 10 Picture No. 11 Picture No. 13 Picture No. 12 Picture No. 14 Picture No. 16 Picture No. 17 Picture No. 18 Picture No. 09 Picture No. 22 Picture No. 23 Picture No. 24 Picture No. 25 Picture No. 26 Picture No. 27 Picture No. 21 Picture No. 28 Picture No. 30 Picture No. 29 Picture No. 31 Picture No. 32 Picture No. 34 Picture No. 37 Picture No. 38 Picture No. 36 Picture No. 40 Picture No. 44 Picture No. 43 Picture No. 45 Picture No. 03 Picture No. 06
/ 34
Property details
Tenure
FREEHOLD
Floor area
161 m²
Council tax band
G
Last sold
£780,000 Nov 2010
Local average
£548,814 (+168.8%)
Deprivation
Decile 10 (32,077 of 33,755)
Street crime
1 incident within 1 mile (Jun 2026)
Key features
- Beautiful Period Semi-Detached Home
- Spacious & Versatile Accommodation
- Immaculately Presented & Well Maintained
- 5 Living Rooms, 5 Bedrooms & 3 Bathrooms
- Gated with Ample Parking & Turning Space
- Attractive & Private Enclosed Rear Gardens
- Almost 3,000 Sq Ft Over 4 Levels
- Fabulous Location Close to Hale Village
- Internal Viewing Is Essential
- Freehold. Ctax Band = G. EPC Rating = TBC
Additional details
- Electricity
- Mains supply
- Water
- Mains supply
- Sewerage
- Mains supply
- Heating
- Gas, Gas central
- Accessibility
- No wheelchair access
- Parking
- Garage, Driveway, Off street, Gated
- Garden
- Yes
- Listed property
- No
- Restrictions
- No
- Required access
- No
- Flooded in last 5 years
- No
Description
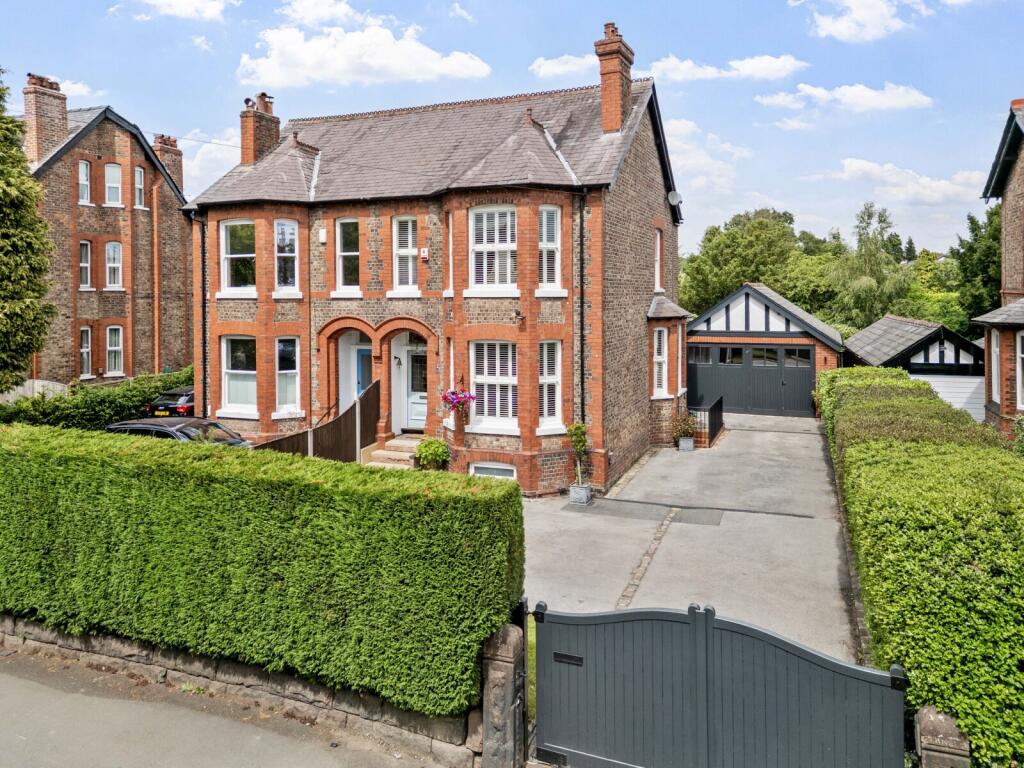
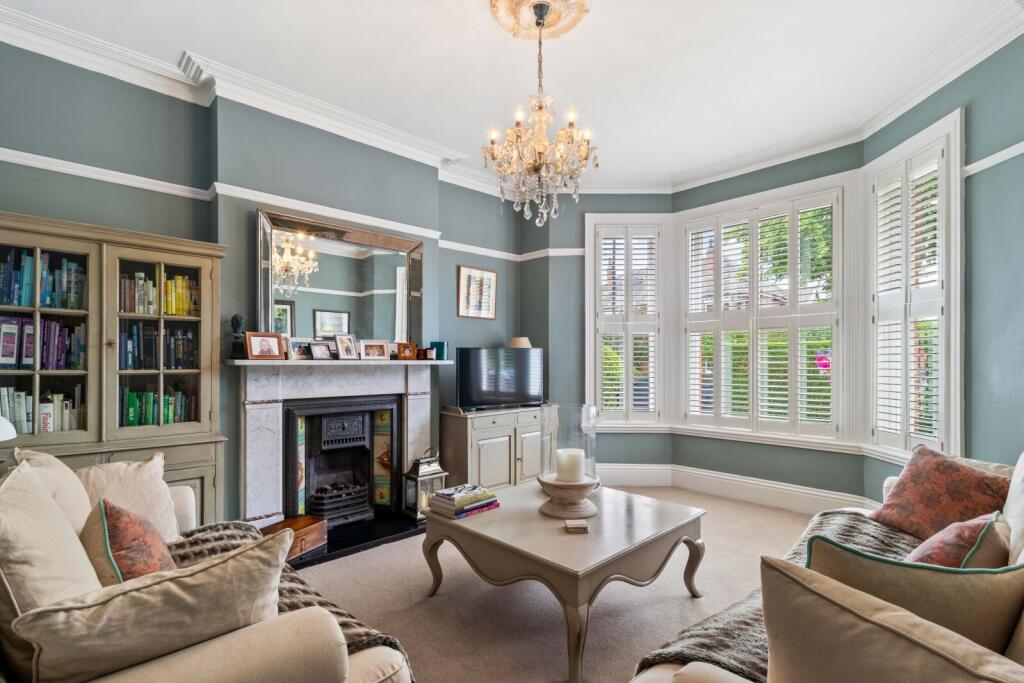
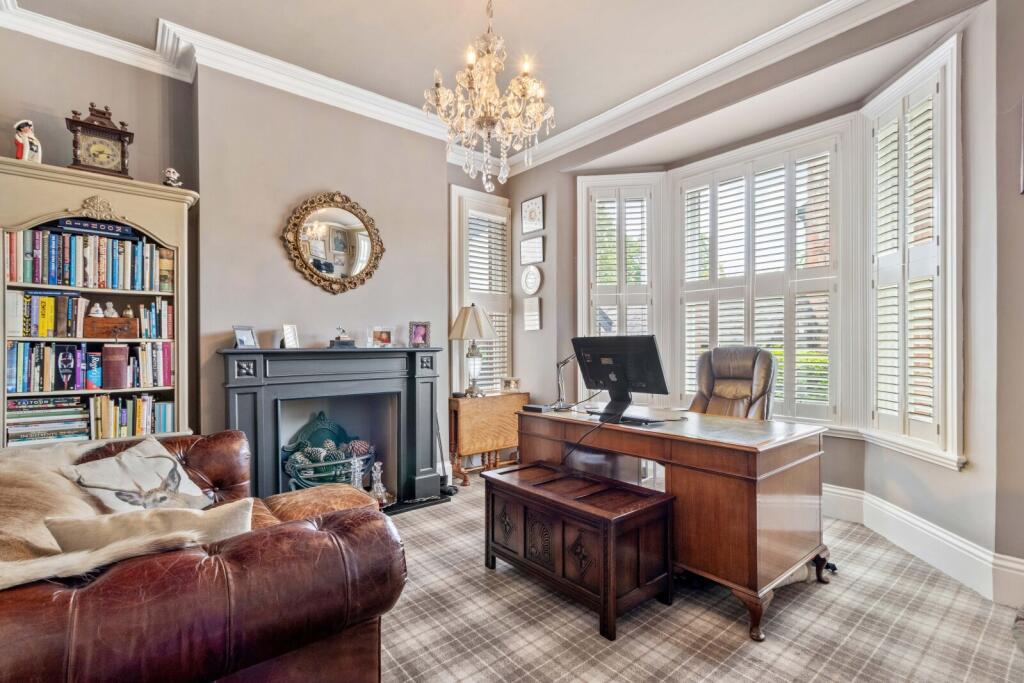
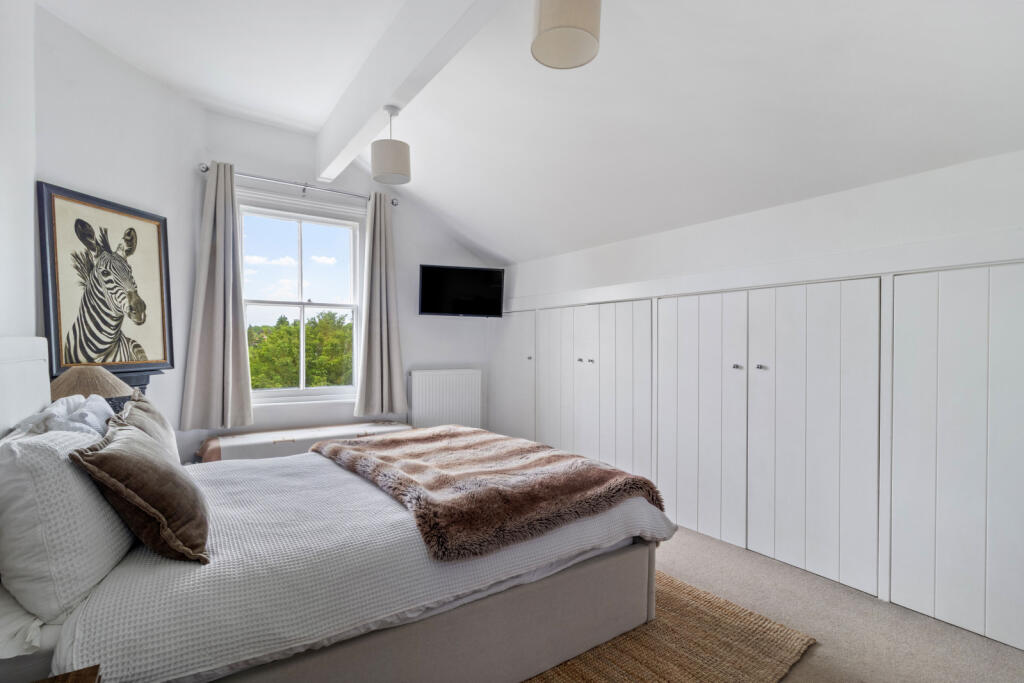
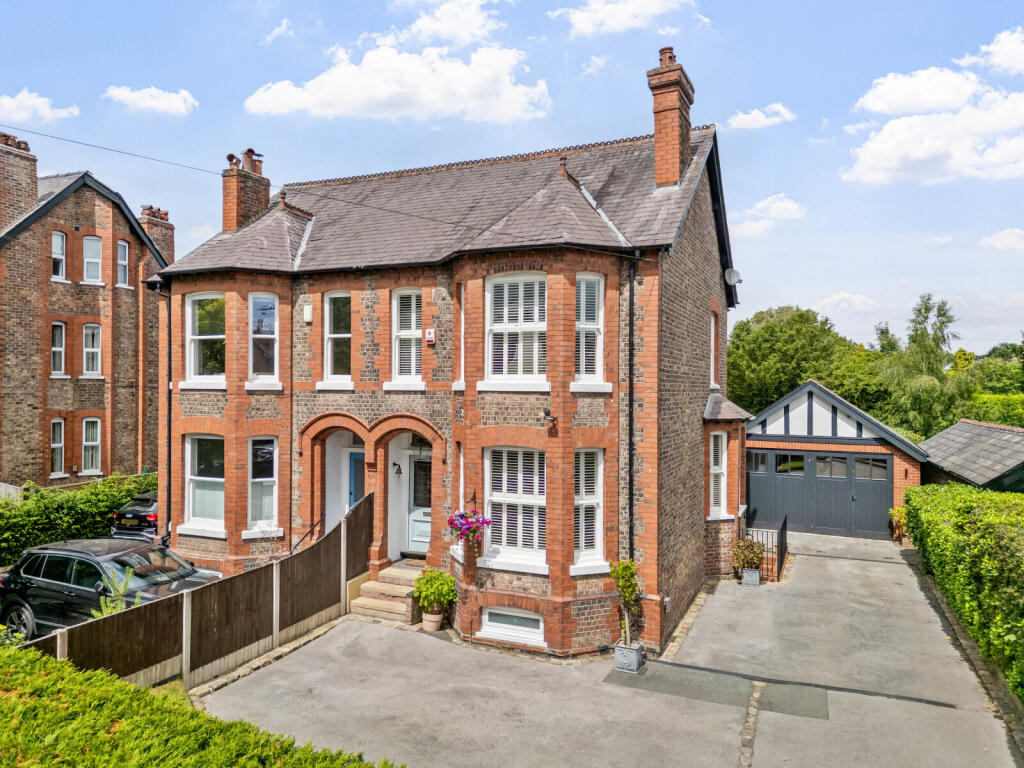
Having been sympathetically improved, modernised and extended over the years, the property offers everything that you would expect from a modern family home while retaining many original period features.
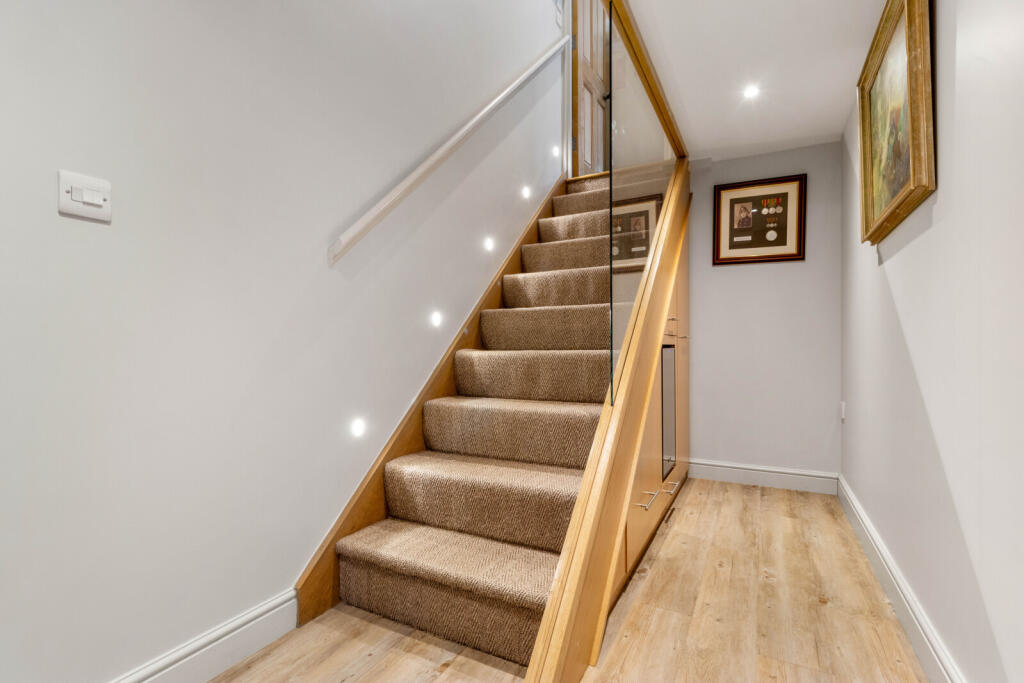
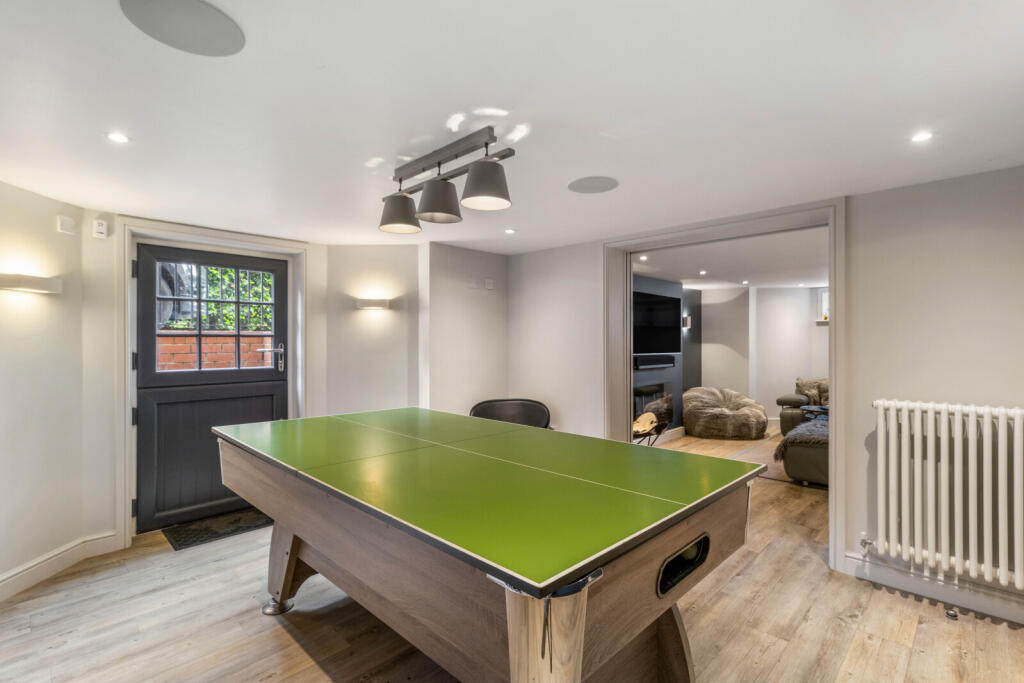
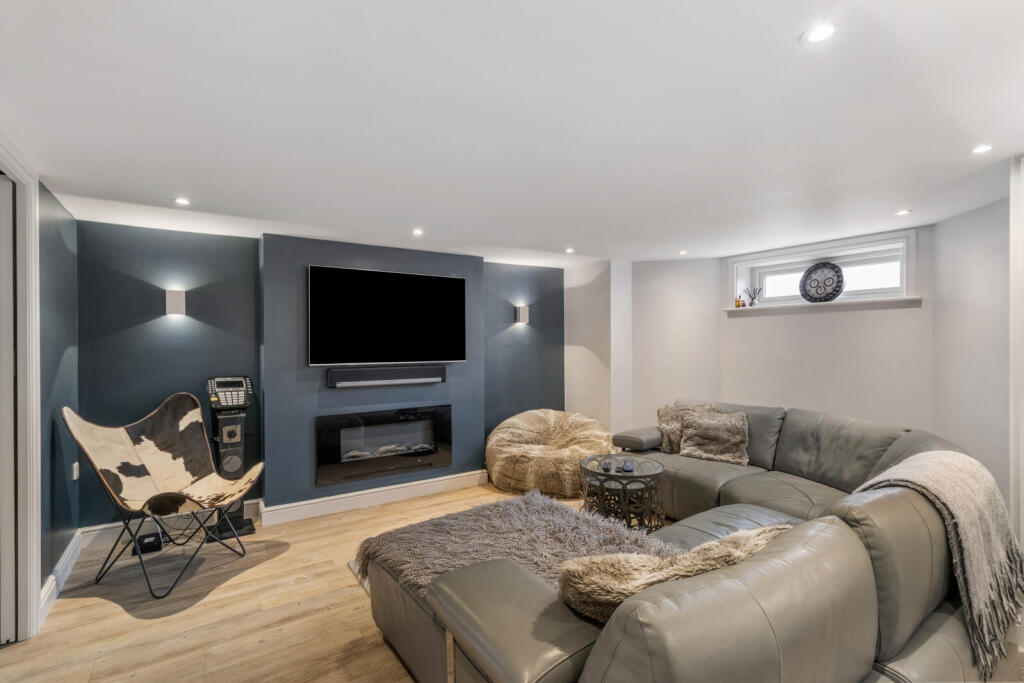
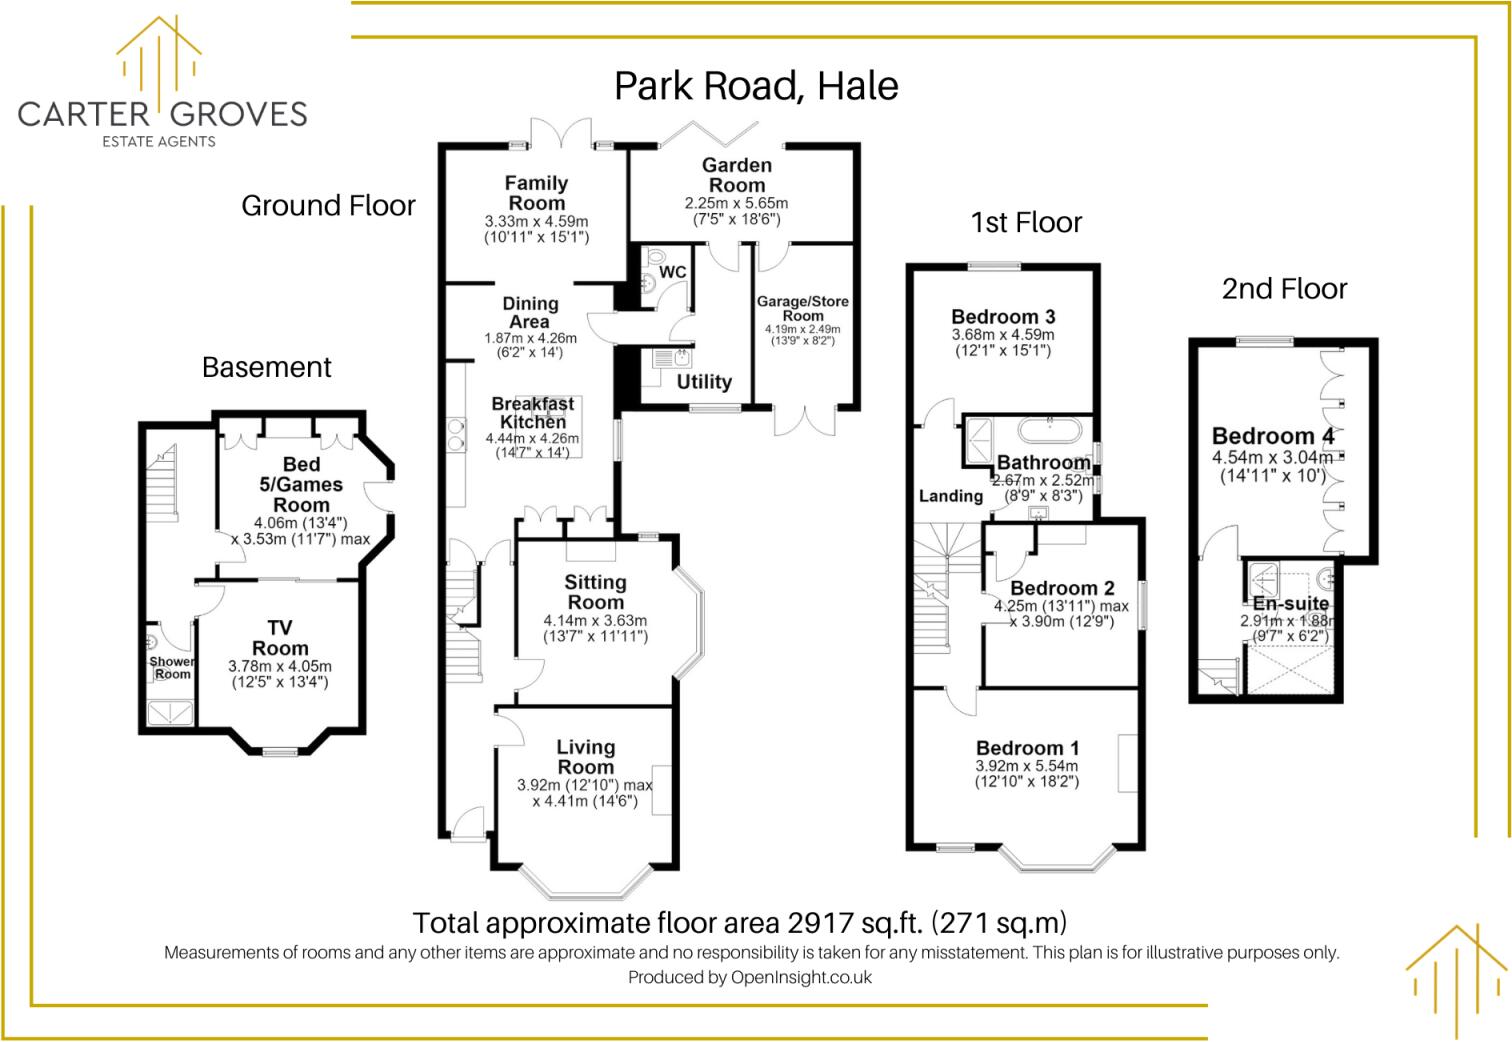
A full high quality basement conversion with great head height and natural light has added two very useful additional rooms to the overall accommodation which enable the house to be used as a five bedroomed house with a 3rd bathroom or for those that don’t need a 5th bedroom the space can be used as two additional living rooms, the current owners use the rooms as a games room with an adjacent media room / TV room. A bespoke carpenter-built storage and drinks station has been cleverly created beneath the basement staircase, incorporating fitted cupboards, drawers and an integrated wine fridge, making excellent use of the space and providing useful additional storage.
The basement accommodation also has separate external access enabling the whole of the lower ground floor to be used as a separate self-contained, granny annex, teenager’s suite or au pair accommodation which would offer a bedroom, living room and shower room, ancillary to the main accommodation.
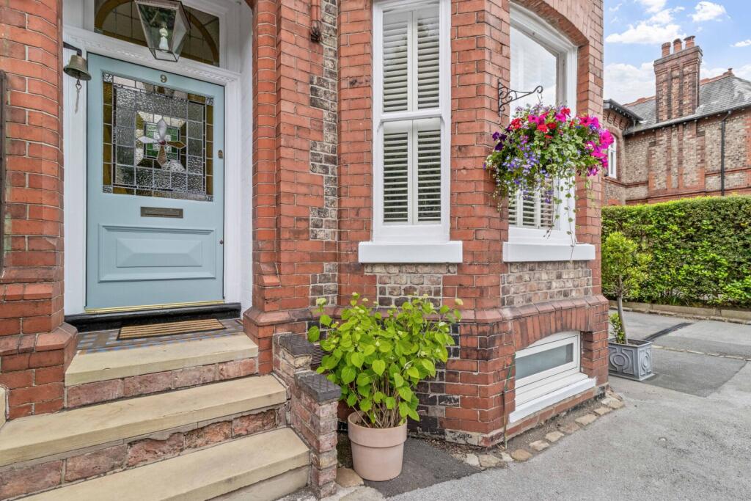
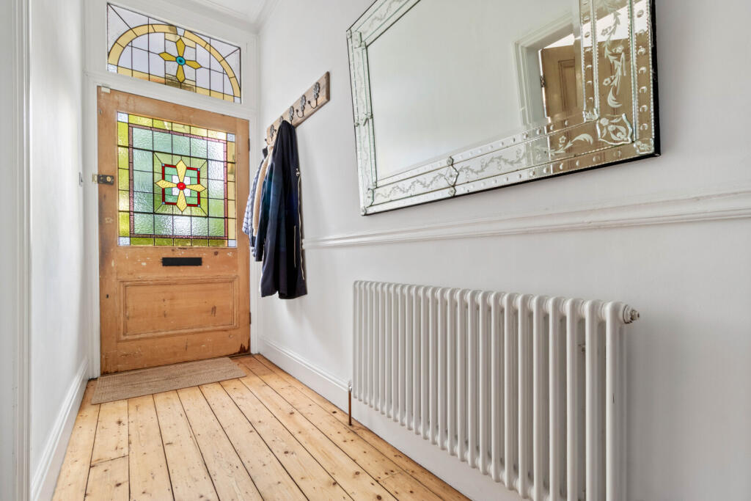
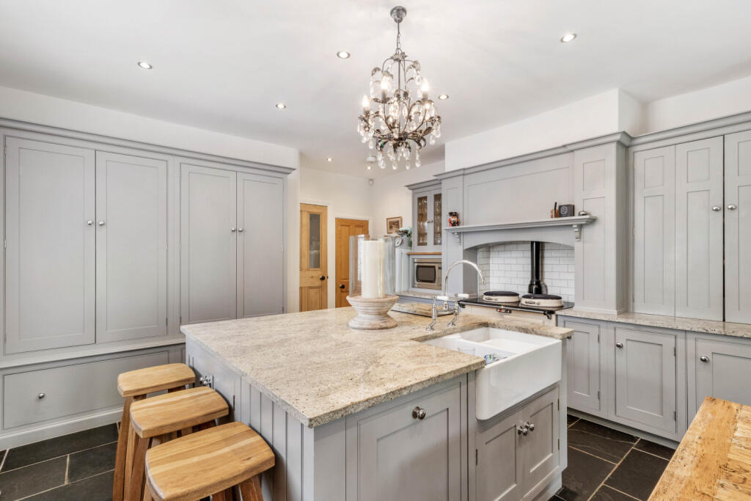
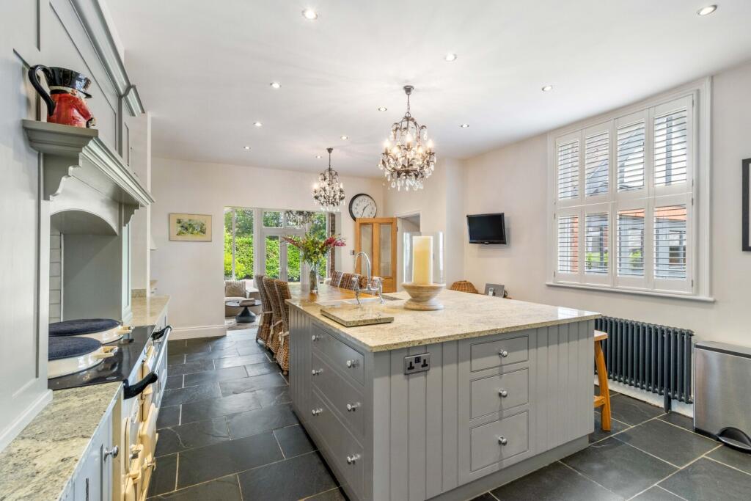
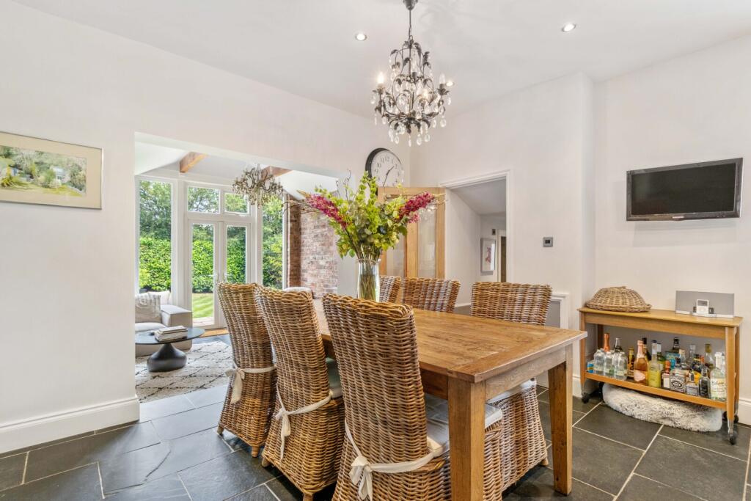
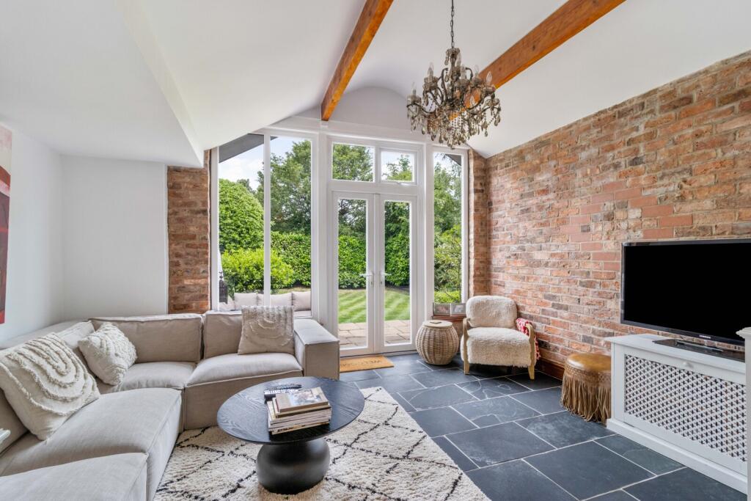
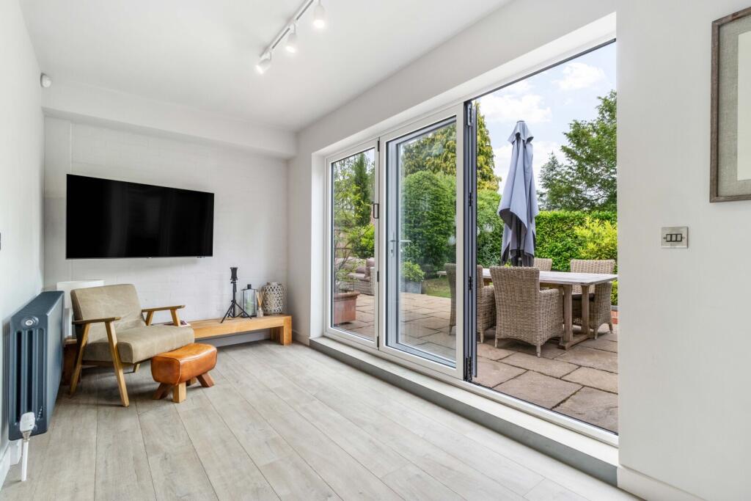
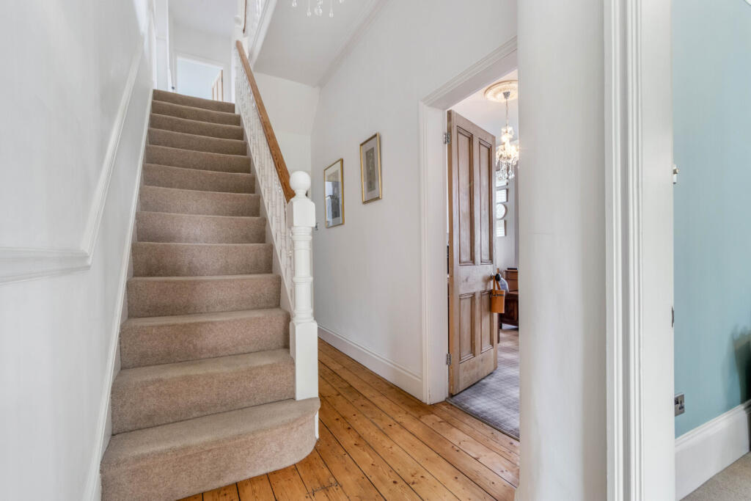
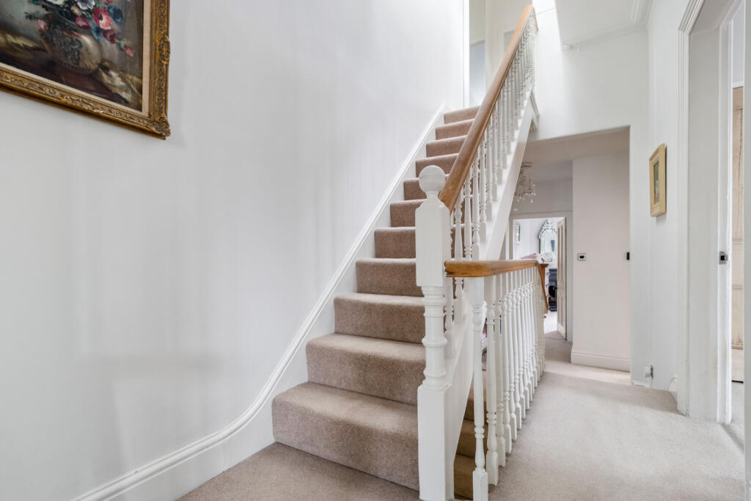
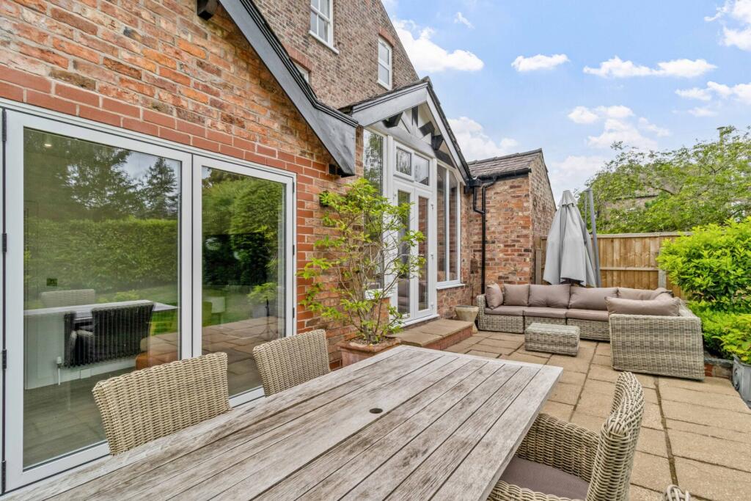
On the ground floor there is a wide and welcoming entrance hall accessed via the original period wide front door with feature stained glass panel. The hall runs through to the rear of the house and has a stripped and varnished wooden floor and doors to the sitting room, living room and the large open plan breakfast kitchen with dining area. Beyond this there is a family room open plan to the dining area with doors opening on to the rear garden.
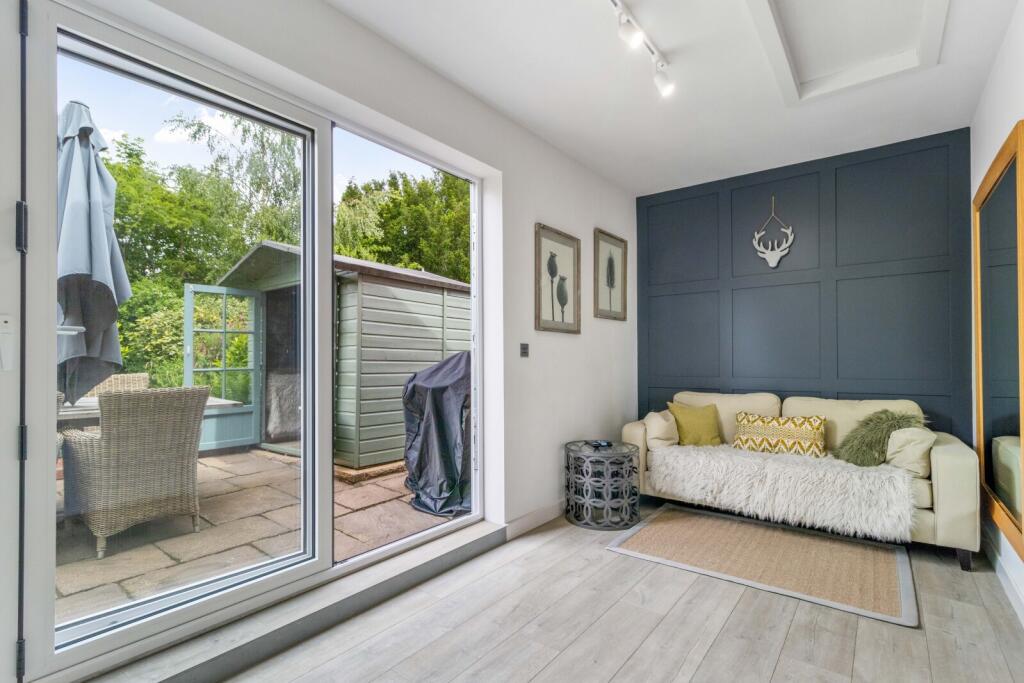
Adjacent to the kitchen there is an inner hallway that leads to a laundry room, cloakroom/wc and a garden room which can be used as a study for those that work from home. This area has a separate door to the drive and access to a single garage which is used as a storeroom.
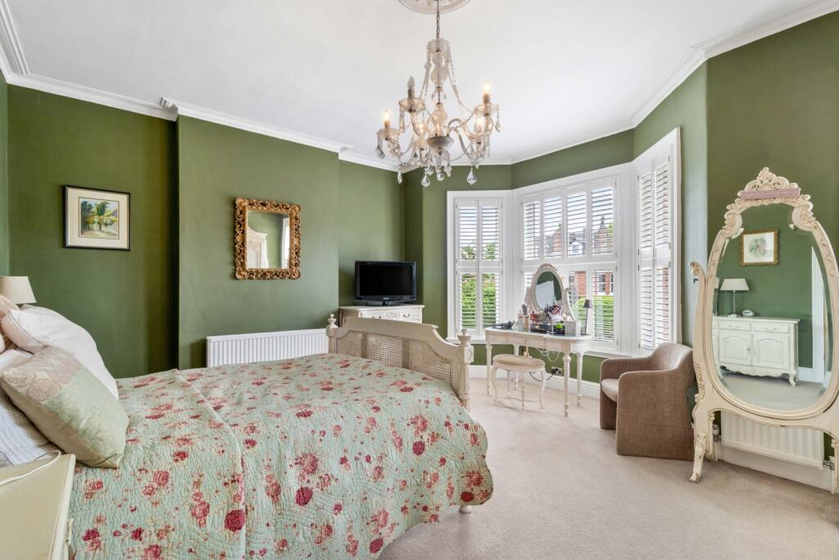
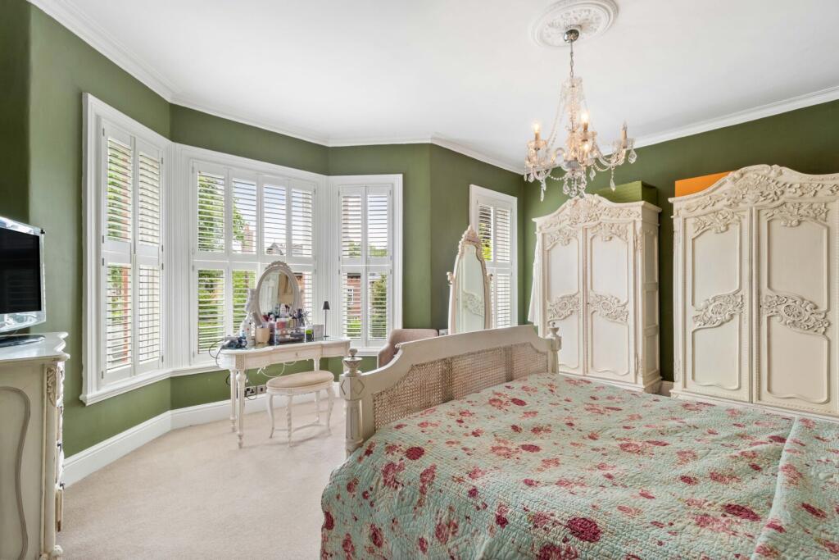
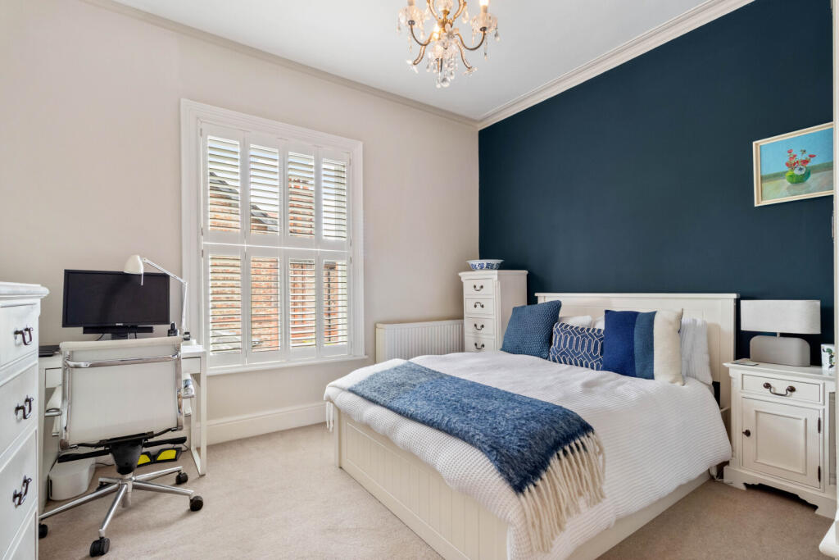
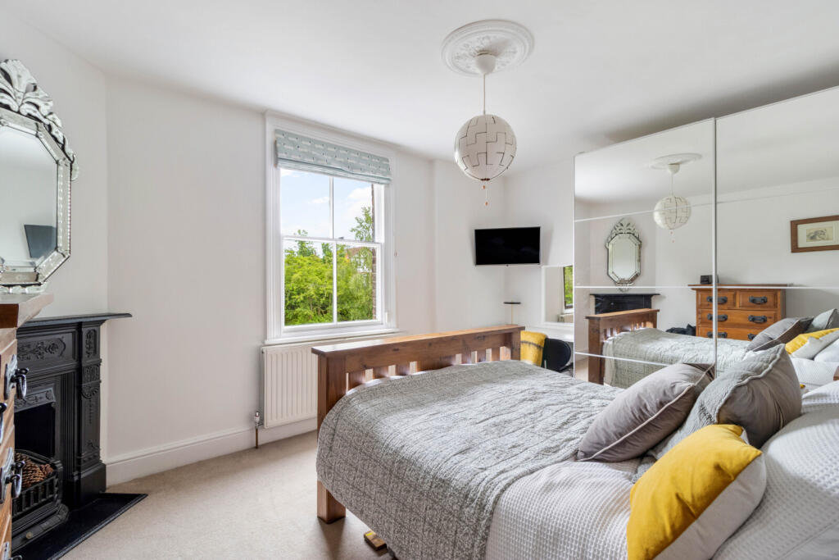
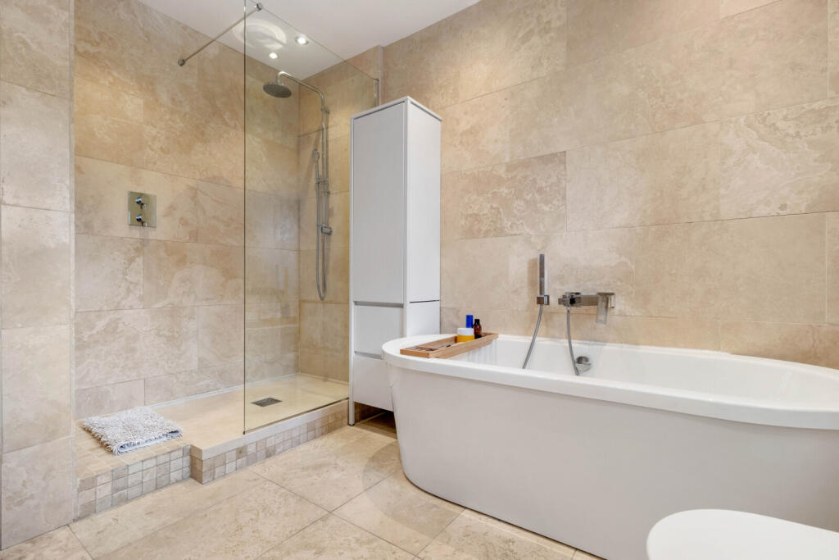
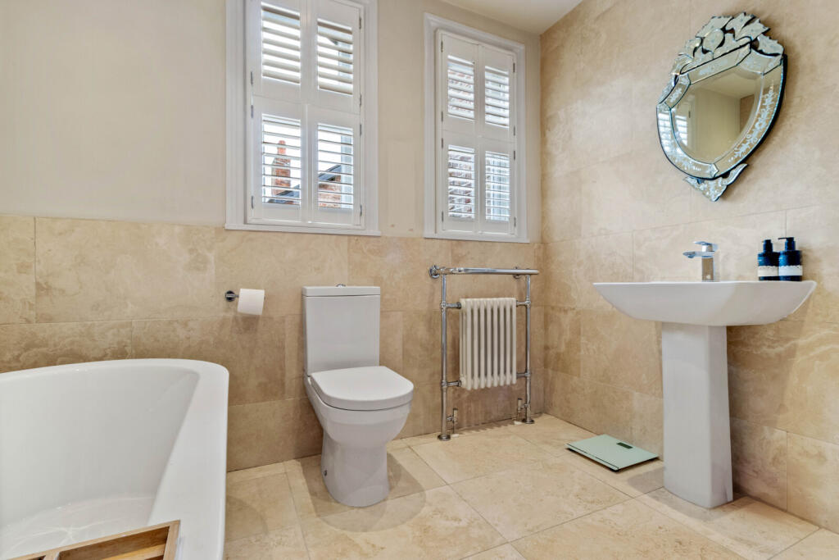
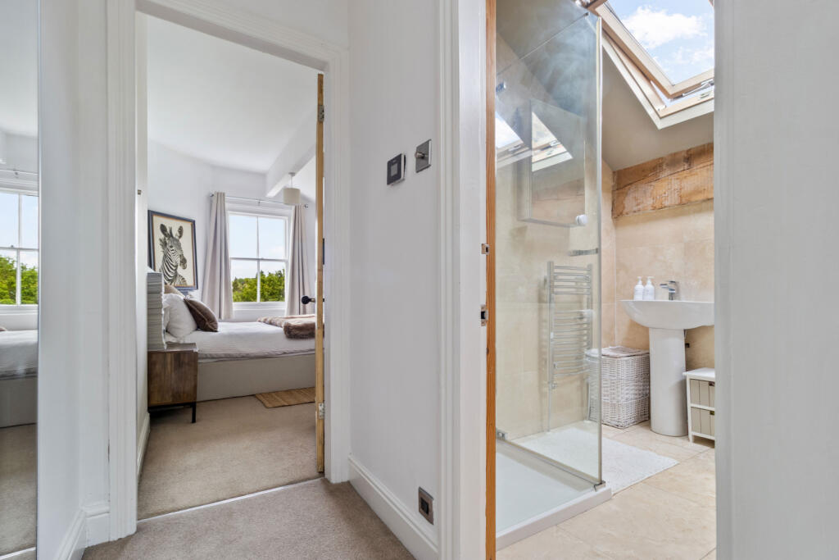
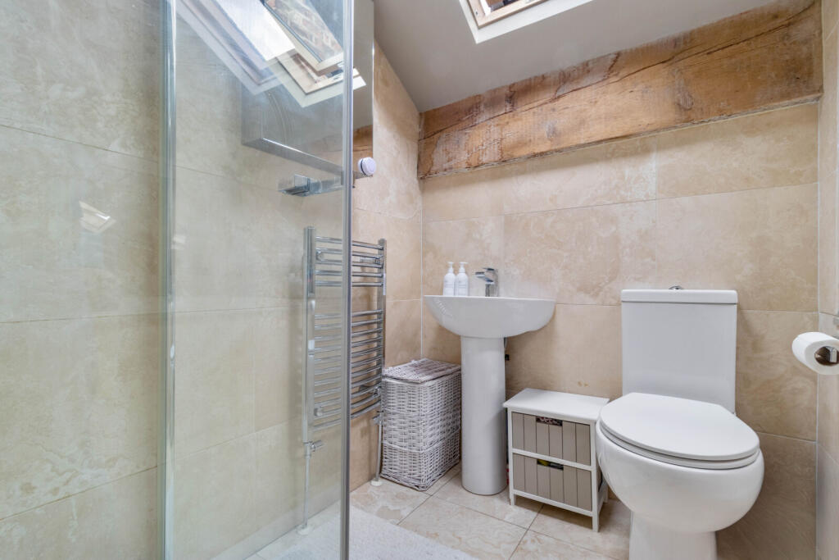
On the first floor, there are three large double bedrooms and a family bathroom which as well as a bath has a double sized shower cubicle, while on the 2nd floor there is a large 4th double bedroom with ensuite shower room.
All in all the internal accommodation is very spacious, every room is very well-proportioned with an extremely versatile layout that will suit a wide variety of family units.
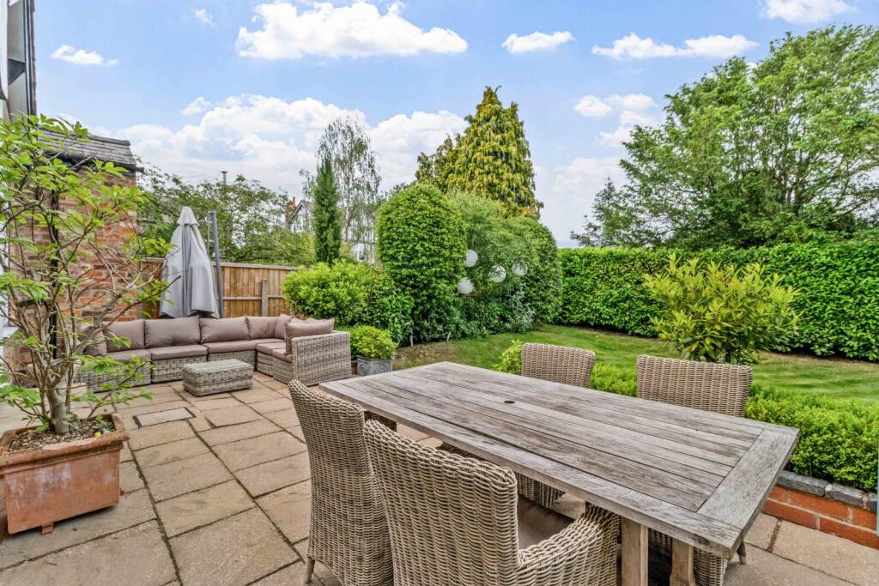
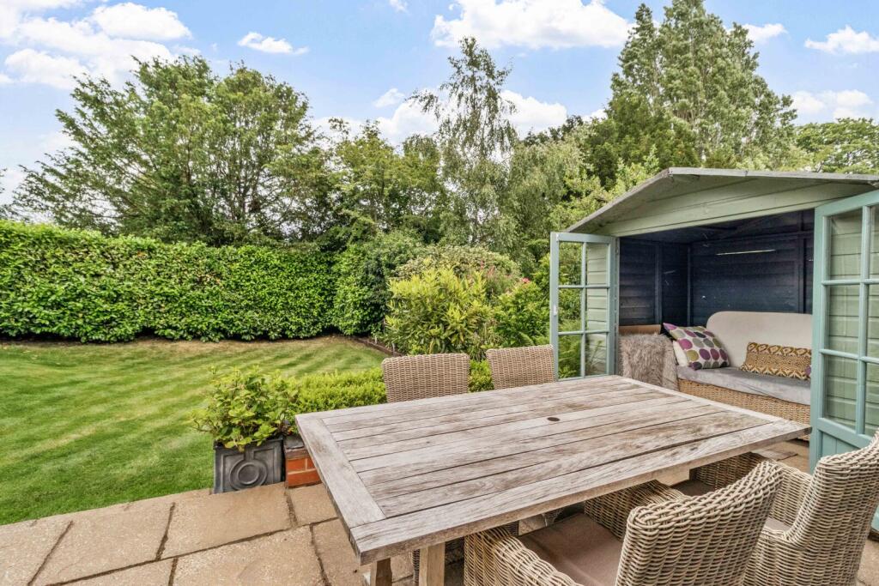
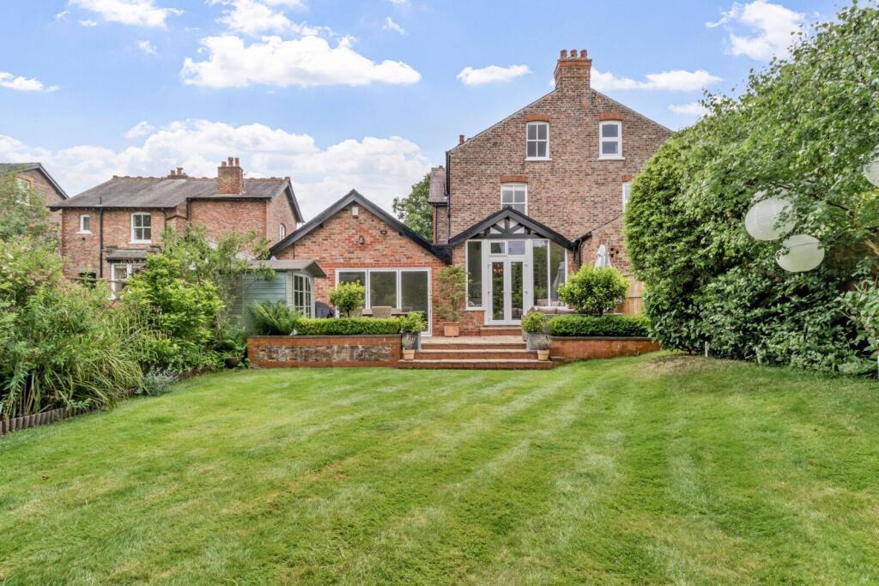
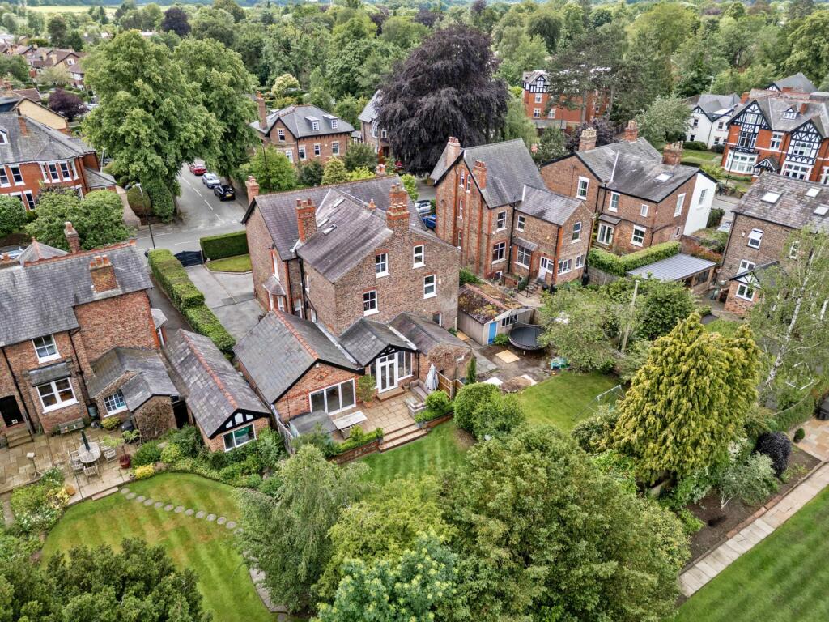
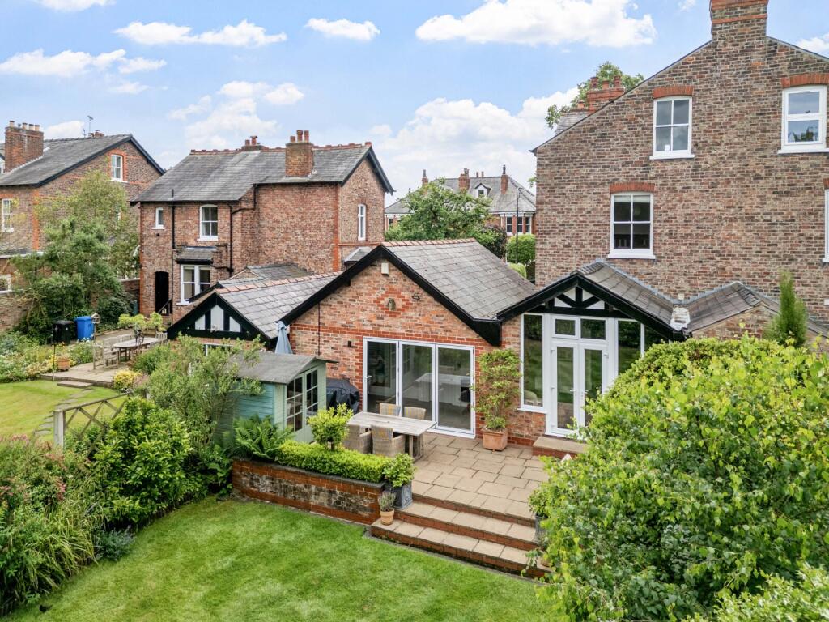
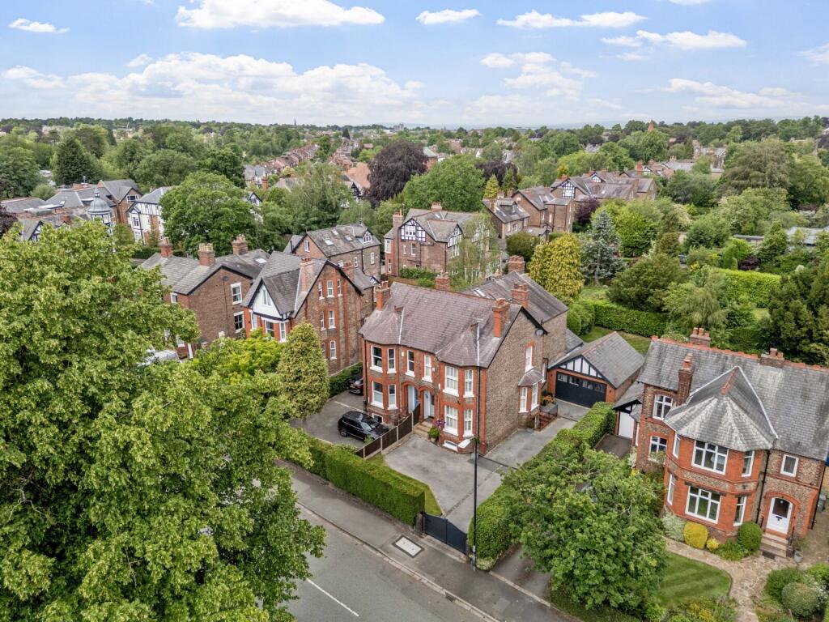
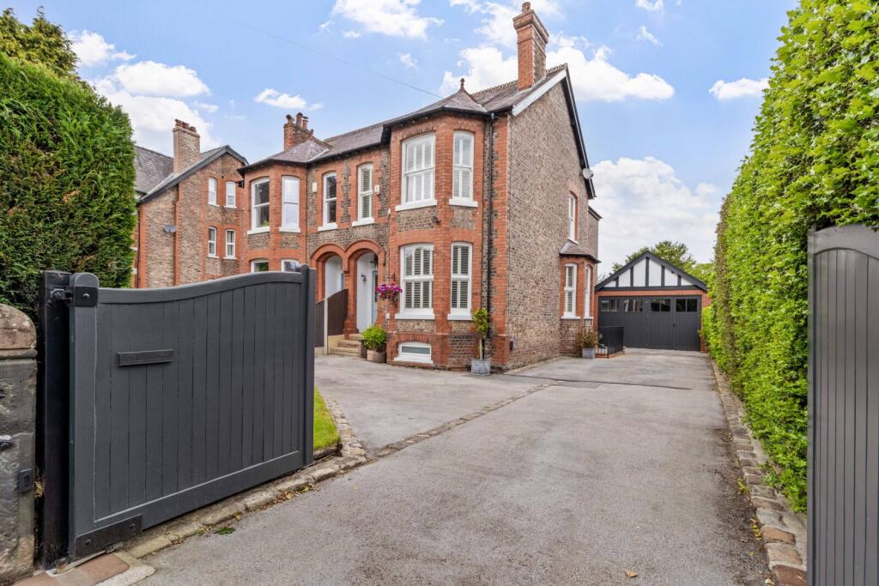
Outside the property is approached through automated entrance gates, that enhance both security and privacy. There is a large driveway with ample hard standing for numerous cars and importantly a turning area which enables you to drive out of the entrance gates rather than reverse. The rear gardens afford a high level of privacy and are laid mainly to lawn with well stocked and mature flower beds and boundaries and include a patio area and a summer house.
The thriving Village of Hale is a short 10 minute walk from the house. The Village has a range of independent shops that cater for all everyday needs. Grocery shopping is well provided for in the village as there is a Tesco, Sainsbury’s, and an M&S food store. There is a village Post Office, chemist, and bakery. The village also offers a range of specialist shops and boutiques, and several restaurants, bars, and takeaways.
The regenerated market town of Altrincham is located approx. 1 mile from the house and has Metrolink station with high frequency services into Manchester City Centre and beyond.
For the commuter easy access is gained to the Northwest Motorway network with access to both the M6 and M56 within minutes from the house while Manchester’s International Airport lies only 10 minutes away by car.
Schooling for children of all ages, both in the state and private sector, is very well provided for locally, with Altrincham Grammar School for Boys and Altrincham Grammar School for Girls being a short walk from the property. Other local schools are Loreto Grammar and Saint Ambrose College. There are outstanding private preparatory schools with Hale Prep and Altrincham Prep and Bowdon Prep on the doorstep as well as excellent state junior schools all of which are highly rated including Bowdon Church School, Bollin Primary School and Stamford Park Primary School. Local school bus routes run to some of the oldest and finest Private schools, such as The Manchester Grammar School, Withington Girls School, and Manchester High School for Girls.
Whilst the floor plan and photographs accompanying this description will give potential purchasers a feel for the property, only an internal viewing will allow buyers to fully appreciate its appeal, understand the versatility of its accommodation layout, the extent of its grounds, ample parking, privacy, and security. Contact us now to arrange your viewing.
Tenure = Freehold
Council Tax Band = G
EPC Rating = TBC
Listed by
Hale
Carter Groves Estate Agents Ltd
Reference: 90092100
EPC Rating & Upgrade Cost
Fetching EPC data… Refresh this page in a moment.
Flood risk
Zone: 1
Risk: Low
Job (default Low)
Registered land (INSPIRE)
This location falls inside an HM Land Registry INSPIRE registered freehold polygon.
Plot: ~498 m² (0.12 acres)
Source: HM Land Registry INSPIRE Index Polygons.
Floorplans
Picture No. 48
Price history
| Event | Date | Price | % change |
|---|---|---|---|
| Listed for sale | — | £1,475,000 | +89.1% |
| Sold | 29/11/2010 (15 years ago) | £780,000 | — |
Source: HM Land Registry Price Paid Data. Crown copyright.
Sold Comparables
Same street and nearby sales within 0.25 miles (last 5 years). Data from Land Registry Price Paid.
| Address | Price | Date | Type |
|---|---|---|---|
| 124 CECIL ROAD, HALE, ALTRINCHAM, TRAFFORD, GREATER MANCHESTER, WA15 9NU | £900,500 | 15/01/2026 | Semi-detached |
| 17 LABURNUM LANE, HALE, ALTRINCHAM, TRAFFORD, GREATER MANCHESTER, WA15 0JR | £1,129,250 | 25/07/2025 | Semi-detached |
| 6 PARK ROAD, HALE, ALTRINCHAM, TRAFFORD, GREATER MANCHESTER, WA15 9NJ | £1,710,000 | 16/07/2025 | Semi-detached |
| 25 PARK ROAD, HALE, ALTRINCHAM, TRAFFORD, GREATER MANCHESTER, WA15 9NW | £1,185,000 | 11/07/2025 | Semi-detached |
| 10 ARTHOG ROAD, HALE, ALTRINCHAM, TRAFFORD, GREATER MANCHESTER, WA15 0NA | £1,125,000 | 13/12/2023 | Semi-detached |
| Same street 13 PARK ROAD, HALE, ALTRINCHAM, TRAFFORD, GREATER MANCHESTER, WA15 9NL | £915,000 | 08/12/2023 | Semi-detached |
| 12 BOWER ROAD, HALE, ALTRINCHAM, TRAFFORD, GREATER MANCHESTER, WA15 9DT | £850,000 | 24/11/2023 | Semi-detached |
| 2 APPLETON ROAD, HALE, ALTRINCHAM, TRAFFORD, GREATER MANCHESTER, WA15 9LP | £720,000 | 27/10/2023 | Semi-detached |
| 11 NURSERY AVENUE, HALE, ALTRINCHAM, TRAFFORD, GREATER MANCHESTER, WA15 0JP | £710,000 | 23/10/2023 | Semi-detached |
| 1 BELGRAVIA GARDENS, HALE, ALTRINCHAM, TRAFFORD, GREATER MANCHESTER, WA15 0JT | £567,500 | 07/07/2023 | Semi-detached |
| 14 LABURNUM LANE, HALE, ALTRINCHAM, TRAFFORD, GREATER MANCHESTER, WA15 0JR | £1,175,000 | 28/04/2023 | Semi-detached |
| 106 CECIL ROAD, HALE, ALTRINCHAM, TRAFFORD, GREATER MANCHESTER, WA15 9NU | £750,000 | 25/11/2022 | Semi-detached |
| Same street 7 PARK ROAD, HALE, ALTRINCHAM, TRAFFORD, GREATER MANCHESTER, WA15 9NL | £1,090,000 | 14/10/2022 | Semi-detached |
| 6 LINDOP ROAD, HALE, ALTRINCHAM, TRAFFORD, GREATER MANCHESTER, WA15 9DZ | £1,360,000 | 20/09/2022 | Semi-detached |
| 5 WARWICK DRIVE, HALE, ALTRINCHAM, TRAFFORD, GREATER MANCHESTER, WA15 9EA | £1,575,000 | 16/09/2022 | Semi-detached |
| Same street 3 PARK ROAD, HALE, ALTRINCHAM, TRAFFORD, GREATER MANCHESTER, WA15 9NL | £1,055,000 | 12/09/2022 | Semi-detached |
| 13 GILBERT ROAD, HALE, ALTRINCHAM, TRAFFORD, GREATER MANCHESTER, WA15 9NR | £1,130,000 | 09/09/2022 | Semi-detached |
| 37 BANKHALL LANE, HALE, ALTRINCHAM, TRAFFORD, GREATER MANCHESTER, WA15 0LE | £545,000 | 03/08/2022 | Semi-detached |
| 65 CECIL ROAD, HALE, ALTRINCHAM, TRAFFORD, GREATER MANCHESTER, WA15 9NT | £1,070,000 | 22/07/2022 | Semi-detached |
| 11 WARWICK DRIVE, HALE, ALTRINCHAM, TRAFFORD, GREATER MANCHESTER, WA15 9EA | £1,755,000 | 01/04/2022 | Semi-detached |
| 63 PARK ROAD, HALE, ALTRINCHAM, TRAFFORD, GREATER MANCHESTER, WA15 9LS | £487,500 | 01/11/2021 | Semi-detached |
| 116 CECIL ROAD, HALE, ALTRINCHAM, TRAFFORD, GREATER MANCHESTER, WA15 9NU | £740,000 | 30/09/2021 | Semi-detached |
| 16 GILBERT ROAD, HALE, ALTRINCHAM, TRAFFORD, GREATER MANCHESTER, WA15 9NR | £1,350,000 | 30/09/2021 | Semi-detached |
Street average: £1,020,000 (3 sales)
Area average: £1,041,738 (20 sales)
Capital growth trend
Land Registry outcode average: last 12 months vs 5y and 10y ago (from sold prices).
House Price Index (HM Land Registry — official index, not sold-price averages): Trafford. Series: Semi-detached. As of May 2026.
Rental Range
Estimated market rent for Trafford. Low = conservative, Realistic = average, Optimistic = best case.
Based on Local Authority from postcode lookup → Trafford.
LHA (30th percentile) floor for North Cumbria: £738/mo (Apr 2025 – Mar 2026)
Location
Nearby
Nearest stations, universities and amenities (distance from property).
| Type | Name | Distance |
|---|---|---|
| Bus stop | Ashley Heath, Ashley Road / opposite Park Road | 0.0 miles |
| Bus stop | Ashley Heath, Ashley Road / near Park Road | 0.0 miles |
| Shop | Tesco Express | 0.3 miles |
| Shop | Sainsbury's Local | 0.3 miles |
| Train station | Hale | 0.5 miles |
| Hospital | Altrincham Hospital | 1.0 miles |
| Train station | Ashley | 1.1 miles |
| Hospital | Altrincham Health and Wellbeing Centre | 1.1 miles |
| University | Fallowfield Reception and Richmond Amenities Building | 7.3 miles |
| University | University of Manchester Fallowfield Campus | 7.4 miles |
Street-level crime
| Category | Count |
|---|---|
| Public order | 1 |
| Total incidents | 1 |
Within 1 mile during Jun 2026. Source: data.police.uk (England & Wales).
Schools nearby
Nearest open schools with Ofsted ratings (England). Closed schools are not shown. Data from Get Information about Schools and Ofsted.
| Name | Type | Distance | Ofsted |
|---|---|---|---|
| Altrincham Grammar School for Boys | Secondary | 0.5 miles | Outstanding — 10 Nov 2022 |
| Altrincham Preparatory School | Other | 0.5 miles | — (No rating) |
| Hale Preparatory School | Other | 0.6 miles | — (No rating) |
| Bowdon CofE Primary School | Primary | 0.6 miles | Outstanding — 12 May 2020 |
| Stamford Park Primary School | Primary | 0.7 miles | Good — 16 May 2024 |
Rental Comparables
Loading rental comparables for this postcode. Refresh in a few minutes.
Rent-driven metrics
Based on Area rent estimate.
- Rent ratio — Monthly rent ÷ purchase price (1% rule). 1%+ = strong, 0.8–1% = okay, <0.8% = weak for cashflow.
- Max investor price — Rent ÷ 0.8%; the price at which rent would be 0.8% of price (Stoke-style target).
- Target investor price — Rent ÷ 1%; the price at which rent would be 1% of price (strong cashflow band).
- Gross yield — Annual rent as % of purchase price (no costs).