West Barn
CHELFORD ROAD, MACCLESFIELD, HENBURY, CHESHIRE SK11 9PG
_DSC7186.jpg _DSC7041.jpg _DSC7151.jpg _DSC7136.jpg _DSC7011.jpg _DSC7096.jpg _DSC7036.jpg _DSC6916.jpg _DSC6946.jpg _DSC7066.jpg _DSC6976.jpg _DSC6936.jpg _DSC7106.jpg _DSC6966.jpg _DSC7076.jpg _DSC7201.jpg _DSC7221.jpg _DSC7231.jpg DJI_20260619123923_0111_D.jpg _DSC7271.jpg _DSC7256.jpg _DSC7241.jpg _DSC7046.jpg _DSC7021.jpg _DSC7131.jpg _DSC7156.jpg _DSC7086.jpg _DSC7081.jpg _DSC6996.jpg _DSC7026.jpg _DSC6961.jpg _DSC6921.jpg _DSC6931.jpg _DSC6971.jpg _DSC7006.jpg _DSC7001.jpg _DSC7126.jpg DJI_20260619123505_0071_D.jpg DJI_20260619123337_0051_D.jpg DJI_20260619123743_0101_D.jpg _DSC7171.jpg _DSC7196.jpg _DSC7266.jpg _DSC7226.jpg _DSC7236.jpg _DSC7246.jpg _DSC7251.jpg DJI_20260619124010_0116_D.jpg DJI_20260619124035_0126_D.jpg DJI_20260619123602_0086_D.jpg DJI_20260619123113_0041_D.jpg
/ 51
Property details
Tenure
LEASEHOLD
Last sold
£625,000 Aug 2001
Local average
£457,443 (+282.6%)
Street crime
10 incidents within 1 mile (May 2026)
Additional details
- Parking
- Yes
- Garden
- Yes
Description
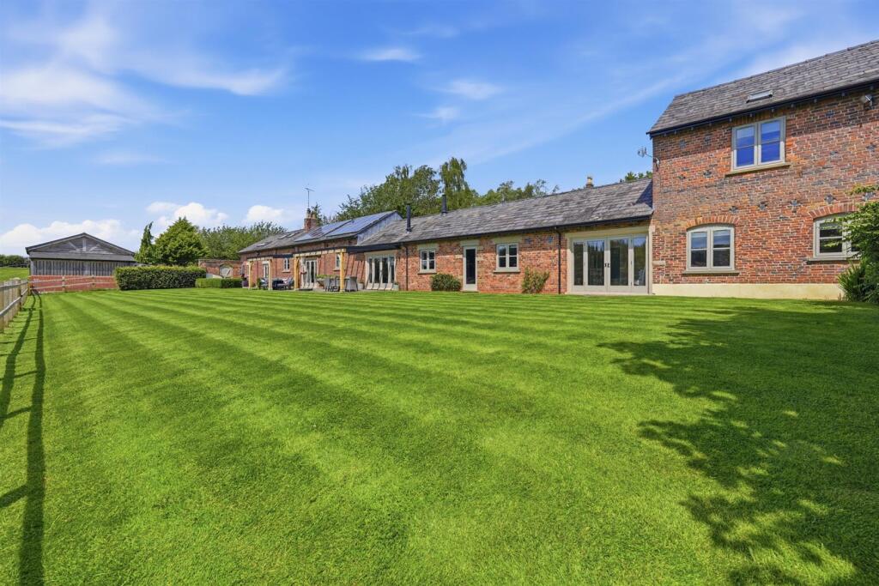
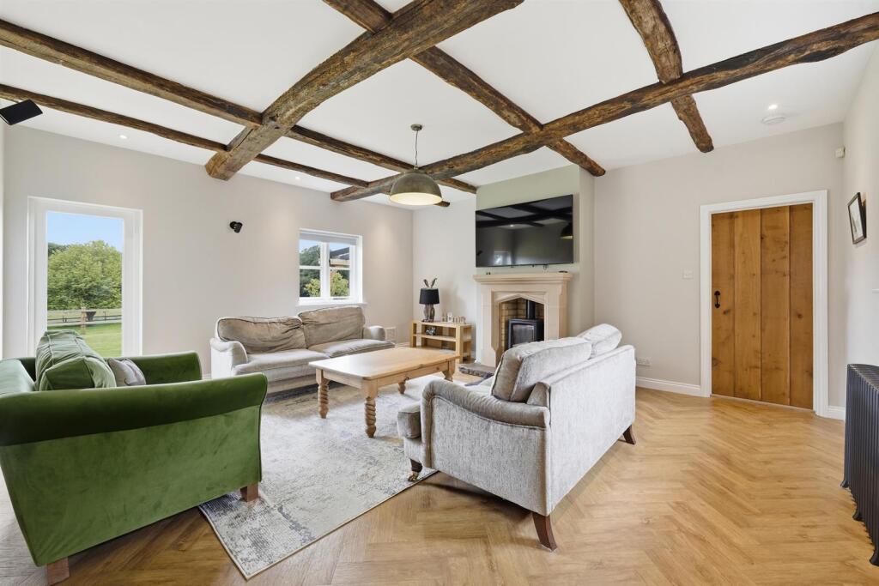
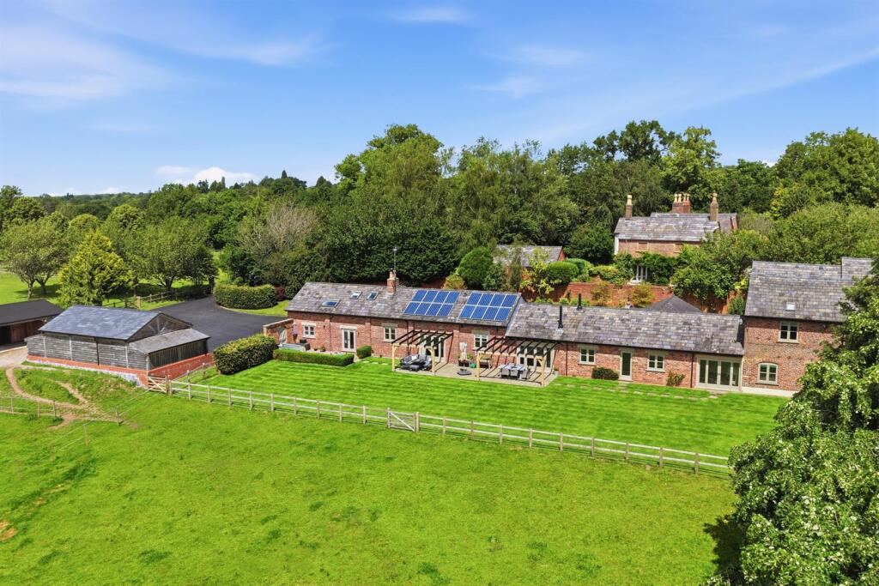
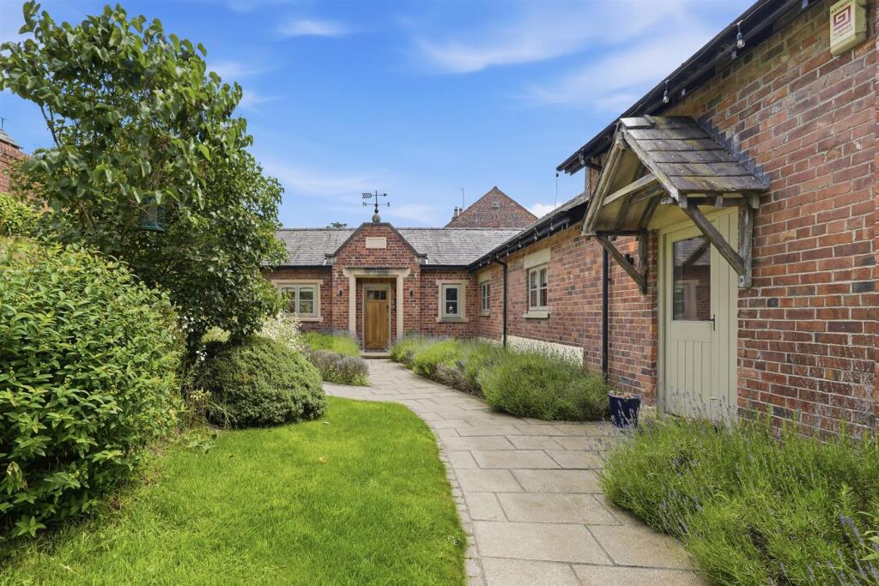
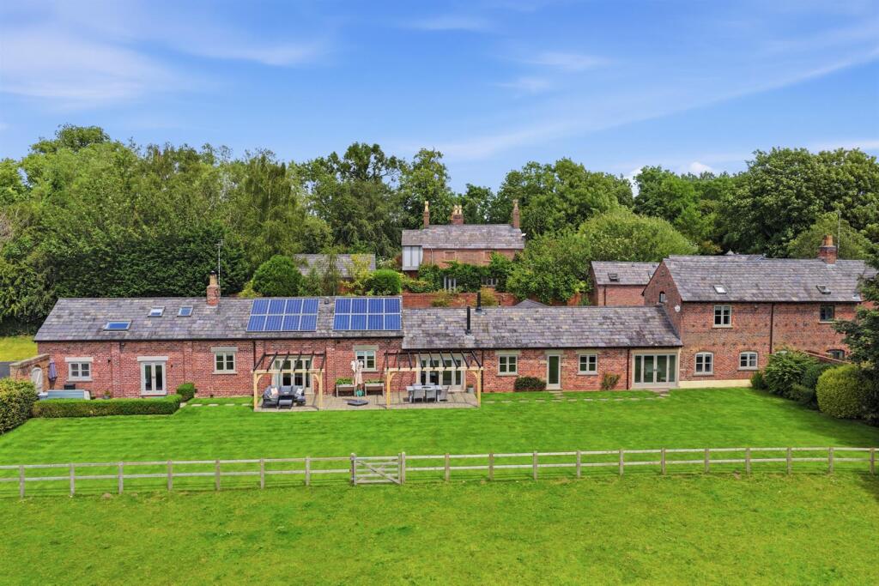
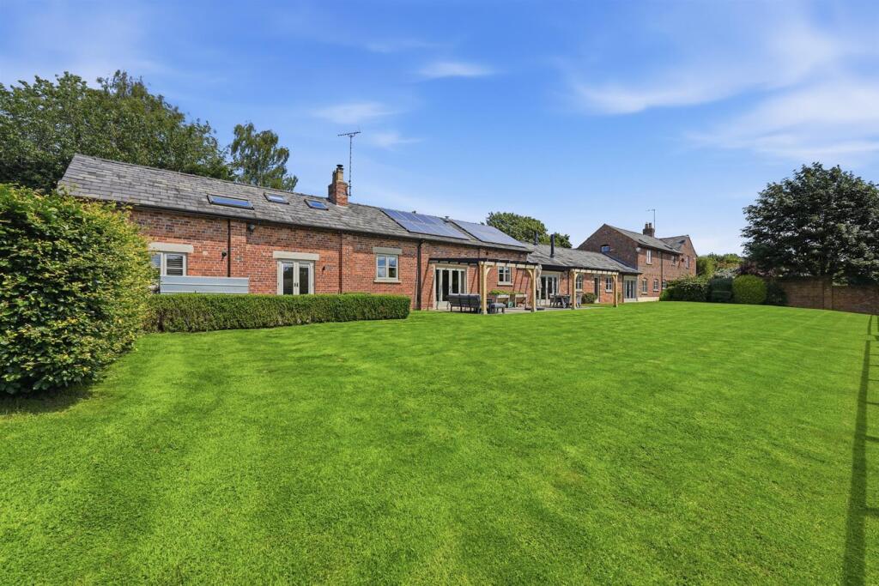
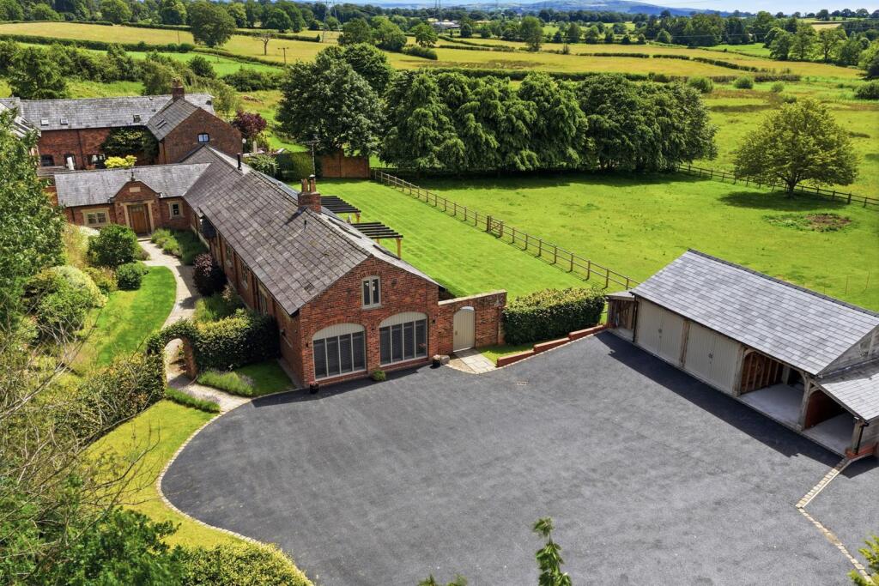
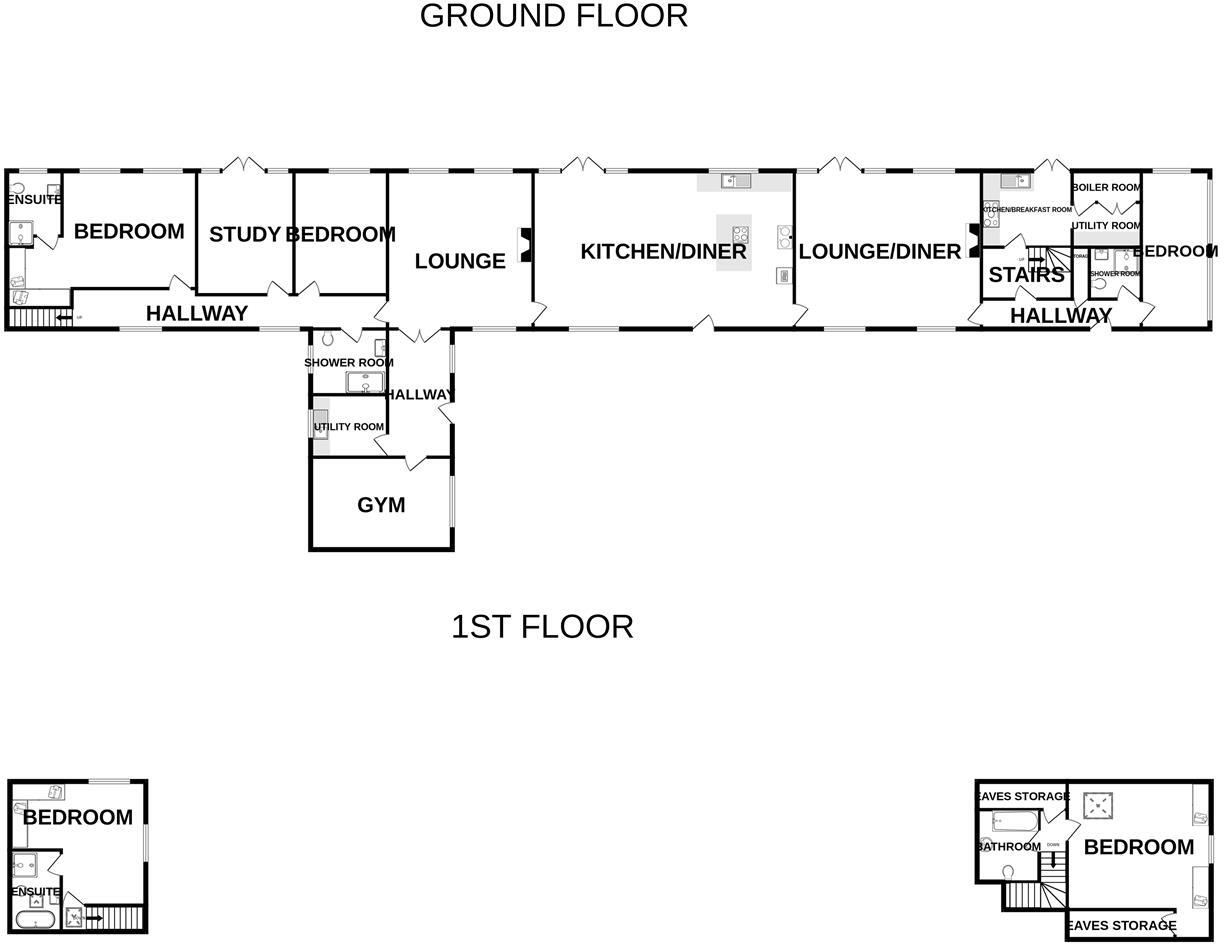
Constructed of brick, this prestigious barn conversion offers the discerning purchaser a wonderful family home with the added benefit of additional accommodation for independent relatives, situated in the heart of the countryside yet close to local amenities. On entering the property you are immediately welcomed by a lovely reception hall with stone flagged floor, gym with fitted units, laundry, a lovely spacious lounge with feature stone Minster fireplace with wood burner, a magnificent 30 ft living family kitchen enjoying high quality units with granite worktops and an abundance of built-in appliances, an inner hall leading to three double bedrooms, one with en-suite and separate shower room/WC. To the first floor the landing allows access to the master bedroom and en-suite bathroom. The additional accommodation which would be ideal for an independent relative comprises on the ground floor a hallway, 22 ft lounge/dining room with feature floor to ceiling brick fireplace and chimney breast with log burner, double glazed French doors allowing views and access to the gardens and countryside beyond, kitchen with shaker style units with built-in appliances, utility, double bedroom, and shower room. To the first floor the landing allows access to a second double bedroom with fitted furniture and a bathroom/WC. An LPG gas fired central heating system has been installed, along with solar panels.
An internal inspection is highly recommended to appreciate the size, space and quality of this wonderful family property with independent suite.
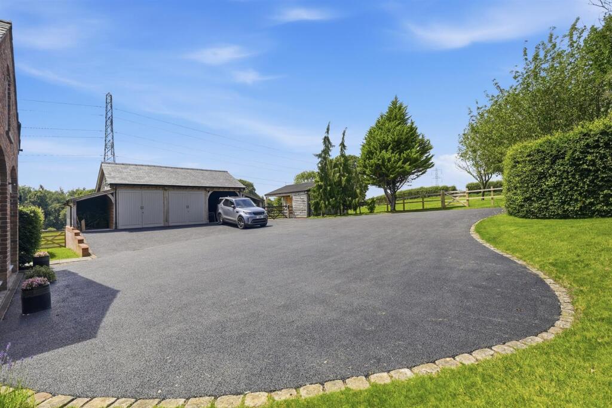
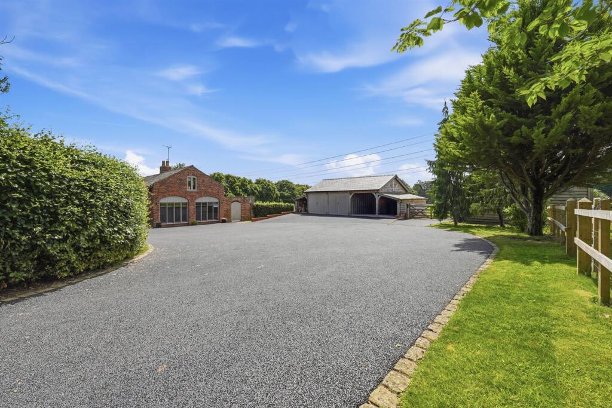
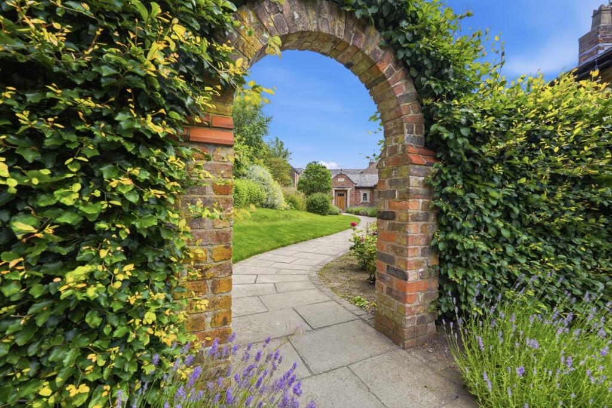
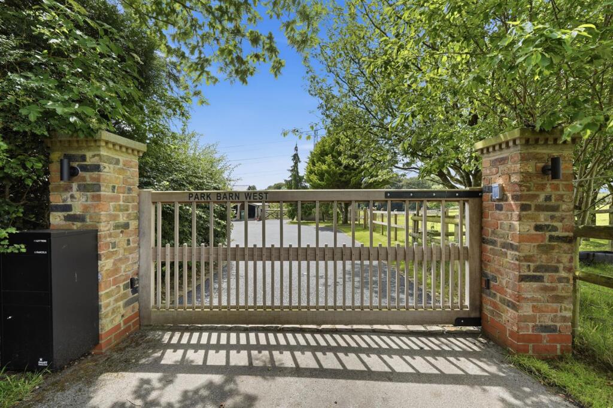
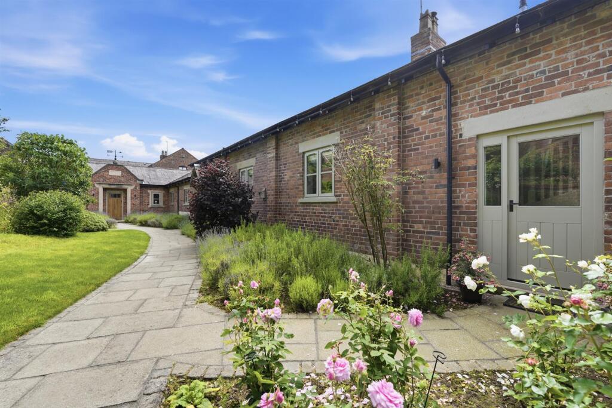
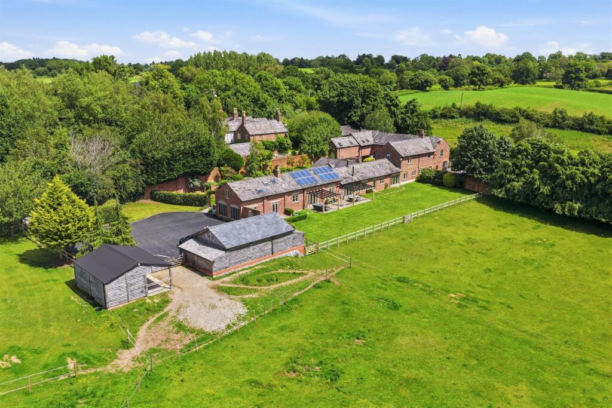
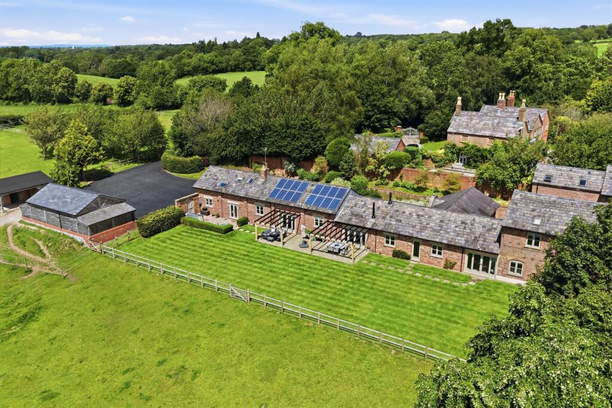
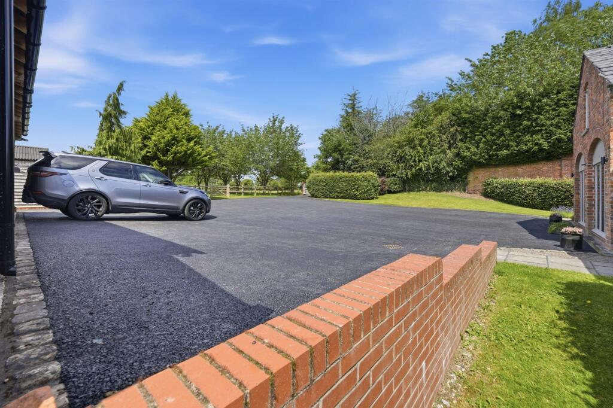
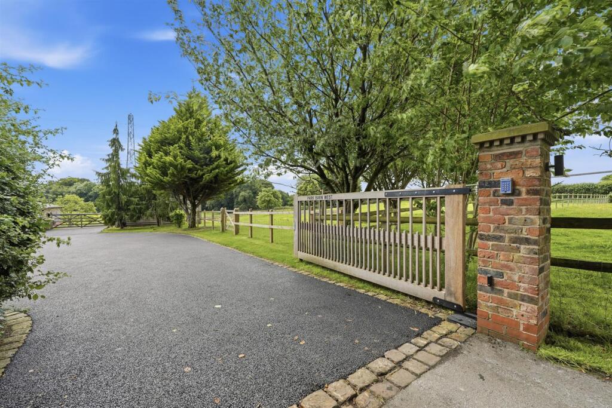
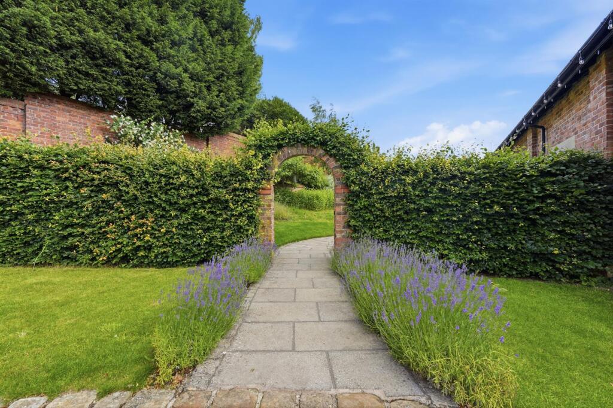
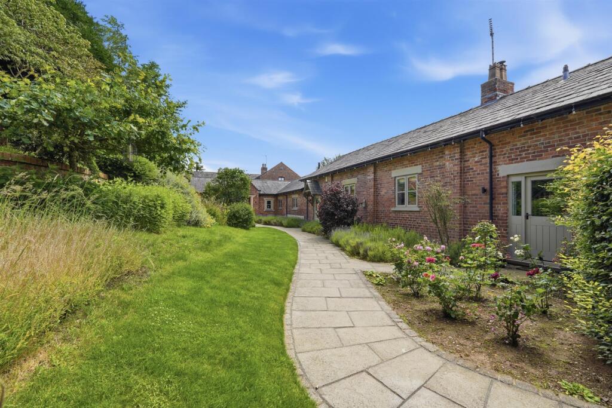
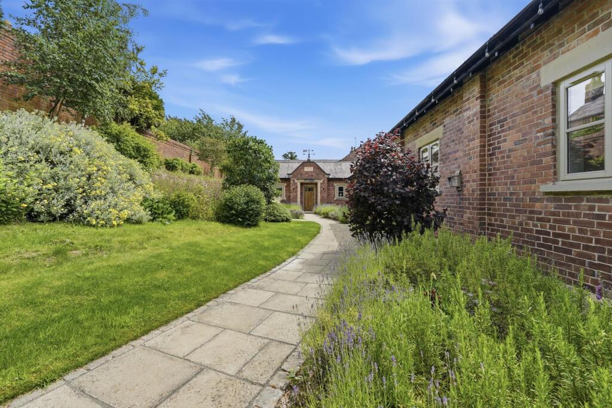
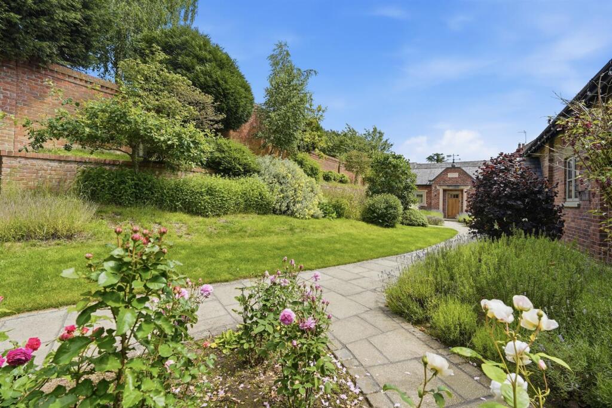
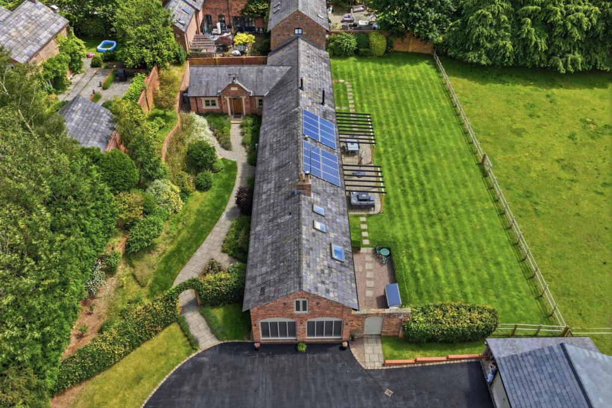
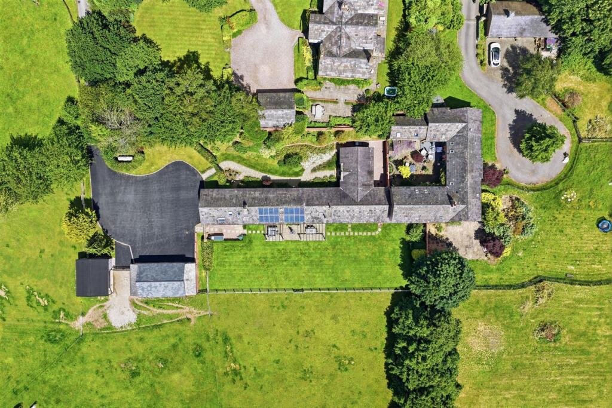
The property is approached by a deep sweeping driveway through an electric gate to the forecourt allowing ample hardstanding for several vehicles and easy access to the garage block and stables. The front garden enjoys a quintessentially English garden with raised flowerbeds with wild flowers. The main garden is to the rear side, and of an excellent size laid mainly down to lawn with well stocked borders, shrubs, flagged terraces, amazing views and green Oak pergolas. The detached garage block is of green Oak and allows parking for three motor vehicles, including the carport and has two attached log stores with power and light. The green oak stable block comprises two stables and a tack room along with power, light, water and security camera.
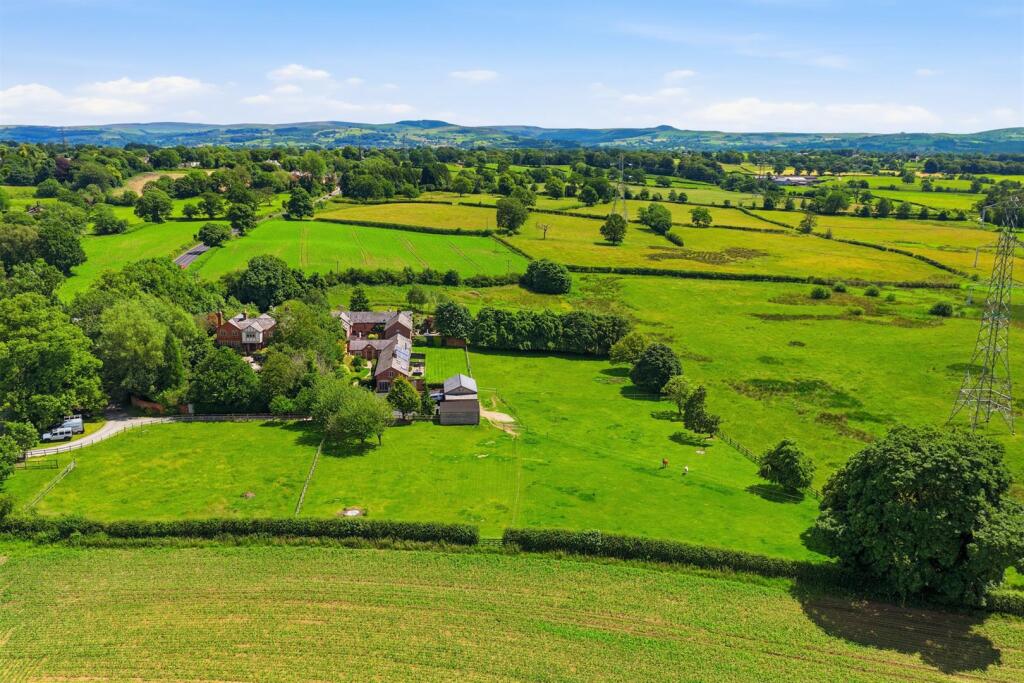
The gardens and land extend to approximately 3 acres (TBC).
A special mention must be made to the fantastic views over the adjoining countryside.
There is a wide range of shopping, travel, educational and recreational facilities available in Macclesfield. Access points to the national motorway network, Inter-City rail travel to London and Manchester International Airport are all within 10 minutes and 30 minutes drive of the property.
Directions: From our Prestbury office bear left at the mini roundabout into Macclesfield Road and continue past Prestbury golf club to the roundabout. Turn right into Alderley Road passing Kings school turning left after a short distance into Sandy Lane. Continue to the T-junction bearing right onto Whirley Road and next left into Andertons Lane. Continue along Andertons Lane to the junction at Dark Lane and Church Lane and continue into Church Lane taking the next right into Pepper Street. At the T-junction with the A537 turn right towards Chelford where the property can be found after a short distance set back on the left hand side.
Accommodation -
Ground Floor -
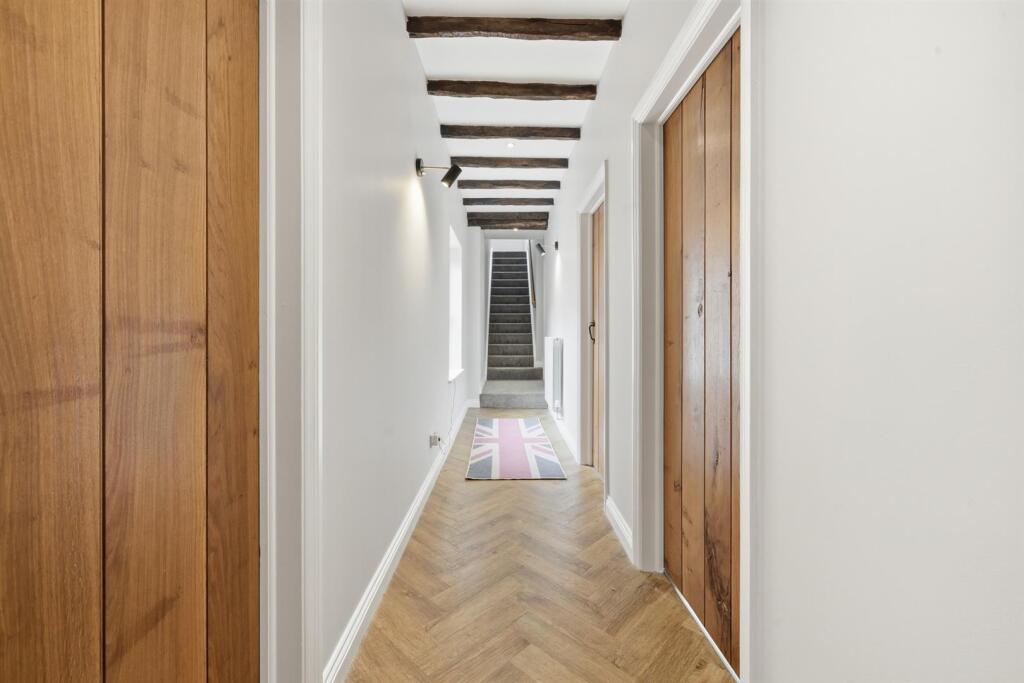
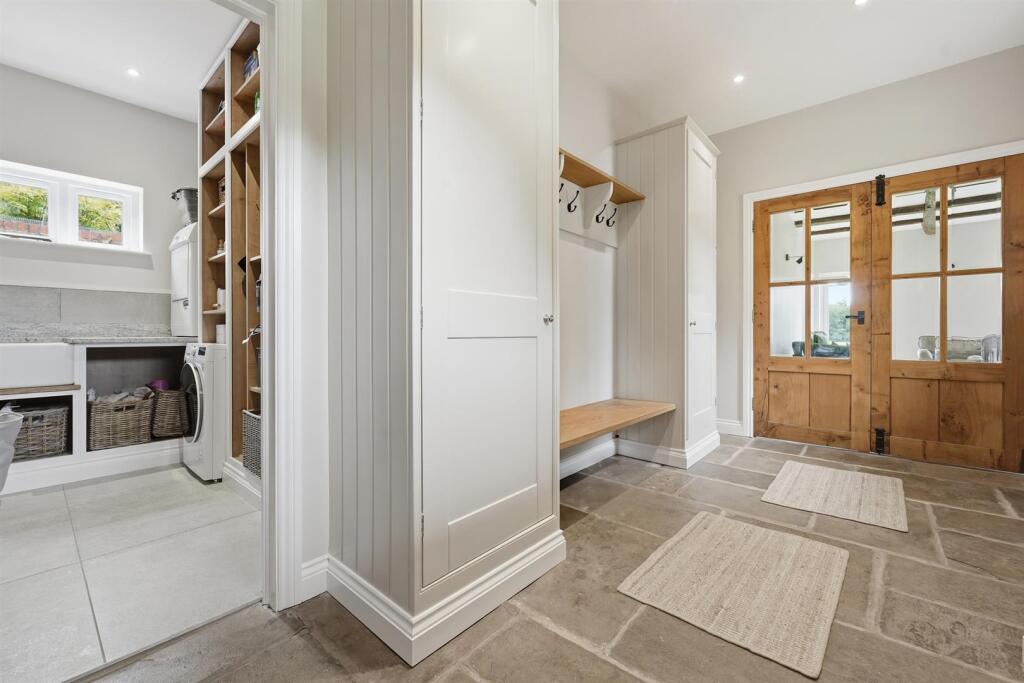
Entrance Hall - With stone flagged floor, two radiators, cloaks cupboard, bench seat with cloaks pegs and shelves over.
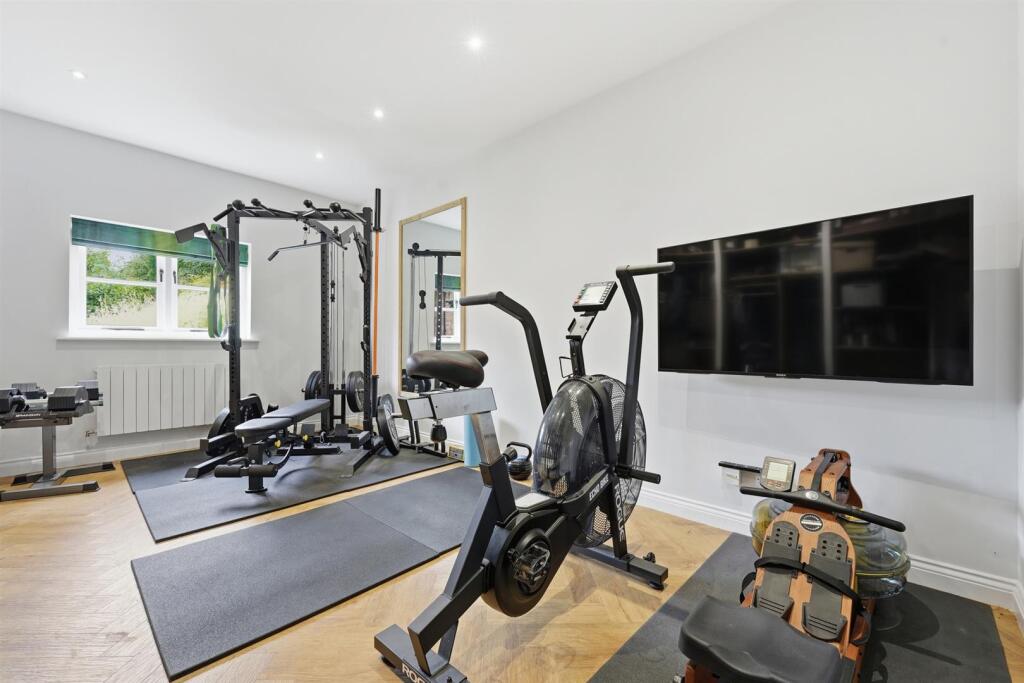
Gym - 5.28m x 3.28m (17'4" x 10'9") - With radiator, fitted cupboards with hanging rails and shelves.
Laundry - 2.79m x 1.88m (overall) (9'2" x 6'2" (overall)) - With fitted cupboards and shelves, Belfast sink unit, granite worktops, tiled floor.
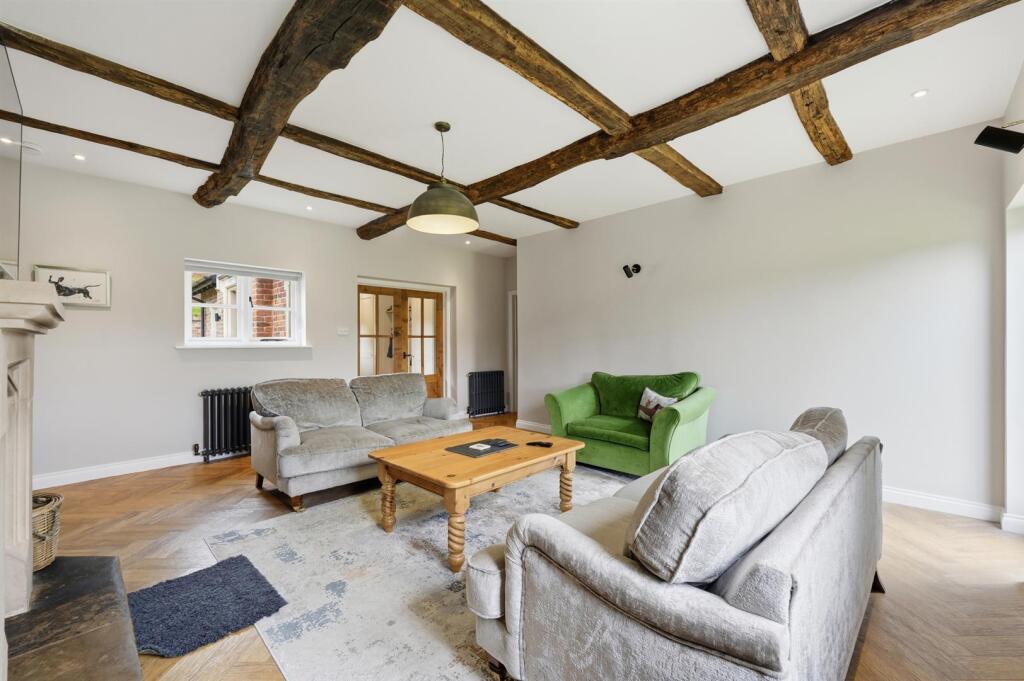
Lounge - 5.72m x 5.21m (18'9" x 17'1" ) - With two period style radiators, stone Minster fireplace with cast log burner, picture window allowing views over the gardens towards the countryside.
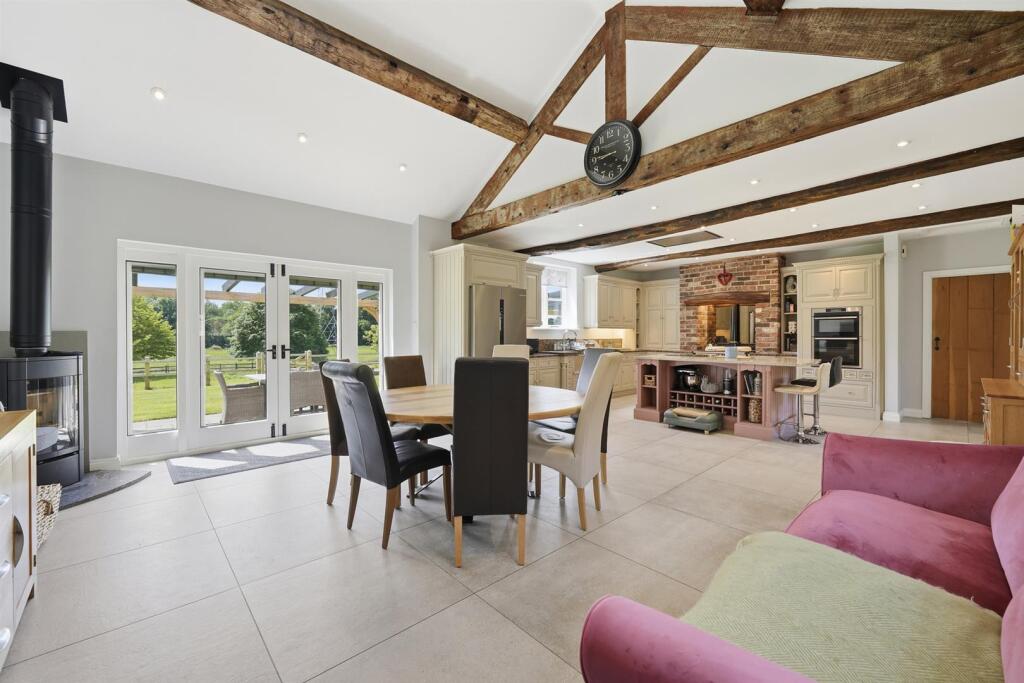
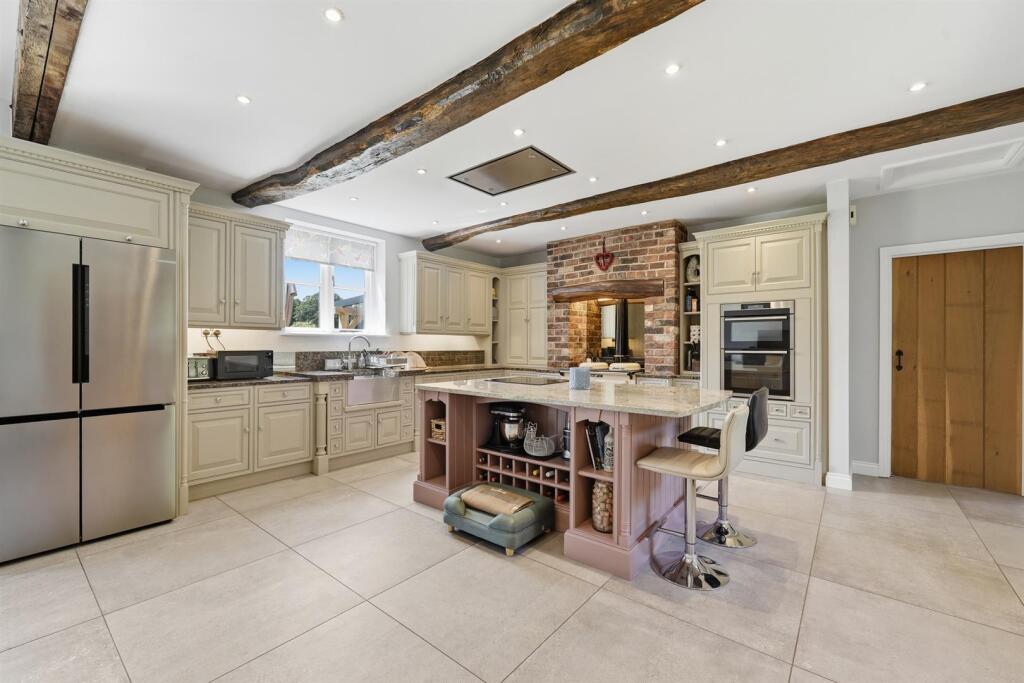
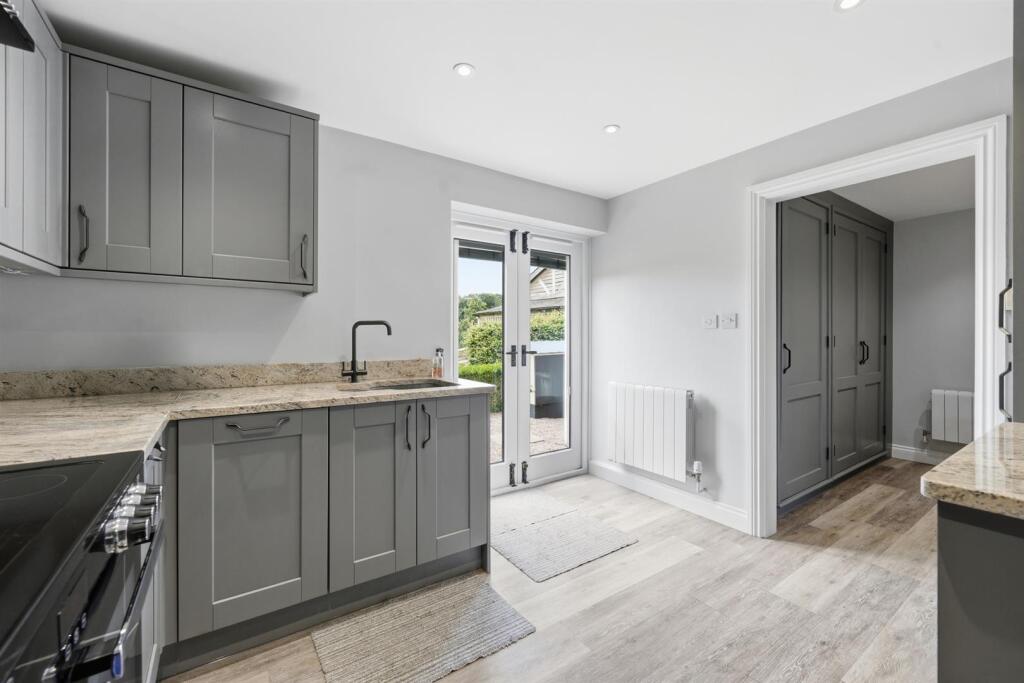
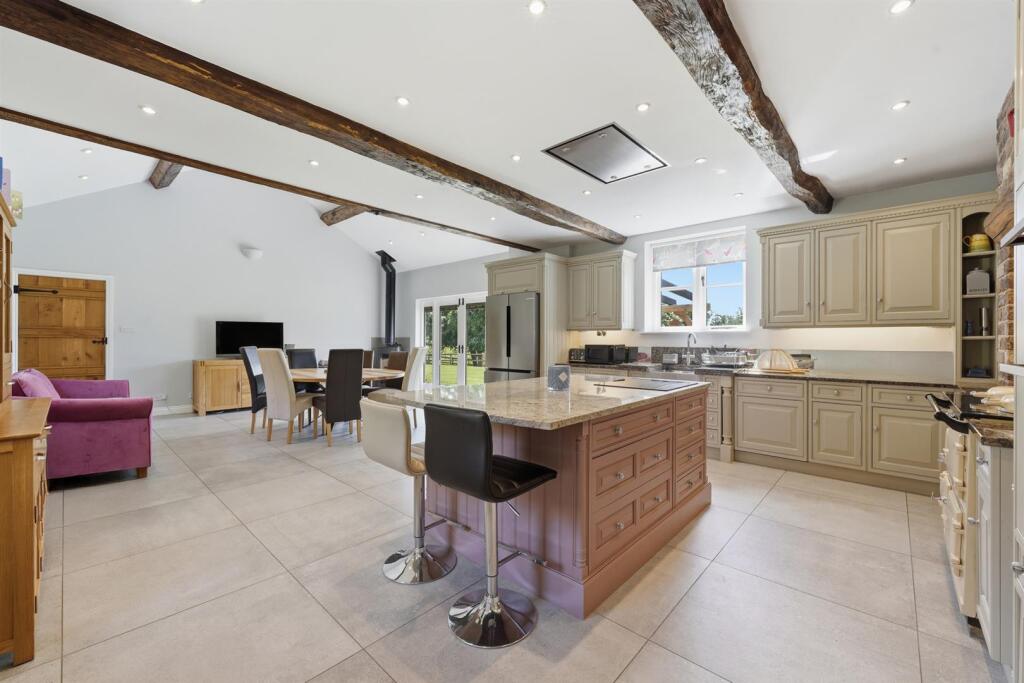
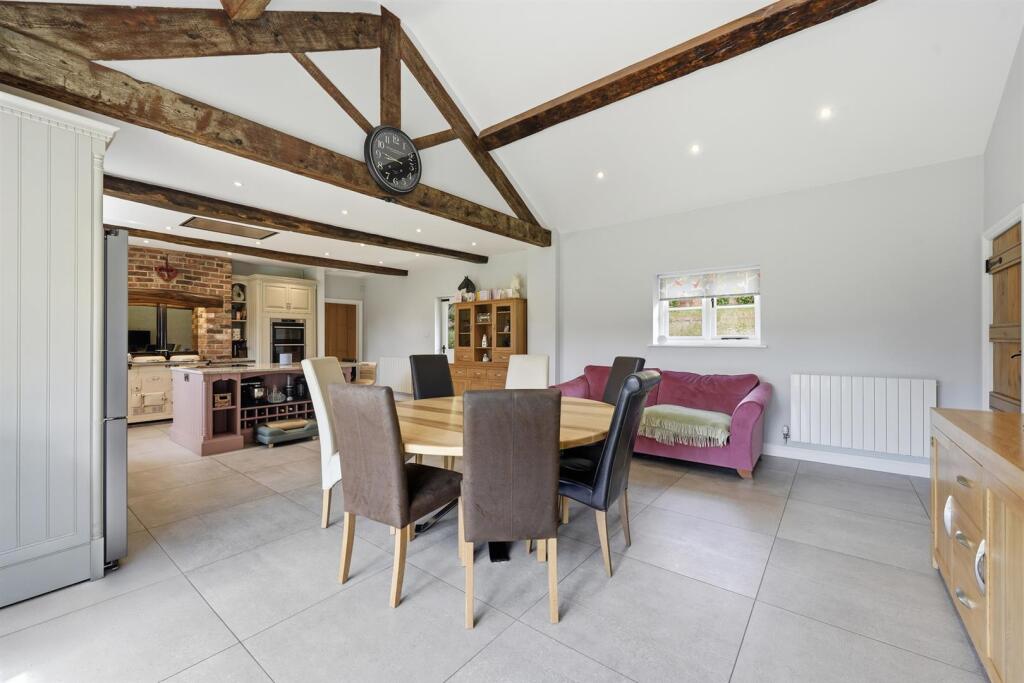
Living Family Kitchen - 9.30m x 5.72m (30'6" x 18'9") - With hand painted units including base cupboards and drawers, wall cupboards and granite worktops, central island/breakfast bar again with granite worktop, wine shelves, ceramic hob with extractor hood, stainless steel sink unit, double oven/grill, gas fired AGA, American fridge/freezer, tiled floor, dining area, family area, wood burner, two radiators.
Inner Hall - With radiator and stairs to first floor.
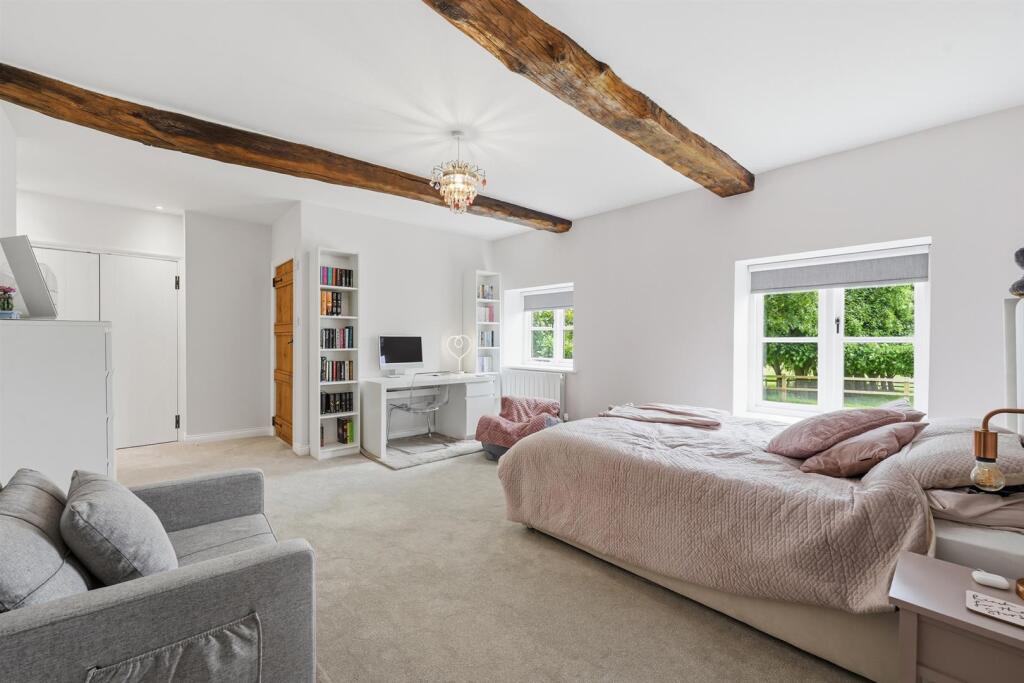
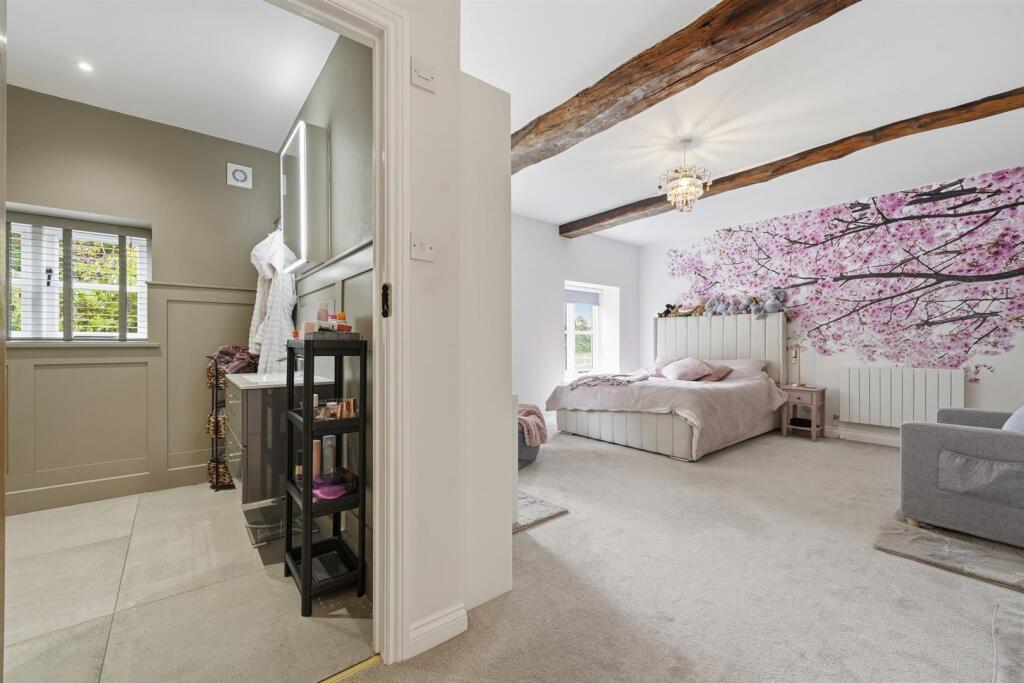
Bedroom 1 - 5.97m (narrowing to 4.75m) x 4.27m (19'7" (narrowi - With two radiators, exposed beams, two built-in double wardrobes, wonderful views.
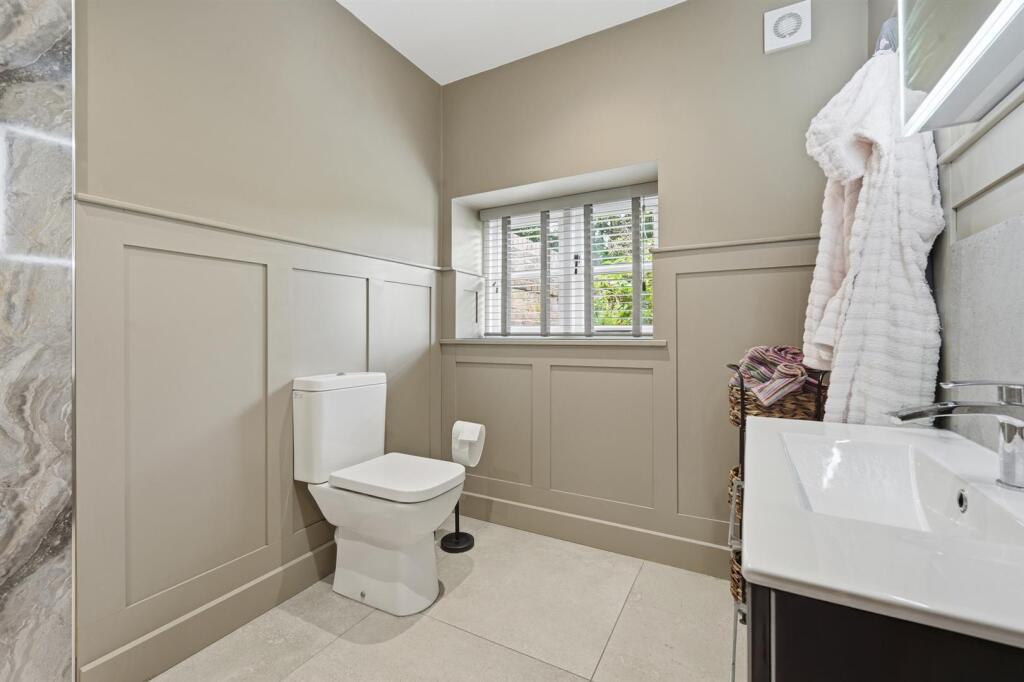
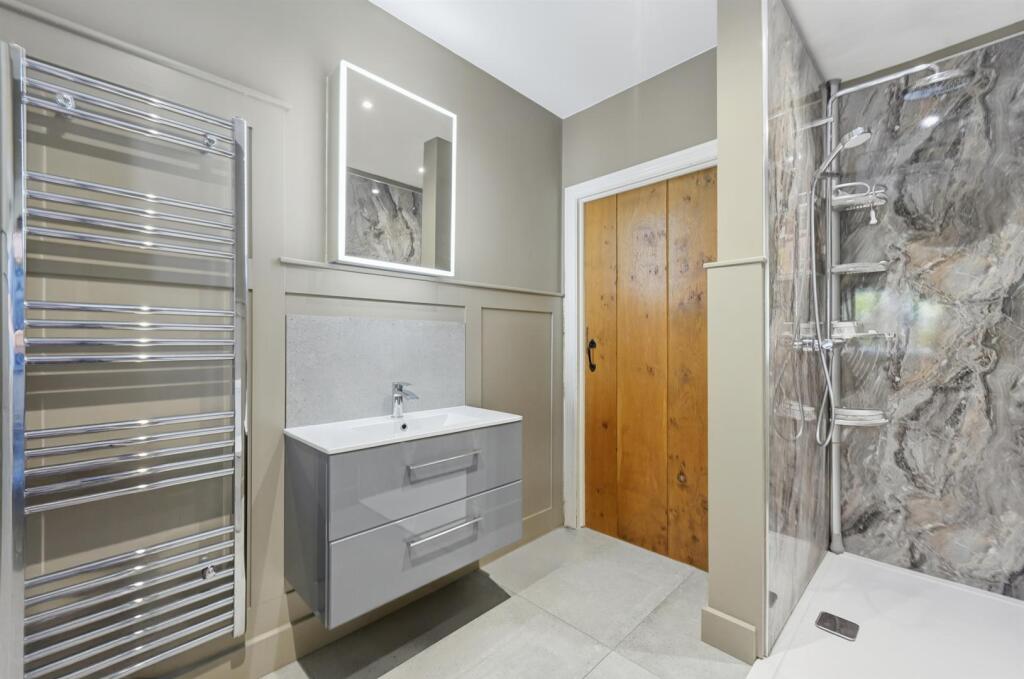
En-Suite - Enjoying wet area, low level WC, vanity wash hand basin with drawers below, part paneled walls, tiled floor, radiator/towel rail.
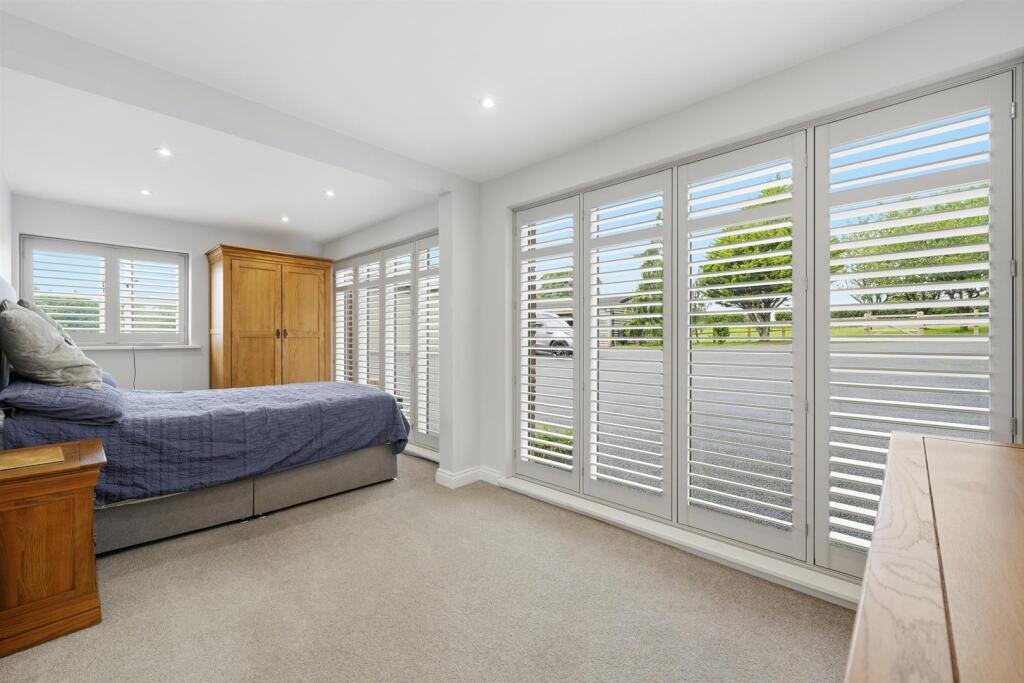
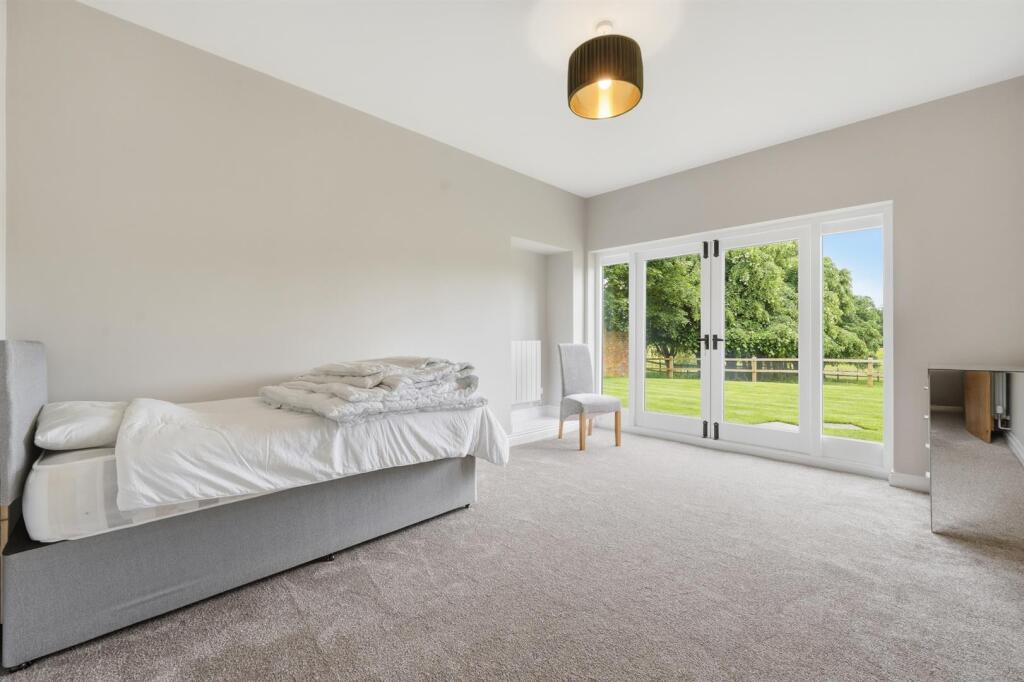
Bedroom 2 - 4.50m x 3.45m (14'9" x 11'4") - With radiator, glazed French doors allowing views and access to the rear garden.
Bedroom 3 - 4.47m x 3.43m (14'8" x 11'3") - With radiator and wonderful views.
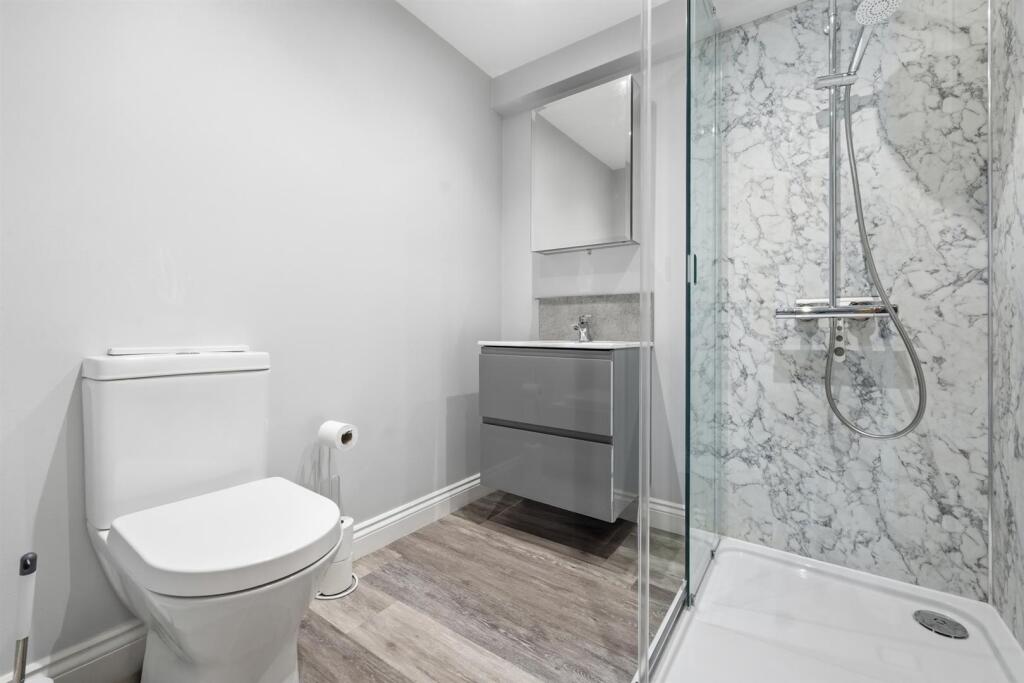
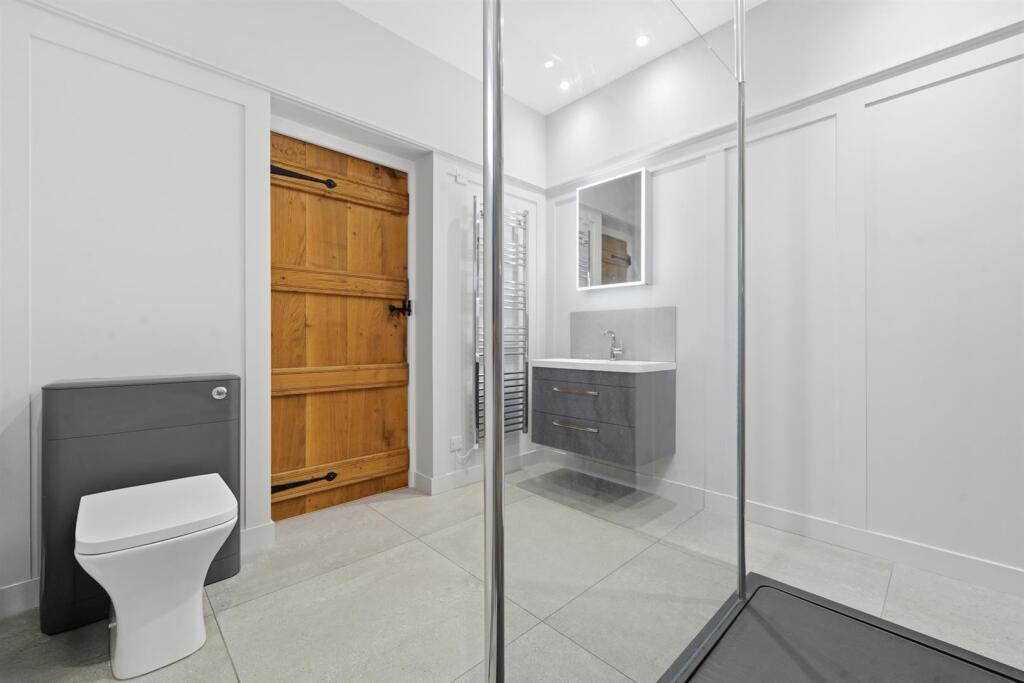
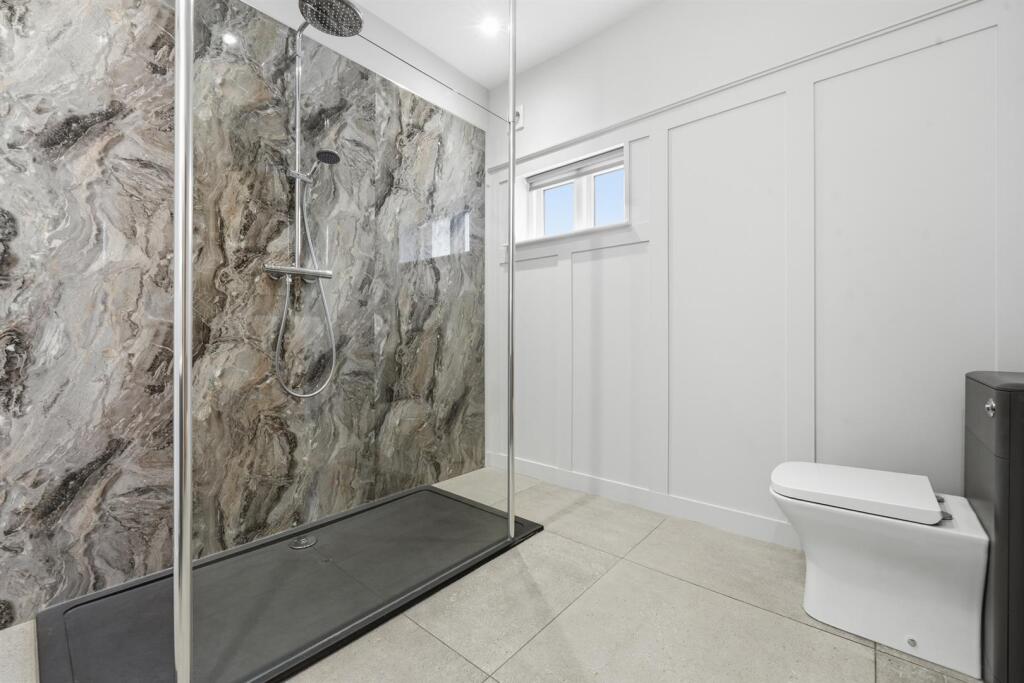
Shower Room/Wc - 2.74m x 2.51m (9' x 8'3") - With large wet area, vanity wash hand basin with drawers below, low level WC, radiator/towel rail, paneled walls, tiled floor.
First Floor -
Landing -
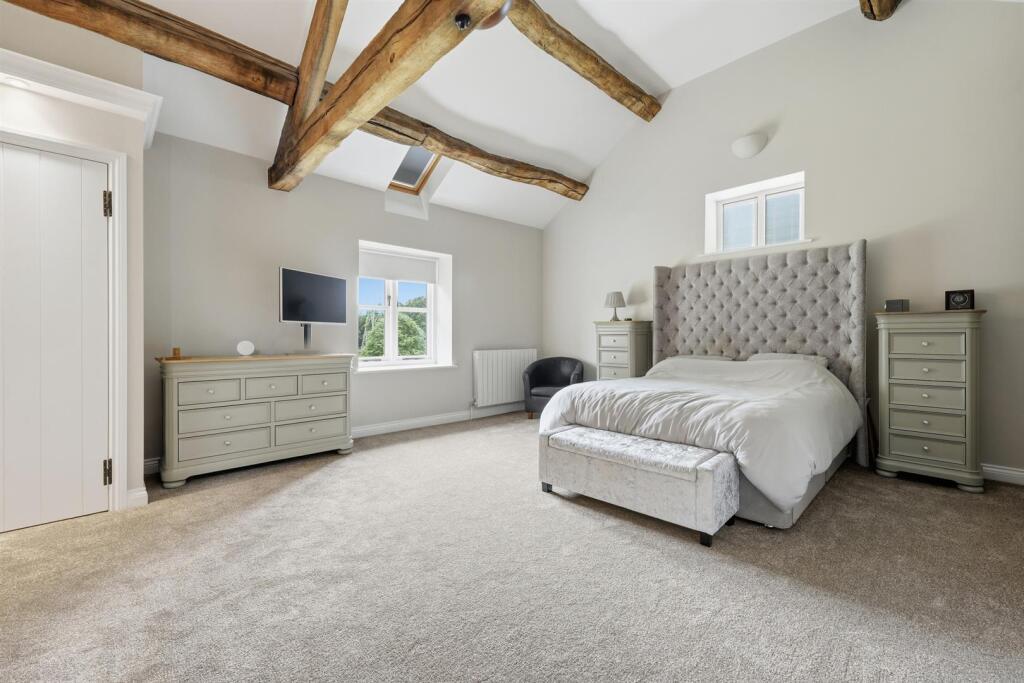
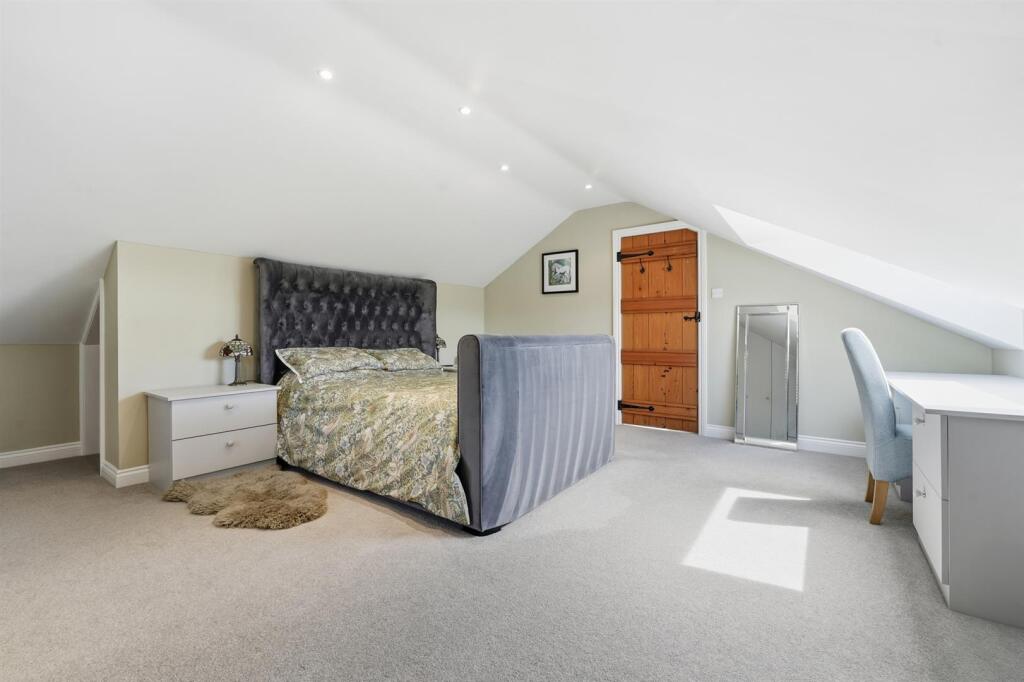
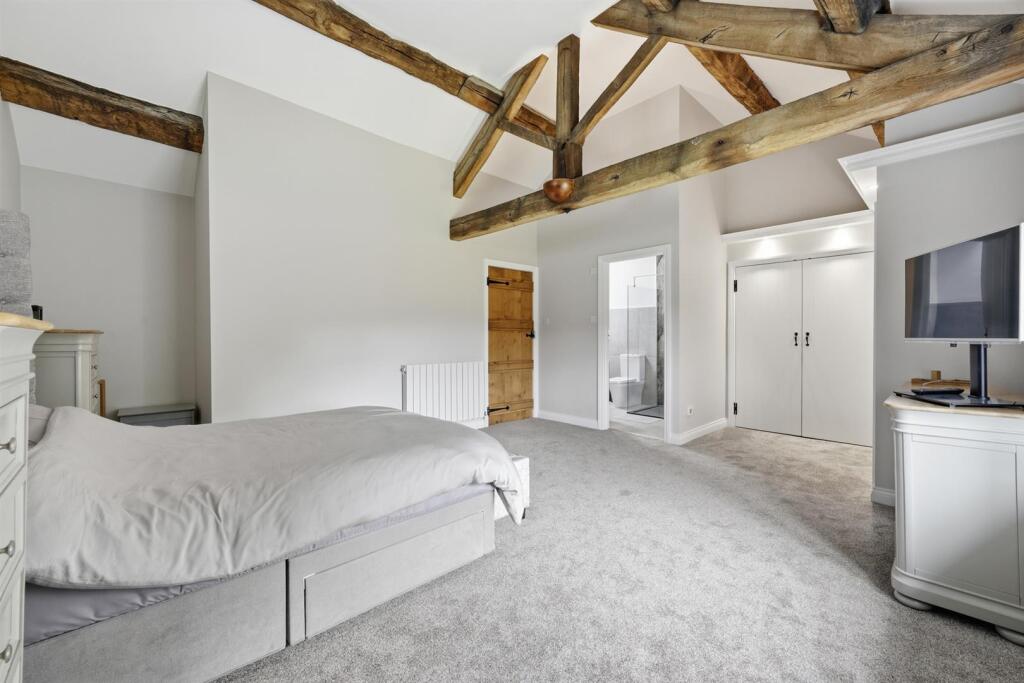
Bedroom 4 (Master Bedroom) - 4.85m (extending to 6.15m) x 4.37m (plus recess) ( - With two double built-in wardrobes, two radiators, exposed beams, wonderful views.
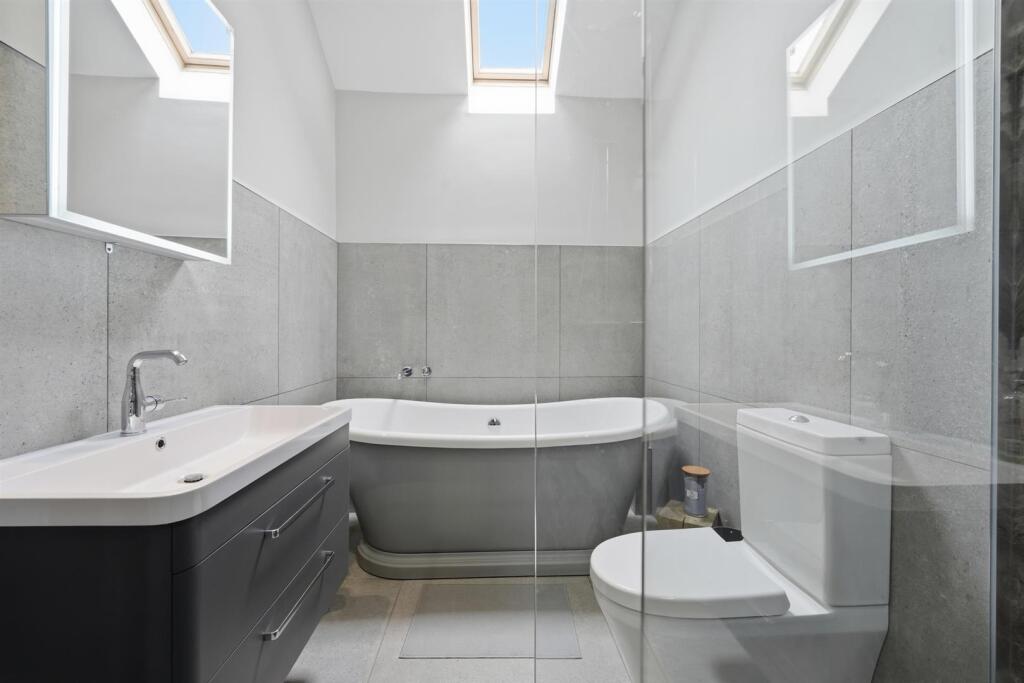
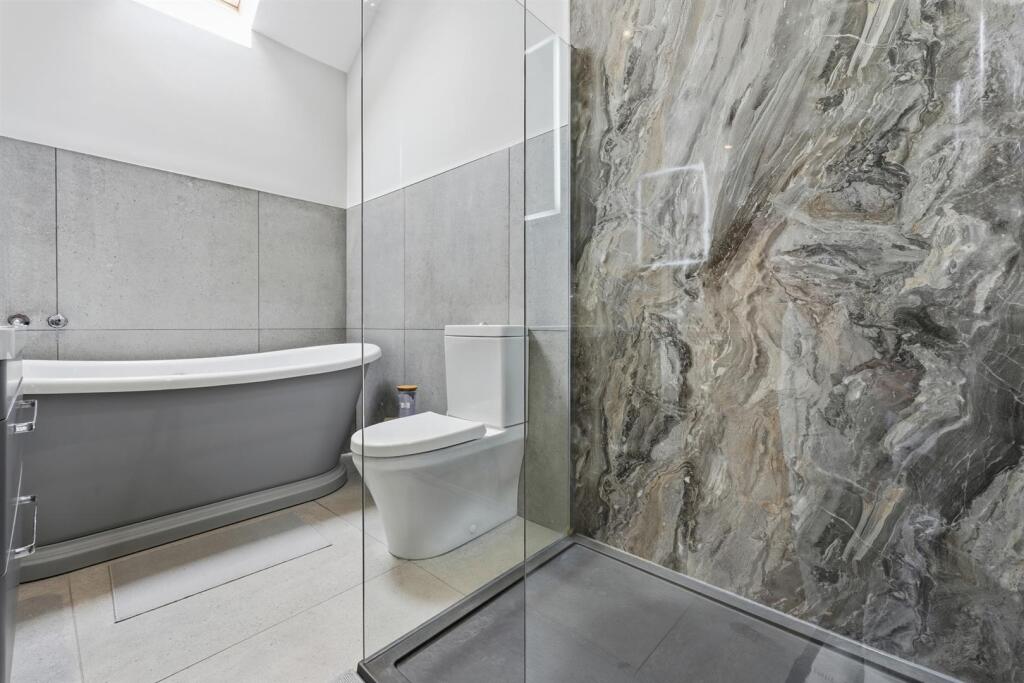
En-Suite - With free standing bath, low level WC, shower, vanity wash hand basin with drawers below, tiled floor, part tiled walls.
Additional Accommodation/Annexe -
Entrance Hall - With built-in cupboard, under stairs cupboards, stairs to first floor.
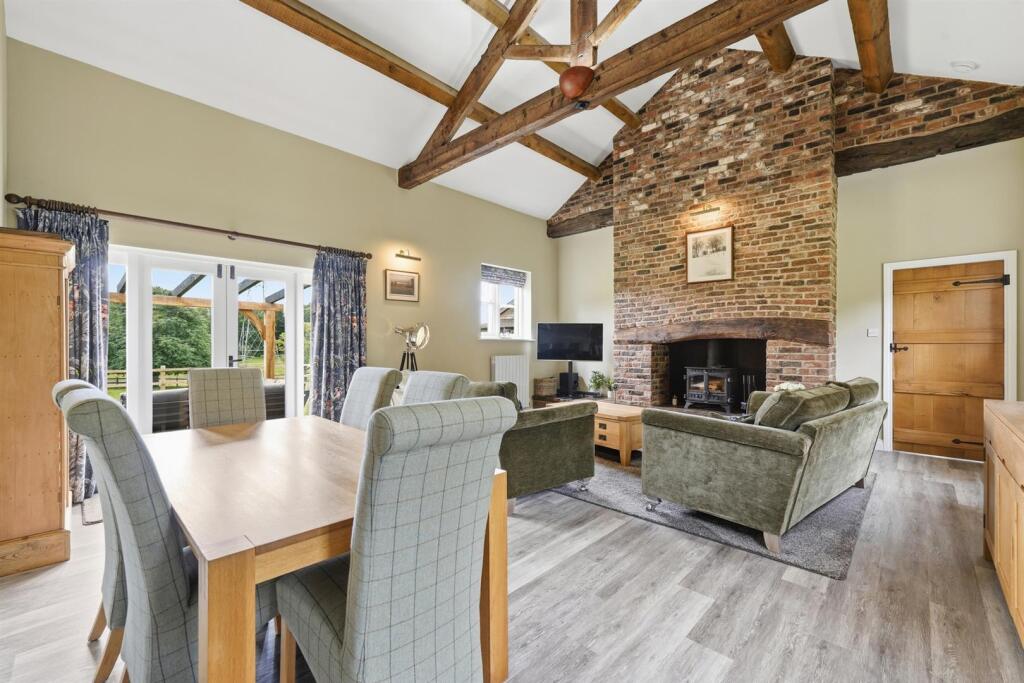
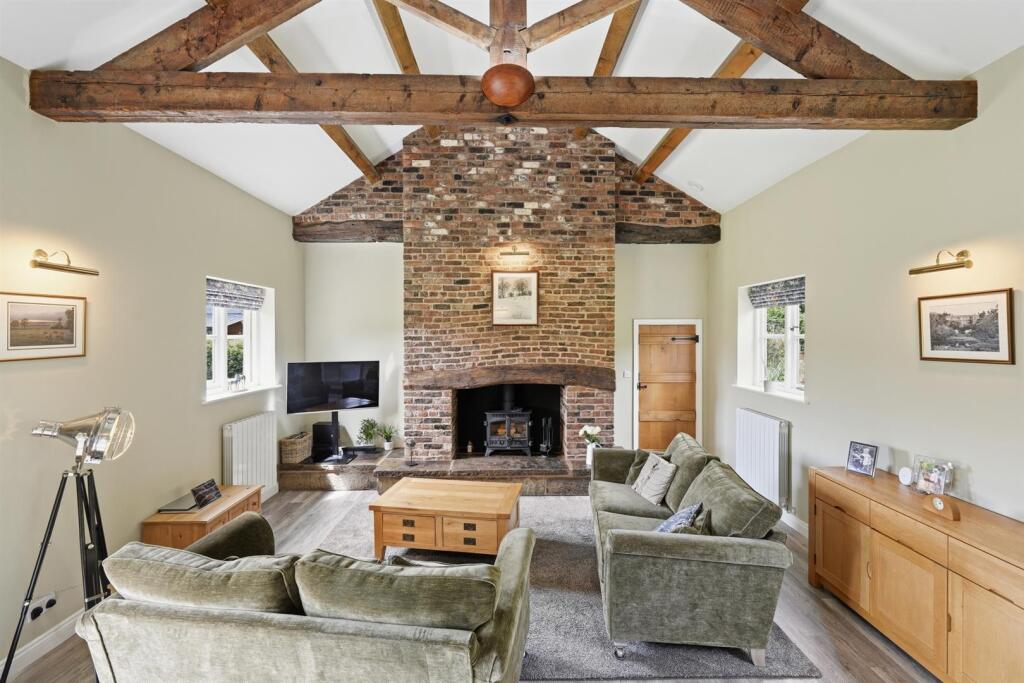
Lounge/Dining Room - 6.71m x 5.69m (22' x 18'8" ) - With exposed beams, feature full height brick fireplace and chimney breast with log burner, three radiators, double glazed French doors allowing access and views to the rear garden.
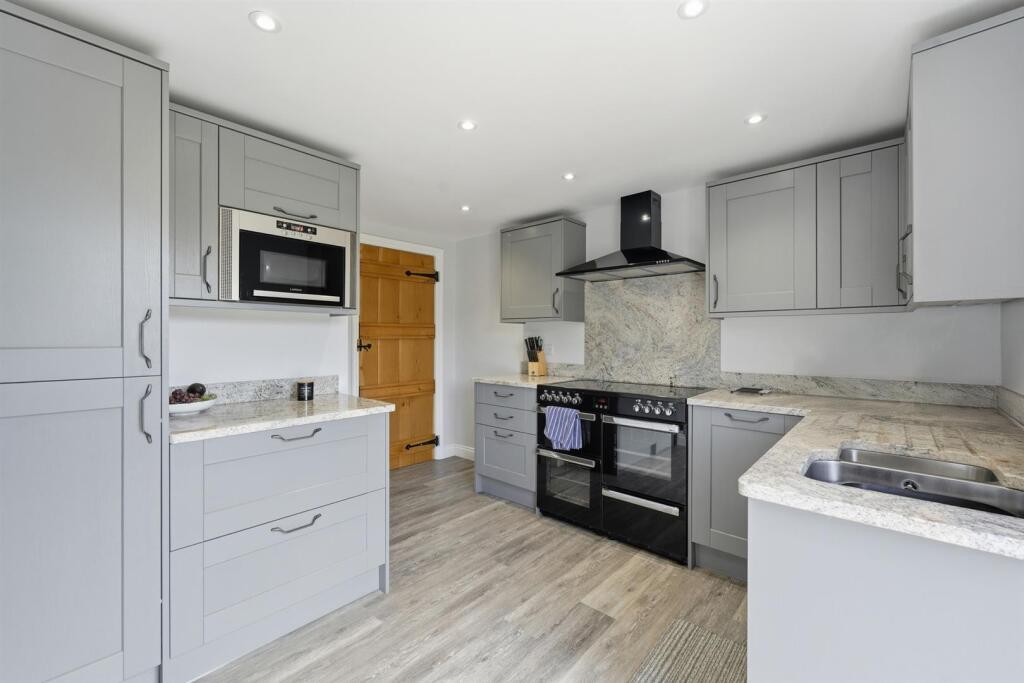
Kitchen - 3.25m x 3.48m (narrowing to 2.72m) (10'8" x 11'5" - With shaker style units, granite worktop, stainless steel sink unit, electric range, fridge and freezer, microwave, radiator, glazed French doors allowing access and views to the rear garden.
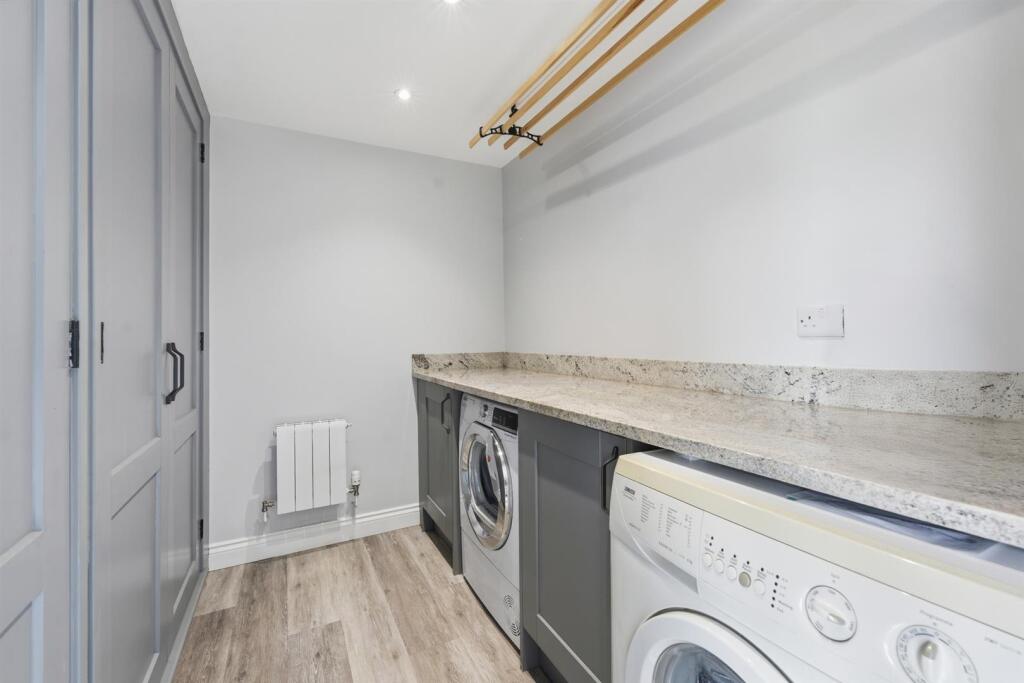
Utility - 2.54m x 1.63m (plus cupboard recess) (8'4" x 5'4" - With large storage area with hot water cylinder and gas boiler, built-in cupboards with granite worktops, plumbing for washing machine, radiator.
Bedroom 5 - 5.59m x 2.44m (18'4" x 8') - With radiator.
Shower Room/Wc - With shower, vanity wash hand basin with drawers below, low level WC, radiator/towel rail.
First Floor -
Landing - With under eaves storage.
Bedroom 6 - 4.52m x 4.50m (with limited headroom) (14'10" x 14 - With built-in wardrobes, dressing table and drawers, radiator, under eaves storage. Wonderful views.
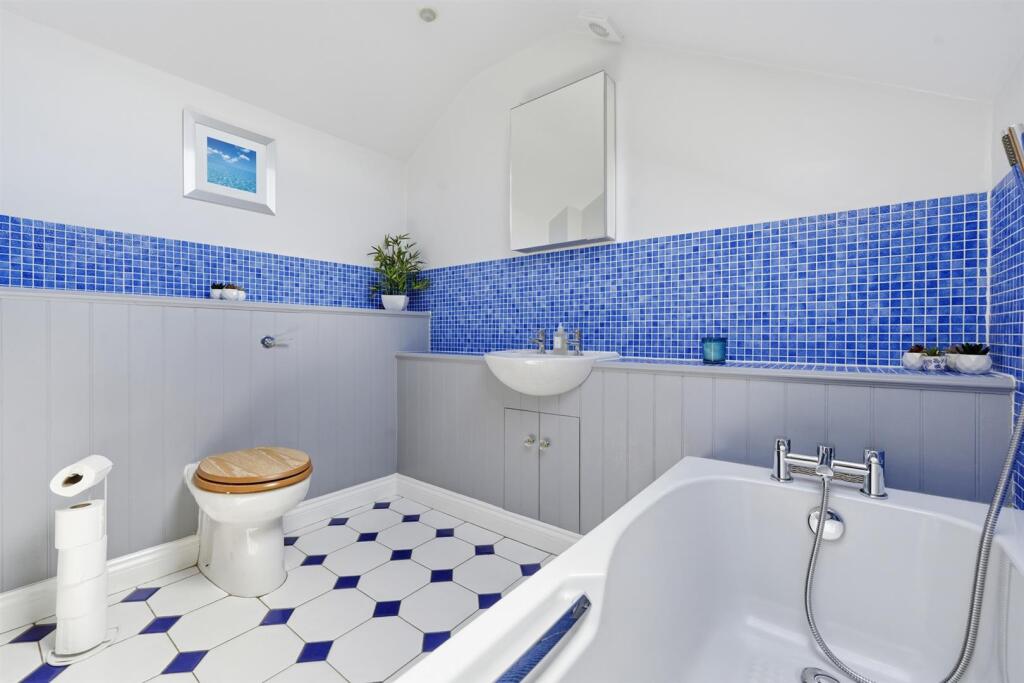
Bathroom/Wc - With paneled bath, vanity wash hand basin with store cupboards below, low level WC, radiator/towel rail, half tongue and groove paneled walls, tiled floor.
Beautiful gardens and land as previously mentioned.
Detached Garage Block - Constructed of green Oak with parking for three cars including the carport.
Two Attached Log Stores - With power and light.
Stable Block - Constructed of green Oak with two stables, tack room, power, light, water and security camera.
Tenure: - Leasehold. Interested purchasers should seek clarification of this with their solicitor.
Viewings: - Strictly by appointment through the Agents.
Possession: - Vacant possession upon completion.
Listed by
Prestbury
Holmes Naden (Estates) Ltd
Reference: 90404190
EPC ratings on this postcode
We don't have a matched EPC for this property yet. Below are efficiency scores and details for other addresses on this postcode.
| Address | Current | Potential | Floor area | Age band | Type |
|---|---|---|---|---|---|
| Geldart Gallery, Spinks House, Chelford Road, Henbury, MACCLESFIELD | 67 | 80 | 119 m² | England and Wales: before 1900 | Terraced |
| Iris Cottage, Chelford Road, Henbury, Macclesfield | 81 | 82 | 46 m² | — | Terraced |
| Mulberry Cottage, Chelford Road, Henbury, Macclesfield | 84 | 86 | 46 m² | — | Terraced |
| Park Barn West, Chelford Road, Henbury, MACCLESFIELD | 69 | 77 | 356 m² | England and Wales: 1996-2002 | Detached |
| Park Barn West, Chelford Road, Henbury, MACCLESFIELD | 63 | 70 | 348 m² | England and Wales: 1996-2002 | Detached |
| Park Barn, Chelford Road, Henbury | 52 | 57 | 341 m² | England and Wales: 1900-1929 | House |
| Park Barn, Chelford Road, Henbury, MACCLESFIELD | 52 | 57 | 341 m² | England and Wales: 1900-1929 | Detached |
| Park House Farm, Chelford Road, Henbury, MACCLESFIELD | 44 | 71 | 318 m² | England and Wales: before 1900 | Detached |
| Tulip Cottage, Chelford Road, Henbury, Macclesfield | 82 | 83 | 46 m² | — | Terraced |
Flood risk
Zone: 1
Risk: Low
Job (default Low)
Floorplans
ParkBarnFP.jpg
EPC Graphs
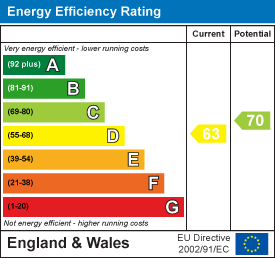
EE Rating
Price history
| Event | Date | Price | % change |
|---|---|---|---|
| Listed for sale | — | £1,750,000 | +180% |
| Sold | 31/08/2001 (24 years ago) | £625,000 | — |
Source: HM Land Registry Price Paid Data. Crown copyright.
Sold Comparables
Same street and nearby sales within 0.25 miles (last 5 years). Data from Land Registry Price Paid.
| Address | Price | Date | Type |
|---|---|---|---|
| Same street PARK BARN CHELFORD ROAD, HENBURY, MACCLESFIELD, CHESHIRE EAST, SK11 9PG | £145,000 | 09/01/2026 | Semi-detached |
| GLENCREE ANDERTONS LANE, HENBURY, MACCLESFIELD, CHESHIRE EAST, SK11 9PB | £509,000 | 28/09/2022 | Other |
| Same street WEST BARN CHELFORD ROAD, HENBURY, MACCLESFIELD, CHESHIRE EAST, SK11 9PG | £962,000 | 31/03/2022 | Other |
Street average: £553,500 (2 sales)
Area average: £509,000 (1 sale)
Capital growth trend
Land Registry outcode average: last 12 months vs 5y and 10y ago (from sold prices).
House Price Index (HM Land Registry — official index, not sold-price averages): Cheshire East. Series: All dwelling types. As of April 2026.
Rental Range
Estimated market rent for Cheshire East. Low = conservative, Realistic = average, Optimistic = best case.
Based on Local Authority from postcode lookup → Cheshire East.
LHA (30th percentile) floor for East Cheshire: Apr 2025 – Mar 2026
Location
Address
Chelford Road
Nearby
Nearest stations, universities and amenities (distance from property).
| Type | Name | Distance |
|---|---|---|
| Bus stop | Henbury, Chelford Road / Blacksmith's Arms PH | 0.0 miles |
| Shop | Gulf Store | 0.1 miles |
| Shop | Quirkydo | 0.9 miles |
| Hospital | Rosemount Resource Centre | 1.6 miles |
| Train station | Macclesfield | 2.6 miles |
| Train station | Prestbury | 2.8 miles |
| Hospital | John Munroe Hospital | 10.2 miles |
| University | University of Derby, Buxton | 11.0 miles |
Street-level crime
| Category | Count |
|---|---|
| Violence and sexual offences | 4 |
| Other crime | 2 |
| Anti-social behaviour | 1 |
| Burglary | 1 |
| Criminal damage and arson | 1 |
| Other theft | 1 |
| Total incidents | 10 |
Within 1 mile during May 2026. Source: data.police.uk (England & Wales).
Schools nearby
Nearest open schools with Ofsted ratings (England). Closed schools are not shown. Data from Get Information about Schools and Ofsted.
| Name | Type | Distance | Ofsted |
|---|---|---|---|
| Eden School | Other | 0.5 miles | Good — 10 Mar 2024 |
| Whirley Primary School | Primary | 0.6 miles | Good — 14 Apr 2011 |
| Broken Cross Primary Academy and Nursery | Primary | 1.0 miles | Good — 17 Jun 2019 |
| The Fallibroome Academy | Secondary | 1.2 miles | Good — 16 Feb 2023 |
| St Alban's Catholic Primary School, A Voluntary Academy | Primary | 1.2 miles | Outstanding — 26 Nov 2014 |
Rental Comparables
Residential lets from OpenRent and Rightmove for the area. Bedroom counts vary — use the Beds column to compare like-for-like lets. Student lets are excluded.
| Title | Rent | Beds | Distance | As seen on |
|---|---|---|---|---|
| Oak Lane, Macclesfield | £1,600/mo | 3 | 3.78 miles | Rightmove |
| Meadow Lodge, Marton | £2,500/mo | 3 | 3.79 miles | Rightmove |
| Siddington, Macclesfield, Cheshire | £2,750/mo | 4 | 3.88 miles | Rightmove |
Average rent: £2,283/mo (3 listings)
Rent-driven metrics
Based on OpenRent comparables.
- Rent ratio — Monthly rent ÷ purchase price (1% rule). 1%+ = strong, 0.8–1% = okay, <0.8% = weak for cashflow.
- Max investor price — Rent ÷ 0.8%; the price at which rent would be 0.8% of price (Stoke-style target).
- Target investor price — Rent ÷ 1%; the price at which rent would be 1% of price (strong cashflow band).
- Gross yield — Annual rent as % of purchase price (no costs).
- Cost-to-rent — Price ÷ annual rent (from OpenRent comparables). Under 14× = strong, 14–16× = acceptable, 17×+ = compressed.
- Cashflow — Rent minus mortgage, 10% maintenance, £25/mo compliance. Assumes 75% LTV, 3.95% APR (5yr fixed), 25yr term.
- ROI — Annual profit ÷ cash in (deposit + 4% purchase costs).
Enter House Number
Enter the house number to help us retrieve more accurate pricing history and property data.
Please log in to submit or correct the house number for this listing.
Log in to continue