57 SOUTHPORT ROAD
LIVERPOOL, THORNTON, MERSEYSIDE L23 4TH

DSC02966-HDR-26.jpg DSC02896-HDR-12.jpg DSC02866-HDR-6.jpg DSC02981-HDR-29.jpg DSC02841-HDR-1.jpg DSC02846-HDR-2.jpg DSC02851-HDR-3.jpg DSC02856-HDR-4.jpg DSC02861-HDR-5.jpg DSC02871-HDR-7.jpg DSC02886-HDR-10.jpg DSC02876-HDR-8.jpg DSC02881-HDR-9.jpg DSC02891-HDR-11.jpg DSC02901-HDR-13.jpg DSC02906-HDR-14.jpg DSC02911-HDR-15.jpg DSC02916-HDR-16.jpg DSC02921-HDR-17.jpg DSC02926-HDR-18.jpg DSC02931-HDR-19.jpg DSC02936-HDR-20.jpg DSC02941-HDR-21.jpg DSC02946-HDR-22.jpg DSC02951-HDR-23.jpg DSC02956-HDR-24.jpg DSC02971-HDR-27.jpg DSC02830-1.jpg DSC02832-2.jpg DSC02835-3.jpg DSC02836-4.jpg DSC02837-5.jpg DSC02840-6.jpg
/ 33
Property details
Tenure
FREEHOLD
Floor area
123 m²
Council tax band
D
EPC rating
C
Year built
England and Wales: 1950-1966
Last sold
£407,000 Aug 2025
Price per m²
£3,252/m²
Local average
£319,142 (+25.3%)
Deprivation
Decile 4 (11,046 of 33,755)
Street crime
77 incidents within 1 mile (May 2026)
Key features
- EXTENDED THREE BEDROOM SEMI DETACHED HOME
- MODERN AND HIGH SPECIFICATION THROUGHOUT
- SEPARATE FRONT ROOM
- OPEN PLAN KITCHEN, LIVING AND DINING AREA
- FRONT AND BACK MANICURED GARDENS
- CONTEMPORAY BATHROOM
- DRIVEWAY AND GARAGE
- GREAT LOCATION
- FREEHOLD
Additional details
- Parking
- Yes
- Garden
- Yes
Description
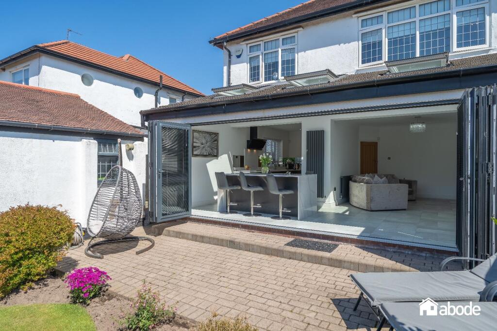
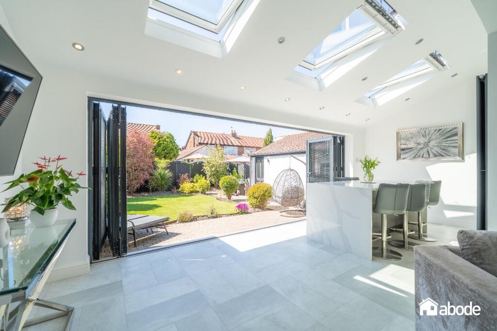
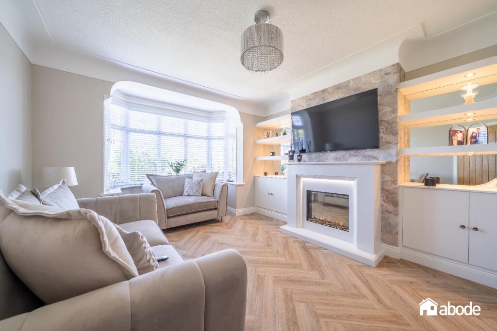
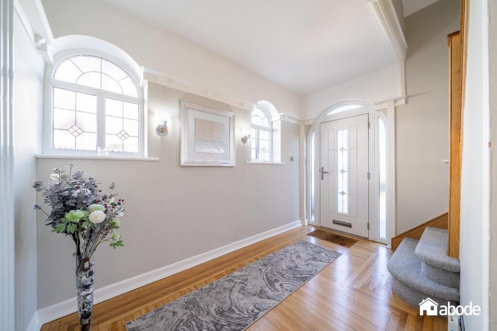
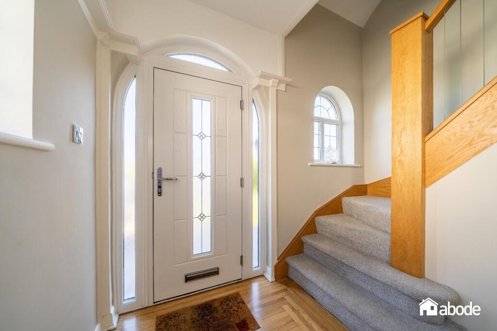
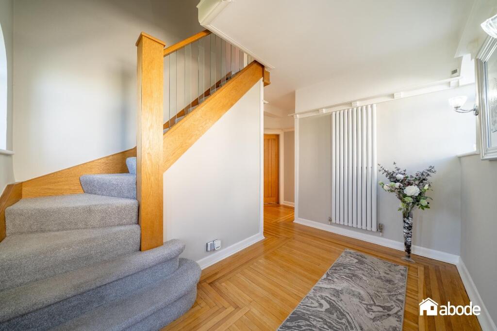
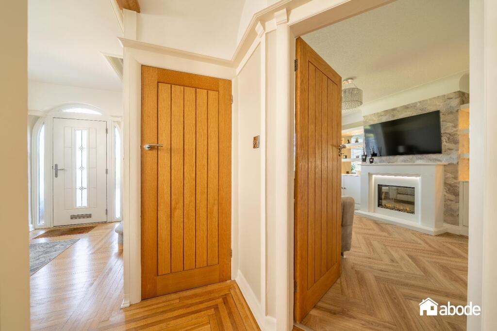
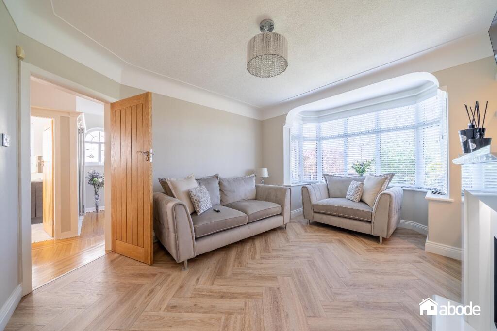
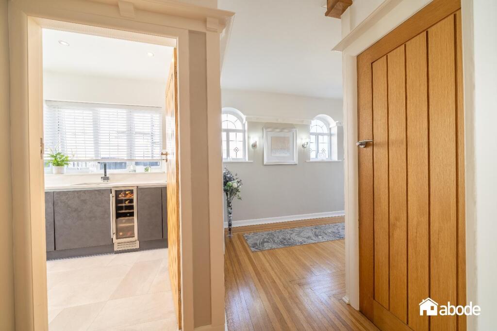
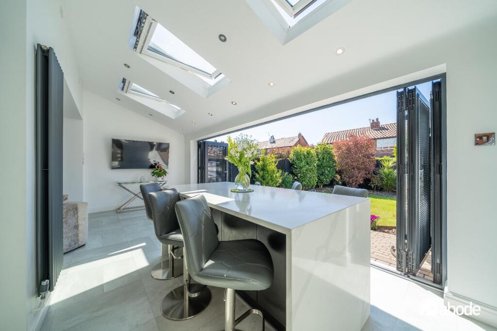
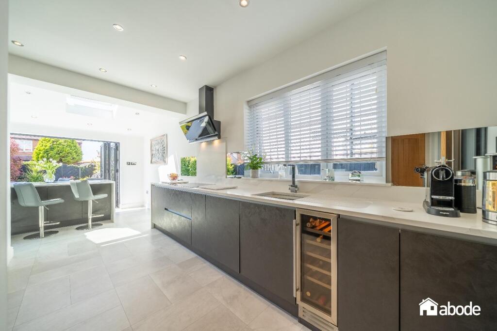
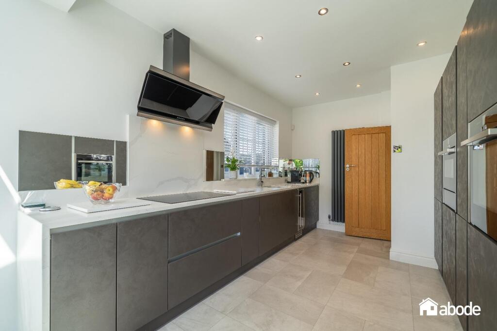
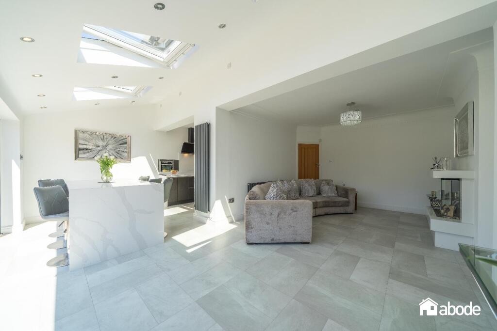
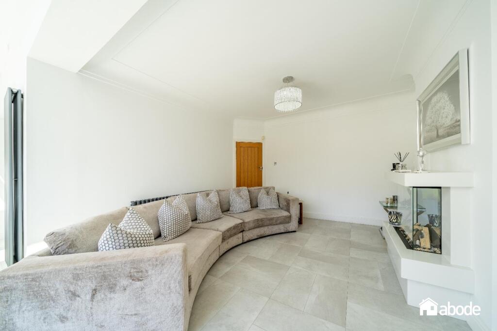
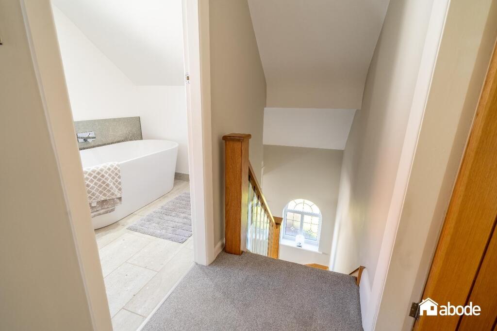
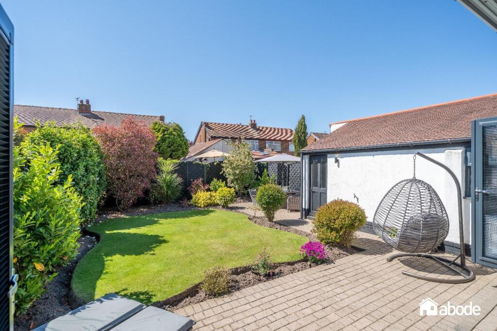
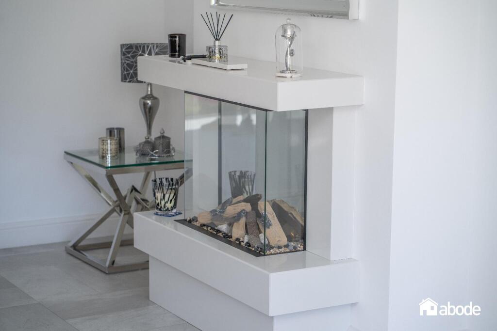
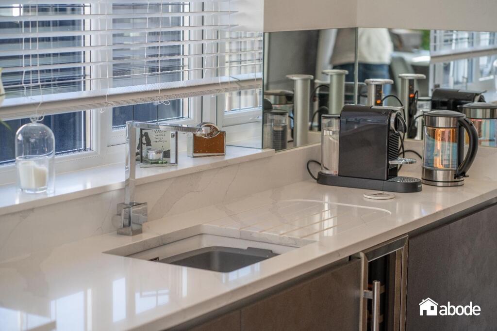
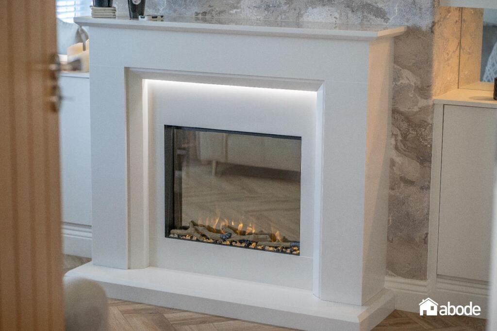
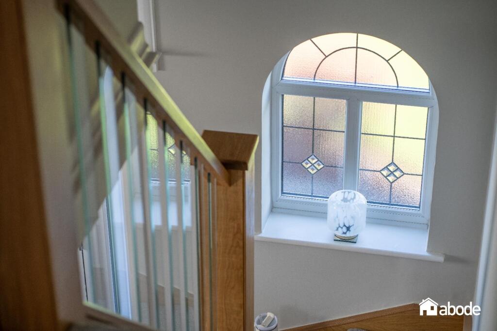
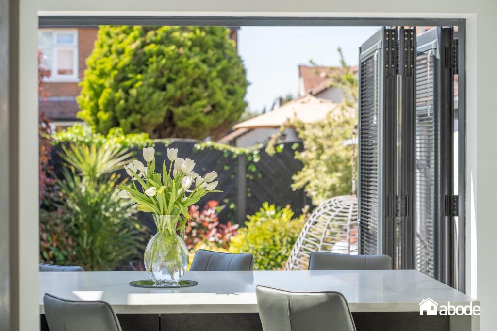
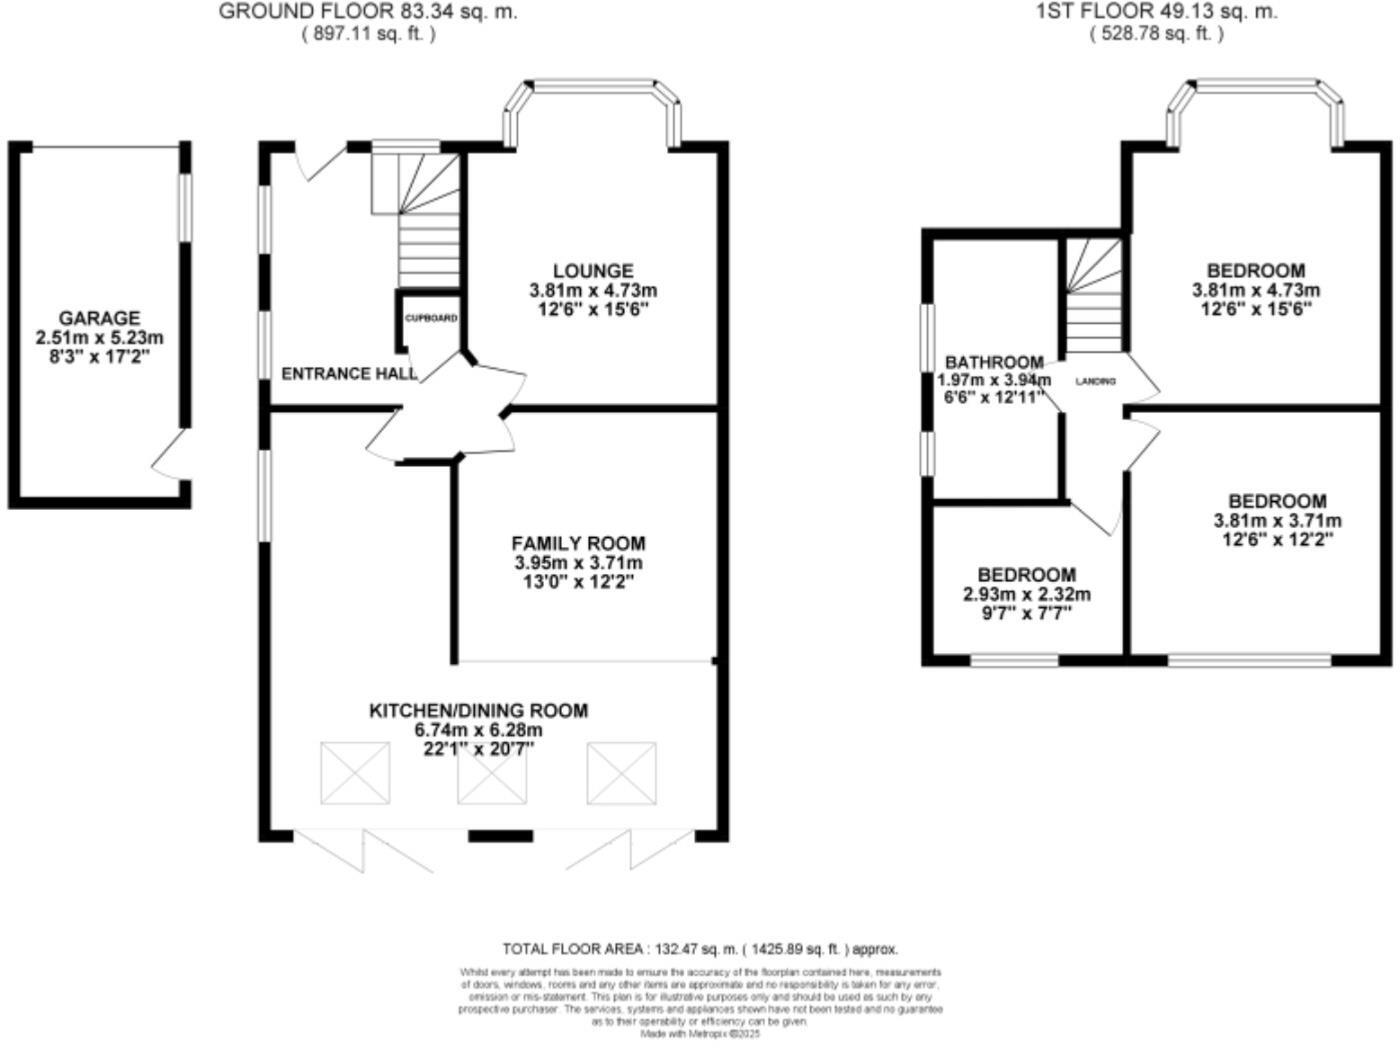
As you enter the home, you are greeted by a charming and spacious hallway, featuring a beautiful staircase adorned with individual glass panels and original wood flooring, which adds a touch of elegance. The ground floor boasts a comfortable front lounge, complete with a central modern fireplace, creating a perfect space for relaxation. The heart of the home is undoubtedly the ultra-modern fitted kitchen, equipped with high-end integrated appliances, including a wine cooler, NEFF self-cleaning oven, microwave, washing machine, and dishwasher. The stunning island unit, with its ample storage, flows seamlessly into a seating area that features a second contemporary fireplace. This open-plan space is further enhanced by dual bi-fold doors that lead to a beautifully landscaped garden and patio area, ideal for outdoor entertaining.
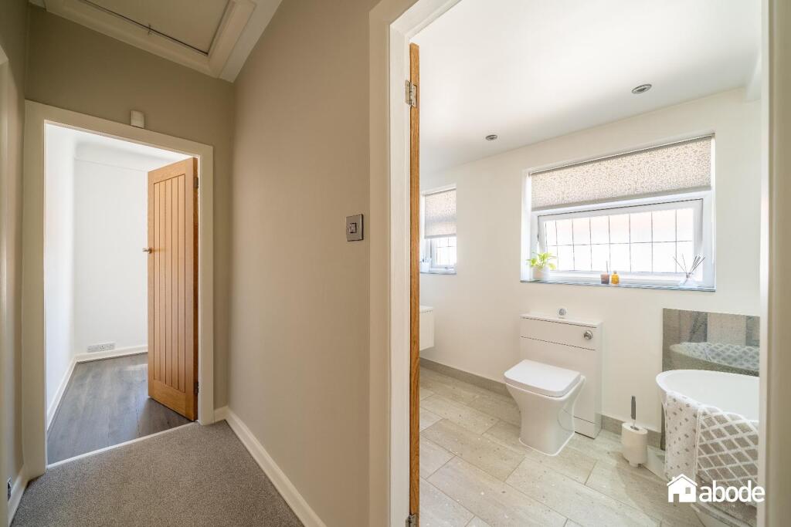
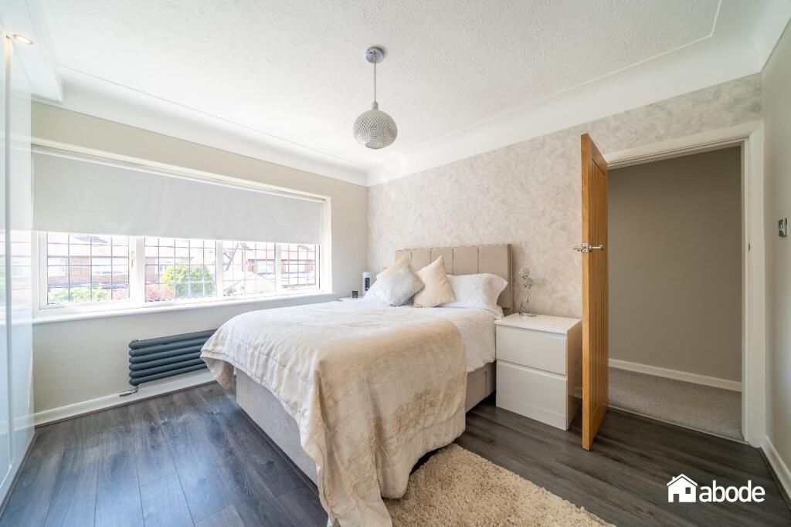
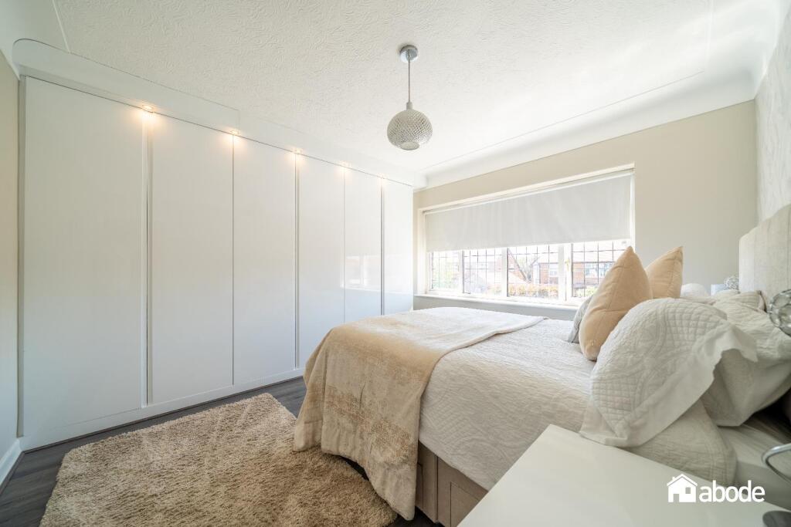
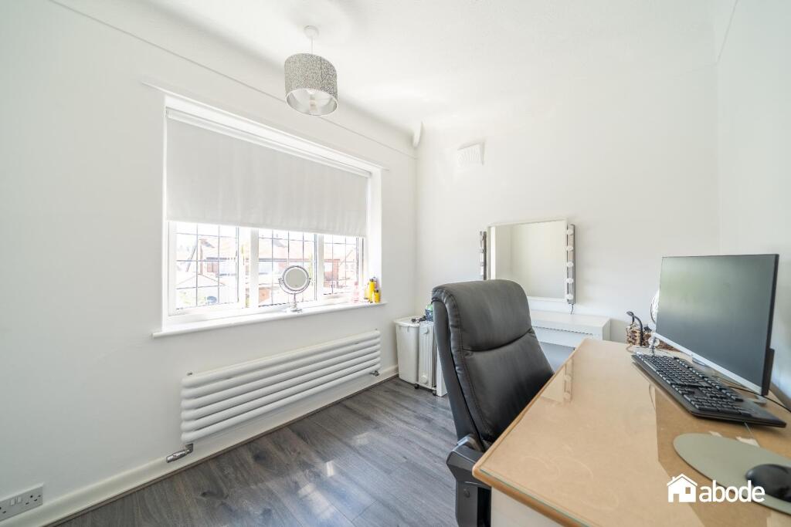
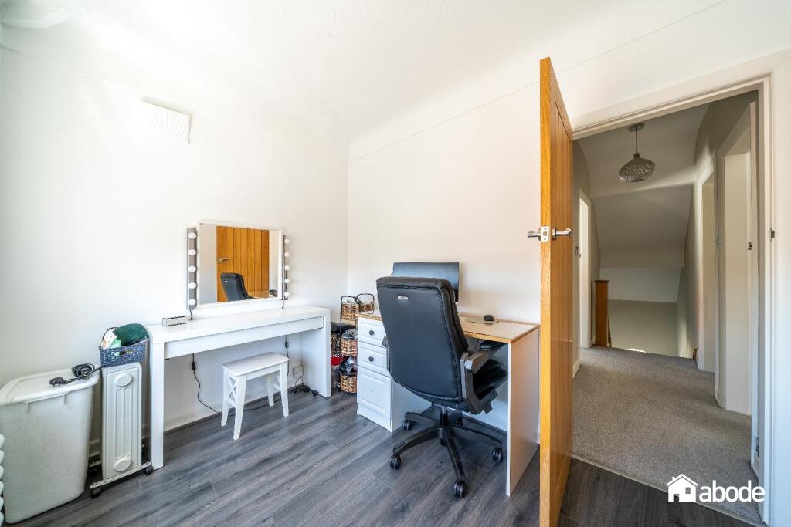
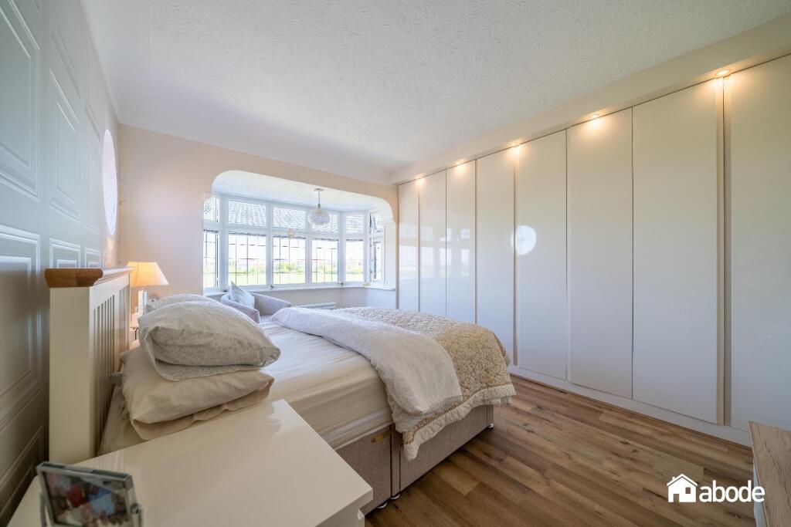
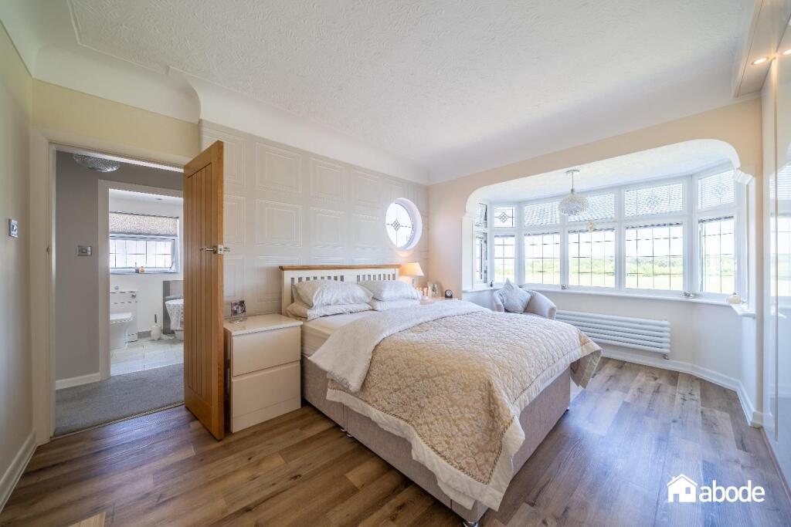
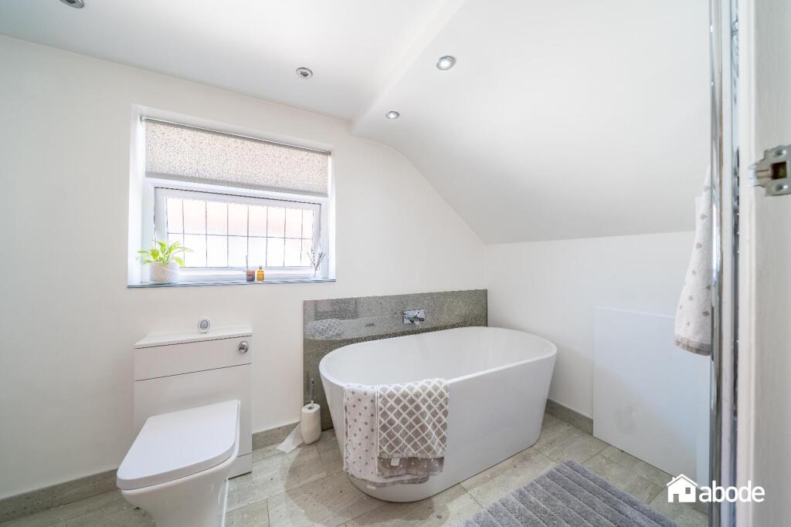
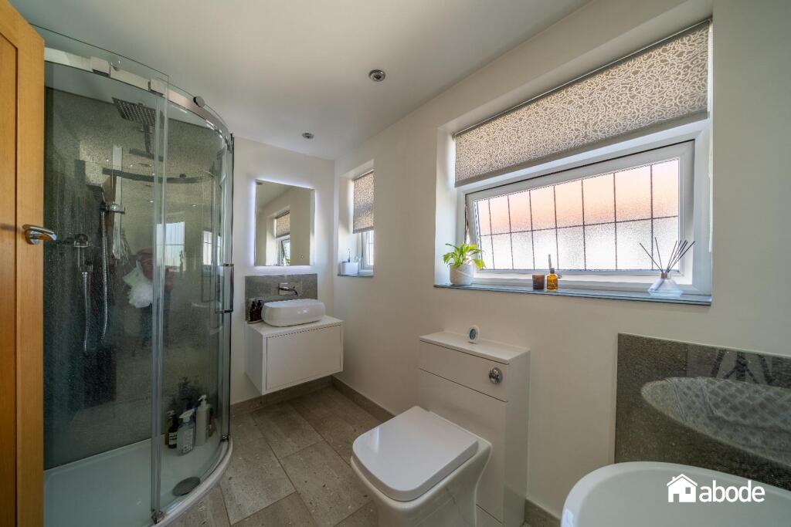
The first floor comprises three well-proportioned bedrooms, two have fitted wardrobes, providing ample space for family living. A contemporary four-piece family bathroom completes this level, ensuring comfort and convenience for all.
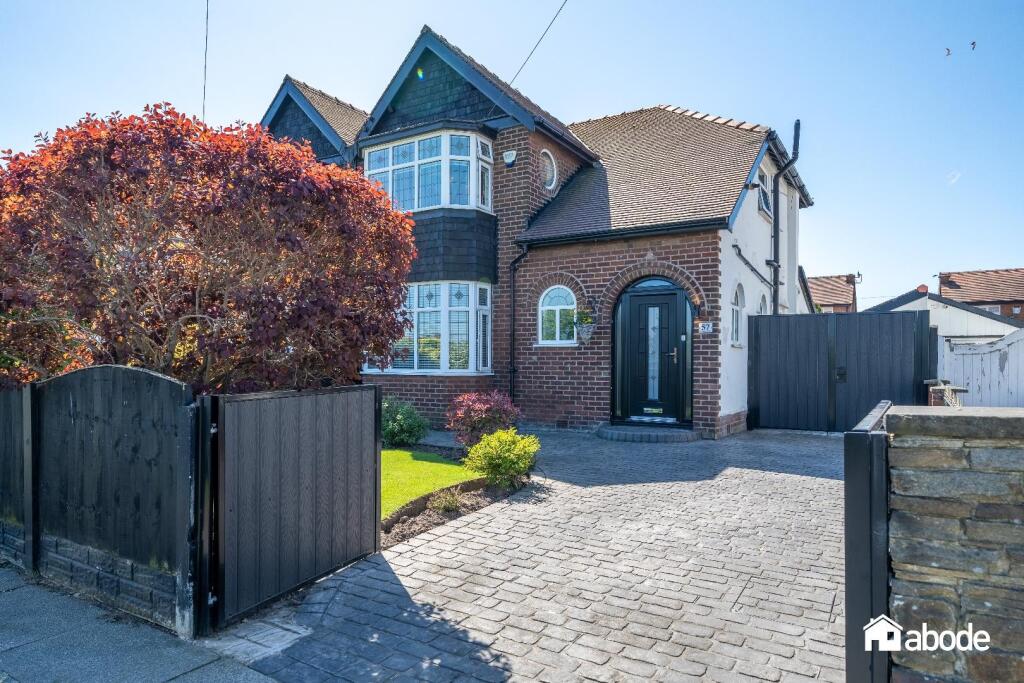
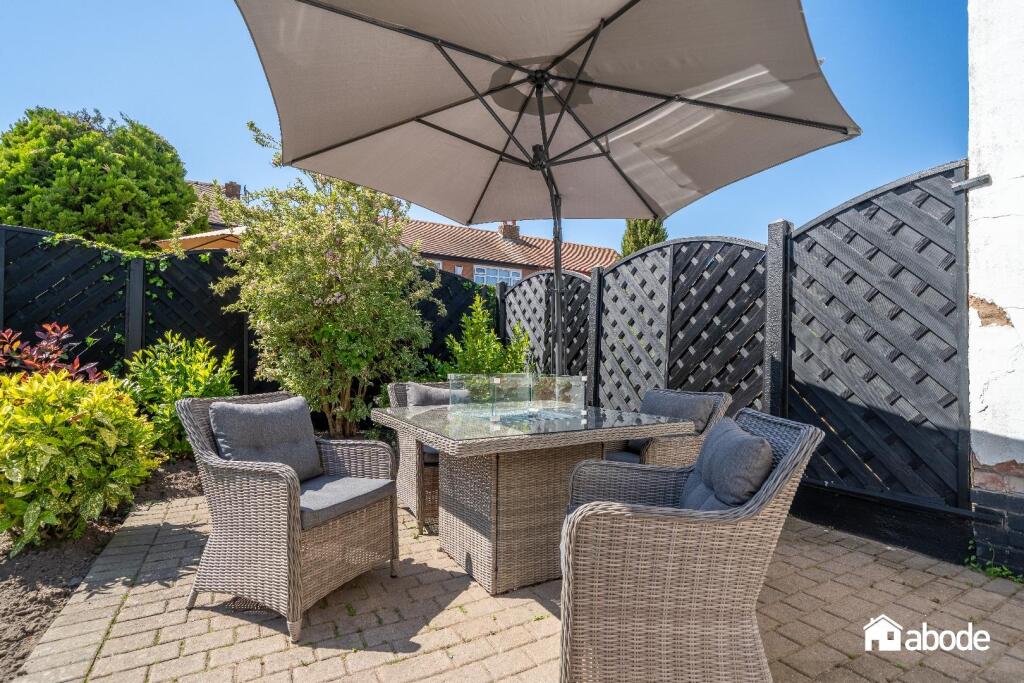
Outside, the property boasts a beautifully secluded garden both to the front and rear, offering a tranquil outdoor space for leisure and recreation. Additionally, there is a driveway for off-road parking and a detached garage, further enhancing the appeal of this delightful residence.
This property presents an attractive opportunity for potential buyers. We encourage you to arrange an early viewing to fully appreciate the charm and potential of this lovely family home.
Listed by
Crosby
Abode Group (NW) Ltd
Reference: 161435201
EPC Rating & Upgrade Cost
Current rating: C
Potential rating: B
Inspection date: 02/05/2025
Expiry date: 01/05/2035
Current heating cost: £997/year
Potential heating cost: £765/year
Est. upgrade cost to C: £11,500
Recommendations
- Cavity wall insulation (£500 - £1,500)
- Floor insulation (suspended floor) (£800 - £1,200)
- Solar water heating (£4,000 - £6,000)
- Solar photovoltaic panels, 2.5 kWp (£3,500 - £5,500)
Flood risk
Zone: 1
Risk: Low
Job (default Low)
Floorplans
IMG_0629.jpeg
EPC Graphs
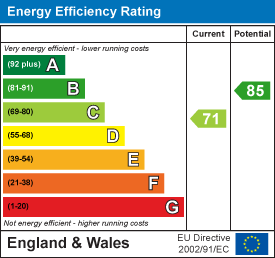
EE Rating
FENSA Certificates
This property has 1 FENSA certificate(s) on record, indicating window/door installations by FENSA-approved installers.
FENSA Certificate #2740084
Property Details
Street: 57 Southport Road
Town: Thornton
Postcode: L23 4TH
Installation Details
Items: 6 windows and 1 door
Certificate Issued: 30/05/2005
Work Completed: 06/05/2005
This certificate data was retrieved from FENSA's database
What is FENSA? FENSA (Fenestration Self-Assessment Scheme) is a government-authorised scheme that monitors building regulation compliance for replacement windows and doors. Certificates indicate that work was completed by FENSA-approved installers.
Price history
409% since 2007
| Event | Date | Price | % change |
|---|---|---|---|
| Sold | 22/08/2025 (10 months ago) | £407,000 | +408.8% |
| Sold | 31/07/2007 (18 years ago) | £80,000 | — |
Source: HM Land Registry Price Paid Data. Crown copyright.
Sold Comparables
Same street and nearby sales within 0.25 miles (last 5 years). Data from Land Registry Price Paid.
| Address | Price | Date | Type |
|---|---|---|---|
| 5 WATER STREET, THORNTON, LIVERPOOL, SEFTON, MERSEYSIDE, L23 1TB | £224,000 | 11/12/2025 | Semi-detached |
| 25 HARTDALE ROAD, THORNTON, LIVERPOOL, SEFTON, MERSEYSIDE, L23 1TA | £271,000 | 11/12/2025 | Semi-detached |
| 80 INCE ROAD, LIVERPOOL, SEFTON, MERSEYSIDE, L23 4UF | £480,000 | 17/07/2025 | Semi-detached |
| 30 HARTDALE ROAD, THORNTON, LIVERPOOL, SEFTON, MERSEYSIDE, L23 1TA | £270,000 | 12/05/2025 | Semi-detached |
| 19 SEFTON DRIVE, THORNTON, LIVERPOOL, SEFTON, MERSEYSIDE, L23 4TJ | £362,500 | 28/09/2023 | Semi-detached |
| 2 LAKESIDE GARDENS, CROSBY, LIVERPOOL, SEFTON, MERSEYSIDE, L23 1TE | £275,000 | 05/09/2023 | Semi-detached |
| 9 GREEN LANE, CROSBY, LIVERPOOL, SEFTON, MERSEYSIDE, L23 1TJ | £171,000 | 03/08/2023 | Semi-detached |
| Same street 49 SOUTHPORT ROAD, THORNTON, LIVERPOOL, SEFTON, MERSEYSIDE, L23 4TH | £450,000 | 19/12/2022 | Semi-detached |
| Same street 11 SOUTHPORT ROAD, THORNTON, LIVERPOOL, SEFTON, MERSEYSIDE, L23 4TH | £390,000 | 18/11/2022 | Semi-detached |
| Same street 73 SOUTHPORT ROAD, THORNTON, LIVERPOOL, SEFTON, MERSEYSIDE, L23 4TH | £435,500 | 28/09/2022 | Semi-detached |
| 10 INCE ROAD, LIVERPOOL, SEFTON, MERSEYSIDE, L23 4UF | £415,000 | 30/08/2022 | Semi-detached |
| 12 PARK VIEW, THORNTON, LIVERPOOL, SEFTON, MERSEYSIDE, L23 4TD | £310,000 | 04/08/2022 | Semi-detached |
| 2 QUARRY ROAD, THORNTON, LIVERPOOL, SEFTON, MERSEYSIDE, L23 4TB | £170,000 | 23/11/2021 | Semi-detached |
| 23 HARTDALE ROAD, THORNTON, LIVERPOOL, SEFTON, MERSEYSIDE, L23 1TA | £235,000 | 22/10/2021 | Semi-detached |
| Same street 71 SOUTHPORT ROAD, THORNTON, LIVERPOOL, SEFTON, MERSEYSIDE, L23 4TH | £325,000 | 30/09/2021 | Semi-detached |
| Same street 19 SOUTHPORT ROAD, THORNTON, LIVERPOOL, SEFTON, MERSEYSIDE, L23 4TH | £350,000 | 30/09/2021 | Semi-detached |
| 16 HARTDALE ROAD, THORNTON, LIVERPOOL, SEFTON, MERSEYSIDE, L23 1TA | £238,000 | 30/09/2021 | Semi-detached |
| LYNTON, 3 PARK DRIVE, THORNTON, LIVERPOOL, SEFTON, MERSEYSIDE, L23 4TL | £310,000 | 29/09/2021 | Semi-detached |
| 4 WOODLAND VIEW, LIVERPOOL, SEFTON, MERSEYSIDE, L23 4UH | £337,500 | 17/09/2021 | Semi-detached |
| 6 WOODLAND VIEW, LIVERPOOL, SEFTON, MERSEYSIDE, L23 4UH | £433,000 | 14/09/2021 | Semi-detached |
| 5 PARK DRIVE, THORNTON, LIVERPOOL, SEFTON, MERSEYSIDE, L23 4TL | £305,000 | 06/08/2021 | Semi-detached |
| 50 INCE ROAD, LIVERPOOL, SEFTON, MERSEYSIDE, L23 4UF | £248,000 | 23/07/2021 | Semi-detached |
Street average: £390,100 (5 sales)
Area average: £297,353 (17 sales)
Capital growth trend
Land Registry outcode average: last 12 months vs 5y and 10y ago (from sold prices).
House Price Index (HM Land Registry — official index, not sold-price averages): Sefton. Series: Semi-detached. As of April 2026.
Rental Range
Estimated market rent for Sefton. Low = conservative, Realistic = average, Optimistic = best case.
Based on Local Authority from postcode lookup → Sefton.
LHA (30th percentile) floor for Greater Liverpool: £648/mo (Apr 2025 – Mar 2026)
Location
Nearby
Nearest stations, universities and amenities (distance from property).
| Type | Name | Distance |
|---|---|---|
| Bus stop | PARK VIEW/QUARRY ROAD | 0.1 miles |
| Bus stop | QUARRY LANE/EDGE LANE | 0.2 miles |
| Shop | Tesco Express | 0.3 miles |
| Shop | H Leslie Humphreys | 1.2 miles |
| Train station | Blundellsands & Crosby | 1.8 miles |
| Train station | Hall Road | 1.9 miles |
| Hospital | DRIVE THROUGH PHLEBOTOMY | 3.7 miles |
| University | Liverpool John Moores University City Campus | 6.4 miles |
| University | Liverpool Hope University | 6.4 miles |
| Hospital | Children's A&E | 6.9 miles |
Street-level crime
| Category | Count |
|---|---|
| Violence and sexual offences | 33 |
| Anti-social behaviour | 11 |
| Other theft | 8 |
| Public order | 8 |
| Criminal damage and arson | 6 |
| Shoplifting | 5 |
| Burglary | 2 |
| Other crime | 2 |
| Possession of weapons | 1 |
| Robbery | 1 |
| Total incidents | 77 |
Within 1 mile during May 2026. Source: data.police.uk (England & Wales).
Schools nearby
Nearest open schools with Ofsted ratings (England). Closed schools are not shown. Data from Get Information about Schools and Ofsted.
| Name | Type | Distance | Ofsted |
|---|---|---|---|
| Holy Family Catholic High School | Secondary | 0.3 miles | Good — 4 Jun 2019 |
| Jigsaw Primary Pupil Referral Unit | Other | 0.4 miles | Outstanding — 18 Jun 2023 |
| St William of York Catholic Primary School | Primary | 0.5 miles | Good — 9 Jun 2014 |
| Newfield School | Other | 0.6 miles | Good — 9 Jun 2014 |
| Crosby High School | Other | 0.8 miles | Good — 9 Apr 2014 |
Rental Comparables
Residential lets from OpenRent and Rightmove for the area (same bedroom count). Use to validate rent estimates. Student lets are excluded.
| Title | Rent | Beds | Distance | As seen on |
|---|---|---|---|---|
| 3 Bed Terraced House, Larchfield Road, L23 | £900/mo | 3 | 0.48 miles | OpenRent |
| 3 Bed Semi-Detached House, Cranfield Road, L23 | £2,000/mo | 3 | 0.7 miles | OpenRent |
| 3 Bed Semi-Detached House, Brownmoor Lane, L23 | £975/mo | 3 | 0.98 miles | OpenRent |
| 3 Bed Terraced House, Preston Way, L23 | £1,300/mo | 3 | 0.99 miles | OpenRent |
| 3 Bed Terraced House, Brownmoor Lane, L23 | £1,300/mo | 3 | 0.99 miles | OpenRent |
Average rent: £1,295/mo (5 listings)
Rent-driven metrics
Based on OpenRent comparables.
- Rent ratio — Monthly rent ÷ purchase price (1% rule). 1%+ = strong, 0.8–1% = okay, <0.8% = weak for cashflow.
- Max investor price — Rent ÷ 0.8%; the price at which rent would be 0.8% of price (Stoke-style target).
- Target investor price — Rent ÷ 1%; the price at which rent would be 1% of price (strong cashflow band).
- Gross yield — Annual rent as % of purchase price (no costs).
- Cost-to-rent — Price ÷ annual rent (from OpenRent comparables). Under 14× = strong, 14–16× = acceptable, 17×+ = compressed.
- Cashflow — Rent minus mortgage, 10% maintenance, £25/mo compliance. Assumes 75% LTV, 3.95% APR (5yr fixed), 25yr term.
- ROI — Annual profit ÷ cash in (deposit + 4% purchase costs).