Quarry Bank
TUNSTALL ROAD, CONGLETON, CHESHIRE EAST CW12 3QA
£1,495 pcm
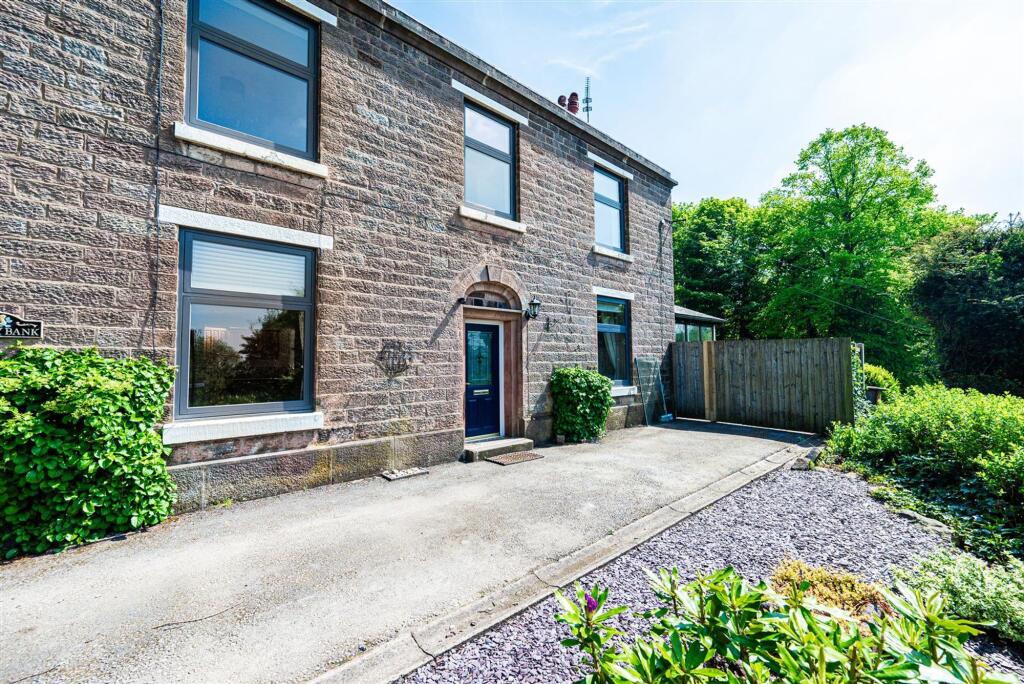
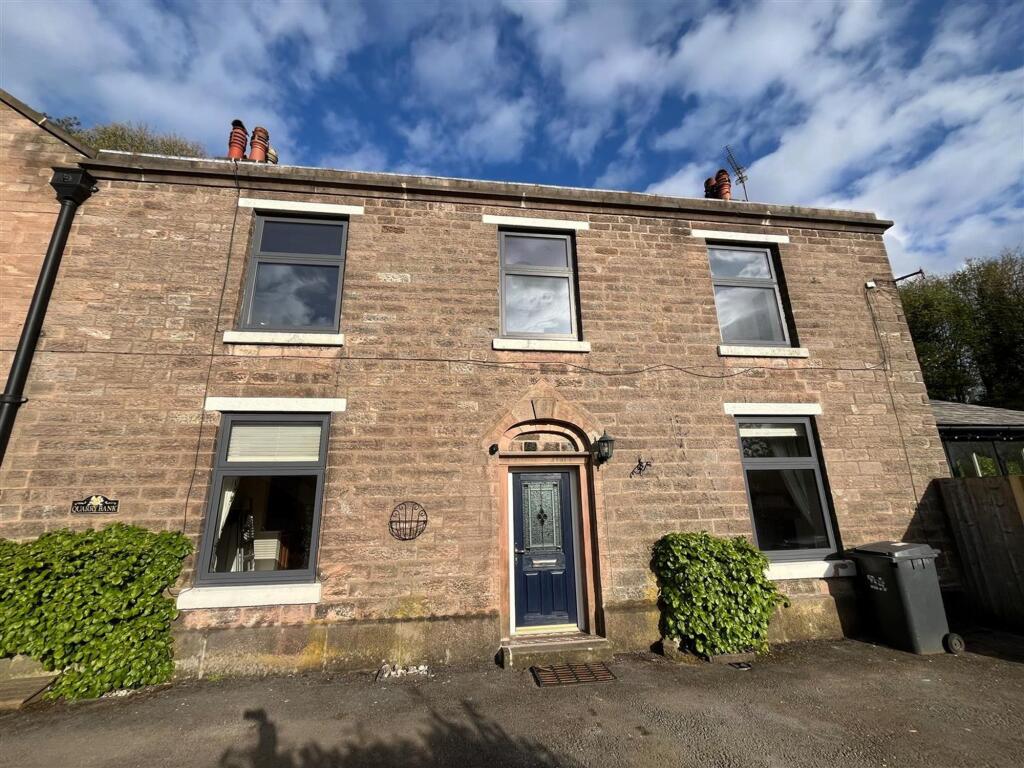
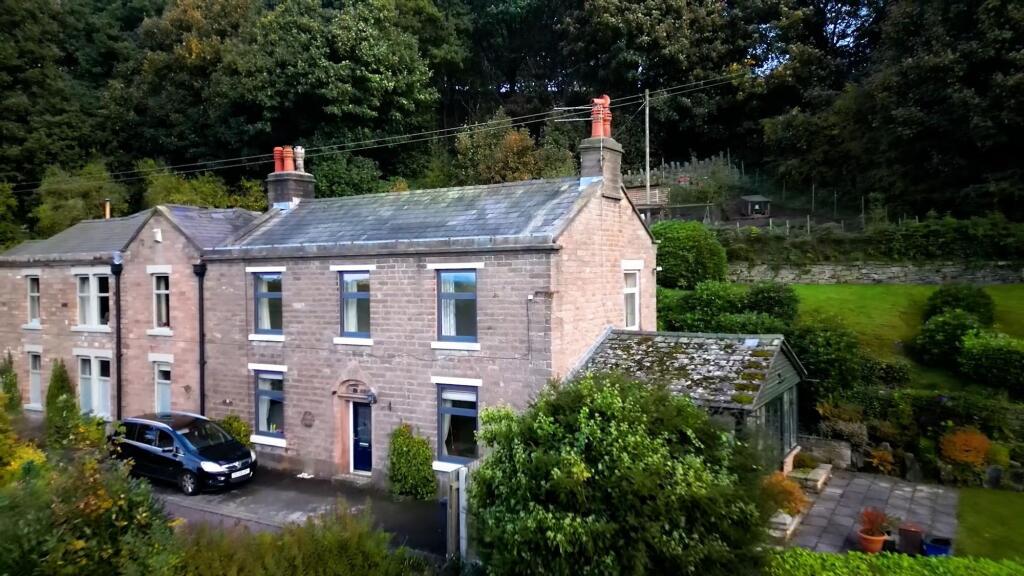
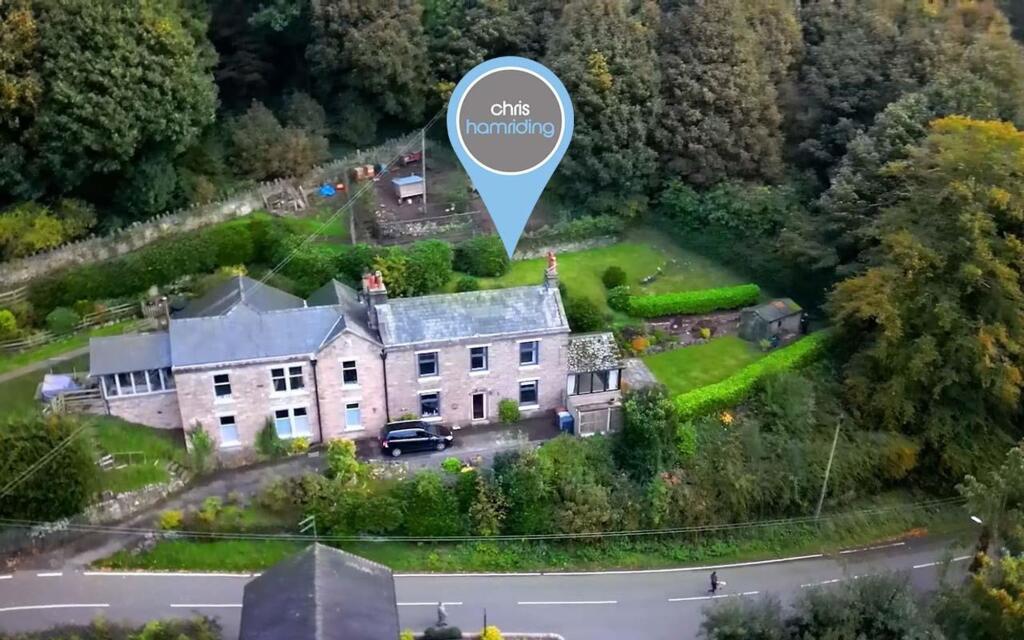
DSC_2150.jpg quarry bank AM.jpg DJI_0099.00_11_43_15.Still005.jpg DJI_0099.00_11_53_15.Still006.jpg DSC_2152.jpg DSC_2187.jpg DJI_0099.00_12_07_18.Still007.jpg DSC_2170.jpg DSC_2161.jpg DSC_2163.jpg 0EYFIF6eOUe4HNmYm-WQHw.jpg DSC_2186.jpg 9AtFoxnB4E2MUu_ArqnXlA.jpg IL-kcwZc002QQujlsr_8Hw.jpg DSC_2158.jpg aEJ7f-vvQEy98pRf9TmM2w.jpg smN4gmEFy0mFC0NmmjKV0A.jpg hZL5cwjg-EGCkTf5AW1wDQ.jpg DSC_2169.jpg DSC_2178.jpg DSC_2181.jpg DSC_2174.jpg DSC_2179.jpg DSC_2175.jpg DSC_2182.jpg DSC05905.jpg DSC05902.jpg DSC_2184.jpg DSC_2190.jpg DSC_2199.jpg DSC_2196.jpg
/ 31
Property details
Floor area
140 m²
Deprivation
Decile 10 (32,114 of 33,755)
Street crime
0 incidents within 1 mile (Aug 2026)
Key features
- Pets considered
- Parking for 2 cars
- An amazing home with characterful features
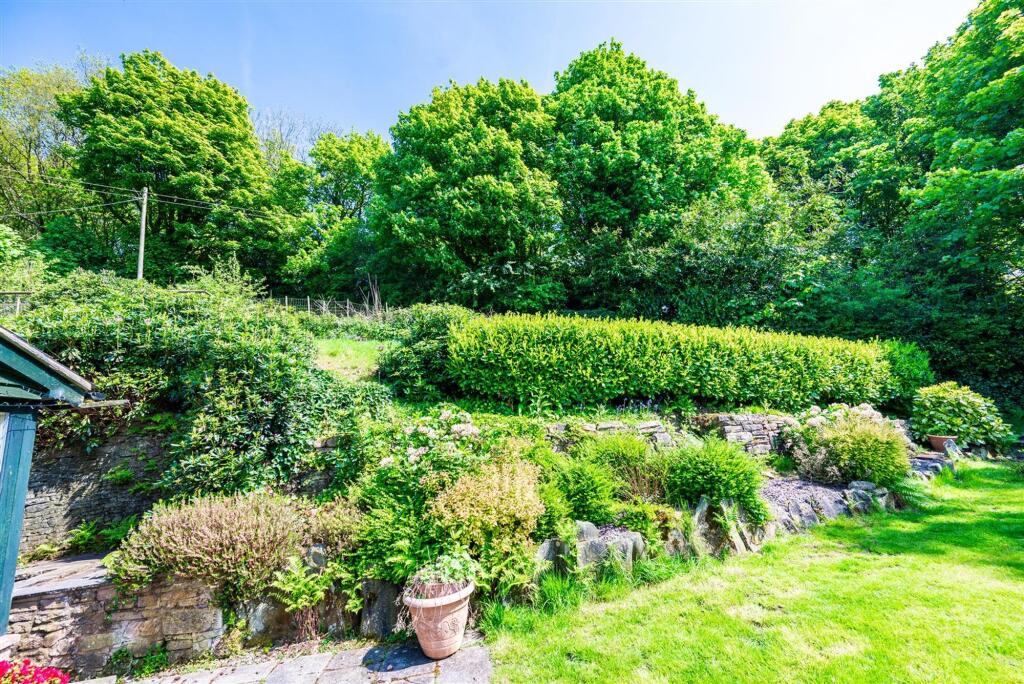
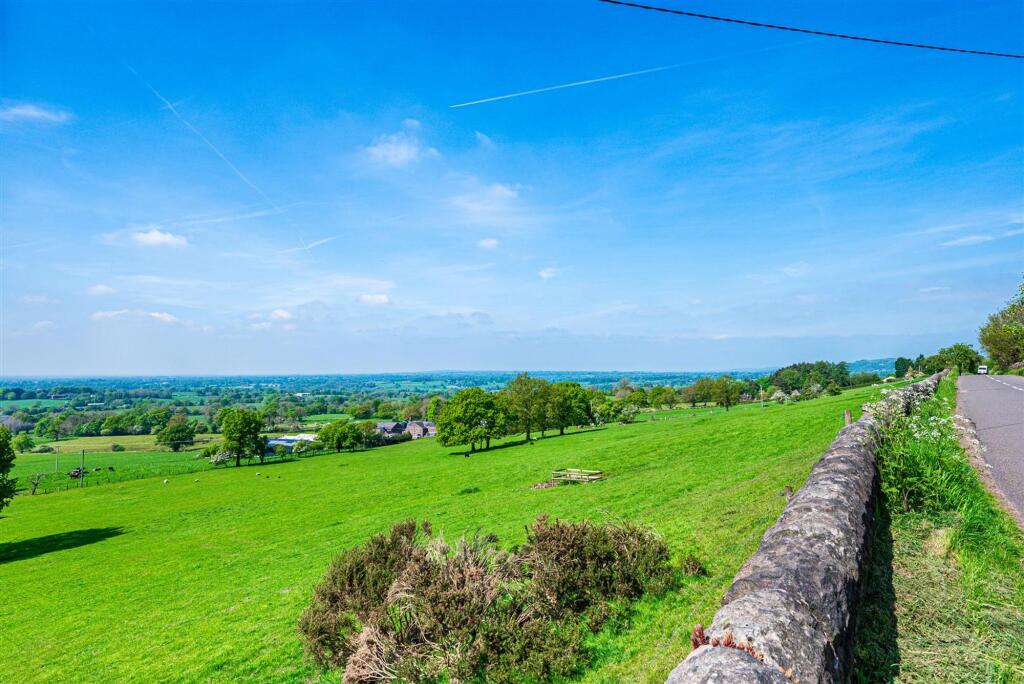
- Gorgeous rural location
- Superb unique semi detached house
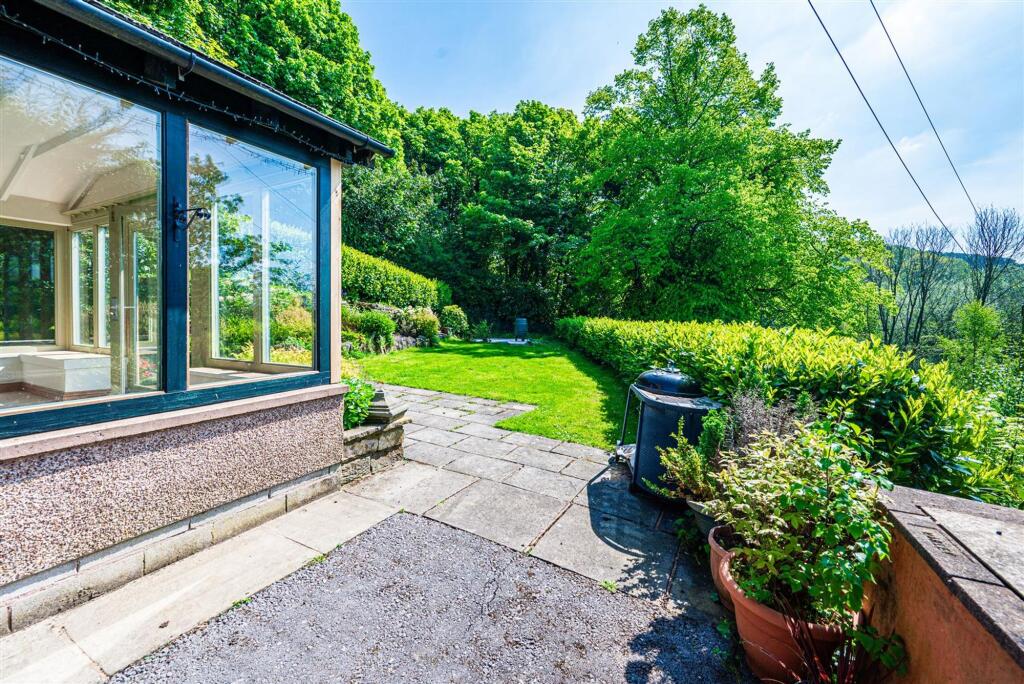
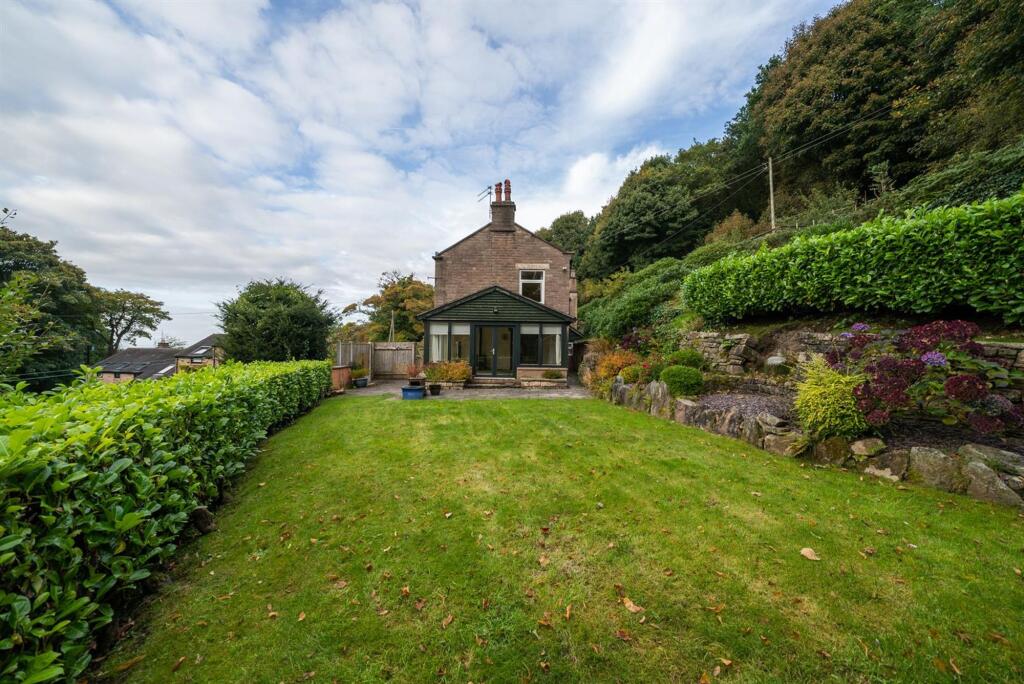
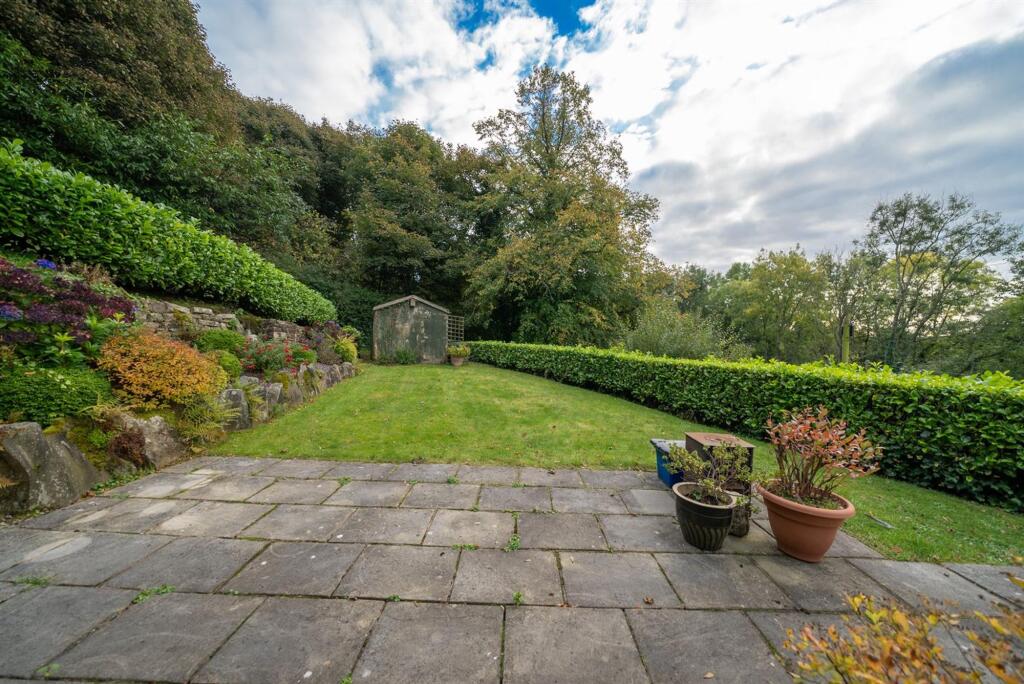
- Fabulous conservatory overlooking south facing garden
- 3 reception rooms
- 3 bedrooms
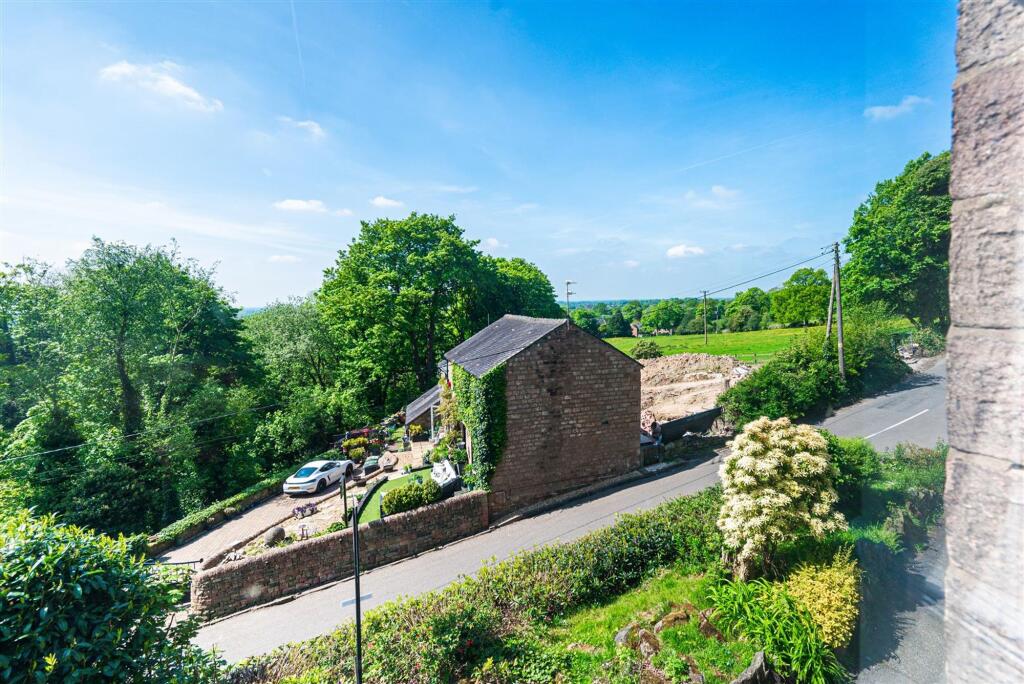
- Spectacular views
Additional details
- Parking
- Yes
- Garden
- Yes
- Restrictions
- No
- Rights of way
- No
- Flooded in last 5 years
- No
- Flood defences
- No
Description
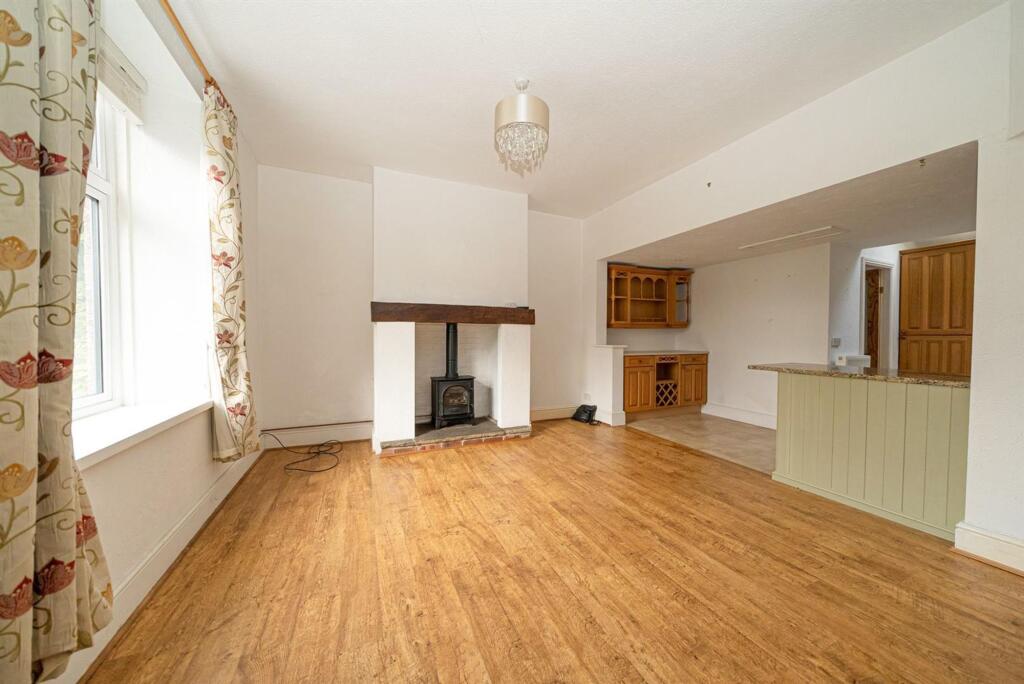
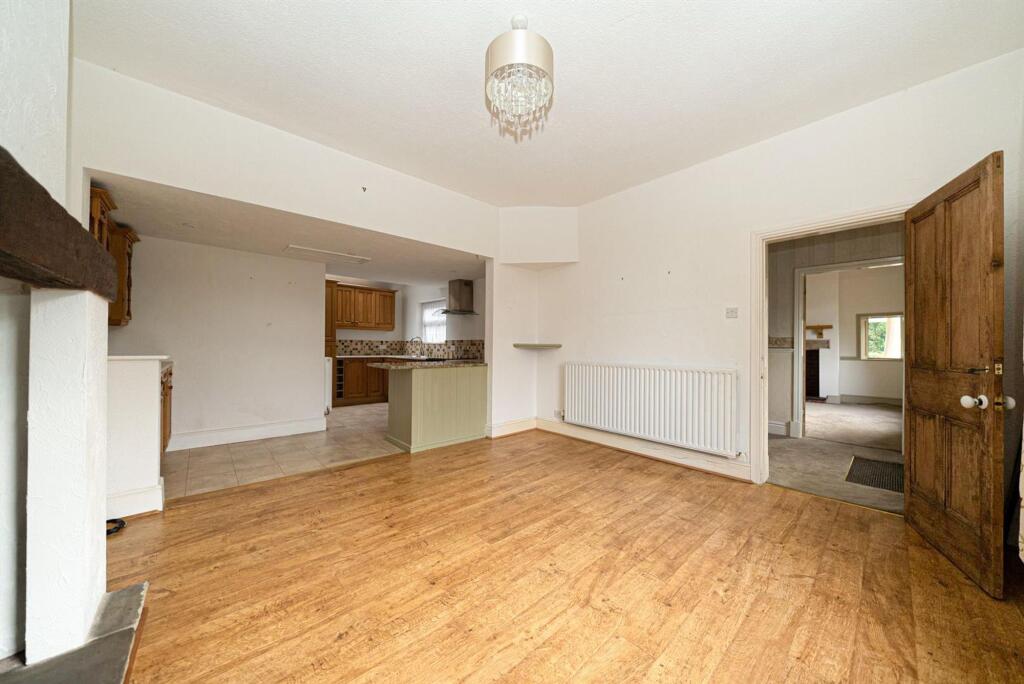
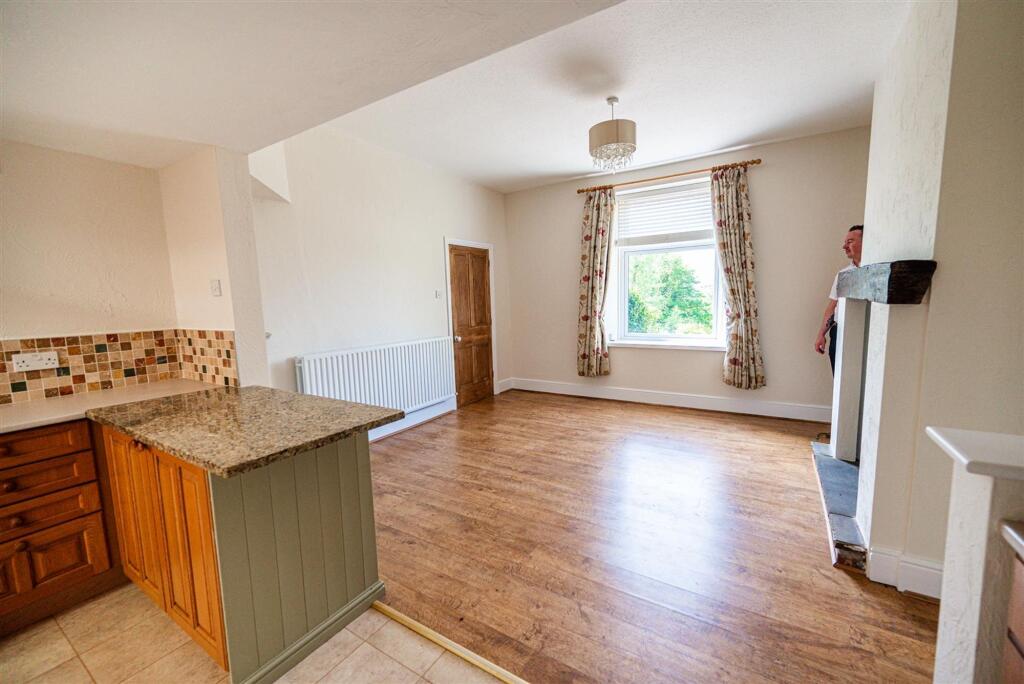
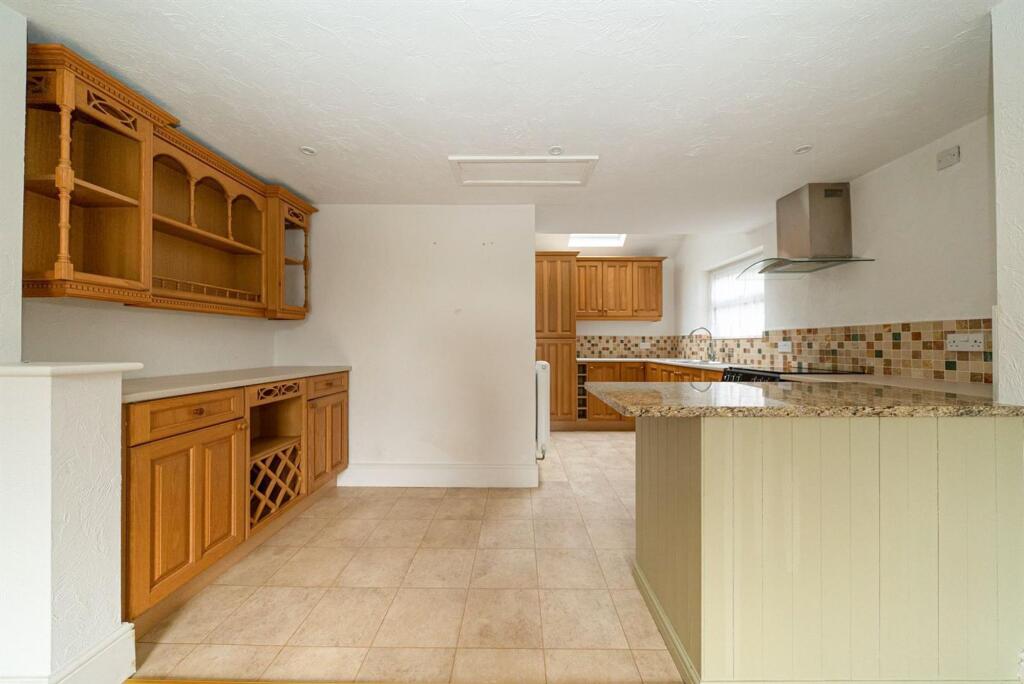
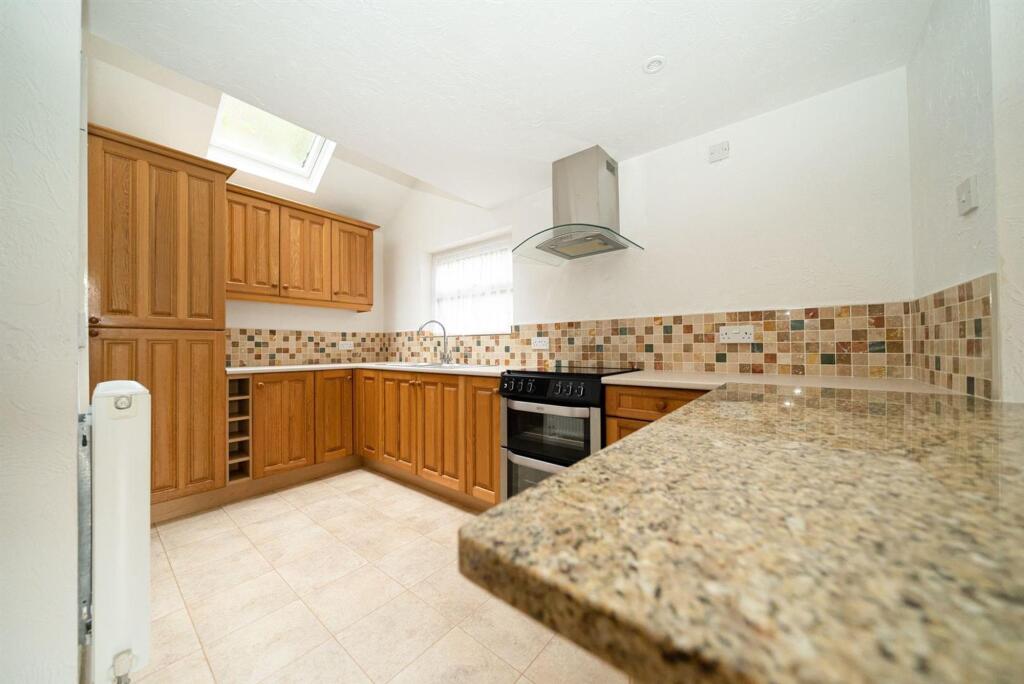
Dimensions: 3.6 x 2.1 (11'9" x 6'10"). Kitchen, open plan with dining room. Fitted with a range of pine cupboards, gas oven and hob, extractor. Intergrated fridge/freezer. Door leading to utility/pantry area.
Dining Room
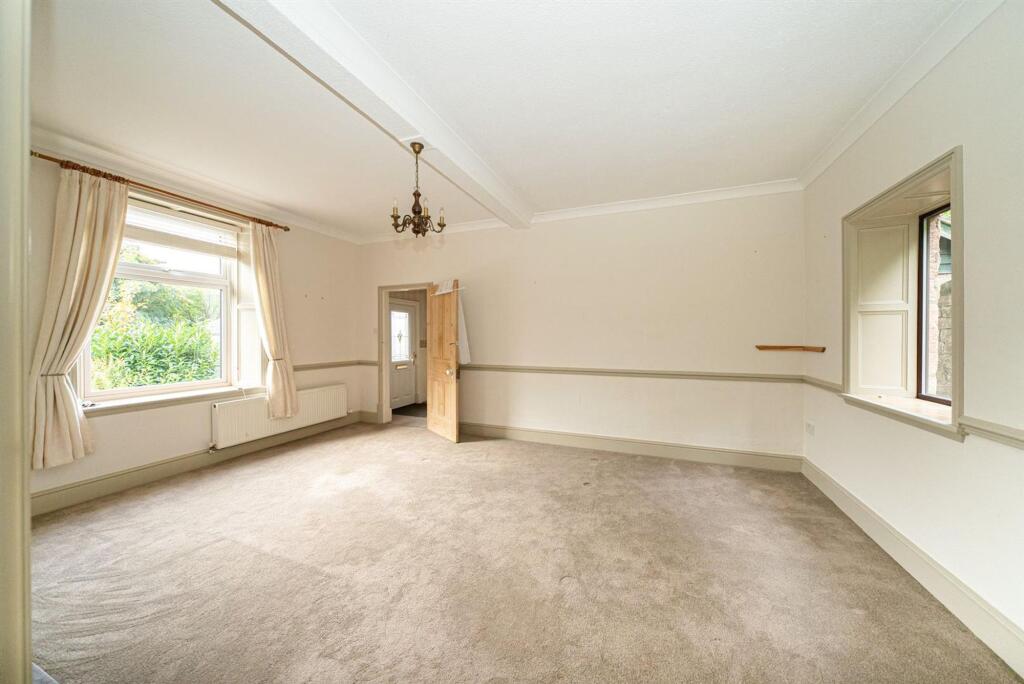
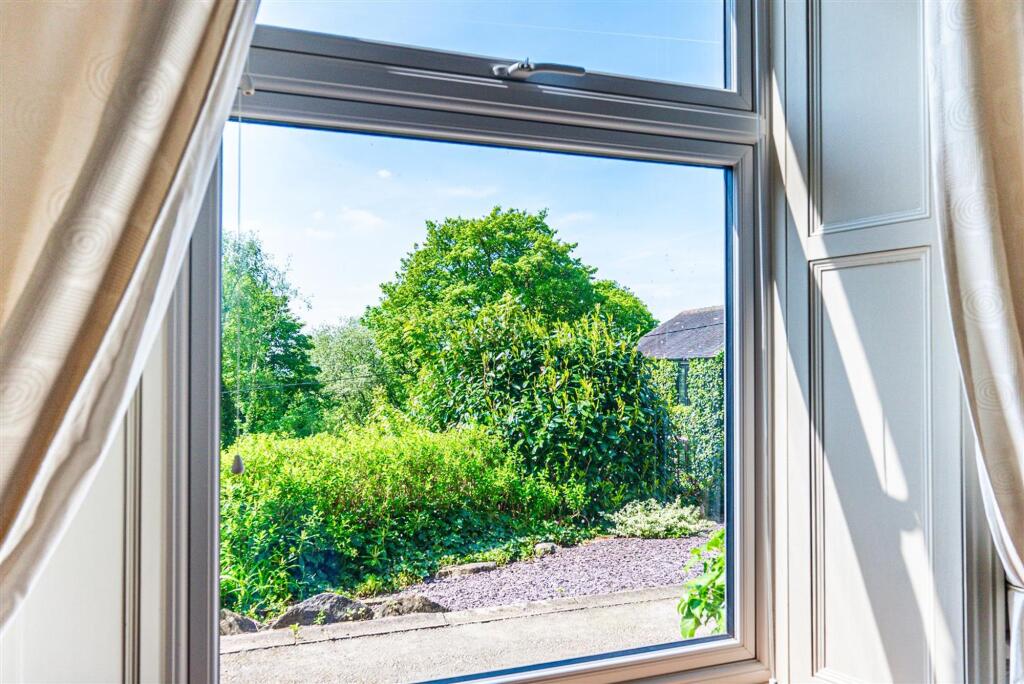
Dimensions: 4.2 x 3.7 (13'9" x 12'1"). Dining room or lounge, gas log burner effect stove. Window to front elevation.
Utility
Dimensions: 1.8 x 2 (5'10" x 6'6"). Utility room, plumbing for washing machine, space to dryer and lots of storage.
Lounge
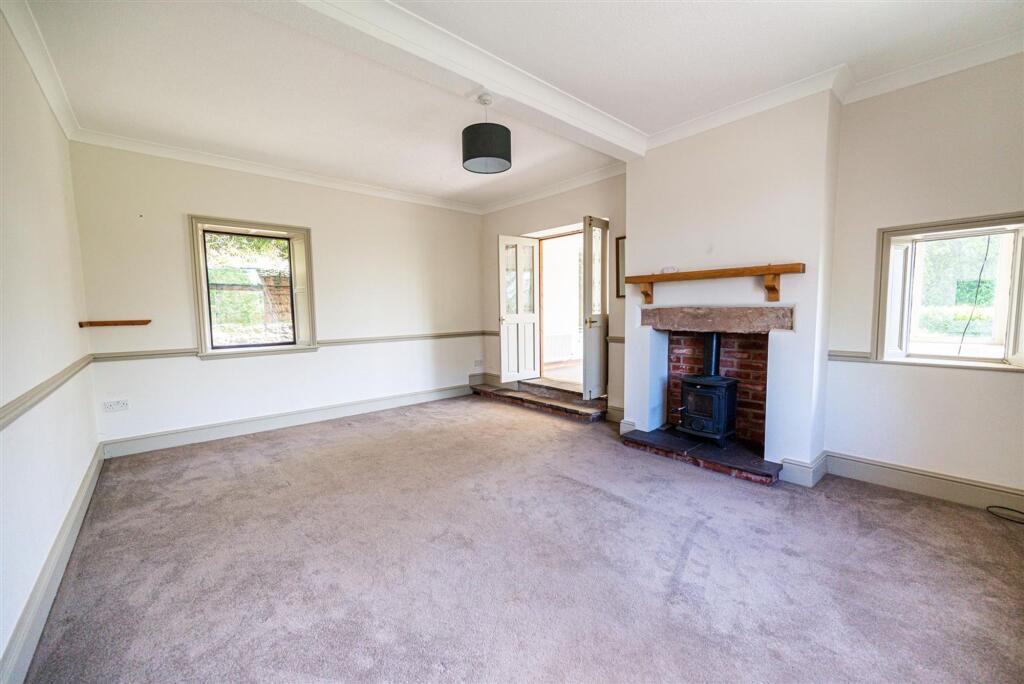
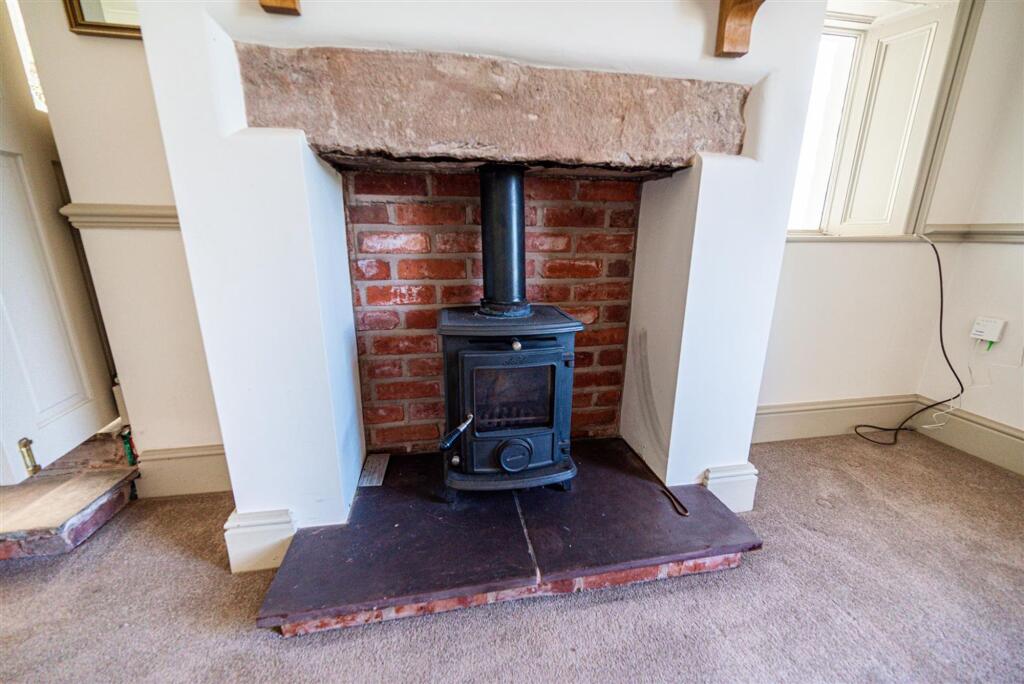
Dimensions: 5.4 x 4.2 (17'8" x 13'9"). Fabulous large lounge with duel aspect windows. Fireplace with log burning stove. Steps leading to
Conservatory
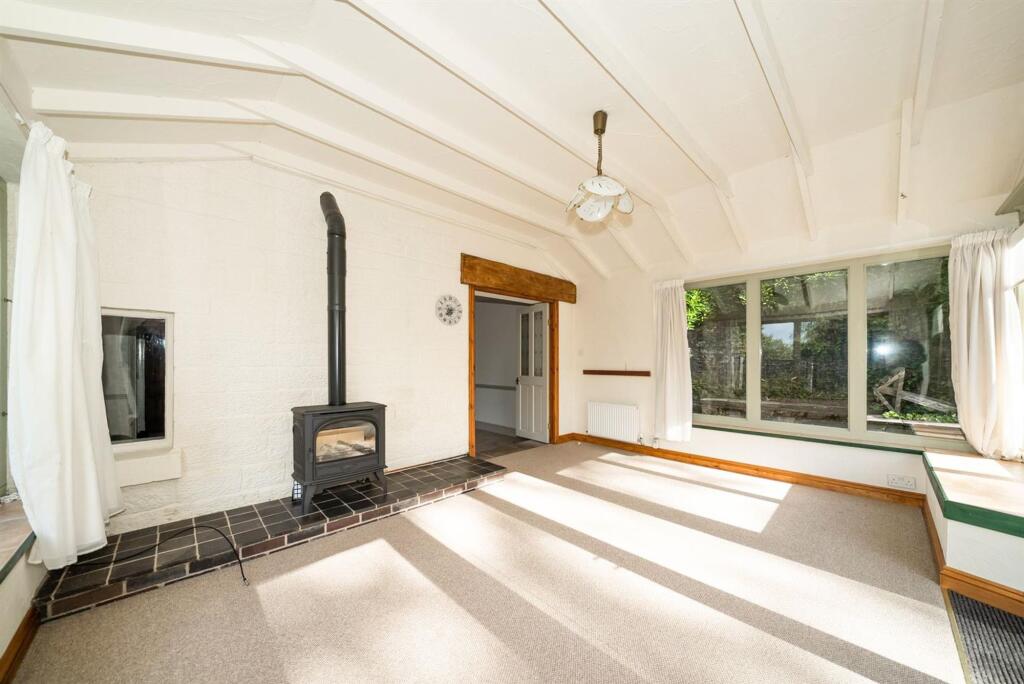
Dimensions: 4.6 x 3.8 (15'1" x 12'5"). Lovely square conservatory, looking out on to the south facing garden. Gas effect log burner and stunning views.
Shower Room
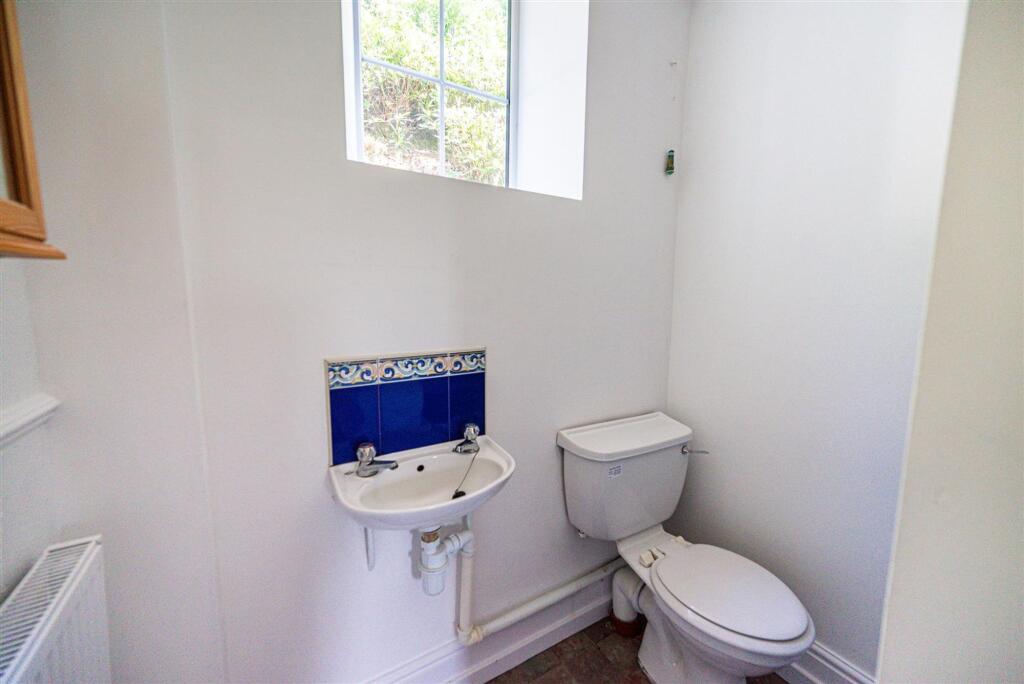
Dimensions: 1.8 x 1.7 (5'10" x 5'6"). Downstairs shower room with basin and WC.
Bedroom 1
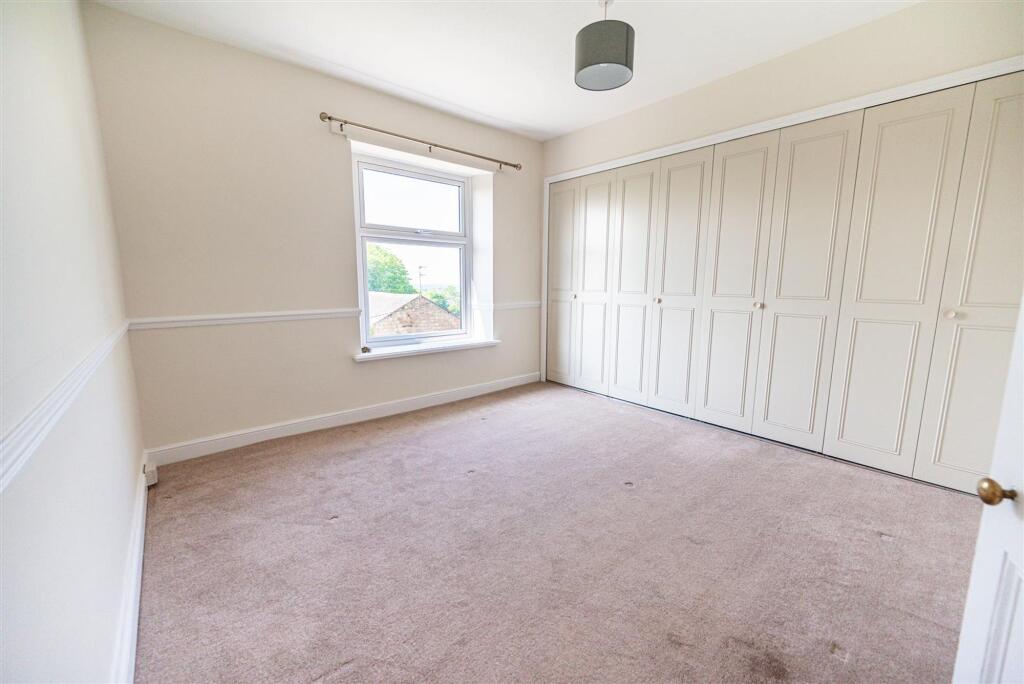
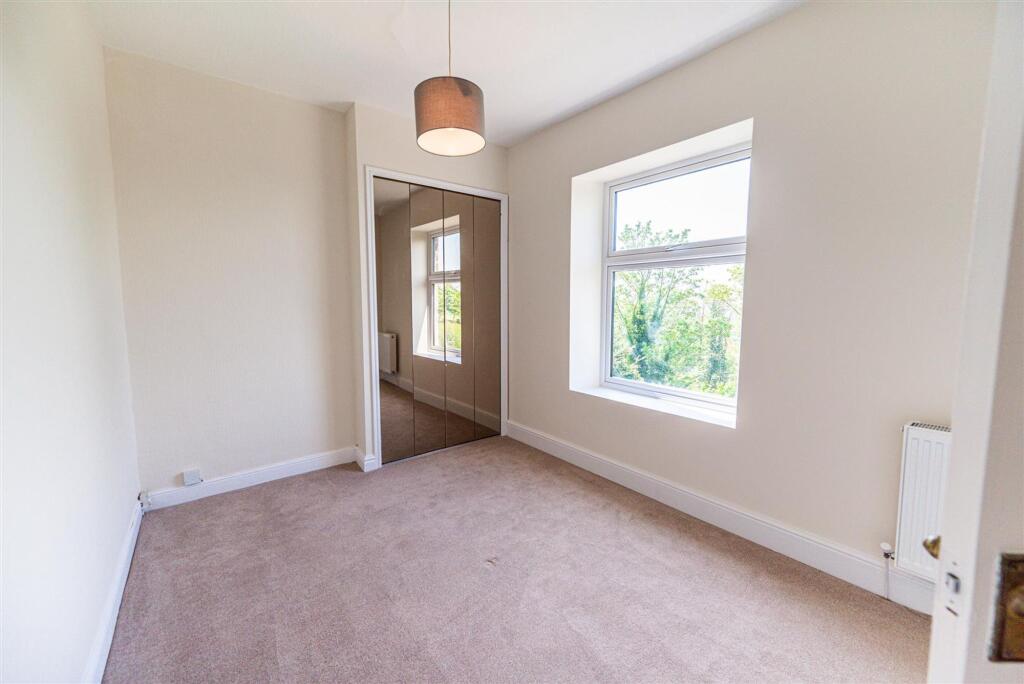
Dimensions: 3.8 x 3.5 (12'5" x 11'5"). Main bedroom, overlooking the front of the property. Fitted wardrobes.
Bedroom 2
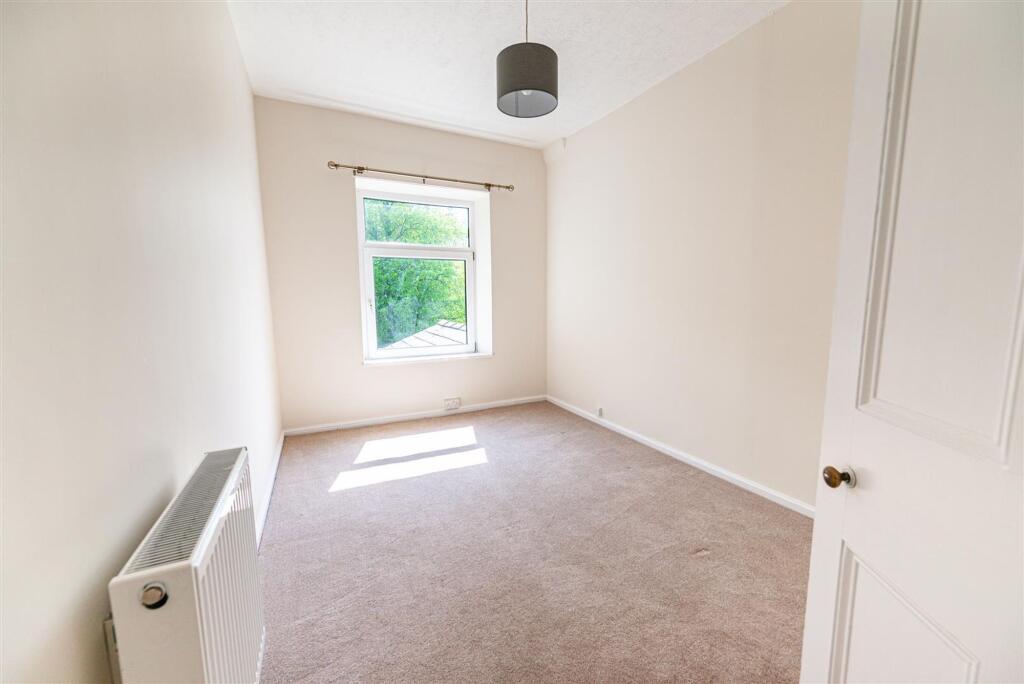
Dimensions: 4.2 x 2.6 (13'9" x 8'6"). Good sized double bedroom, overlooking the rear garden.
Bedroom 3
Dimensions: 2.6 x 3.8 (8'6" x 12'5"). Spacious single or small double bedroom with fitted wardrobe and shelving.
Bathroom
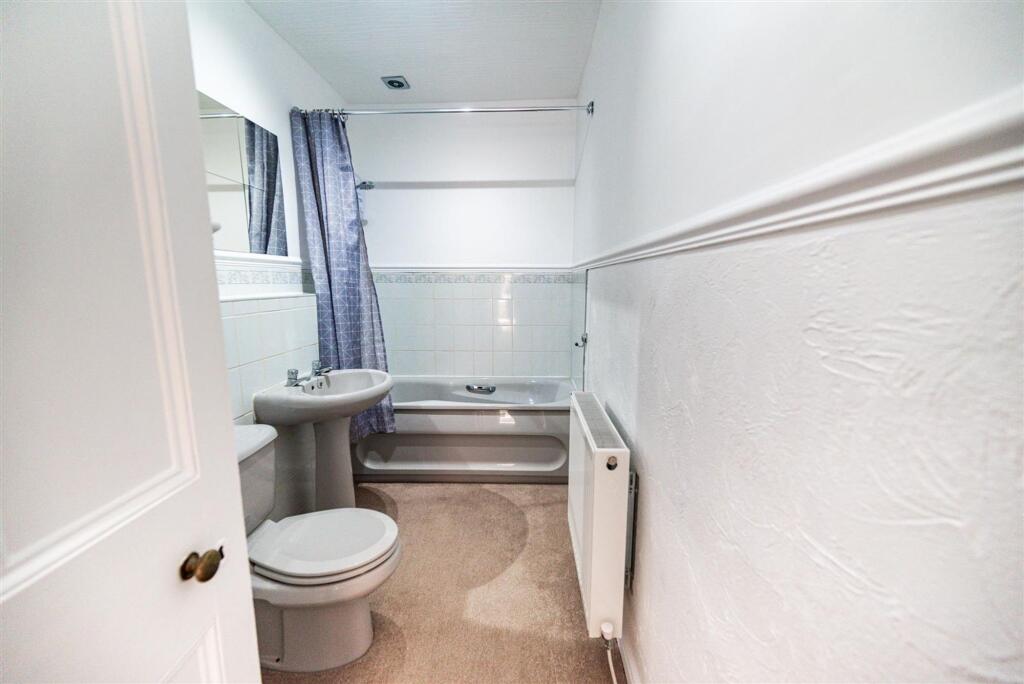
Dimensions: 1.6 x 2.3 (5'2" x 7'6"). Good family bathroom, bath with shower over, basin and WC,
Disclaimer
All photographs, measurements, floor plans and distances referred to are given as a guide only. Lease details, service charges and ground rent (where applicable) and council tax are given as a guide only and any prospective tenant should ensure they are satisfied prior to applying to a property. The copyright of all details, photographs and floorplans remain the possession of Chris Hamriding Lettings & Estates.
Listed by
Congleton
Chris Hamriding Lettings & Estates
Reference: 92017494
EPC ratings on this postcode
We don't have a matched EPC for this property yet. Below are efficiency scores and details for other addresses on this postcode.
| Address | Current | Potential | Floor area | Age band | Type |
|---|---|---|---|---|---|
| Ivy Cottage, Tunstall Road, CONGLETON | 45 | 47 | — | England and Wales: before 1900 | — |
| Quarry Bank, Tunstall Road, CONGLETON | 60 | 80 | 140 m² | England and Wales: 1900-1929 | Detached |
Flood risk
Zone: 1
Risk: Low
Job (default Low)
Registered land (INSPIRE)
This location falls inside an HM Land Registry INSPIRE registered freehold polygon.
Plot: ~1,072 m² (0.26 acres)
Source: HM Land Registry INSPIRE Index Polygons.
Rental Range
Estimated market rent for Cheshire East. Low = conservative, Realistic = average, Optimistic = best case.
Based on Local Authority from postcode lookup → Cheshire East.
LHA (30th percentile) floor for Oldham & Rochdale: £693/mo (Apr 2025 – Mar 2026)
Location
Address
Tunstall Road
Nearby
Nearest stations, universities and amenities (distance from property).
| Type | Name | Distance |
|---|---|---|
| Bus stop | Timbersbrook, Weathercock Lane / Cloudend Cottage | 0.1 miles |
| Shop | Bargain Booze | 1.4 miles |
| Shop | HJ Lea Oakes | 1.5 miles |
| Train station | Congleton | 1.5 miles |
| Train station | Hunthouse Wood | 3.6 miles |
| Hospital | John Munroe Hospital | 4.0 miles |
| University | Buxton & Leek College | 6.7 miles |
| University | Tovell Building, Buxton & Leek College | 6.7 miles |
| Hospital | Rosemount Resource Centre | 6.8 miles |
Street-level crime
| Category | Count |
|---|---|
| Total incidents | 0 |
Within 1 mile during Aug 2026. Source: data.police.uk (England & Wales).
Schools nearby
Nearest open schools with Ofsted ratings (England). Closed schools are not shown. Data from Get Information about Schools and Ofsted.
| Name | Type | Distance | Ofsted |
|---|---|---|---|
| Mossley CofE Primary School | Primary | 1.4 miles | Good — 14 Oct 2019 |
| Buglawton Primary School | Primary | 1.7 miles | — (Inspected (no overall grade)) |
| Havannah Primary School | Primary | 1.9 miles | — (Inspected (no overall grade)) |
| Esland Daven School | Other | 1.9 miles | Requires improvement — 6 Mar 2024 |
| Daven Primary School | Primary | 2.0 miles | Requires improvement — 8 Nov 2023 |
Rental Comparables
Residential lets from OpenRent and Rightmove for the area (same bedroom count). Use to validate rent estimates. Student lets are excluded.
| Title | Rent | Beds | Distance | As seen on |
|---|---|---|---|---|
| Tunstall Road, Congleton, CW12 | £1,495/mo | 3 | 0 miles | Rightmove |
| The Parklands, Congleton | £1,150/mo | 3 | 1.53 miles | Rightmove |
| Havannah Lane, Congleton, CW12 | £1,300/mo | 3 | 1.67 miles | Rightmove |
| Kensington Drive, Congleton | £1,100/mo | 3 | 1.69 miles | Rightmove |
| Buxton Road, Congleton, CW12 | £875/mo | — | 1.91 miles | Rightmove |
| Church Lane, North Rode, CW12 | £1,300/mo | 3 | 2.19 miles | Rightmove |
| Galloway Green, Congleton, CW12 | £1,400/mo | 3 | 2.27 miles | Rightmove |
| Antrobus Street, Congleton | £995/mo | 3 | 2.4 miles | Rightmove |
| Cartwright Close, Eaton, Congleton | £1,275/mo | 3 | 2.45 miles | Rightmove |
| Newcastle Road, Congleton | £1,600/mo | 3 | 3.1 miles | Rightmove |
| Loachbrook Farm Way, Congleton, CW12 | £1,300/mo | 3 | 3.96 miles | Rightmove |
| Wallhill Lane, Brownlow, CW12 | £1,500/mo | 3 | 4.32 miles | Rightmove |
Average rent: £1,274/mo (12 listings)
Enter House Number
Enter the house number to help us retrieve more accurate pricing history and property data.
Please log in to submit or correct the house number for this listing.
Log in to continue