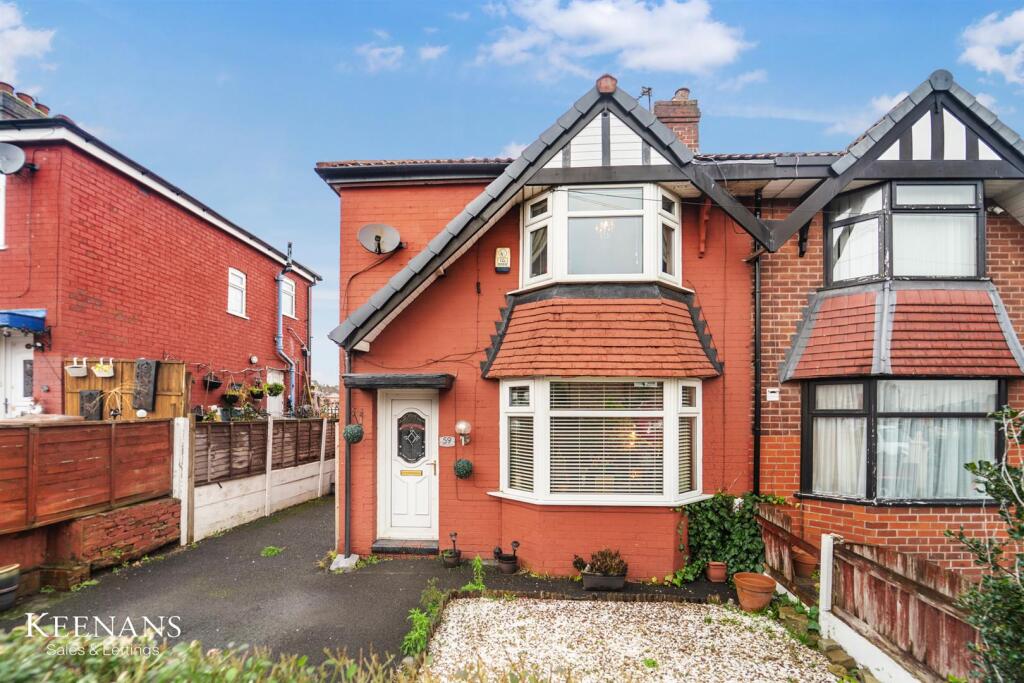
59 TELLSON CRESCENT
SALFORD, SALFORD, GREATER MANCHESTER M6 7LJ
Property details
Tenure
FREEHOLD
Floor area
64 m²
Council tax band
B
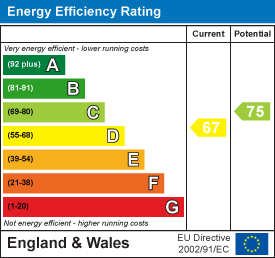
EPC rating
D
Year built
England and Wales: 1930-1949
Last sold
£76,000 Oct 2003
Price per m²
£3,281/m²
Local average
£293,806 (-28.5%)
Deprivation
Decile 1 (2,175 of 33,755)
Street crime
1 incident within 1 mile (Aug 2026)
Key features
- Tenure Freehold
- Council Tax Band B
- EPC Rating D
- Off Road Parking
- Three Well Proportioned Bedrooms
- Ideal Family Home
- Sought After Location
- Viewing Essential
- Enclosed Rear Garden Space
- Easy Access To Major Commuter Routes
Additional details
- Parking
- Yes
- Garden
- Yes
Description
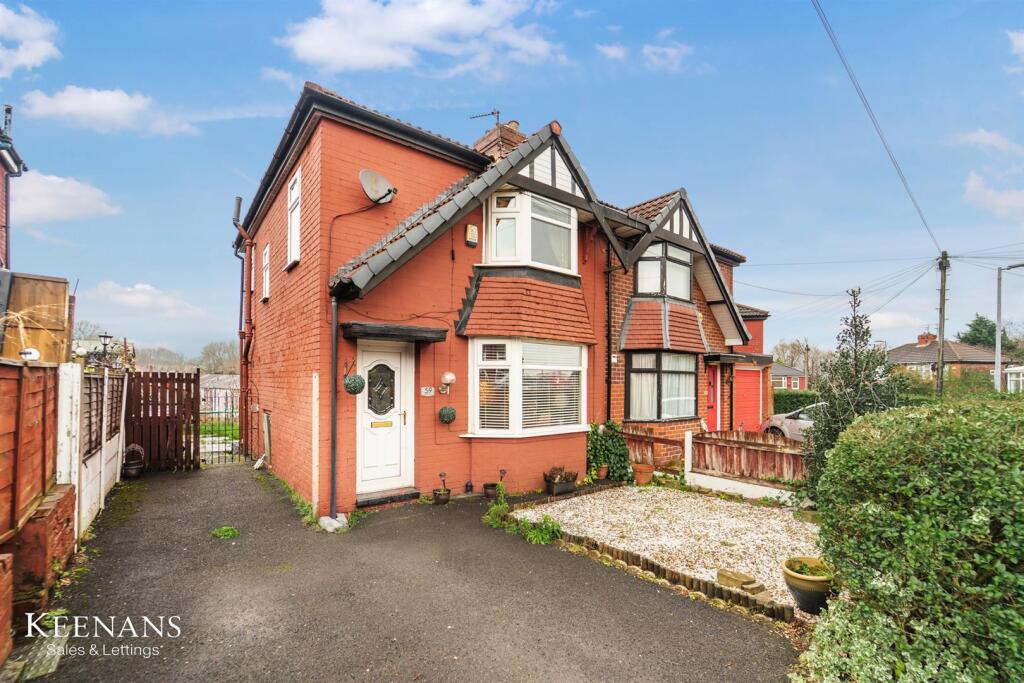
Nestled in the desirable Tellson Crescent in Salford, this charming house offers a perfect blend of comfort and convenience. Upon entering, you are welcomed by a spacious reception room, ideal for both relaxation and entertaining guests. Additionally, the home features a well-designed kitchen and dining area, providing a warm and inviting space for family meals and gatherings.
This property boasts three well-proportioned bedrooms, each offering ample space for rest and personalisation. The well-appointed bathroom is designed with modern fixtures, ensuring a pleasant experience for all residents.
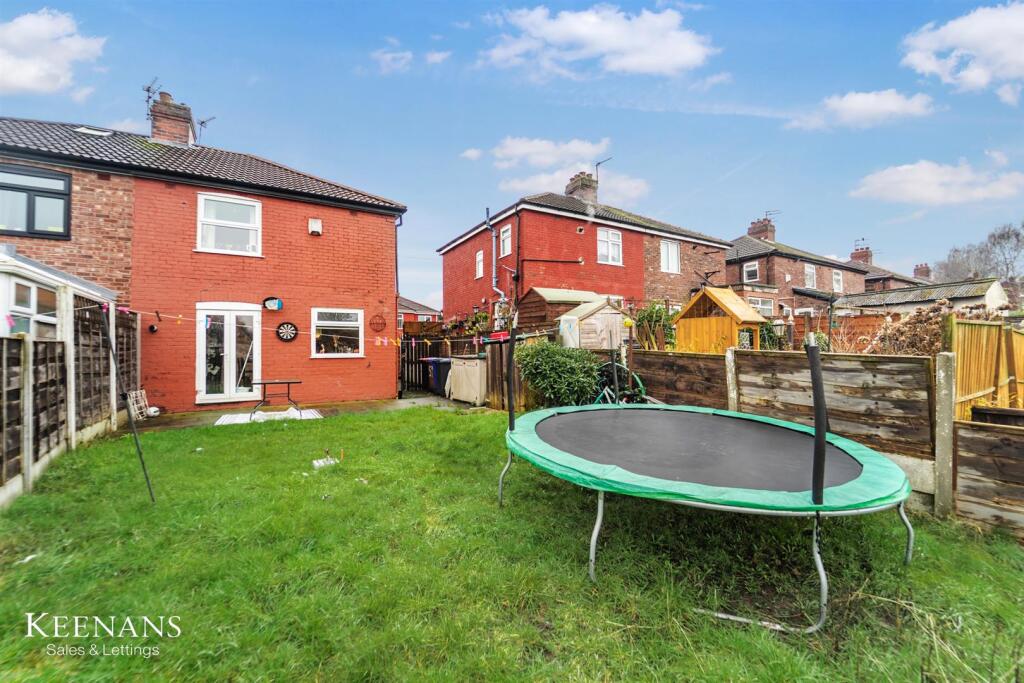
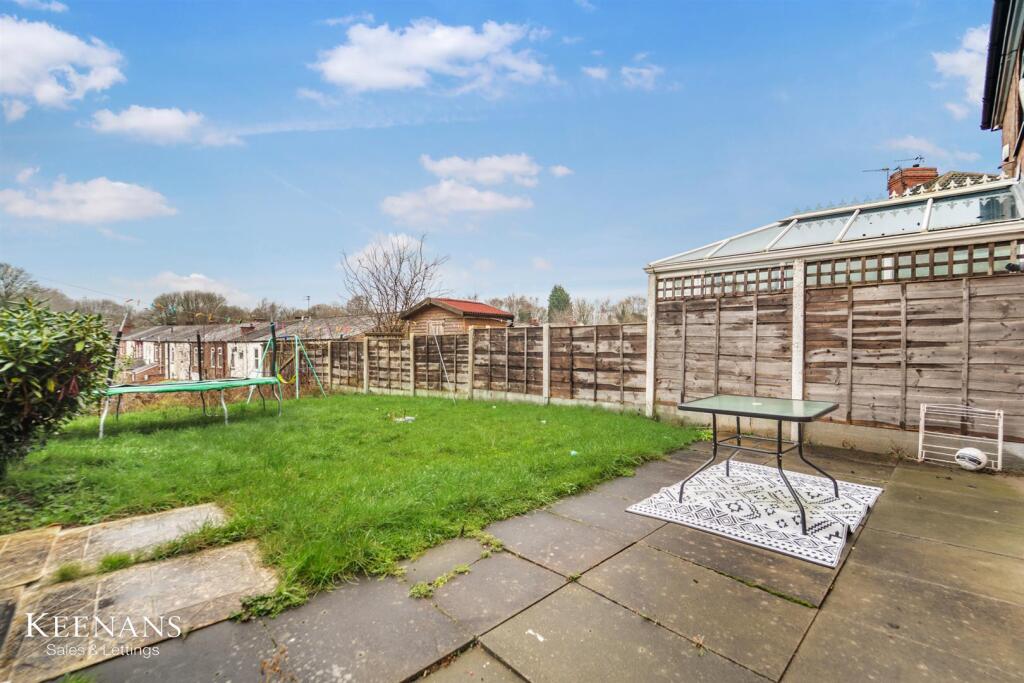
Outside, the property benefits from off-road parking, a valuable feature in this bustling area. The rear garden, laid to lawn, presents a wonderful opportunity for outdoor enjoyment, whether it be for children to play or for hosting summer barbecues.
This house is not just a place to live; it is a home that offers a comfortable lifestyle in a vibrant community. With its thoughtful layout and appealing features, it is sure to attract those seeking a delightful living experience in Salford.
For the latest upcoming properties, make sure you are following our Instagram @keenans.ea and Facebook @keenansestateagents
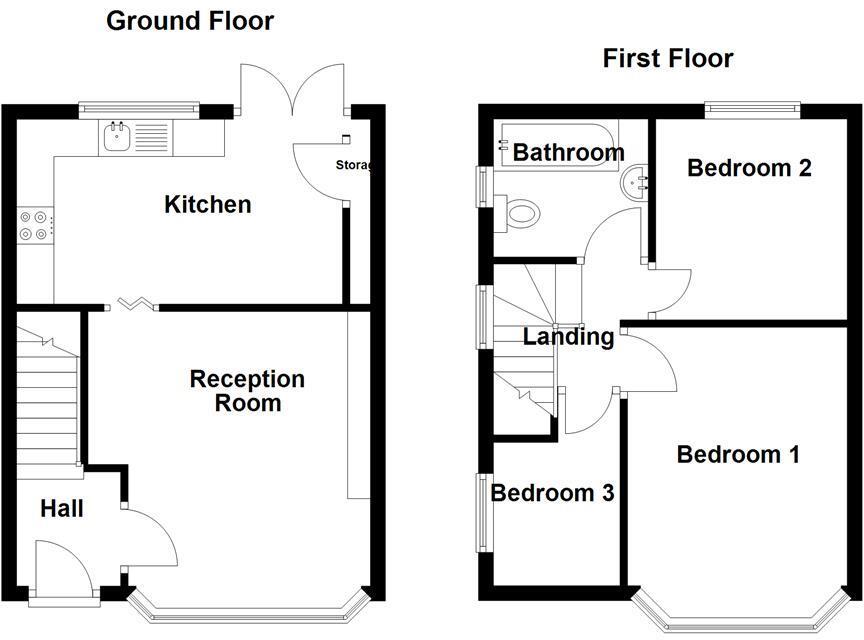
Ground Floor -
Entrance - UPVC double glazed frosted door to vestibule.
Vestibule - 1.52m x 1.37m (5' x 4'6) - Central heating radiator and door to reception room.
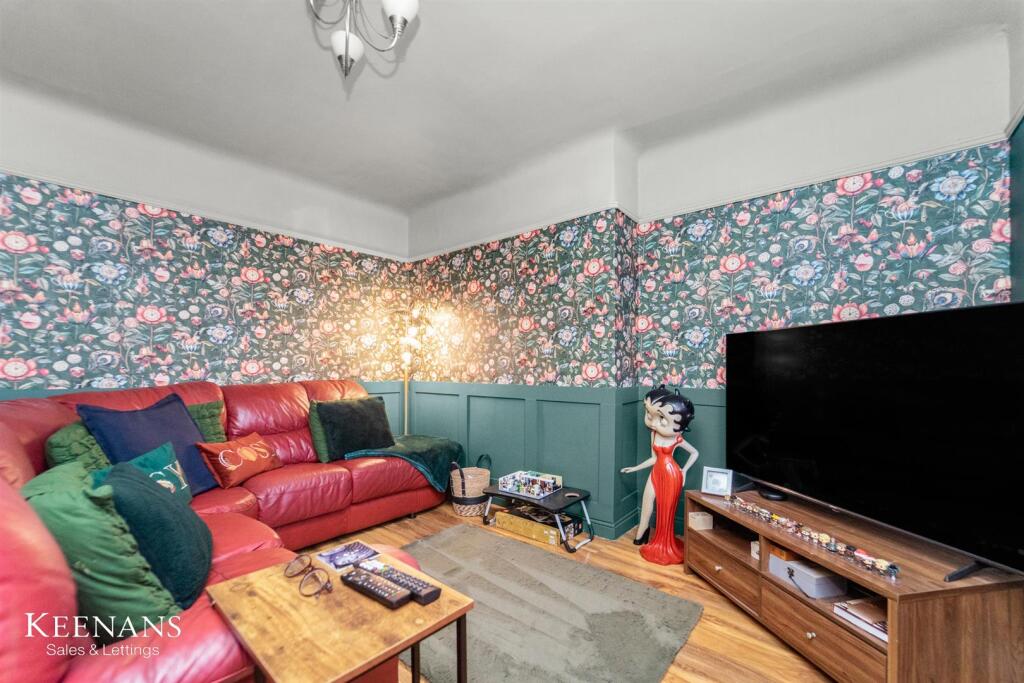
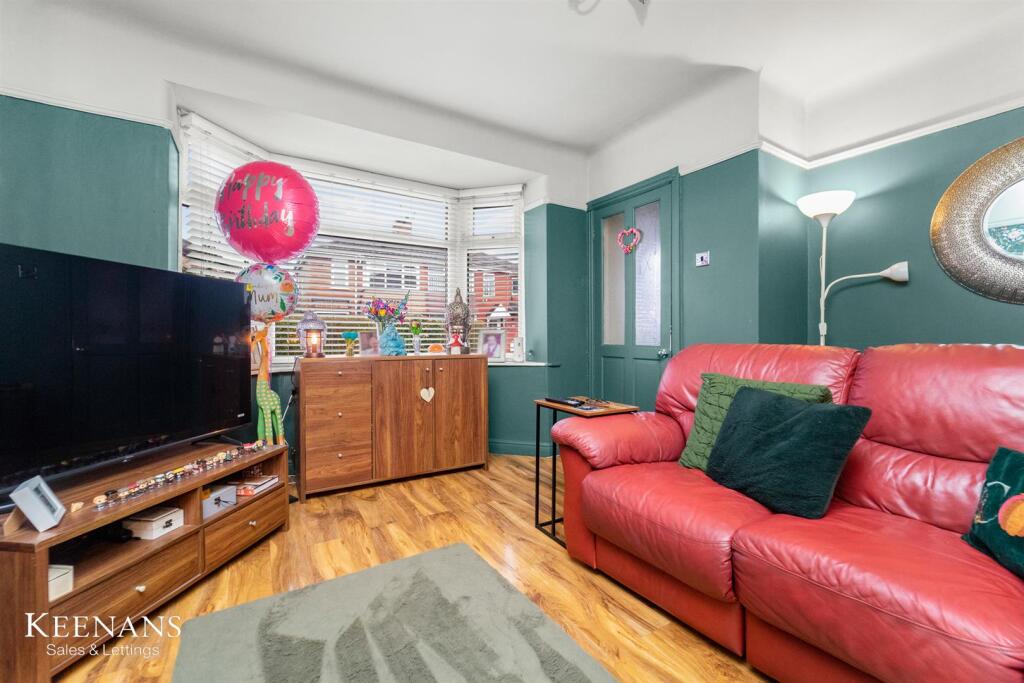
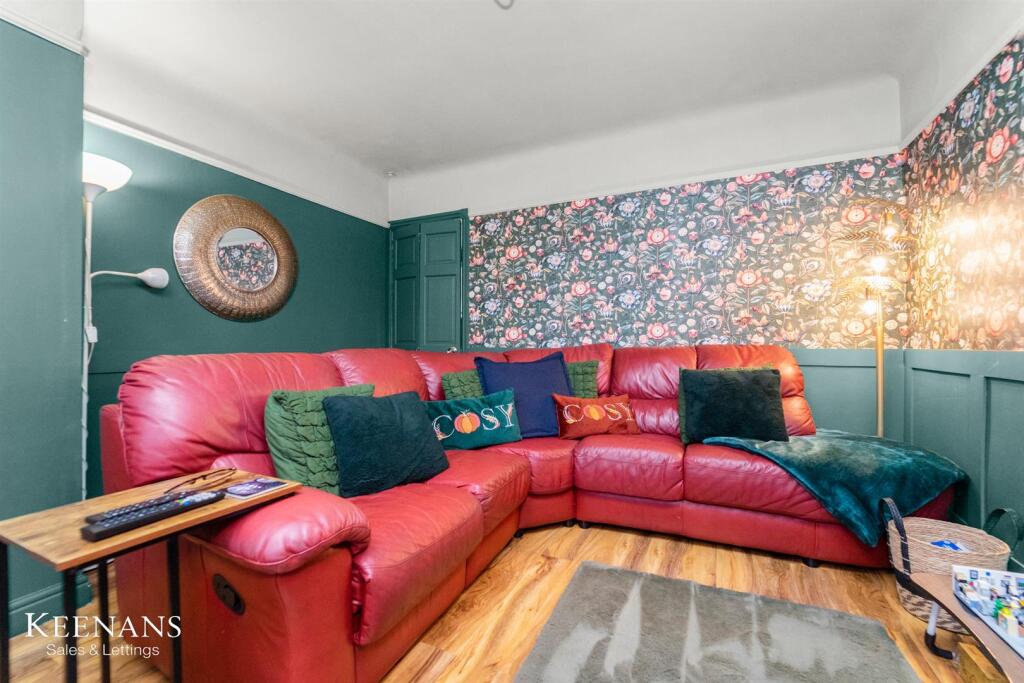
Reception Room - 3.68m x 3.58m (12'1 x 11'9) - UPVC double glazed bay window, central heating radiator, picture rail, wood panel elevation, wood effect laminate flooring and bi fold door to kitchen.
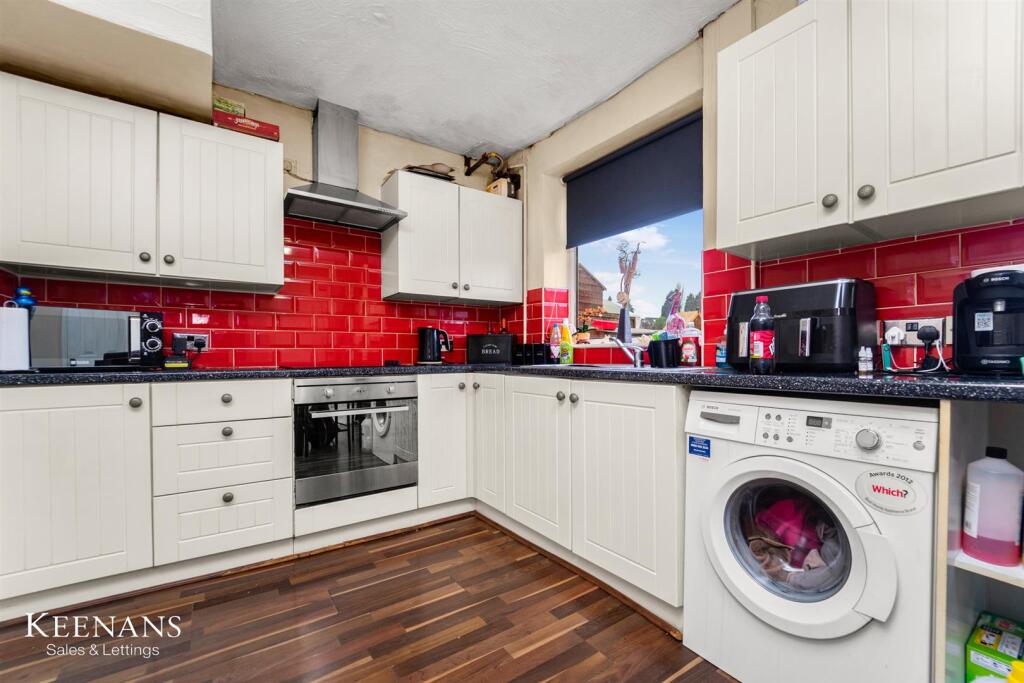
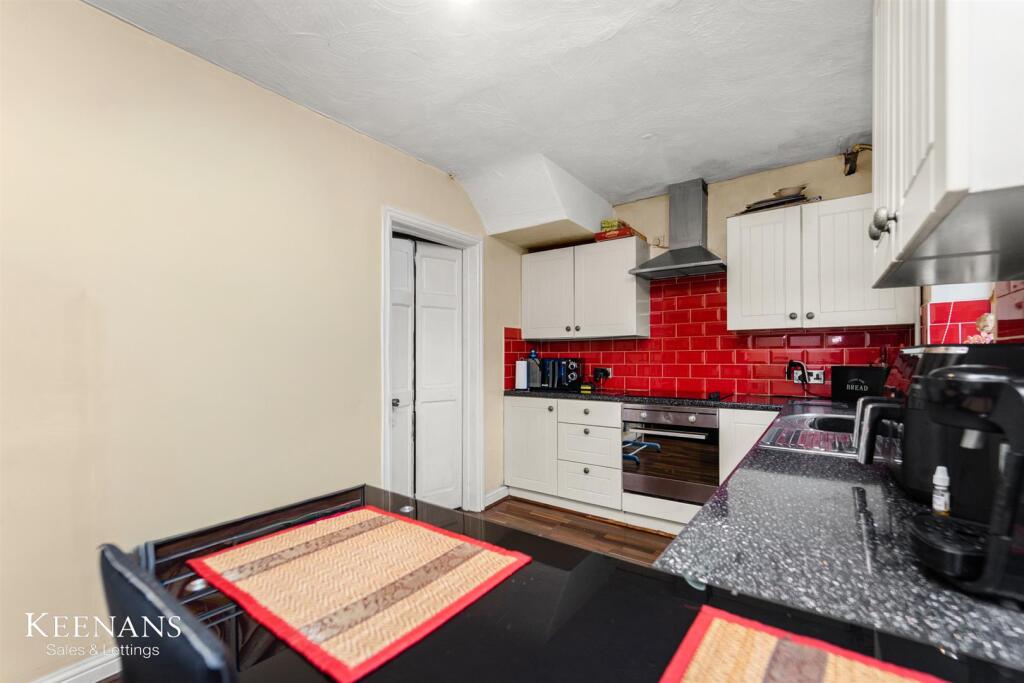
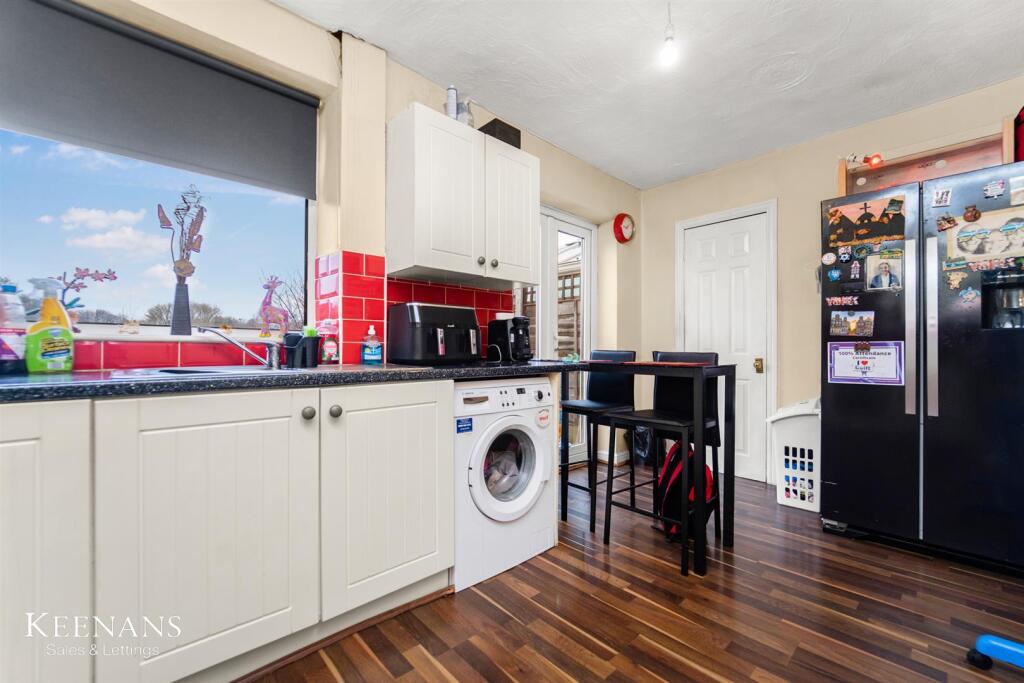
Kitchen - 4.39m x 2.49m (14'5 x 8'2) - UPVC double glazed window, central heating radiator, wall and base units, laminate worktops, tiled splash back, stainless steel sink and drainer with mixer tap, integrated oven, four ring electric hob, extractor fan, plumbed for washing machine, space for American style fridge freezer, wood effect laminate flooring, door to storage and UPVC double glazed French doors to rear.
First Floor -
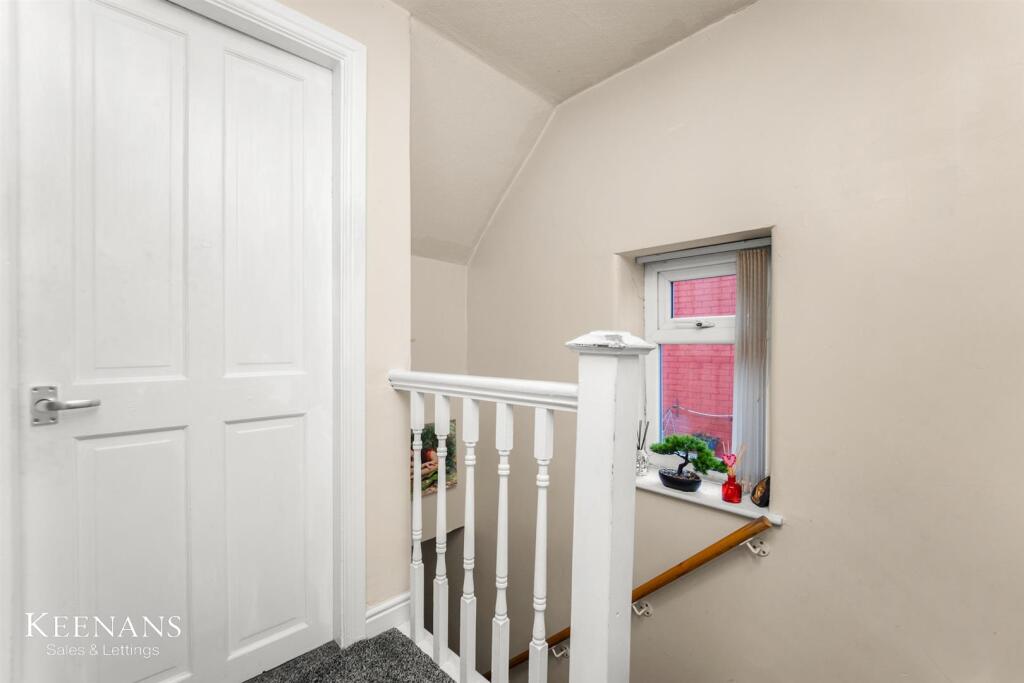
Landing - 1.78m x 1.63m (5'10 x 5'4) - UPVC double glazed window, smoke alarm, loft access, doors to three bedrooms and bathroom.
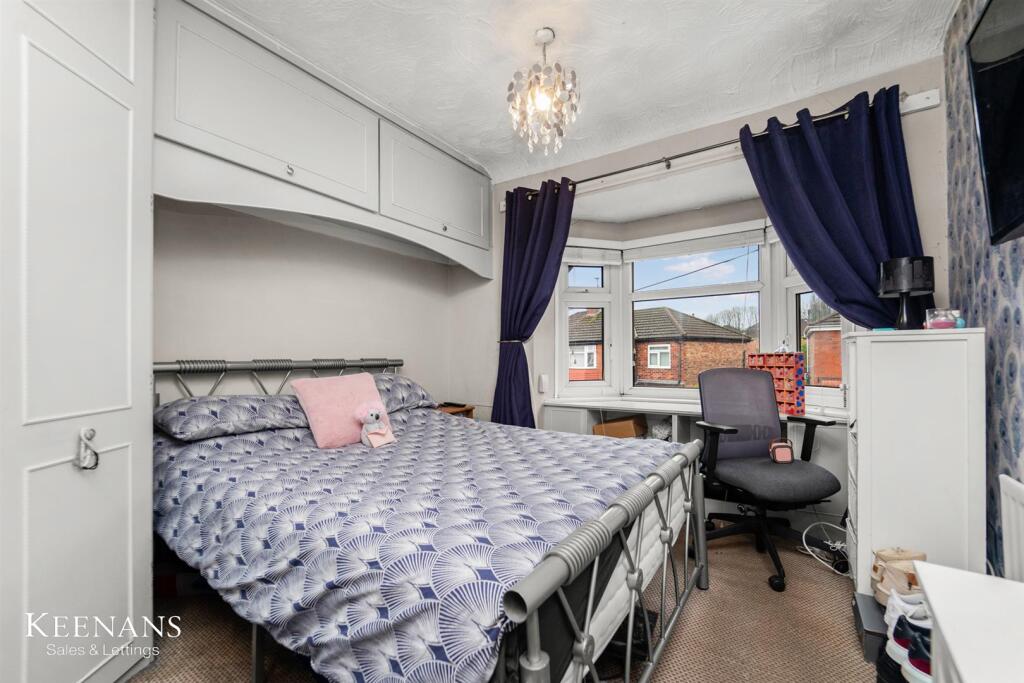
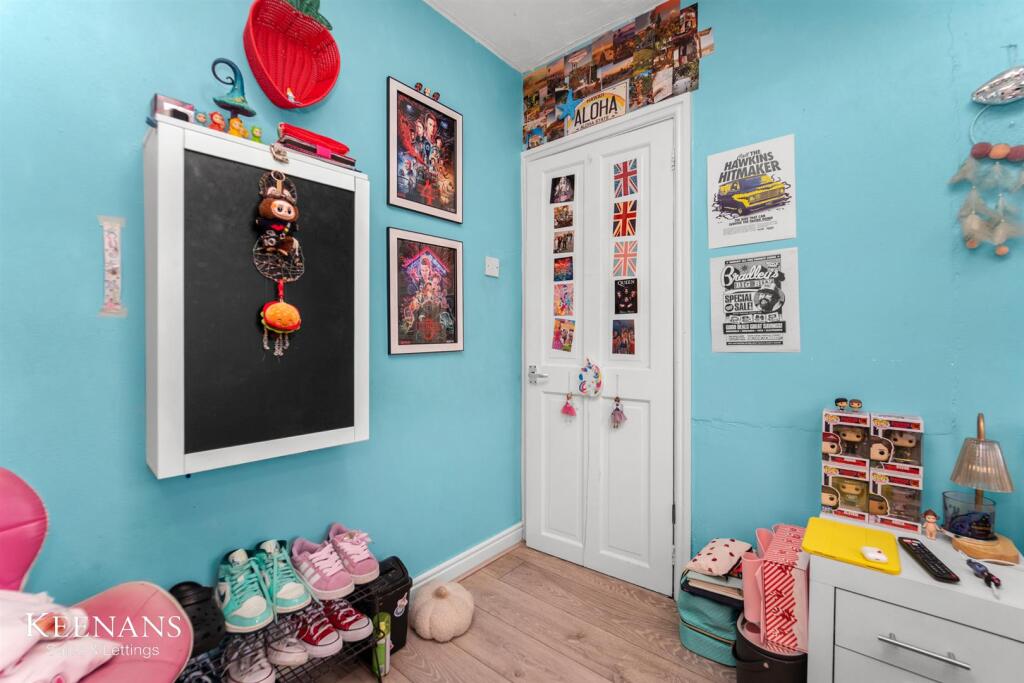
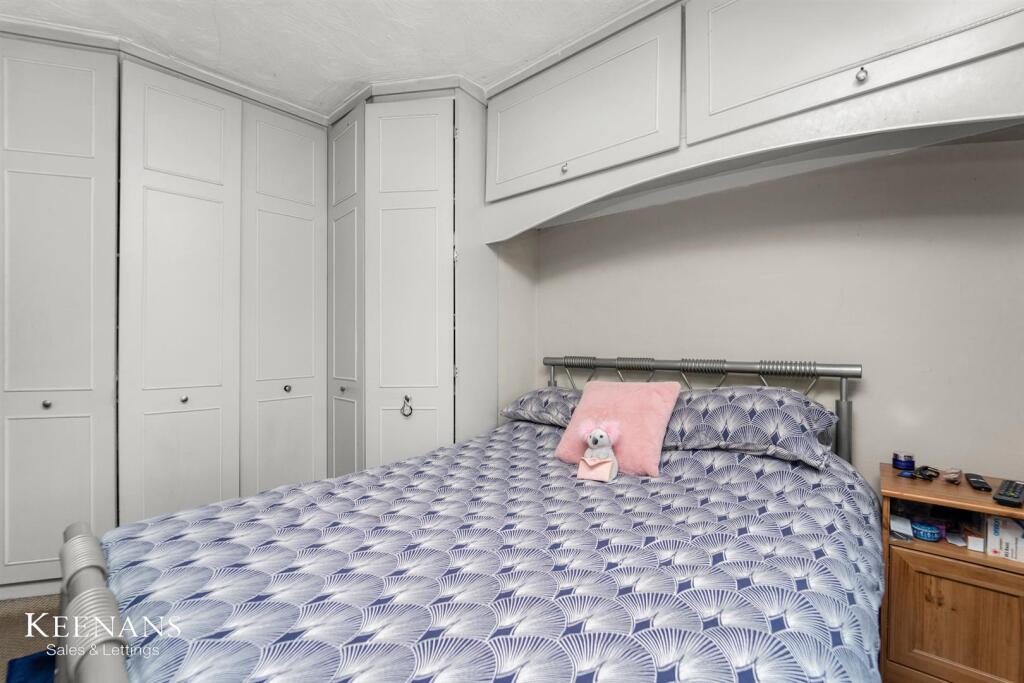
Bedroom One - 3.53m x 2.95m (11'7 x 9'8) - UPVC double glazed bay window, central heating radiator and integrated wardrobe.
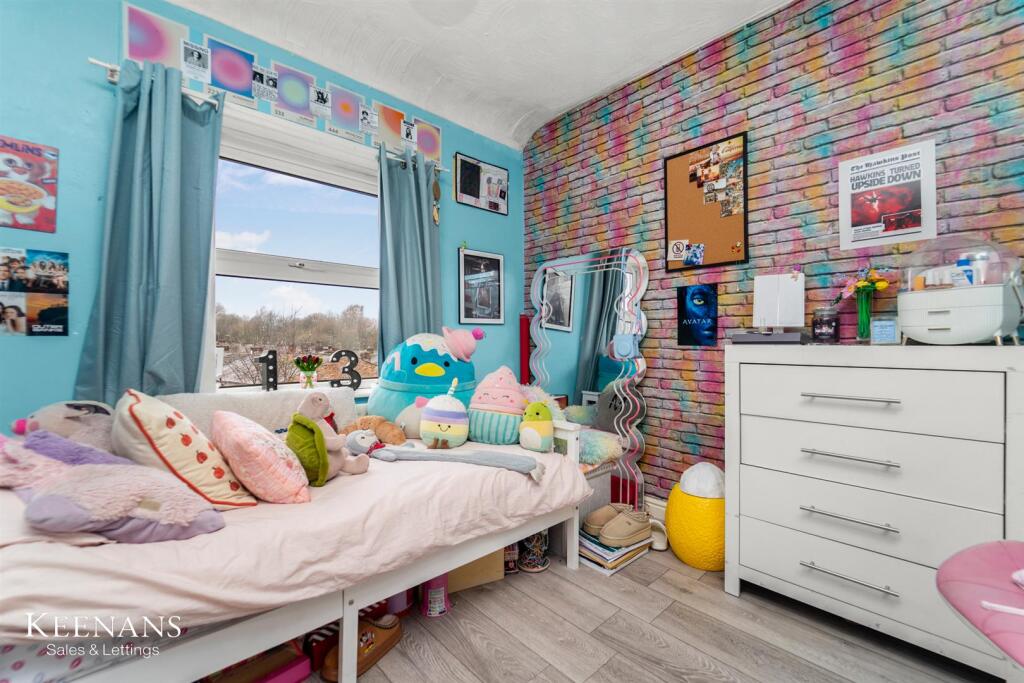
Bedroom Two - 2.72m x 2.64m (8'11 x 8'8) - UPVC double glazed window, central heating radiator and wood effect laminate flooring.
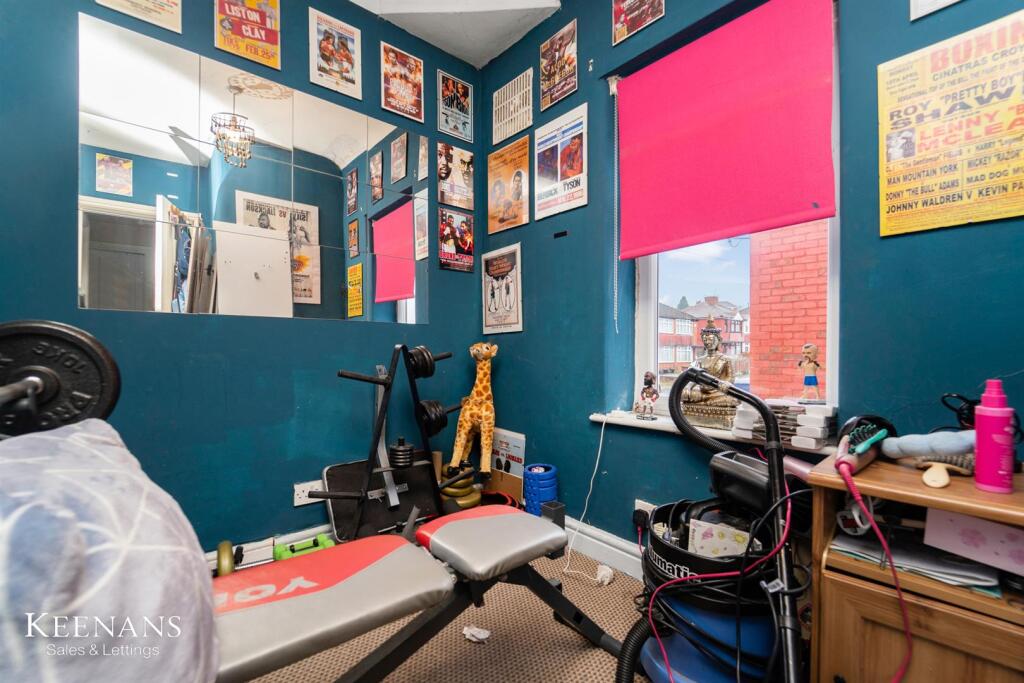
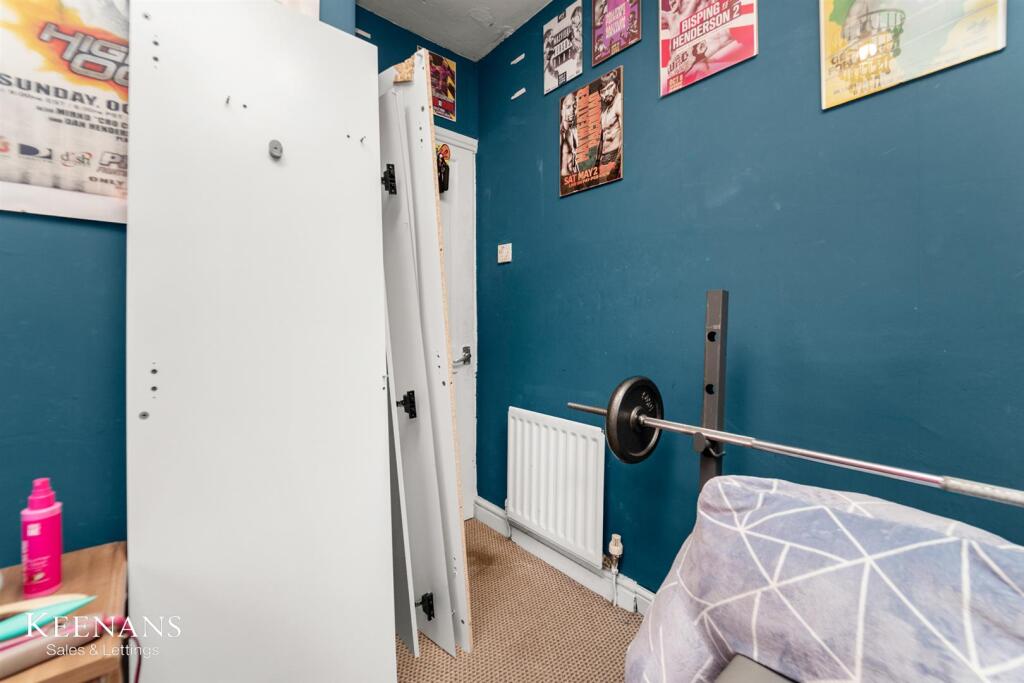
Bedroom Three - 2.01m x 1.80m (6'7 x 5'11) - UPVC double glazed window and central heating radiator.
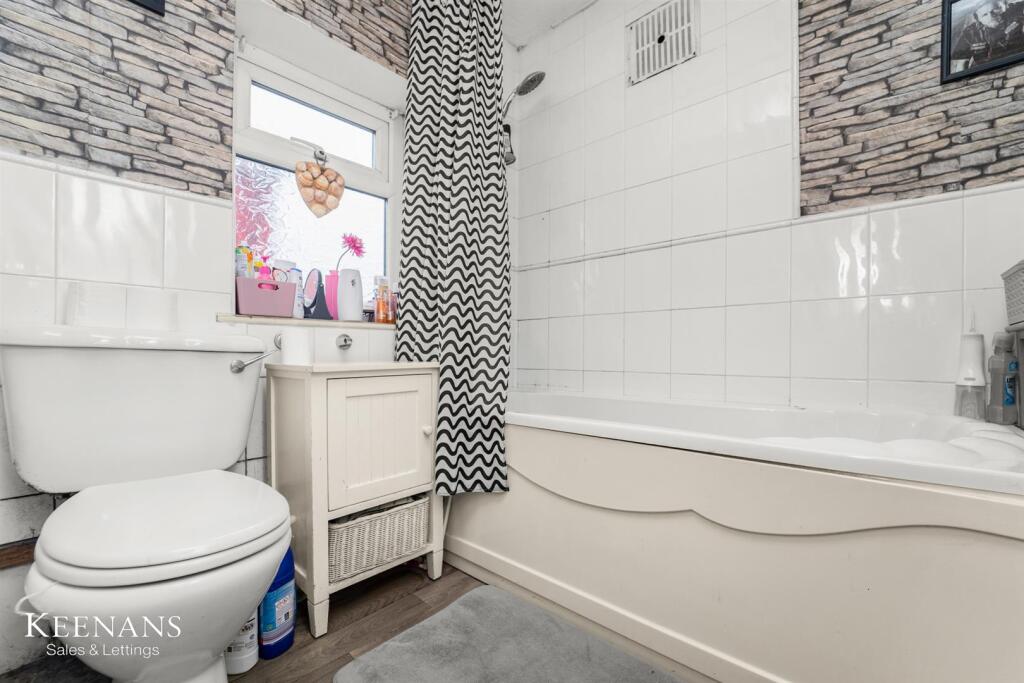
Bathroom - 2.11m x 1.83m (6'11 x 6') - UPVC double glazed frosted window, low flush WC, pedestal washbasin, panel bath, electric feed shower, part tiled elevation and wood effect laminate flooring.
External -
Front - Drive for off road parking and gravel chippings.
Rear - Laid to lawn garden and paving.
Listed by
Swinton
Keenans Estate Agents
Reference: 92453364
EPC Rating & Upgrade Cost
Current rating: D
Potential rating: C
Inspection date: 30/09/2026
Expiry date: 29/09/2036
Current heating cost: £679/year
Potential heating cost: £585/year
Est. upgrade cost to C: £16,735
Recommendations
- Floor insulation (suspended floor) (£5,000 - £10,000)
- Upgrade heating controls (£220 - £250)
- Solar photovoltaic panels, 2.5 kWp (£8,000 - £10,000)
Flood risk
Zone: 1
Risk: Low
Job (default Low)
Registered land (INSPIRE)
This location falls inside an HM Land Registry INSPIRE registered freehold polygon.
Plot: ~276 m² (0.07 acres)
Source: HM Land Registry INSPIRE Index Polygons.
Floorplans
59 Tellson CCrescent, Salford - all floors.JPG
EPC Graphs
EE Rating
Price history
36% since 2002
| Event | Date | Price | % change |
|---|---|---|---|
| Listed for sale | — | £210,000 | +176.3% |
| Sold | 10/10/2003 (23 years ago) | £76,000 | +35.7% |
| Sold | 01/11/2002 (24 years ago) | £56,000 | — |
Source: HM Land Registry Price Paid Data. Crown copyright.
Sold Comparables
Same street and nearby sales within 0.25 miles (last 5 years). Data from Land Registry Price Paid.
| Address | Price | Date | Type |
|---|---|---|---|
| 20 MALVERN CLOSE, PENDLEBURY, MANCHESTER, SALFORD, GREATER MANCHESTER, M27 8XJ | £230,000 | 17/12/2025 | Semi-detached |
| 50 ASTEN FOLD, SALFORD, GREATER MANCHESTER, M6 7JH | £117,500 | 27/06/2025 | Semi-detached |
| 29 BANK LANE, SALFORD, GREATER MANCHESTER, M6 7LW | £240,000 | 08/09/2023 | Semi-detached |
| 19 FILEY DRIVE, SALFORD, GREATER MANCHESTER, M6 7HE | £175,000 | 12/06/2023 | Semi-detached |
| 5 MALVERN DRIVE, PENDLEBURY, MANCHESTER, SALFORD, GREATER MANCHESTER, M27 8XT | £225,500 | 09/06/2023 | Semi-detached |
| 3 TELLSON CLOSE, SALFORD, GREATER MANCHESTER, M6 7LN | £155,000 | 06/10/2022 | Semi-detached |
| Same street 35 TELLSON CRESCENT, SALFORD, GREATER MANCHESTER, M6 7LJ | £228,000 | 26/08/2022 | Terraced |
| 11A BROOMHALL ROAD, PENDLEBURY, MANCHESTER, SALFORD, GREATER MANCHESTER, M27 8XP | £192,500 | 24/08/2022 | Semi-detached |
| 114 BANK LANE, PENDLEBURY, MANCHESTER, SALFORD, GREATER MANCHESTER, M27 8XU | £230,000 | 22/07/2022 | Semi-detached |
| Same street 45 TELLSON CRESCENT, SALFORD, GREATER MANCHESTER, M6 7LJ | £193,000 | 31/05/2022 | Semi-detached |
| 24 SUMMERVILLE ROAD, SALFORD, GREATER MANCHESTER, M6 7HD | £120,000 | 27/04/2022 | Semi-detached |
| 16 MALVERN CLOSE, PENDLEBURY, MANCHESTER, SALFORD, GREATER MANCHESTER, M27 8XJ | £201,000 | 17/12/2021 | Semi-detached |
Street average: £210,500 (2 sales)
Area average: £188,650 (10 sales)
Capital growth trend
Land Registry outcode average: last 12 months vs 5y and 10y ago (from sold prices).
House Price Index (HM Land Registry — official index, not sold-price averages): Salford. Series: Semi-detached. As of July 2026.
Rental Range
Estimated market rent for Salford. Low = conservative, Realistic = average, Optimistic = best case.
Based on Local Authority from postcode lookup → Salford.
LHA (30th percentile) floor for Bolton and Bury: £698/mo (Apr 2025 – Mar 2026)
Location
Nearby
Nearest stations, universities and amenities (distance from property).
| Type | Name | Distance |
|---|---|---|
| Bus stop | Duchy Road/Summerville Road | 0.1 miles |
| Bus stop | Duchy Road/Egmont Street | 0.1 miles |
| Shop | Unknown | 0.5 miles |
| Shop | Best-one | 0.9 miles |
| Hospital | Salford Gastric Bypass Surgery | 1.2 miles |
| Train station | Clifton | 1.4 miles |
| Train station | Swinton (Manchester) | 1.5 miles |
| University | UCEN Manchester (City Campus) | 2.7 miles |
| University | University of Law | 3.1 miles |
| Hospital | The Ailsa Craig Medical Practise | 5.2 miles |
Street-level crime
| Category | Count |
|---|---|
| Violence and sexual offences | 1 |
| Total incidents | 1 |
Within 1 mile during Aug 2026. Source: data.police.uk (England & Wales).
Schools nearby
Nearest open schools with Ofsted ratings (England). Closed schools are not shown. Data from Get Information about Schools and Ofsted.
| Name | Type | Distance | Ofsted |
|---|---|---|---|
| Summerville Primary School | Primary | 0.3 miles | Good — 20 Nov 2012 |
| St John's CofE Primary School | Primary | 0.4 miles | Good — 21 Mar 2014 |
| St Luke's RC Primary School | Primary | 0.4 miles | Good — 18 Jun 2012 |
| Salford City College | Other | 0.6 miles | — (No rating) |
| Buile Hill Academy | Secondary | 0.6 miles | Requires improvement — 25 Jul 2022 |
Rental Comparables
Residential lets from OpenRent and Rightmove for the area (same bedroom count). Use to validate rent estimates. Student lets are excluded.
| Title | Rent | Beds | Distance | As seen on |
|---|---|---|---|---|
| 3 Bed Semi-Detached House, Collingwood Drive, M27 | £1,250/mo | 3 | 0.83 miles | OpenRent |
| 3 Bed Semi-Detached House, White Swallows Road, M27 | £1,250/mo | 3 | 0.84 miles | OpenRent |
| 3 Bed Semi-Detached House, Castlewood Road, M7 | £1,595/mo | 3 | 1.02 miles | OpenRent |
| 3 Bed Semi-Detached House, Oaklands Road, M7 | £1,100/mo | 3 | 1.06 miles | OpenRent |
| 3 Bed End Terrace, Valencia Road, M7 | £1,500/mo | 3 | 1.07 miles | OpenRent |
| 3 Bed Terraced House, Park St, M27 | £1,300/mo | 3 | 1.07 miles | OpenRent |
Average rent: £1,333/mo (6 listings)
Rent-driven metrics
Based on OpenRent comparables.
- Rent ratio — Monthly rent ÷ purchase price (1% rule). 1%+ = strong, 0.8–1% = okay, <0.8% = weak for cashflow.
- Max investor price — Rent ÷ 0.8%; the price at which rent would be 0.8% of price (Stoke-style target).
- Target investor price — Rent ÷ 1%; the price at which rent would be 1% of price (strong cashflow band).
- Gross yield — Annual rent as % of purchase price (no costs).
- Cost-to-rent — Price ÷ annual rent (from OpenRent comparables). Under 14× = strong, 14–16× = acceptable, 17×+ = compressed.
- Cashflow — Rent minus mortgage, 10% maintenance, £25/mo compliance. Assumes 75% LTV, 3.95% APR (5yr fixed), 25yr term.
- ROI — Annual profit ÷ cash in (deposit + 4% purchase costs).