Stockwood Road
Seabridge, ST5, ST5 3LQ
£277,000
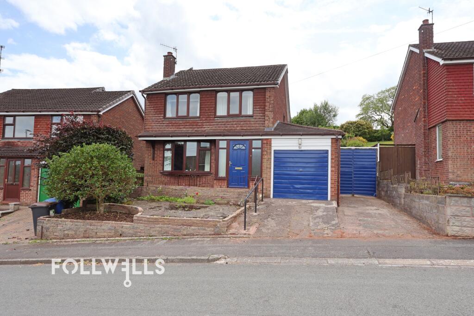
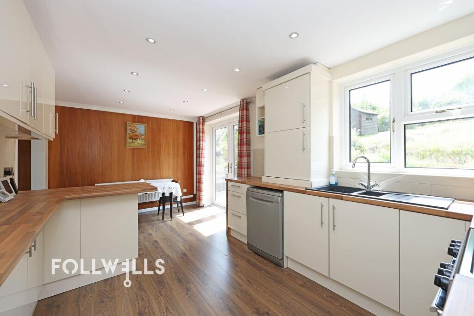
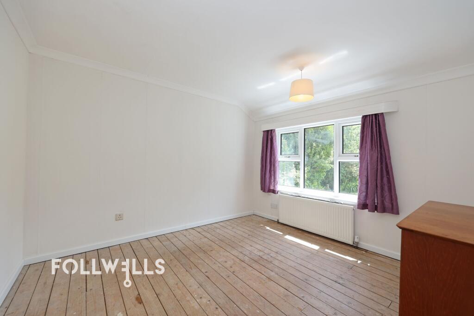
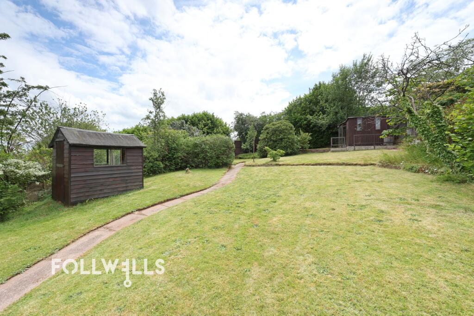
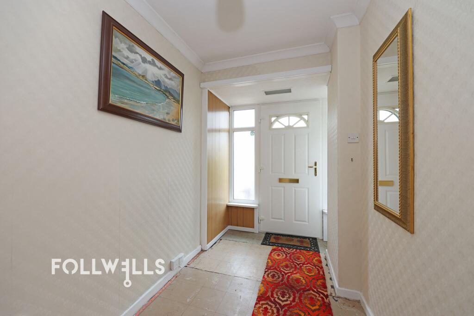
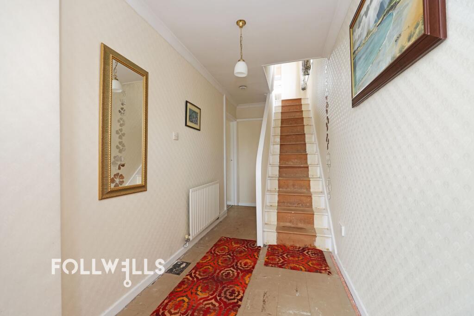
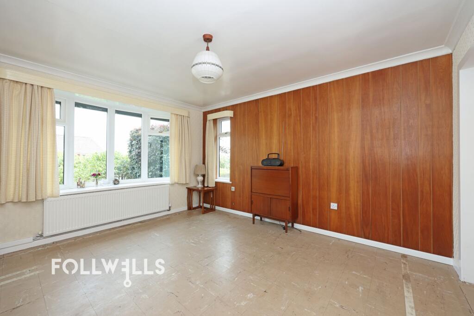
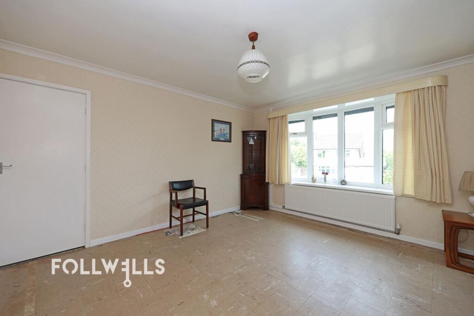
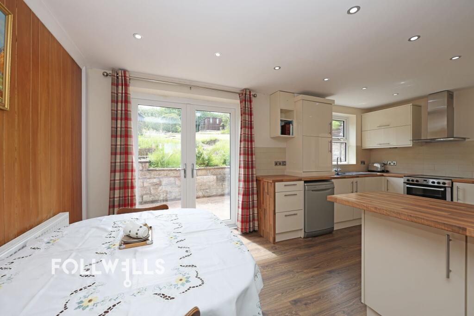
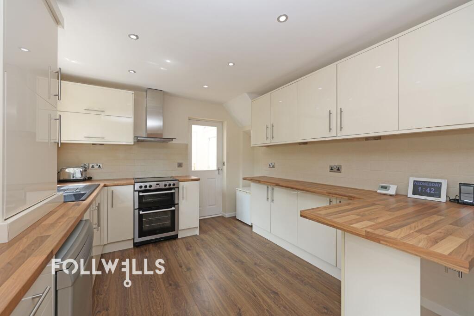
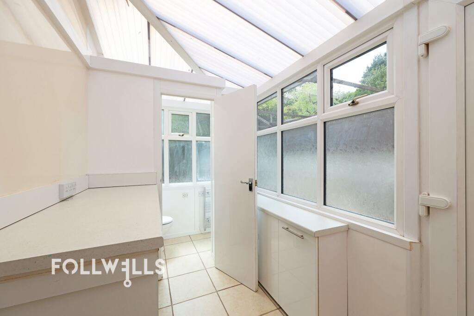
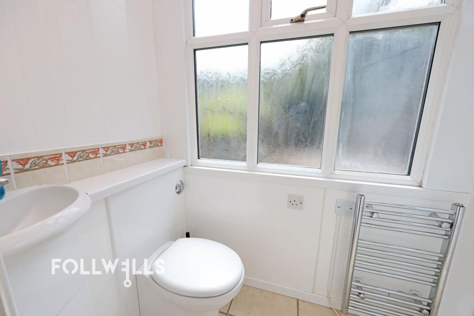
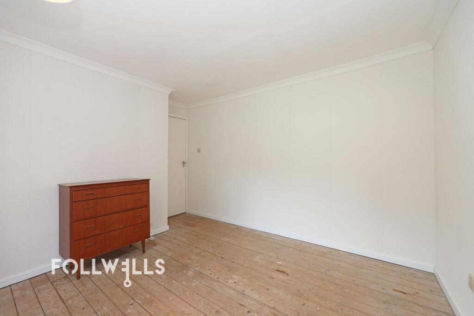
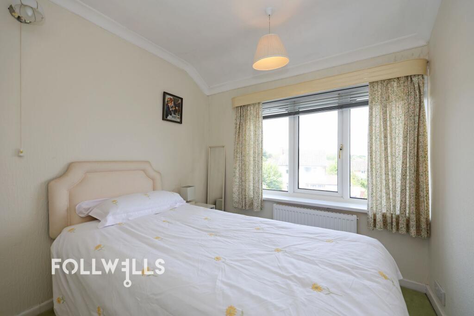
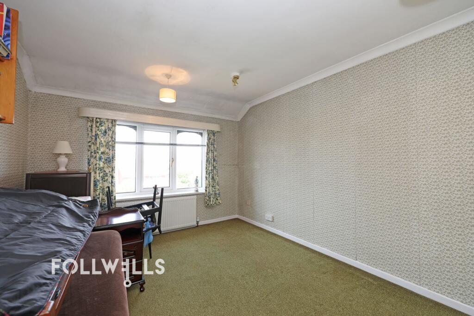
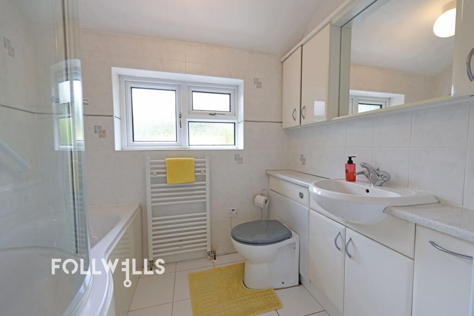
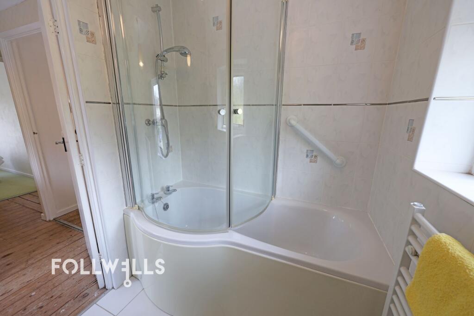
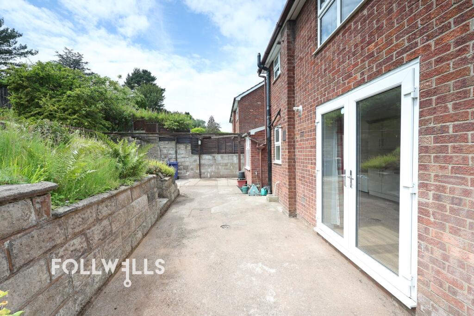
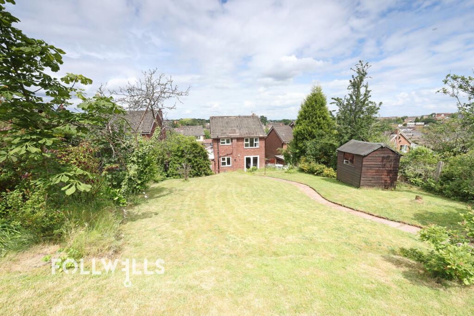
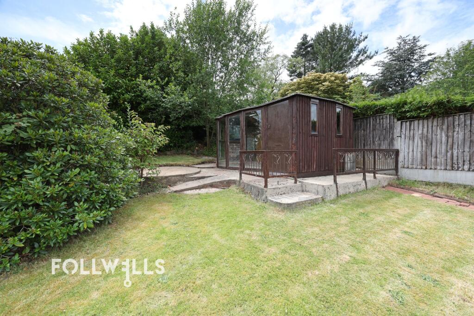
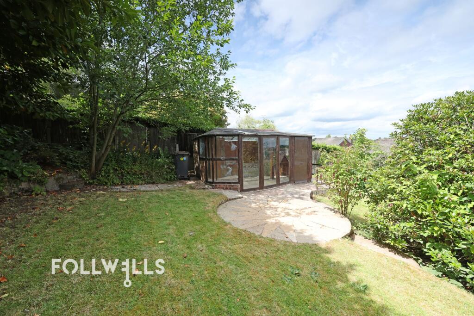
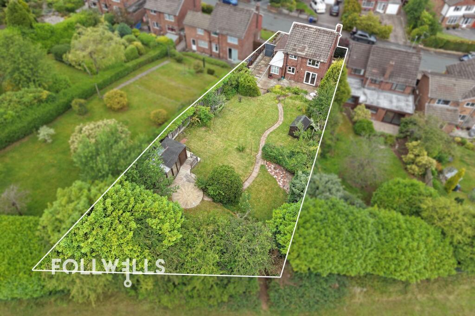
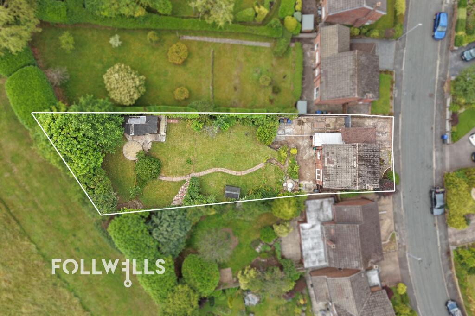
Photo 1 Photo 2 Photo 3 Photo 4 Photo 5 Photo 6 Photo 7 Photo 8 Photo 9 Photo 10 Photo 11 Photo 12 Photo 13 Photo 14 Photo 15 Photo 16 Photo 17 Photo 18 Photo 19 Photo 20 Photo 21 Photo 22 Photo 23
/ 23
Property details
Tenure
FREEHOLD
Council tax band
C
Local average
£337,139 (-17.8%)
Deprivation
Decile 8 (24,876 of 33,755)
Street crime
57 incidents within 1 mile (May 2026)
Key features
- Three Bedroom Detached Family Home
- Sought After Residential Location
- Backing onto Bunny Hill
- Large Rear Garden
- In Need of General Modernisation
- No Upward Chain
Additional details
- Electricity
- Mains supply
- Water
- Mains supply
- Sewerage
- Mains supply
- Heating
- Gas central
- Parking
- Yes
- Garden
- Yes
- Listed property
- No
- Restrictions
- No
- Required access
- No
- Rights of way
- Yes
- Flooded in last 5 years
- No
- Flood defences
- No
Description
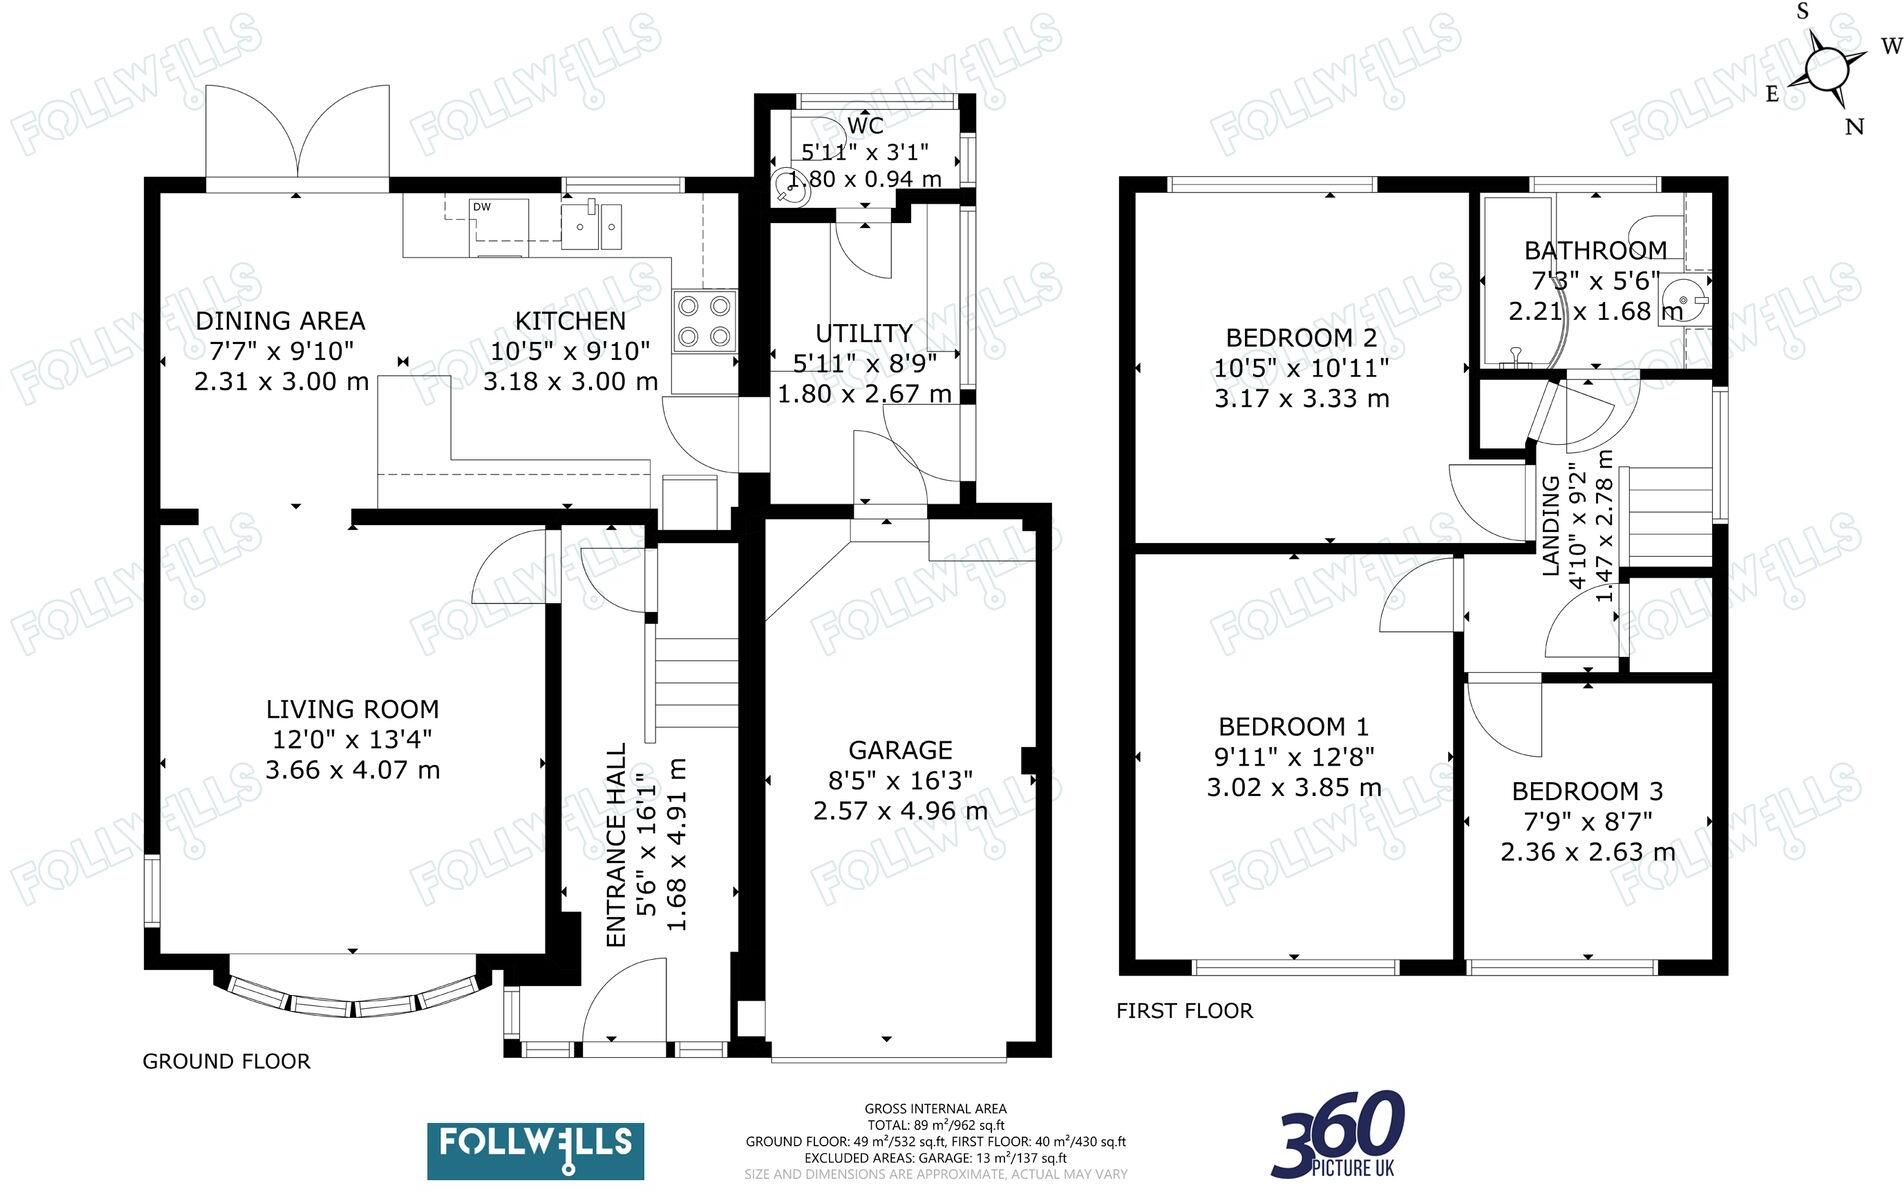
The house is entered via a spacious entrance hall featuring an under-stairs recess and stairs ascending to the first floor. To the front elevation is a well-proportioned living room measuring 12'0" x 13'4", featuring a wide bay window that floods the room with natural light.
To the rear, the property boasts an impressive full-width dining kitchen measuring 18'0" in total width (comprising a 10'5" x 9'10" kitchen area and a 7'7" x 9'10" dining area). This open-plan layout provides ample space for a large family table and chairs, with double doors leading out to the extensive rear garden. Adjoining the kitchen is a highly functional side porch and utility area (5'11" x 8'9") which includes a useful ground floor WC (5'11" x 3'1") and provides direct internal access to the integral single garage (8'5" x 16'3"), offering convenient storage or scope for future conversion, subject to necessary planning consents.
The first-floor landing, featuring a side window and a separate landing storage cupboard, leads to three bedrooms and the family bathroom. Bedroom One, situated to the front elevation, is a generous double room measuring 9'11" x 12'8". Bedroom Two, located to the rear, measures 10'5" x 10'11" and enjoys elevated views over the extensive rear garden. Bedroom Three is a versatile single bedroom measuring 7'9" x 8'7", ideal for a child's bedroom or a home office. The family bathroom (7'3" x 5'6") services the three bedrooms and is currently configured with a traditional three-piece suite.
Externally, the front of the property features a driveway providing off-road parking, leading to the single garage, alongside a tiered, low-maintenance front garden. To the side, secure full-height gates provide access to additional hardstanding storage. The rear garden is a particular feature of the property, offering a substantial, gently sloping lawned area that backs directly onto the popular Bunny Hill. The garden includes mature hedging, trees, and timber storage sheds, presenting an excellent outdoor canvas for families or gardening enthusiasts.
Situated in the desirable Seabridge area, the property is perfectly located for families, falling within the immediate catchment area for the highly regarded Seabridge Primary School. The area benefits from a wealth of local amenities, including shops, supermarkets, and leisure facilities, with Newcastle-under-Lyme town centre just a short drive away. Excellent transport links via the A500 and M6 motorway network ensure easy commuting throughout the region.
EPC Rating: C
Listed by
Newcastle-Under-Lyme
Follwells Ltd
Reference: 90522195
EPC ratings on this postcode
We don't have a matched EPC for this property yet. Below are efficiency scores and details for other addresses on this postcode.
| Address | Current | Potential | Floor area | Age band | Type |
|---|---|---|---|---|---|
| 25, Stockwood Road, NEWCASTLE | 44 | 83 | 78 m² | England and Wales: 1967-1975 | Detached |
| 29, Stockwood Road, NEWCASTLE | 86 | 90 | 131 m² | England and Wales: 1950-1966 | Detached |
| 29, Stockwood Road, NEWCASTLE | 83 | 90 | 131 m² | England and Wales: 1950-1966 | Detached |
| 33 Stockwood Road, NEWCASTLE | 55 | 83 | 92 m² | England and Wales: 1950-1966 | Detached |
| 35, Stockwood Road, NEWCASTLE | 68 | 85 | 57 m² | England and Wales: 1967-1975 | Detached |
| 43 Stockwood Road, NEWCASTLE | 67 | 82 | 95 m² | England and Wales: 1950-1966 | Detached |
| 43, Stockwood Road, NEWCASTLE | 55 | 81 | 91 m² | England and Wales: 1950-1966 | Detached |
| 45, Stockwood Road, NEWCASTLE | 72 | 82 | 126 m² | England and Wales: 1967-1975 | Detached |
| 47, Stockwood Road, NEWCASTLE | 56 | 77 | 129 m² | England and Wales: 1967-1975 | Detached |
| 51 Stockwood Road, NEWCASTLE | 70 | 78 | 78 m² | England and Wales: 1967-1975 | Detached |
| 59 Stockwood Road, NEWCASTLE | 70 | 72 | 141 m² | England and Wales: 1967-1975 | Detached |
| 59, Stockwood Road, NEWCASTLE | 78 | 81 | 137 m² | England and Wales: 1976-1982 | Detached |
| 69, Stockwood Road, NEWCASTLE | 53 | 73 | 100 m² | England and Wales: 1950-1966 | Detached |
| 7, Stockwood Road, NEWCASTLE | 69 | 88 | 79 m² | England and Wales: 1950-1966 | Detached |
| 73, Stockwood Road, NEWCASTLE | 60 | 68 | 95 m² | England and Wales: 1950-1966 | Detached |
Flood risk
Zone: 1
Risk: Low
Job (default Low)
Floorplans
All
EPC Graphs
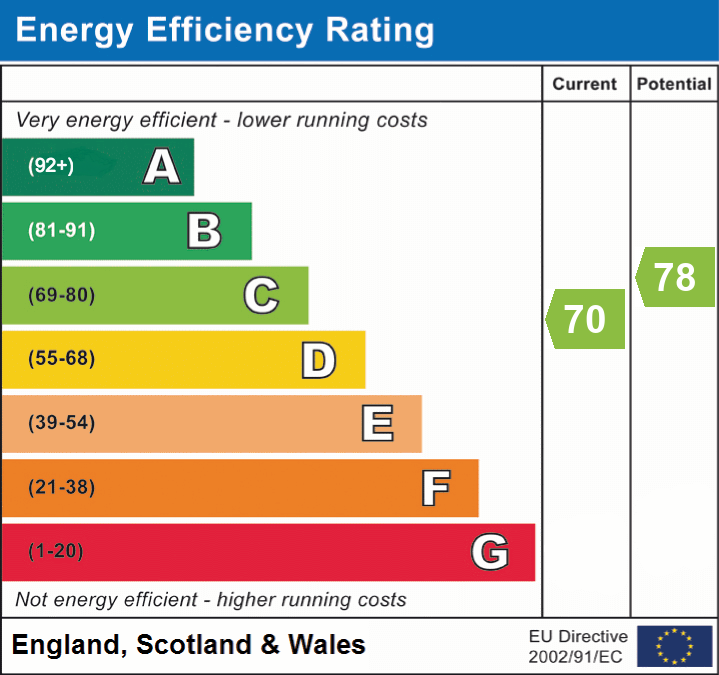
EPC 1
Price history
| Event | Date | Price | % change |
|---|---|---|---|
| Listed for sale | — | £277,000 | — |
Source: HM Land Registry Price Paid Data. Crown copyright.
Sold Comparables
Same street and nearby sales within 0.25 miles (last 5 years). Data from Land Registry Price Paid.
| Address | Price | Date | Type |
|---|---|---|---|
| 2 BARFORD ROAD, NEWCASTLE, NEWCASTLE-UNDER-LYME, STAFFORDSHIRE, ST5 3LF | £287,500 | 14/11/2025 | Detached |
| 7 BORDEAUX WALK, NEWCASTLE, NEWCASTLE-UNDER-LYME, STAFFORDSHIRE, ST5 3TZ | £425,000 | 29/08/2025 | Detached |
| 5 ASH WAY, NEWCASTLE, NEWCASTLE-UNDER-LYME, STAFFORDSHIRE, ST5 3UB | £575,000 | 08/02/2024 | Detached |
| Same street 33 STOCKWOOD ROAD, NEWCASTLE, NEWCASTLE-UNDER-LYME, STAFFORDSHIRE, ST5 3LQ | £245,000 | 30/11/2023 | Semi-detached |
| 34 STOCKWOOD ROAD, NEWCASTLE, NEWCASTLE-UNDER-LYME, STAFFORDSHIRE, ST5 3LG | £305,000 | 30/11/2023 | Detached |
| 12 SHEFFORD ROAD, NEWCASTLE, NEWCASTLE-UNDER-LYME, STAFFORDSHIRE, ST5 3LE | £375,000 | 31/05/2023 | Detached |
| 54 RIDGMONT ROAD, NEWCASTLE, NEWCASTLE-UNDER-LYME, STAFFORDSHIRE, ST5 3LB | £410,000 | 14/04/2023 | Detached |
| 47 RIDGMONT ROAD, NEWCASTLE, NEWCASTLE-UNDER-LYME, STAFFORDSHIRE, ST5 3LD | £335,000 | 15/12/2022 | Detached |
| 7 WELLAND GROVE, NEWCASTLE, NEWCASTLE-UNDER-LYME, STAFFORDSHIRE, ST5 4EP | £187,500 | 18/11/2022 | Detached |
| 50 HARROWBY DRIVE, NEWCASTLE, NEWCASTLE-UNDER-LYME, STAFFORDSHIRE, ST5 3JT | £720,000 | 11/11/2022 | Detached |
| 16 BLUEBELL DRIVE, NEWCASTLE, NEWCASTLE-UNDER-LYME, STAFFORDSHIRE, ST5 3UD | £575,000 | 25/08/2022 | Detached |
| 19 WELLAND GROVE, NEWCASTLE, NEWCASTLE-UNDER-LYME, STAFFORDSHIRE, ST5 4EP | £220,000 | 24/06/2022 | Detached |
| 9 BEAUMONT COURT, NEWCASTLE, NEWCASTLE-UNDER-LYME, STAFFORDSHIRE, ST5 3TQ | £212,000 | 17/06/2022 | Detached |
| 32 RIDGMONT ROAD, NEWCASTLE, NEWCASTLE-UNDER-LYME, STAFFORDSHIRE, ST5 3LB | £275,000 | 07/01/2022 | Detached |
| 9 WELLAND GROVE, NEWCASTLE, NEWCASTLE-UNDER-LYME, STAFFORDSHIRE, ST5 4EP | £202,000 | 06/12/2021 | Detached |
| 7 SHEFFORD ROAD, NEWCASTLE, NEWCASTLE-UNDER-LYME, STAFFORDSHIRE, ST5 3LE | £450,000 | 10/11/2021 | Detached |
| Same street 75 STOCKWOOD ROAD, NEWCASTLE, NEWCASTLE-UNDER-LYME, STAFFORDSHIRE, ST5 3LQ | £395,000 | 24/09/2021 | Detached |
Street average: £320,000 (2 sales)
Area average: £370,267 (15 sales)
Capital growth trend
Land Registry outcode average: last 12 months vs 5y and 10y ago (from sold prices).
House Price Index (HM Land Registry — official index, not sold-price averages): Newcastle-under-Lyme. Series: Detached. As of April 2026.
Rental Range
Estimated market rent for Newcastle-under-Lyme. Low = conservative, Realistic = average, Optimistic = best case.
Based on Local Authority from postcode lookup → Newcastle-under-Lyme.
LHA (30th percentile) floor for Staffordshire North: £593/mo (Apr 2025 – Mar 2026)
Location
Address
Stockwood Road
Nearby
Nearest stations, universities and amenities (distance from property).
| Type | Name | Distance |
|---|---|---|
| Bus stop | Langford Road | 0.1 miles |
| Bus stop | Harrowby Drive | 0.2 miles |
| Shop | Premier | 0.3 miles |
| Hospital | North Staffordshire Nuffield Hospital | 0.7 miles |
| Shop | Lodeys Supermarket | 1.0 miles |
| University | Keele University | 1.6 miles |
| Train station | Trentham Leisure | 2.5 miles |
| Train station | Stoke-on-Trent | 2.8 miles |
| Hospital | Haywood Hospital Walk-in Centre | 5.1 miles |
| University | University of Buckingham Crewe Campus | 10.5 miles |
Street-level crime
| Category | Count |
|---|---|
| Violence and sexual offences | 27 |
| Anti-social behaviour | 10 |
| Burglary | 5 |
| Criminal damage and arson | 4 |
| Public order | 4 |
| Other theft | 3 |
| Drugs | 2 |
| Bicycle theft | 1 |
| Vehicle crime | 1 |
| Total incidents | 57 |
Within 1 mile during May 2026. Source: data.police.uk (England & Wales).
Schools nearby
Nearest open schools with Ofsted ratings (England). Closed schools are not shown. Data from Get Information about Schools and Ofsted.
| Name | Type | Distance | Ofsted |
|---|---|---|---|
| Seabridge Primary School | Primary | 0.3 miles | Good — 22 Mar 2012 |
| Our Lady and St Werburgh's Catholic Primary School | Primary | 0.5 miles | Good — 11 Apr 2014 |
| Langdale Primary School | Primary | 0.6 miles | Good — 15 Sep 2024 |
| Clayton Hall Academy | Secondary | 0.8 miles | Good — 18 Mar 2024 |
| Westlands Primary School | Primary | 1.0 miles | Good — 27 Nov 2023 |
Rental Comparables
Residential lets from OpenRent and Rightmove for the area (same bedroom count). Use to validate rent estimates. Student lets are excluded.
| Title | Rent | Beds | Distance | As seen on |
|---|---|---|---|---|
| Repton Drive, Newcastle | £1,850/mo | 3 | 0.37 miles | Rightmove |
| Earls Drive, Westlands, Newcastle-under-Lyme, ST5 | £800/mo | 3 | 0.86 miles | Rightmove |
| Denbigh Close, Clayton, Newcastle ST5 3DL | £1,250/mo | 3 | 0.92 miles | Rightmove |
| Cambridge Drive, Newcastle, Staffordshire, ST5 | £1,200/mo | 3 | 0.98 miles | Rightmove |
| 3 Bed Semi-Detached House, Turin Drive, ST5 | £1,000/mo | 3 | 1.01 miles | OpenRent |
| Bunny Hill, Newcastle-Under-Lyme, ST5 | £1,150/mo | 3 | 1.03 miles | Rightmove |
| Thistleberry Avenue, The Westlands, Newcastle Under Lyme, Staffordshire, ST5 | £1,445/mo | 3 | 1.18 miles | Rightmove |
| 9 Rothesay Court, Rothesay Av, Westlands, ST5 2LX | £210/mo | — | 1.26 miles | Rightmove |
| Rosemary Hill, ST5 | £1,400/mo | 3 | 1.42 miles | Rightmove |
| Wesley Place, Newcastle, ST5 | £1,000/mo | 3 | 1.45 miles | Rightmove |
| Webster Street, Newcastle Under Lyme, ST5 | £900/mo | 3 | 1.54 miles | Rightmove |
| Snowgoose Way, Newcastle, ST5 | £1,300/mo | 3 | 1.62 miles | Rightmove |
| Orme Road, Newcastle, ST5 | £950/mo | 3 | 1.65 miles | Rightmove |
| Greylag Gate, Newcastle, Staffordshire, ST5 | £1,200/mo | 3 | 1.68 miles | Rightmove |
| Brunswick Street, Newcastle, Staffordshire, ST5 | £1,000/mo | 3 | 1.83 miles | Rightmove |
| Prospect Terrace, Newcastle, Staffordshire, ST5 | £775/mo | 3 | 1.85 miles | Rightmove |
| Waters Edge Close, Silverdale, Newcastle, ST5 | £1,000/mo | 3 | 1.91 miles | Rightmove |
| Enderley Street, Newcastle-Under-Lyme, ST5 | £1,350/mo | 3 | 1.95 miles | Rightmove |
| Crown Street, Silverdale, ST5 | £925/mo | 3 | 2.24 miles | Rightmove |
| Whitmore Village | £1,290/mo | 3 | 2.32 miles | Rightmove |
Average rent: £1,091/mo (37 listings)
Rent-driven metrics
Based on OpenRent comparables.
- Rent ratio — Monthly rent ÷ purchase price (1% rule). 1%+ = strong, 0.8–1% = okay, <0.8% = weak for cashflow.
- Max investor price — Rent ÷ 0.8%; the price at which rent would be 0.8% of price (Stoke-style target).
- Target investor price — Rent ÷ 1%; the price at which rent would be 1% of price (strong cashflow band).
- Gross yield — Annual rent as % of purchase price (no costs).
- Cost-to-rent — Price ÷ annual rent (from OpenRent comparables). Under 14× = strong, 14–16× = acceptable, 17×+ = compressed.
- Cashflow — Rent minus mortgage, 10% maintenance, £25/mo compliance. Assumes 75% LTV, 3.95% APR (5yr fixed), 25yr term.
- ROI — Annual profit ÷ cash in (deposit + 4% purchase costs).
Enter House Number
Enter the house number to help us retrieve more accurate pricing history and property data.
Please log in to submit or correct the house number for this listing.
Log in to continue