Station Road
Winsford, CW7 3NF
Listing type
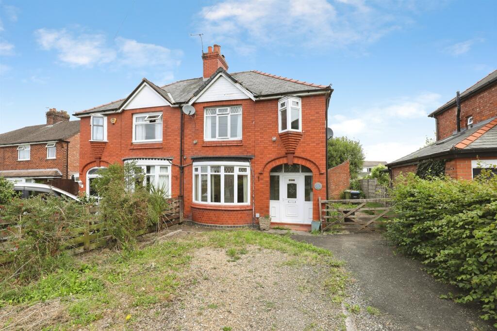
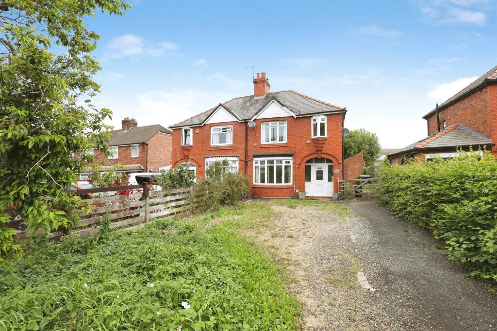
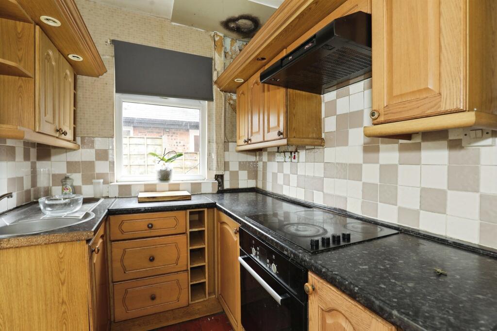
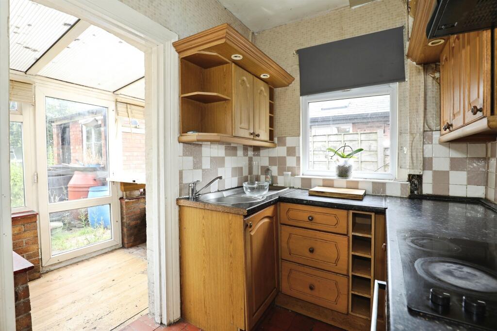
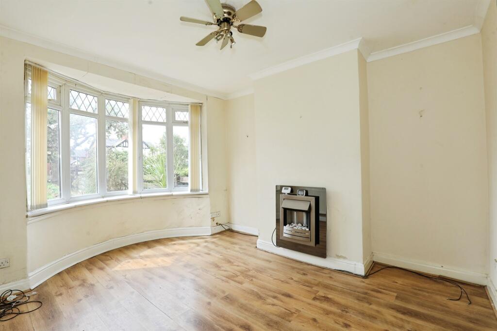
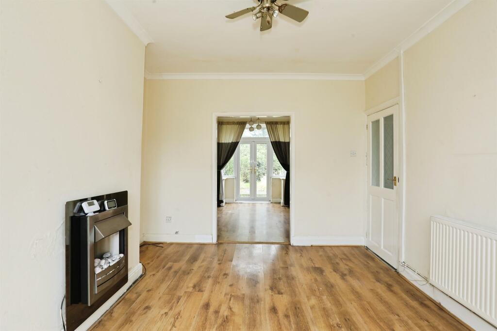
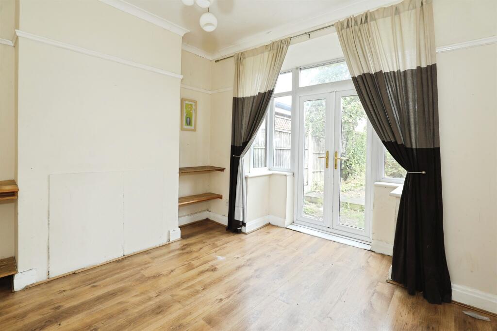
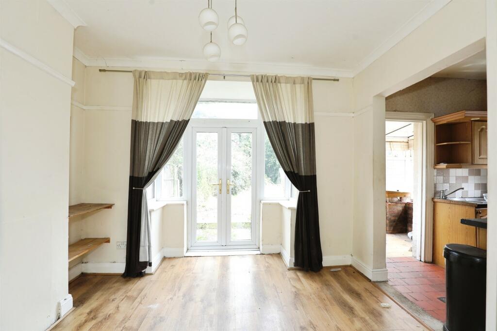
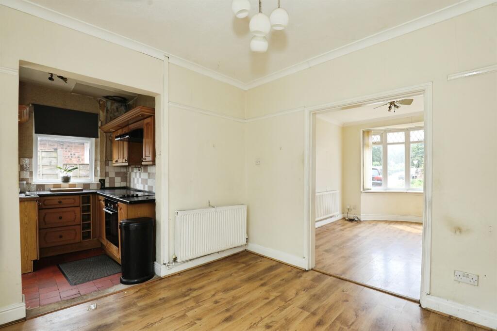
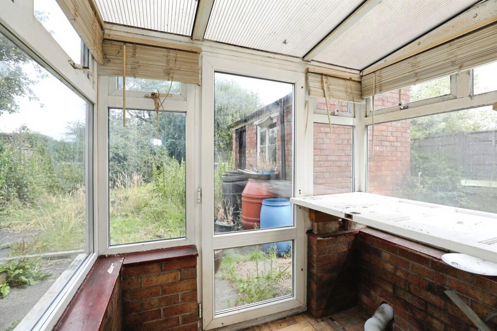
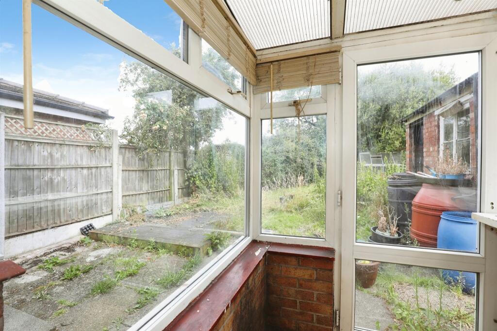
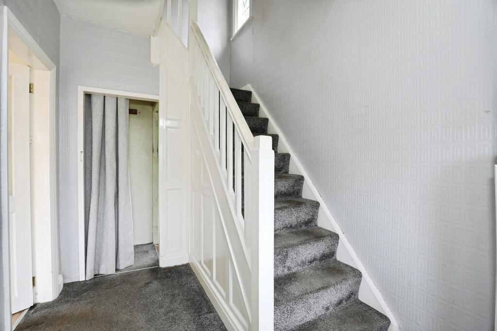
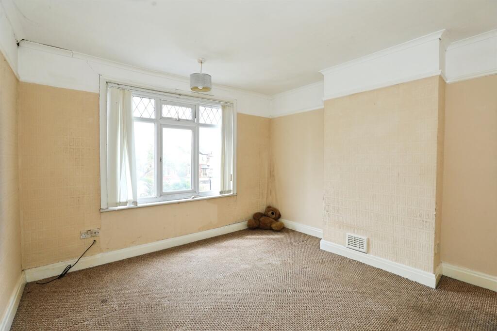
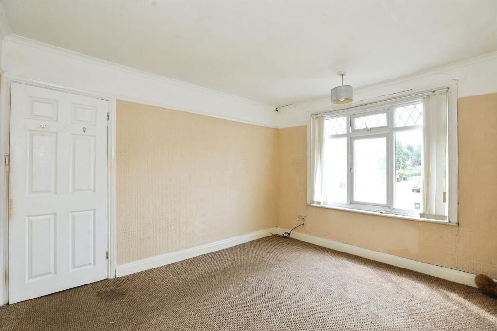
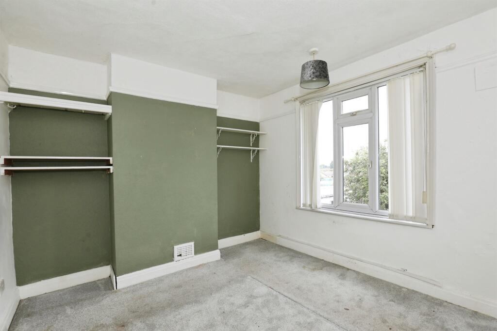
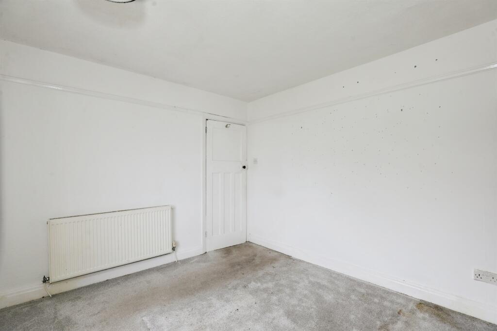
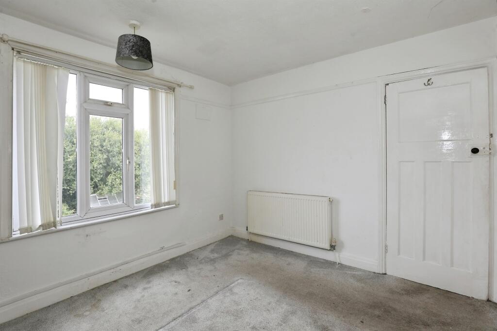
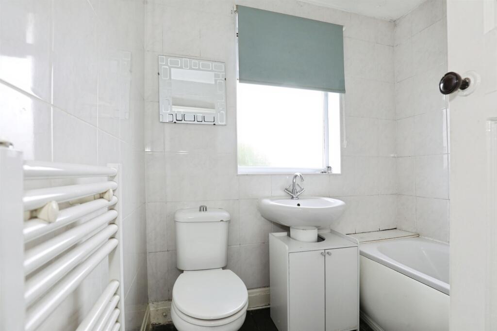
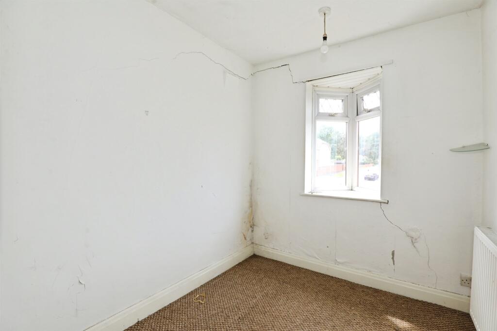
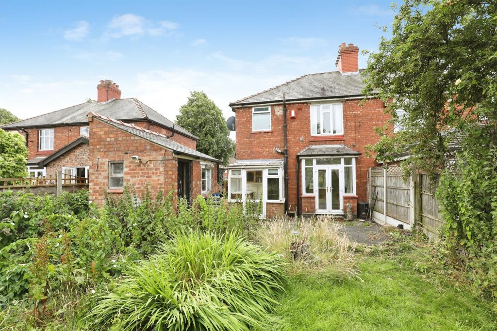
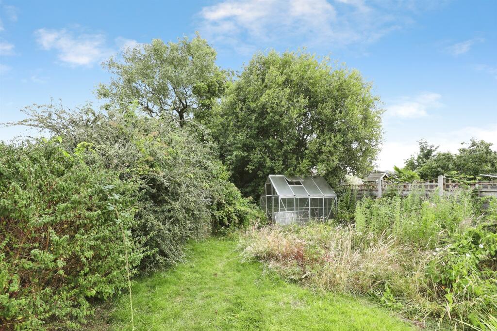
Photo 1 Photo 2 Photo 3 Photo 4 Photo 5 Photo 6 Photo 7 Photo 8 Photo 9 Photo 10 Photo 11 Photo 12 Photo 13 Photo 14 Photo 15 Photo 16 Photo 17 Photo 18 Photo 19 Photo 20 Photo 21
/ 21
Property details
Listing category
Auction
Tenure
FREEHOLD
Council tax band
C
Local average
£201,135 (-40.3%)
Deprivation
Decile 4 (12,966 of 33,755)
Street crime
92 incidents within 1 mile (Jun 2026)
Key features
- Sale by Modern Auction (T&Cs apply)
- Subject to an undisclosed Reserve Price
- Buyers fees apply
- Three-bedroom semi-detached house
- Driveway for off road parking
- Generous rear garden
- Requires modernisation
- Excellent investment opportunity
Additional details
- Electricity
- Mains supply
- Broadband
- FTTP (fibre to the premises)
- Water
- Mains supply
- Sewerage
- Mains supply
- Heating
- Gas central
- Parking
- Driveway, Off street
- Garden
- Back garden
- Listed property
- No
- Restrictions
- No
- Required access
- No
- Rights of way
- No
- Flooded in last 5 years
- No
Description
For Sale by Modern Method of Auction. A three-bedroom semi-detached property requiring full renovation, with a good-sized driveway and generous rear garden. An ideal opportunity for investors and developers, conveniently located close to Winsford town centre and local amenities.
DESCRIPTION
Situated on the popular Station Road in Winsford, this three-bedroom semi-detached property offers an excellent opportunity for investors, developers, and buyers seeking a refurbishment project.
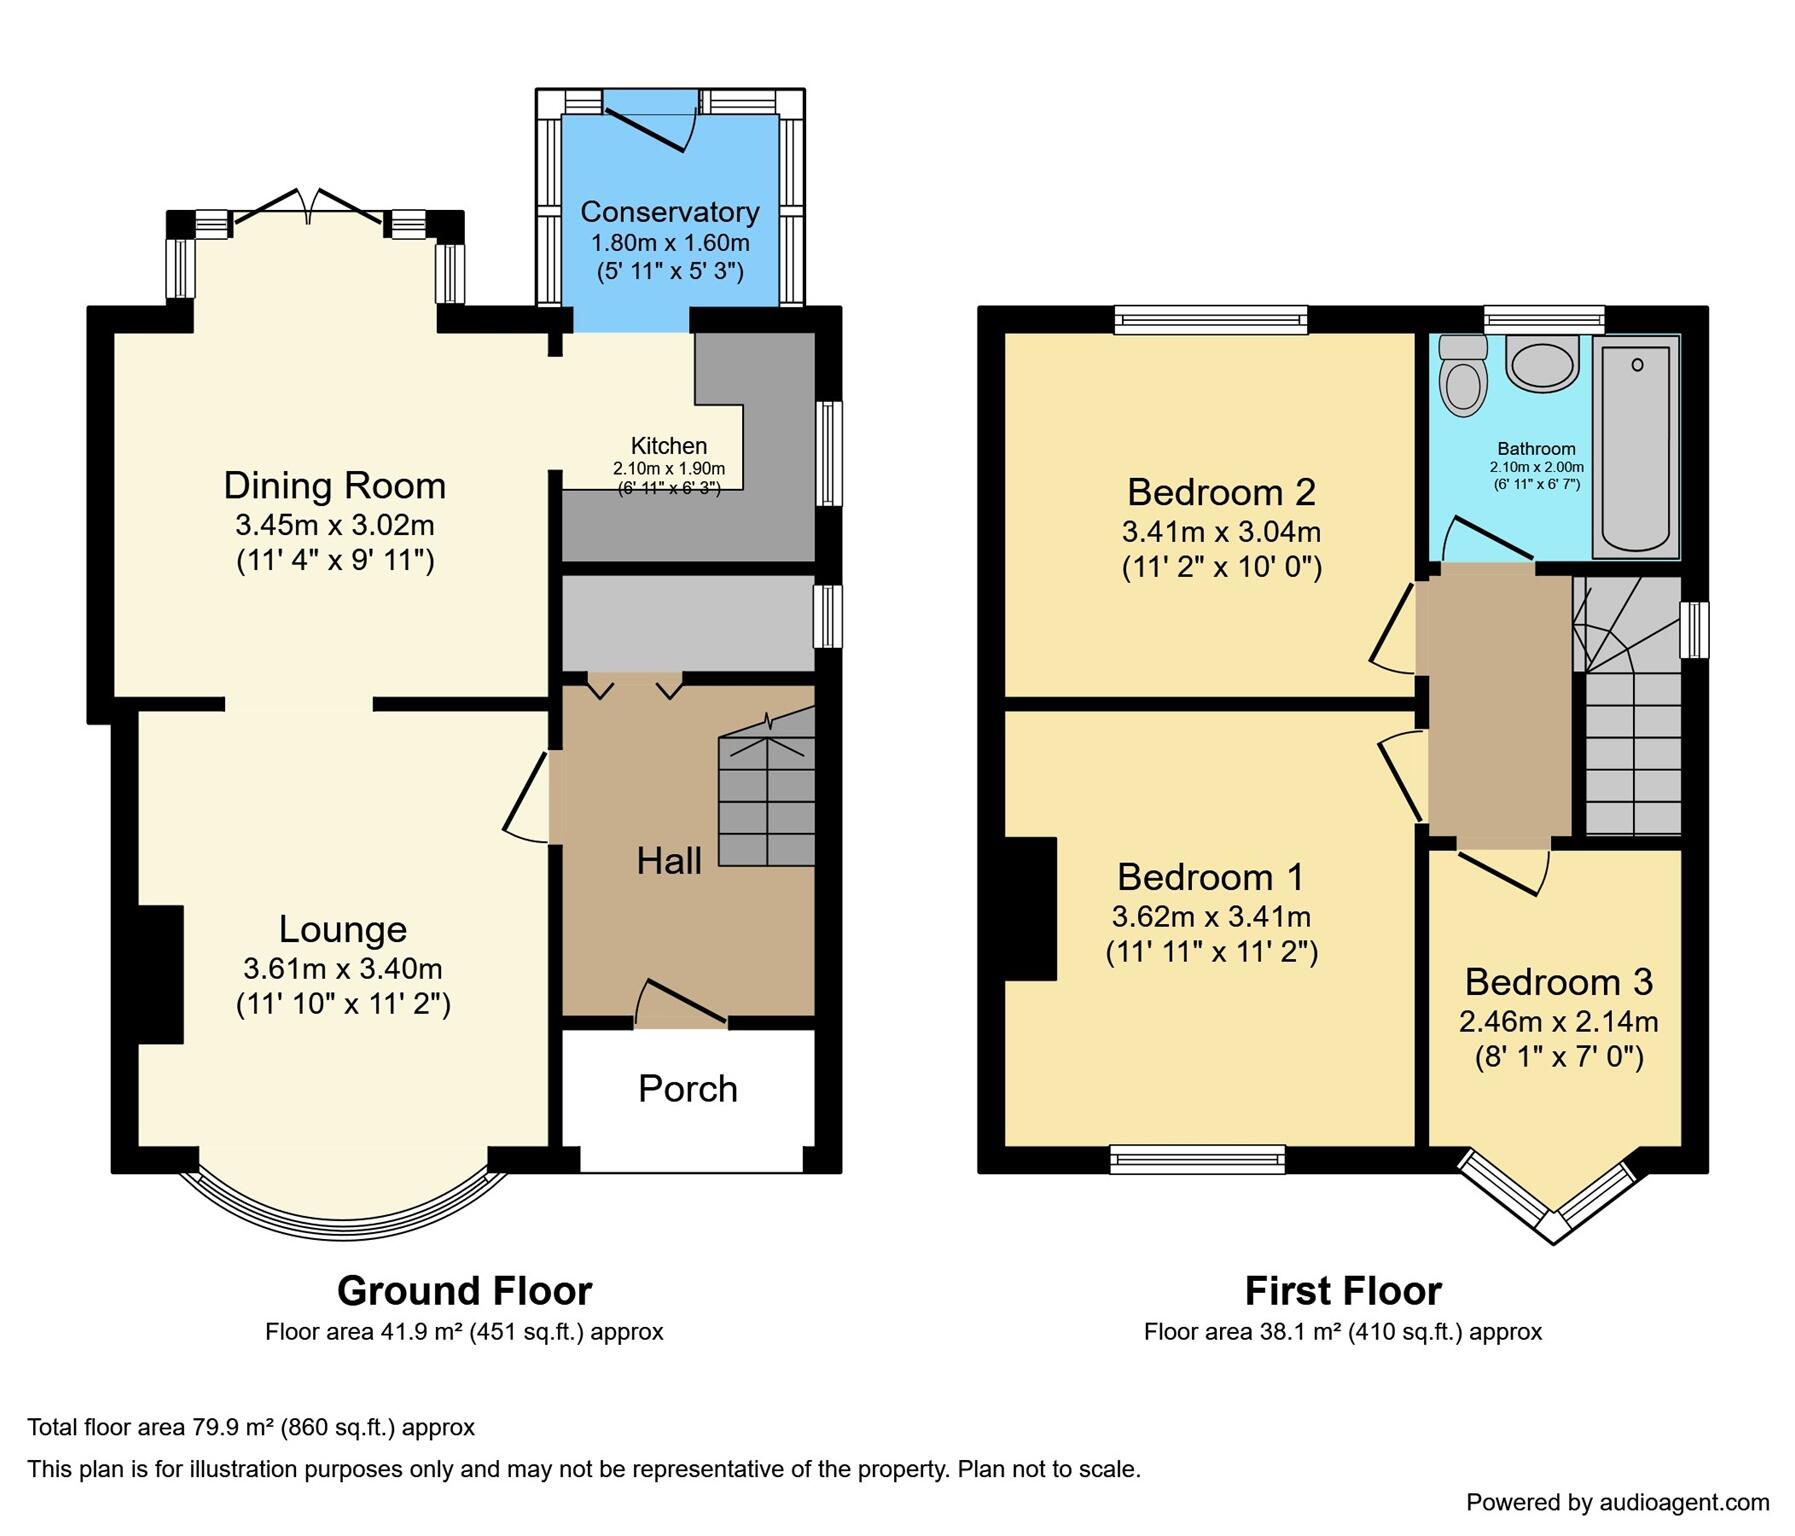
The accommodation comprises an entrance porch, hallway, spacious lounge, separate dining room, kitchen, and conservatory to the ground floor. Upstairs are three well-proportioned bedrooms and a family bathroom. Outside, the property benefits from a generous driveway providing ample off-road parking, together with a substantial rear garden.
Requiring renovation throughout, the property offers fantastic scope to create a family home or investment property tailored to individual requirements, subject to any necessary consents. Conveniently located close to local amenities, schools, transport links, and Winsford town centre, this is a rare opportunity to acquire a property with significant potential in a sought-after residential location.
Auctioneer's Comments
This property is offered through Modern Method of Auction. Should you view, offer or bid your data will be shared with the Auctioneer, iamsold Limited. This method requires both parties to complete the transaction within 56 days, allowing buyers to proceed with mortgage finance (subject to lending criteria, affordability and survey). The buyer is required to sign a reservation agreement and make payment of a non-refundable Reservation Fee of 4.5% of the purchase price including VAT, subject to a minimum of £6600.00 including VAT. This fee is paid in addition to purchase price and will be considered as part of the chargeable consideration for the property in the calculation for stamp duty liability. Buyers will be required to complete an identification process with iamsold and provide proof of how the purchase would be funded. The property has a Buyer Information Pack containing documents about the property. The documents may not tell you everything you need to know, so you must complete your own due diligence before bidding. A sample of the Reservation Agreement and terms and conditions are contained within this pack. The buyer will also make payment of no more than £349 inc. VAT towards the preparation cost of the pack. Please confirm exact costs with the auctioneer. The estate agent and auctioneer may recommend the services of other providers to you, in which they will be paid for the referral. These services are optional, and you will be advised of any payment, in writing before any services are accepted. Listing is subject to a start price and undisclosed reserve price that can change.
Porch
Hallway
Lounge 11' 10" x 11' 2" ( 3.61m x 3.40m )
Dining Room 11' 4" x 9' 11" ( 3.45m x 3.02m )
Kitchen 6' 11" x 6' 3" ( 2.11m x 1.91m )
Conservatory 5' 11" x 5' 3" ( 1.80m x 1.60m )
First Floor
Primary Bedroom 11' 11" x 11' 2" ( 3.63m x 3.40m )
Bedroom Two 11' 2" x 10' ( 3.40m x 3.05m )
Bedroom Three 8' 1" x 7' ( 2.46m x 2.13m )
Bathroom 6' 11" x 6' 7" ( 2.11m x 2.01m )
External
The property benefits from a generous driveway providing ample off-road parking, together with a substantial rear garden.
Agents Note:
The property shows signs that may be associated with previous structural movement, potentially including subsidence. Purchasers should rely on their own inspections, surveys and legal enquiries before proceeding.
1. MONEY LAUNDERING REGULATIONS: Intending purchasers will be asked to produce identification documentation at a later stage and we would ask for your co-operation in order that there will be no delay in agreeing the sale.
2. General: While we endeavour to make our sales particulars fair, accurate and reliable, they are only a general guide to the property and, accordingly, if there is any point which is of particular importance to you, please contact the office and we will be pleased to check the position for you, especially if you are contemplating travelling some distance to view the property.
3. The measurements indicated are supplied for guidance only and as such must be considered incorrect.
4. Services: Please note we have not tested the services or any of the equipment or appliances in this property, accordingly we strongly advise prospective buyers to commission their own survey or service reports before finalising their offer to purchase.
5. THESE PARTICULARS ARE ISSUED IN GOOD FAITH BUT DO NOT CONSTITUTE REPRESENTATIONS OF FACT OR FORM PART OF ANY OFFER OR CONTRACT. THE MATTERS REFERRED TO IN THESE PARTICULARS SHOULD BE INDEPENDENTLY VERIFIED BY PROSPECTIVE BUYERS OR TENANTS. NEITHER SEQUENCE (UK) LIMITED NOR ANY OF ITS EMPLOYEES OR AGENTS HAS ANY AUTHORITY TO MAKE OR GIVE ANY REPRESENTATION OR WARRANTY WHATEVER IN RELATION TO THIS PROPERTY.
Listed by
Winsford
Sequence (UK) Limited - Connells
Reference: 91276485
Flood risk
Zone: 1
Risk: Low
Job (default Low)
Registered land (INSPIRE)
This location falls inside an HM Land Registry INSPIRE registered freehold polygon.
Plot: ~314 m² (0.08 acres)
Source: HM Land Registry INSPIRE Index Polygons.
Floorplans
Floorplan 1
EPC Graphs
EPC
Price history
| Event | Date | Price | % change |
|---|---|---|---|
| Listed for sale | — | £120,000 | +172.7% |
| Sold | 09/07/1999 (27 years ago) | £44,000 | — |
Source: HM Land Registry Price Paid Data. Crown copyright.
Sold Comparables
Same street and nearby sales within 0.25 miles (last 5 years). Data from Land Registry Price Paid.
| Address | Price | Date | Type |
|---|---|---|---|
| 17 GREENFIELDS, WINSFORD, CHESHIRE WEST AND CHESTER, CW7 3HG | £127,000 | 09/01/2026 | Semi-detached |
| 8 WHEELOCK DRIVE, WINSFORD, CHESHIRE WEST AND CHESTER, CW7 3LF | £195,000 | 09/01/2026 | Semi-detached |
| Same street 468 STATION ROAD, WINSFORD, CHESHIRE WEST AND CHESTER, CW7 3NF | £255,000 | 09/09/2025 | Semi-detached |
| 9 DIERDEN STREET, WINSFORD, CHESHIRE WEST AND CHESTER, CW7 3DL | £100,000 | 13/06/2025 | Semi-detached |
| 8 RIBBLE AVENUE, WINSFORD, CHESHIRE WEST AND CHESTER, CW7 3JZ | £190,000 | 11/12/2023 | Semi-detached |
| 29 DERWENT AVENUE, WINSFORD, CHESHIRE WEST AND CHESTER, CW7 3LB | £157,000 | 20/10/2023 | Semi-detached |
| 50 RIBBLE AVENUE, WINSFORD, CHESHIRE WEST AND CHESTER, CW7 3JZ | £175,000 | 12/10/2023 | Semi-detached |
| 10 DANE PLACE, WINSFORD, CHESHIRE WEST AND CHESTER, CW7 3LL | £150,000 | 19/05/2023 | Semi-detached |
| 18 DERWENT AVENUE, WINSFORD, CHESHIRE WEST AND CHESTER, CW7 3LB | £205,000 | 18/04/2023 | Semi-detached |
| Same street 457 STATION ROAD, WINSFORD, CHESHIRE WEST AND CHESTER, CW7 3NF | £215,000 | 21/03/2023 | Semi-detached |
| 10 DIERDEN STREET, WINSFORD, CHESHIRE WEST AND CHESTER, CW7 3DL | £120,000 | 18/01/2023 | Semi-detached |
| 26 RIBBLE AVENUE, WINSFORD, CHESHIRE WEST AND CHESTER, CW7 3JZ | £180,000 | 22/12/2022 | Semi-detached |
| 58 RIBBLE AVENUE, WINSFORD, CHESHIRE WEST AND CHESTER, CW7 3JZ | £210,000 | 12/12/2022 | Semi-detached |
| 4 DIERDEN STREET, WINSFORD, CHESHIRE WEST AND CHESTER, CW7 3DL | £155,000 | 30/11/2022 | Semi-detached |
| 16 DERWENT AVENUE, WINSFORD, CHESHIRE WEST AND CHESTER, CW7 3LB | £180,000 | 24/10/2022 | Semi-detached |
| Same street 474 STATION ROAD, WINSFORD, CHESHIRE WEST AND CHESTER, CW7 3NF | £220,000 | 17/10/2022 | Semi-detached |
| 22 DERWENT AVENUE, WINSFORD, CHESHIRE WEST AND CHESTER, CW7 3LB | £170,000 | 10/10/2022 | Semi-detached |
| 3 BLYTHE PLACE, WINSFORD, CHESHIRE WEST AND CHESTER, CW7 3LP | £132,000 | 24/08/2022 | Semi-detached |
| 2 CLYDE CRESCENT, WINSFORD, CHESHIRE WEST AND CHESTER, CW7 3LA | £157,000 | 09/08/2022 | Semi-detached |
| 16 GREENFIELDS, WINSFORD, CHESHIRE WEST AND CHESTER, CW7 3HG | £140,000 | 27/07/2022 | Semi-detached |
| 1 DIERDEN STREET, WINSFORD, CHESHIRE WEST AND CHESTER, CW7 3DL | £125,000 | 11/07/2022 | Semi-detached |
| 12 TRENT AVENUE, WINSFORD, CHESHIRE WEST AND CHESTER, CW7 3LQ | £162,000 | 06/06/2022 | Semi-detached |
| 3 THE MEWS, WINSFORD, CHESHIRE WEST AND CHESTER, CW7 3SF | £190,000 | 22/04/2022 | Semi-detached |
Street average: £230,000 (3 sales)
Area average: £161,000 (20 sales)
Capital growth trend
Land Registry outcode average: last 12 months vs 5y and 10y ago (from sold prices).
House Price Index (HM Land Registry — official index, not sold-price averages): Cheshire West and Chester. Series: Semi-detached. As of May 2026.
Rental Range
Estimated market rent for Cheshire West and Chester. Low = conservative, Realistic = average, Optimistic = best case.
Based on Local Authority from postcode lookup → Cheshire West and Chester.
LHA (30th percentile) floor for South Cheshire: £678/mo (Apr 2025 – Mar 2026)
Location
Address
480 Station Road
Nearby
Nearest stations, universities and amenities (distance from property).
| Type | Name | Distance |
|---|---|---|
| Bus stop | Wharton, Station Road / Nun House Drive | 0.1 miles |
| Train station | Winsford | 0.2 miles |
| Shop | Spaces & Places | 1.0 miles |
| Shop | E. White Solid Fuels | 1.0 miles |
| Train station | Hartford | 4.2 miles |
| Hospital | Tarporley War Memorial Hospital | 7.3 miles |
| University | University of Buckingham Crewe Campus | 7.5 miles |
Street-level crime
| Category | Count |
|---|---|
| Violence and sexual offences | 41 |
| Public order | 11 |
| Burglary | 10 |
| Anti-social behaviour | 8 |
| Criminal damage and arson | 5 |
| Other theft | 5 |
| Other crime | 3 |
| Possession of weapons | 3 |
| Drugs | 2 |
| Vehicle crime | 2 |
| Robbery | 1 |
| Shoplifting | 1 |
| Total incidents | 92 |
Within 1 mile during Jun 2026. Source: data.police.uk (England & Wales).
Schools nearby
Nearest open schools with Ofsted ratings (England). Closed schools are not shown. Data from Get Information about Schools and Ofsted.
| Name | Type | Distance | Ofsted |
|---|---|---|---|
| Willow Wood Community Nursery and Primary School | Primary | 0.4 miles | Good — 12 Jul 2023 |
| Wharton CofE Primary School | Primary | 0.5 miles | — (Inspected (no overall grade)) |
| St. Chad's Church of England Primary and Nursery School | Primary | 1.2 miles | Good — 5 Jul 2017 |
| Winsford High Street Community Primary School | Primary | 1.3 miles | Good — 9 Jan 2018 |
| Jefferson House | Other | 1.5 miles | Outstanding — 18 Jan 2024 |
Rental Comparables
Loading rental comparables for this postcode. Refresh in a few minutes.
Rent-driven metrics
Based on Area rent estimate.
- Rent ratio — Monthly rent ÷ purchase price (1% rule). 1%+ = strong, 0.8–1% = okay, <0.8% = weak for cashflow.
- Max investor price — Rent ÷ 0.8%; the price at which rent would be 0.8% of price (Stoke-style target).
- Target investor price — Rent ÷ 1%; the price at which rent would be 1% of price (strong cashflow band).
- Gross yield — Annual rent as % of purchase price (no costs).