Aston Hall
STAFFORD, ASTON, STAFFORDSHIRE ST18 9LJ
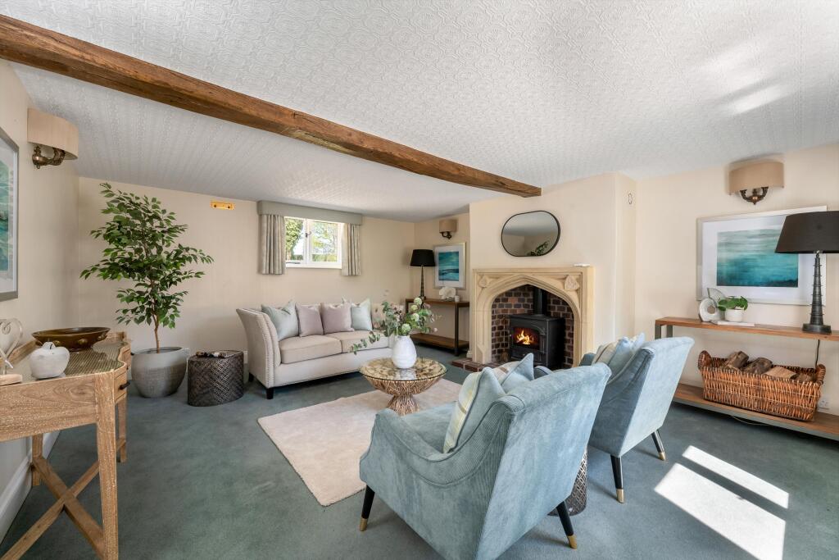
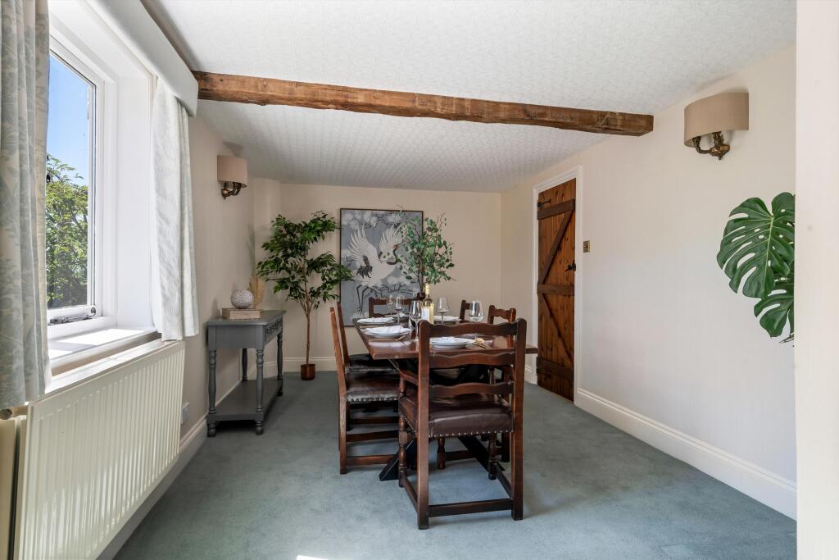
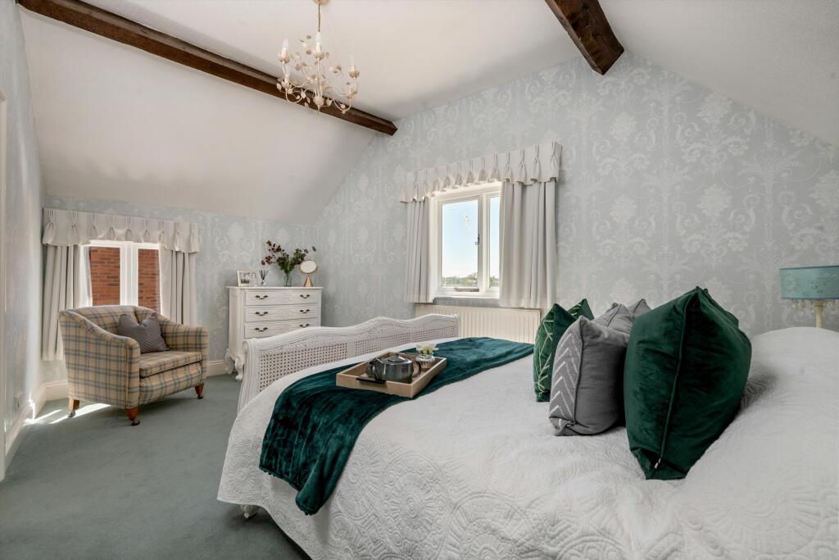
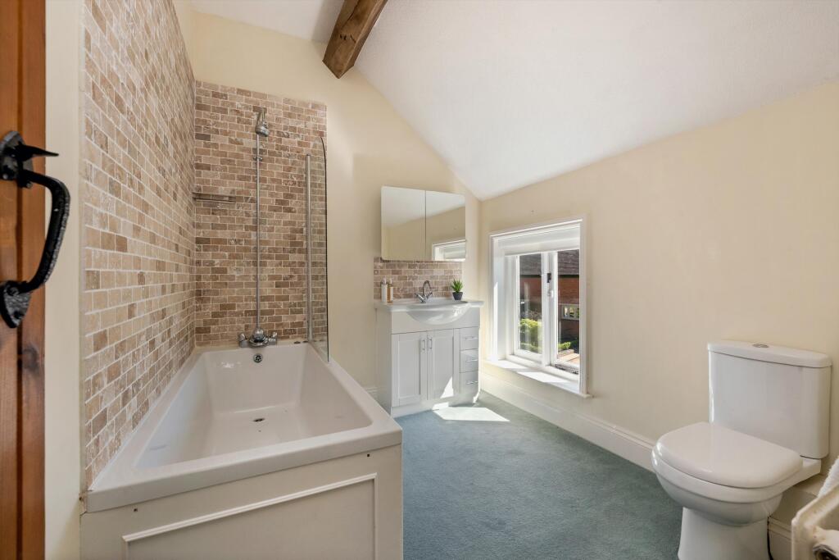
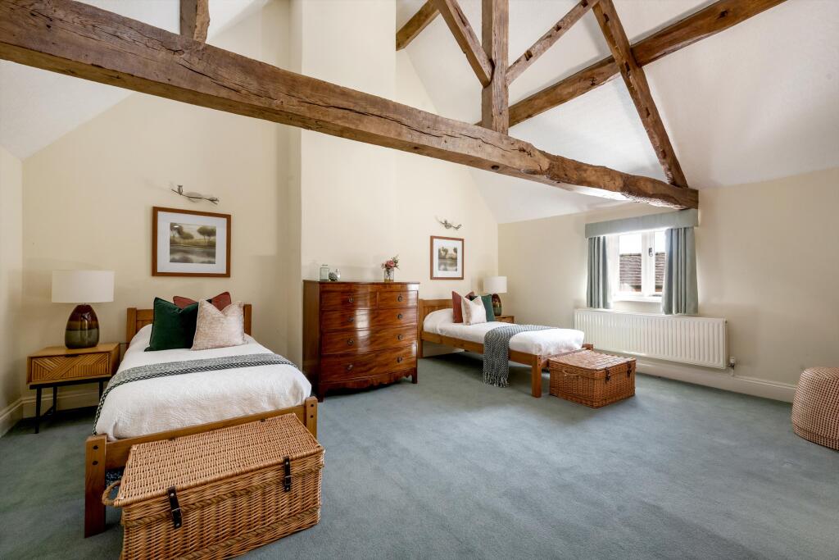
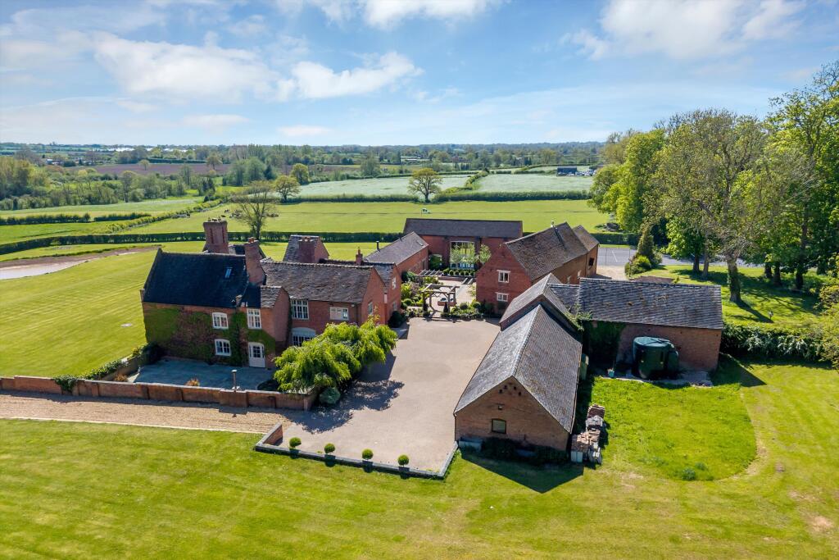
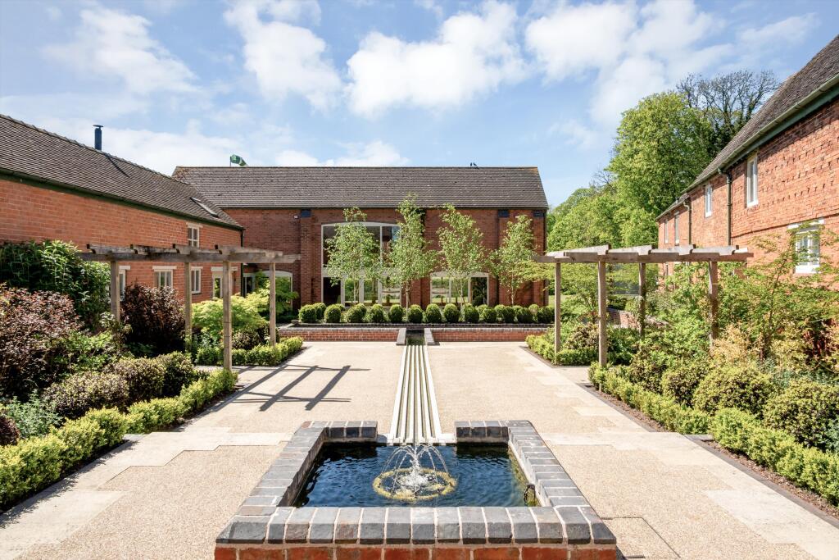

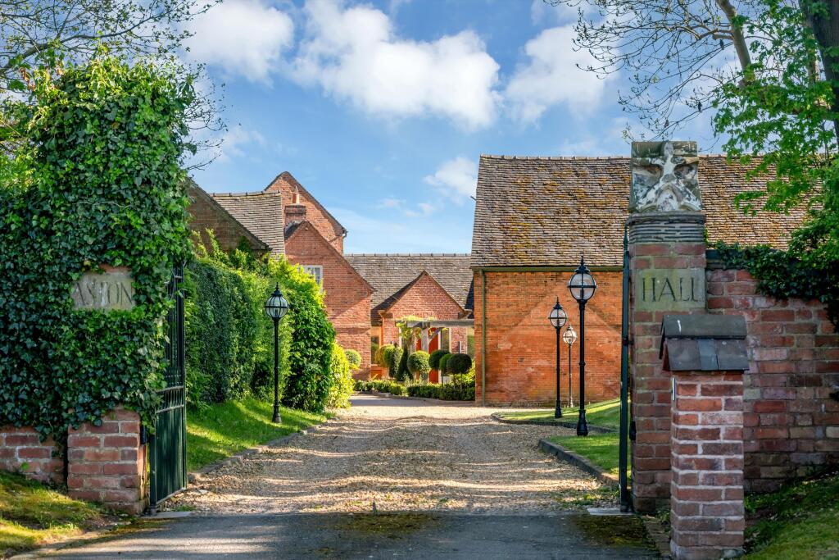
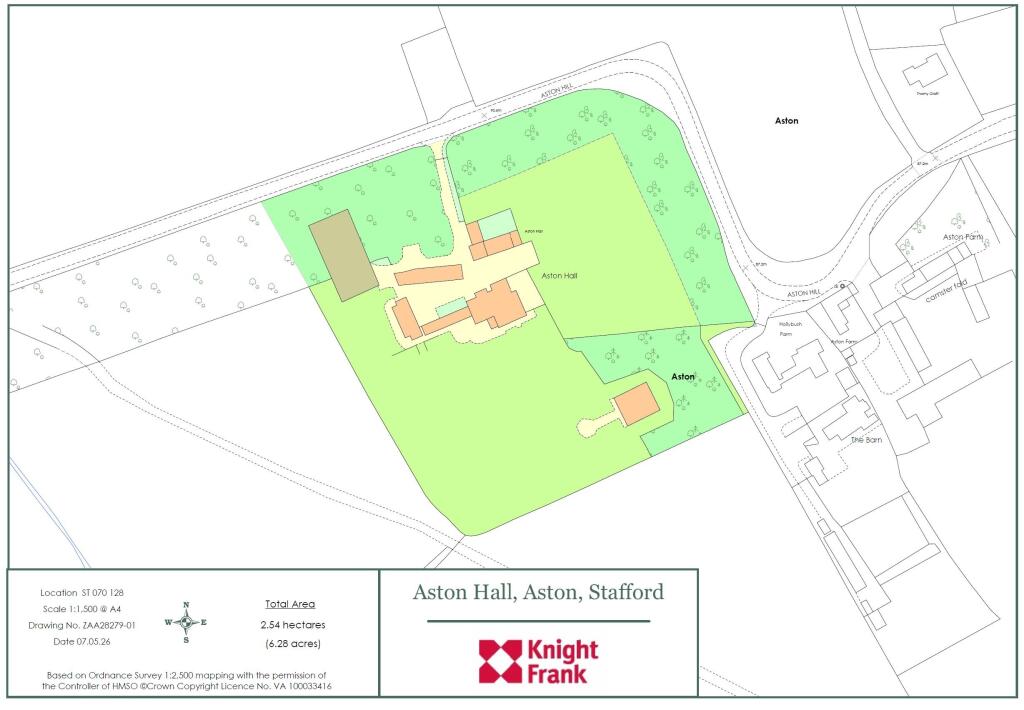
Aston Hall Aston Hall Entrance Hall Drawing Room Dining Room Family Room Hallway Feature Cellar Kitchen Kitchen Breakfast Room Family Area Dining Hall Pantry Bedroom En Suite Bedroom En Suite Bedroom Bedroom Leisure Suite Swimming Pool Billiards Room Annexe Annexe Annexe Annexe Annexe Annexe Grounds Courtyard Garaging Helicopter Hangar Tennis Court Gardens Aston Hall Aston Hall Photo 38
/ 38
Property details
Tenure
FREEHOLD
Floor area
658 m²
Council tax band
H
Last sold
£305,000 Jul 1996
Local average
£498,956 (+551.4%)
Deprivation
Decile 7 (23,442 of 33,755)
Street crime
16 incidents within 1 mile (May 2026)
Key features
- 5 bedrooms
- 6 reception rooms
- 5 bathrooms
- 6.28 acres
- Approximately 5 minutes drive to Stafford train station
- Meticulously remodelled and refurbished to include Lutron lighting, Sonos sound system and underfloor heating
- Separate 2 bedroom annexe with kitchen, living area and dining area
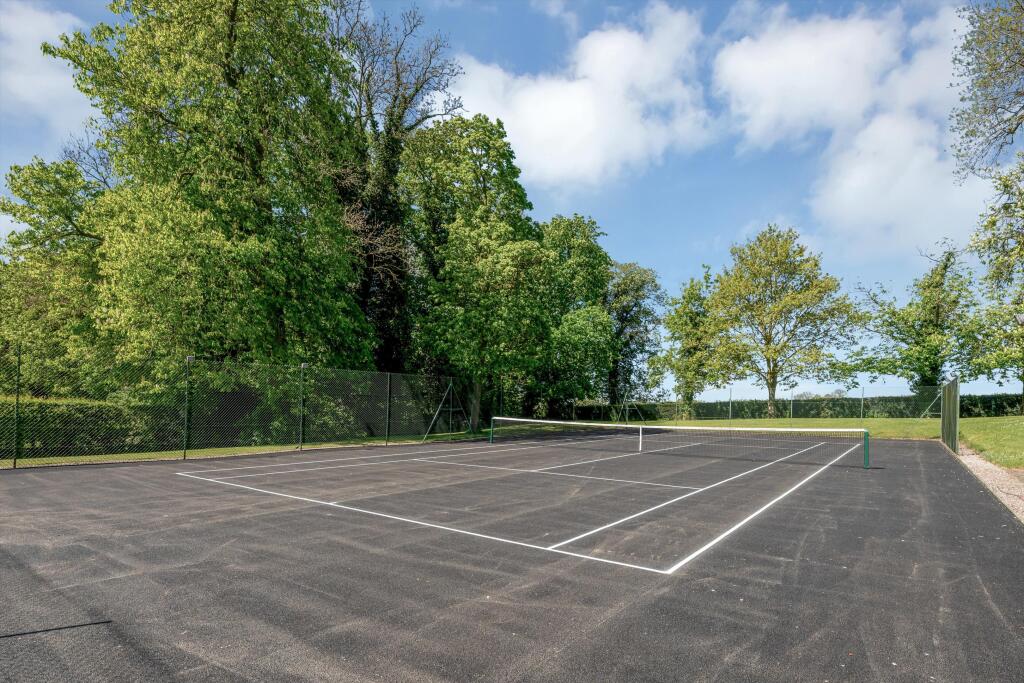
- Set in over 6 acres of gardens and grounds including tennis court
- Superb, panoramic views towards Stafford castle
- Detached
Additional details
- Parking
- Yes
- Garden
- Yes
- Listed property
- Yes
Description
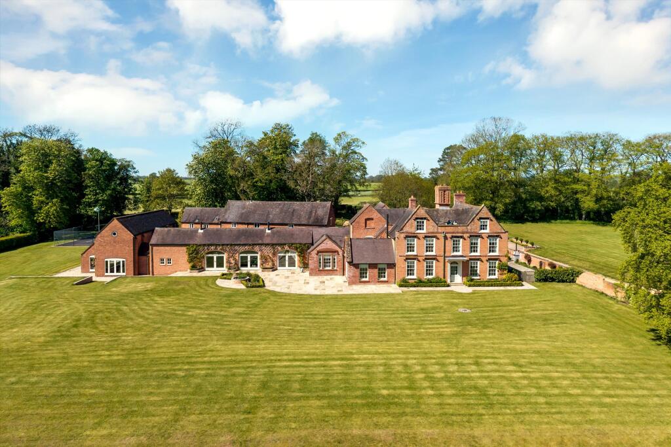
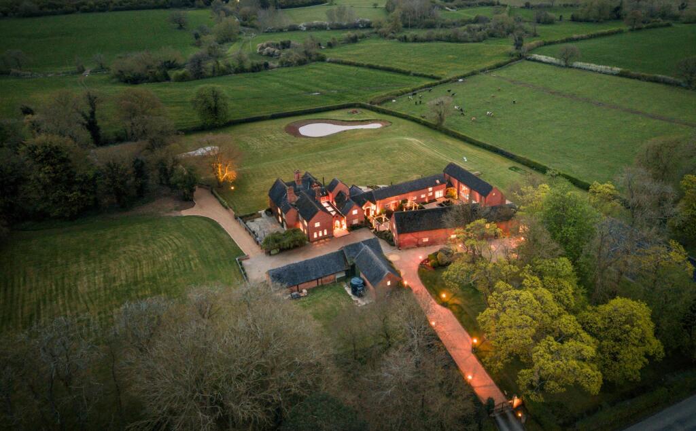
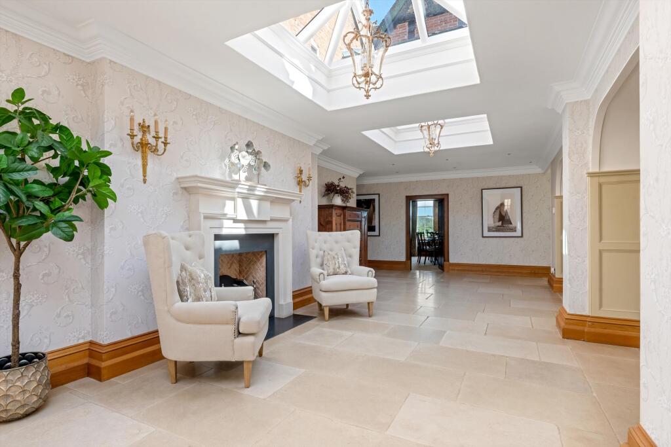
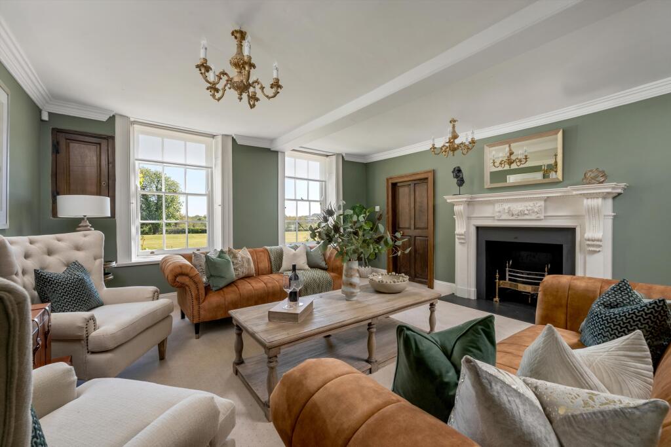
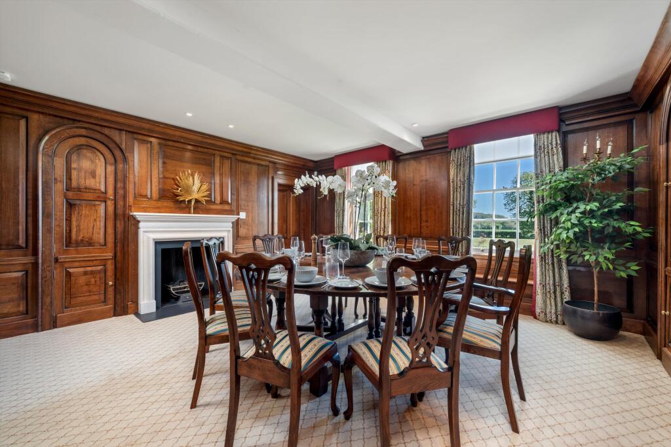
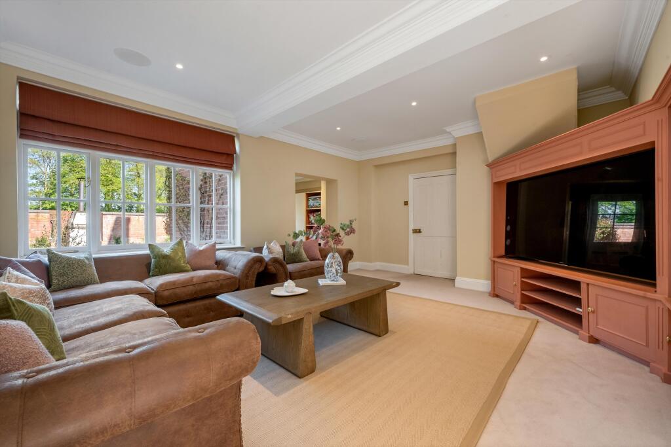
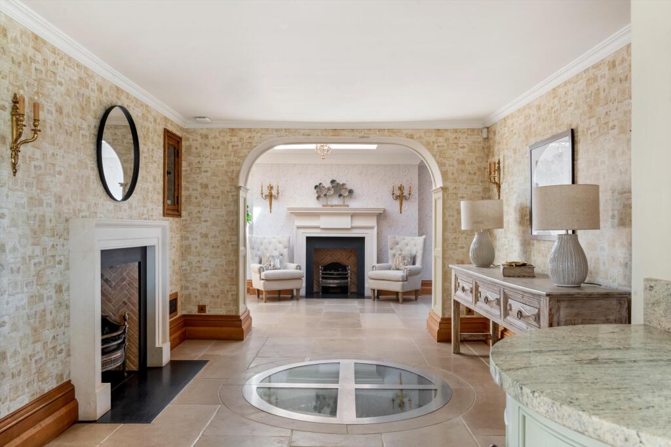
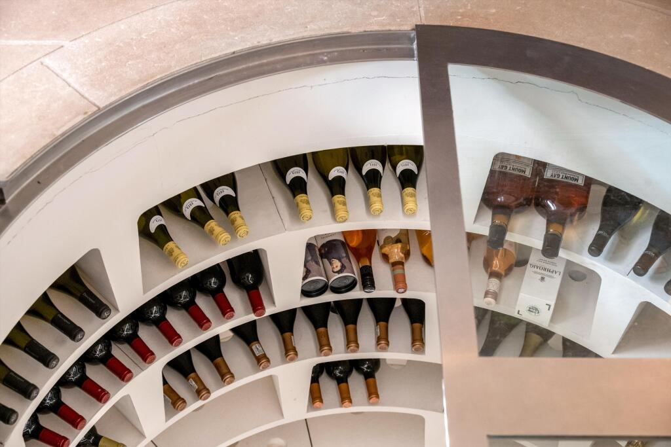
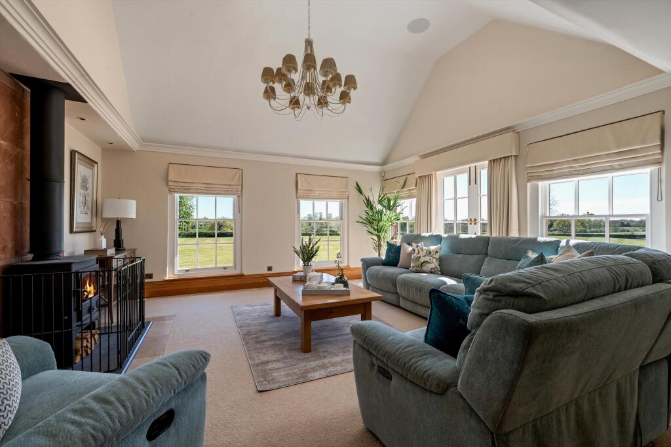
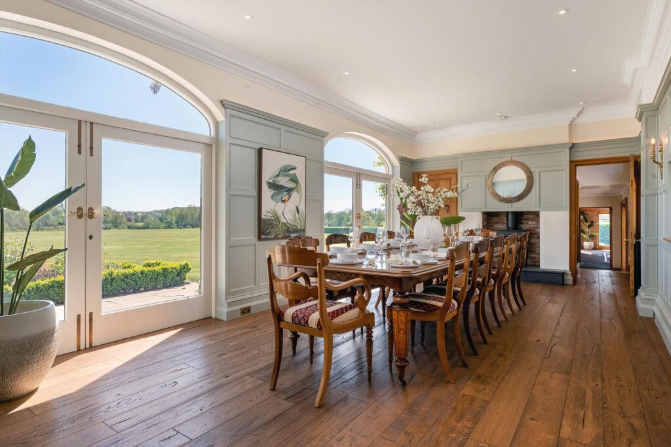
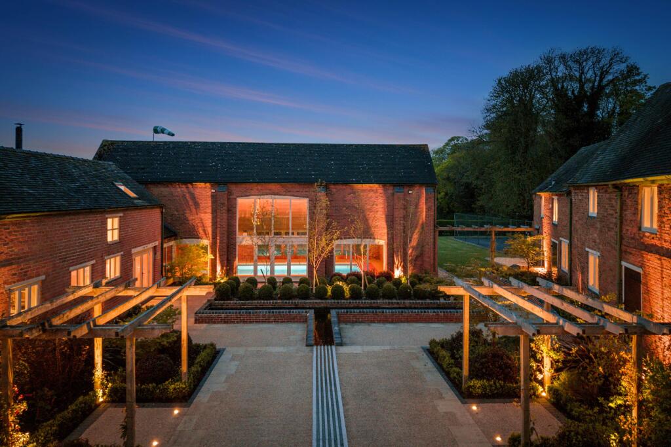
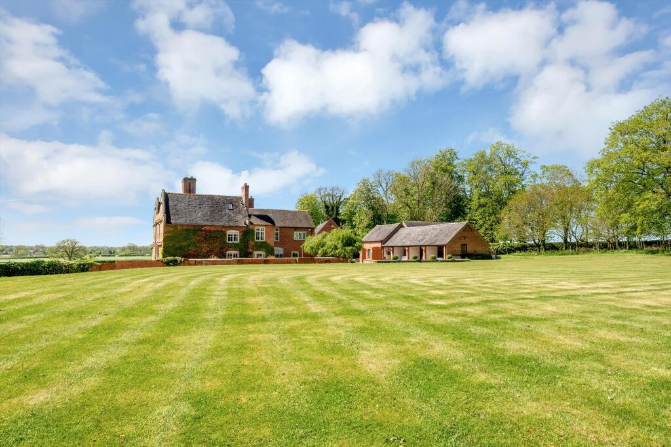
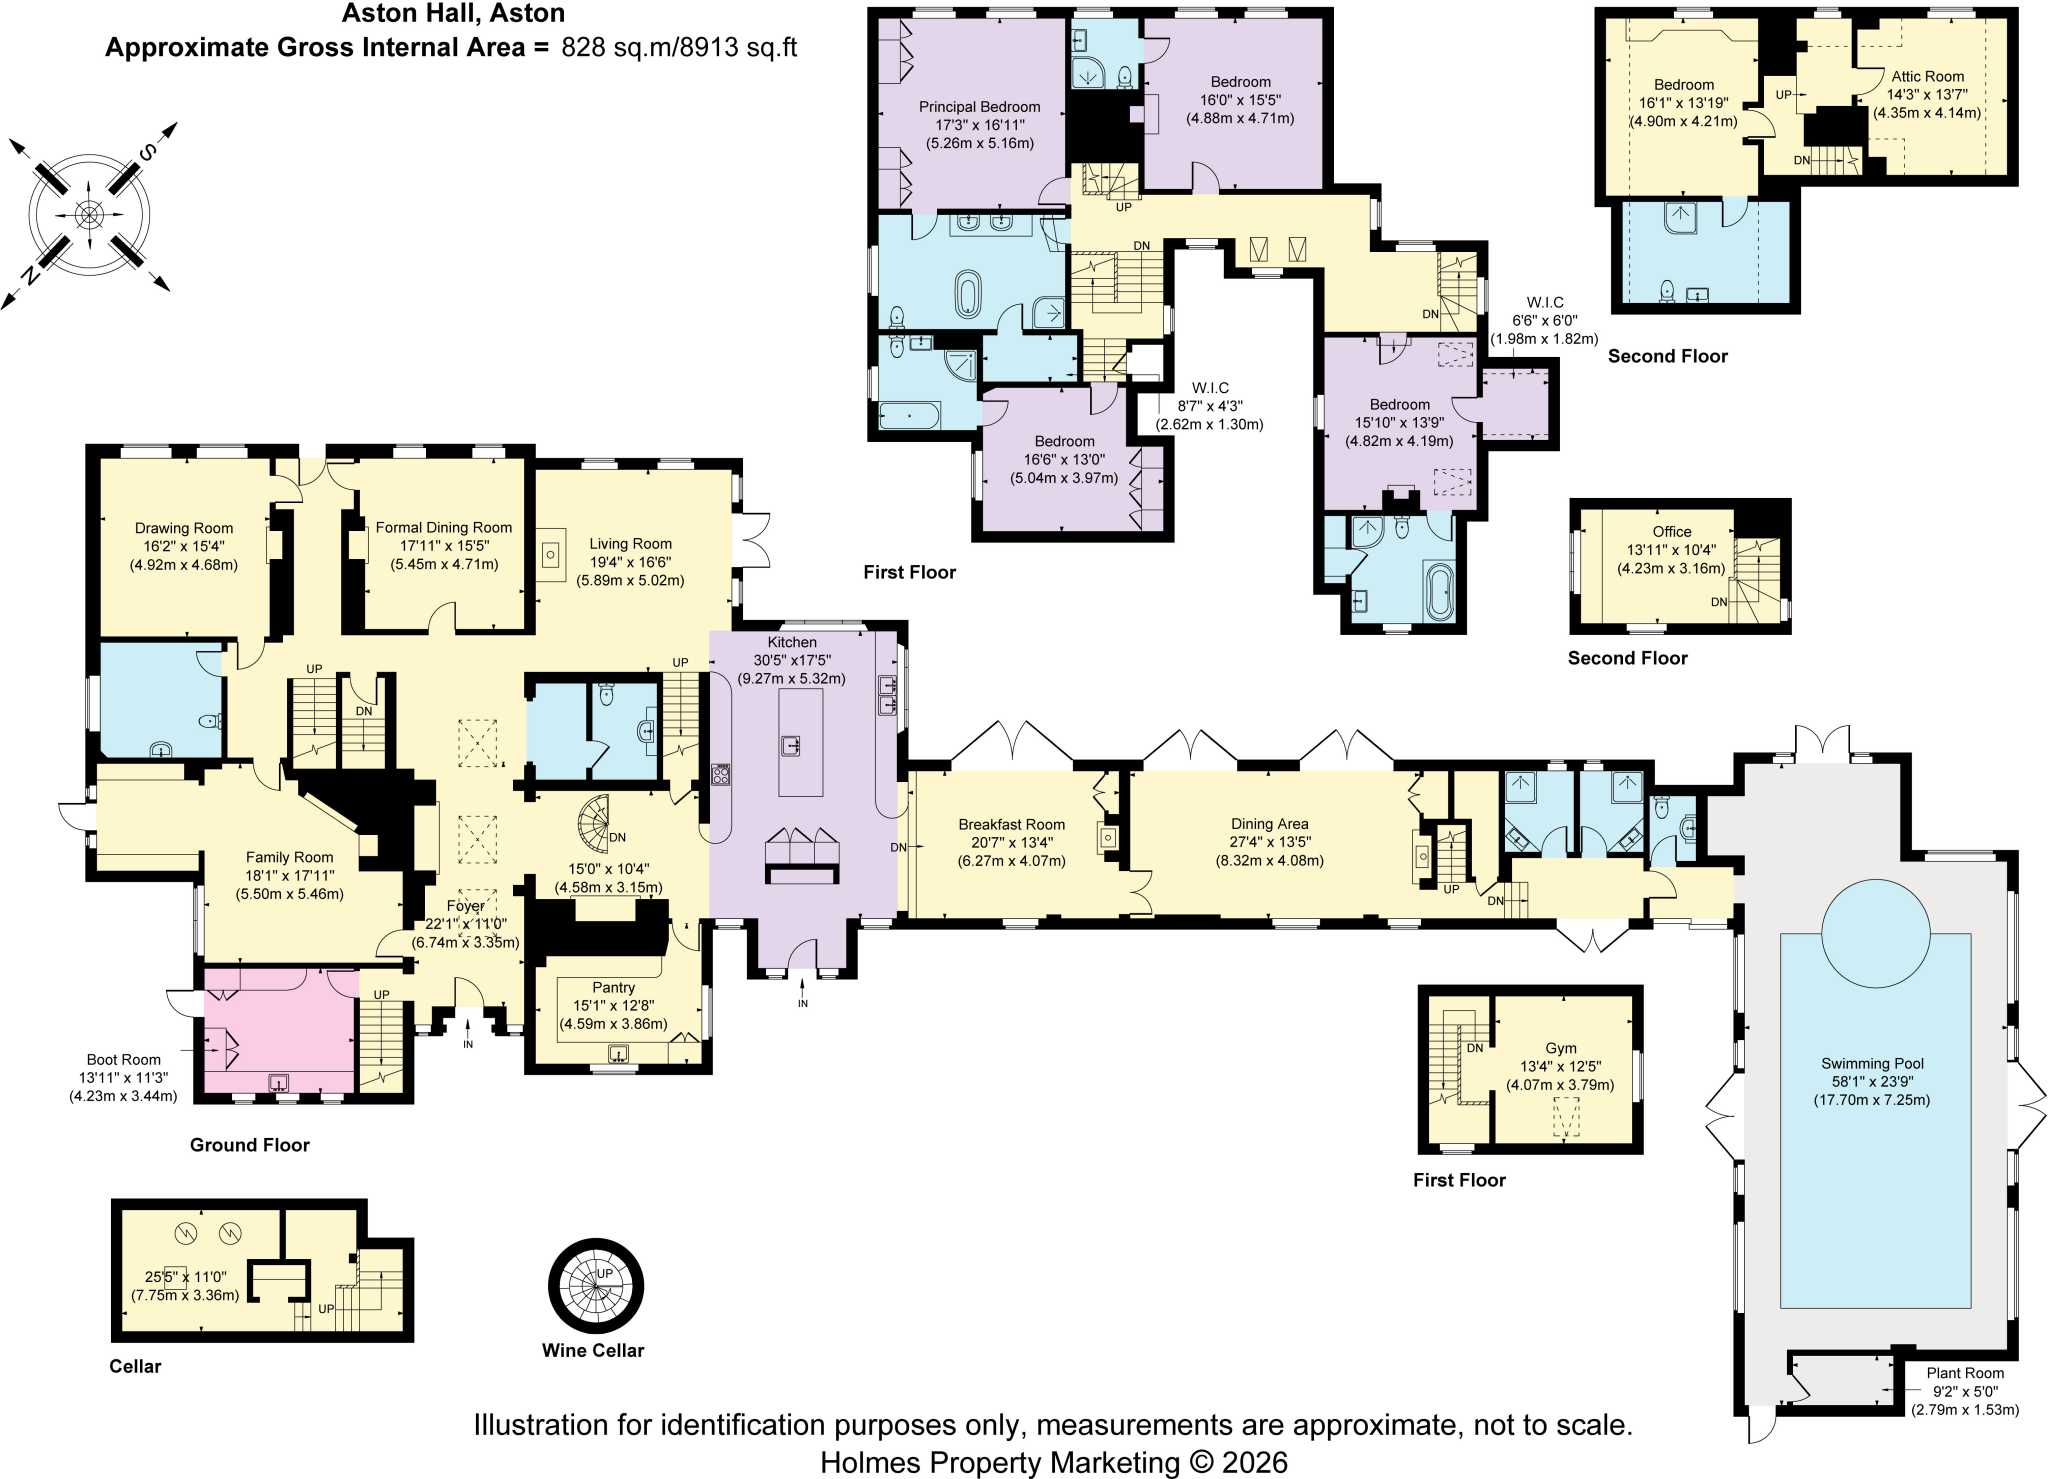
Approached via a long driveway, a nine-pane door opens to the entrance hall, complete with three glazed atriums, fireplace and spiral wine cellar with glass door. To the front of the house are the formal spaces, including the drawing room and dining room. A light filled formal seating space, the drawing room offers plenty of space for entertaining with views across the gardens and is complete with shutters. The adjacent formal dining room can be accessed via a barrelled hallway and includes wood panelling as well as a fireplace. There is a guest WC adjacent to the original staircase, while the family room provides a superb informal seating area with a fitted study space.
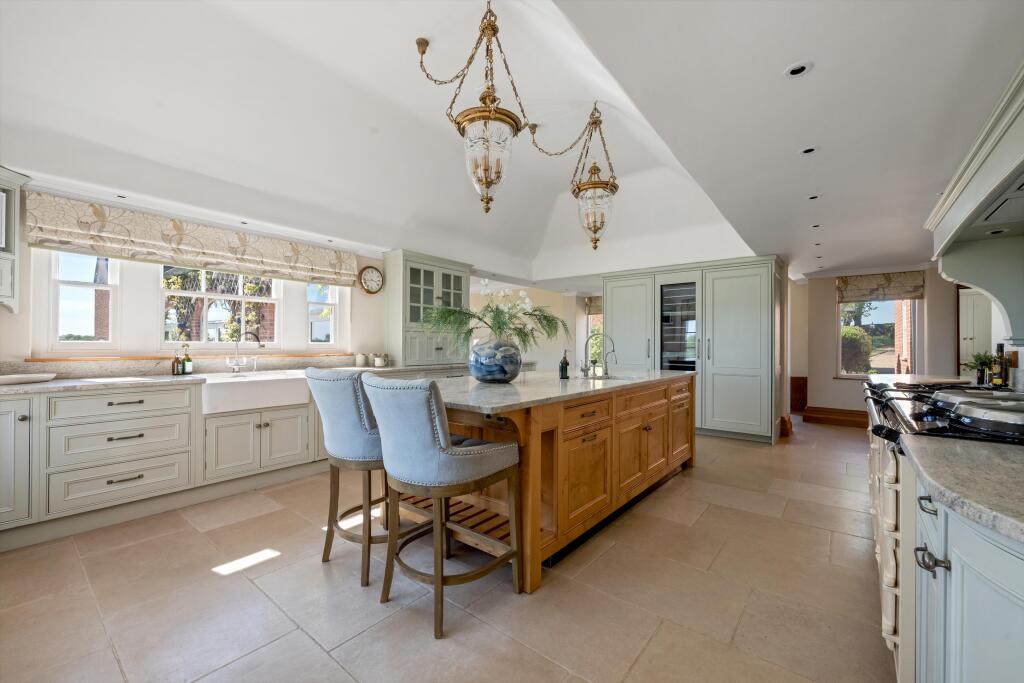
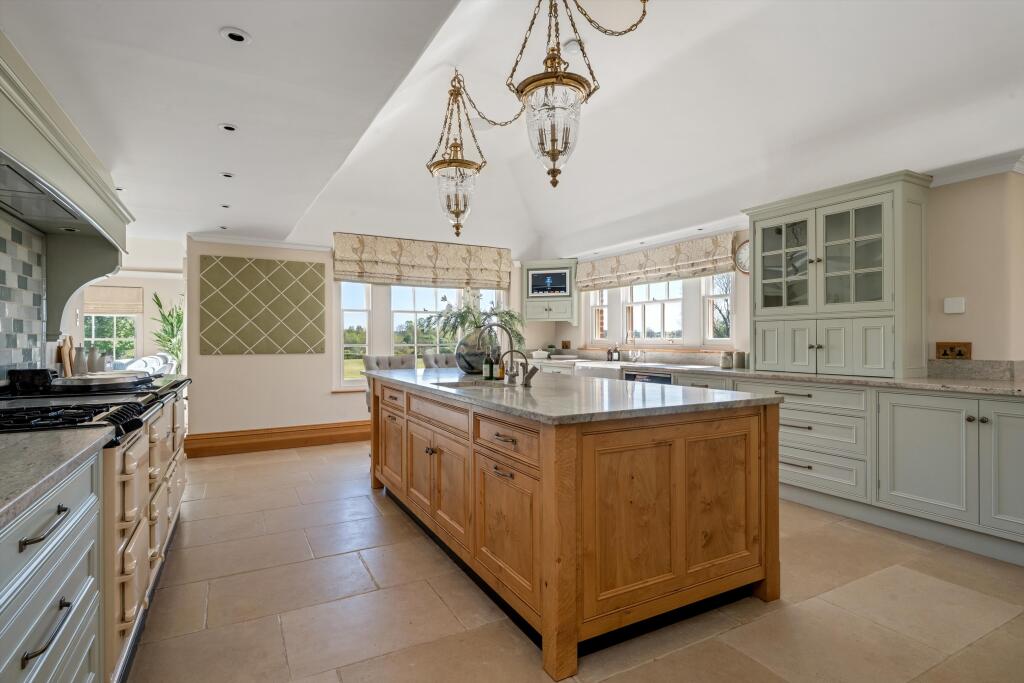
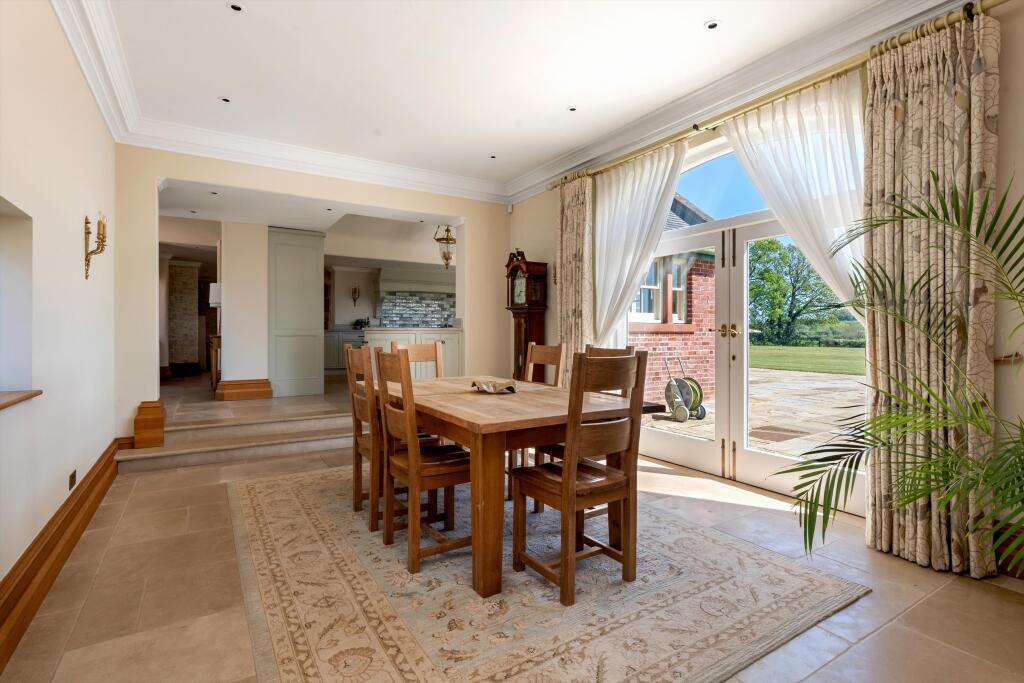
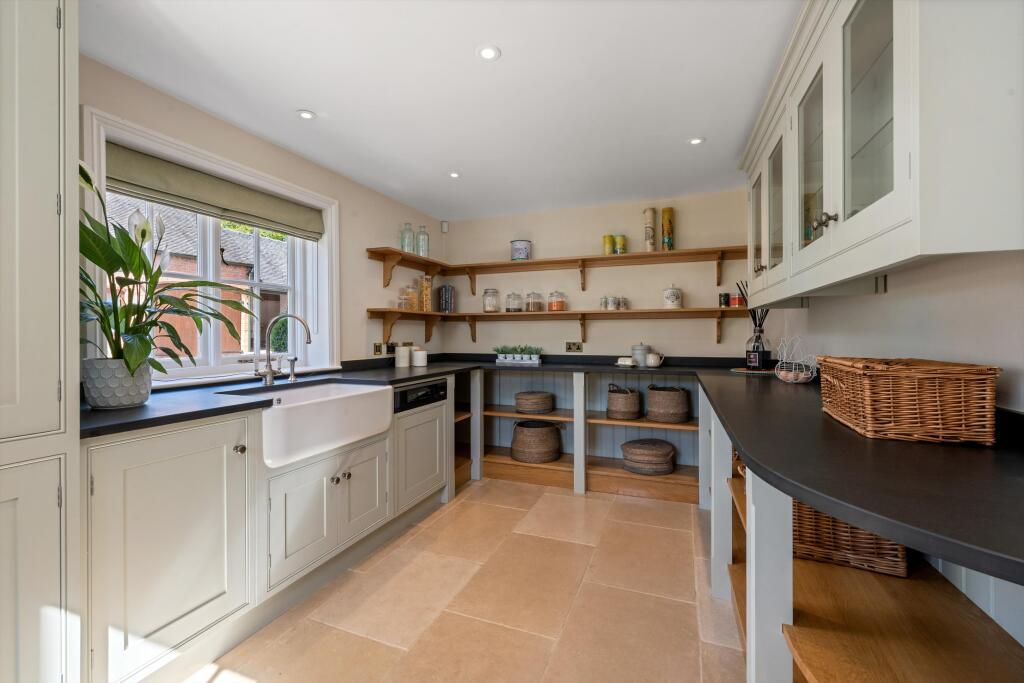
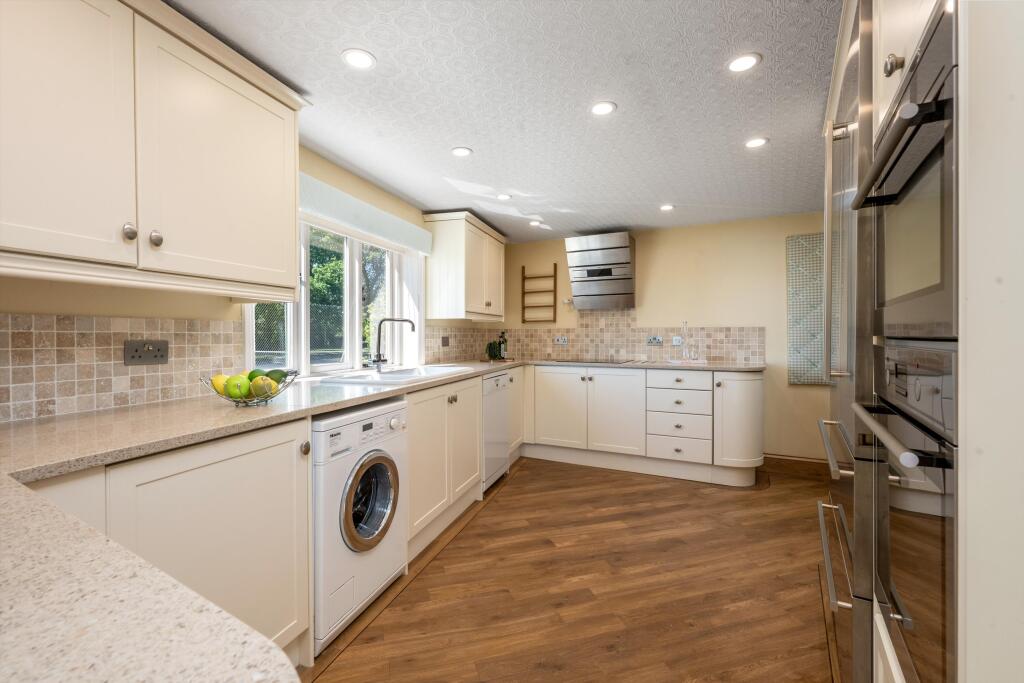
The hall continues to a further guest WC and then opens on the open plan kitchen family area. The kitchen is truly an outstanding room and includes a range of bespoke wall, floor and island cabinetry set beneath a granite worksurface. There are a range of integrated appliances including an AGA with additional module as well as a suite of Miele appliances such as dishwasher, microwave, fridge, freezer and drinks fridge. The family area opens off the kitchen to provide a seating area while the breakfast room includes oversized doors to the terrace. A further door opens to the panelled dining hall which offers space for large scale entertaining with doors to outside and a wood burner. A range of ancillary spaces complete the ground floor including a fitted pantry with Welsh slate worktops and additional dishwasher, boot room / utility with door to outside and home office.
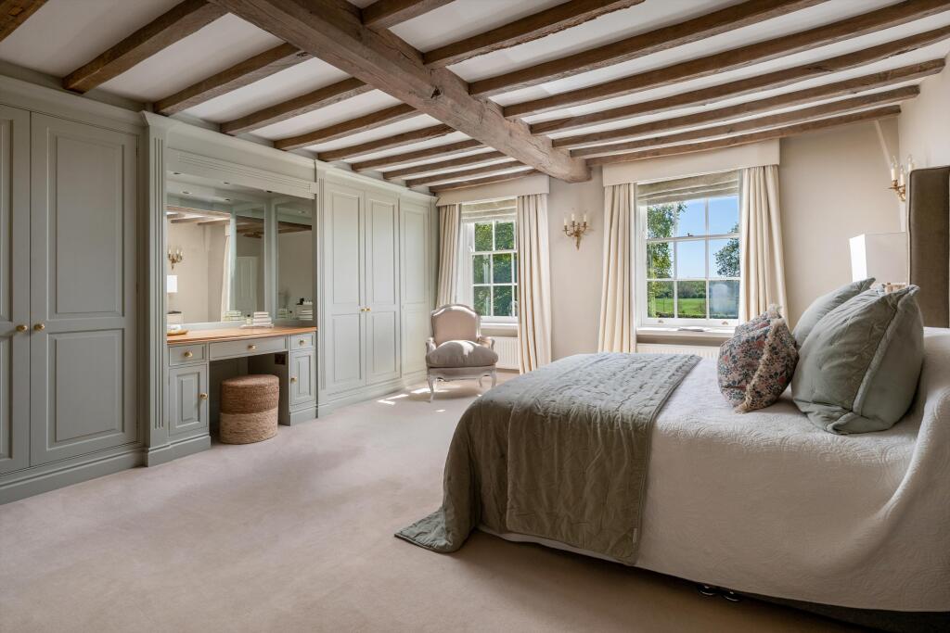
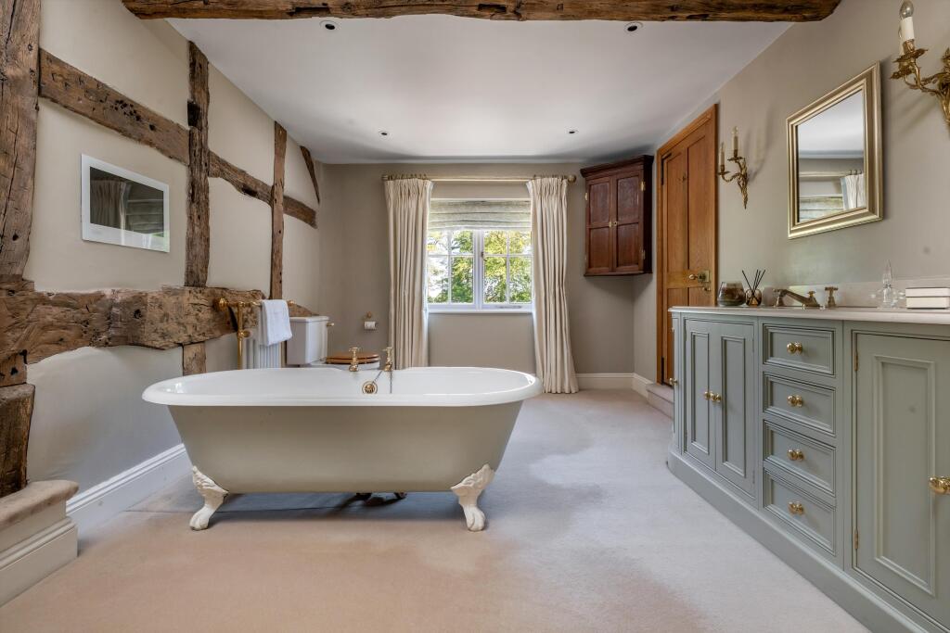
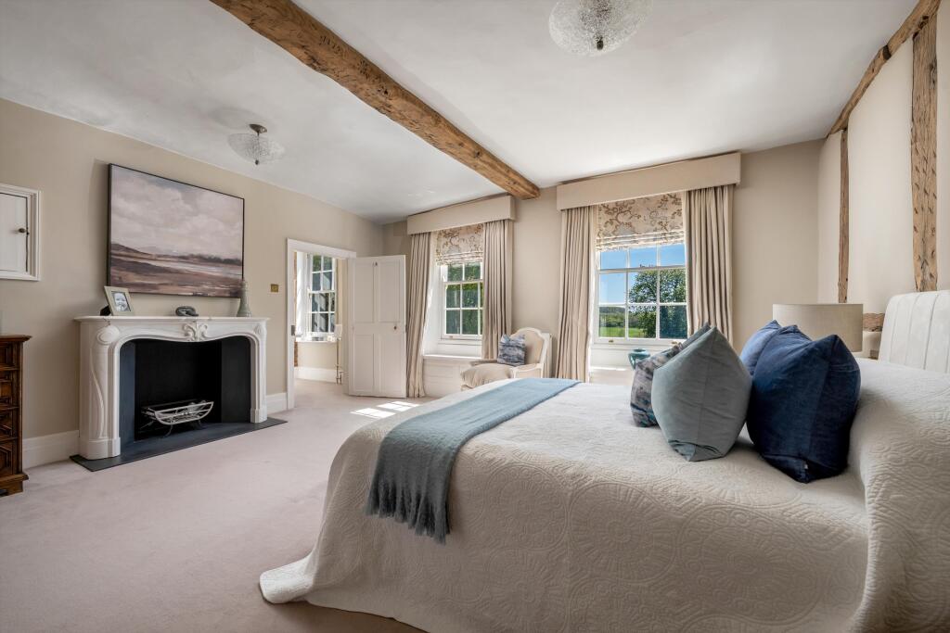
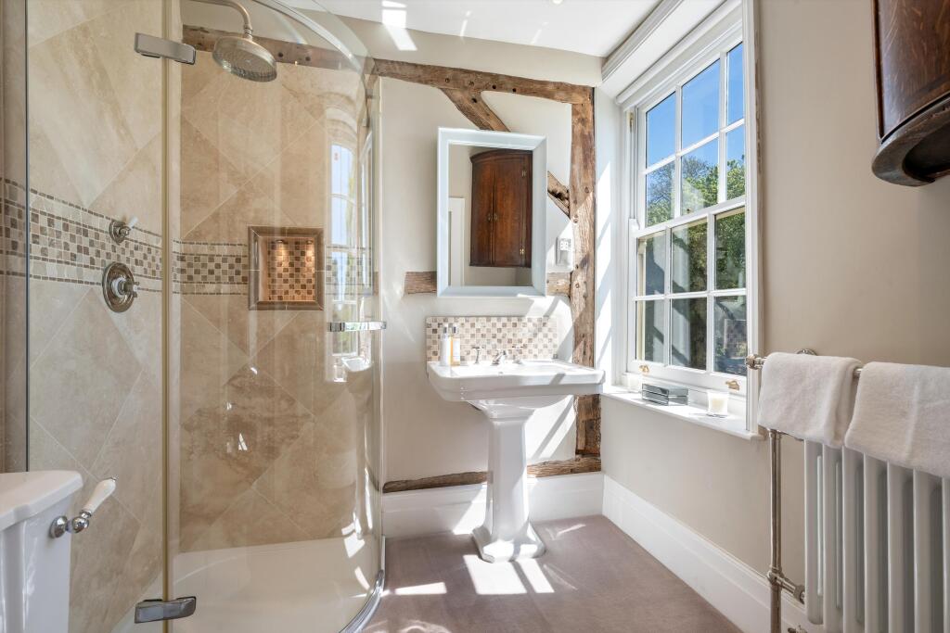
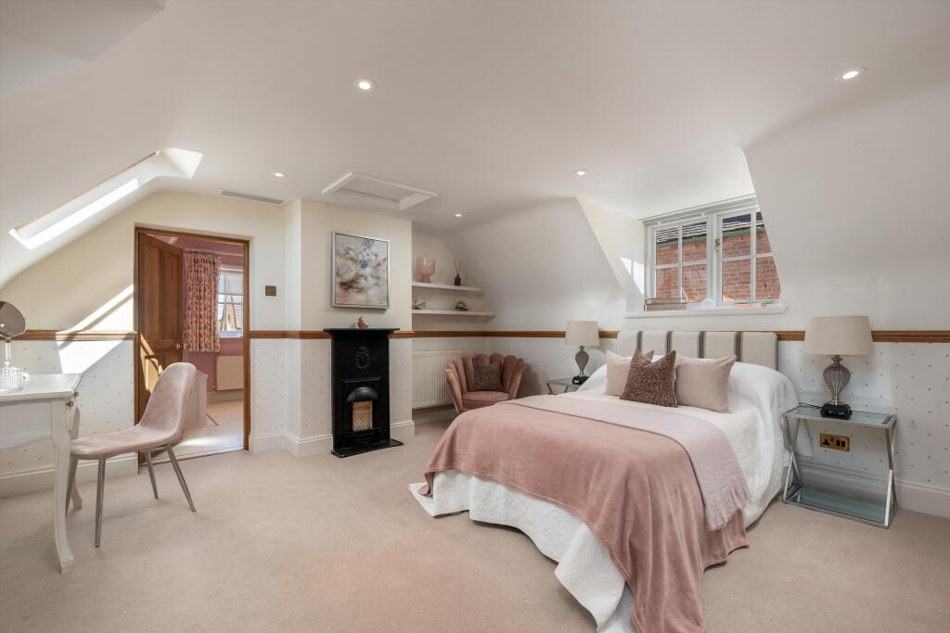
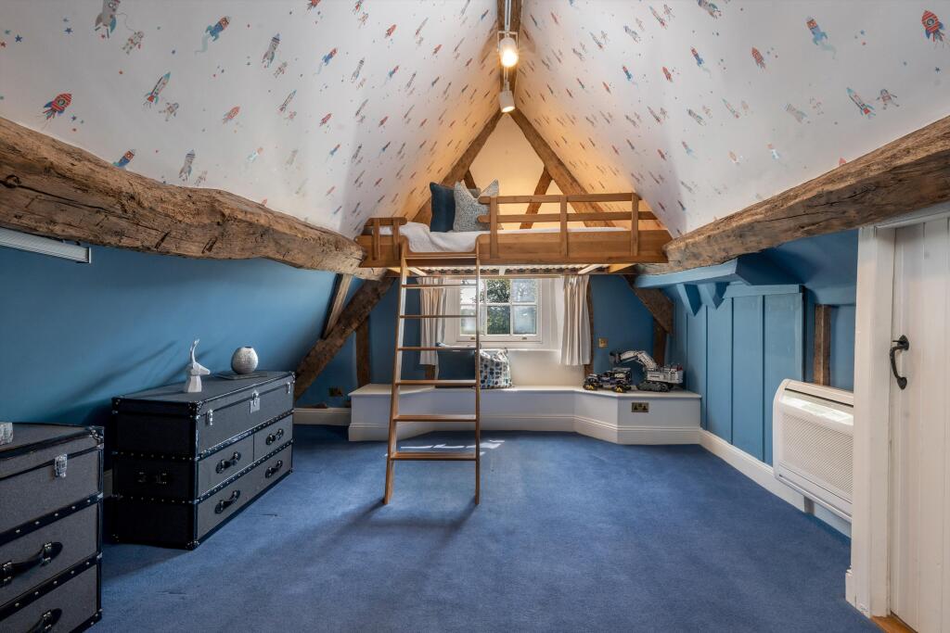
Stairs rise from both ends of the house to lead to the landing. The principal bedroom is well proportioned and benefits from fitted wardrobes and excellent views. There is a Jack and Jill en suite with dual sinks and separate shower. There are a further three en suite bedrooms at first floor level, while stairs rise again to the second floor which includes the fifth en suite bedroom and attic storage.
Outbuildings and Leisure
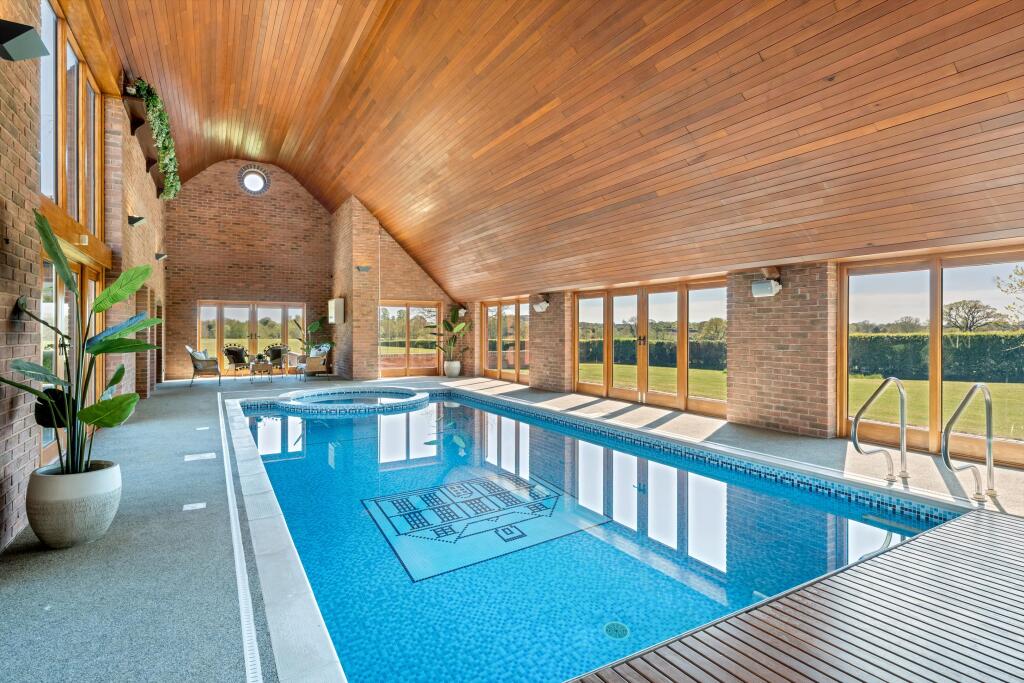
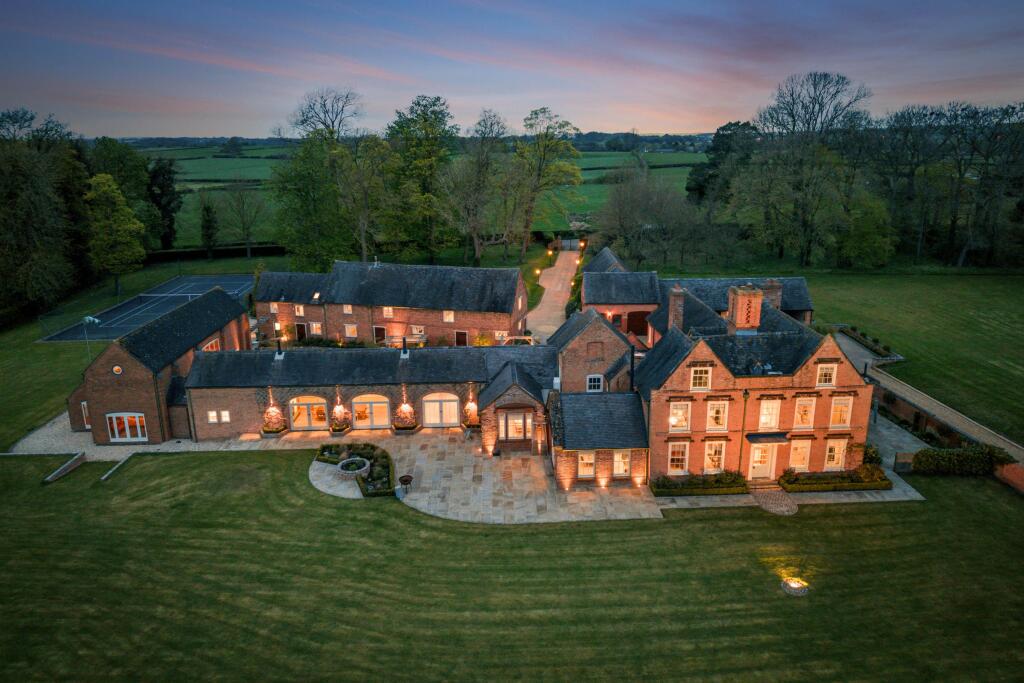
Aston Hall is accompanied by a range of outbuildings and leisure facilities. Connected to the main house or accessible independently from the courtyard is the leisure suite which offers a heated swimming pool with spa pool, changing facilities and a first floor gym.
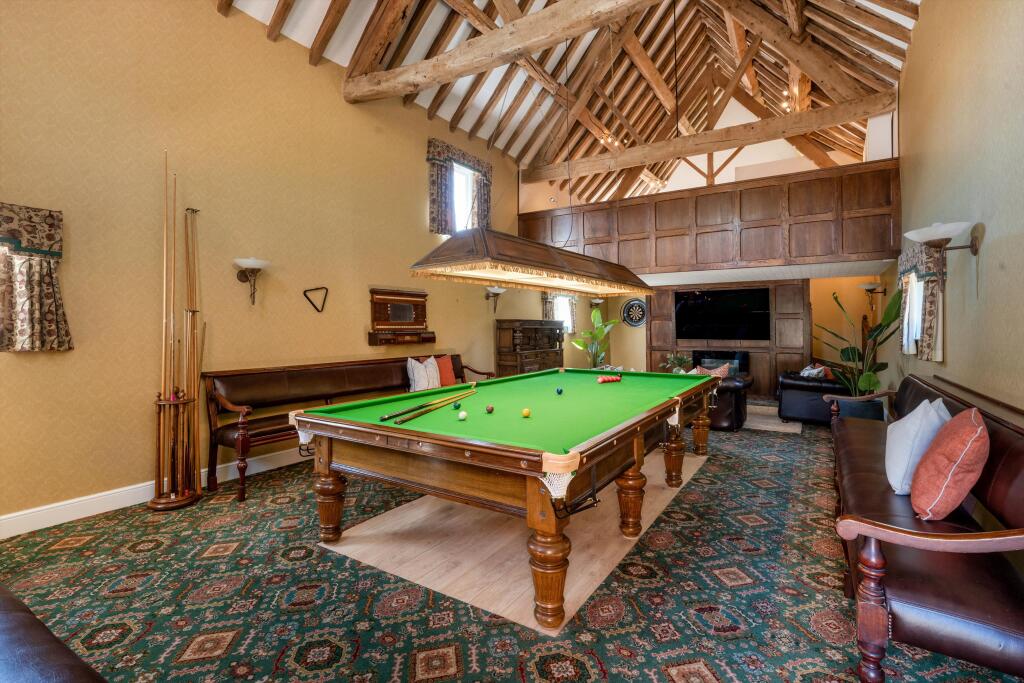
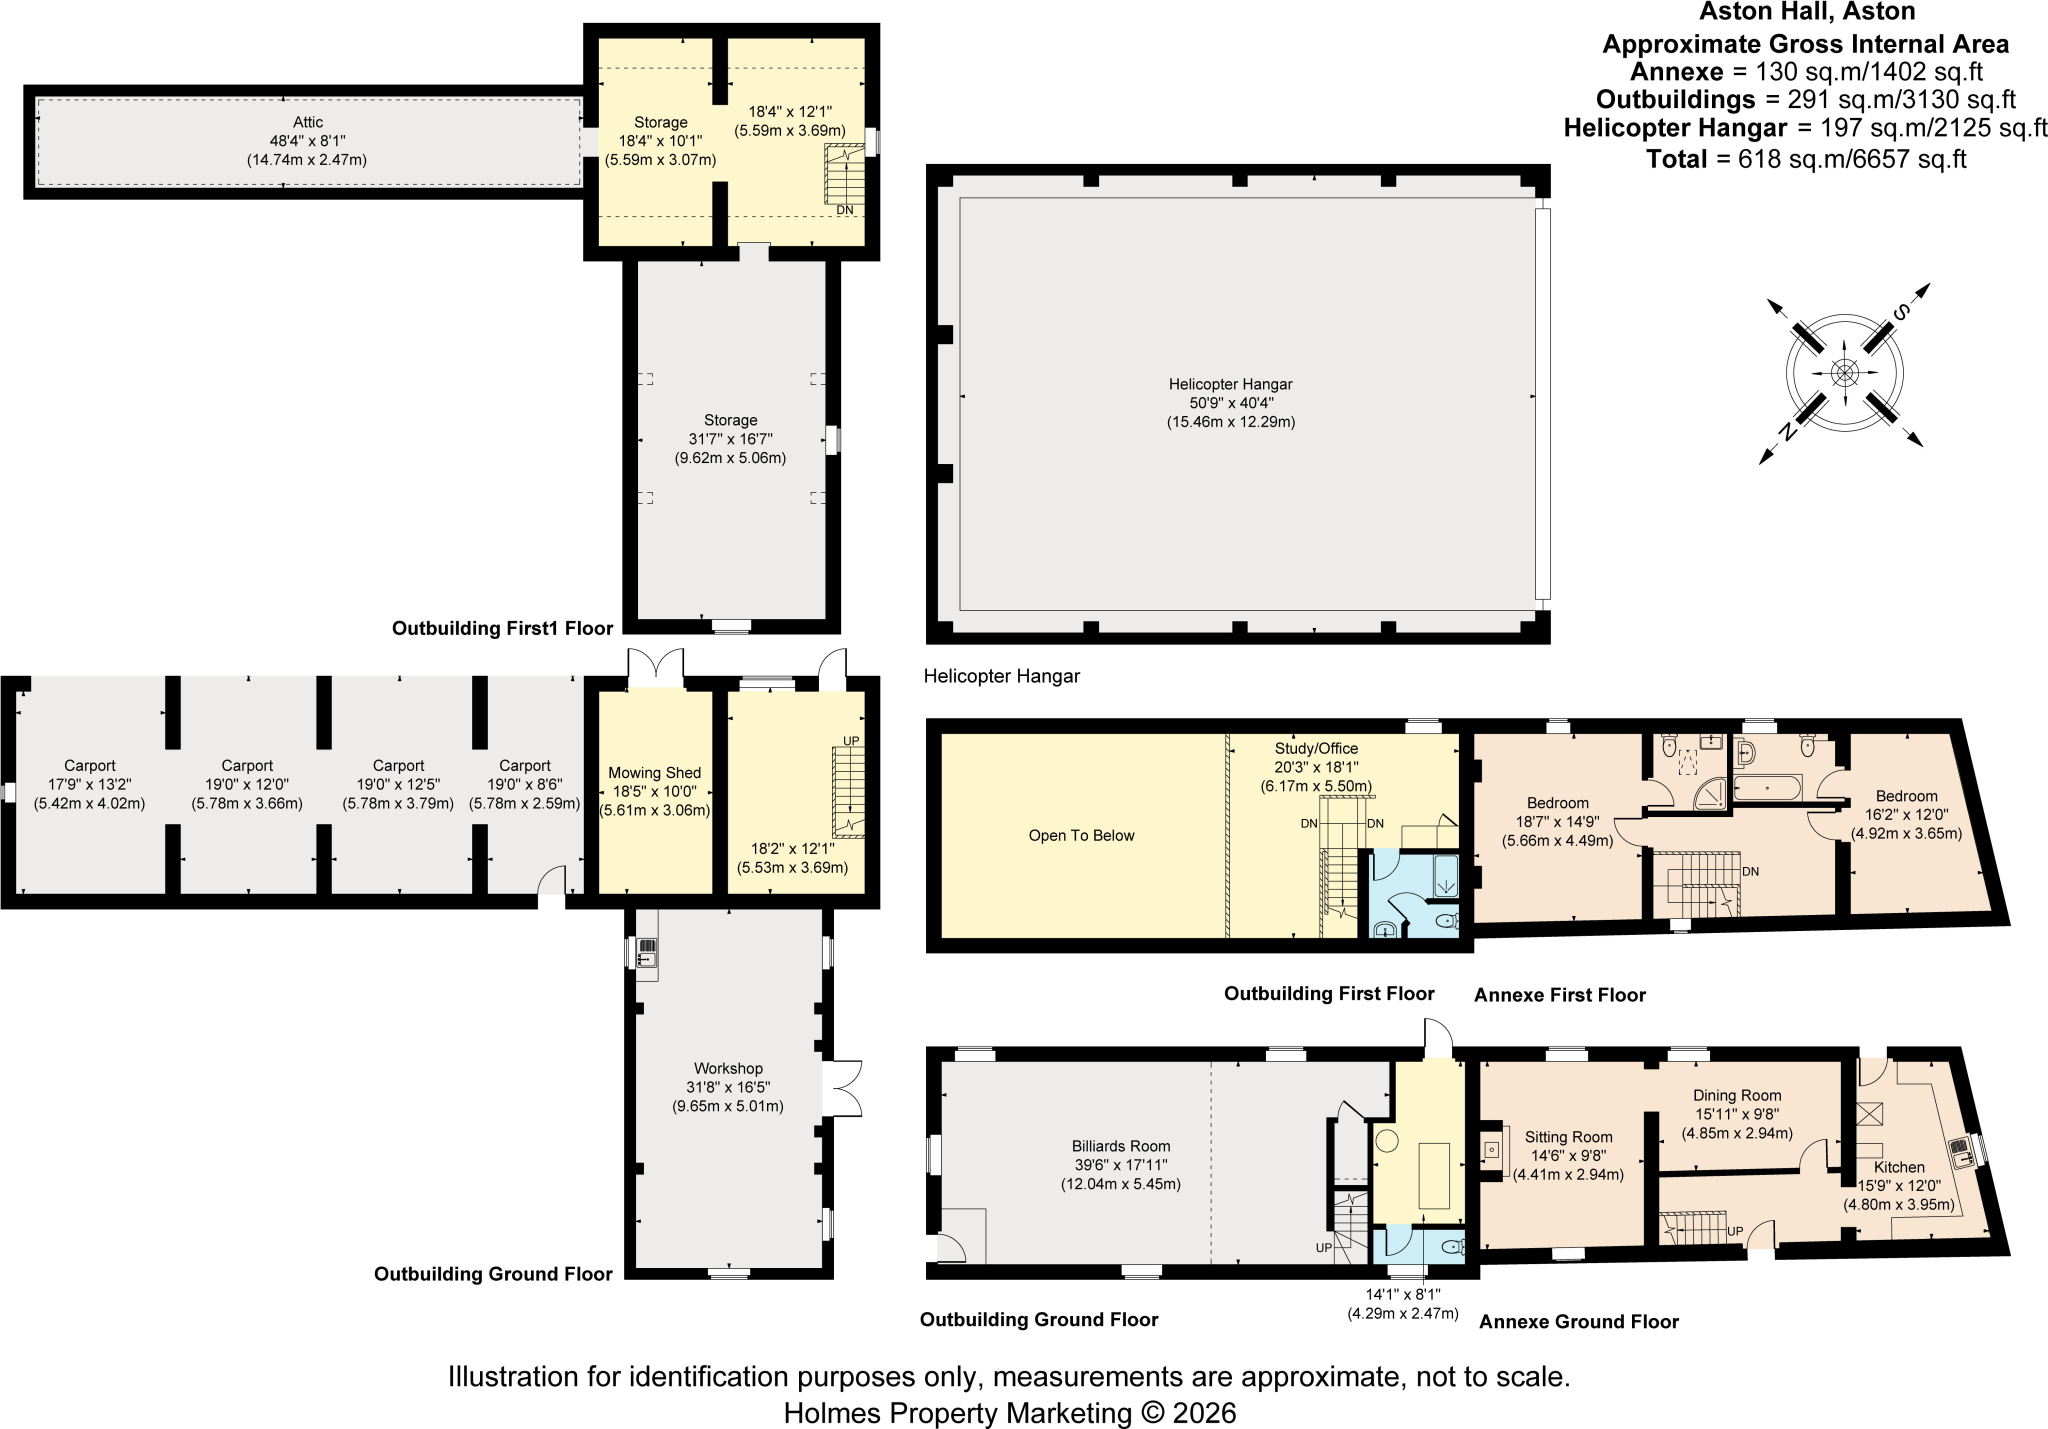
Across the courtyard from the leisure suite is a billiards room which is a fantastic entertaining area with space for a full size table, seating area and first floor mezzanine. A spacious two bedroom annexe is at the end of the courtyard and offers kitchen, dining area, sitting room and two en suite bedrooms.
A further barn provides an extensive range of garaging together with garden stores and a workshop. There is a first floor area which provides an opportunity for further development, subject to the necessary consents.
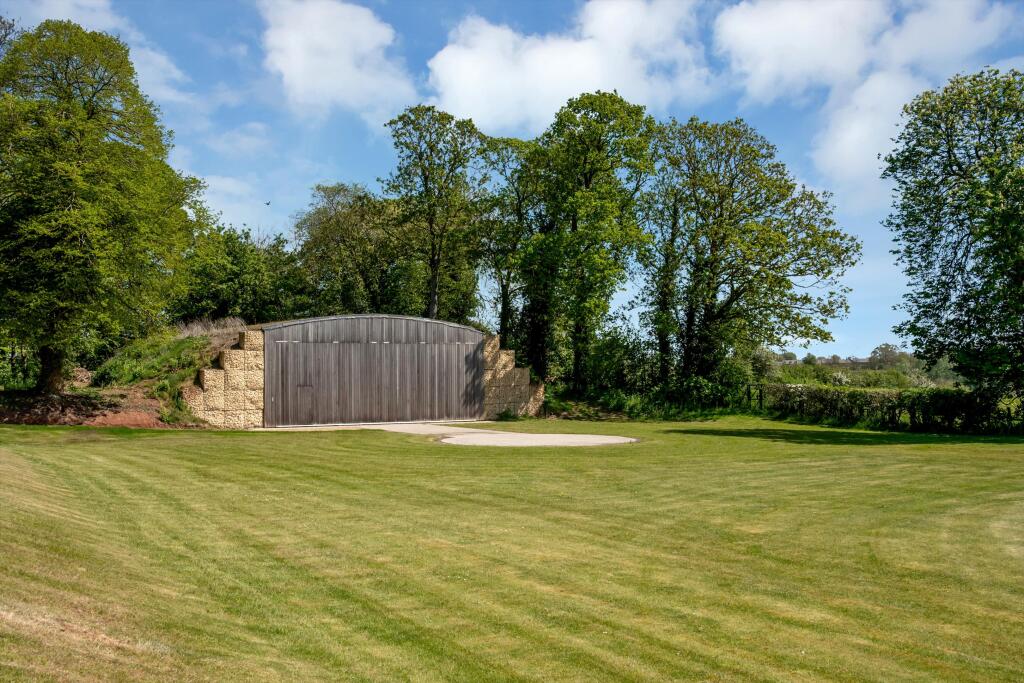
Found across the front lawn is a 50 feet x 40 feet helicopter hangar with Sedum living roof, complete with helipad and Western red cedar clad hydraulic door. Whilst ideal for those with a private license, the hangar provides a secure space suitable for alternate uses such as car or motorbike storage, as required by a purchaser.
*Please see brochure for full description*Location
Set amid rolling countryside, Aston Hall is located just over 2 miles or less than a 10 minute drive from the county town of Stafford. Stafford offers a wide range of amenities including national and local retailers, restaurants, bars, supermarkets and leisure venues. The regionally reputed Gatehouse Theatre offers a calendar of performances, while the 14th century Stafford Castle is a local landmark which is visible from Aston Hall.
Aston Hall is extremely well situated for regional transport links. Stafford station is 2.2 miles away and offers direct non stop intercity services to London Euston in as little as 1 hour and 16 minutes. Junction 14 of the M6 is a little over 4 miles away and provides access to the national road network including the M6 toll, M42 and M40. There is an excellent range of schooling within the area including Yarlet, Stafford Grammar, Newcastle-under-Lyme School and St Dominic's Stone.
Distances
Stafford town and station 2.2 miles, M6 Junction 14 4.1 miles, Eccleshall 6.9 miles, Stone 9.5 miles, Birmingham Airport 41 miles and Manchester Airport 52 miles (all distances approximate).
Listed by
Stafford
Knight Frank
Reference: 88332927
EPC ratings on this postcode
We don't have a matched EPC for this property yet. Below are efficiency scores and details for other addresses on this postcode.
| Address | Current | Potential | Floor area | Age band | Type |
|---|---|---|---|---|---|
| Aston Hall, Aston | 28 | 33 | 733 m² | England and Wales: before 1900 | House |
| Aston Hall, Aston, STAFFORD | 36 | 50 | 658 m² | England and Wales: before 1900 | Detached |
| Barn Farm, Aston Bank Road, Aston By Doxey | 32 | 98 | 102 m² | England and Wales: 1950-1966 | House |
| Barn Farm, Aston Bank Road, Aston By Doxey, STAFFORD | 32 | 98 | 102 m² | England and Wales: 1950-1966 | Detached |
| Glen Farm, Aston | 43 | 85 | 123 m² | England and Wales: 1950-1966 | House |
| Glen Farm, Aston | 21 | 34 | 146 m² | England and Wales: 1900-1929 | House |
| Glen Farm, Aston, STAFFORD | 21 | 34 | 130 m² | England and Wales: 1900-1929 | Detached |
| Glen Farm, Aston, STAFFORD | 43 | 85 | 123 m² | England and Wales: 1950-1966 | Detached |
| Hollybush Farm, Aston | 42 | 62 | 326 m² | England and Wales: before 1900 | House |
| Hollybush Farm, Aston | 44 | 50 | 236 m² | England and Wales: before 1900 | House |
| Hollybush Farm, Aston, STAFFORD | 44 | 50 | 287 m² | England and Wales: before 1900 | Detached |
| Hollybush Farm, Aston, STAFFORD | 42 | 62 | 326 m² | England and Wales: before 1900 | Detached |
| Little Aston Farm, Aston | 56 | 88 | 183 m² | England and Wales: 1900-1929 | House |
| Little Aston Farm, Aston, STAFFORD | 56 | 88 | 183 m² | England and Wales: 1900-1929 | Detached |
| The Barn, Hollybush Farm, Aston | 21 | 80 | 207 m² | England and Wales: before 1900 | Bungalow |
Flood risk
Zone: 1
Risk: Low
Job (default Low)
Floorplans
Aston Hall, Aston.jp
Aston Hall, Aston.jp
EPC Graphs
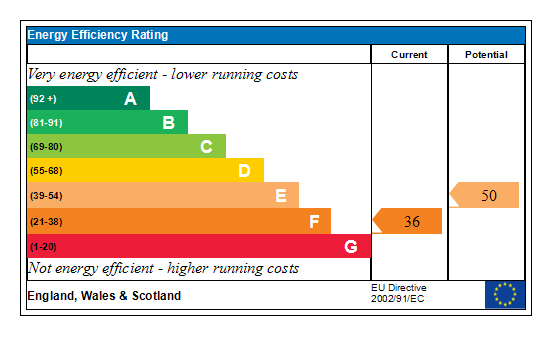
Generated EPC Graph.
Price history
| Event | Date | Price | % change |
|---|---|---|---|
| Listed for sale | — | £3,250,000 | +965.6% |
| Sold | 04/07/1996 (30 years ago) | £305,000 | — |
Source: HM Land Registry Price Paid Data. Crown copyright.
Sold Comparables
Same street and nearby sales within 0.25 miles (last 5 years). Data from Land Registry Price Paid.
| Address | Price | Date | Type |
|---|---|---|---|
| HOLLY BUSH FARM, ASTON, STAFFORD, STAFFORDSHIRE, ST18 9LJ | £810,000 | 12/06/2023 | Detached |
| HOLLY BUSH FARM THE BARN, ASTON, STAFFORD, STAFFORDSHIRE, ST18 9LJ | £650,000 | 01/07/2022 | Detached |
Area average: £730,000 (2 sales)
Capital growth trend
Land Registry outcode average: last 12 months vs 5y and 10y ago (from sold prices).
House Price Index (HM Land Registry — official index, not sold-price averages): Stafford. Series: Detached. As of April 2026.
Rental Range
Estimated market rent for Stafford. Low = conservative, Realistic = average, Optimistic = best case.
Based on Local Authority from postcode lookup → Stafford.
LHA (30th percentile) floor for Mid Staffs: £992/mo (Apr 2025 – Mar 2026)
Location
Address
Aston Hill
Nearby
Nearest stations, universities and amenities (distance from property).
| Type | Name | Distance |
|---|---|---|
| Shop | Aston Bank Farm | 0.4 miles |
| Bus stop | Aston Bank Farm | 0.4 miles |
| Bus stop | Mount Pleasant | 0.6 miles |
| Shop | Bradbury Rise Stores | 0.8 miles |
| Train station | Stafford | 1.7 miles |
| Hospital | Rowley Hall Hospital | 1.8 miles |
| Hospital | St George's Hospital | 2.2 miles |
| University | Staffordshire University Blackheath Lane Site | 3.8 miles |
| Train station | Unknown | 4.7 miles |
| University | Harper Adams University | 11.3 miles |
Street-level crime
| Category | Count |
|---|---|
| Violence and sexual offences | 9 |
| Anti-social behaviour | 4 |
| Drugs | 1 |
| Public order | 1 |
| Vehicle crime | 1 |
| Total incidents | 16 |
Within 1 mile during May 2026. Source: data.police.uk (England & Wales).
Schools nearby
Nearest open schools with Ofsted ratings (England). Closed schools are not shown. Data from Get Information about Schools and Ofsted.
| Name | Type | Distance | Ofsted |
|---|---|---|---|
| Doxey Academy | Primary | 0.9 miles | Requires improvement — 21 Mar 2023 |
| Cooper Perry Primary School | Primary | 1.1 miles | Good — 3 Oct 2011 |
| Castlechurch Primary School | Primary | 1.6 miles | Good — 14 Dec 2023 |
| King Edward VI High School | Secondary | 1.6 miles | Good — 4 Sep 2018 |
| Marshlands School | Other | 1.6 miles | Good — 17 Dec 2014 |
Rental Comparables
Loading rental comparables for this postcode. Refresh in a few minutes.
Rent-driven metrics
Based on Area rent estimate.
- Rent ratio — Monthly rent ÷ purchase price (1% rule). 1%+ = strong, 0.8–1% = okay, <0.8% = weak for cashflow.
- Max investor price — Rent ÷ 0.8%; the price at which rent would be 0.8% of price (Stoke-style target).
- Target investor price — Rent ÷ 1%; the price at which rent would be 1% of price (strong cashflow band).
- Gross yield — Annual rent as % of purchase price (no costs).
Enter House Number
Enter the house number to help us retrieve more accurate pricing history and property data.
Please log in to submit or correct the house number for this listing.
Log in to continue