2 WOODLAND DRIVE
SHEFFIELD, SOUTH YORKSHIRE S12 3HW
£210,000
Property details
Tenure
LEASEHOLD
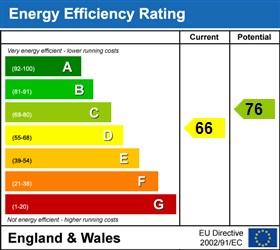
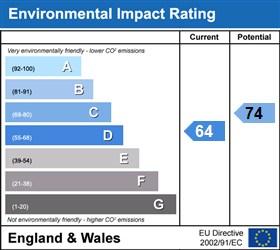
EPC rating
D
Last sold
£210,000 Aug 2014
Price per m²
£1,469/m²
Local average
£186,074 (+12.9%)
Deprivation
Decile 7 (22,817 of 33,755)
Street crime
185 incidents within 1 mile (May 2026)
Key features
- EN-SUITE BATHROOM
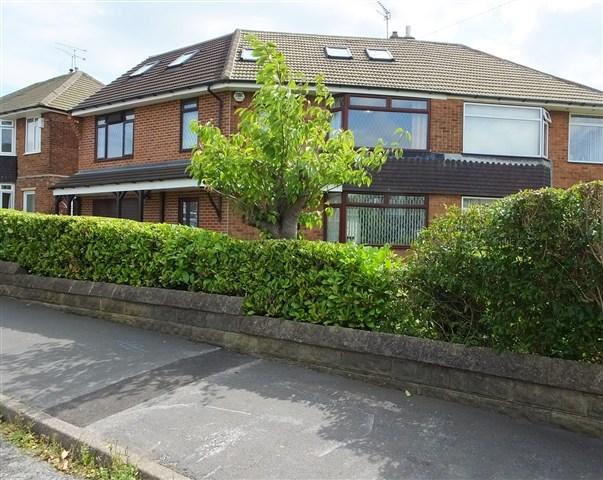
- DOUBLE STOREY EXTENSION
- FIVE BEDROOMS
- STUDY
- SUBSTANTIAL CORNER PLOT
- LARGE GARAGE
- CONTEMPORARY HIGH QUALITY INTERIOR
Additional details
- Parking
- Yes
- Garden
- Yes
Description
Only by viewing can you truly appreciate the size and quality of accommodation on offer. Charnock is well placed for a wide range of local amenities, shops and schools and the property falls within the catchment area for Charnock primary and Birley community schools.
Accommodation comprises:
* Hallway
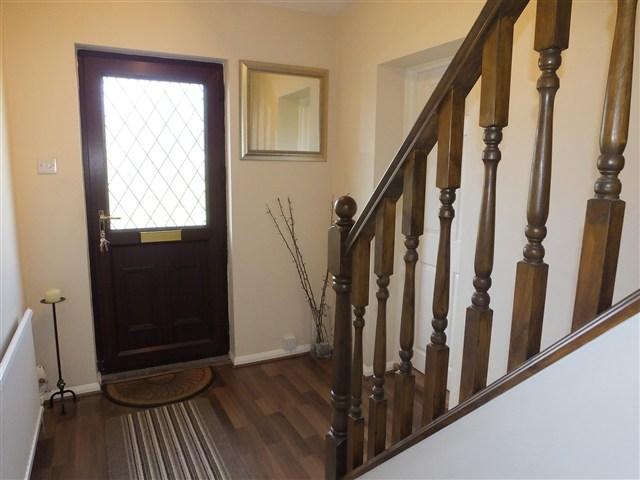
A uPVC double glazed door inset with obscure leaded glass opens into the reception hall with wood effect laminate flooring, understairs storage cupboard and central heating radiator Carpeted stairs rise to the first floor landing.
Leading to the kitchen, lounge and entrance vestibule.
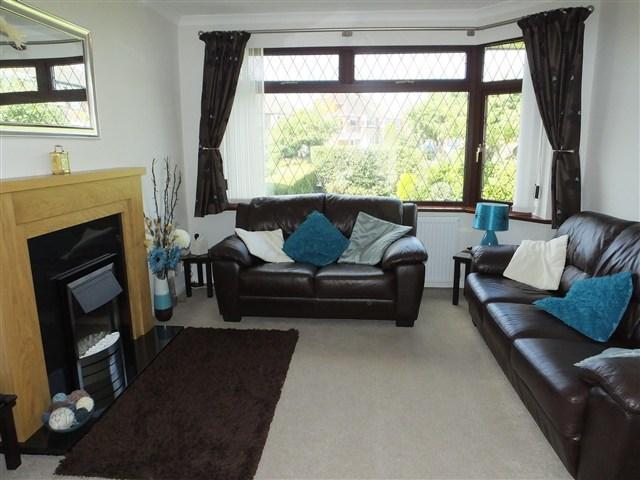
* Beautiful Lounge: 3.38m x 3.73m (To longest point) (11' 1" x 12' 3")
Having a front facing leaded uPVC double glazed bay window, radiator beneath, neutral décor and quality fitted neutral carpet to the floor. Coving to the ceiling and centre ceiling rose. The focal point of the room is the solid oak fire surround with granite back panel and hearth inset with pebble effect electric fire. TV point.
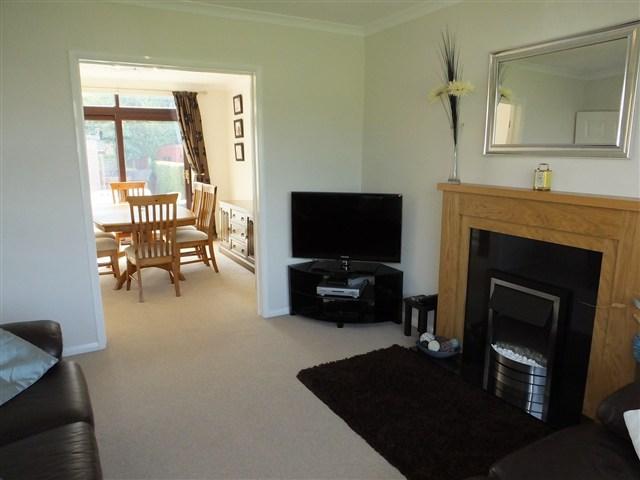
Leading to the dining room.
* Dining Room: 3.25m x 3.63m (10' 8" x 11' 11")
uPVC sliding patio doors give access to the rear garden, there is ample space for a family sized dining table and chairs. Central heating radiator, coving and centre ceiling rose. Neutral carpet to the floor continued from the lounge.
* Contemporary Kitchen: 2.06m x 4.37m (Into bay) (6' 9" x 14' 4")
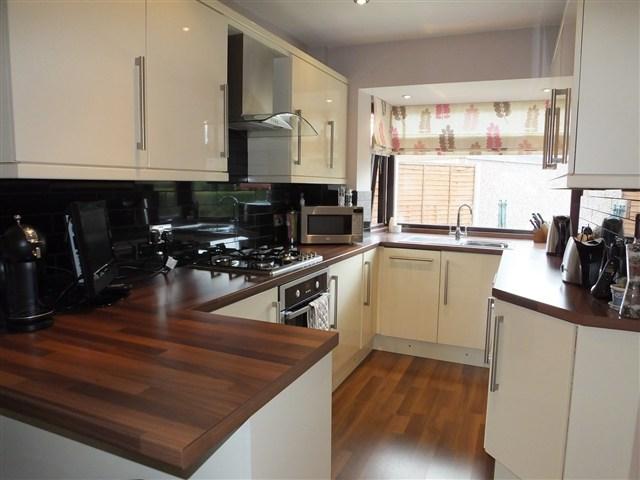
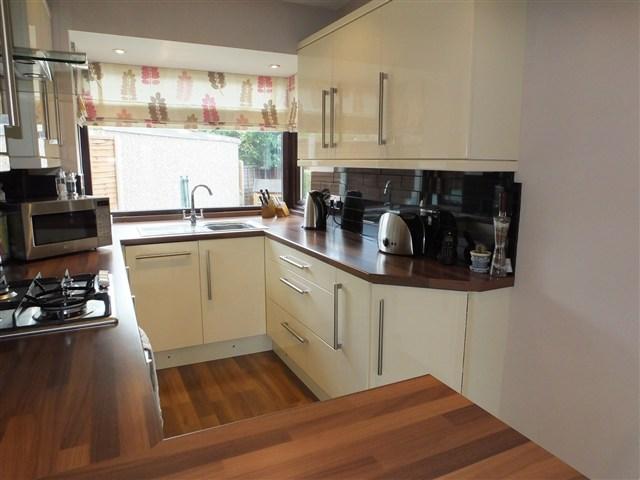
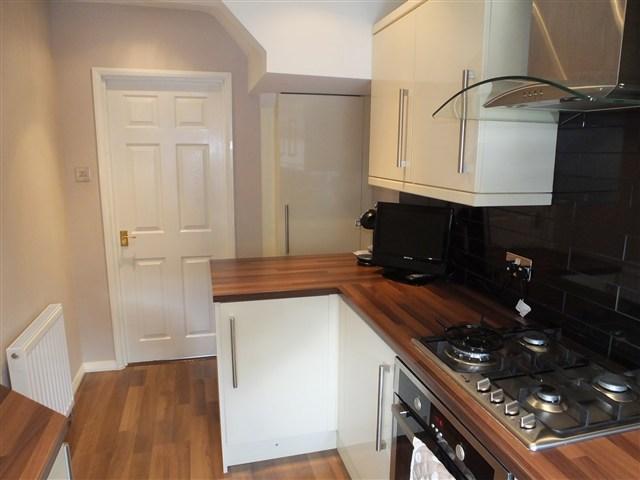
The superb kitchen has a good range of cream high gloss wall, drawer and base cabinets with stainless steel bar handles, co-ordinating work surfaces which extend to create a breakfast bar with stool space beneath, also incorporating a four point gas hob, chrome and glass chimney extractor hood and inbuilt electric oven beneath. Inset downighters to the ceiling and LED lights inset into the kickboards. Into the bay window is a stainless steel sink and drainer with mixer fitting, granite tiling to the splashbacks, wood effect laminate flooring, central heating radiator, polished steel sockets and switches. Integrated appliances include the dishwasher, separate fridge and freezer. Inbuilt storage cupboard provides further storage.
* Entrance Vestibule
Having a half glazed uPVC double glazed door, superb sandstone tiling with picture imprint, radiator and leading to the downstairs cloakroom and garage.
* Downstairs Cloakroom
Having a white pedestal wash hand basin and low flush push button WC. Beautiful stone imprinted floor continued from the entrance, radiator and extractor fan.
* Landing
Carpeted stairs rise to the first floor landing.
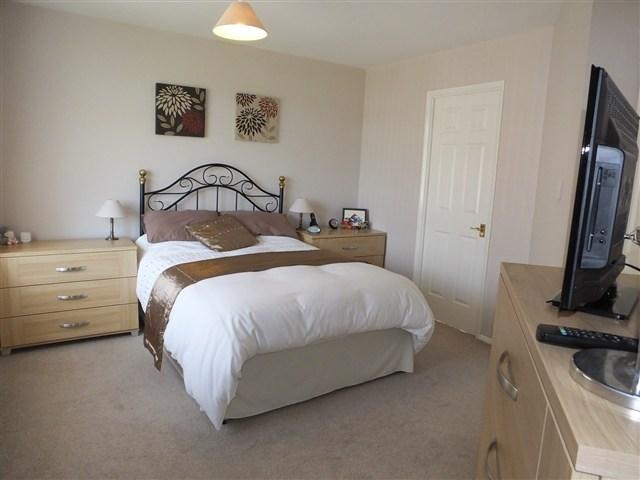
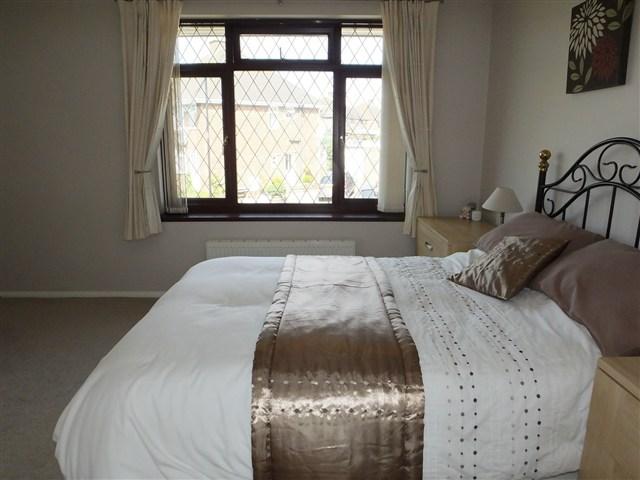
* Bedroom 1 with en-suite: 3.48m (To widest point) x 4.57m (To longest point) (11' 5" x 15')
Having a front facing uPVC double glazed window, radiator beneath, neutral decor and quality fitted neutral carpet to the floor. Walk-in wardrobe with front facing uPVC double glazed window, hanging rail, light and shelving.
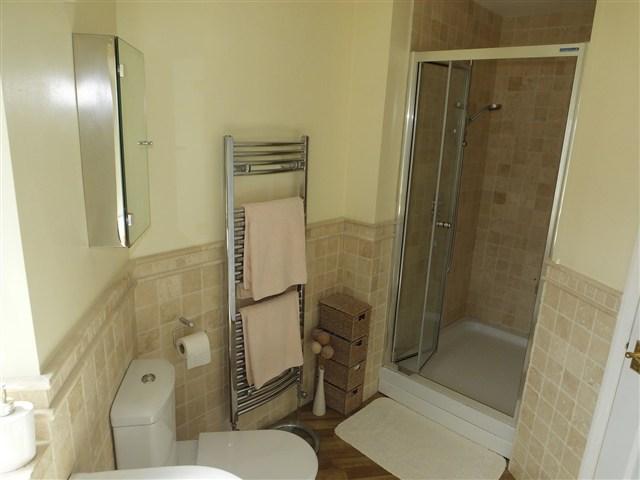
* Contemporary En-suite Bathroom
Double width fully tiled cubicle with lovely natural stone tiling and inbuilt shower above. Panelled bath with chrome mixer fitting and separate shower head attachment, pedestal wash hand basin and low flush WC. Extractor fan, chrome ladder radiator and wood effect Karndean flooring.
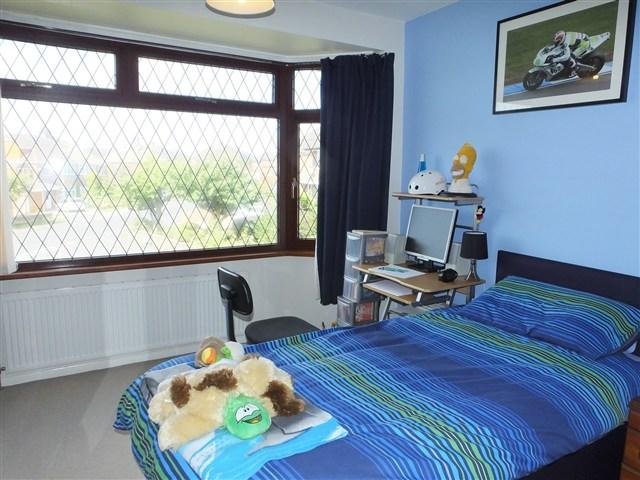
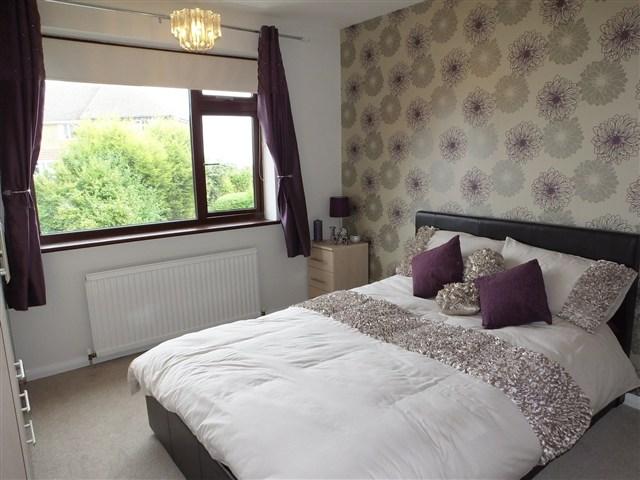
* Double Bedroom 2: 3.28m x 3.66m (10' 9" x 12')
With a front facing uPVC double glazed window, radiator beneath, and ample space for free standing bedroom furniture. Fitted neutral carpet to the floor.
* Double Bedroom 3: 3.33m x 3.25m (10' 11" x 10' 8")
Having a rear facing uPVC window, radiator and fitted neutral carpet to the floor. Attractive paper to the feature wall with the remaining decorated in neutral shades.
* Bedroom 6 / Study: 2.11m x 1.98m (6' 11" x 6' 6")
Having a front facing uPVC window, central heating radiator and fitted neutral carpet to the floor. Telephone point.
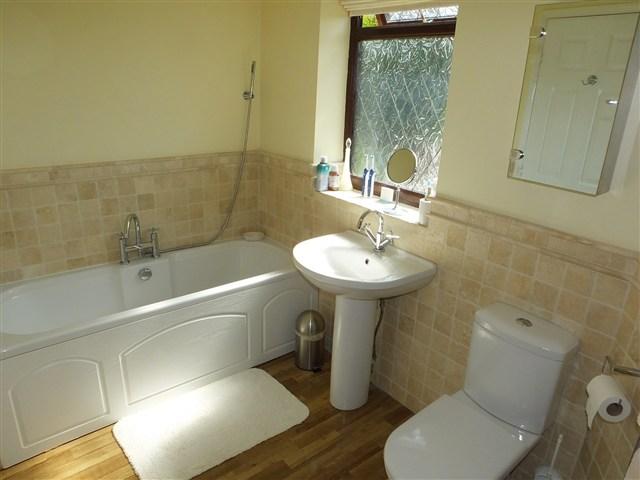
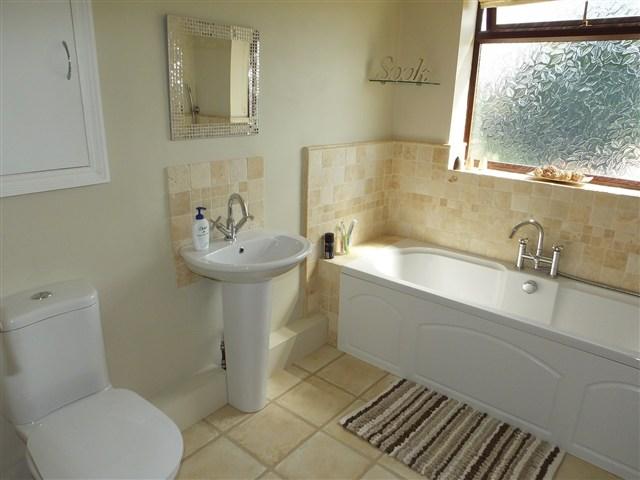
* Contemporary Bathroom: 2.06m x 2.59m (6' 9" x 8' 6")
Having a modern white suite with panelled bath, pedestal wash hand basin and low flush WC. Rear obscure uPVC double glazed window and radiator. Beautiful stone tiling to the splashbacks and laminate flooring.
* Landing
Carpeted stairs rise to the first floor landing with under eaves storage and fitted neutral carpet to the floor. Leading to the two bedrooms.
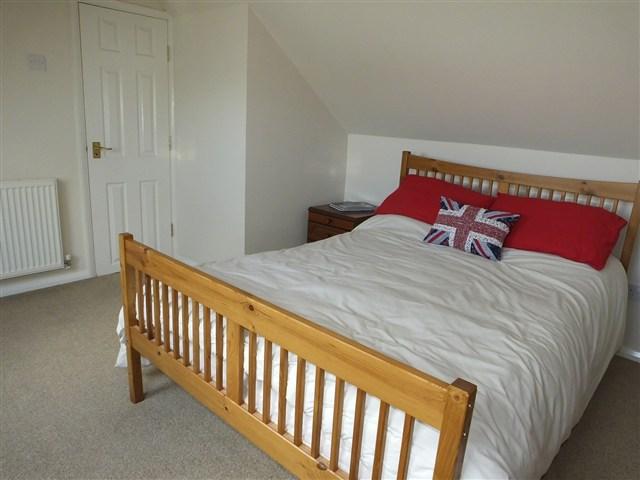
* Double Bedroom 1: 3.68m (To widest point) x 4.14m (12' 1" x 13' 7")
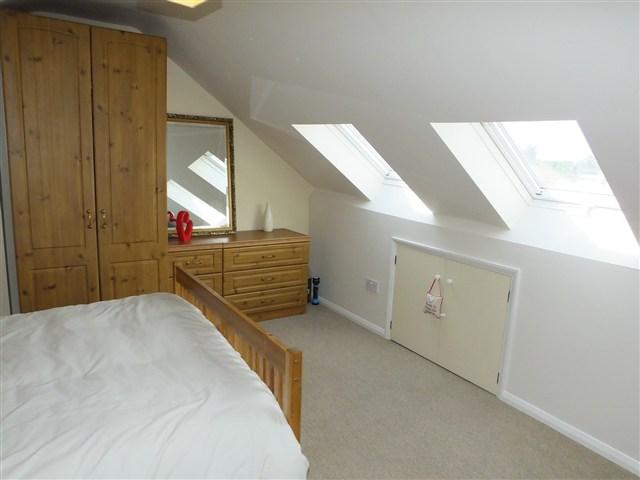
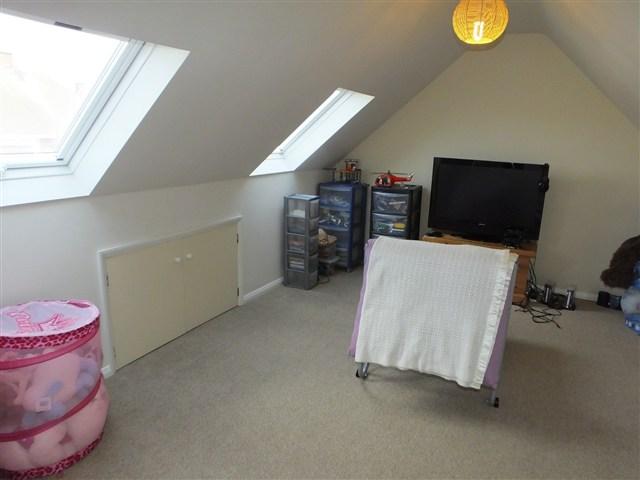
Having two front facing Velux skylights, neutral decor and neutral fitted carpet to the floor. Central heating radiator and under eaves storage. There is ample space for an extensive range of free standing wardrobes and further bedroom furniture.
* Bedroom/Playroom: 3.2m x 3.96m (To longest point) (10' 6" x 13')
With two front facing velux skylights, under eaves storage and fitted neutral carpet to the floor. Central heating radiator.
* Garage: 3.48m (To widest point) x 5.79m (11' 5" x 19')
The larger than average integral garage has a range of wall and base cabinets creating a utility space with plumbing for automatic washing machine, freezer, tumble dryer etc. Sink with hot and cold water. Up and over door and rear facing uPVC courtesy door giving access to the rear garden. Also housing the central heating boiler.
* Exterior
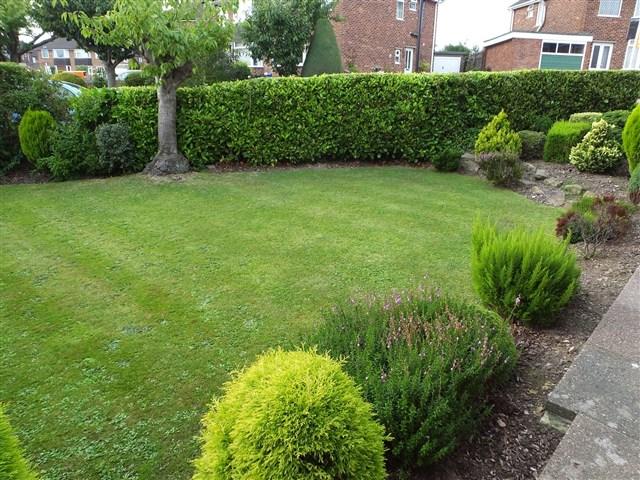
To the front of the property is a lawned garden enclosed with fencing and natural hedging. Driveway leading to the integral garage.
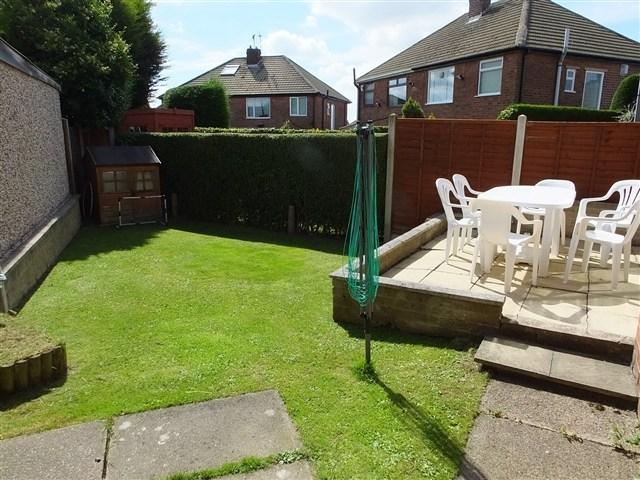
The rear garden is level and mainly laid to lawn enclosed with natural hedging and wooden fencing. Patio providing space for outside table and chairs.
This property is sold on a leasehold basis. The lease length is 800 years and began in 1957.
Listed by
Sheffield
2Roost
Reference: 27938529
EPC Rating & Upgrade Cost
Current rating: D
Potential rating: C
Inspection date: 17/08/2013
Expiry date: 16/08/2023 (expired)
Est. upgrade cost to C: £12,930
Recommendations
- Floor insulation (£800 - £1,200)
- Low energy lighting for all fixed outlets (£30)
- Upgrade heating controls (£350 - £450)
- Solar photovoltaic panels, 2.5 kWp (£9,000 - £14,000)
Flood risk
Zone: 1
Risk: Low
Job (default Low)
Floorplans
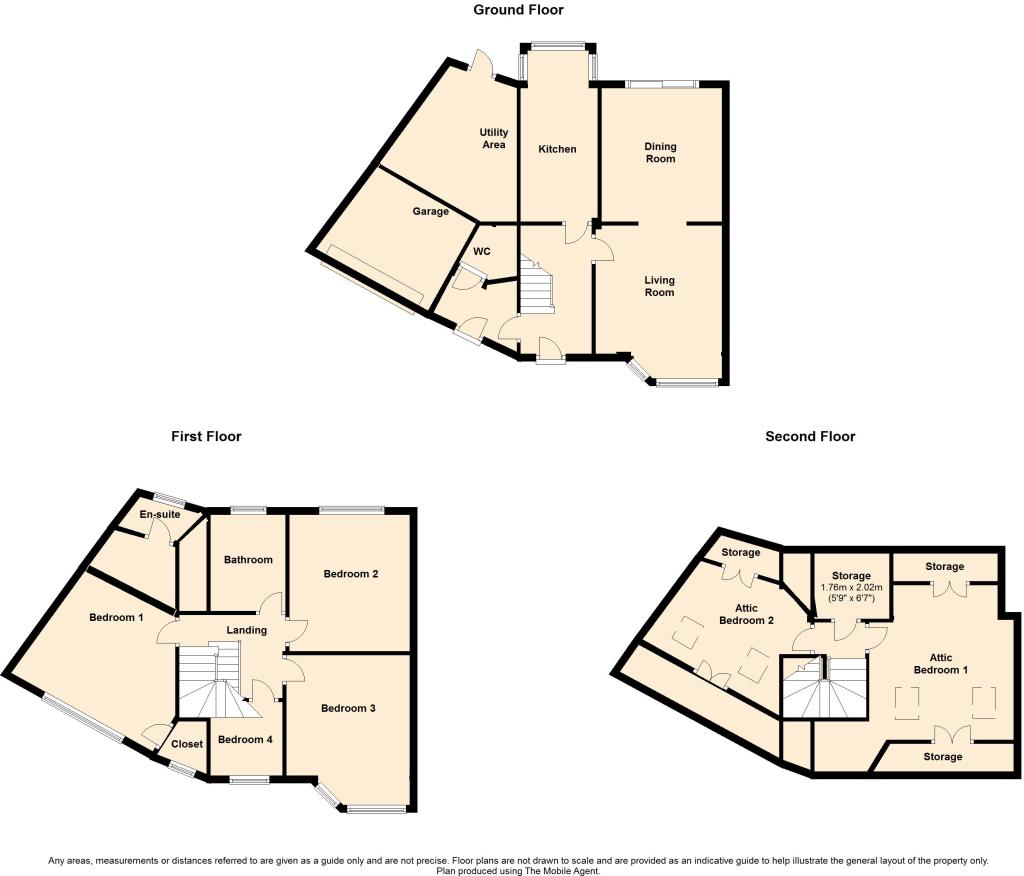
Floor Plan
Price history
| Event | Date | Price | % change |
|---|---|---|---|
| Sold | 15/08/2014 (11 years ago) | £210,000 | — |
Source: HM Land Registry Price Paid Data. Crown copyright.
Sold Comparables
Same street and nearby sales within 0.25 miles (last 5 years). Data from Land Registry Price Paid.
| Address | Price | Date | Type |
|---|---|---|---|
| 3 CARTER HALL ROAD, SHEFFIELD, SOUTH YORKSHIRE, S12 3HS | £161,500 | 16/12/2025 | Semi-detached |
| 7 WOODLAND VIEW, SHEFFIELD, SOUTH YORKSHIRE, S12 3HX | £250,000 | 12/12/2025 | Semi-detached |
| 25 CHARNOCK GROVE, SHEFFIELD, SOUTH YORKSHIRE, S12 3HE | £240,000 | 07/11/2025 | Semi-detached |
| 16 CARTER HALL ROAD, SHEFFIELD, SOUTH YORKSHIRE, S12 3HS | £217,000 | 24/10/2025 | Semi-detached |
| 18 CHARNOCK DALE ROAD, SHEFFIELD, SOUTH YORKSHIRE, S12 3HP | £233,000 | 28/01/2025 | Semi-detached |
| 11A CHARNOCK DRIVE, SHEFFIELD, SOUTH YORKSHIRE, S12 3HD | £170,000 | 15/12/2023 | Semi-detached |
| 32 CHARNOCK GROVE, SHEFFIELD, SOUTH YORKSHIRE, S12 3HE | £215,000 | 12/12/2023 | Semi-detached |
| 41 CHARNOCK WOOD ROAD, SHEFFIELD, SOUTH YORKSHIRE, S12 3HL | £275,000 | 03/11/2023 | Semi-detached |
| 68 CHARNOCK DALE ROAD, SHEFFIELD, SOUTH YORKSHIRE, S12 3HQ | £250,000 | 20/10/2023 | Semi-detached |
| 56 CHARNOCK VIEW ROAD, SHEFFIELD, SOUTH YORKSHIRE, S12 3HJ | £285,000 | 25/09/2023 | Semi-detached |
| 27 CHARNOCK VIEW ROAD, SHEFFIELD, SOUTH YORKSHIRE, S12 3HH | £260,000 | 08/09/2023 | Semi-detached |
| 50 STONELEY CRESCENT, SHEFFIELD, SOUTH YORKSHIRE, S12 3JH | £120,000 | 28/07/2023 | Semi-detached |
| 95 ARNOLD AVENUE, SHEFFIELD, SOUTH YORKSHIRE, S12 3JA | £217,500 | 28/07/2023 | Semi-detached |
| Same street 24 WOODLAND DRIVE, SHEFFIELD, SOUTH YORKSHIRE, S12 3HW | £260,000 | 07/06/2023 | Semi-detached |
| 15 CHARNOCK DRIVE, SHEFFIELD, SOUTH YORKSHIRE, S12 3HD | £189,000 | 02/06/2023 | Semi-detached |
| 24 CHARNOCK WOOD ROAD, SHEFFIELD, SOUTH YORKSHIRE, S12 3HN | £230,000 | 28/04/2023 | Semi-detached |
| 14 CHARNOCK VIEW ROAD, SHEFFIELD, SOUTH YORKSHIRE, S12 3HJ | £220,000 | 04/04/2023 | Semi-detached |
| 108 CHARNOCK DALE ROAD, SHEFFIELD, SOUTH YORKSHIRE, S12 3HR | £360,500 | 17/03/2023 | Semi-detached |
| 34 CHARNOCK VIEW ROAD, SHEFFIELD, SOUTH YORKSHIRE, S12 3HJ | £201,000 | 10/03/2023 | Semi-detached |
| 92 WHITE LANE, SHEFFIELD, SOUTH YORKSHIRE, S12 3GH | £178,500 | 09/03/2023 | Semi-detached |
| 28 CHARNOCK VIEW ROAD, SHEFFIELD, SOUTH YORKSHIRE, S12 3HJ | £208,300 | 16/01/2023 | Semi-detached |
| Same street 16 WOODLAND DRIVE, SHEFFIELD, SOUTH YORKSHIRE, S12 3HW | £230,000 | 07/11/2022 | Terraced |
Street average: £245,000 (2 sales)
Area average: £224,065 (20 sales)
Capital growth trend
Land Registry outcode average: last 12 months vs 5y and 10y ago (from sold prices).
House Price Index (HM Land Registry — official index, not sold-price averages): Yorkshire and The Humber. Series: Semi-detached. As of April 2026.
Rental Range
Estimated market rent for Yorkshire and The Humber. Low = conservative, Realistic = average, Optimistic = best case.
Based on Region from postcode lookup → Yorkshire and The Humber.
LHA (30th percentile) floor for Rotherham: Apr 2025 – Mar 2026
Location
Nearby
Nearest stations, universities and amenities (distance from property).
| Type | Name | Distance |
|---|---|---|
| Bus stop | Charnock Dale Road/Charnock View Road | 0.1 miles |
| Bus stop | Charnock Dale Road/Charnock Hall Road | 0.1 miles |
| Shop | N.R Bates & Son | 1.4 miles |
| Shop | Christy's | 1.6 miles |
| Hospital | Cygnet | 2.5 miles |
| Train station | Woodhouse | 3.1 miles |
| Train station | Darnall | 3.1 miles |
| Hospital | Argyll House | 3.5 miles |
| University | The University of Sheffield AMRC | 3.7 miles |
| University | Unknown | 3.8 miles |
Street-level crime
| Category | Count |
|---|---|
| Shoplifting | 55 |
| Violence and sexual offences | 35 |
| Anti-social behaviour | 32 |
| Criminal damage and arson | 18 |
| Public order | 9 |
| Other theft | 8 |
| Vehicle crime | 7 |
| Burglary | 5 |
| Other crime | 5 |
| Drugs | 4 |
| Possession of weapons | 3 |
| Robbery | 3 |
| Theft from the person | 1 |
| Total incidents | 185 |
Within 1 mile during May 2026. Source: data.police.uk (England & Wales).
Schools nearby
Nearest open schools with Ofsted ratings (England). Closed schools are not shown. Data from Get Information about Schools and Ofsted.
| Name | Type | Distance | Ofsted |
|---|---|---|---|
| Charnock Hall Primary Academy | Primary | 0.1 miles | Good — 10 Feb 2020 |
| Woodlands Primary School | Primary | 0.7 miles | Good — 24 Mar 2022 |
| The Birley Academy | Secondary | 0.7 miles | Requires improvement — 16 May 2023 |
| Birley Primary Academy | Primary | 0.7 miles | Good — 10 Jun 2013 |
| Gleadless Primary School | Primary | 0.9 miles | Requires improvement — 17 May 2022 |
Rental Comparables
Residential lets from OpenRent and Rightmove for the area. Bedroom counts vary — use the Beds column to compare like-for-like lets. Student lets are excluded.
| Title | Rent | Beds | Distance | As seen on |
|---|---|---|---|---|
| 3 Bed Terraced House, Constable Road, S14 | £925/mo | 3 | 0.95 miles | OpenRent |
| 3 Bed Terraced House, Toll Bar Drive, S12 | £900/mo | 3 | 1.05 miles | OpenRent |
| 3 Bed Terraced House, Mawfa Avenue, S14 | £900/mo | 3 | 1.12 miles | OpenRent |
Average rent: £908/mo (3 listings)
Rent-driven metrics
Based on OpenRent comparables.
- Rent ratio — Monthly rent ÷ purchase price (1% rule). 1%+ = strong, 0.8–1% = okay, <0.8% = weak for cashflow.
- Max investor price — Rent ÷ 0.8%; the price at which rent would be 0.8% of price (Stoke-style target).
- Target investor price — Rent ÷ 1%; the price at which rent would be 1% of price (strong cashflow band).
- Gross yield — Annual rent as % of purchase price (no costs).
- Cost-to-rent — Price ÷ annual rent (from OpenRent comparables). Under 14× = strong, 14–16× = acceptable, 17×+ = compressed.
- Cashflow — Rent minus mortgage, 10% maintenance, £25/mo compliance. Assumes 75% LTV, 3.95% APR (5yr fixed), 25yr term.
- ROI — Annual profit ÷ cash in (deposit + 4% purchase costs).