55 WINDERMERE ROAD
CREWE, WISTASTON, CHESHIRE EAST CW2 8RH
£200,000
Property details
Tenure
FREEHOLD
Floor area
67 m²
Council tax band
B
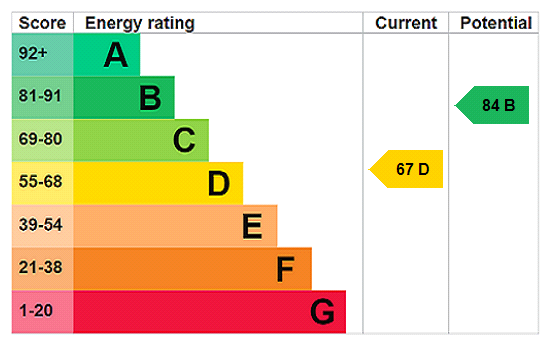
EPC rating
D
Year built
England and Wales: 1967-1975
Last sold
£170,000 Sep 2024
Price per m²
£2,985/m²
Local average
£207,711 (-3.7%)
Deprivation
Decile 9 (27,314 of 33,755)
Street crime
180 incidents within 1 mile (May 2026)
Key features
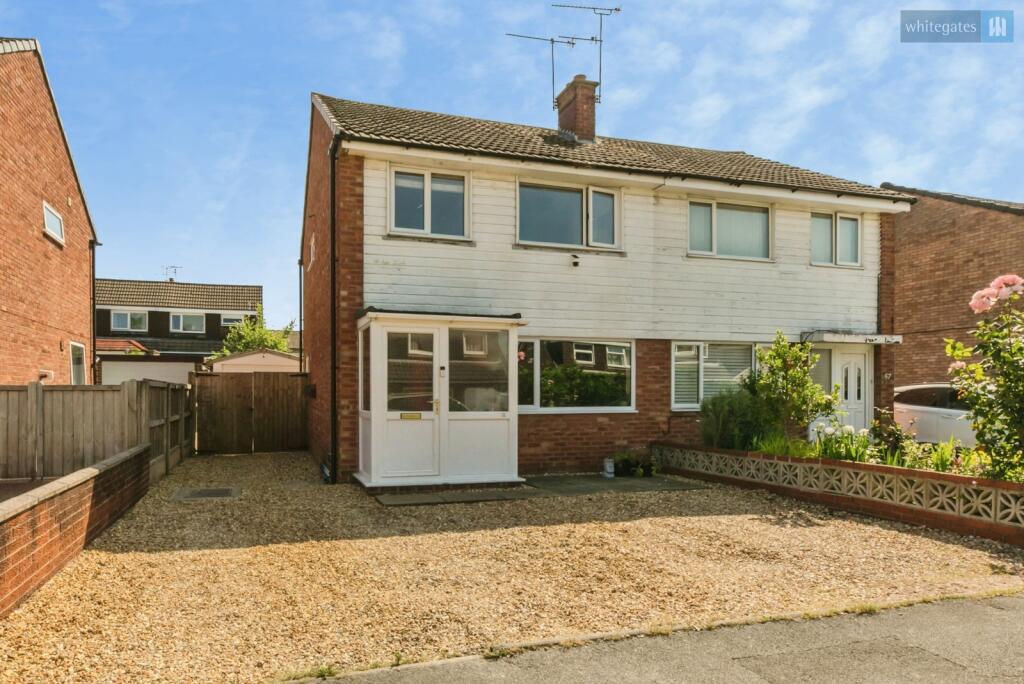
- Three Bedroom Semi-Detached Home
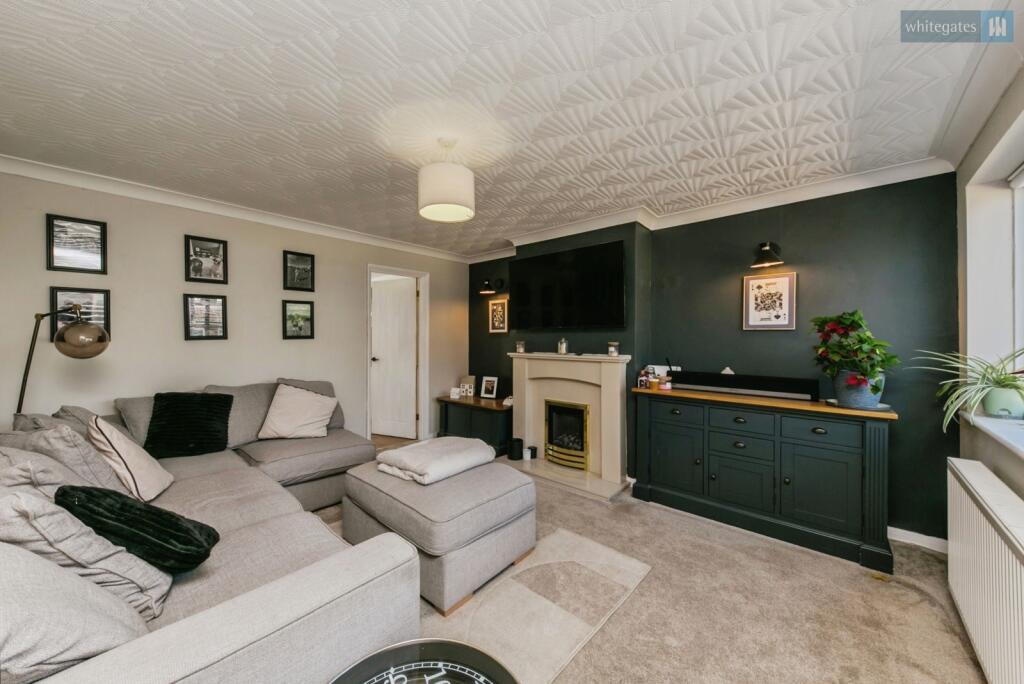
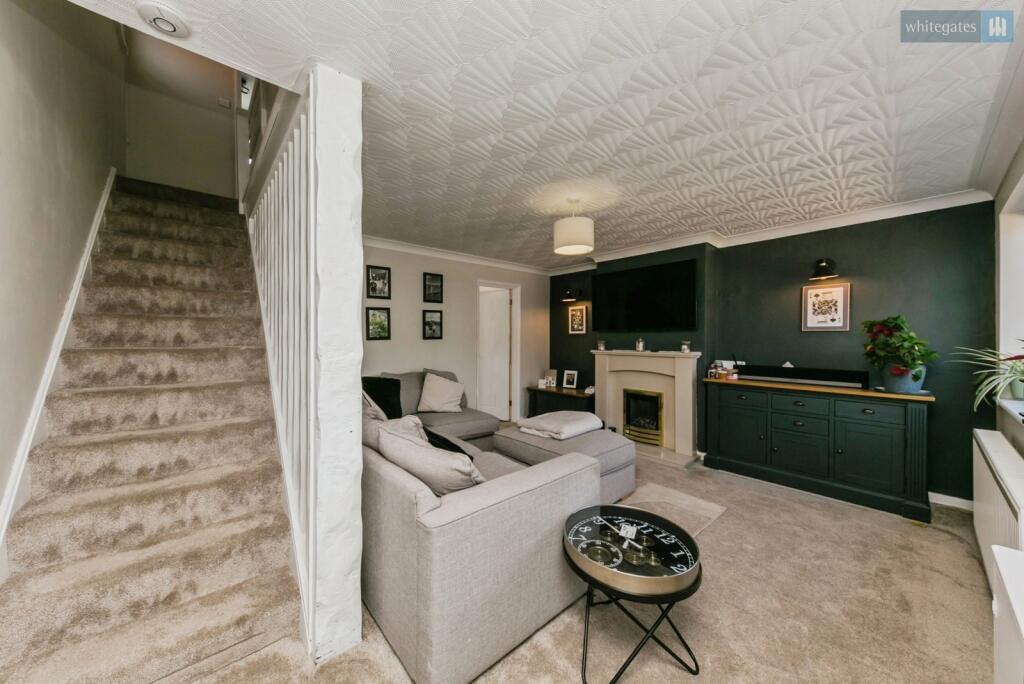
- Spacious Family Lounge
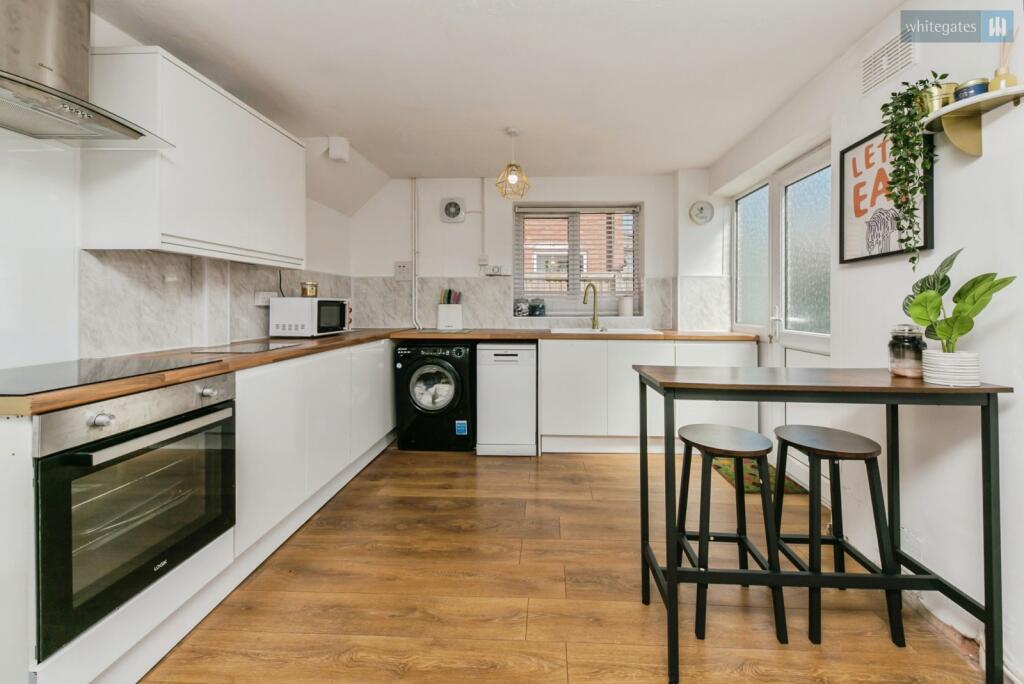
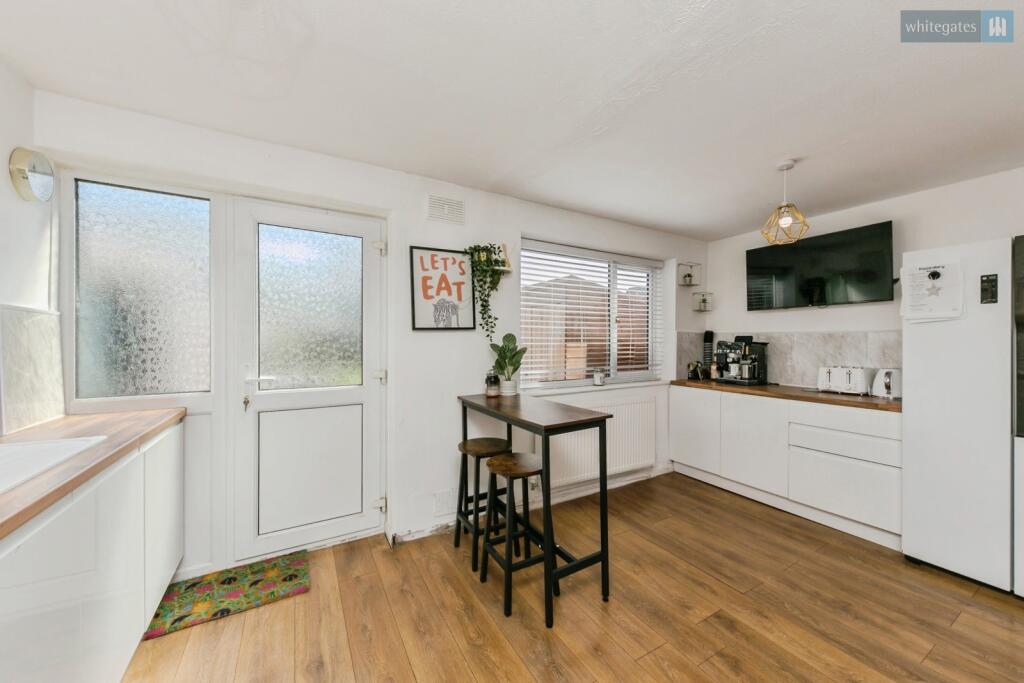
- Open Plan Kitchen/Dining Room
- Bright And Airy Accommodation Throughout
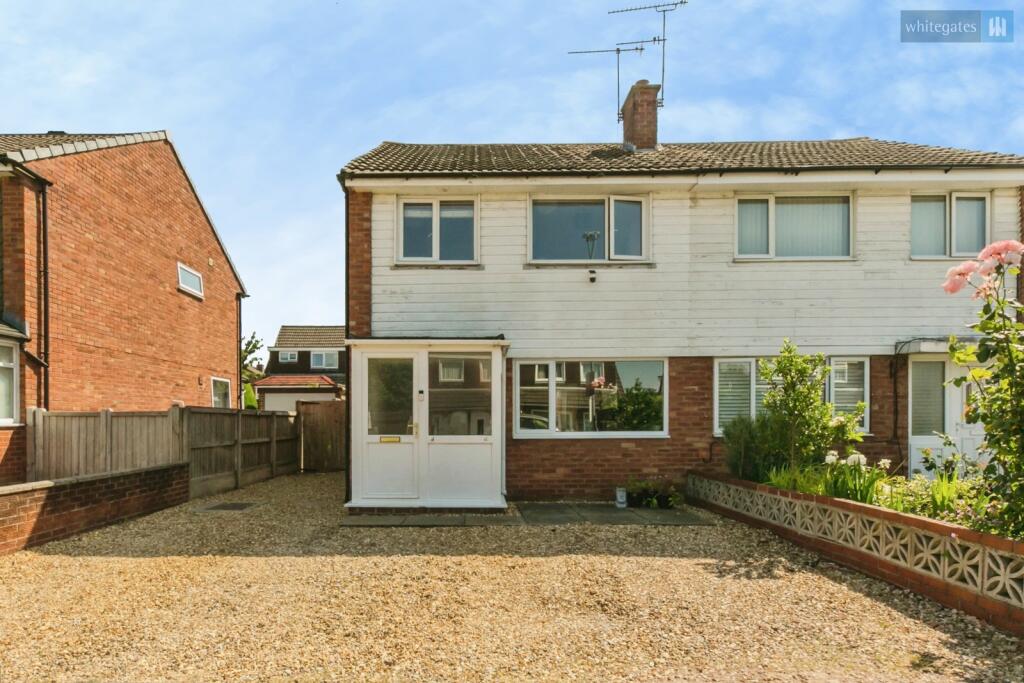
- Driveway Providing Off-Road Parking
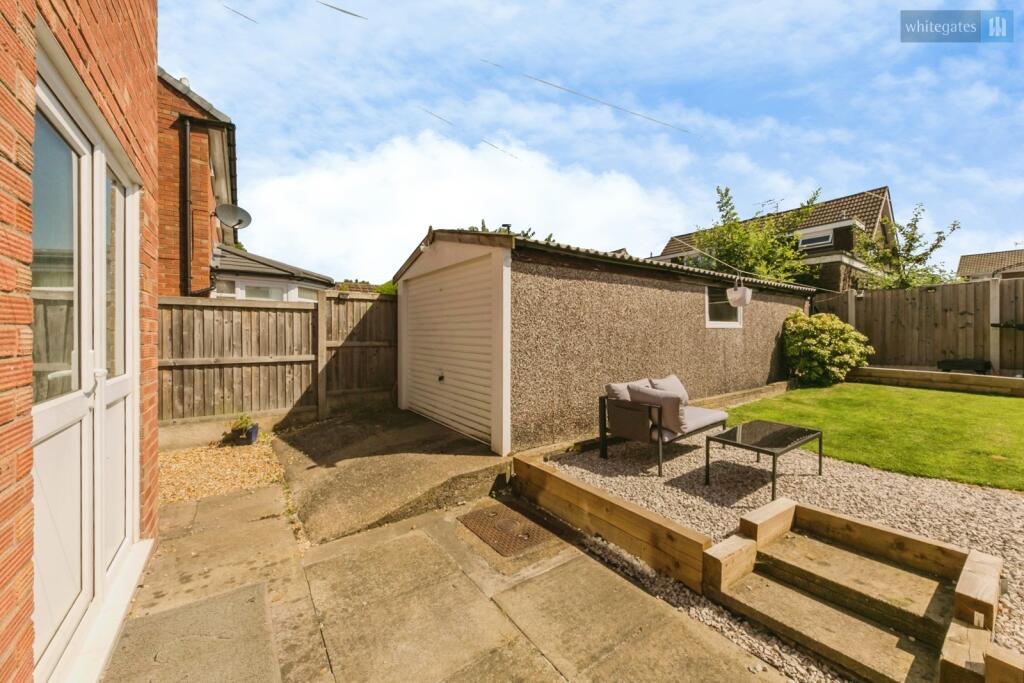
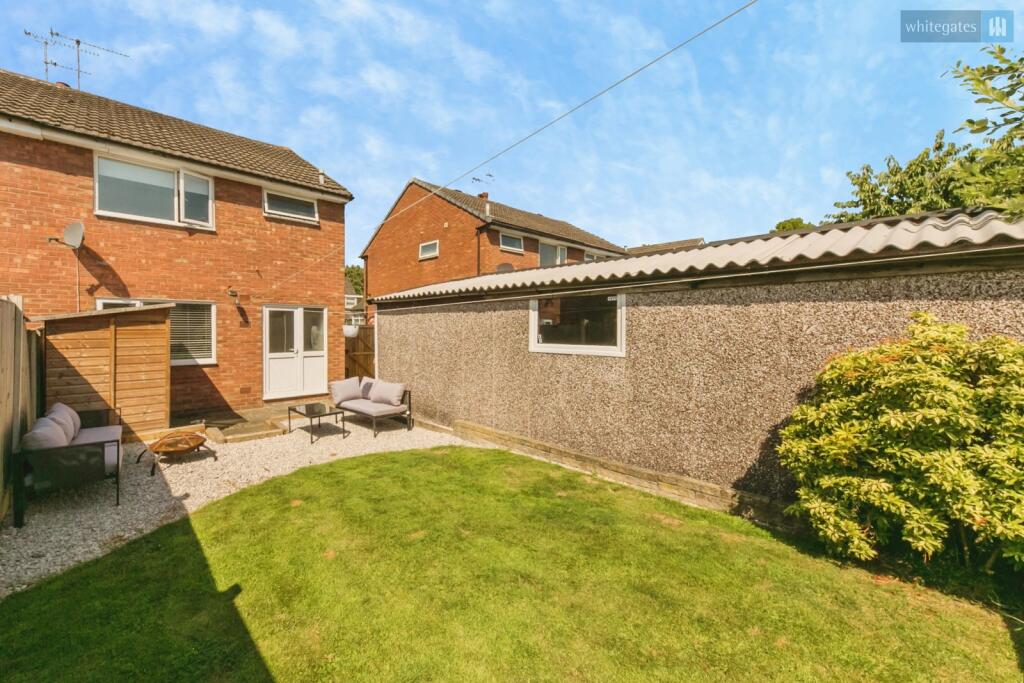
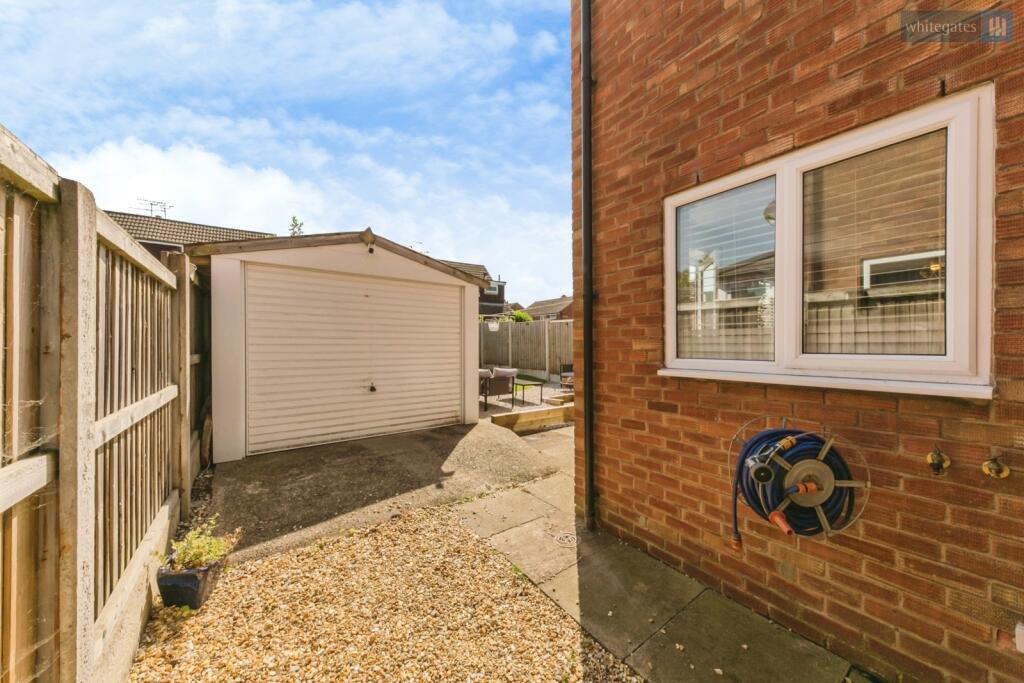
- Detached Single Garage With Workshop Potential
- Well-Presented Throughout
- Excellent First Time Purchase
- Popular Residential Location
- Well-Regarded Schools Nearby & Excellent Transport Links
Additional details
- Parking
- Yes
- Garden
- Yes
Description
Upon entering the property, you are welcomed by an entrance porch, providing a practical space for coats and shoes before leading into the spacious lounge. This inviting reception room offers an abundance of natural light through the large front-facing window, creating a bright and welcoming atmosphere that is perfect for relaxing with family or entertaining guests. The generous proportions allow for a variety of furniture layouts, whilst the staircase rises neatly to the first floor without compromising the living space. The lounge effortlessly flows through to the kitchen/dining room, creating an excellent layout for modern family living.
The kitchen/dining room spans the width of the property and serves as the true heart of the home. Offering an excellent range of fitted units with ample worktop space, there is plenty of room for food preparation, everyday dining and social gatherings. The dining area comfortably accommodates a family dining table, making it the perfect setting for both casual meals and entertaining friends. Large windows overlook the rear garden, allowing natural light to flood the room, whilst direct access to the outside creates a seamless connection between the indoor and outdoor living spaces during the warmer months.
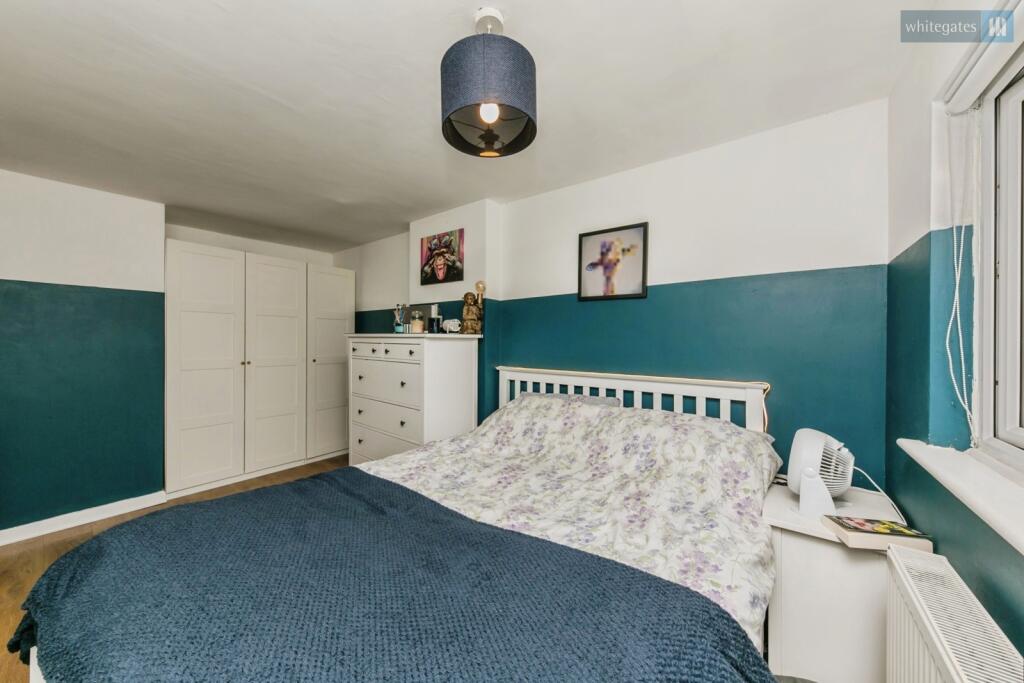
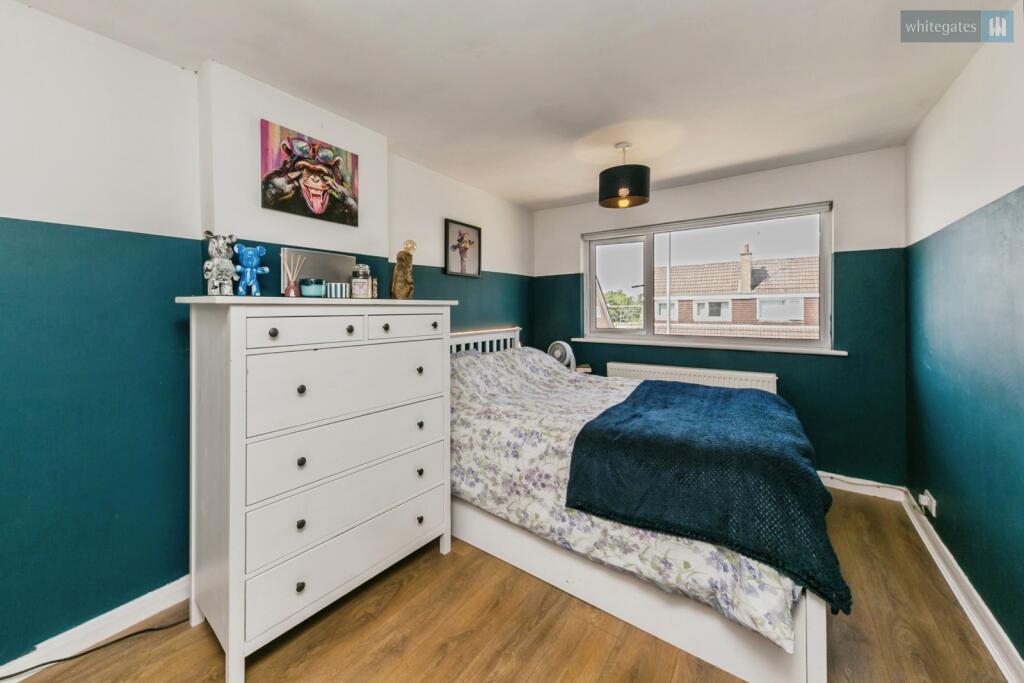
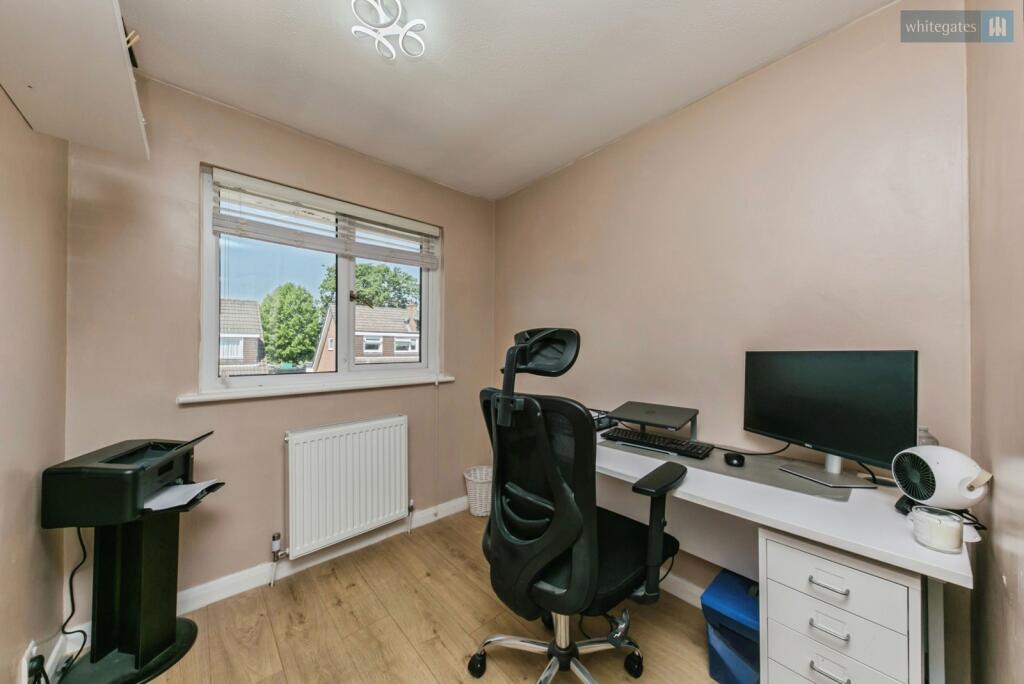
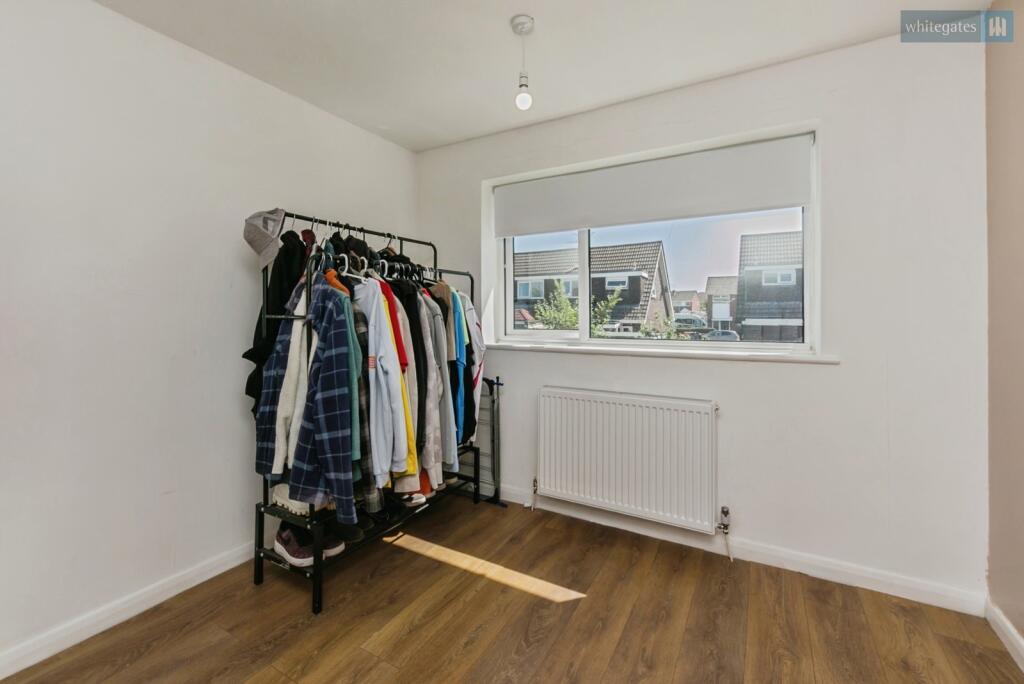
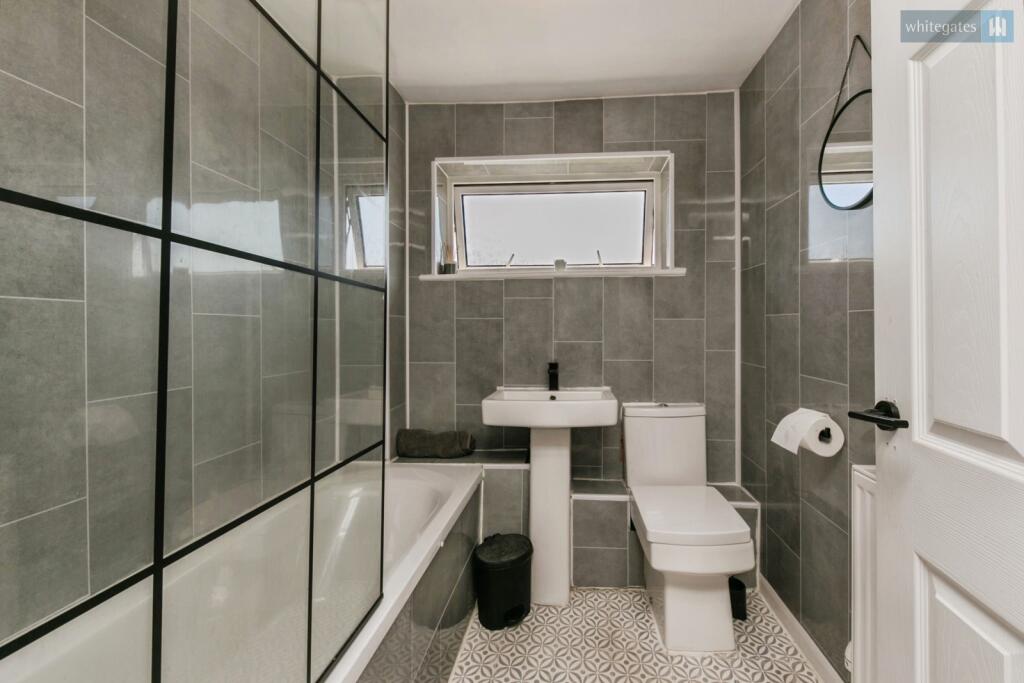
To the first floor, the property continues to impress with three well-proportioned bedrooms. The principal bedroom is a spacious double, offering plenty of room for wardrobes and additional furniture whilst providing a peaceful retreat at the end of the day. The second bedroom is another generous room, ideal as a double bedroom for children, guests or older family members. The third bedroom offers excellent versatility and could equally serve as a child's bedroom, nursery, dressing room or home office, making it perfectly suited to modern lifestyles. Completing the accommodation is the family bathroom, fitted with a three-piece suite and designed to comfortably serve the needs of the household.
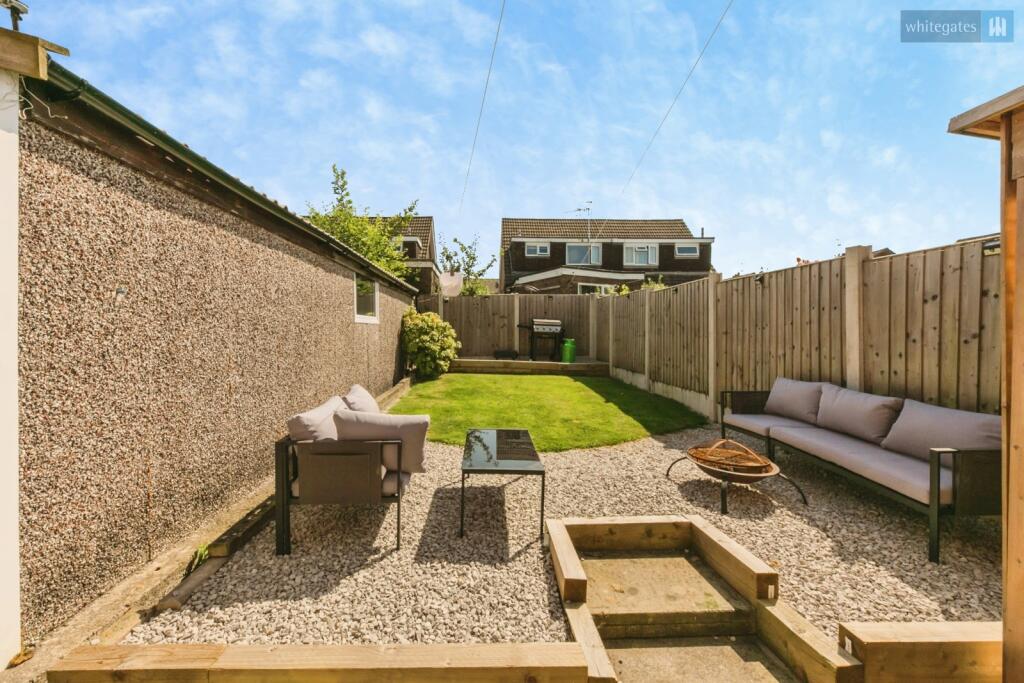
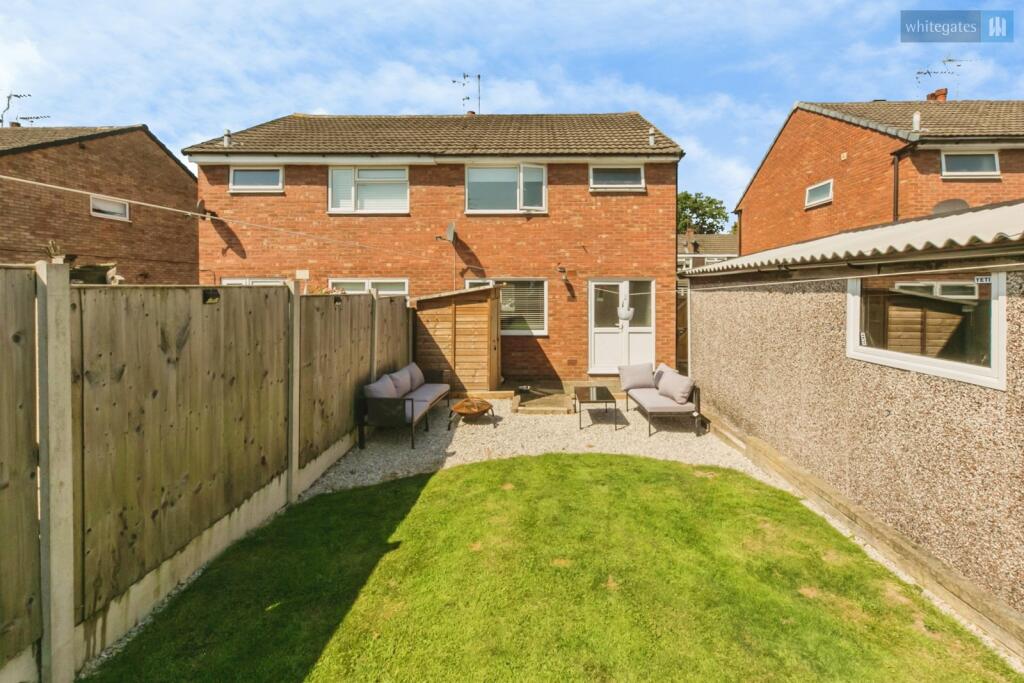
Externally, the property enjoys excellent kerb appeal with a driveway to the front providing convenient off-road parking. To the rear, the enclosed garden offers a wonderful outdoor space for families, children and pets to enjoy, with plenty of sunshine throughout the warmer months creating the perfect setting for outdoor dining, relaxing and entertaining. A detached single garage is positioned within the garden and offers excellent storage or workshop potential, providing a highly practical addition to the home.
Windermere Road occupies a convenient and highly desirable location within Crewe, with a wide range of everyday amenities close by. The property is within easy reach of well-regarded primary and secondary schools, making it an excellent choice for families. Nearby shopping facilities include local convenience stores, supermarkets and retail outlets, whilst Crewe town centre offers an extensive selection of shops, restaurants, cafés and leisure facilities. Excellent transport links are another key feature of this location, with easy access to the A500, M6 motorway network and Crewe Railway Station, providing direct services to Manchester, Birmingham and London, making it ideal for commuters.
Properties in this popular residential location continue to attract strong interest, and an early viewing is highly recommended to fully appreciate everything this fantastic family home has to offer.
Tenure - Freehold
EPC - D
Council Tax - B
To comply with legal requirements, all buyers must complete an Anti-Money Laundering (AML) check. If your offer is accepted, you will need to undergo this check through our recommended provider. The fee for the AML check is £48.00, which includes VAT.
Thinking about selling your property? For a FREE valuation from one of our local experts, please call or e-mail our Whitegates office, and we will be happy to assist you with an award winning service.
Listed by
Crewe
The Property Franchise Group
Reference: 90179157
EPC Rating & Upgrade Cost
Current rating: D
Potential rating: B
Inspection date: 25/05/2024
Expiry date: 24/05/2034
Current heating cost: £868/year
Potential heating cost: £755/year
Est. upgrade cost to C: £14,915
Recommendations
- Floor insulation (solid floor) (£4,000 - £6,000)
- Low energy lighting for all fixed outlets (£15)
- Upgrade heating controls (£350 - £450)
- Solar water heating (£4,000 - £6,000)
- Solar photovoltaic panels, 2.5 kWp (£3,500 - £5,500)
Flood risk
Zone: 1
Risk: Low
Job (default Low)
Floorplans
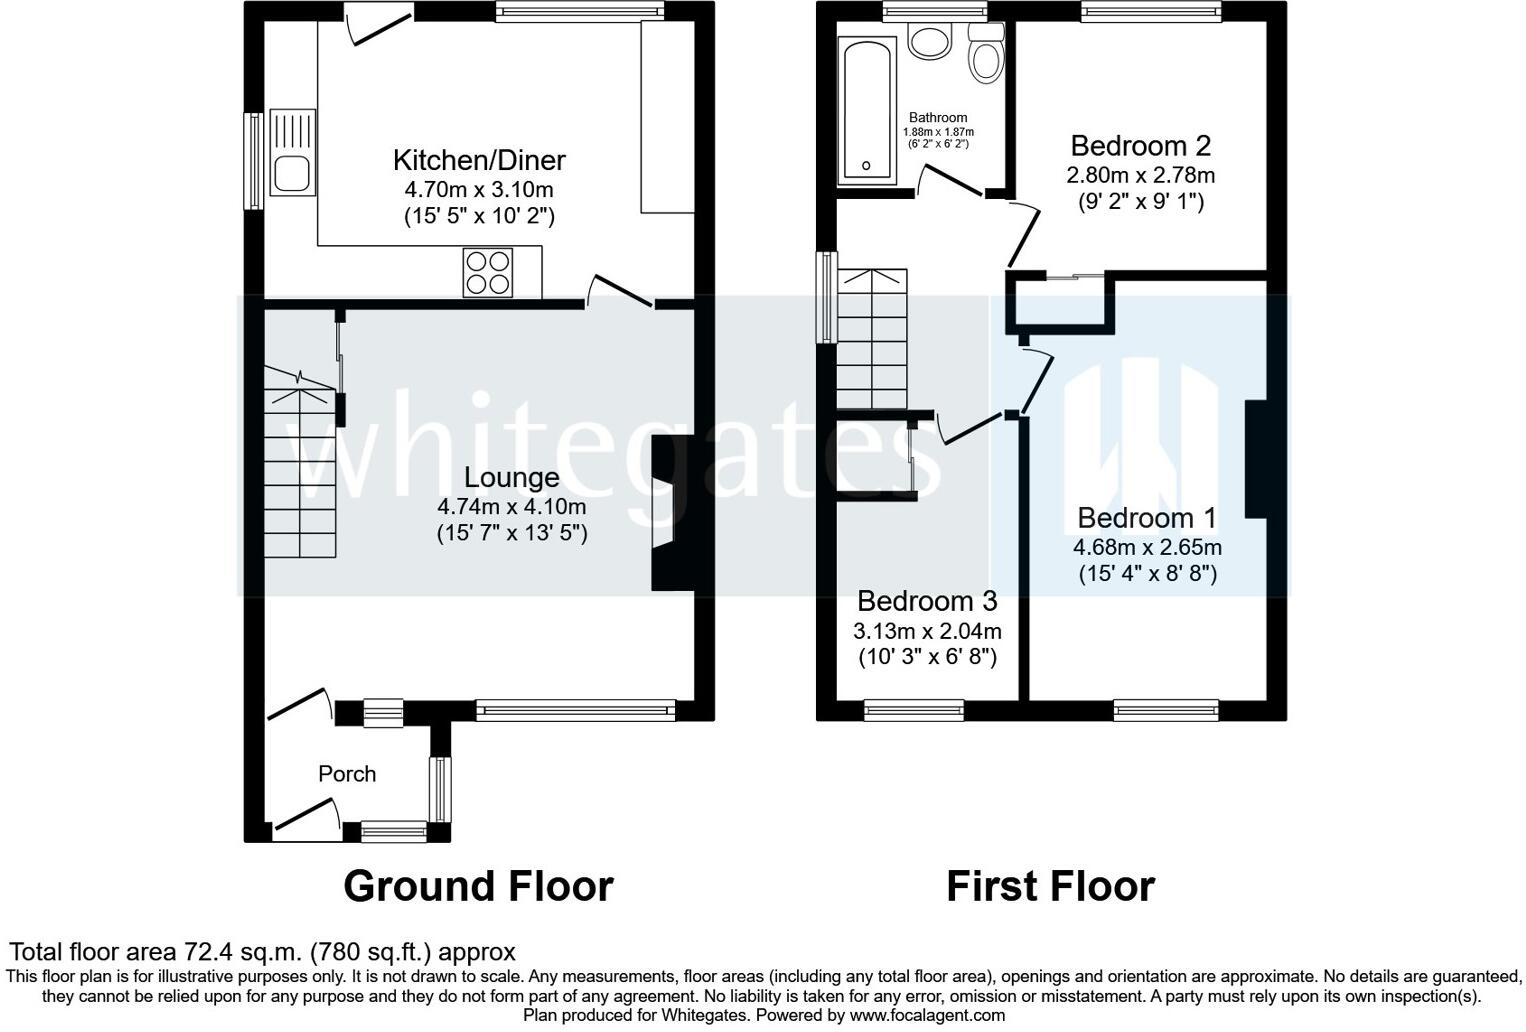
pbox-FP.jpg
EPC Graphs
EPC Rating Graph
FENSA Certificates
This property has 3 FENSA certificate(s) on record, indicating window/door installations by FENSA-approved installers.
FENSA Certificate #3237795
Property Details
Street: 55 Windermere Road
Town: CREWE
Postcode: CW2 8RH
Installation Details
Items: 2 windows
Certificate Issued: 21/11/2005
Work Completed: 28/10/2005
This certificate data was retrieved from FENSA's database
FENSA Certificate #2422018
Property Details
Street: 55 Windermere Road
Town: CREWE
Postcode: CW2 8RH
Installation Details
Items: 2 windows
Certificate Issued: 31/01/2005
Work Completed: 05/01/2005
This certificate data was retrieved from FENSA's database
FENSA Certificate #2199123
Property Details
Street: 55 Windermere Road
Town: CREWE
Postcode: CW2 8RH
Installation Details
Items: 4 windows and 1 door
Certificate Issued: 09/11/2004
Work Completed: 15/10/2004
This certificate data was retrieved from FENSA's database
What is FENSA? FENSA (Fenestration Self-Assessment Scheme) is a government-authorised scheme that monitors building regulation compliance for replacement windows and doors. Certificates indicate that work was completed by FENSA-approved installers.
Price history
| Event | Date | Price | % change |
|---|---|---|---|
| Sold | 26/09/2024 (1 year ago) | £170,000 | — |
Source: HM Land Registry Price Paid Data. Crown copyright.
Sold Comparables
Same street and nearby sales within 0.25 miles (last 5 years). Data from Land Registry Price Paid.
| Address | Price | Date | Type |
|---|---|---|---|
| 24 BOWNESS ROAD, WISTASTON, CREWE, CHESHIRE EAST, CW2 8RN | £205,000 | 14/11/2025 | Semi-detached |
| 119 FIELD LANE, WISTASTON, CREWE, CHESHIRE EAST, CW2 8ST | £225,000 | 15/08/2025 | Semi-detached |
| 28 HANDFORTH ROAD, CREWE, CHESHIRE EAST, CW2 8PL | £140,500 | 17/11/2023 | Semi-detached |
| 15 LANGDALE ROAD, WISTASTON, CREWE, CHESHIRE EAST, CW2 8RS | £200,000 | 24/05/2023 | Semi-detached |
| 63 FIELD LANE, WISTASTON, CREWE, CHESHIRE EAST, CW2 8ST | £210,000 | 12/05/2023 | Semi-detached |
| 38 RAVENSCROFT ROAD, CREWE, CHESHIRE EAST, CW2 8PQ | £140,500 | 12/05/2023 | Semi-detached |
| 26 BOWNESS ROAD, WISTASTON, CREWE, CHESHIRE EAST, CW2 8RN | £160,000 | 28/04/2023 | Semi-detached |
| 133 FIELD LANE, WISTASTON, CREWE, CHESHIRE EAST, CW2 8ST | £191,000 | 09/12/2022 | Semi-detached |
| 48 LANGDALE ROAD, WISTASTON, CREWE, CHESHIRE EAST, CW2 8RS | £201,500 | 31/08/2022 | Semi-detached |
| 8 TABLEY ROAD, CREWE, CHESHIRE EAST, CW2 8PW | £144,000 | 01/08/2022 | Semi-detached |
| 12 CORBETTS CLOSE, WISTASTON, CREWE, CHESHIRE EAST, CW2 8GN | £203,995 | 22/07/2022 | Semi-detached |
| 36 BOWNESS ROAD, WISTASTON, CREWE, CHESHIRE EAST, CW2 8RN | £180,000 | 06/07/2022 | Semi-detached |
| 10 CORBETTS CLOSE, WISTASTON, CREWE, CHESHIRE EAST, CW2 8GN | £211,995 | 29/06/2022 | Semi-detached |
| 54 LANGDALE ROAD, WISTASTON, CREWE, CHESHIRE EAST, CW2 8RS | £220,000 | 14/04/2022 | Semi-detached |
| 39 LANGDALE ROAD, WISTASTON, CREWE, CHESHIRE EAST, CW2 8RS | £241,500 | 31/03/2022 | Semi-detached |
| 21 HANDFORTH ROAD, CREWE, CHESHIRE EAST, CW2 8PL | £155,250 | 15/03/2022 | Semi-detached |
| 133 FIELD LANE, WISTASTON, CREWE, CHESHIRE EAST, CW2 8ST | £180,000 | 20/12/2021 | Semi-detached |
| 27 WINDERMERE ROAD, WISTASTON, CREWE, CHESHIRE EAST, CW2 8RJ | £175,000 | 12/11/2021 | Semi-detached |
| 47 FIELD LANE, WISTASTON, CREWE, CHESHIRE EAST, CW2 8ST | £177,500 | 05/11/2021 | Semi-detached |
| 21 HANDFORTH ROAD, CREWE, CHESHIRE EAST, CW2 8PL | £100,000 | 29/10/2021 | Semi-detached |
Area average: £183,137 (20 sales)
Capital growth trend
Land Registry outcode average: last 12 months vs 5y and 10y ago (from sold prices).
House Price Index (HM Land Registry — official index, not sold-price averages): Cheshire East. Series: Semi-detached. As of April 2026.
Rental Range
Estimated market rent for Cheshire East. Low = conservative, Realistic = average, Optimistic = best case.
Based on Local Authority from postcode lookup → Cheshire East.
LHA (30th percentile) floor for South Cheshire: £678/mo (Apr 2025 – Mar 2026)
Location
Nearby
Nearest stations, universities and amenities (distance from property).
| Type | Name | Distance |
|---|---|---|
| Bus stop | Wistaston Green, Capesthorne Road / Tatton Road | 0.3 miles |
| Bus stop | Wistaston Green, Capesthorne Road / Ravenscroft Road | 0.3 miles |
| Shop | Premier | 0.7 miles |
| Shop | The Corner Store | 0.7 miles |
| Train station | Crewe | 1.9 miles |
| University | University of Buckingham Crewe Campus | 2.4 miles |
| Train station | Nantwich | 2.5 miles |
| Hospital | Tarporley War Memorial Hospital | 9.1 miles |
| University | Keele University | 10.6 miles |
| Hospital | Whitchurch Community Hospital | 11.6 miles |
Street-level crime
| Category | Count |
|---|---|
| Violence and sexual offences | 75 |
| Anti-social behaviour | 34 |
| Public order | 27 |
| Criminal damage and arson | 16 |
| Other theft | 7 |
| Drugs | 6 |
| Shoplifting | 5 |
| Vehicle crime | 4 |
| Other crime | 3 |
| Possession of weapons | 2 |
| Burglary | 1 |
| Total incidents | 180 |
Within 1 mile during May 2026. Source: data.police.uk (England & Wales).
Schools nearby
Nearest open schools with Ofsted ratings (England). Closed schools are not shown. Data from Get Information about Schools and Ofsted.
| Name | Type | Distance | Ofsted |
|---|---|---|---|
| The Axis Academy | Other | 0.4 miles | Good — 22 May 2023 |
| Wistaston Academy | Primary | 0.6 miles | Outstanding — 24 Sep 2024 |
| Wistaston Church Lane Academy | Primary | 0.7 miles | Good — 14 May 2019 |
| St Mary's Catholic Primary School, Crewe | Primary | 0.8 miles | Good — 13 Sep 2023 |
| St Thomas More Catholic High School | Secondary | 0.8 miles | — (Inspected (no overall grade)) |
Rental Comparables
Residential lets from OpenRent and Rightmove for the area (same bedroom count). Use to validate rent estimates. Student lets are excluded.
| Title | Rent | Beds | Distance | As seen on |
|---|---|---|---|---|
| 3 Bed Semi-Detached House, Crewe, CW2 | £1,100/mo | 3 | 0.76 miles | OpenRent |
| 3 Bed Semi-Detached House, Danebank Avenue, CW2 | £1,050/mo | 3 | 0.8 miles | OpenRent |
Average rent: £1,075/mo (2 listings)
Rent-driven metrics
Based on OpenRent comparables.
- Rent ratio — Monthly rent ÷ purchase price (1% rule). 1%+ = strong, 0.8–1% = okay, <0.8% = weak for cashflow.
- Max investor price — Rent ÷ 0.8%; the price at which rent would be 0.8% of price (Stoke-style target).
- Target investor price — Rent ÷ 1%; the price at which rent would be 1% of price (strong cashflow band).
- Gross yield — Annual rent as % of purchase price (no costs).
- Cost-to-rent — Price ÷ annual rent (from OpenRent comparables). Under 14× = strong, 14–16× = acceptable, 17×+ = compressed.
- Cashflow — Rent minus mortgage, 10% maintenance, £25/mo compliance. Assumes 75% LTV, 3.95% APR (5yr fixed), 25yr term.
- ROI — Annual profit ÷ cash in (deposit + 4% purchase costs).