16 GELLI CRESCENT
NEWPORT, RISCA, CAERPHILLY NP11 6QG
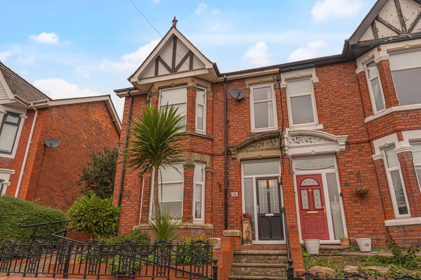
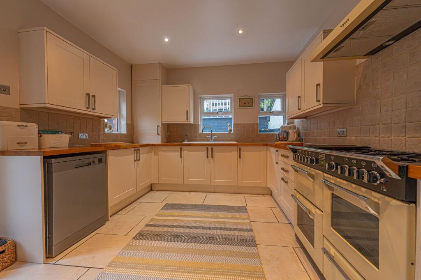
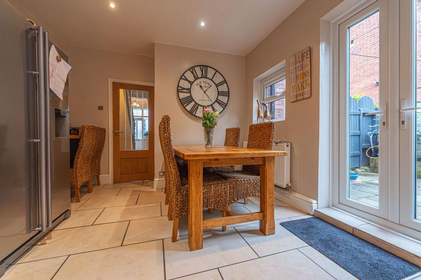
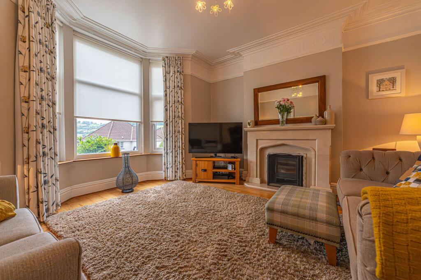
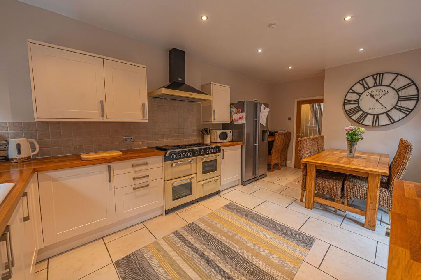
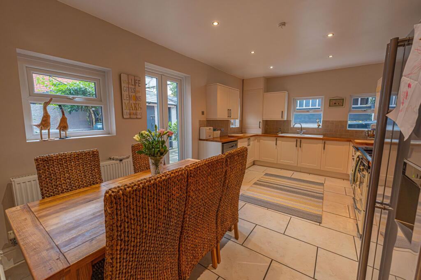
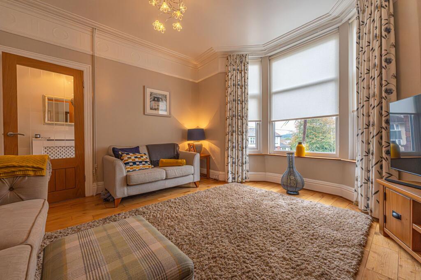
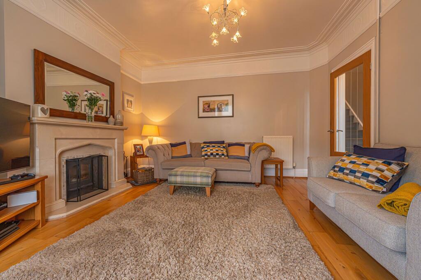
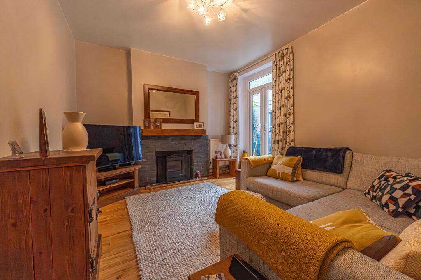
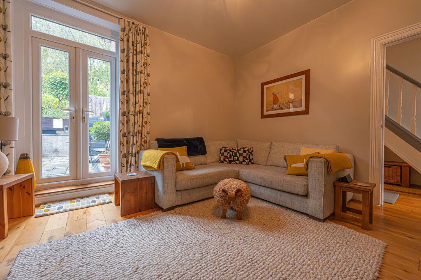
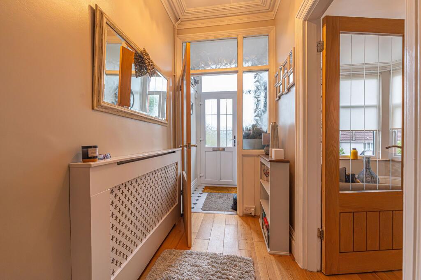

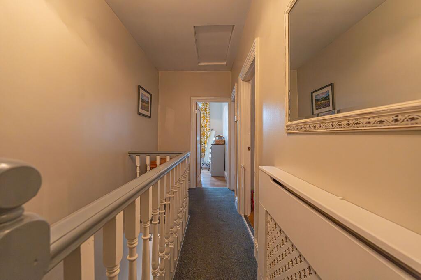
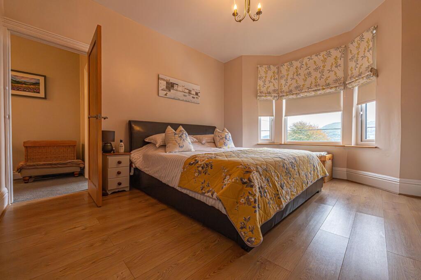
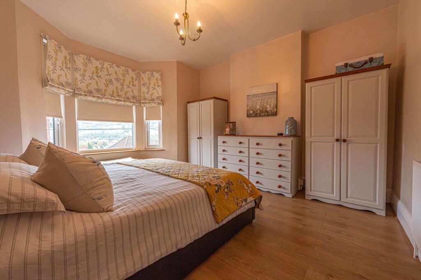
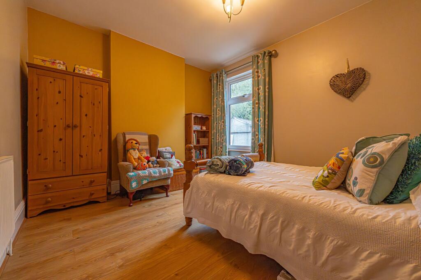
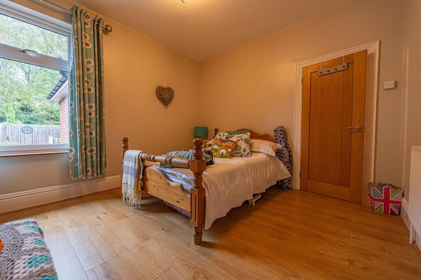
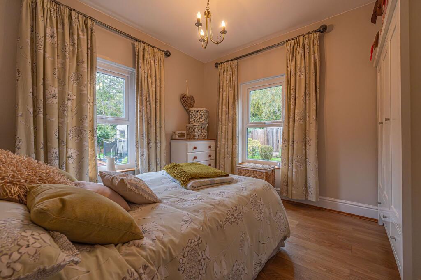
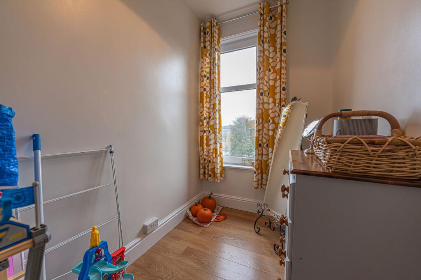
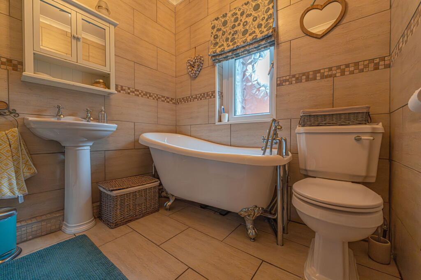
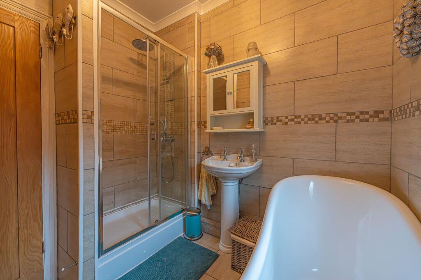
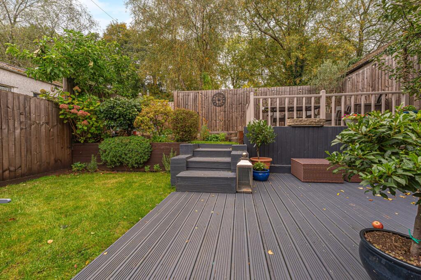
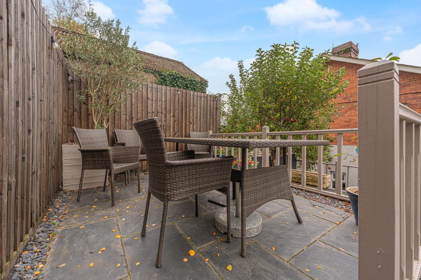
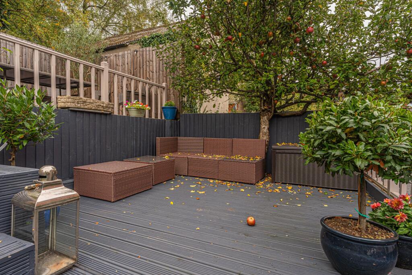
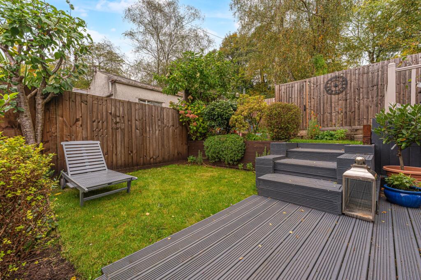
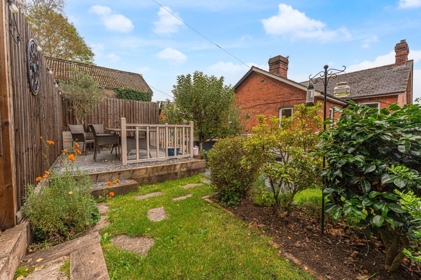
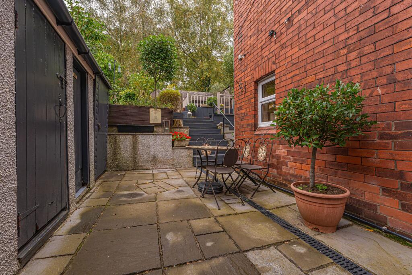
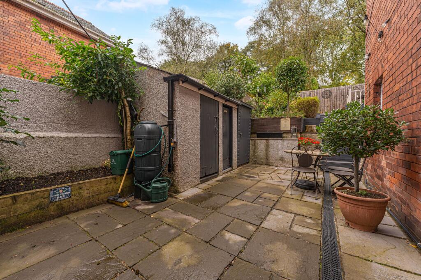
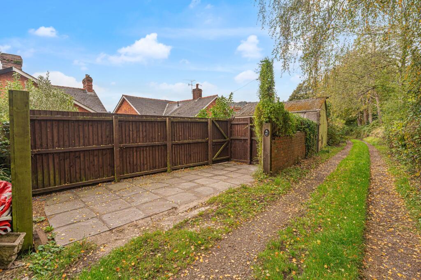
Photo 1 Kitchen / Diner Kitchen / Diner Family Room Kitchen / Diner Kitchen / Diner Family Room Family Room Living Room Living Room Photo 11 Photo 12 Photo 13 Bedroom Bedroom Bedroom Bedroom Bedroom Bedroom Bathroom Bathroom Photo 22 Photo 23 Photo 24 Photo 25 Photo 26 Photo 27 Photo 28 Photo 29
/ 29
Property details
Tenure
FREEHOLD
Floor area
122 m²
Council tax band
D
EPC rating
D
Last sold
£340,000 Mar 2026
Price per m²
£2,787/m²
Local average
£187,818 (+81%)
Street crime
89 incidents within 1 mile (Jun 2026)
Additional details
- Electricity
- Mains supply
- Broadband
- FTTP (fibre to the premises)
- Water
- Mains supply
- Sewerage
- Mains supply
- Heating
- Gas central
- Accessibility
- Step-free access
- Parking
- Yes
- Garden
- Private garden
- Restrictions
- No
- Rights of way
- No
- Flooded in last 5 years
- No
- Flood defences
- No
Description
Number One Agent, Scott Gwyer is delighted to offer this four bedroom, semi-detached property for sale in Risca.
Located within walking distance to Risca high street, the property is ideally positioned close to local amenities. There are several food stores, including an Aldi, Morrisons and a Tesco Extra, along with cafes and independent shops along the high street. Risca has a wonderful sense of community, with facilities including a leisure centre, Ty Sign Primary School and Coleg Gwent in Crosskeys, making it perfect for a family. The property offers fantastic road links to neighbouring towns and cities, whilst also being between Risca & Pontyminster and Rogerstone train stations.
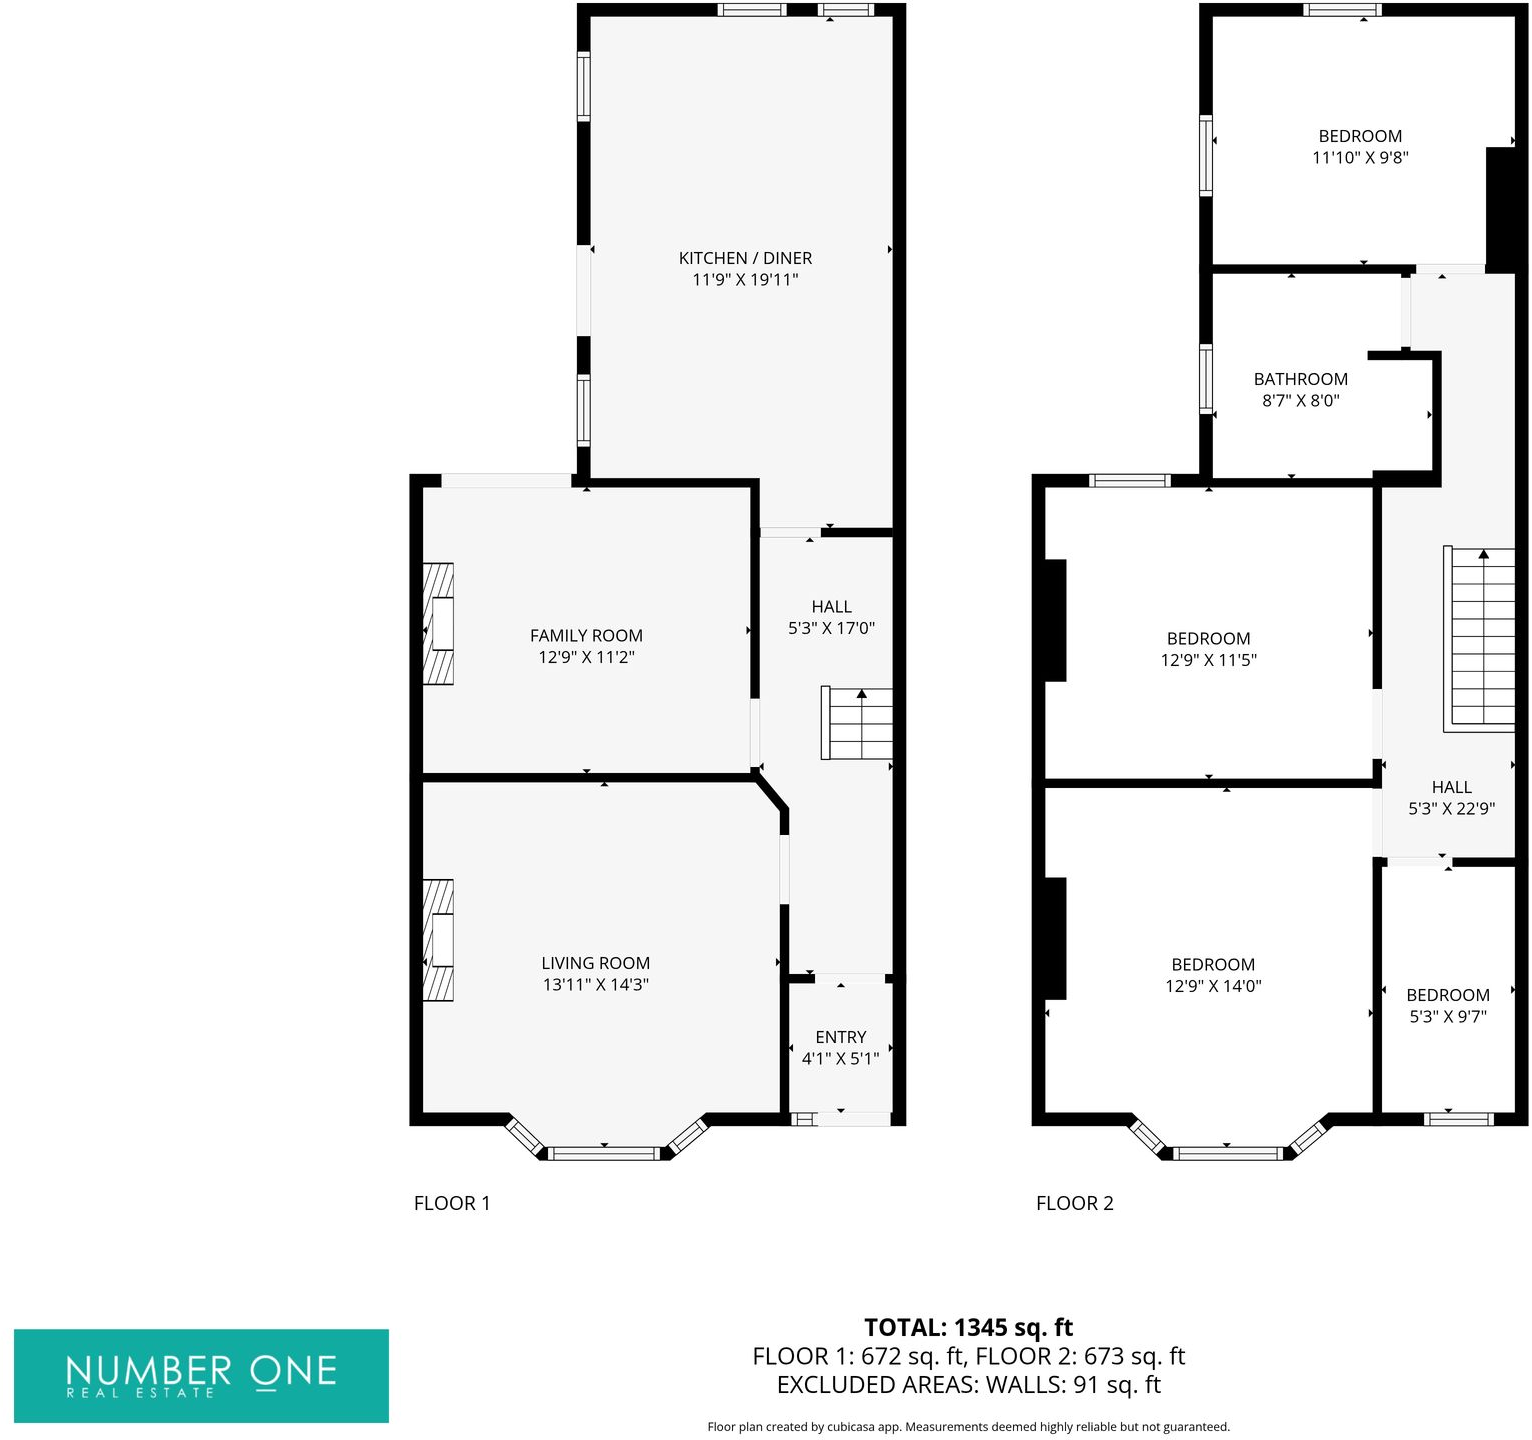
This beautifully presented Victorian-style house offers an exquisite blend of period charm and modern functionality, making it the ideal family home. The property welcomes you with distinctive red brickwork, ornate architectural details, and a disability friendly ramp alongside the steps up to the house. Inside, we can find two generously proportioned reception rooms from the hallway, featuring elegant wooden flooring, and each found with a fireplace, providing attractive and versatile spaces that are well suited to relaxing and entertaining. Both reception rooms are also bathed in natural light, with classic bay windows to the front room, while the other offers French doors that open out to the garden. At the rear of the house is a stunning modern kitchen, boasting ample storage and counter top space, and plenty of room for appliances to join the integrated range cooker. The kitchens open plan design offers a great flow, leading towards a wonderful dining area adjacent, while another set of French doors light up the room, as well as providing further access to the garden.
Ascending to the first floor we can find four bedrooms, three of which are generously sized double rooms that are flooded with natural light, with particular mention of the principal suite, which enjoys the luxurious bay windows of the floor below. The final bedroom is a cosy single room, which could also suit well as a home office, dressing room or nurser, while the prestigious family bathroom is found from the hallway with a freestanding clawfoot bath, in addition to a separate walk-in shower with contemporary tiling.
Stepping outside we arrive at the fabulous rear garden, which has been landscaped to a high standard, while offering an variety of spaces that are perfect for lounging and entertaining guests. From the house we can find a large patio which connects to an outbuilding with both storage and an external W.C. Above the patio there is a multi-layered lawn and decked seated area, offering an abundance of space for activities, while the entire garden is adorned by a beautiful array of shrubs, flowers and mature trees, including several bearing fruit throughout the year. This extravagant garden is truly a private haven, and is ideal for relaxing at the end of a long day, with immediate access to the garden when returning home from the carport, with room to park a single vehicle from the lane behind the property.
Agents note: The current owner has advised that they have made no changes to the property, and therefore we would inform interested parties to rely on their own inspections, searches and surveys before committing to any transactional decision.
Council Tax Band: D
All services and mains water are connected to the property.
The broadband internet is provided to the property by FTTP (fibre to the premises), the sellers are subscribed to Virgin. Please visit the Ofcom website to check broadband availability and speeds.
The owner has advised that the level of the mobile signal/coverage at the property is good, they are subscribed to Sky. Please visit the Ofcom website to check mobile coverage.
Please contact Number One Real Estate for more information or to arrange a viewing.
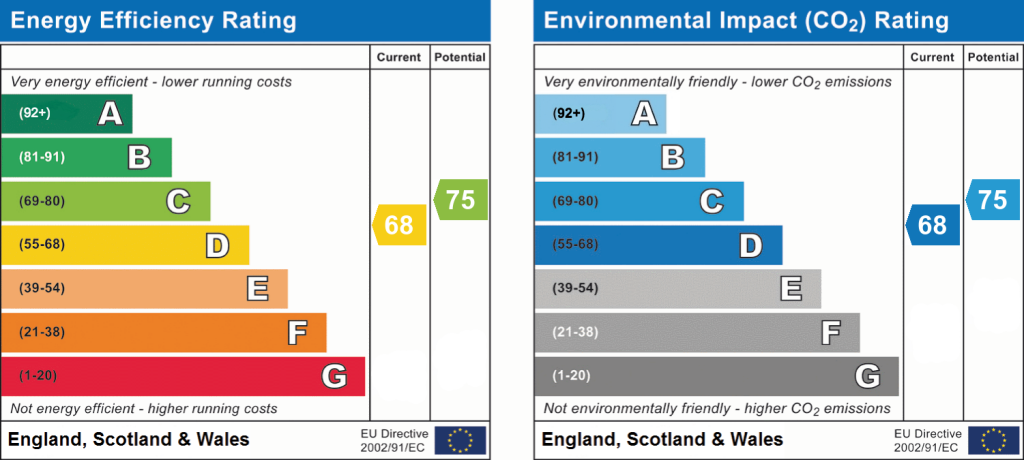
EPC Rating: D
Listed by
Covering South Wales
Number One Real Estate
Reference: 168387806
EPC Rating & Upgrade Cost
Current rating: D
Potential rating: C
Inspection date: 06/11/2025
Expiry date: 05/11/2035
Current heating cost: £1,369/year
Potential heating cost: £1,243/year
Est. upgrade cost to C: £16,630
Recommendations
- Floor insulation (suspended floor) (£5,000 - £10,000)
- Low energy lighting for all fixed outlets (£120 - £140)
- Solar photovoltaic panels, 2.5 kWp (£8,000 - £10,000)
Flood risk
Zone: 1
Risk: Low
Job (default Low)
Registered land (INSPIRE)
This location is outside the imported HM Land Registry INSPIRE registered freehold polygons.
Source: HM Land Registry INSPIRE Index Polygons.
Floorplans
Floorplan 1
EPC Graphs
EPC 1
Price history
103% since 2011
| Event | Date | Price | % change |
|---|---|---|---|
| Sold | 27/03/2026 (4 months ago) | £340,000 | +103% |
| Sold | 03/06/2011 (15 years ago) | £167,500 | — |
Source: HM Land Registry Price Paid Data. Crown copyright.
Sold Comparables
Same street and nearby sales within 0.25 miles (last 5 years). Data from Land Registry Price Paid.
| Address | Price | Date | Type |
|---|---|---|---|
| 52 WOODVIEW ROAD, RISCA, NEWPORT, CAERPHILLY, NP11 6QJ | £200,000 | 12/12/2025 | Semi-detached |
| 55 HILL STREET, RISCA, NEWPORT, CAERPHILLY, NP11 6QH | £155,000 | 01/12/2025 | Semi-detached |
| 26 BIRCH GROVE, RISCA, NEWPORT, CAERPHILLY, NP11 6HP | £175,000 | 21/11/2025 | Semi-detached |
| ISOBEL COURT 10 ELM DRIVE, RISCA, NEWPORT, CAERPHILLY, NP11 6JH | £255,000 | 29/11/2024 | Semi-detached |
| 8 WOODVIEW ROAD, RISCA, NEWPORT, CAERPHILLY, NP11 6QJ | £160,000 | 01/12/2023 | Semi-detached |
| 5 LLWYNON, RISCA, NEWPORT, CAERPHILLY, NP11 6PR | £195,000 | 28/07/2023 | Semi-detached |
| 12 PRIORY STREET, RISCA, NEWPORT, CAERPHILLY, NP11 6QE | £230,000 | 19/07/2023 | Semi-detached |
| 11 MORIAH MEWS, RISCA, NEWPORT, CAERPHILLY, NP11 6RL | £93,000 | 20/06/2023 | Semi-detached |
| 22 MOUNT ROAD, RISCA, NEWPORT, CAERPHILLY, NP11 6HR | £218,000 | 28/04/2023 | Semi-detached |
| 1 ASTER CLOSE, RISCA, NEWPORT, CAERPHILLY, NP11 6HL | £185,000 | 06/04/2023 | Semi-detached |
| 9 PRIORY STREET, RISCA, NEWPORT, CAERPHILLY, NP11 6QE | £285,000 | 03/04/2023 | Semi-detached |
| 49 WOODVIEW ROAD, RISCA, NEWPORT, CAERPHILLY, NP11 6QJ | £181,000 | 29/03/2023 | Semi-detached |
| 20 HILLSIDE, RISCA, NEWPORT, CAERPHILLY, NP11 6QD | £213,000 | 25/11/2022 | Semi-detached |
| 9 MOUNT PLEASANT ROAD, RISCA, NEWPORT, CAERPHILLY, NP11 6QB | £127,000 | 10/10/2022 | Semi-detached |
| Same street 24 GELLI CRESCENT, RISCA, NEWPORT, CAERPHILLY, NP11 6QG | £250,000 | 27/09/2022 | Detached |
| 10 MORIAH MEWS, RISCA, NEWPORT, CAERPHILLY, NP11 6RL | £92,500 | 12/09/2022 | Semi-detached |
| 24 ASTER CLOSE, RISCA, NEWPORT, CAERPHILLY, NP11 6HL | £87,500 | 26/08/2022 | Semi-detached |
| 28 VALE VIEW, RISCA, NEWPORT, CAERPHILLY, NP11 6HS | £105,980 | 18/08/2022 | Semi-detached |
| 23 ROSEMONT AVENUE, RISCA, NEWPORT, CAERPHILLY, NP11 6HT | £178,500 | 08/08/2022 | Semi-detached |
| 12 WOODVIEW ROAD, RISCA, NEWPORT, CAERPHILLY, NP11 6QJ | £220,000 | 05/08/2022 | Semi-detached |
| 17 MOUNT ROAD, RISCA, NEWPORT, CAERPHILLY, NP11 6HR | £180,000 | 17/06/2022 | Semi-detached |
| Same street 27 GELLI CRESCENT, RISCA, NEWPORT, CAERPHILLY, NP11 6QG | £250,000 | 03/09/2021 | Detached |
Street average: £250,000 (2 sales)
Area average: £176,824 (20 sales)
Capital growth trend
Land Registry outcode average: last 12 months vs 5y and 10y ago (from sold prices).
House Price Index (HM Land Registry — official index, not sold-price averages): Caerphilly. Series: Semi-detached. As of May 2026.
Rental Range
Estimated market rent for Caerphilly. Low = conservative, Realistic = average, Optimistic = best case.
Based on Local Authority from postcode lookup → Caerphilly.
Location
Nearby
Nearest stations, universities and amenities (distance from property).
| Type | Name | Distance |
|---|---|---|
| Bus stop | Gelli Avenue | 0.1 miles |
| Shop | Risca Pine Centre | 0.2 miles |
| Shop | Puff N Stuff | 0.3 miles |
| Train station | Risca and Pontymister | 0.3 miles |
| Train station | Crosskeys | 1.5 miles |
| Hospital | St Anne's Hospice | 3.9 miles |
| Hospital | Minor Injuries Unit | 4.7 miles |
| University | University of South Wales | 5.8 miles |
| University | Cardiff Metropolitan University | 8.4 miles |
Street-level crime
| Category | Count |
|---|---|
| Violence and sexual offences | 26 |
| Anti-social behaviour | 19 |
| Public order | 14 |
| Criminal damage and arson | 7 |
| Other crime | 4 |
| Shoplifting | 4 |
| Bicycle theft | 3 |
| Burglary | 3 |
| Drugs | 3 |
| Other theft | 3 |
| Possession of weapons | 2 |
| Vehicle crime | 1 |
| Total incidents | 89 |
Within 1 mile during Jun 2026. Source: data.police.uk (England & Wales).
Schools nearby
Nearest open schools with Ofsted ratings (England). Closed schools are not shown. Data from Get Information about Schools and Ofsted.
| Name | Type | Distance | Ofsted |
|---|---|---|---|
| Ty Sign Primary School | Other | 0.1 miles | — (No rating) |
| Pentwynmawr Primary School | Other | 0.2 miles | — (No rating) |
| Ty Sign Junior School | Other | 0.2 miles | — (No rating) |
| Ty-Sign Infants School | Other | 0.2 miles | — (No rating) |
| Risca Primary School | Other | 0.3 miles | — (No rating) |
Rental Comparables
Residential lets from OpenRent and Rightmove for the area (same bedroom count). Use to validate rent estimates. Student lets are excluded.
| Title | Rent | Beds | Distance | As seen on |
|---|---|---|---|---|
| 4 Bed Semi-Detached House, Commercial Street, NP11 | £1,100/mo | 4 | 0.33 miles | OpenRent |
| 4 Bed Terraced House, Manor Way, NP11 | £950/mo | 4 | 0.66 miles | OpenRent |
| 4 Bed Semi-Detached House, Mountside, NP11 | £1,295/mo | 4 | 1.03 miles | OpenRent |
Average rent: £1,115/mo (3 listings)
Rent-driven metrics
Based on OpenRent comparables.
- Rent ratio — Monthly rent ÷ purchase price (1% rule). 1%+ = strong, 0.8–1% = okay, <0.8% = weak for cashflow.
- Max investor price — Rent ÷ 0.8%; the price at which rent would be 0.8% of price (Stoke-style target).
- Target investor price — Rent ÷ 1%; the price at which rent would be 1% of price (strong cashflow band).
- Gross yield — Annual rent as % of purchase price (no costs).
- Cost-to-rent — Price ÷ annual rent (from OpenRent comparables). Under 14× = strong, 14–16× = acceptable, 17×+ = compressed.
- Cashflow — Rent minus mortgage, 10% maintenance, £25/mo compliance. Assumes 75% LTV, 3.95% APR (5yr fixed), 25yr term.
- ROI — Annual profit ÷ cash in (deposit + 4% purchase costs).