Pershall
Eccleshall, Stafford, ST21 6NE
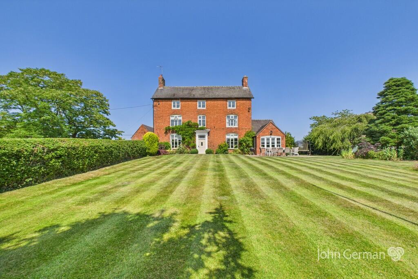
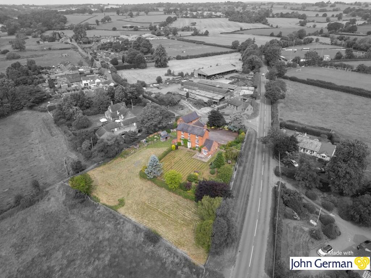
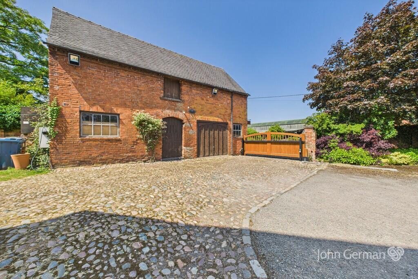
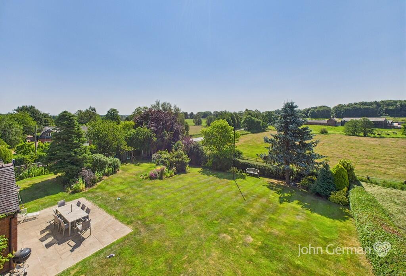
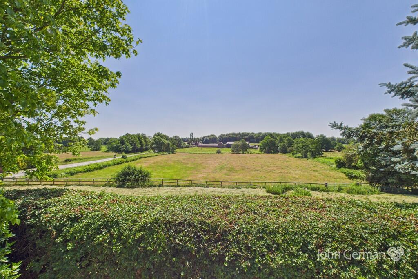
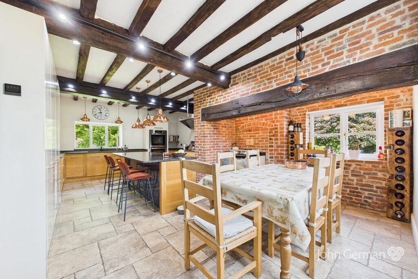
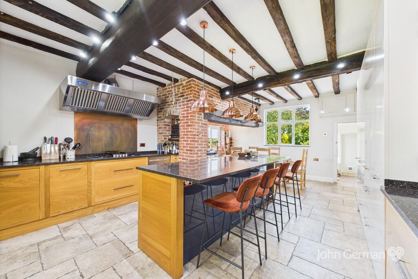
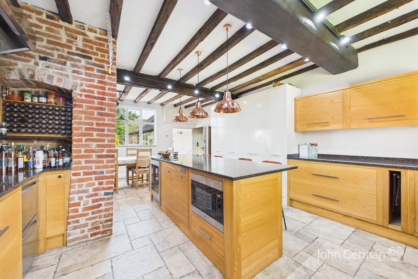
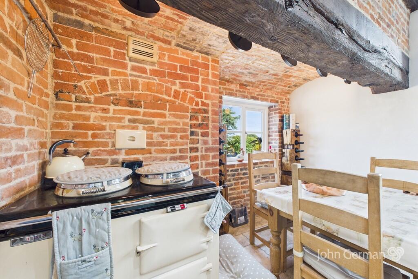
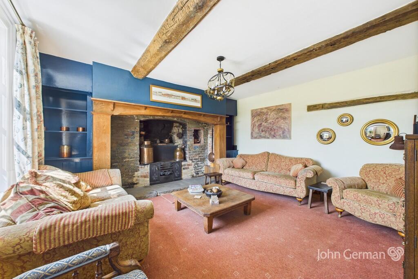
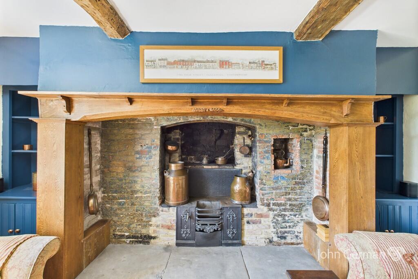
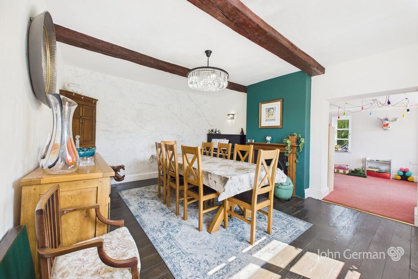
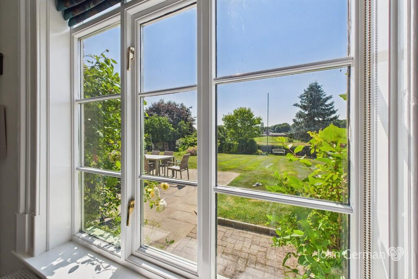
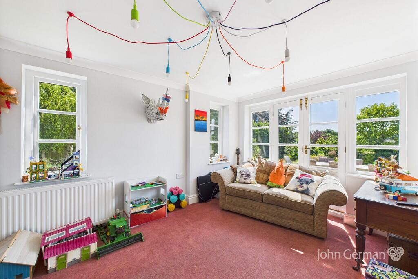
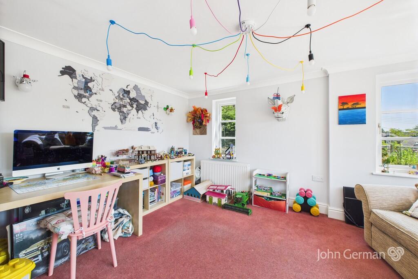
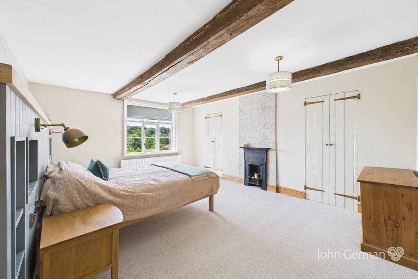
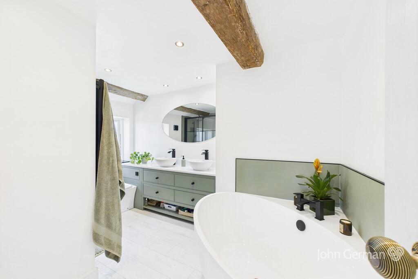
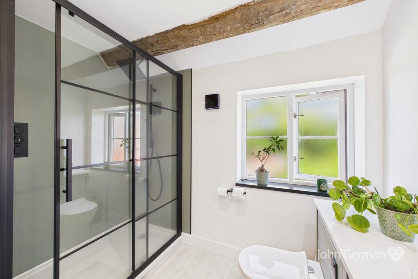
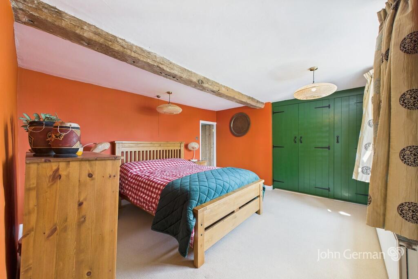
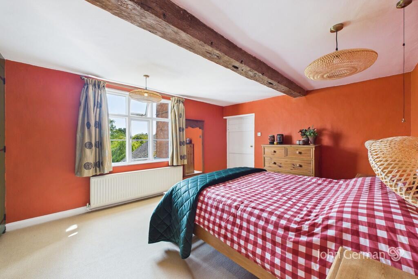
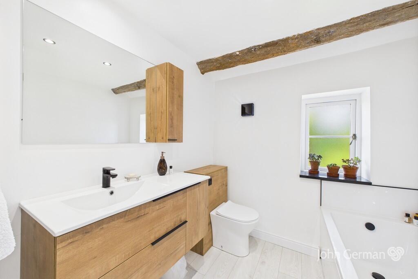
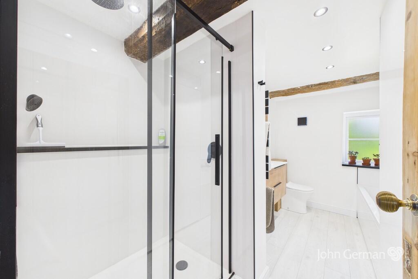
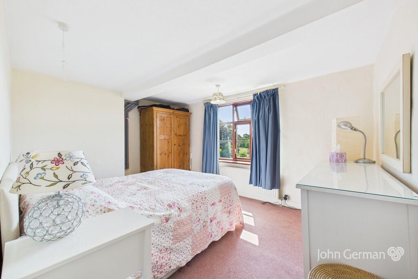
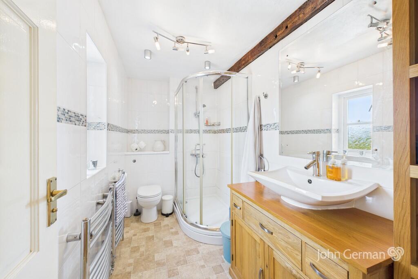
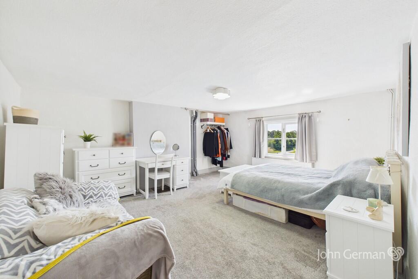
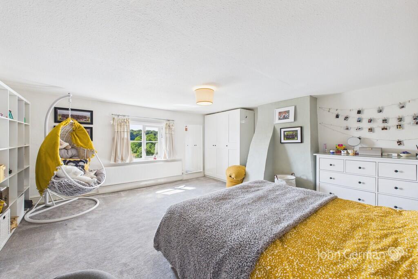
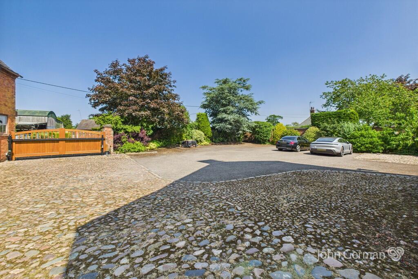
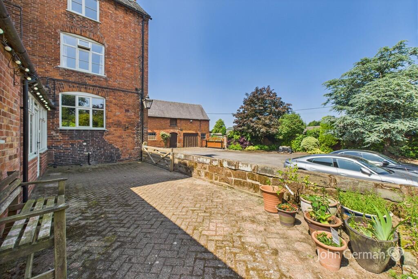
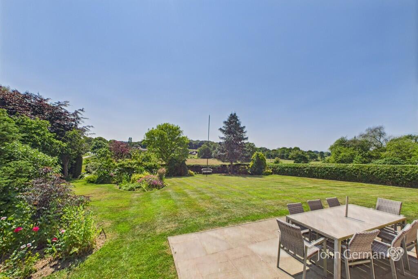
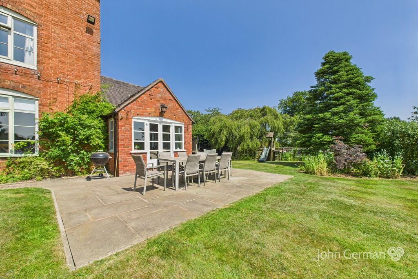
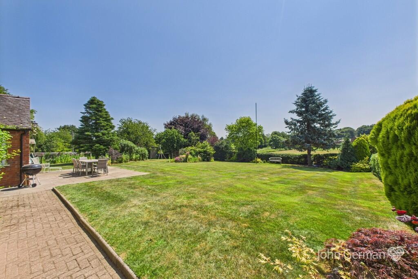
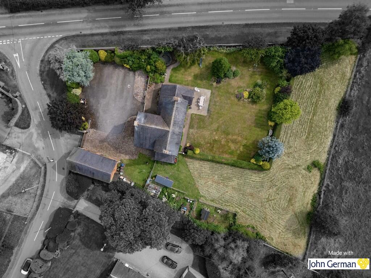
Photo 1 Photo 2 Photo 3 Photo 4 Photo 5 Photo 6 Photo 7 Photo 8 Photo 9 Photo 10 Photo 11 Photo 12 Photo 13 Photo 14 Photo 15 Photo 16 Photo 17 Photo 18 Photo 19 Photo 20 Photo 21 Photo 22 Photo 23 Photo 24 Photo 25 Photo 26 Photo 27 Photo 28 Photo 29 Photo 30 Photo 31 Photo 32
/ 32
Property details
Tenure
FREEHOLD
Council tax band
G
Local average
£407,622 (+145.3%)
Deprivation
Decile 9 (28,381 of 33,755)
Street crime
6 incidents within 1 mile (May 2026)
Key features
- Superbly appointed Georgian Grade II listed farmhouse
- Gorgeous farmhouse style solid wood kitchen
- Cosy living room with inglenook fireplace
- Superb elevated plot with far reaching views
- Six spacious bedrooms
- Two luxury en suites & family shower room
- Formal dining room & office/playroom
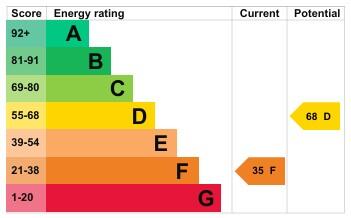
- EPC rating F. Council tax band G.
- Detached two-storey barn with potential for conversion (STPP)
- Secure gated extensive parking
Additional details
- Parking
- Off street
- Garden
- Yes
Description
This imposing detached farmhouse spans over 3,100 square feet and features six double bedrooms, two luxury en-suites and a family shower room.
There are a choice of living spaces, including a spacious south-facing living room complete with an impressive inglenook fireplace, dining room and home office/playroom.
The heart of the home is the impressive bespoke farmhouse style kitchen, equipped with solid wooden cabinetry and quartz work surfaces, oil fired aga, copper sink, and a selection of high-end integrated kitchen appliances including two Miele ovens, dishwasher and microwave.
The separate formal dining room has pleasant views over the garden and an opening leading into the versatile home office or playroom.
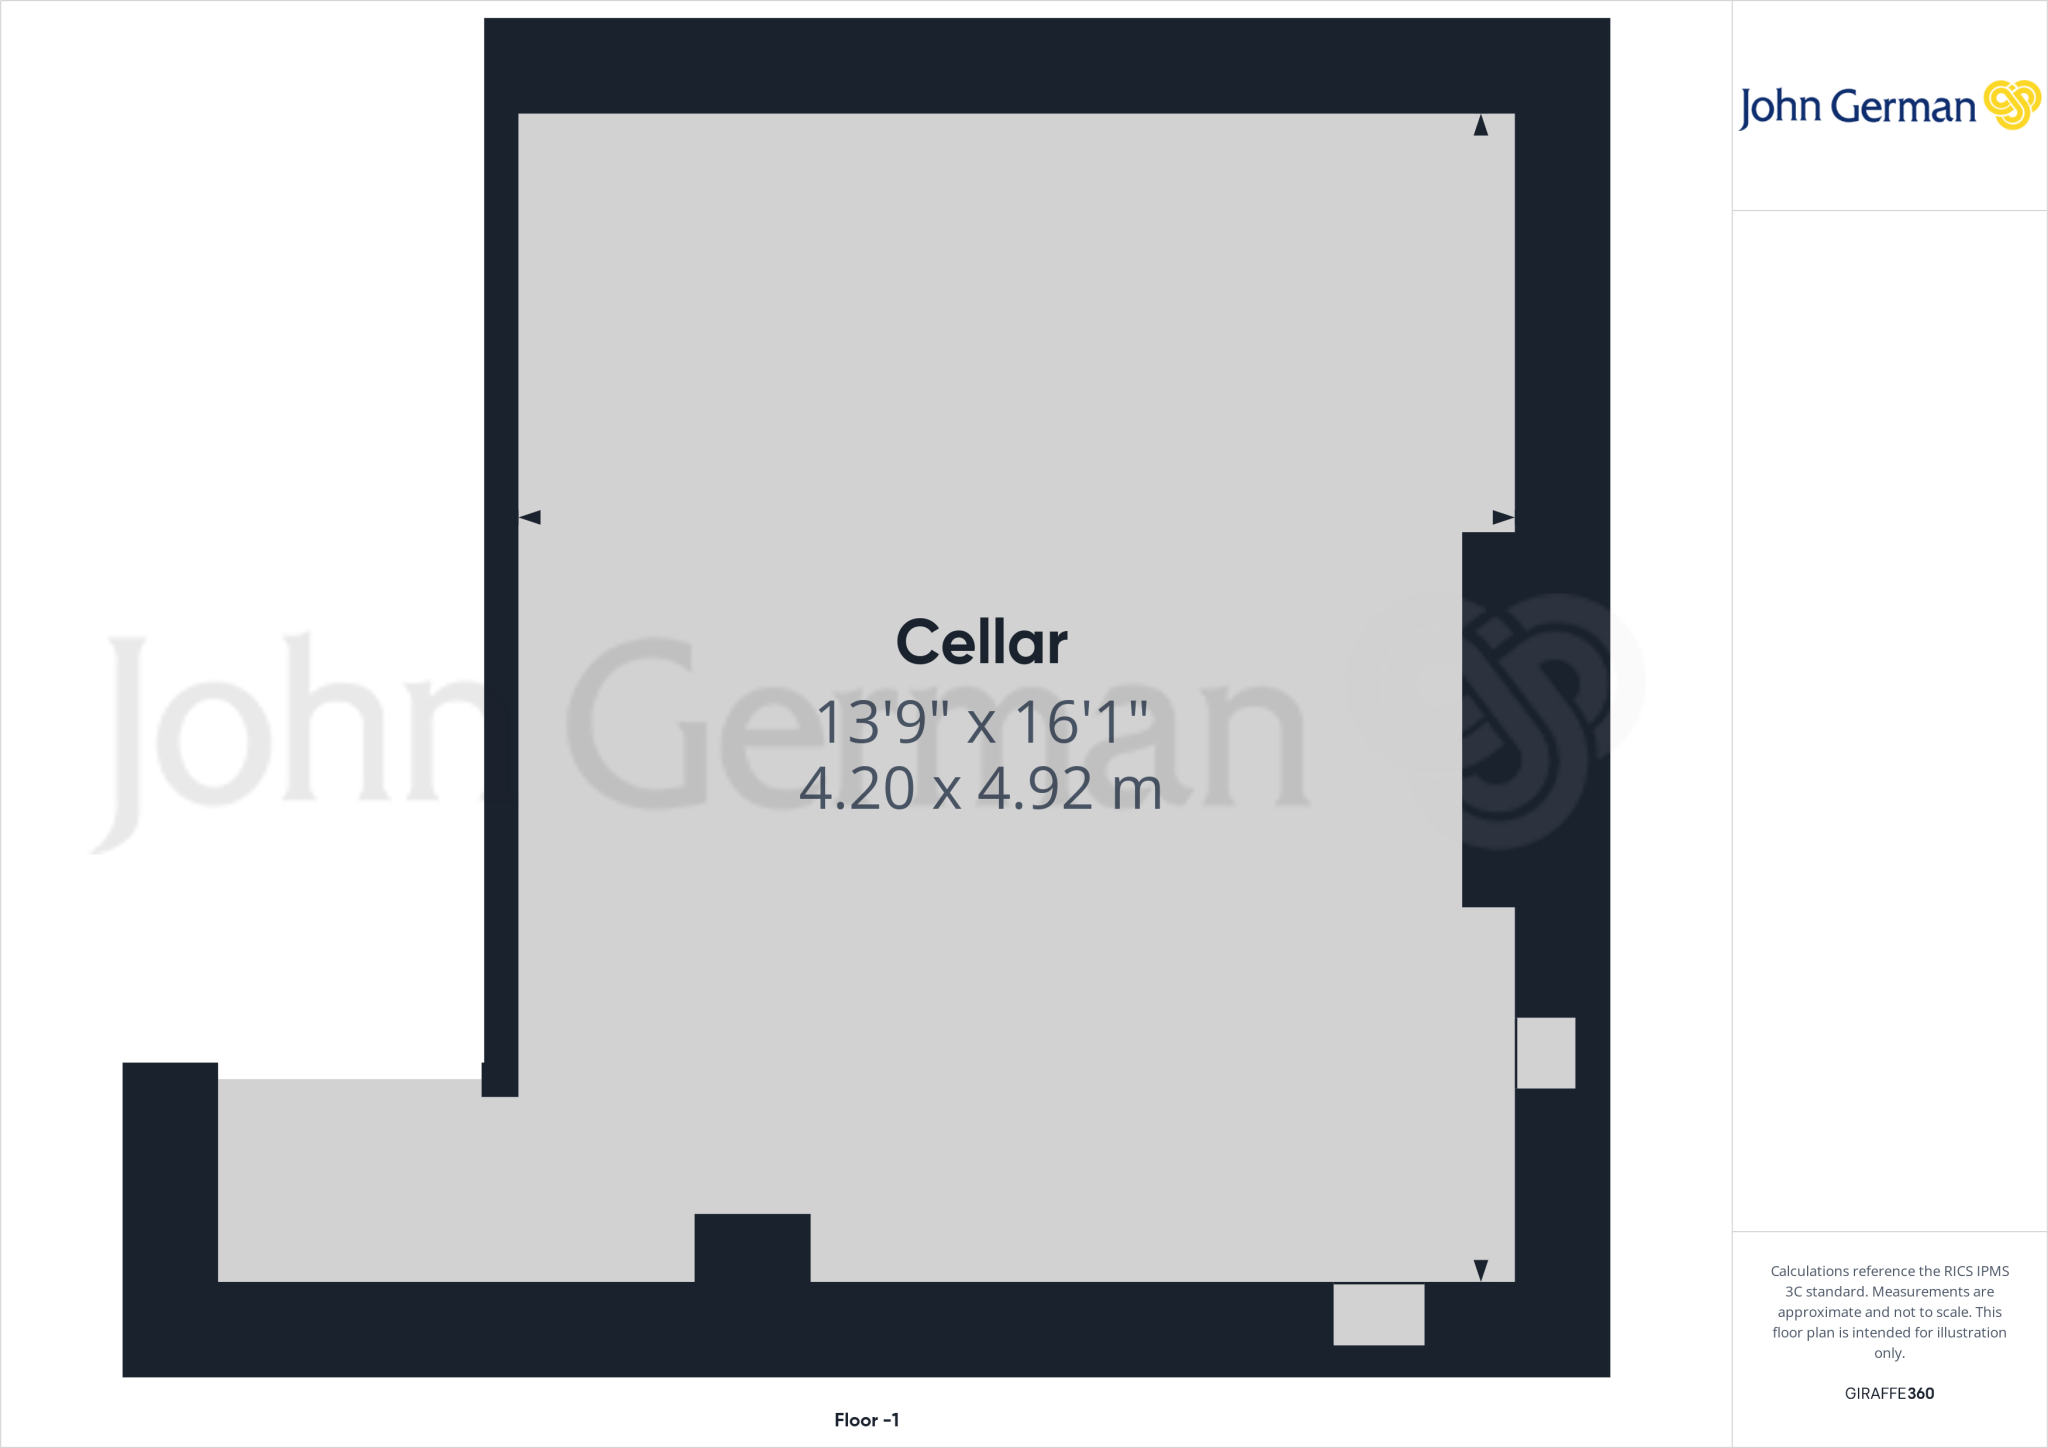
Steps lead down from the main entrance hallway to the cellar. Completing the ground floor is a useful utility room and guest cloakroom.
On the first floor, there are three well proportioned double bedrooms, two of which have luxury re-fitted en-suites, plus the family shower room.
The master bedroom features two large fitted wardrobes complete with hanging rails, shelving and drawers, and enjoys far reaching views of the garden and surrounding countryside. The en-suite bathroom has been recently re-fitted to a very high standard with a contemporary corner bath, twin wash basins in a vanity unit, low level WC, two heated towel rails and a large double shower enclosure with rainfall shower attachment. There are exposed timber beams to the ceiling with spotlights.
Bedroom two also has fitted wardrobes and a beautiful contemporary en-suite comprising panelled bath, wash hand basin, low level WC, heated towel rail, large shower enclosure with rainfall shower, and exposed beams to the ceiling with spotlights.
Completing the first floor is the family shower room, which is located next to bedroom three, fitted with a corner shower cubicle with mains shower, low level WC, wash hand basin and two chrome style heated towel rails.
On the second floor, there are an additional three double bedrooms. Bedroom six, which is currently being used as a home office/store room, has the benefit of a large store room off, which has planning permission to convert into an en suite - pipes and a radiator have already been installed for this.
Outside, the property sits proudly behind a secure remote controlled sliding gate, operated by key fob, intercom or telephone. There is a large courtyard area providing ample off-road parking for numerous vehicles, which also gives access to the plant room/store room to the side of the property. The home sits on a generously sized plot of both gardens and paddock, featuring a well-manicured lawn, large paved patio seating area, and a variety of plants, trees and shrubs, boasting breathtaking far reaching countryside views. There is an added benefit of a two storey detached barn, offering a number of possibilities. It is currently being used as a workshop, but has previously had planning permission, which has since lapsed, for conversion and would create an ideal Airbnb, or even an option for multi-generational living.
To view this property, please contact John German Stafford office.
Agents notes: The property is Grade 2 listed.
Tenure: Freehold (purchasers are advised to satisfy themselves as to the tenure via their legal representative).
Please note: It is quite common for some properties to have a Ring doorbell and internal recording devices.
Property construction:
Parking: Drive
Electricity supply: Mains
Water supply: Mains
Sewerage: Septic tank
Heating: Oil fired central heating
(Purchasers are advised to satisfy themselves as to their suitability).
Broadband type: See Ofcom link for speed:
Mobile signal/coverage: See Ofcom link
Local Authority/Tax Band: Stafford Borough Council / Tax Band G
Useful Websites:
Our Ref: JGA/30062025
The property information provided by John German Estate Agents Ltd is based on enquiries made of the vendor and from information available in the public domain. If there is any point on which you require further clarification, please contact the office and we will be pleased to check the information for you, particularly if contemplating travelling some distance to view the property. Please note if your enquiry is of a legal or structural nature, we advise you to seek advice from a qualified professional in their relevant field.
We are required by law to comply fully with The Money Laundering Regulations 2017 and as such need to complete AML ID verification and proof / source of funds checks on all buyers and, where relevant, cash donors once an offer is accepted on a property. We use the Checkboard app to complete the necessary checks, this is not a credit check and therefore will have no effect on your credit history. With effect from 1st March 2025 a non-refundable compliance fee of £30.00 inc. VAT per buyer / donor will be required to be paid in advance when an offer is agreed and prior to a sales memorandum being issued.
Listed by
Stafford
John German
Reference: 164287907
EPC ratings on this postcode
We don't have a matched EPC for this property yet. Below are efficiency scores and details for other addresses on this postcode.
| Address | Current | Potential | Floor area | Age band | Type |
|---|---|---|---|---|---|
| 1 The Village, Pershall | 32 | 70 | 86 m² | England and Wales: 1930-1949 | House |
| 1 The Village, Pershall, STAFFORD | 32 | 70 | 86 m² | England and Wales: 1930-1949 | Detached |
| 3 The Village, Pershall | 66 | 76 | 156 m² | England and Wales: 1930-1949 | House |
| 3 The Village, Pershall, STAFFORD | 66 | 76 | 156 m² | England and Wales: 1930-1949 | Detached |
| 5 The Village, Pershall, Eccleshall, STAFFORD | 34 | 75 | 163 m² | England and Wales: 1930-1949 | Detached |
| 5 The Village, Pershall, Eccleshall, STAFFORD | 45 | 85 | 167 m² | England and Wales: 1930-1949 | Detached |
| 6 The Village, Pershall | 95 | 98 | 97 m² | England and Wales: 1930-1949 | House |
| 6 The Village, Pershall | 37 | 93 | 86 m² | England and Wales: 1950-1966 | House |
| 6 The Village, Pershall, STAFFORD | 95 | 98 | 97 m² | England and Wales: 1930-1949 | Detached |
| 6 The Village, Pershall, STAFFORD | 37 | 93 | 86 m² | England and Wales: 1950-1966 | Detached |
| Appleyard Barn, Pershall, Eccleshall, STAFFORD | 76 | 88 | 87 m² | — | Detached |
| BADGERS END, PERSHALL LANE, STAFFORD | 52 | 69 | 137 m² | England and Wales: 2003-2006 | Detached |
| Brook House Farm, Pershall | 43 | 76 | 238 m² | England and Wales: before 1900 | House |
| Brook House Farm, Pershall, STAFFORD | 43 | 76 | 238 m² | England and Wales: before 1900 | Detached |
| Chester Lodge, Pershall, Eccleshall, STAFFORD | 46 | 81 | 104 m² | England and Wales: before 1900 | Detached |
Flood risk
Zone: 1
Risk: Low
Job (default Low)
Floorplans
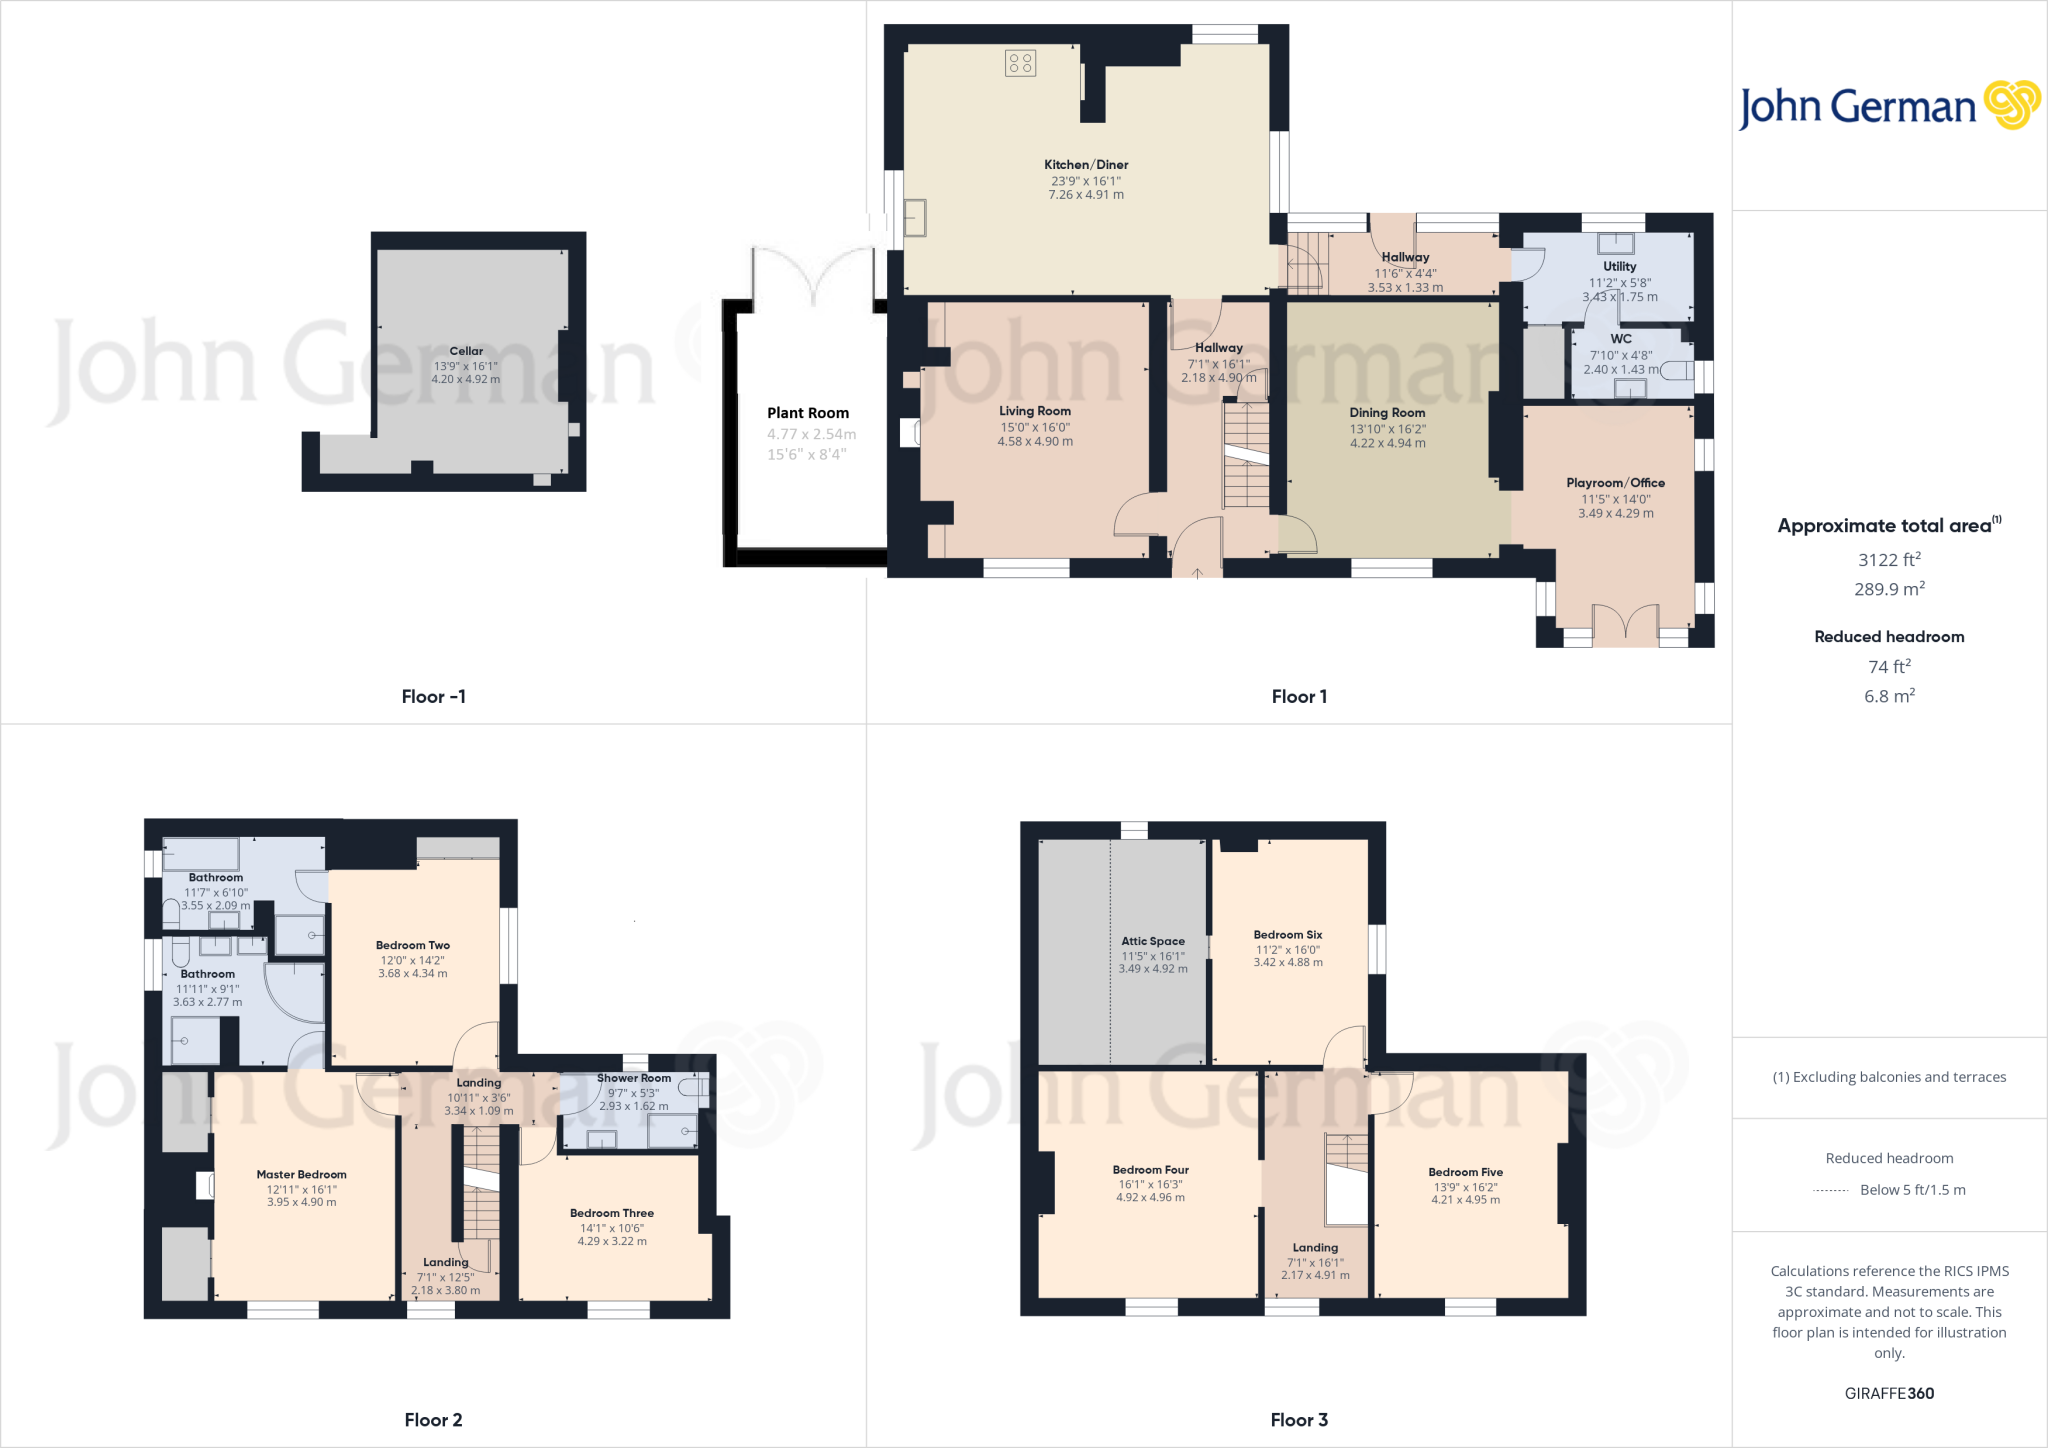
Floorplan 1
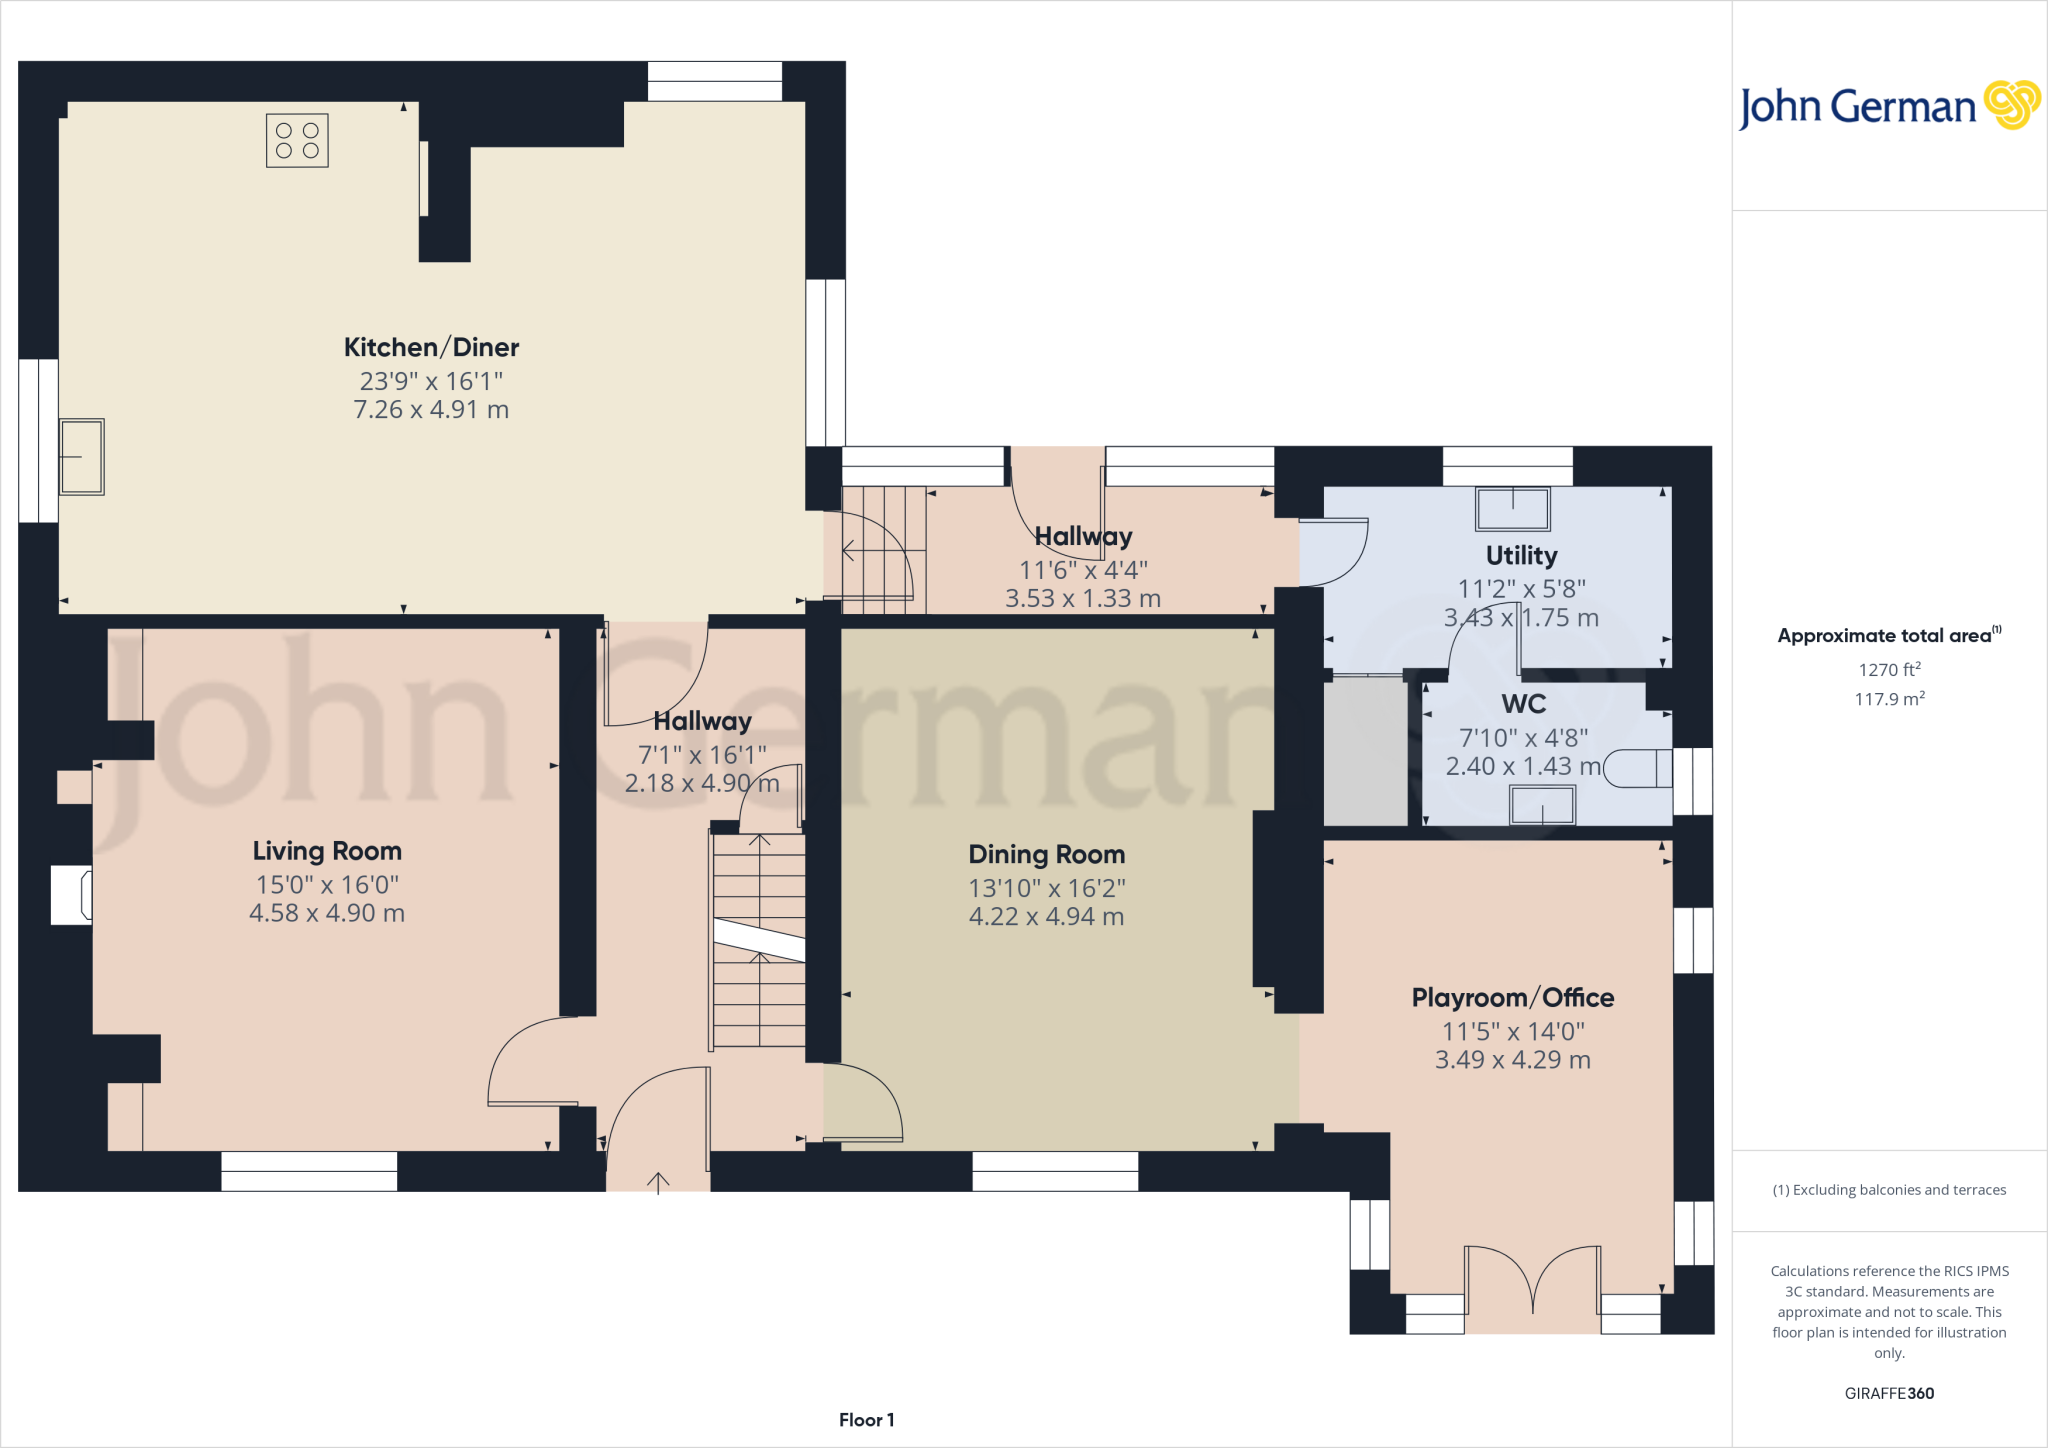
Floorplan 2
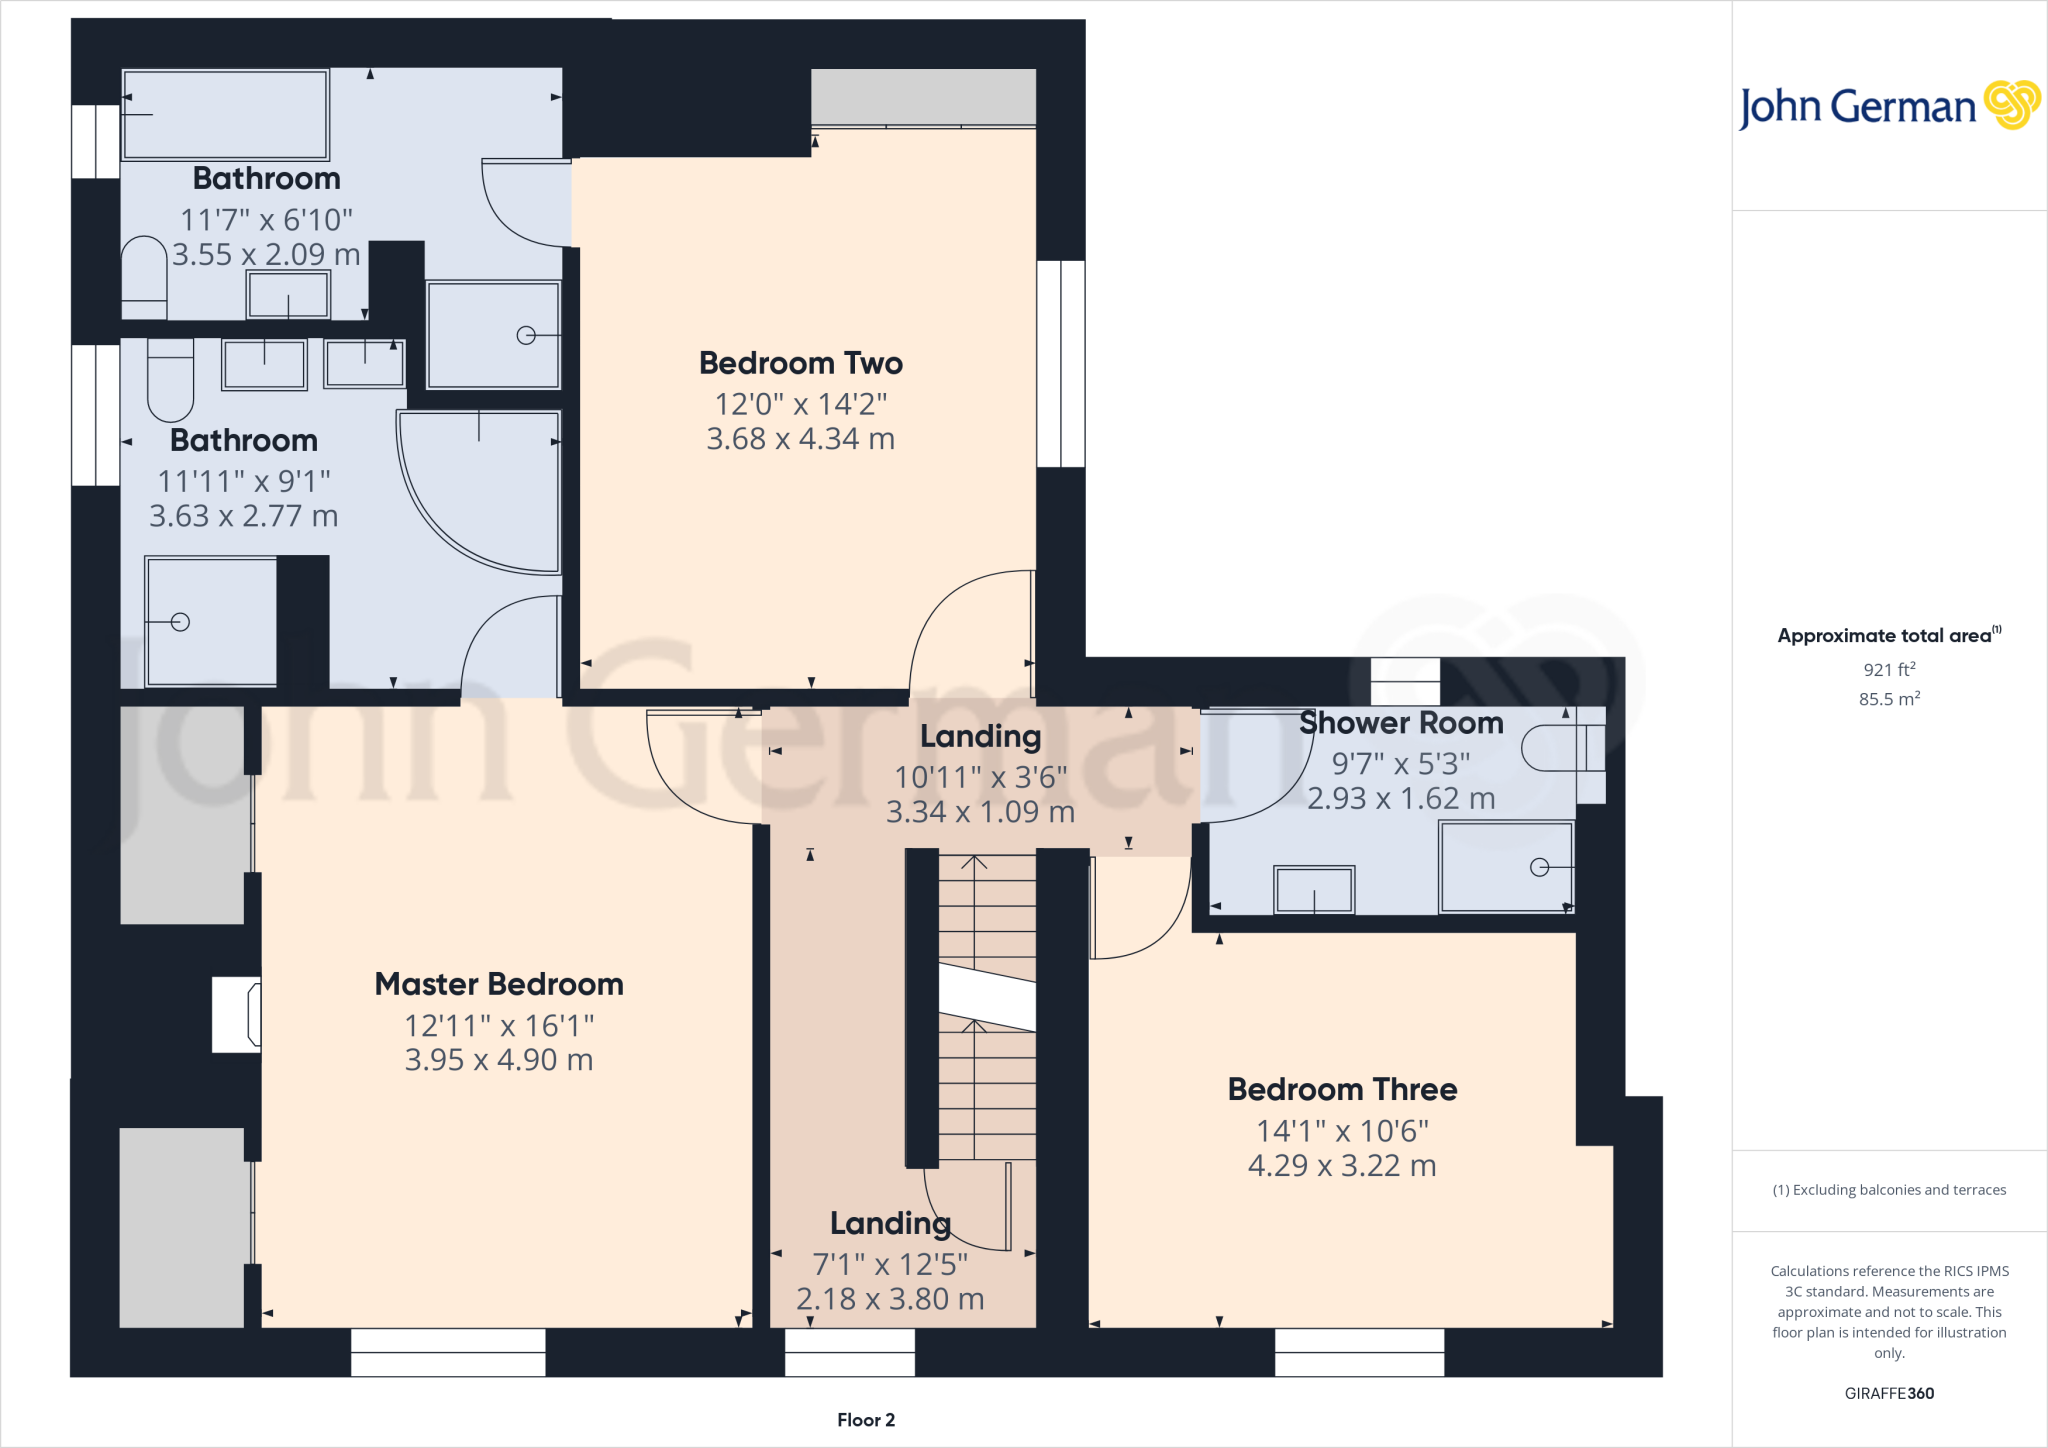
Floorplan 3
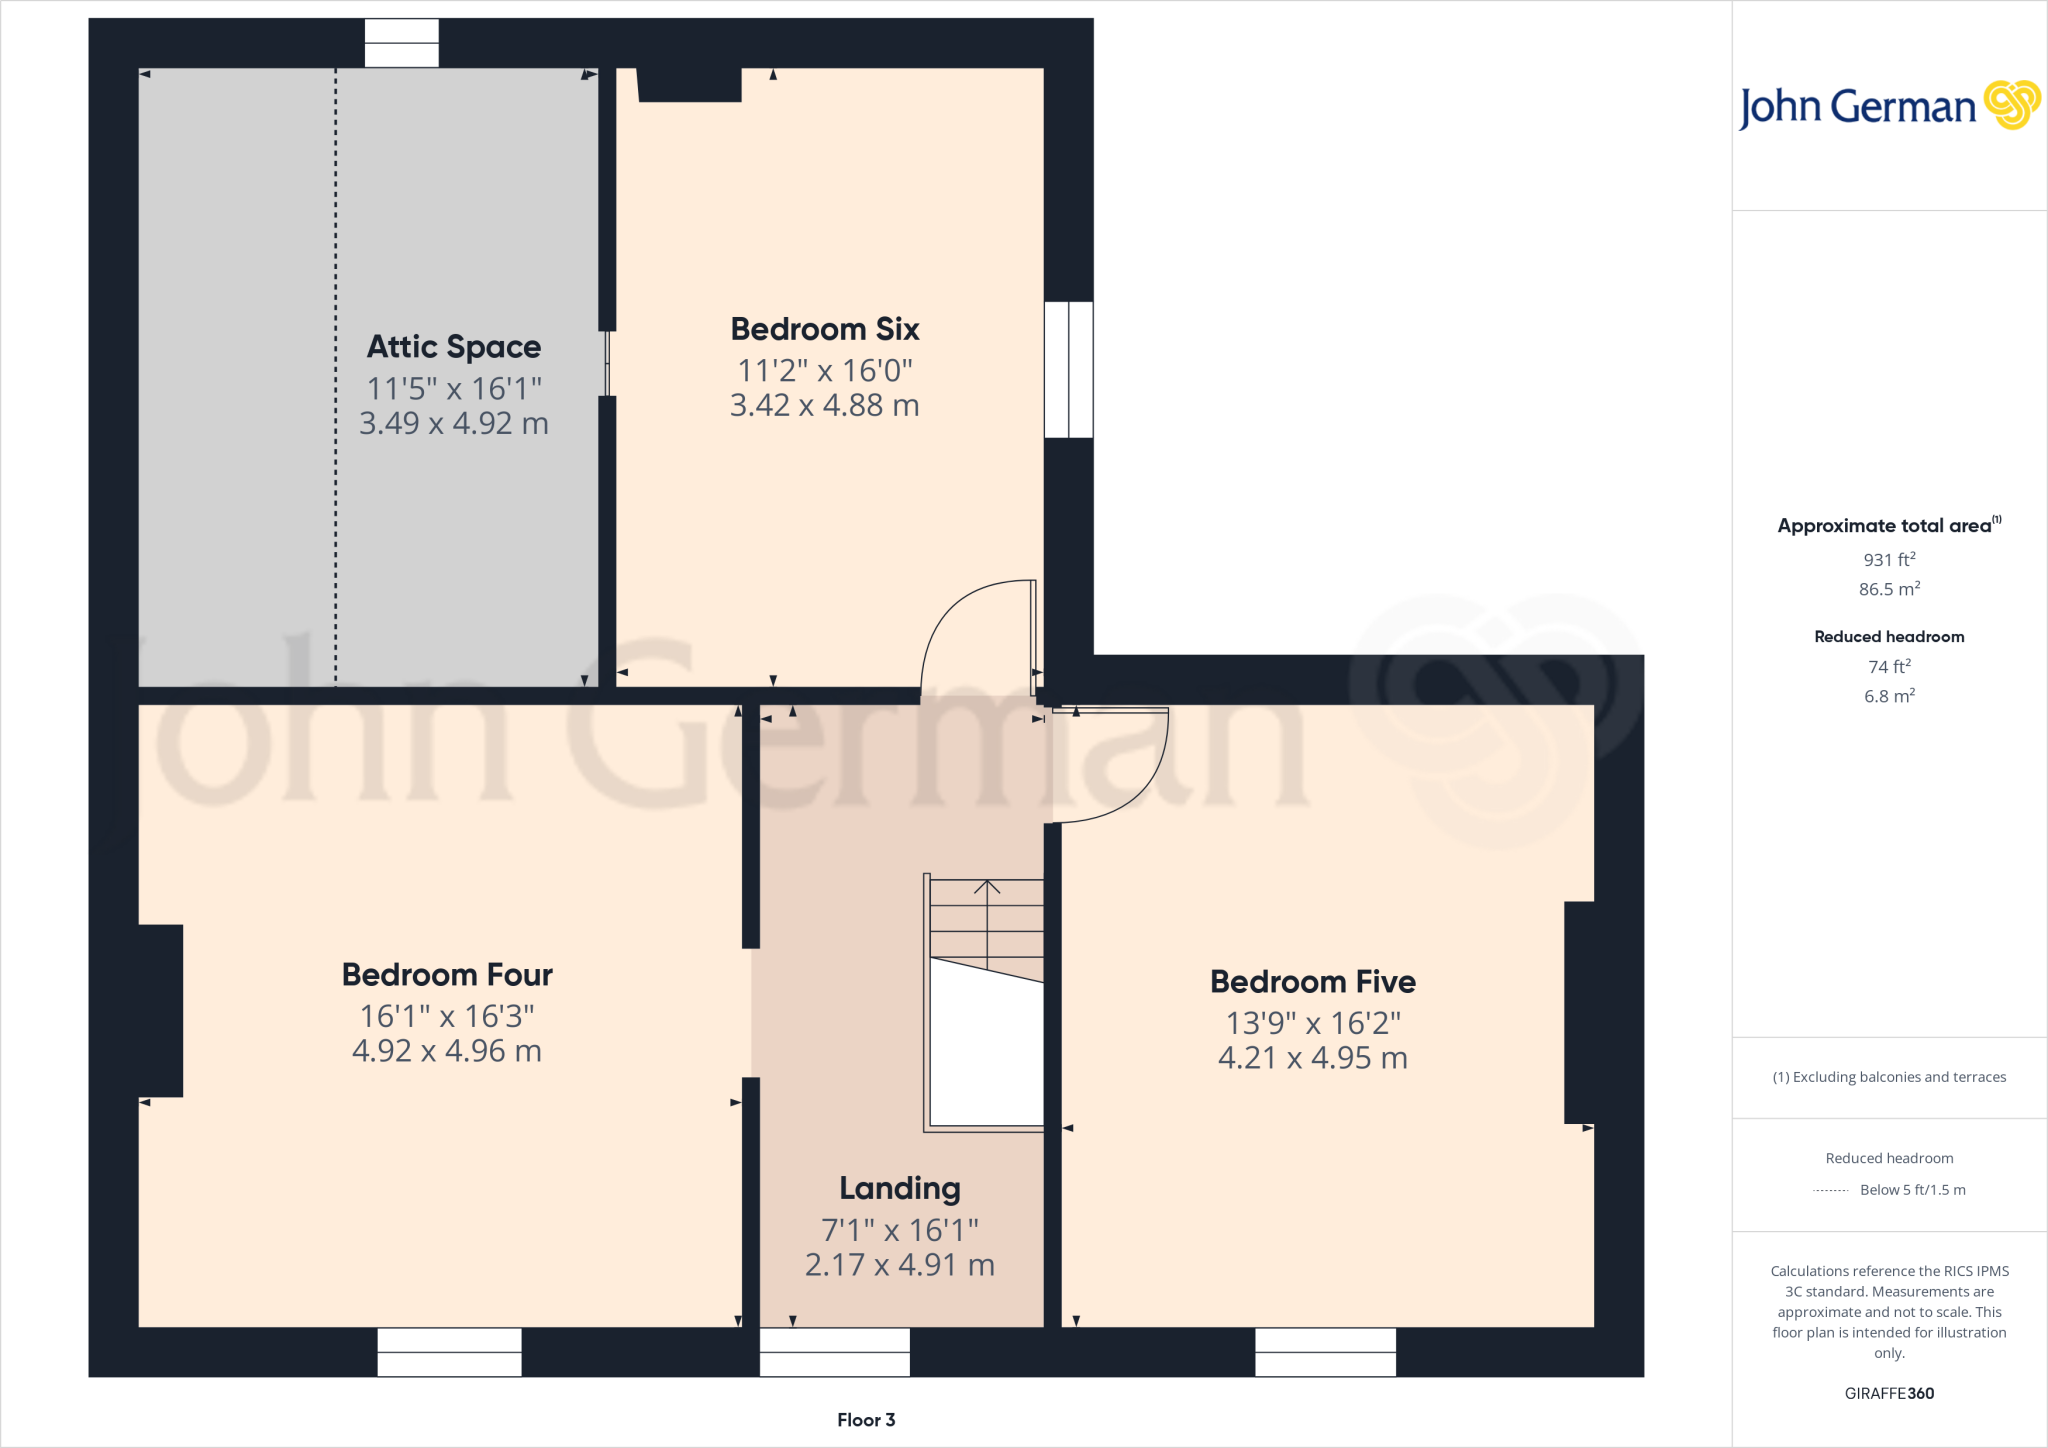
Floorplan 4
Floorplan 5
EPC Graphs
EPC 1
Price history
| Event | Date | Price | % change |
|---|---|---|---|
| Listed for sale | — | £1,000,000 | — |
Source: HM Land Registry Price Paid Data. Crown copyright.
Sold Comparables
Same street and nearby sales within 0.25 miles (last 5 years). Data from Land Registry Price Paid.
| Address | Price | Date | Type |
|---|---|---|---|
| 1 OVERTON CLOSE, ECCLESHALL, STAFFORD, STAFFORDSHIRE, ST21 6DA | £425,000 | 18/12/2025 | Detached |
| 3 GREEN PARK, ECCLESHALL, STAFFORD, STAFFORDSHIRE, ST21 6AW | £345,000 | 16/12/2025 | Detached |
| THE BUNGALOW, MILL MEECE, STAFFORD, STAFFORDSHIRE, ST21 6QT | £371,500 | 12/12/2025 | Detached |
| 24 HARTLANDS ROAD, ECCLESHALL, STAFFORD, STAFFORDSHIRE, ST21 6DW | £363,500 | 12/12/2025 | Detached |
| 58 PERLE BROOK, ECCLESHALL, STAFFORD, STAFFORDSHIRE, ST21 6AN | £335,000 | 11/12/2025 | Detached |
| 12 USULWALL CLOSE, ECCLESHALL, STAFFORD, STAFFORDSHIRE, ST21 6AJ | £350,000 | 05/12/2025 | Detached |
| 22 STAFFORD ROAD, ECCLESHALL, STAFFORD, STAFFORDSHIRE, ST21 6JP | £465,000 | 05/12/2025 | Detached |
| 26 BADGERS CROFT, ECCLESHALL, STAFFORD, STAFFORDSHIRE, ST21 6DS | £440,250 | 01/12/2025 | Detached |
| THE ORCHARDS 4 GREEN LANE, ECCLESHALL, STAFFORD, STAFFORDSHIRE, ST21 6GH | £377,400 | 27/11/2025 | Detached |
| TRENTWOOD HOUSE, CROXTON, STAFFORD, STAFFORDSHIRE, ST21 6PF | £473,300 | 21/11/2025 | Detached |
| BANK FARM, CROXTON, STAFFORD, STAFFORDSHIRE, ST21 6PE | £630,000 | 19/11/2025 | Detached |
| 1 SADDLER GROVE, ECCLESHALL, STAFFORD, STAFFORDSHIRE, ST21 6NY | £335,000 | 18/11/2025 | Detached |
| 22 GAOL BUTTS, ECCLESHALL, STAFFORD, STAFFORDSHIRE, ST21 6AE | £292,500 | 21/08/2025 | Detached |
| 12 SCHOOL ROAD, ECCLESHALL, STAFFORD, STAFFORDSHIRE, ST21 6AS | £327,000 | 21/08/2025 | Detached |
| 7 GAOL BUTTS, ECCLESHALL, STAFFORD, STAFFORDSHIRE, ST21 6AE | £770,000 | 23/05/2025 | Detached |
| 1 OAK ROAD, ECCLESHALL, STAFFORD, STAFFORDSHIRE, ST21 6AY | £221,500 | 27/03/2025 | Detached |
| 11 ROMFORD MEADOW, ECCLESHALL, STAFFORD, STAFFORDSHIRE, ST21 6SP | £410,000 | 30/11/2023 | Detached |
| PRIMROSE COTTAGE WALK MILL, ECCLESHALL, STAFFORD, STAFFORDSHIRE, ST21 6ER | £536,000 | 29/11/2023 | Detached |
| BROOK HOUSE, 35 CASTLE STREET, ECCLESHALL, STAFFORD, STAFFORDSHIRE, ST21 6DF | £480,000 | 29/11/2023 | Detached |
| HOLLY COTTAGE, SUGNALL, STAFFORD, STAFFORDSHIRE, ST21 6NF | £480,000 | 21/11/2023 | Detached |
| Same street THE CROFT PERSHALL, ECCLESHALL, STAFFORD, STAFFORDSHIRE, ST21 6NE | £400,000 | 16/06/2022 | Detached |
| Same street THE OLD CREAMERY PERSHALL, ECCLESHALL, STAFFORD, STAFFORDSHIRE, ST21 6NE | £640,000 | 29/03/2022 | Detached |
| Same street NEWTON VILLA PERSHALL, ECCLESHALL, STAFFORD, STAFFORDSHIRE, ST21 6NE | £495,000 | 09/03/2022 | Detached |
| Same street THE CROFT PERSHALL, ECCLESHALL, STAFFORD, STAFFORDSHIRE, ST21 6NE | £375,000 | 16/09/2021 | Detached |
Street average: £477,500 (4 sales)
Area average: £421,398 (20 sales)
Capital growth trend
Land Registry outcode average: last 12 months vs 5y and 10y ago (from sold prices).
House Price Index (HM Land Registry — official index, not sold-price averages): Stafford. Series: Detached. As of April 2026.
Rental Range
Estimated market rent for Stafford. Low = conservative, Realistic = average, Optimistic = best case.
Based on Local Authority from postcode lookup → Stafford.
LHA (30th percentile) floor for Mid Staffs: £992/mo (Apr 2025 – Mar 2026)
Location
Address
Pershall, Eccleshall, Stafford, Staffordshire, England, ST21 6NE, United Kingdom
Nearby
Nearest stations, universities and amenities (distance from property).
| Type | Name | Distance |
|---|---|---|
| Bus stop | Pershall Farm | 0.1 miles |
| Shop | Bramble Lane Interiors | 0.9 miles |
| Shop | Nisa Local | 0.9 miles |
| Train station | Unknown | 1.6 miles |
| Train station | Stone | 5.7 miles |
| Hospital | St George's Hospital | 7.9 miles |
| Hospital | Rowley Hall Hospital | 7.9 miles |
| University | Harper Adams University | 8.9 miles |
| University | Staffordshire University Blackheath Lane Site | 9.1 miles |
Street-level crime
| Category | Count |
|---|---|
| Violence and sexual offences | 5 |
| Anti-social behaviour | 1 |
| Total incidents | 6 |
Within 1 mile during May 2026. Source: data.police.uk (England & Wales).
Schools nearby
Nearest open schools with Ofsted ratings (England). Closed schools are not shown. Data from Get Information about Schools and Ofsted.
| Name | Type | Distance | Ofsted |
|---|---|---|---|
| Bishop Lonsdale Church of England Primary Academy | Primary | 1.0 miles | — (Inspected (no overall grade)) |
| Walton Hall Academy | Other | 2.3 miles | Good — 9 May 2017 |
| Woodseaves CE Primary Academy | Primary | 3.0 miles | Good — 16 Nov 2023 |
| All Saints CofE (C) First School | Primary | 3.2 miles | Good — 19 Jan 2020 |
| All Saints Church of England Primary School and Nursery | Primary | 4.1 miles | Requires improvement — 18 May 2022 |
Rental Comparables
Loading rental comparables for this postcode. Refresh in a few minutes.
Rent-driven metrics
Based on Area rent estimate.
- Rent ratio — Monthly rent ÷ purchase price (1% rule). 1%+ = strong, 0.8–1% = okay, <0.8% = weak for cashflow.
- Max investor price — Rent ÷ 0.8%; the price at which rent would be 0.8% of price (Stoke-style target).
- Target investor price — Rent ÷ 1%; the price at which rent would be 1% of price (strong cashflow band).
- Gross yield — Annual rent as % of purchase price (no costs).
Enter House Number
Enter the house number to help us retrieve more accurate pricing history and property data.
Please log in to submit or correct the house number for this listing.
Log in to continue