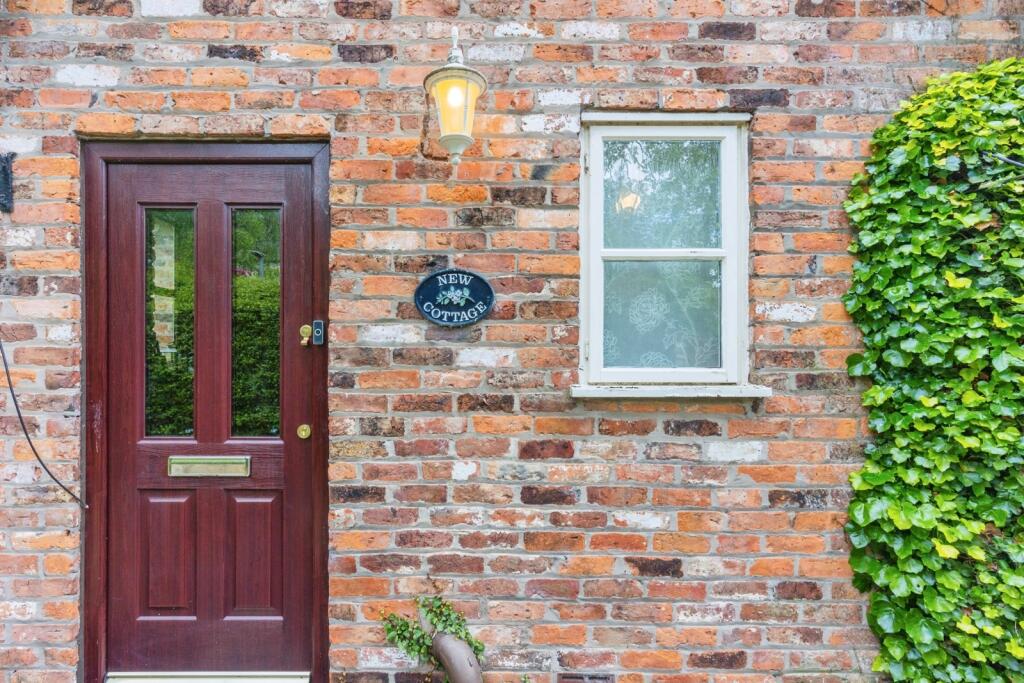
NEW COTTAGE
DAVEY LANE, ALDERLEY EDGE, ALDERLEY EDGE, CHESHIRE SK9 7NZ
Property details
Tenure
FREEHOLD
Floor area
162 m²
Council tax band
G
EPC rating
C
Year built
England and Wales: 1976-1982
Last sold
£695,000 Jun 2007
Price per m²
£6,790/m²
Local average
£956,929 (+15%)
Deprivation
Decile 8 (23,938 of 33,755)
Street crime
26 incidents within 1 mile (May 2026)
Key features
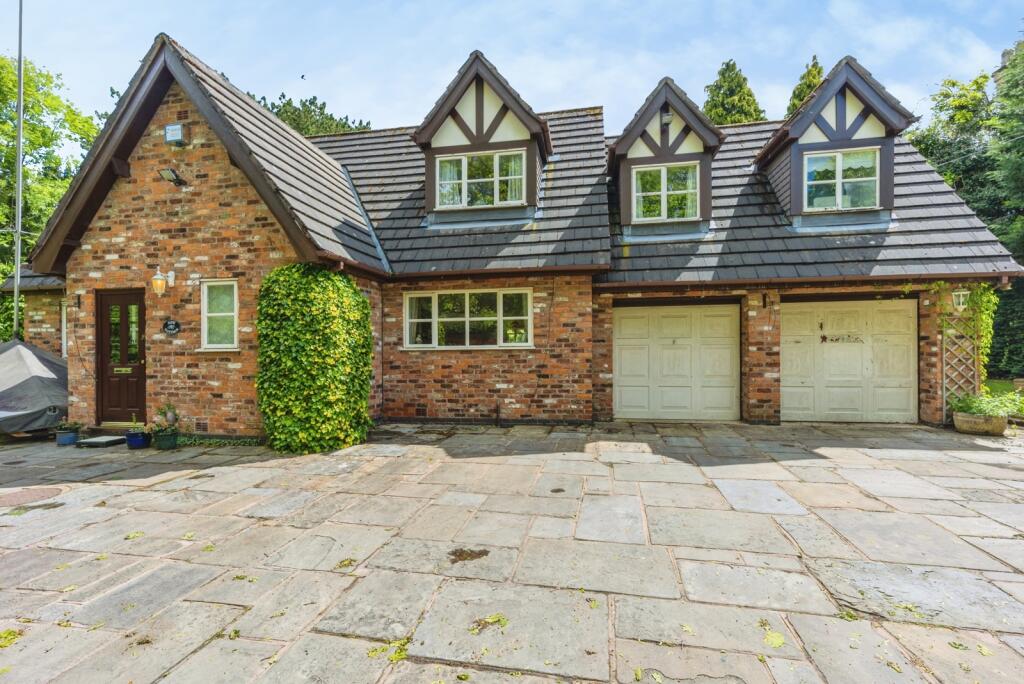
- Four Bedroom Cottage
- Gated Driveway
- Charming Features
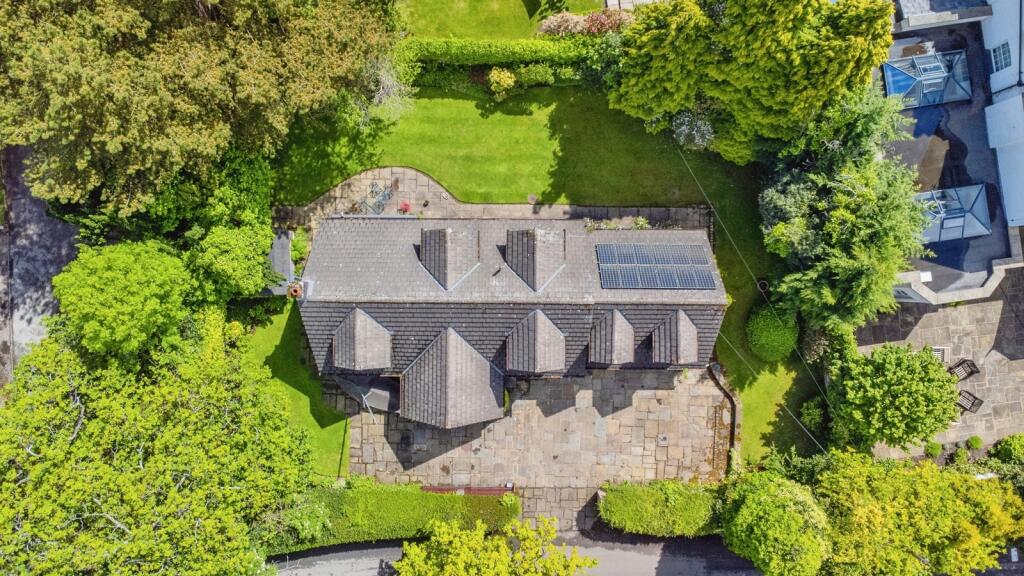
- Secluded Location with private mature gardens
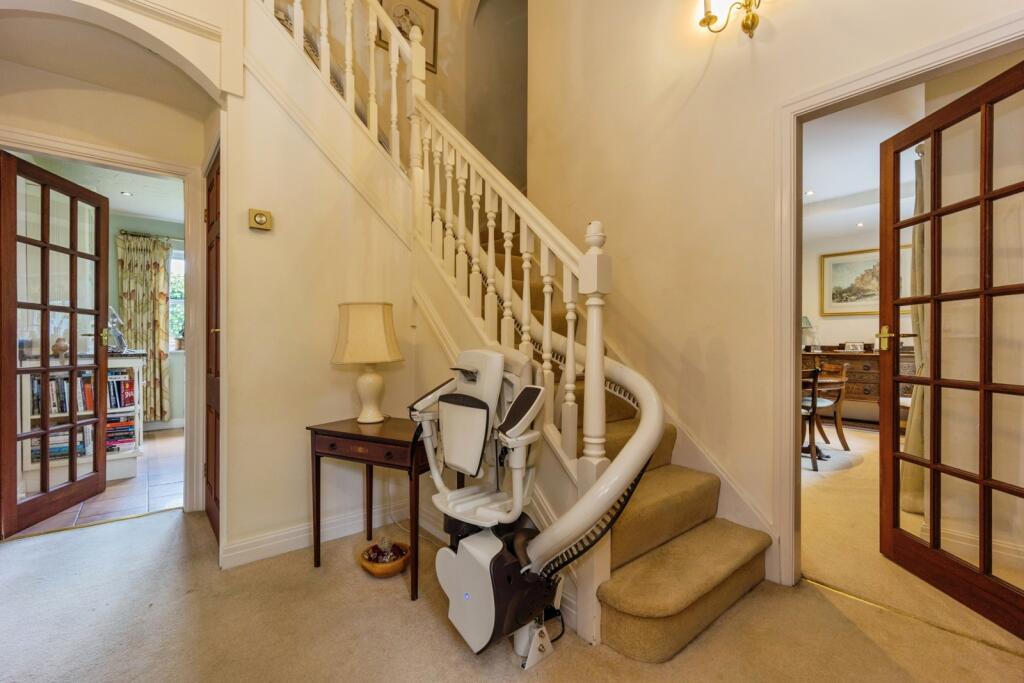
- Vaulted Entrance Hall and Cloakroom/WC
- Drawing Room
- Large Principal Reception room
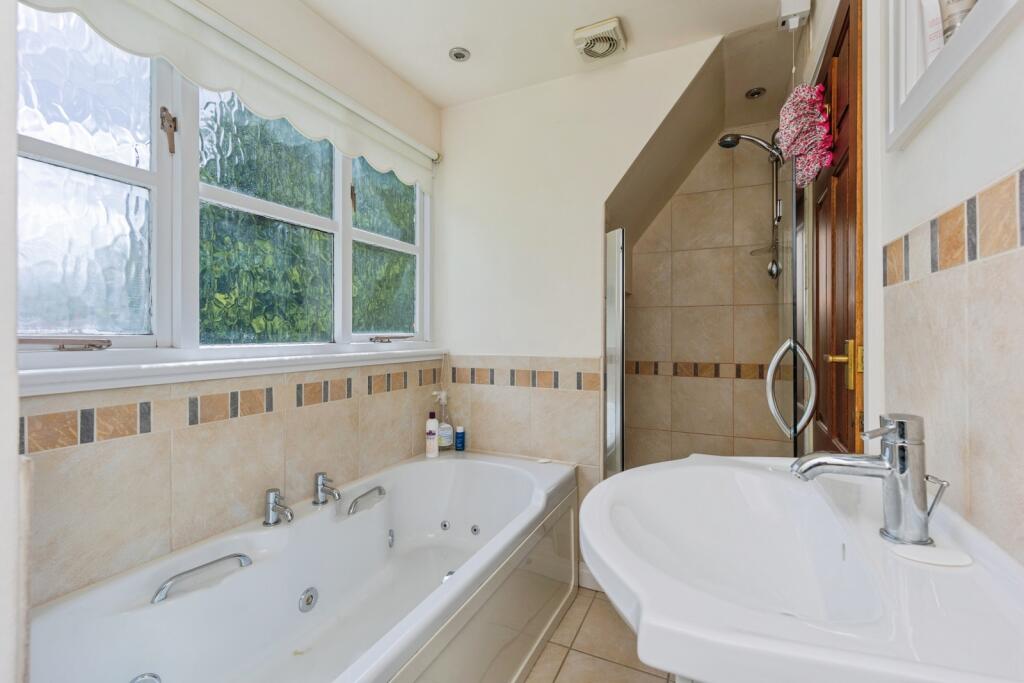
- Bathroom and separate shower room
- Walking distance to the village
- EPC: C
Additional details
- Parking
- Yes
- Garden
- Yes
Description
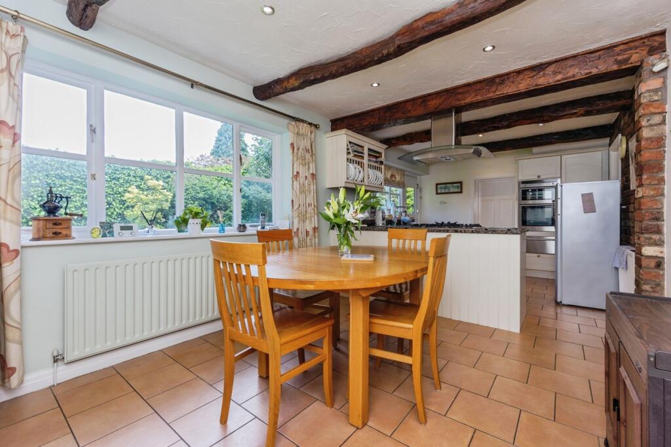
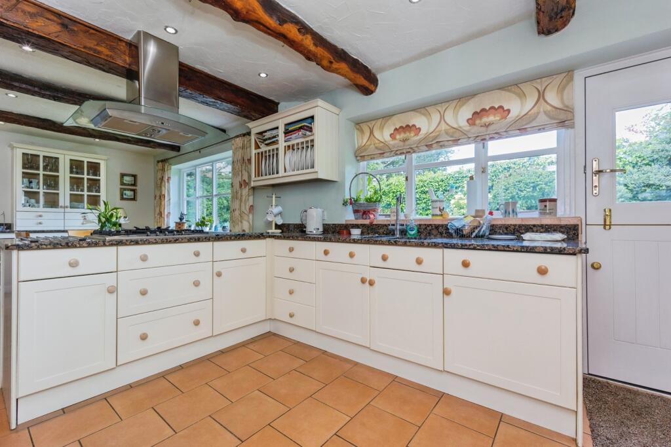
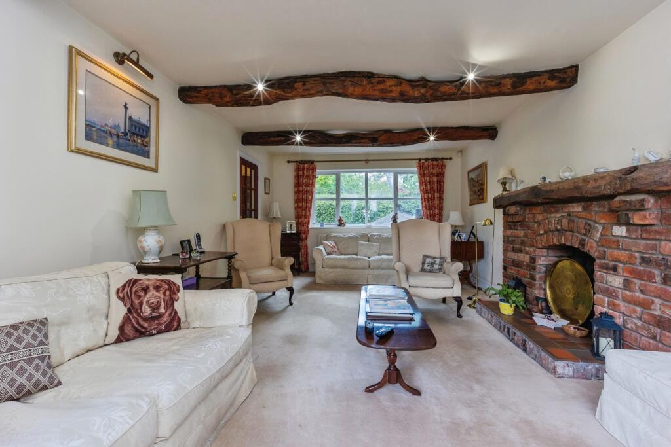
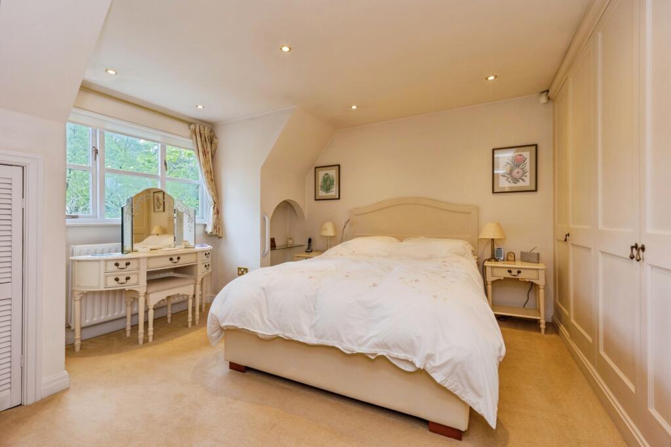
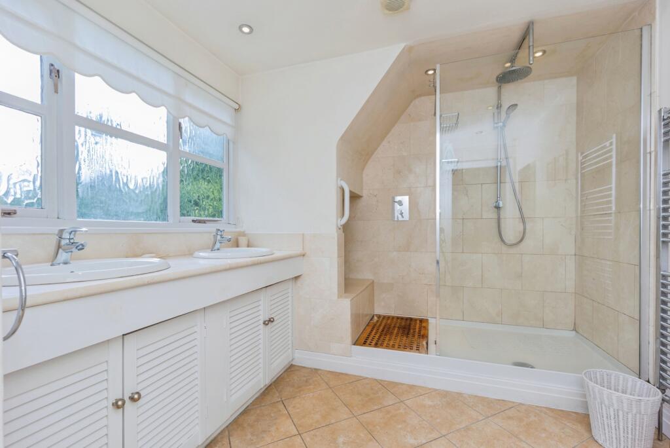
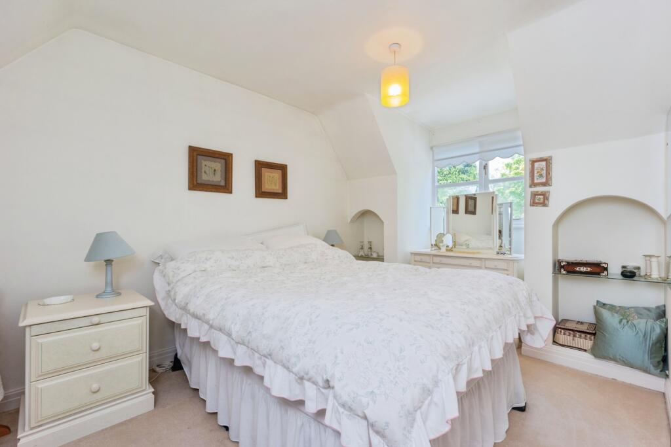
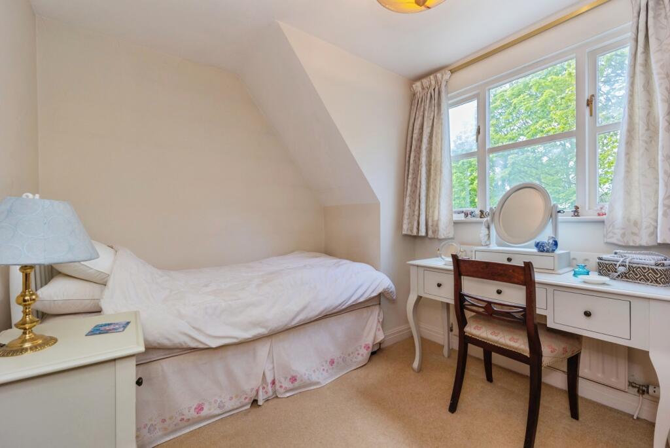
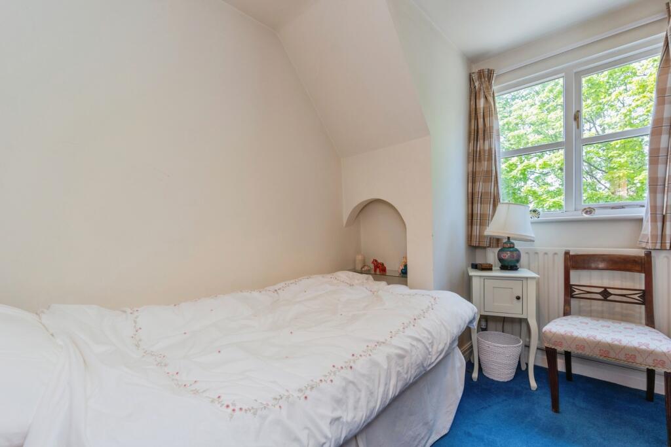
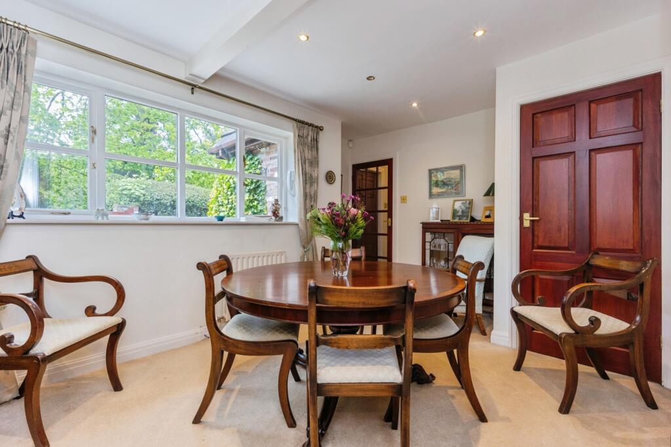
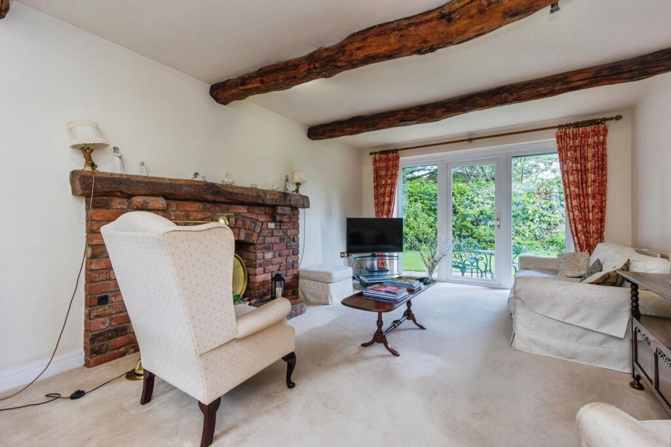
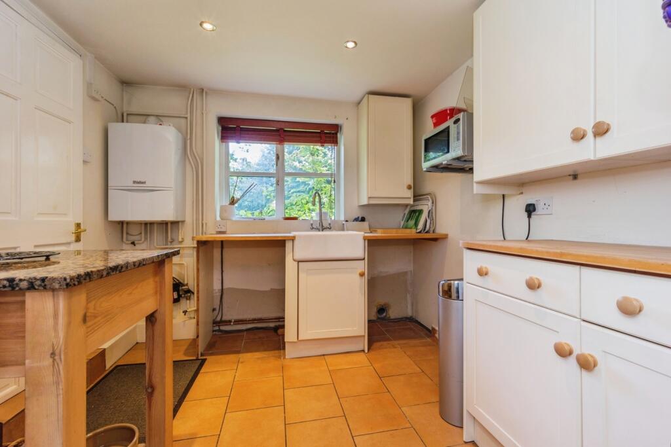
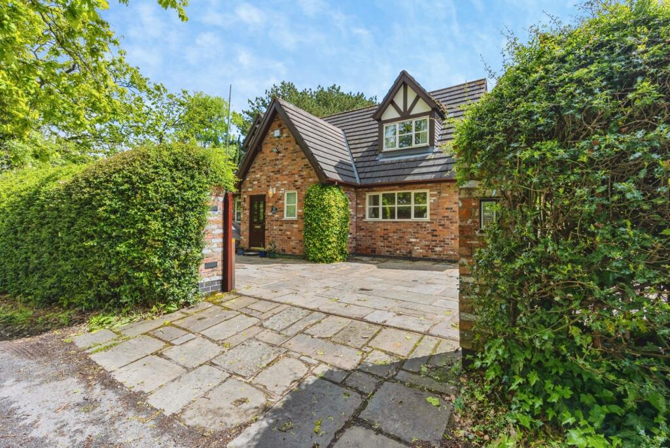
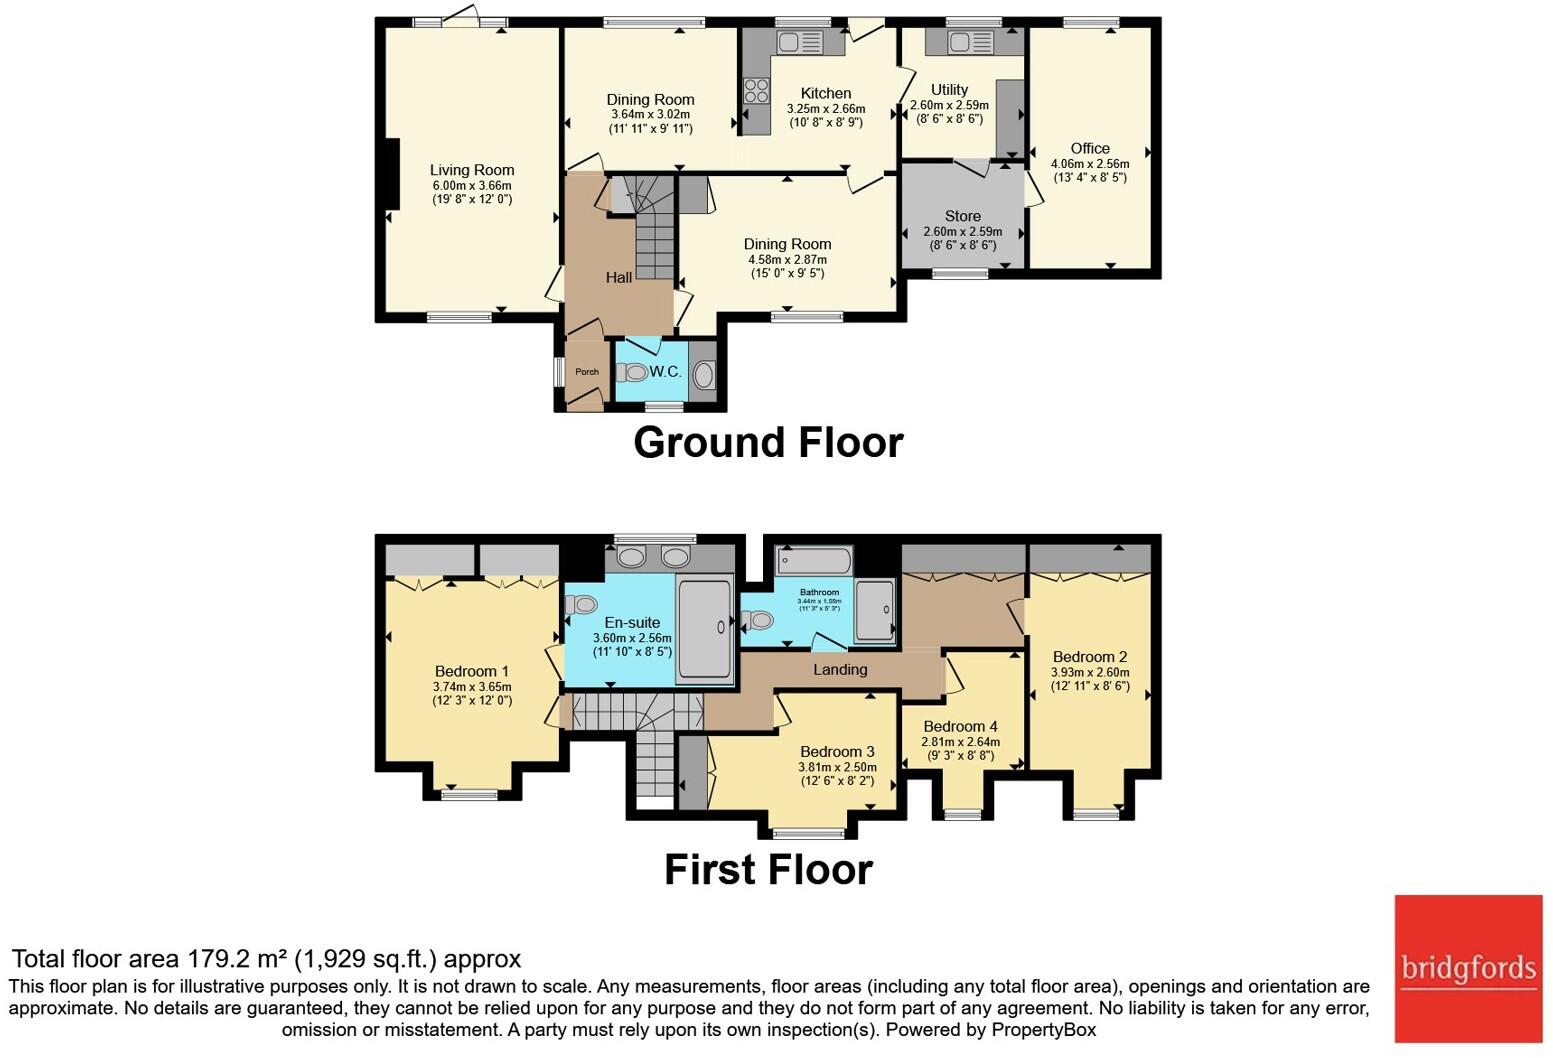
The ground floor accommodation comprises of an enclosed porch, leading into the impressive, vaulted entrance hall. Adjacent to which, is the delightfully beamed living room which offers dual aspect views of the gardens. Located to the rear of the property, is the well-equipped kitchen/dining room with an exposed Cheshire brick feature wall. A further separate dining room offers a more formal entertaining space. What was once the double garage, has since been cleverly reconfigured to create an additional office space, with the other half split into a utility room and remaining garage storage. To the first floor, there is the master bedroom featuring ample fitted storage and a sizable shower-room ensuite. Across the landing there is the family bathroom and three further good-sized bedrooms, one of which being a second generous double room.
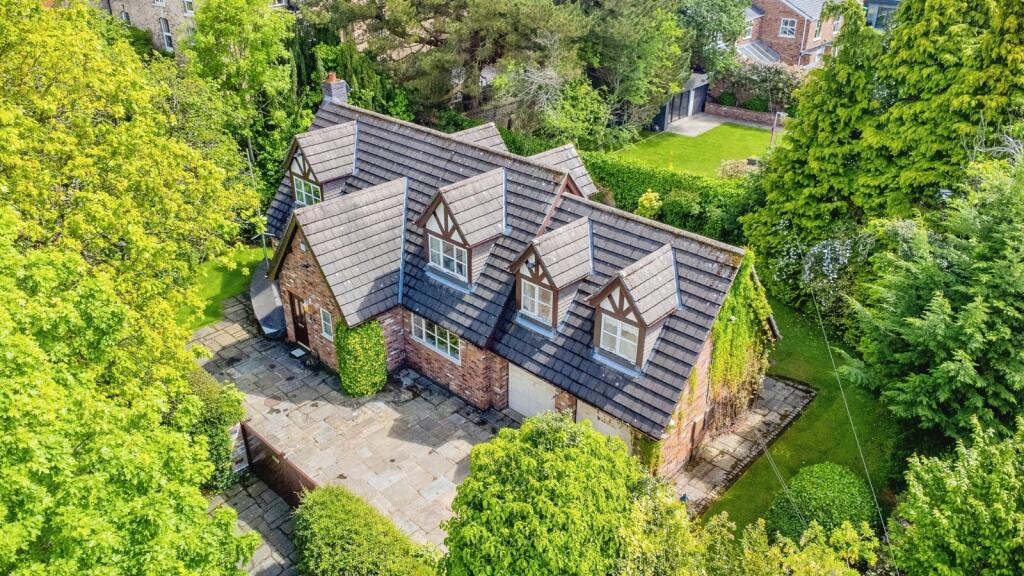
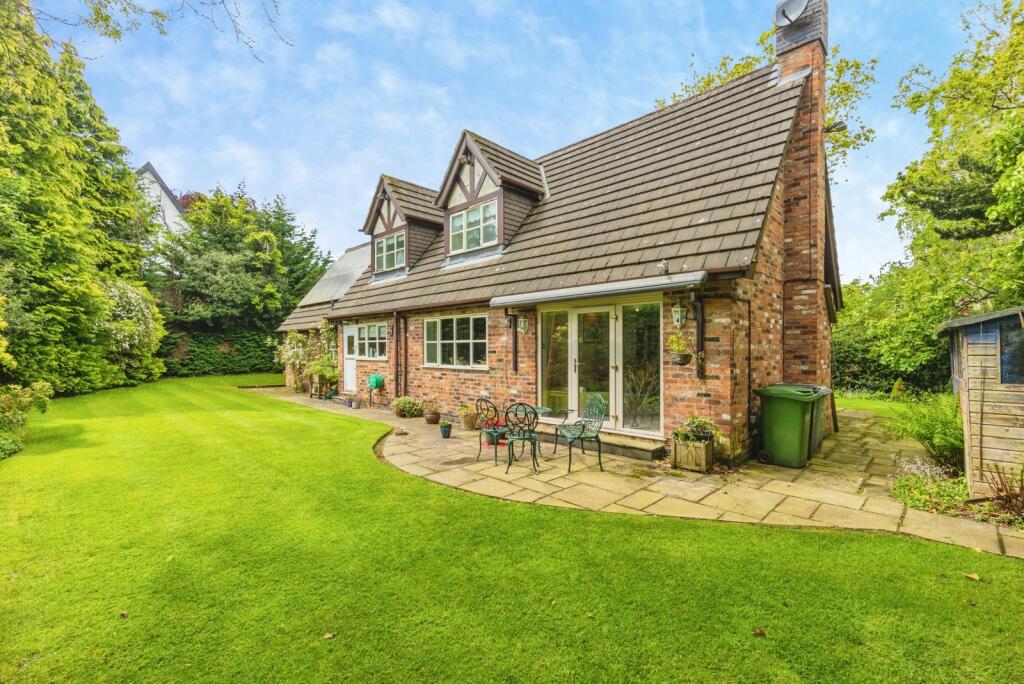
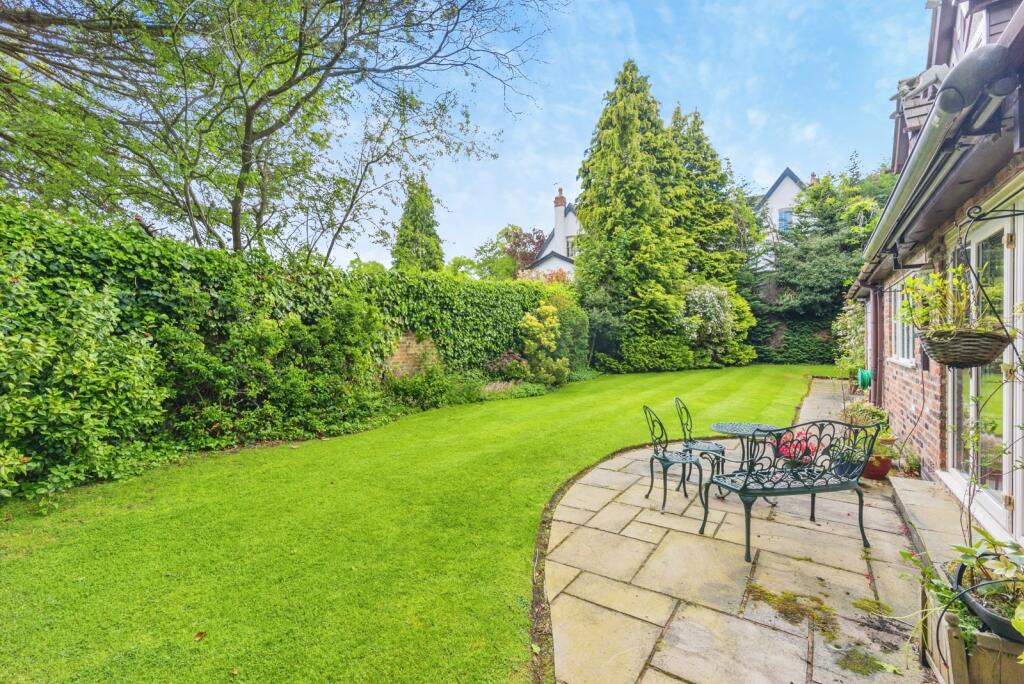
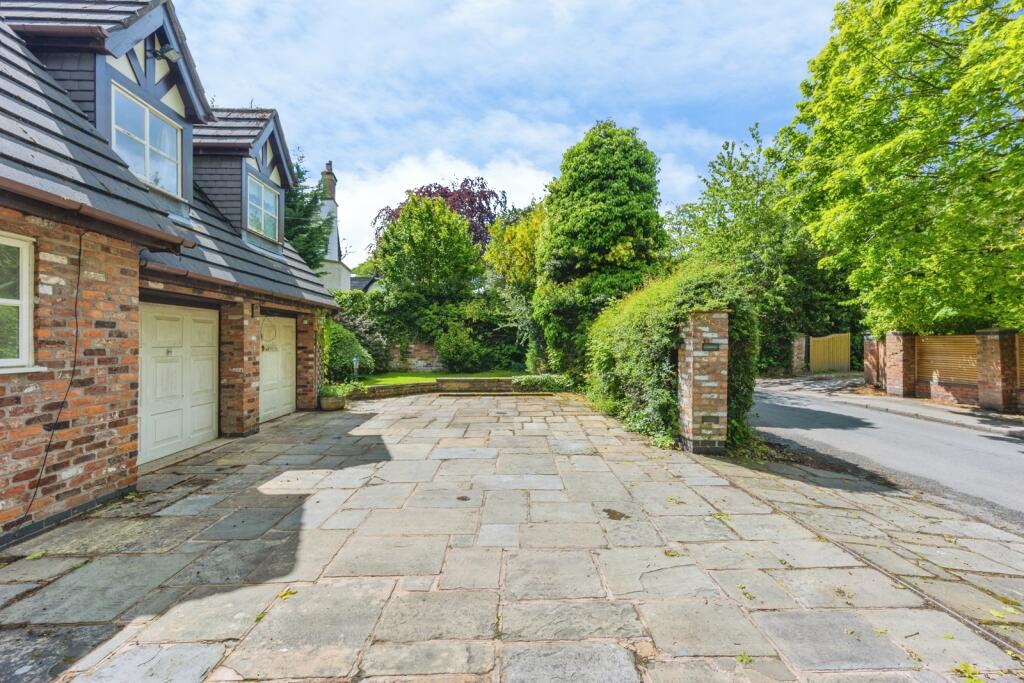
A particularly attractive feature of the property is its pleasant gardens, offering both a neat lawn and patio area. With mature borders surrounding the property and gated access to the driveway.
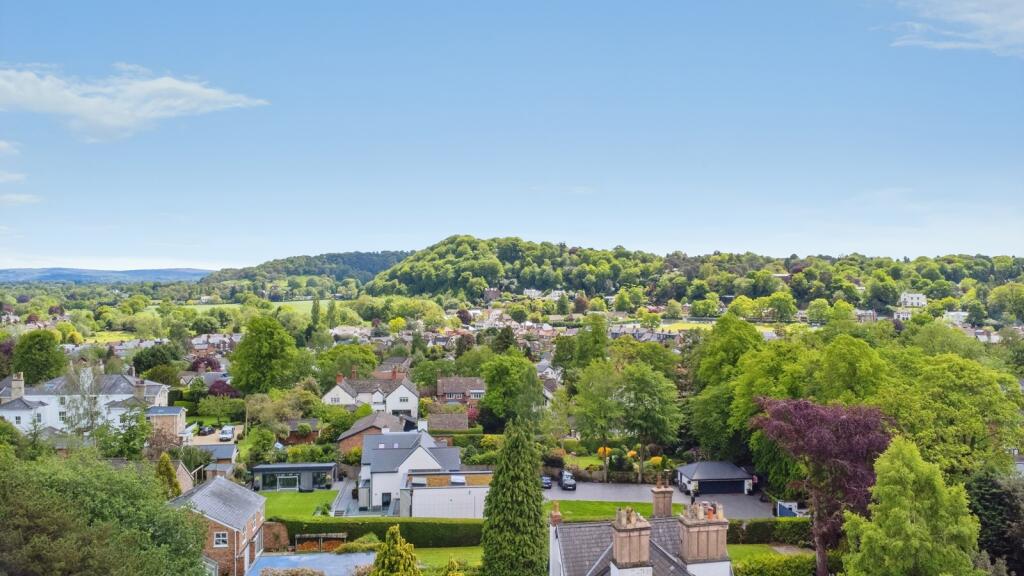
The property truly evokes a strong sense of privacy while remaining nearby to amenities.
Listed by
Alderley Edge
Countrywide UK Sales - Connells
Reference: 90123633
EPC Rating & Upgrade Cost
Current rating: C
Potential rating: C
Inspection date: 01/06/2026
Expiry date: 31/05/2036
Current heating cost: £1,596/year
Potential heating cost: £1,466/year
Est. upgrade cost to C: £7,500
Recommendations
- Floor insulation (suspended floor) (£5,000 - £10,000)
Flood risk
Zone: 1
Risk: Low
Job (default Low)
Floorplans
pbox-FP.jpg
Price history
| Event | Date | Price | % change |
|---|---|---|---|
| Listed for sale | — | £1,100,000 | +58.3% |
| Sold | 01/06/2007 (19 years ago) | £695,000 | — |
Source: HM Land Registry Price Paid Data. Crown copyright.
Sold Comparables
Same street and nearby sales within 0.25 miles (last 5 years). Data from Land Registry Price Paid.
| Address | Price | Date | Type |
|---|---|---|---|
| 6 SOUTH BANK CLOSE, ALDERLEY EDGE, CHESHIRE EAST, SK9 7LQ | £700,000 | 20/06/2025 | Detached |
| 24 TRAFFORD ROAD, ALDERLEY EDGE, CHESHIRE EAST, SK9 7NT | £1,290,000 | 07/08/2024 | Detached |
| 10 MAPLE ROAD, ALDERLEY EDGE, CHESHIRE EAST, SK9 7PW | £245,000 | 22/07/2024 | Detached |
| 25 BEAUFORT CLOSE, ALDERLEY EDGE, CHESHIRE EAST, SK9 7HU | £810,000 | 08/11/2023 | Detached |
| Same street OAKLEIGH LODGE DAVEY LANE, ALDERLEY EDGE, CHESHIRE EAST, SK9 7NZ | £1,325,000 | 27/10/2023 | Detached |
| Same street OAKFIELD APARTMENT 5 DAVEY LANE, ALDERLEY EDGE, CHESHIRE EAST, SK9 7NZ | £950,000 | 26/07/2023 | Flat |
| 31 HEYES LANE, ALDERLEY EDGE, CHESHIRE EAST, SK9 7LA | £1,150,000 | 14/04/2023 | Detached |
| 51 HEYES LANE, ALDERLEY EDGE, CHESHIRE EAST, SK9 7LA | £950,000 | 20/10/2022 | Detached |
| Same street LOWOOD 1 DAVEY LANE, ALDERLEY EDGE, CHESHIRE EAST, SK9 7NZ | £525,000 | 27/06/2022 | Flat |
| Same street LOWOOD FLAT 1 DAVEY LANE, ALDERLEY EDGE, CHESHIRE EAST, SK9 7NZ | £390,000 | 24/05/2022 | Flat |
| Same street LOWOOD 8 DAVEY LANE, ALDERLEY EDGE, CHESHIRE EAST, SK9 7NZ | £205,000 | 10/05/2022 | Flat |
| 8 BEAUFORT CLOSE, ALDERLEY EDGE, CHESHIRE EAST, SK9 7HU | £525,000 | 29/04/2022 | Detached |
Street average: £679,000 (5 sales)
Area average: £810,000 (7 sales)
Capital growth trend
Land Registry outcode average: last 12 months vs 5y and 10y ago (from sold prices).
House Price Index (HM Land Registry — official index, not sold-price averages): Cheshire East. Series: Detached. As of April 2026.
Rental Range
Estimated market rent for Cheshire East. Low = conservative, Realistic = average, Optimistic = best case.
Based on Local Authority from postcode lookup → Cheshire East.
LHA (30th percentile) floor for West Pennine: £760/mo (Apr 2025 – Mar 2026)
Location
Address
Davey Lane
Nearby
Nearest stations, universities and amenities (distance from property).
| Type | Name | Distance |
|---|---|---|
| Bus stop | Alderley Edge, Heyes Lane / The Royal Oak | 0.1 miles |
| Shop | Highams | 0.2 miles |
| Shop | Aldeli | 0.2 miles |
| Train station | Alderley Edge | 0.2 miles |
| Bus stop | Alderley Edge, Wilmslow Road / Tower Garage | 0.2 miles |
| Train station | Wilmslow | 1.5 miles |
| Hospital | Rosemount Resource Centre | 4.8 miles |
| Hospital | Altrincham Hospital | 7.3 miles |
| University | University of Manchester Fallowfield Campus | 9.6 miles |
| University | Fallowfield Reception and Richmond Amenities Building | 9.6 miles |
Street-level crime
| Category | Count |
|---|---|
| Violence and sexual offences | 9 |
| Anti-social behaviour | 5 |
| Criminal damage and arson | 4 |
| Drugs | 2 |
| Other theft | 2 |
| Public order | 2 |
| Burglary | 1 |
| Vehicle crime | 1 |
| Total incidents | 26 |
Within 1 mile during May 2026. Source: data.police.uk (England & Wales).
Schools nearby
Nearest open schools with Ofsted ratings (England). Closed schools are not shown. Data from Get Information about Schools and Ofsted.
| Name | Type | Distance | Ofsted |
|---|---|---|---|
| Alderley Edge School for Girls | Other | 0.2 miles | — (No rating) |
| Alderley Edge Community Primary School | Primary | 0.3 miles | — (Inspected (no overall grade)) |
| The Ryleys School | Other | 0.5 miles | — (No rating) |
| Ashdene Primary School | Primary | 1.0 miles | Outstanding — 23 Apr 2019 |
| Lindow Community Primary School | Primary | 1.1 miles | Good — 11 Mar 2014 |
Rental Comparables
Loading rental comparables for this postcode. Refresh in a few minutes.
Rent-driven metrics
Based on Area rent estimate.
- Rent ratio — Monthly rent ÷ purchase price (1% rule). 1%+ = strong, 0.8–1% = okay, <0.8% = weak for cashflow.
- Max investor price — Rent ÷ 0.8%; the price at which rent would be 0.8% of price (Stoke-style target).
- Target investor price — Rent ÷ 1%; the price at which rent would be 1% of price (strong cashflow band).
- Gross yield — Annual rent as % of purchase price (no costs).