80 HOLLINGDEAN TERRACE
BRIGHTON, BRIGHTON AND HOVE BN1 7HA
£625,000
Property details
Tenure
FREEHOLD
Floor area
155 m²
EPC rating
D
Year built
England and Wales: 1900-1929
Last sold
£250,000 Dec 2009
Price per m²
£4,032/m²
Local average
£611,816 (+2.2%)
Deprivation
Decile 8 (25,040 of 33,755)
Street crime
635 incidents within 1 mile (May 2026)
Key features
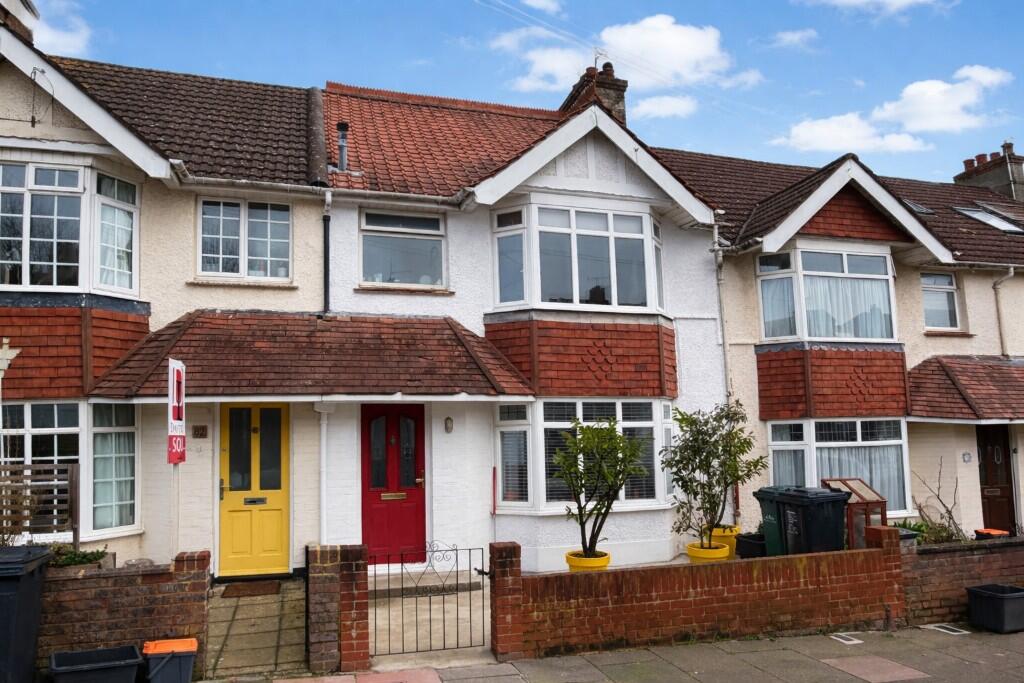
- An attractive & Spacious Bay Fronted Terraced House
- With Bright Airy Accommodation With 1,693sqft (157sqm) of Versatile Living Space
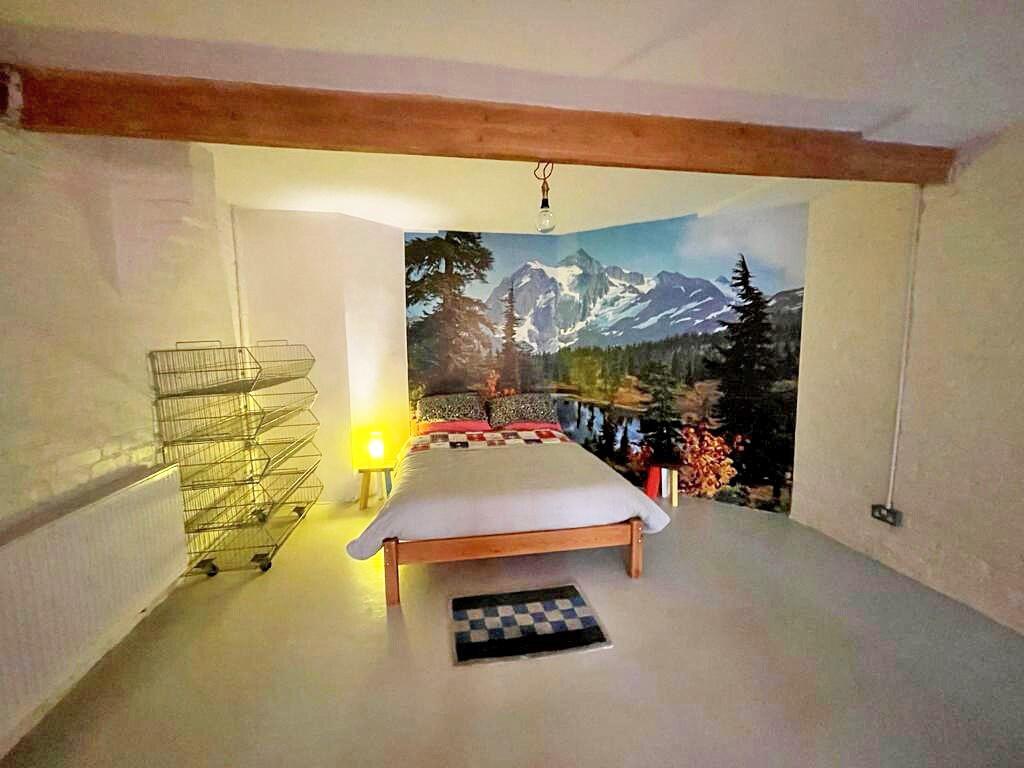
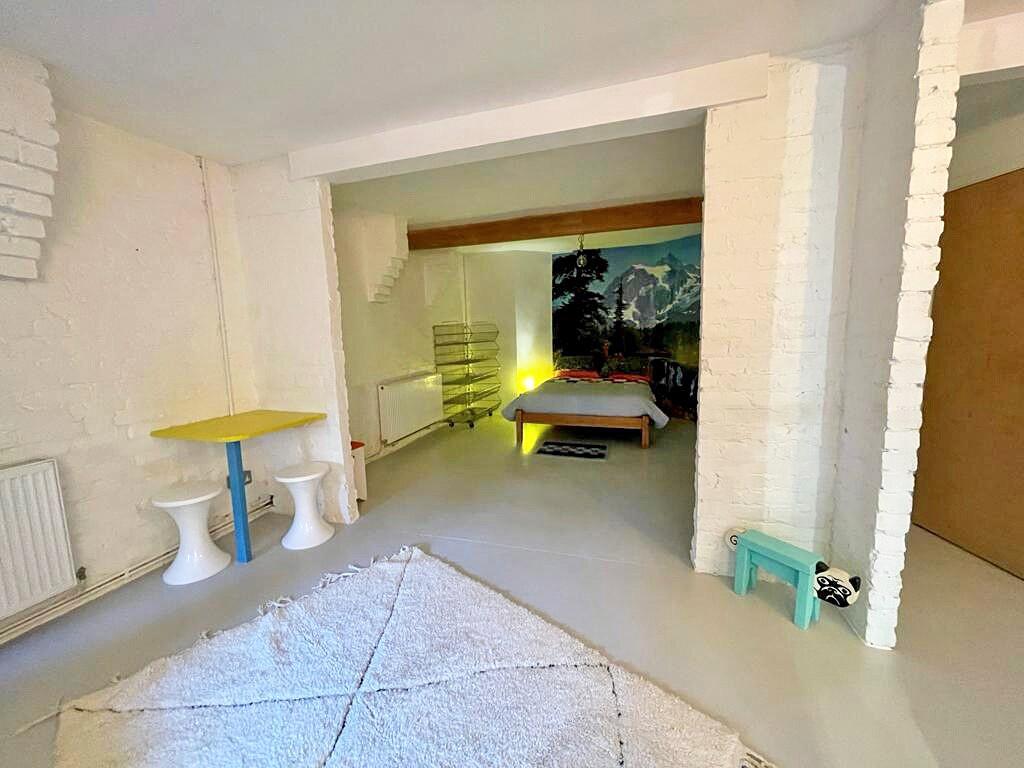
- Useful 25' x 17' Studio Room Potential Home & Income or Large Work Space
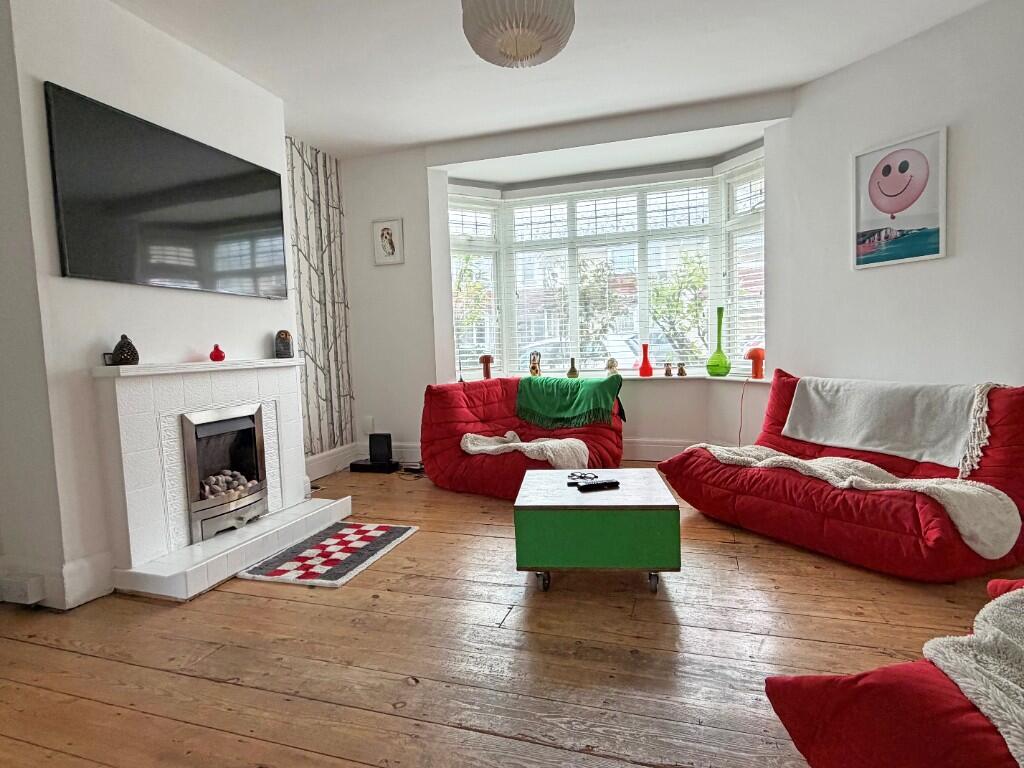
- 25' Thru' Lounge/Dining Room, Kitchen/Breakfast Room, Utility Room
- 3 Double Bedrooms, Bathroom, Separate WC, G/F Cloakroom/WC
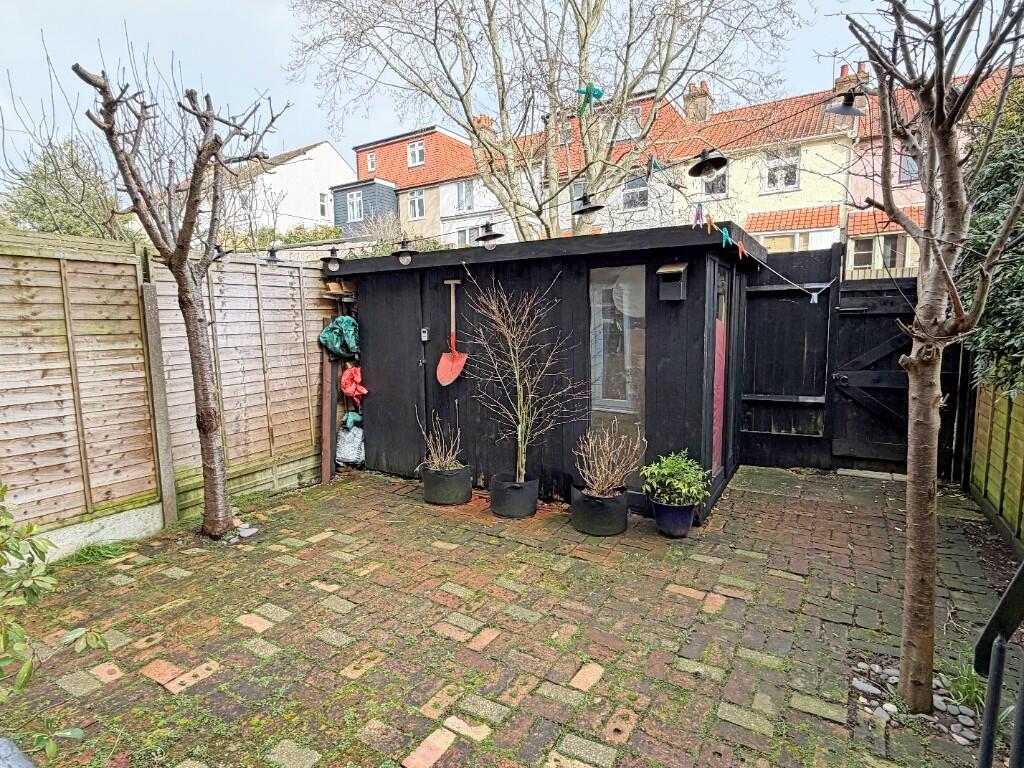
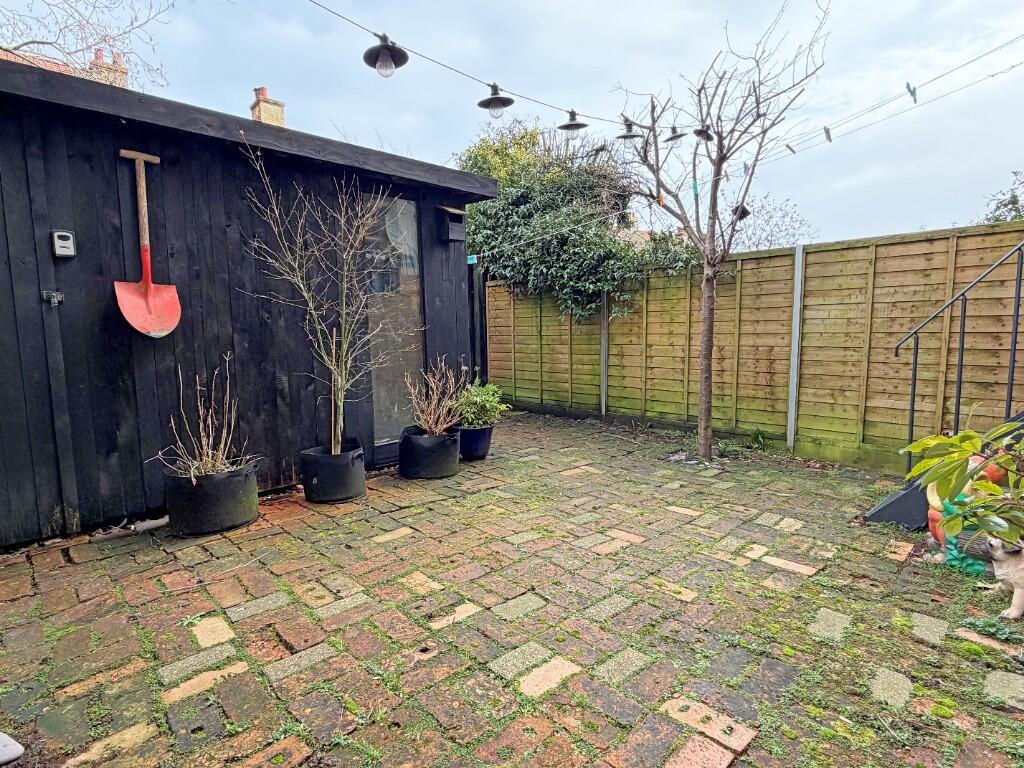
- Courtyard Style Brick Paved Rear Garden with Gated Rear Access
- * * VIEWING HIGHLY RECOMMENDED * * NO ONWARD CHAIN * *
Additional details
- Heating
- Gas central
- Garden
- Front garden, Rear garden
Description
The property is situated in the popular Hollingdean area close to numerous local schools catering for all ages and with local shopping facilities available in Hollingbury Place and within a short stroll of the Fiveways community with its shops, cafes and bars.
The property would suit a large family or would be considered ideal as a potential home and income, the spacious studio room on the garden floor would also suit use as a large work space or office.
* * VIEWING HIGHLY RECOMMENDED * *
Location
Situated in this popular residential area close to local shopping facilities in Hollingbury Place and within a short stroll of the Fiveways community with its shops, cafes and bars. Hollingbury Park and Golf Course, Blakers Park and Preston Park are all within easy walking distance providing their recreational facilities, and local bus services are nearby in Hollinbury Place and Ditchling Road providing easy access to Brighton city centre and seafront.
First Floor
Landing
Built in double storage cupboard/linen cupboard. Hatch to loft space.
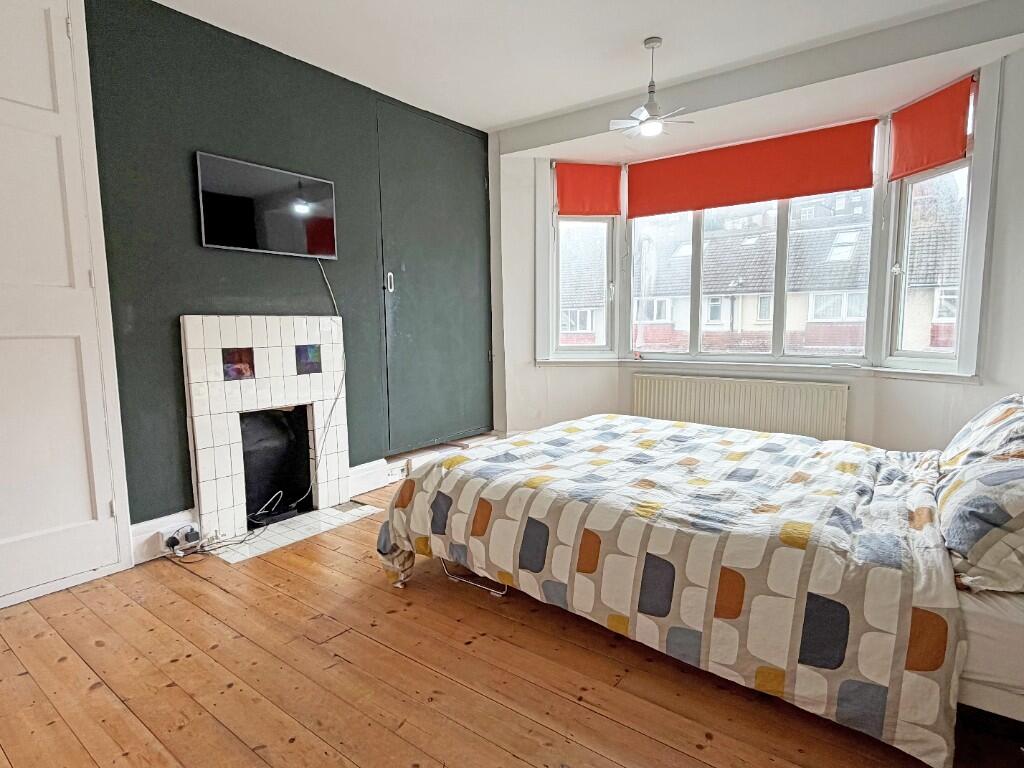
Bedroom 1
4.41 into bay x 3.32 (14'5" into bay x 10'10")
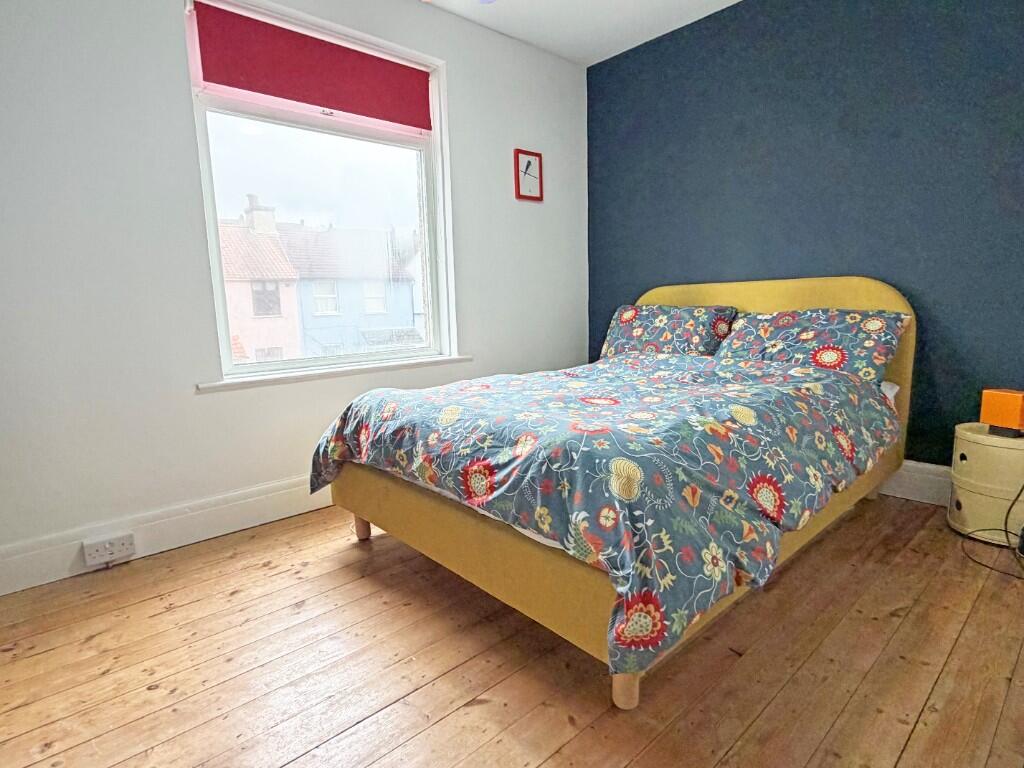
Original tiled fireplace. x2 Built in wardrobe cupboards with hanging and storage space. Stripped wooden floorboards. Radiator. Large double glazed bay window to front.
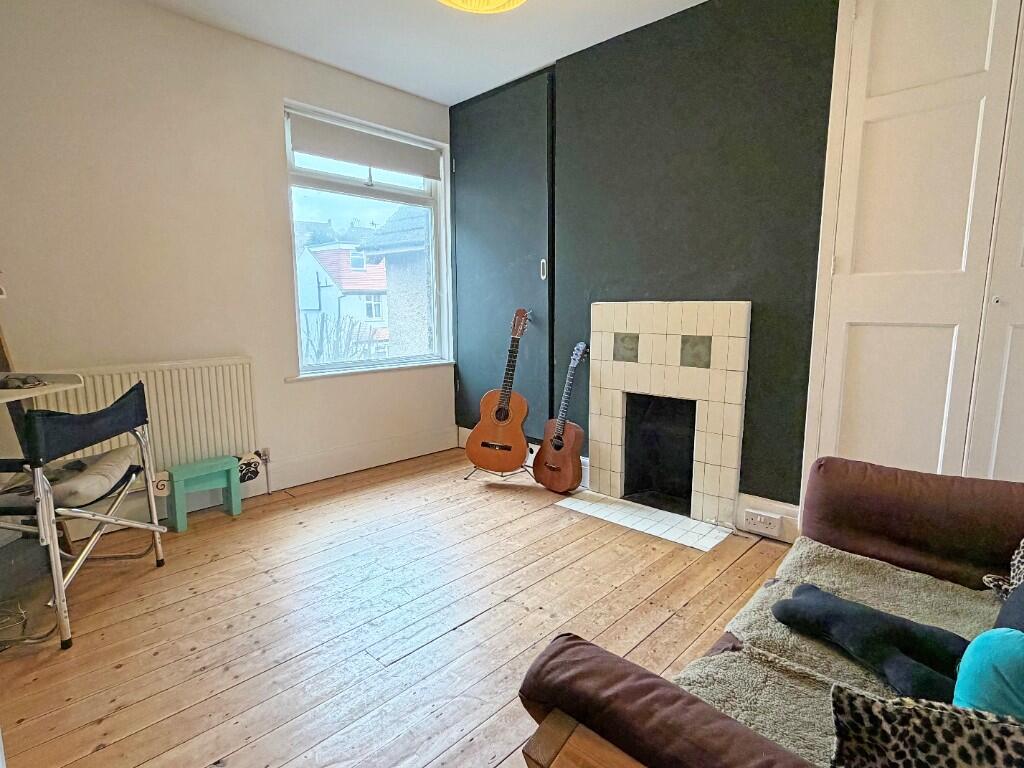
Bedroom 2
3.43 x 3.00 (11'3" x 9'10")
Original tiled fireplace. x2 Built in wardrobe cupboards with hanging and storage space. Stripped wooden floorboards. Radiator. Double glazed window to rear.
Bedroom 3
3.37 x 3.07 (11'0" x 10'0")
Original tiled fireplace. x2 Built in wardrobe cupboards with hanging and storage space. Stripped wooden floorboards. Radiator. Double glazed window to rear.
Fully Tiled Bathroom
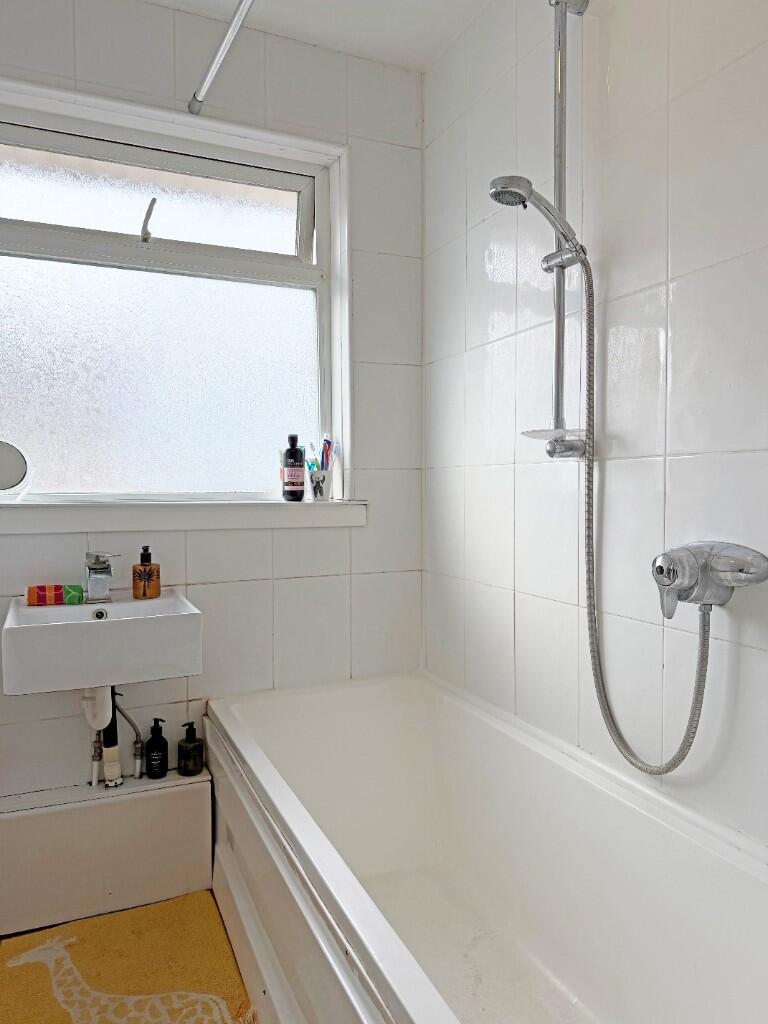
Fully tiled walls with modern white suite comprising panelled bath with mixer tap and with fitted shower over. Wall mounted wash hand basin with mono tap. Stripped wooden floorboards. Radiator. Double glazed window to front.
Separate WC
Low level wc. Double glazed window to side.
Ground Floor
Entrance Hall
Approached vaia double glazed front door. Stripped wooden floorboards. Staircase leading to the first floor and lower ground floor.
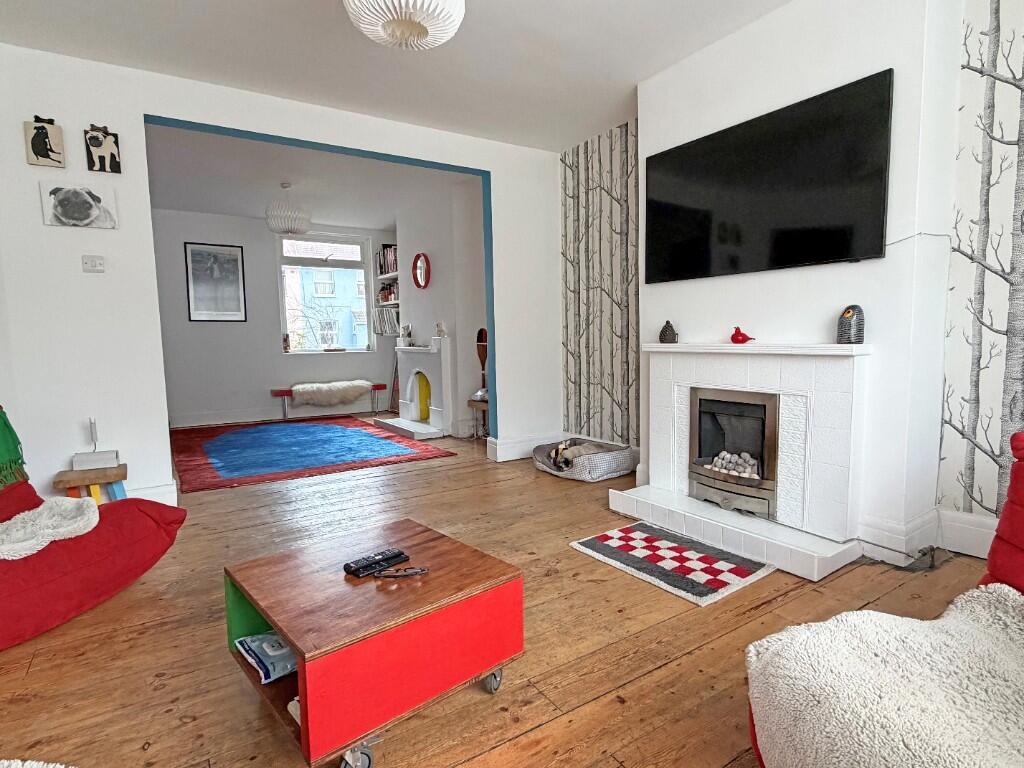
Thru' Lounge/Dining Room
7.71 into bay x 4.17 max (25'3" into bay x 13'8" m
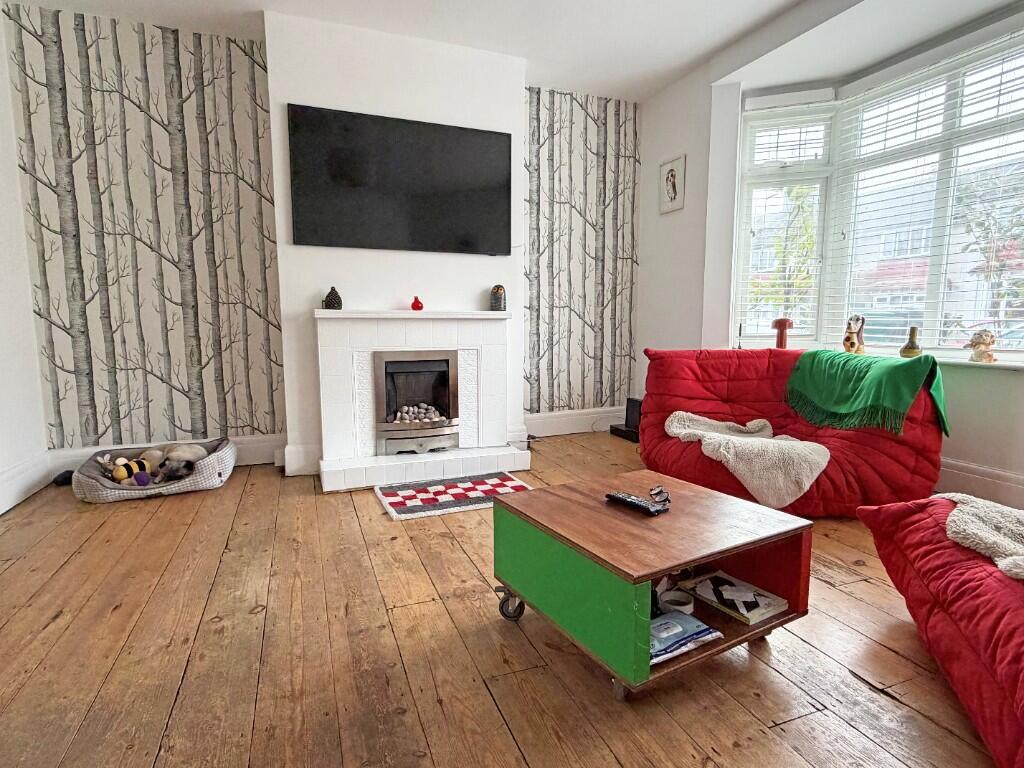
A spacious thru' lounge/dining room enjoying a bright east/west aspect.
Lounge Section
Tiled fireplace with fitted gas fire. Stripped wooden floorboards. Radiator. Large double glazed bay window to front.
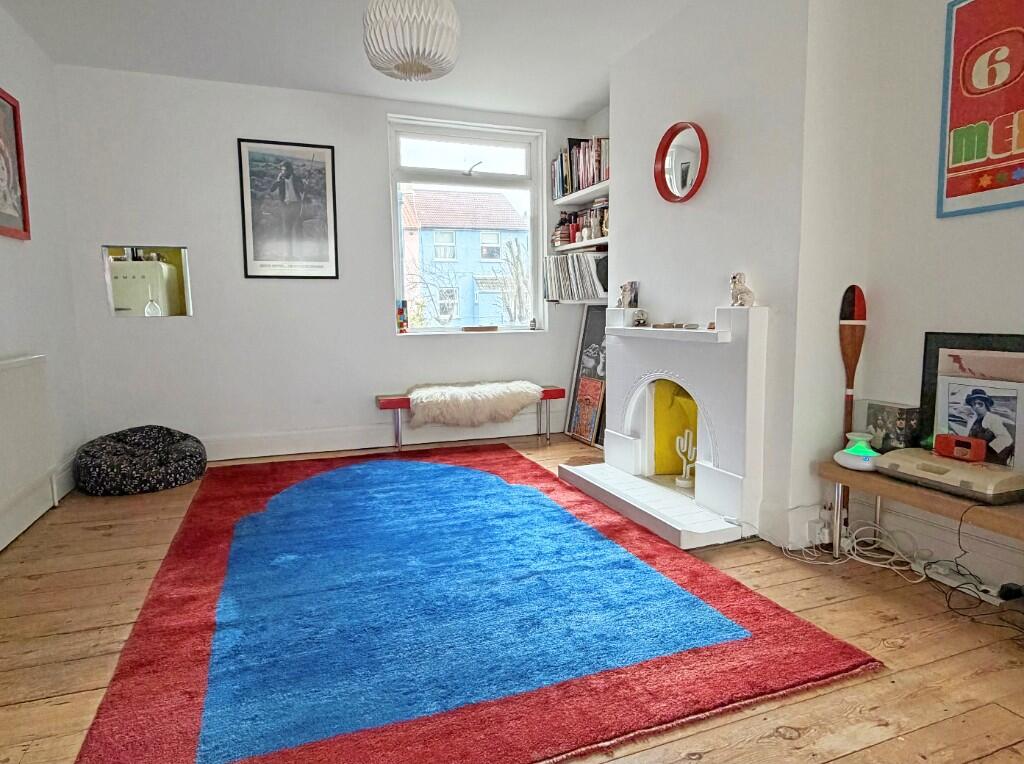
Dining Section
Tiled fireplace. Stripped wooden floorboards. Fitted shelving into chimney breast recess. Radiator. Double glazed window to rear.
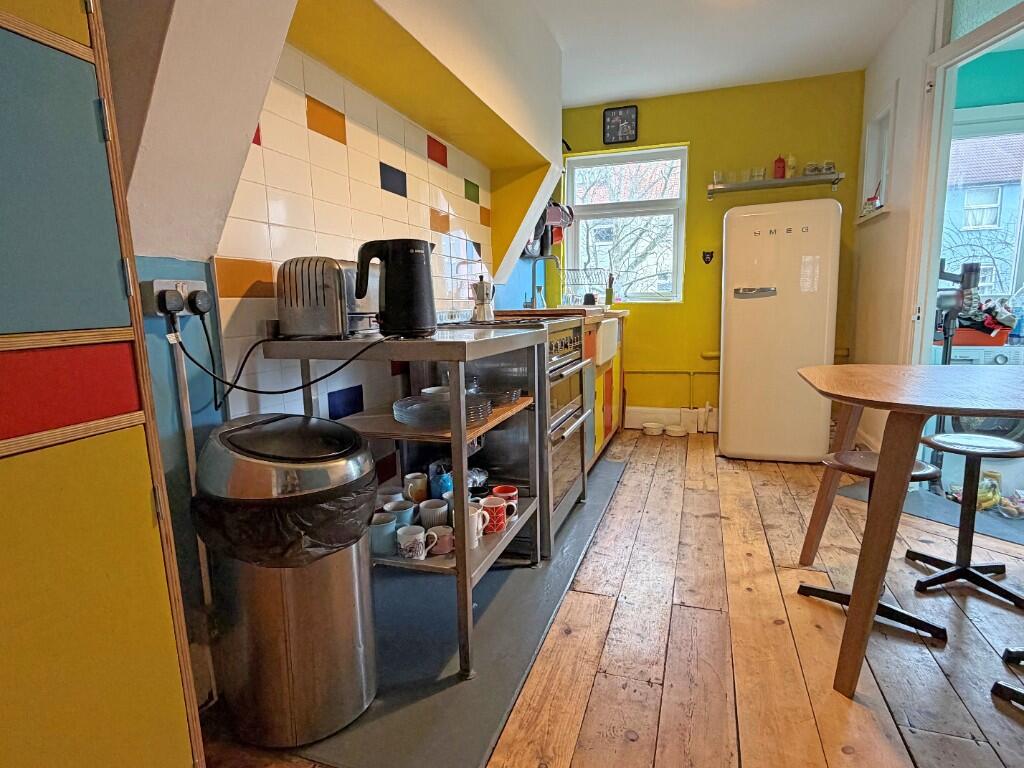
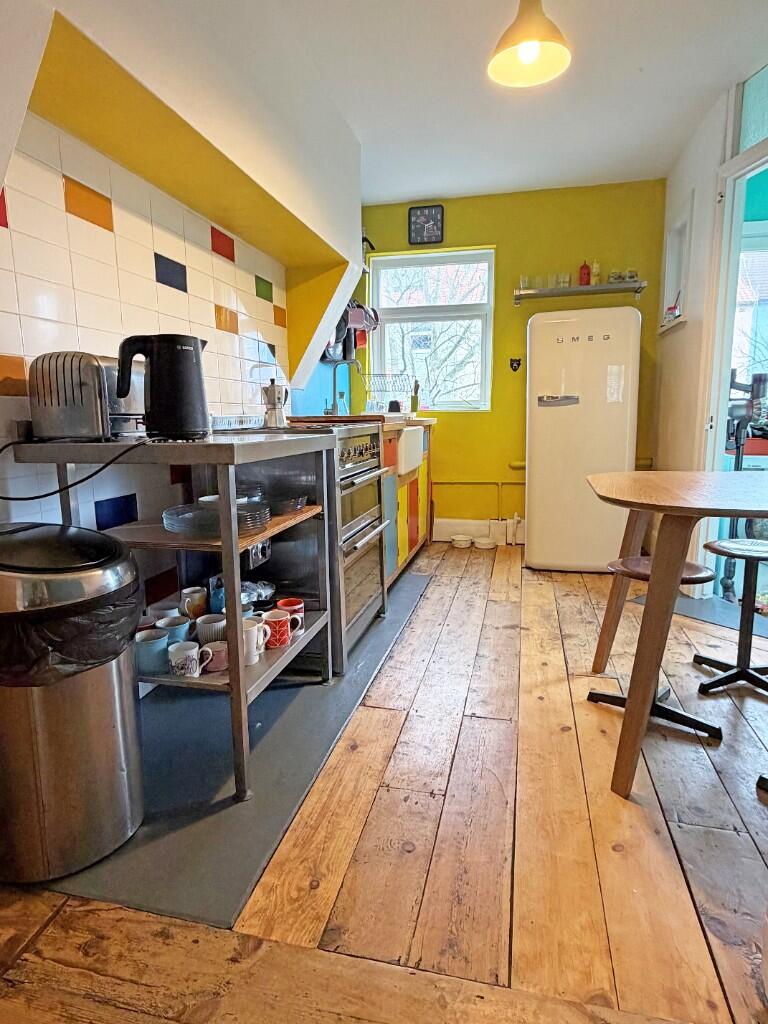
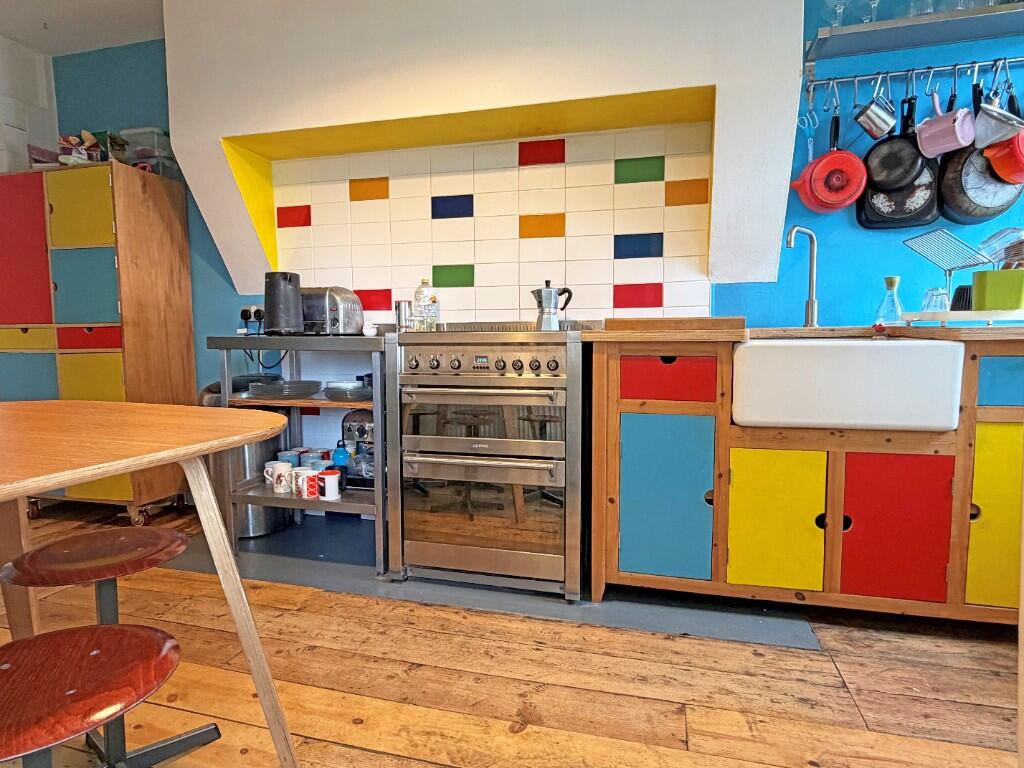
Kitchen
4.58 x 2.45 (15'0" x 8'0")
Fitted with a range of freestanding bespoke units with white sink unit with cupboards and drawer units below. Space for cooker and fridge/freezer. Tiled splashbacks. Space for dining table and chairs. Double glazed window to rear. Doorway leading to:
Utility Area
Space and plumbing for washing machine. Double glazed window to rear. Glazed door leading to the rear garden. Door leading to:
Cloakroom/WC
Low level wc. Double glazed window to side.
Lower Ground Floor
Hallway/Store
With doorway leading to the studio room.
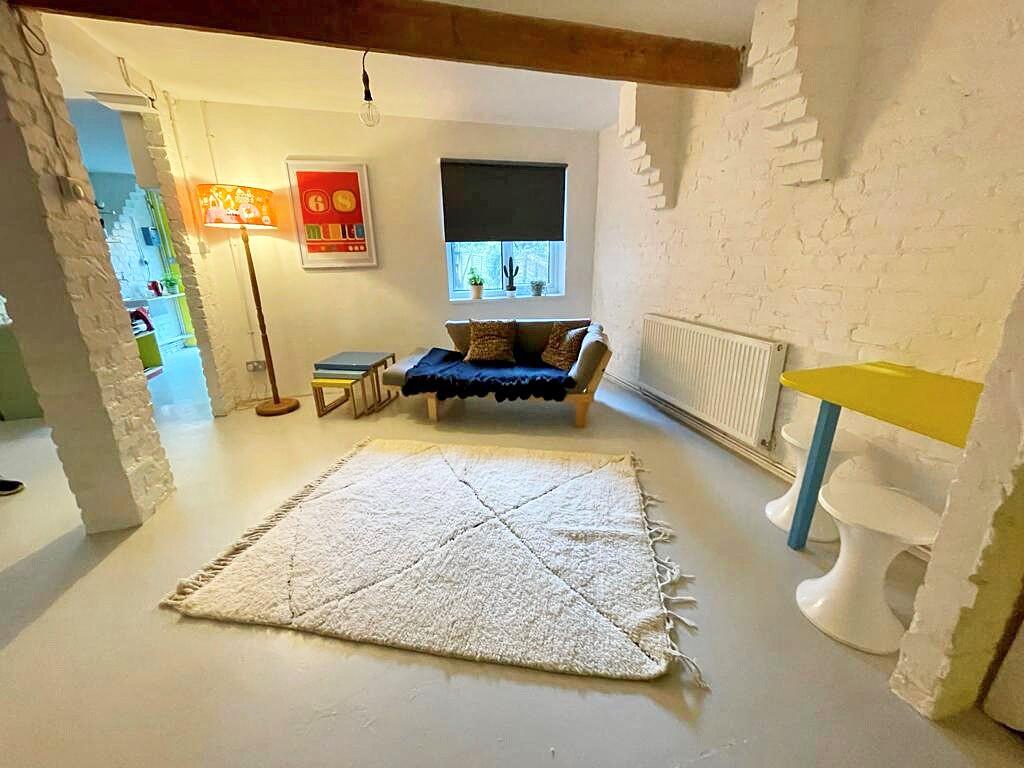
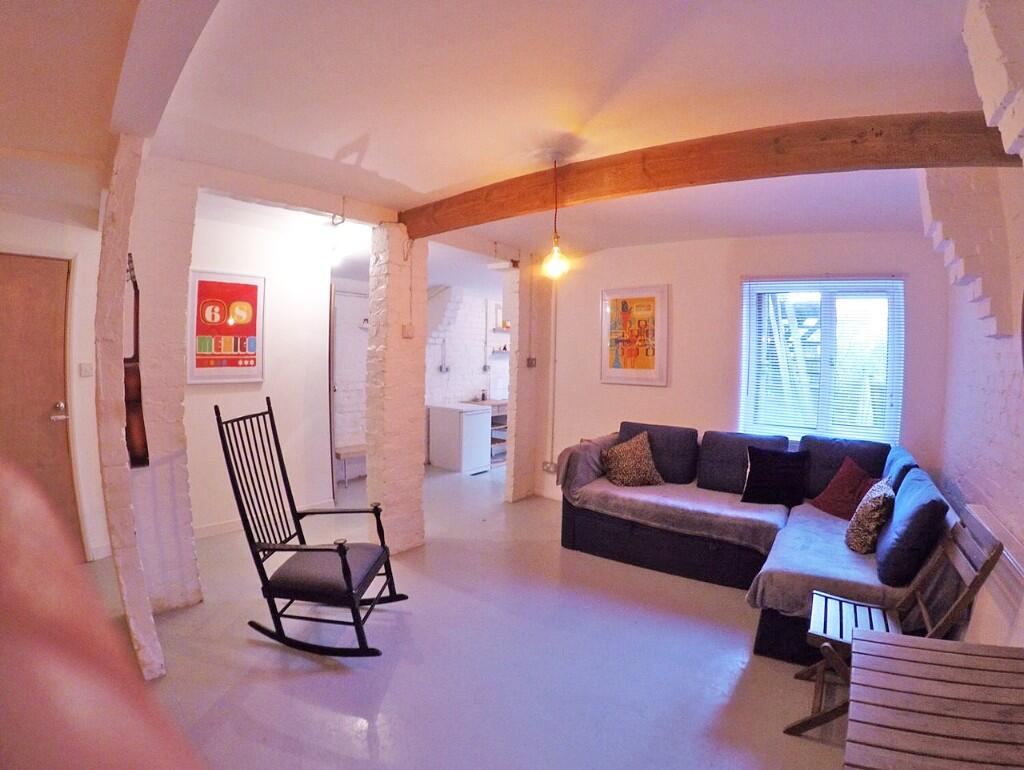
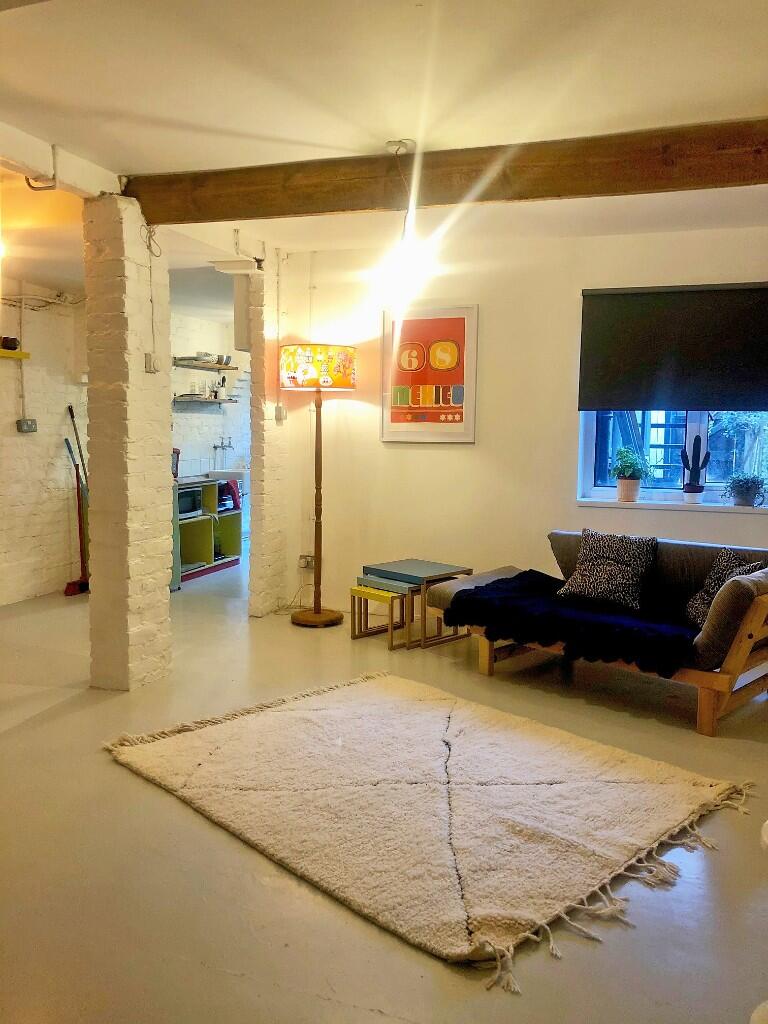
Studio Room
7.71 into bay x 5.20 max (25'3" into bay x 17'0" m
A large studio room with x2 radiators. Double glazed window to rear.
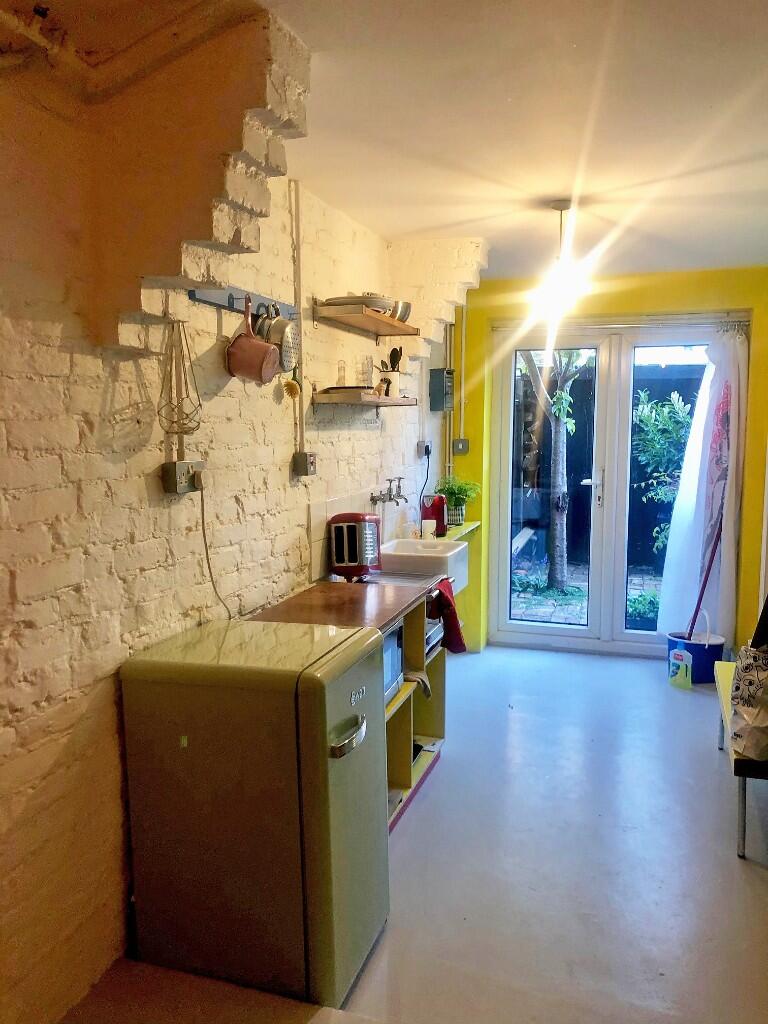
Kitchen Area
White sink unit with fitted worktop and shelving above. Space for appliances. Double glazed doors leading onto the rear garden.
Shower Room/WC
Shower cubicle. Wash hand basin. Low level wc. Double glazed window to rear.
Outside
Front Garden
Small formal front garden.
Paved Rear Garden
Courtyard style brick paved rear garden with mature cherry and plum tree. Timber built shed/workshop with electric light and power. Useful gated rear access.
Information
EPC INFORMATION Full Energy Performance Certificate available on request
APPLIANCES AND SERVICES: The appliances and services mentioned have not been tested therefore we are unable to verify that they are in working order. The buyer is advised to obtain verification from their solicitor or surveyor.
TENURE: We understand from our client that the property is Freehold.
THINKING OF SELLING? For a Free Current Market Appraisal please contact us.
VIEWING: Strictly by appointment only through David & Co 132a Preston Drove, Brighton, BN1 6FJ.
Listed by
Brighton
David & Co
Reference: 172173992
EPC Rating & Upgrade Cost
Current rating: D
Potential rating: C
Inspection date: 14/12/2023
Expiry date: 13/12/2033
Current heating cost: £2,254/year
Potential heating cost: £1,883/year
Est. upgrade cost to C: £10,500
Recommendations
- Cavity wall insulation (£500 - £1,500)
- Solar water heating (£4,000 - £6,000)
- Solar photovoltaic panels, 2.5 kWp (£3,500 - £5,500)
Flood risk
Zone: 1
Risk: Low
Job (default Low)
Floorplans
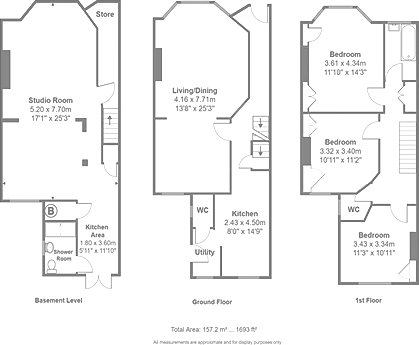
Floorplan
EPC Graphs
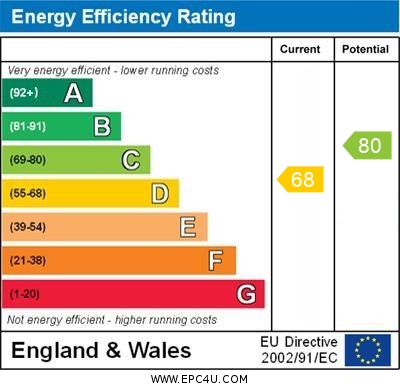
EPC Graph
FENSA Certificates
This property has 1 FENSA certificate(s) on record, indicating window/door installations by FENSA-approved installers.
FENSA Certificate #2867295
Property Details
Street: 80 Hollingdean Terrace
Town: BRIGHTON
Postcode: BN1 7HA
Installation Details
Items: 1 door
Certificate Issued: 12/07/2005
Work Completed: 13/06/2005
This certificate data was retrieved from FENSA's database
What is FENSA? FENSA (Fenestration Self-Assessment Scheme) is a government-authorised scheme that monitors building regulation compliance for replacement windows and doors. Certificates indicate that work was completed by FENSA-approved installers.
Price history
| Event | Date | Price | % change |
|---|---|---|---|
| Sold | 22/12/2009 (16 years ago) | £250,000 | — |
Source: HM Land Registry Price Paid Data. Crown copyright.
Sold Comparables
Same street and nearby sales within 0.25 miles (last 5 years). Data from Land Registry Price Paid.
| Address | Price | Date | Type |
|---|---|---|---|
| 9 STANMER PARK ROAD, BRIGHTON, BRIGHTON AND HOVE, BN1 7JL | £440,000 | 17/12/2025 | Terraced |
| 100 ROEDALE ROAD, BRIGHTON, BRIGHTON AND HOVE, BN1 7GD | £420,000 | 12/12/2025 | Terraced |
| 42 STANMER VILLAS, BRIGHTON, BRIGHTON AND HOVE, BN1 7HP | £512,500 | 21/11/2025 | Terraced |
| 38 DUDLEY ROAD, BRIGHTON, BRIGHTON AND HOVE, BN1 7GN | £565,000 | 06/11/2025 | Terraced |
| 49 STANMER VILLAS, BRIGHTON, BRIGHTON AND HOVE, BN1 7HQ | £443,000 | 10/10/2025 | Terraced |
| 36 HOLLINGDEAN TERRACE, BRIGHTON, BRIGHTON AND HOVE, BN1 7HA | £542,500 | 02/07/2024 | Terraced |
| 16 STANMER VILLAS, BRIGHTON, BRIGHTON AND HOVE, BN1 7HP | £375,000 | 10/11/2023 | Terraced |
| 215 DITCHLING ROAD, BRIGHTON, BRIGHTON AND HOVE, BN1 6JD | £705,000 | 28/09/2023 | Terraced |
| 63 HOLLINGDEAN TERRACE, BRIGHTON, BRIGHTON AND HOVE, BN1 7HB | £494,000 | 22/08/2023 | Terraced |
| 221 DITCHLING ROAD, BRIGHTON, BRIGHTON AND HOVE, BN1 6JD | £655,000 | 09/06/2023 | Terraced |
| 87 HOLLINGDEAN TERRACE, BRIGHTON, BRIGHTON AND HOVE, BN1 7HB | £430,000 | 02/06/2023 | Terraced |
| 84 DUDLEY ROAD, BRIGHTON, BRIGHTON AND HOVE, BN1 7GL | £675,000 | 13/02/2023 | Terraced |
| 10 STANMER PARK ROAD, BRIGHTON, BRIGHTON AND HOVE, BN1 7JJ | £480,000 | 19/12/2022 | Terraced |
| 56 HOLLINGDEAN TERRACE, BRIGHTON, BRIGHTON AND HOVE, BN1 7HA | £630,000 | 30/11/2022 | Terraced |
| 57 HOLLINGDEAN TERRACE, BRIGHTON, BRIGHTON AND HOVE, BN1 7HB | £431,000 | 18/11/2022 | Terraced |
| 76 STANMER PARK ROAD, BRIGHTON, BRIGHTON AND HOVE, BN1 7JJ | £570,000 | 11/11/2022 | Terraced |
| 43 HOLLINGDEAN TERRACE, BRIGHTON, BRIGHTON AND HOVE, BN1 7HB | £570,000 | 30/08/2022 | Terraced |
| 11 ADAMS CLOSE, BRIGHTON, BRIGHTON AND HOVE, BN1 7HU | £650,000 | 30/08/2022 | Terraced |
| 9 HOLLINGBURY ROAD, BRIGHTON, BRIGHTON AND HOVE, BN1 7JB | £637,000 | 25/08/2022 | Terraced |
| 57 DUDLEY ROAD, BRIGHTON, BRIGHTON AND HOVE, BN1 7GL | £675,000 | 16/08/2022 | Terraced |
Area average: £545,000 (20 sales)
Capital growth trend
Land Registry outcode average: last 12 months vs 5y and 10y ago (from sold prices).
House Price Index (HM Land Registry — official index, not sold-price averages): Brighton and Hove. Series: Terraced. As of April 2026.
Rental Range
Estimated market rent for Brighton and Hove. Low = conservative, Realistic = average, Optimistic = best case.
Based on Local Authority from postcode lookup → Brighton and Hove.
LHA (30th percentile) floor for Brighton and Hove: £1,446/mo (Apr 2025 – Mar 2026)
Location
Nearby
Nearest stations, universities and amenities (distance from property).
| Type | Name | Distance |
|---|---|---|
| Bus stop | Hollingdean Street | 0.1 miles |
| Shop | Attree & Kent | 0.1 miles |
| Shop | Brighton Hairport | 0.1 miles |
| Bus stop | The Dip | 0.1 miles |
| Train station | London Road (Brighton) | 0.5 miles |
| University | University of Brighton Moulesecoomb Campus | 0.5 miles |
| Train station | Moulsecoomb | 0.6 miles |
| University | University of Brighton Phoenix Halls | 0.9 miles |
| Hospital | The Montefiore Hospital | 1.3 miles |
| Hospital | Eye Hospital | 1.8 miles |
Street-level crime
| Category | Count |
|---|---|
| Anti-social behaviour | 185 |
| Violence and sexual offences | 145 |
| Shoplifting | 114 |
| Public order | 42 |
| Criminal damage and arson | 28 |
| Other theft | 27 |
| Drugs | 19 |
| Burglary | 16 |
| Vehicle crime | 15 |
| Bicycle theft | 14 |
| Other crime | 13 |
| Robbery | 11 |
| Possession of weapons | 4 |
| Theft from the person | 2 |
| Total incidents | 635 |
Within 1 mile during May 2026. Source: data.police.uk (England & Wales).
Schools nearby
Nearest open schools with Ofsted ratings (England). Closed schools are not shown. Data from Get Information about Schools and Ofsted.
| Name | Type | Distance | Ofsted |
|---|---|---|---|
| St Joseph's Catholic Primary School | Primary | 0.2 miles | Good — 4 Mar 2013 |
| Downs Junior School | Primary | 0.3 miles | Good — 11 Dec 2023 |
| Brighton & Hove Montessori School | Other | 0.3 miles | Requires improvement — 26 Apr 2023 |
| Downs Infant School | Primary | 0.4 miles | — (Inspected (no overall grade)) |
| Central Hub Brighton | Other | 0.4 miles | Good — 13 May 2024 |
Rental Comparables
Rental listings exist nearby, but none matched the 3-bedroom count for this property.
Rent-driven metrics
Based on Area rent estimate.
- Rent ratio — Monthly rent ÷ purchase price (1% rule). 1%+ = strong, 0.8–1% = okay, <0.8% = weak for cashflow.
- Max investor price — Rent ÷ 0.8%; the price at which rent would be 0.8% of price (Stoke-style target).
- Target investor price — Rent ÷ 1%; the price at which rent would be 1% of price (strong cashflow band).
- Gross yield — Annual rent as % of purchase price (no costs).