26 WEST HEATH ROAD
LONDON, GREATER LONDON SE2 0RX
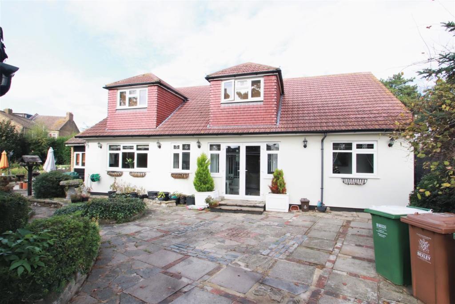
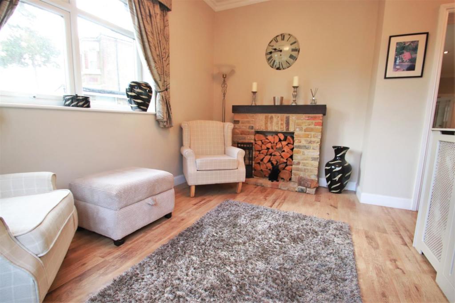
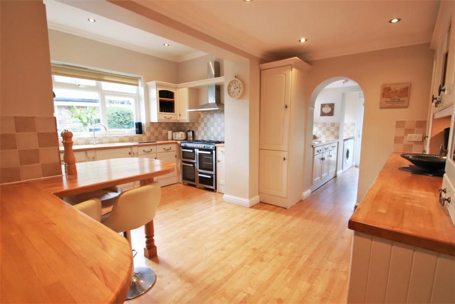
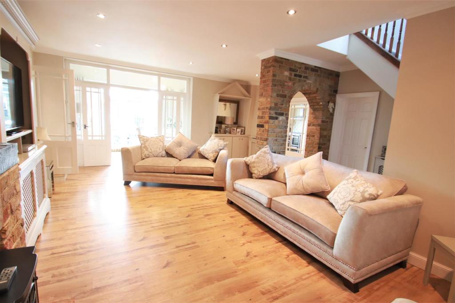
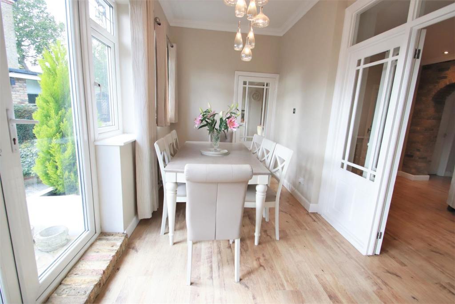
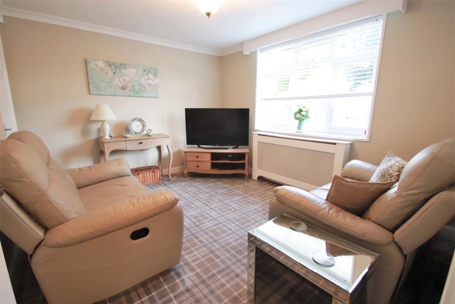
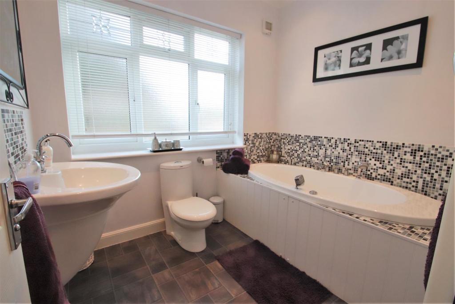
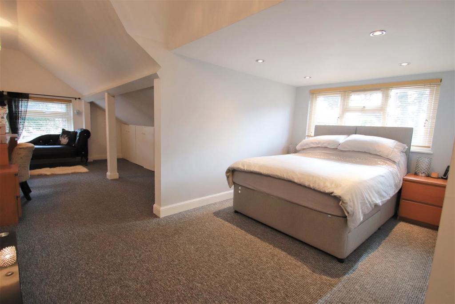
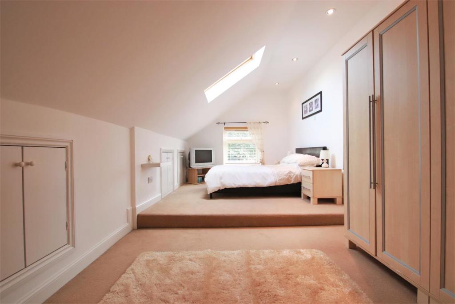
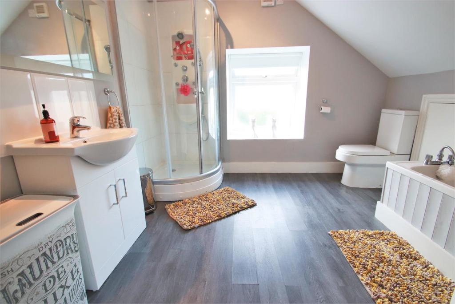
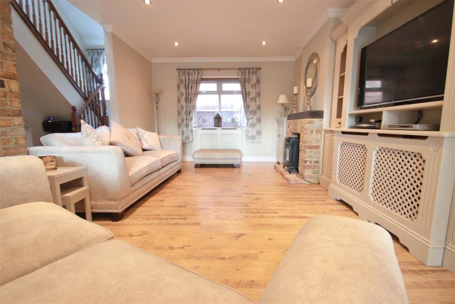
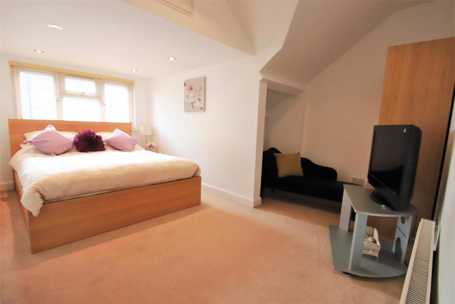
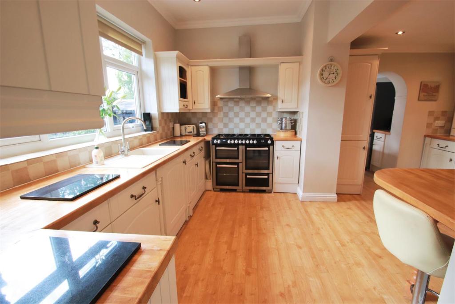
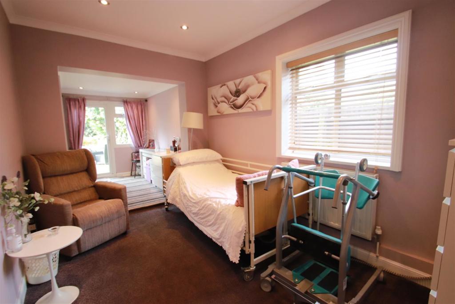
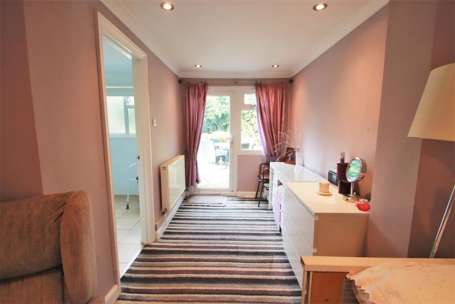
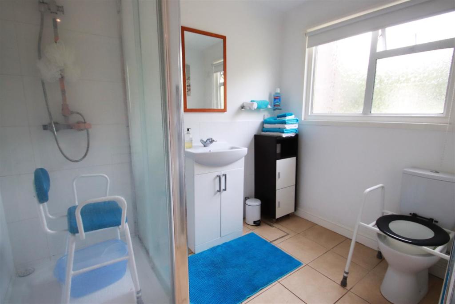
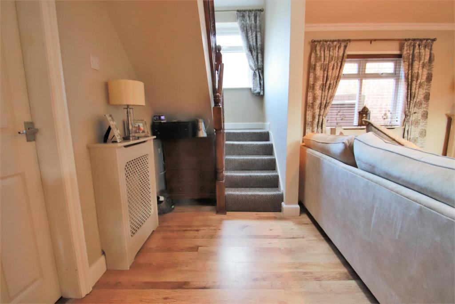
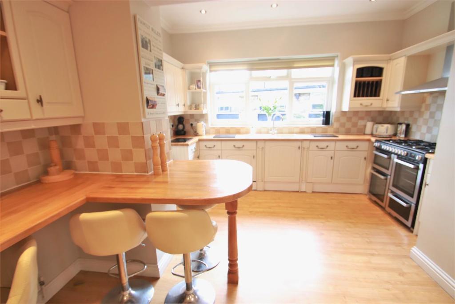
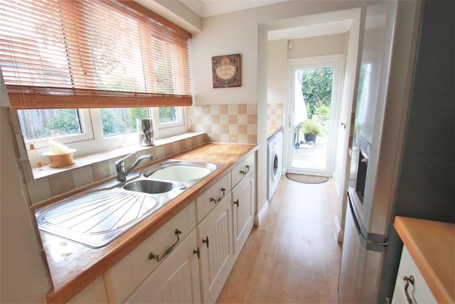
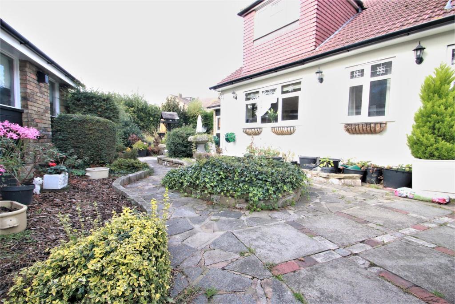
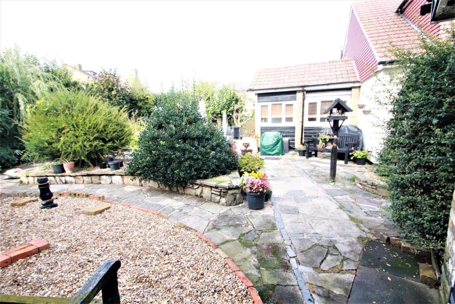
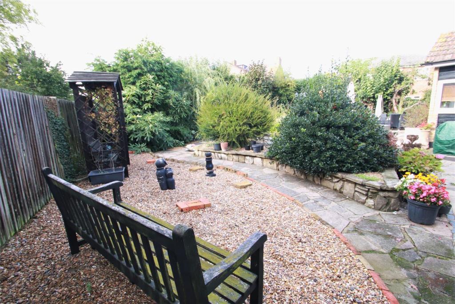
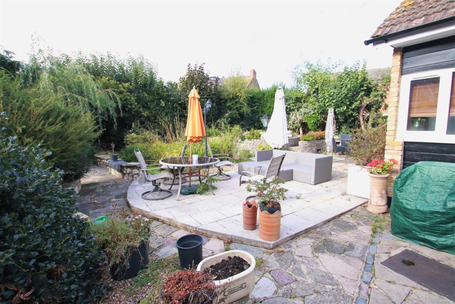
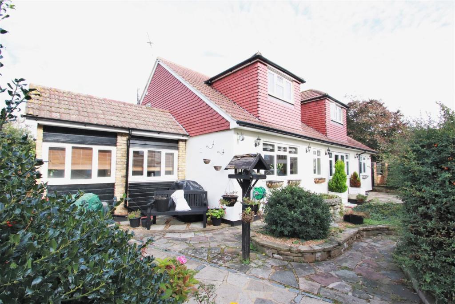
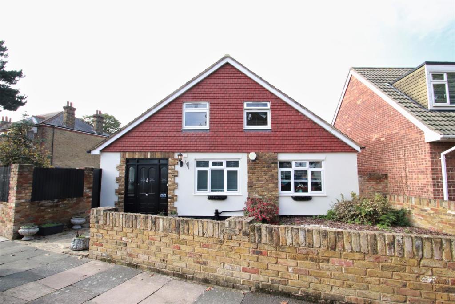
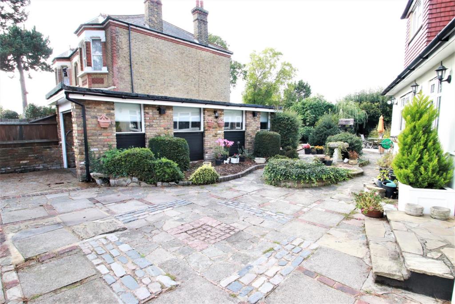
Photo 1 entrance hall kitchen breakfast room living room dining room Third reception room/ Bedroom five family bathroom ( ground floor ) bedroom one bedroom two family bathroom two ( first floor ) living room bedroom three kitchen breakfast room bedroom four ( ground floor ) bedroom four ( ground floor ) en-suite shower room ( ground floor ) living room kitchen breakfast room utility room front & rear gardens front & rear gardens front & rear gardens front & rear gardens Photo 24 Photo 25 detached garage
/ 26
Property details
Floor area
201 m²
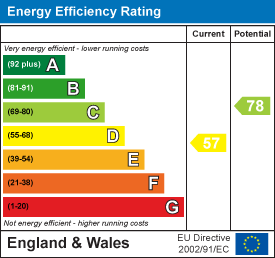
EPC rating
D
Last sold
£815,000 Feb 2021
Price per m²
£4,104/m²
Deprivation
Decile 5 (15,041 of 33,755)
Street crime
262 incidents within 1 mile (May 2026)
Key features
- five bedrooms
- detached
- two family bathrooms
- double length garage
- en-suite shower room
Additional details
- Parking
- Yes
- Garden
- Yes
Description
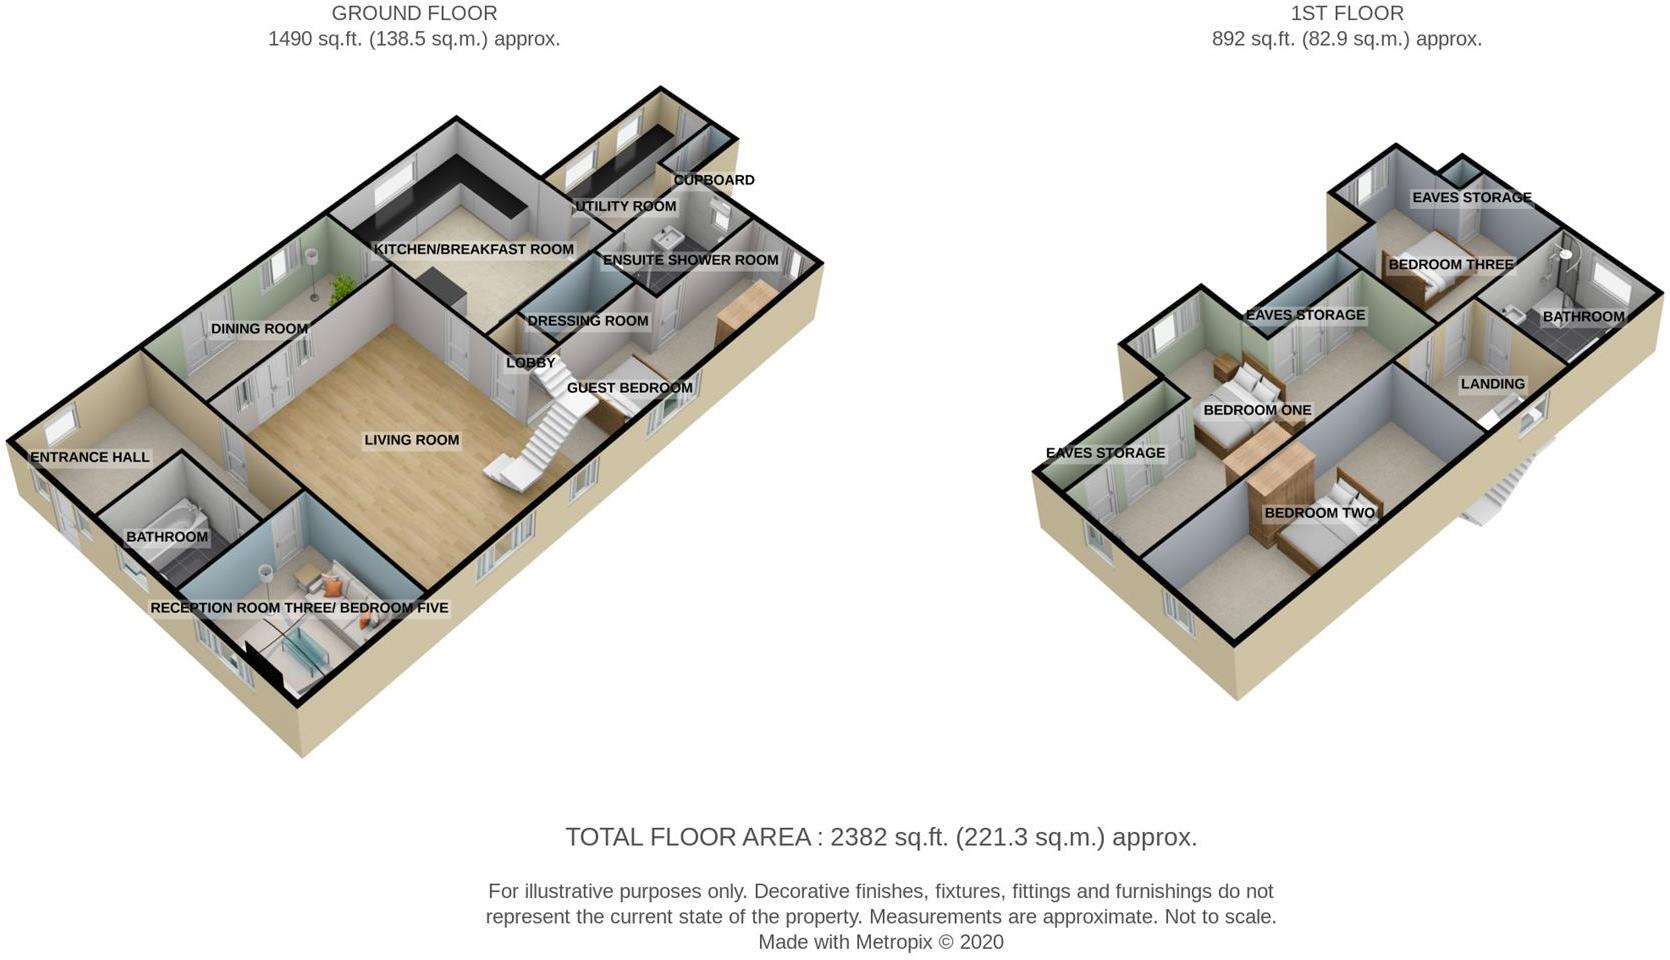
Entrance Hall - 3.58m x 2.77m (11'9 x 9'1) -
Living Room - 6.76m x 5.49m (22'2 x 18'0) -
Dining Room - 4.95m x 2.18m (16'3 x 7'2) -
Third Reception Room/ Bedroom Five - 3.15m x 3.66m (10'4 x 12'0) -
Kitchen Breakfast Room - 5.08m x 4.22m (16'8 x 13'10) -
Utility Room - 4.17m x 2.26m (13'8 x 7'5) -
Bedroom Four ( Ground Floor ) - 6.81m x 2.57m max (22'4 x 8'5 max) -
En-Suite Shower Room ( Ground Floor ) - 2.49m x 1.88m (8'2 x 6'2) -
En-Suite Dressing Room - 2.67m x 1.57m (8'9 x 5'2) -
Family Bathroom ( Ground Floor ) - 2.54m x 2.39m (8'4 x 7'10) -
First Floor Landing -
Bedroom One - 8.84m max x 4.42m max (29'0 max x 14'6 max) -
Bedroom Two - 7.32m x 2.95m (24'0 x 9'8) -
Bedroom Three - 4.39m max 3.96m (14'5 max 13'0) -
Family Bathroom Two ( First Floor ) - 2.97m x 2.87m (9'9 x 9'5) -
Front & Rear Gardens - 30.48m approx x 18.29m approx (100' approx x 60' a -
Detached Garage - 8.53m x 2.57m (28'0 x 8'5) -
Off Street Parking Via Electric Gates -
Listed by
Bexleyheath
Parris Residential
Reference: 89351968
EPC Rating & Upgrade Cost
Current rating: D
Potential rating: C
Inspection date: 12/11/2020
Expiry date: 11/11/2030
Est. upgrade cost to C: £17,600
Recommendations
- Room-in-roof insulation (£1,500 - £2,700)
- Cavity wall insulation (£500 - £1,500)
- Floor insulation (solid floor) (£4,000 - £6,000)
- Solar water heating (£4,000 - £6,000)
- Solar photovoltaic panels, 2.5 kWp (£3,500 - £5,500)
Flood risk
Zone: 1
Risk: Low
Job (default Low)
Floorplans
Floorplan 1
EPC Graphs
EE Rating
FENSA Certificates
This property has 1 FENSA certificate(s) on record, indicating window/door installations by FENSA-approved installers.
FENSA Certificate #17043450 Recent
Property Details
Street: 26 West Heath Road
Town: LONDON
Postcode: SE2 0RX
Installation Details
Items: 3 windows and 1 door
Certificate Issued: 09/11/2025
Work Completed: 25/10/2025
This certificate data was retrieved from FENSA's database
What is FENSA? FENSA (Fenestration Self-Assessment Scheme) is a government-authorised scheme that monitors building regulation compliance for replacement windows and doors. Certificates indicate that work was completed by FENSA-approved installers.
Price history
| Event | Date | Price | % change |
|---|---|---|---|
| Sold | 26/02/2021 (5 years ago) | £815,000 | — |
Source: HM Land Registry Price Paid Data. Crown copyright.
Sold Comparables
Same street and nearby sales within 0.25 miles (last 5 years). Data from Land Registry Price Paid.
| Address | Price | Date | Type |
|---|---|---|---|
| Same street CHATTENDENE, 46 FLAT 2 WEST HEATH ROAD, LONDON, BEXLEY, GREATER LONDON, SE2 0RX | £223,200 | 20/06/2025 | Flat |
| Same street 28 WEST HEATH ROAD, LONDON, BEXLEY, GREATER LONDON, SE2 0RX | £409,000 | 08/12/2023 | Semi-detached |
| Same street 38 WEST HEATH ROAD, LONDON, BEXLEY, GREATER LONDON, SE2 0RX | £294,000 | 05/05/2023 | Flat |
| Same street 42 WEST HEATH ROAD, LONDON, BEXLEY, GREATER LONDON, SE2 0RX | £275,000 | 17/04/2023 | Flat |
| Same street CHATTENDENE, 46 FLAT 1 WEST HEATH ROAD, LONDON, BEXLEY, GREATER LONDON, SE2 0RX | £235,000 | 25/05/2022 | Flat |
Street average: £287,240 (5 sales)
Capital growth trend
House Price Index (HM Land Registry — official index, not sold-price averages): Bexley. Series: Detached. As of April 2026.
Rental Range
Estimated market rent for Bexley. Low = conservative, Realistic = average, Optimistic = best case.
Based on Local Authority from postcode lookup → Bexley.
LHA (30th percentile) floor for Peterborough: £1,047/mo (Apr 2025 – Mar 2026)
Location
Nearby
Nearest stations, universities and amenities (distance from property).
| Type | Name | Distance |
|---|---|---|
| Bus stop | New Road | 0.1 miles |
| Bus stop | Hail & Ride Pinewood Road | 0.1 miles |
| Shop | Sainsbury's Local | 0.4 miles |
| Shop | Chestnuts Kiosk | 0.6 miles |
| Train station | Abbey Wood | 0.8 miles |
| Train station | Bexleyheath | 1.2 miles |
| University | University of Greenwich Avery Hill Campus | 3.1 miles |
| Hospital | Neonatal Unit, L1 Z2 | 4.8 miles |
| Hospital | Rainbow Ward | 4.9 miles |
| University | University of Greenwich | 5.7 miles |
Street-level crime
| Category | Count |
|---|---|
| Violence and sexual offences | 104 |
| Anti-social behaviour | 56 |
| Vehicle crime | 24 |
| Other theft | 20 |
| Shoplifting | 15 |
| Drugs | 9 |
| Public order | 9 |
| Robbery | 7 |
| Burglary | 6 |
| Other crime | 6 |
| Bicycle theft | 2 |
| Possession of weapons | 2 |
| Theft from the person | 2 |
| Total incidents | 262 |
Within 1 mile during May 2026. Source: data.police.uk (England & Wales).
Schools nearby
Nearest open schools with Ofsted ratings (England). Closed schools are not shown. Data from Get Information about Schools and Ofsted.
| Name | Type | Distance | Ofsted |
|---|---|---|---|
| Bedonwell Infant and Nursery School | Primary | 0.4 miles | Requires improvement — 18 Mar 2024 |
| Bedonwell Junior School | Primary | 0.4 miles | Good — 28 Jun 2013 |
| Hillsgrove Primary School | Primary | 0.5 miles | Good — 26 Apr 2018 |
| Alexander McLeod Primary School | Primary | 0.7 miles | Good — 16 Feb 2011 |
| Abbey Wood Nursery School | Nursery | 0.7 miles | Good — 28 Mar 2014 |
Rental Comparables
Rental listings exist nearby, but none matched the 4-bedroom count for this property.
Rent-driven metrics
Based on Area rent estimate.
- Rent ratio — Monthly rent ÷ purchase price (1% rule). 1%+ = strong, 0.8–1% = okay, <0.8% = weak for cashflow.
- Max investor price — Rent ÷ 0.8%; the price at which rent would be 0.8% of price (Stoke-style target).
- Target investor price — Rent ÷ 1%; the price at which rent would be 1% of price (strong cashflow band).
- Gross yield — Annual rent as % of purchase price (no costs).