14 MAYTREE AVENUE
CHESTER, VICARS CROSS, CHESHIRE WEST AND CHESTER CH3 5HQ
£475,000
Property details
Tenure
FREEHOLD
Floor area
131 m²
Council tax band
C
EPC rating
C
Last sold
£475,000 Jan 2026
Price per m²
£3,626/m²
Local average
£338,093 (+40.5%)
Deprivation
Decile 10 (32,376 of 33,755)
Street crime
154 incidents within 1 mile (May 2026)
Key features
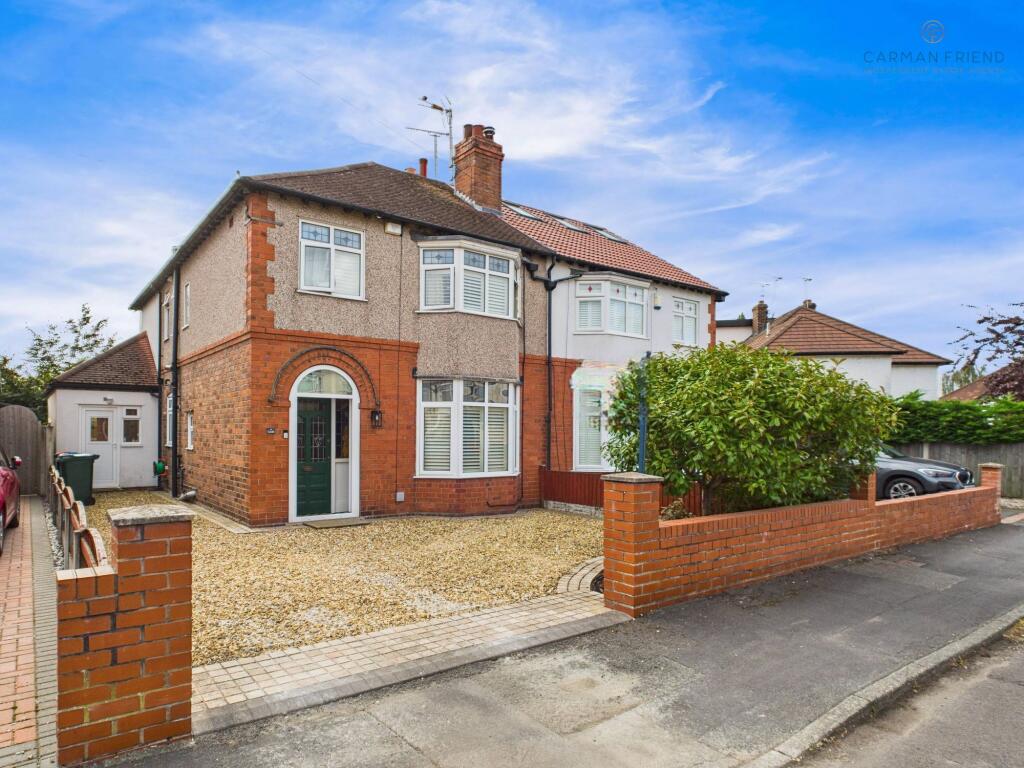
- Traditional semi-detached home
- Four spacious bedrooms
- Double story extension
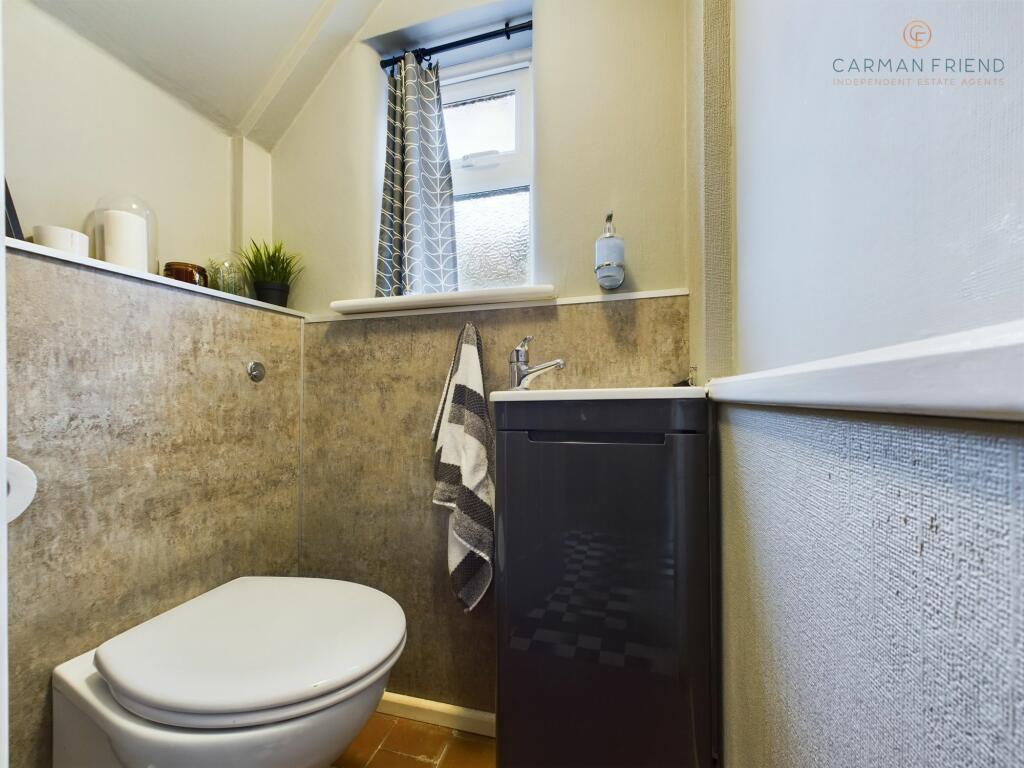
- Family bathroom, shower room & WC
- Separate lounge
- Sitting Room/Dining Room
- Spacious kitchen and Utility Room
- Sought after location, close to local amenities
Additional details
- Sewerage
- Mains supply
- Heating
- Gas central
- Parking
- Yes
- Garden
- Private garden
- Listed property
- No
- Restrictions
- No
- Required access
- No
- Rights of way
- No
- Flooded in last 5 years
- No
- Flood defences
- No
Description
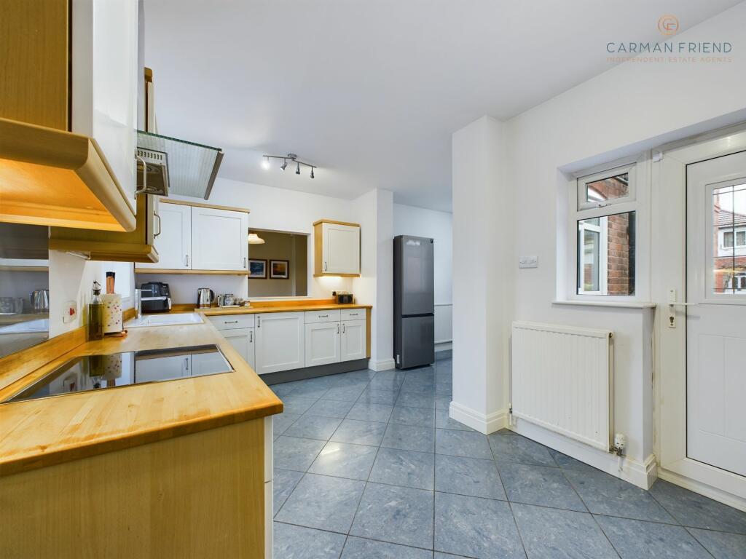
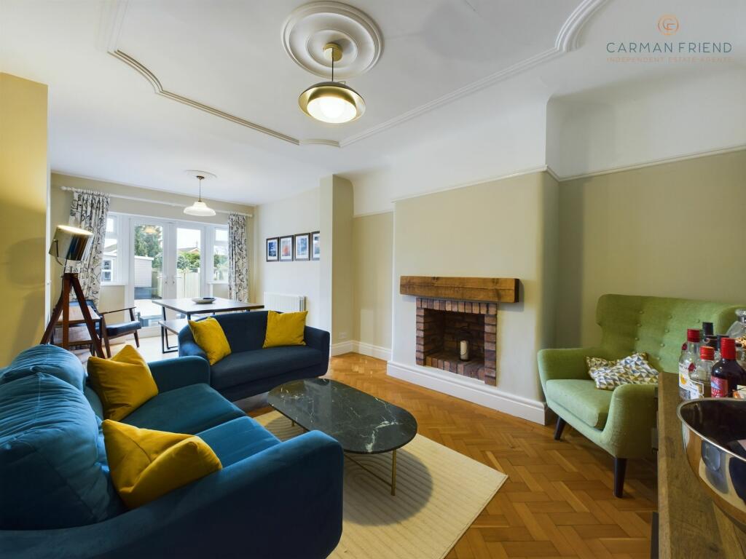
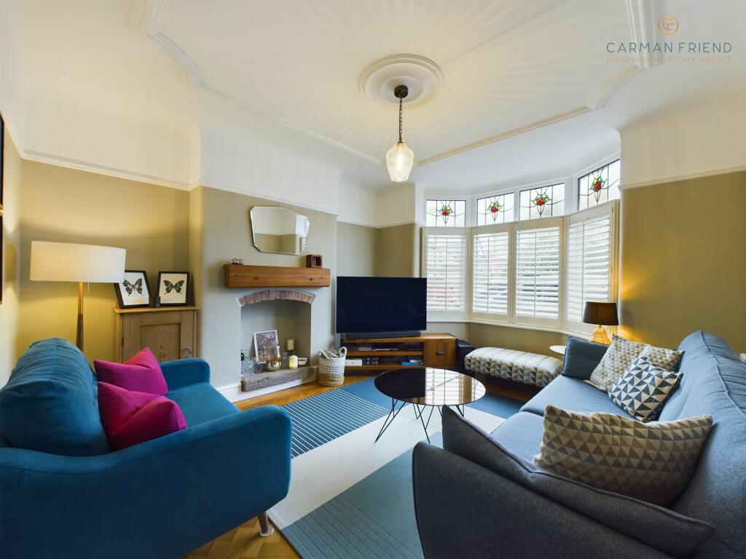
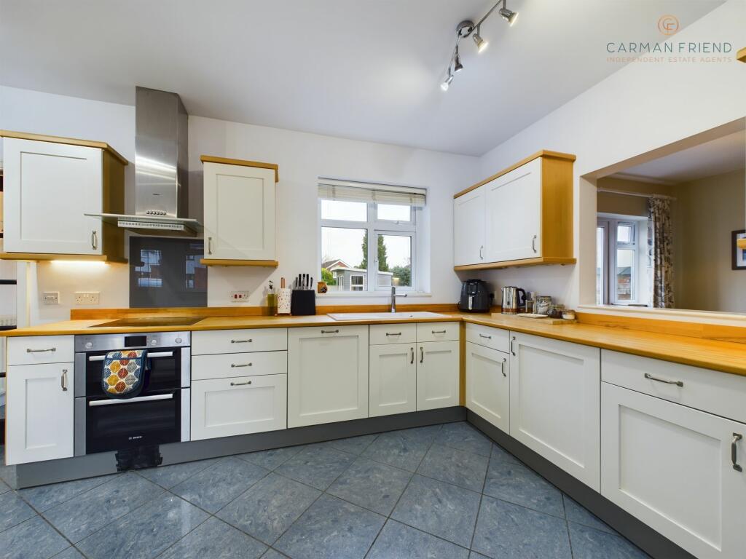
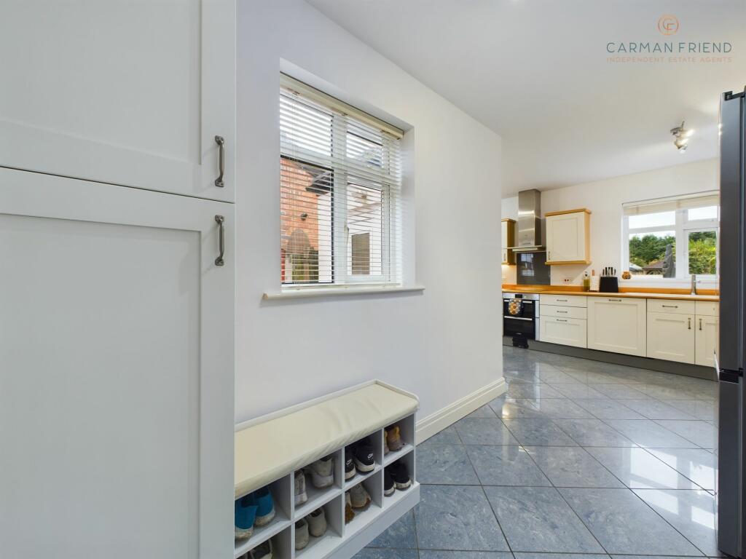
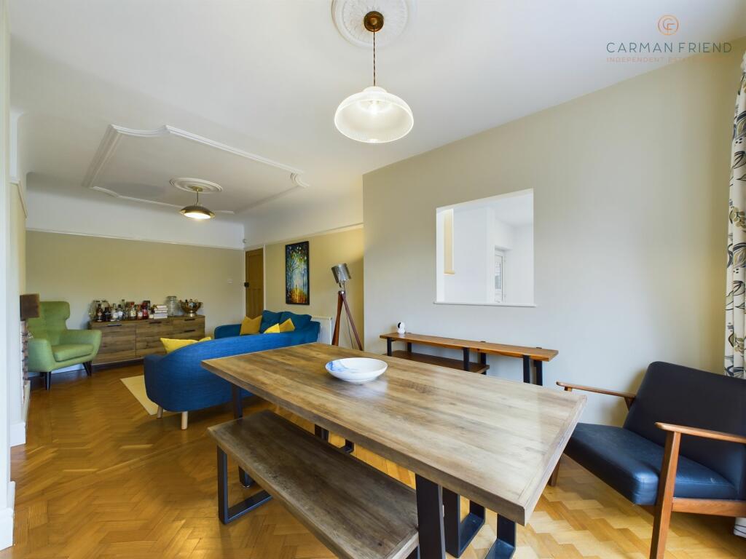
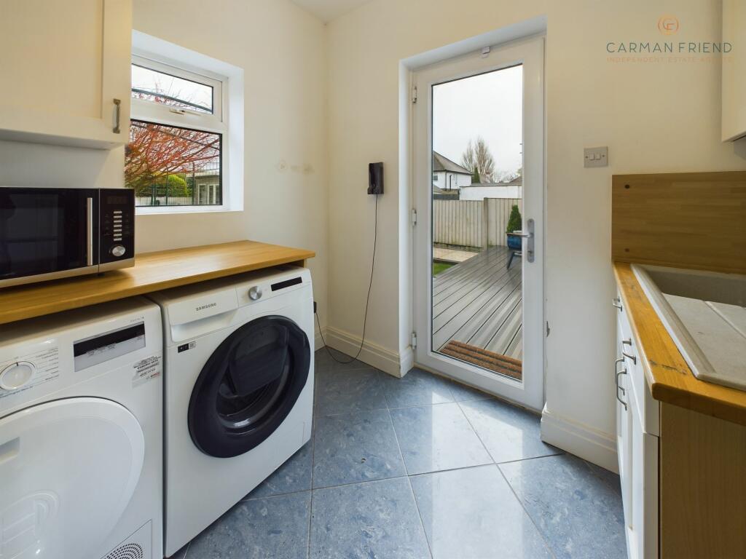
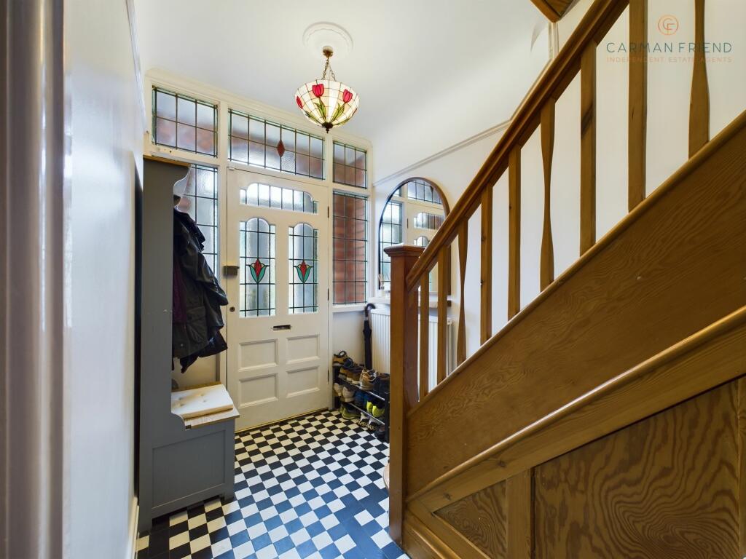
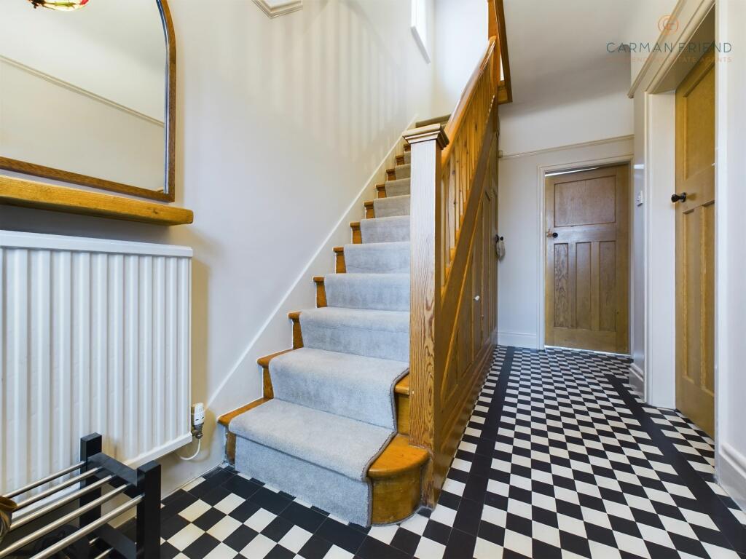
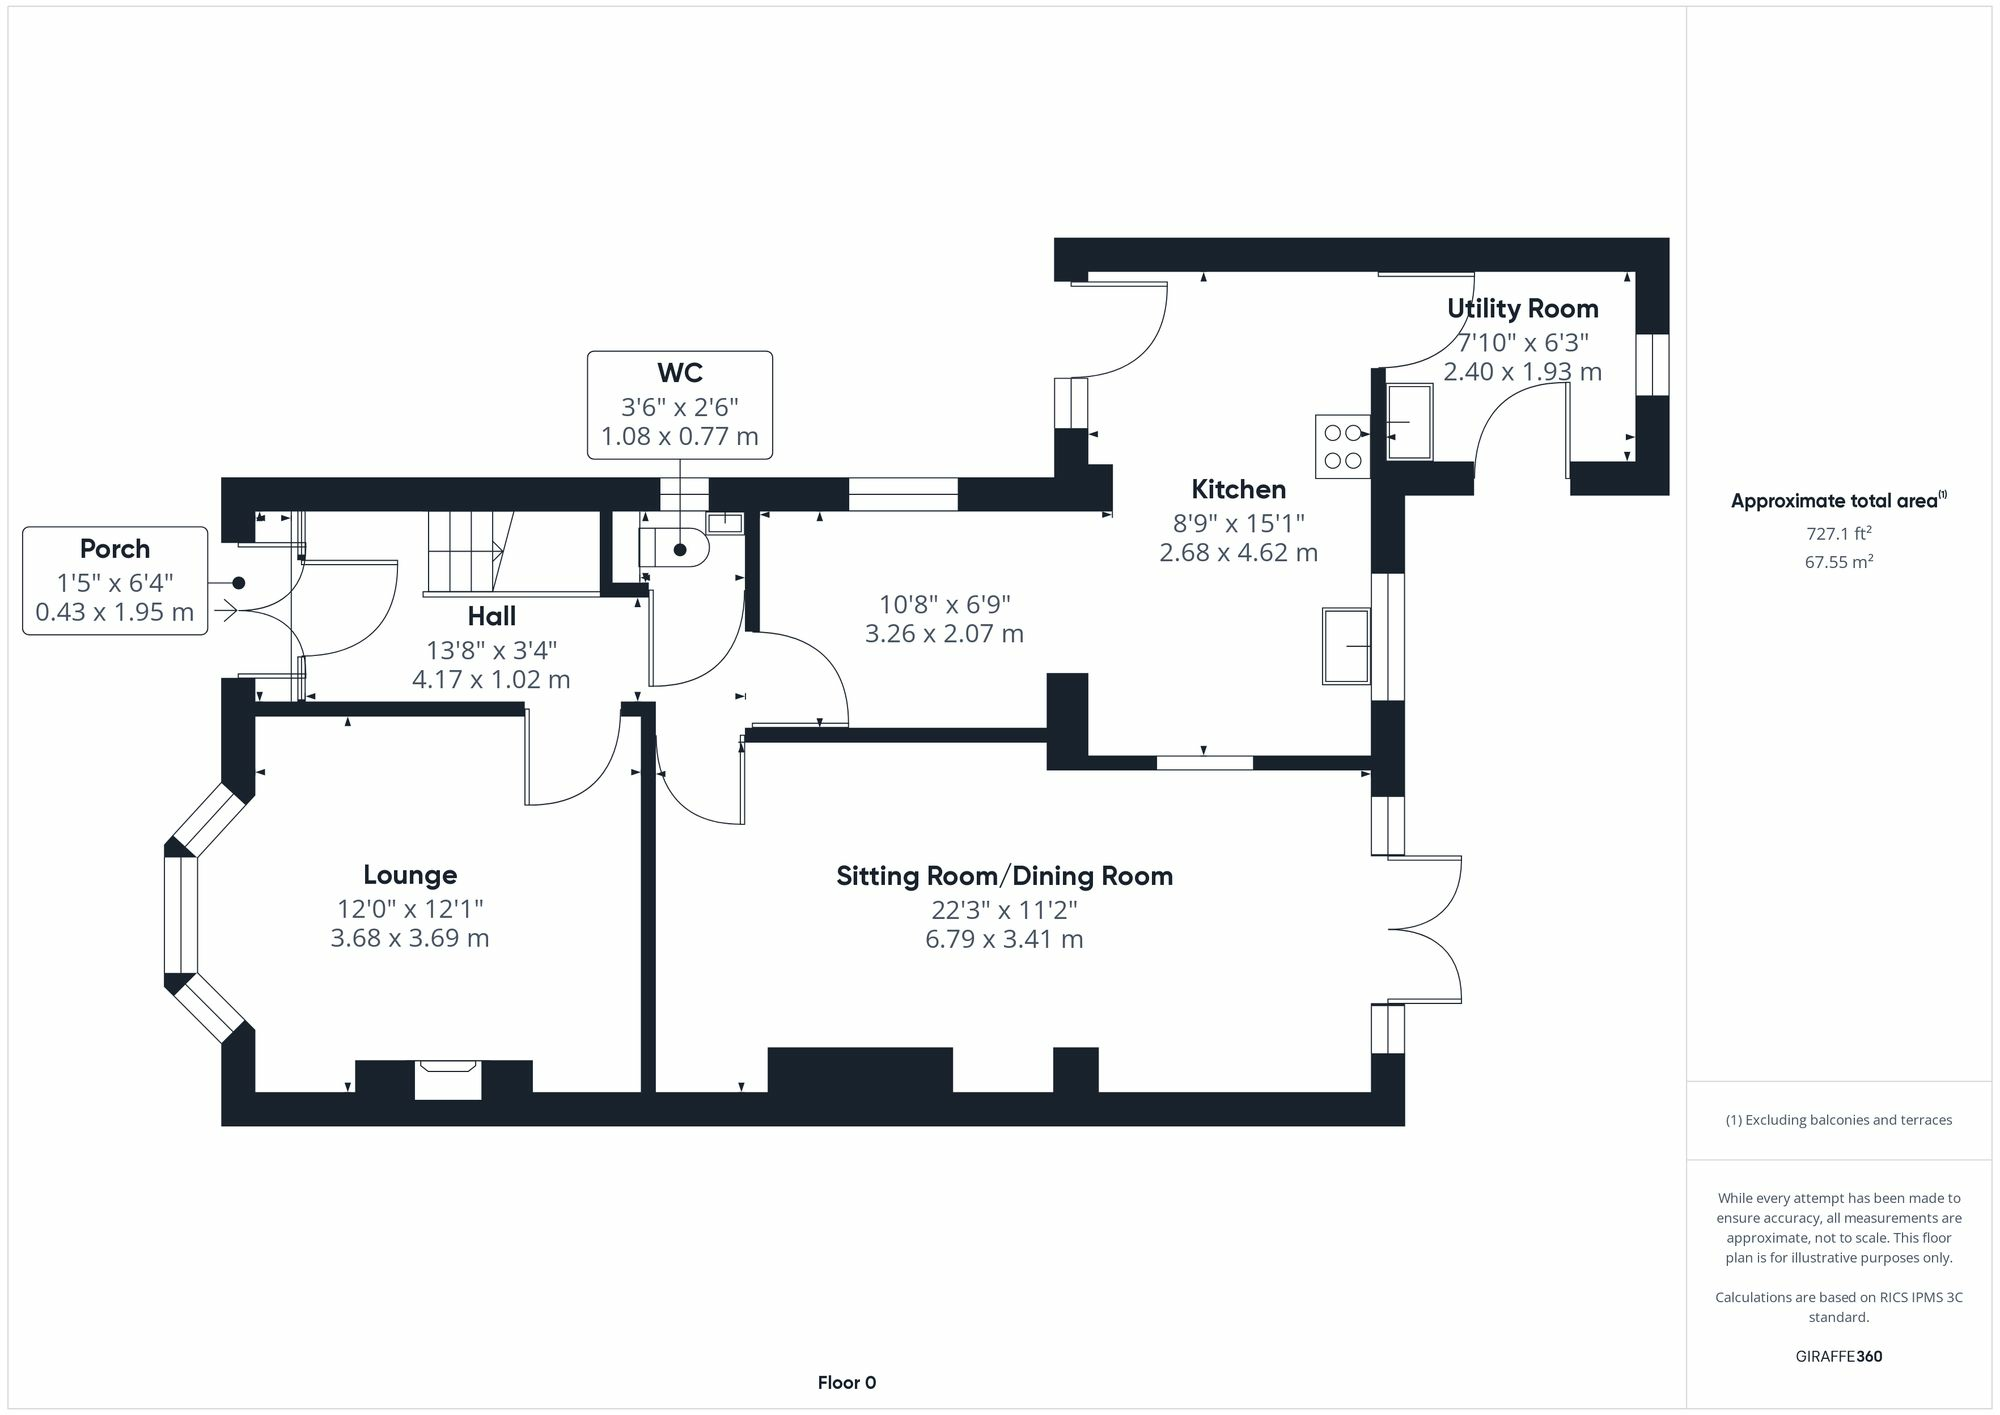
Upon entering the property through the original 1930s stained glass entrance door with brick-built porch, you are greeted with a large hall laid with beautiful original 1930s floor tiles. Internal doors lead into the lounge, kitchen and open plan lounge/dining room, with a staircase rising to the first floor and that all important downstairs WC. The lounge, situated at the front of the property, oozes character and features parquet flooring, a large walk-in bay window and picture rails. The sitting room/dining room also features parquet flooring and a serving hatch to the kitchen making it feel very open. French doors from here lead you to the garden. The spacious kitchen is fitted with a vast arrangement of white shaker-style wall and base units complete with wooden work surfaces. Integrated appliances make for a seamless finish. There is access to the driveway here and the utility room which has space for the washing machine, dryer, sink and access to the rear garden.
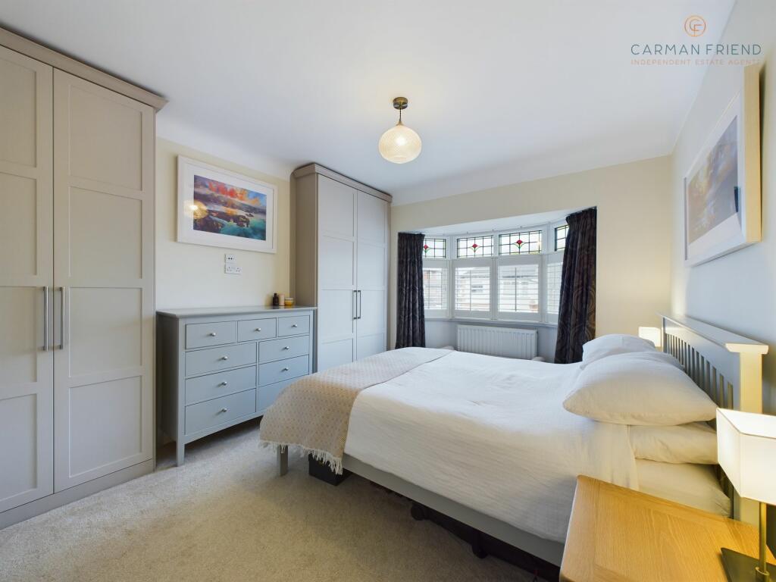
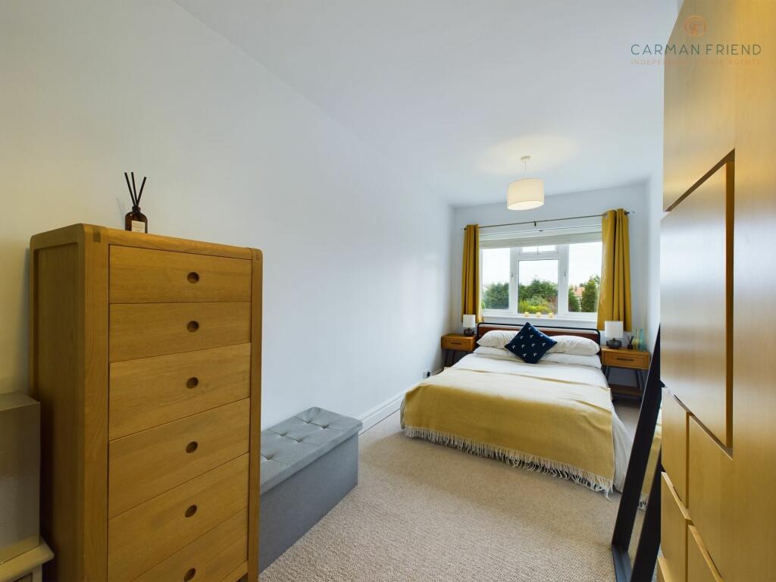
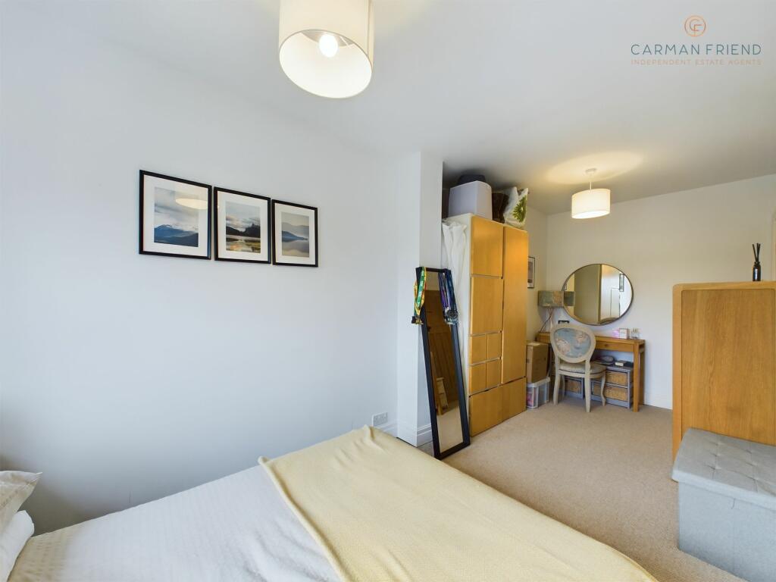
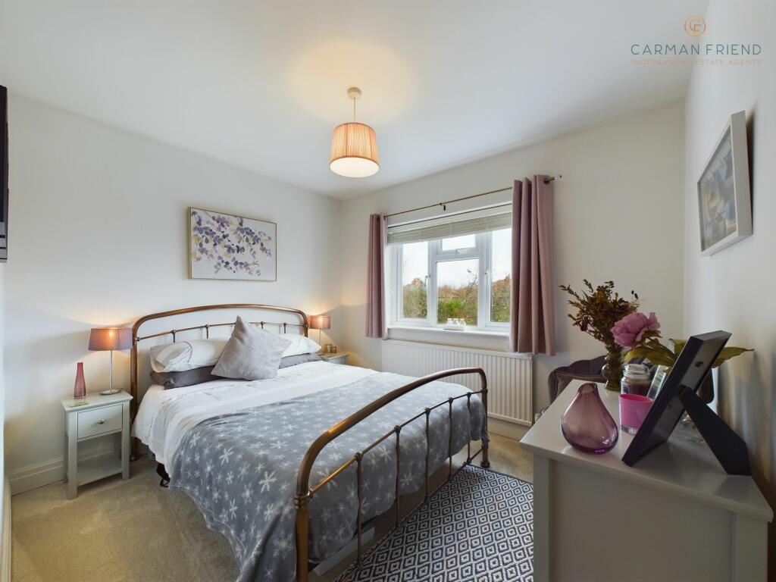
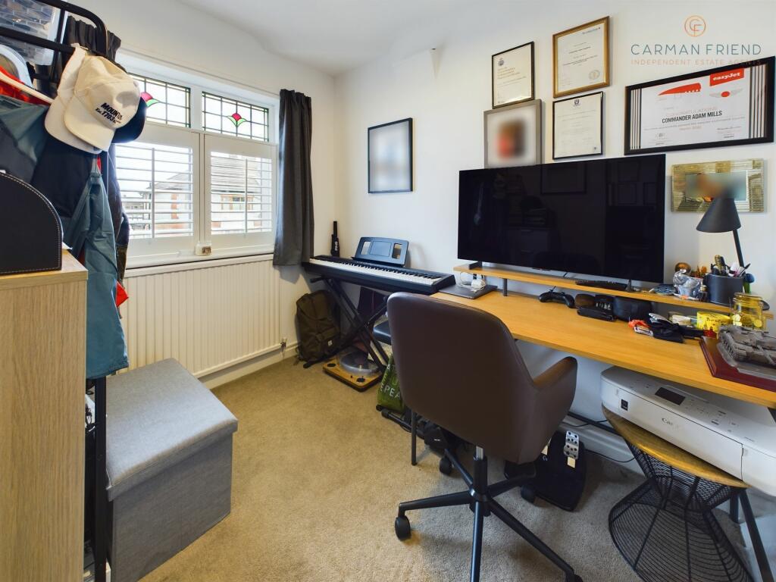
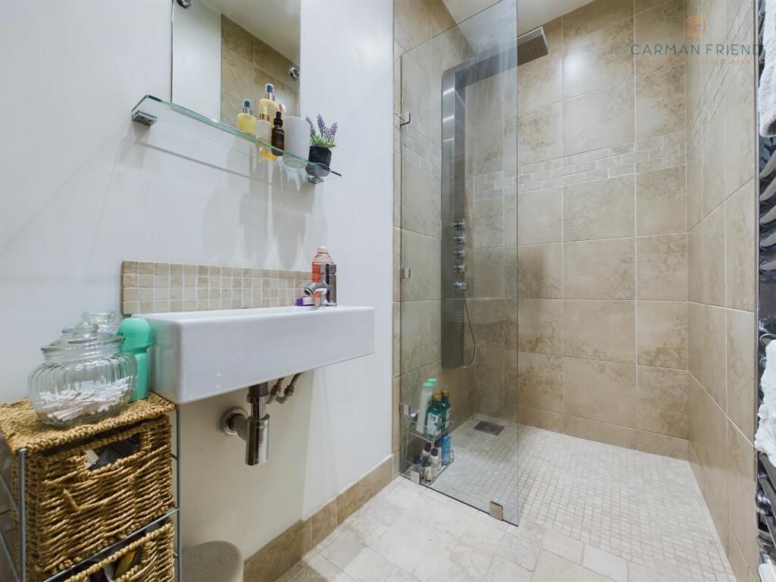
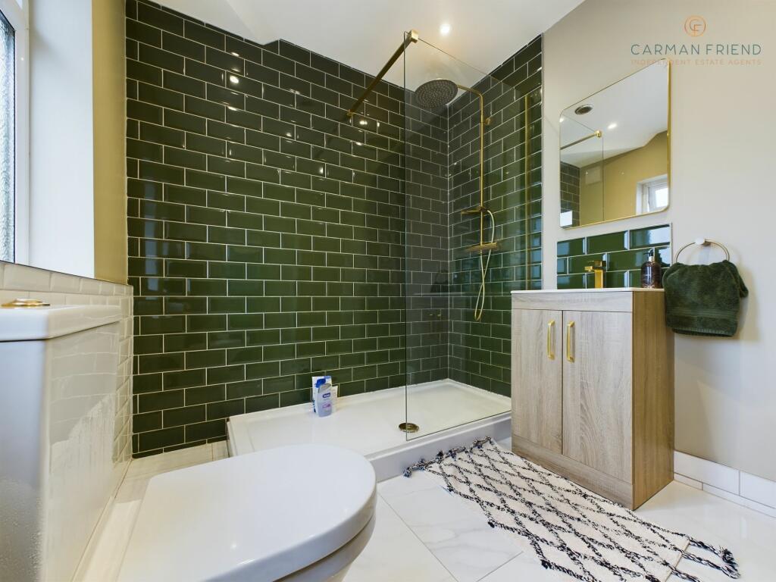
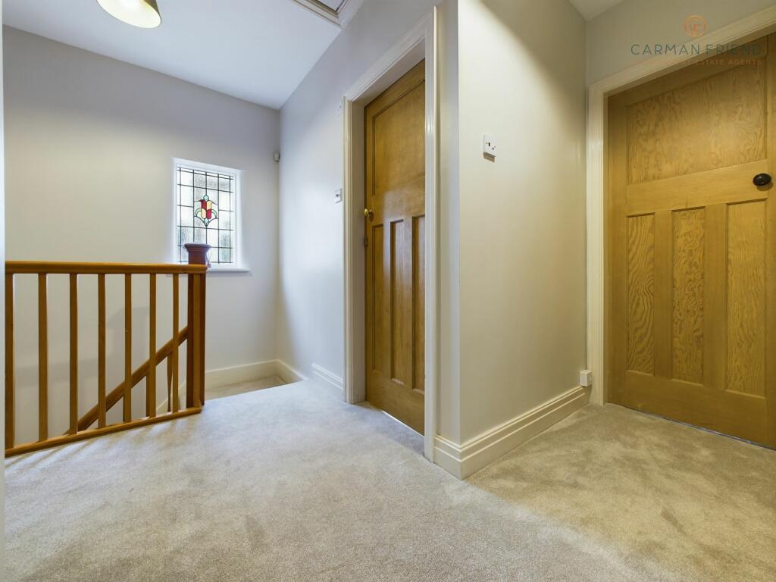
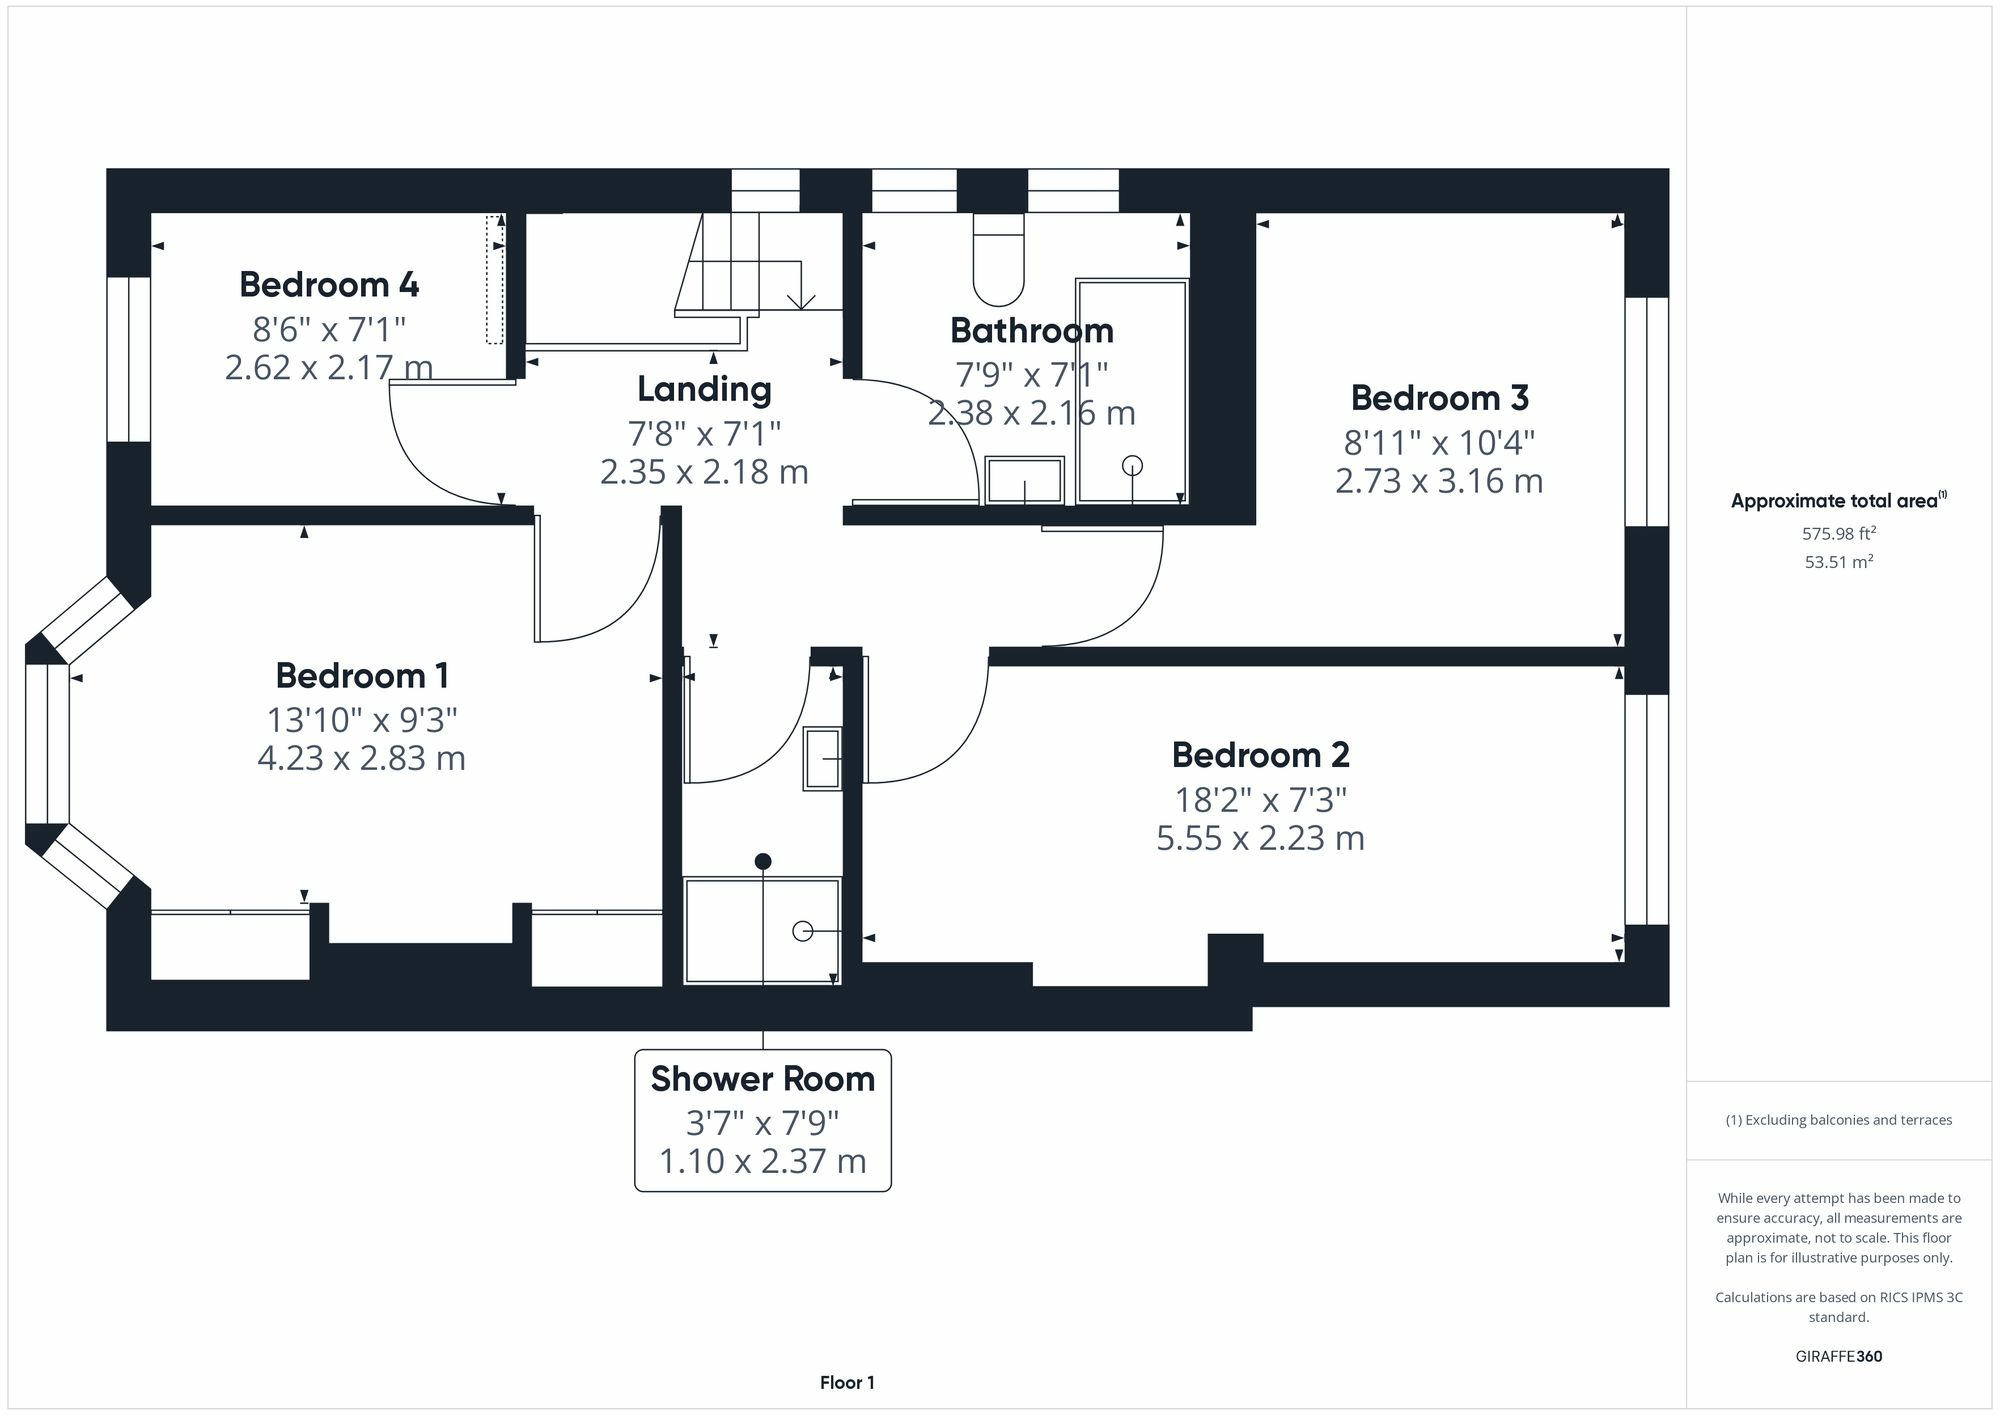
Moving to the first floor, the landing has doors leading to the four generous-sized bedrooms thanks to the double story extension, the family bathroom and the separate shower room with wash basin. The family bathroom is huge with a double walk-in shower, WC and wash basin.
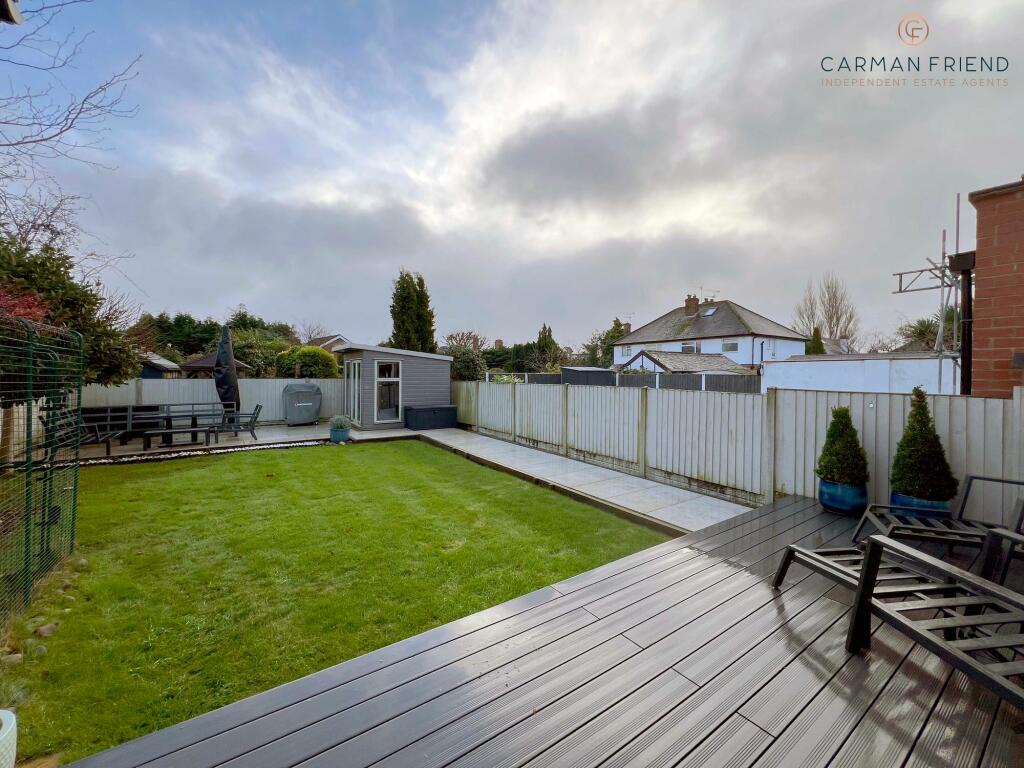
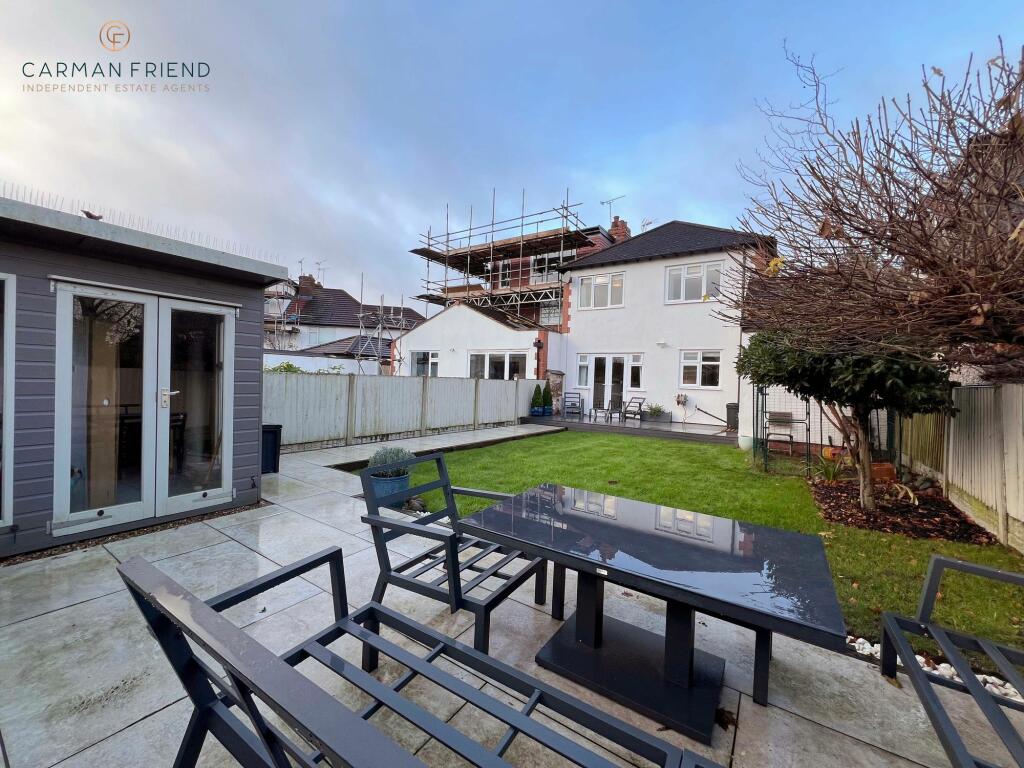
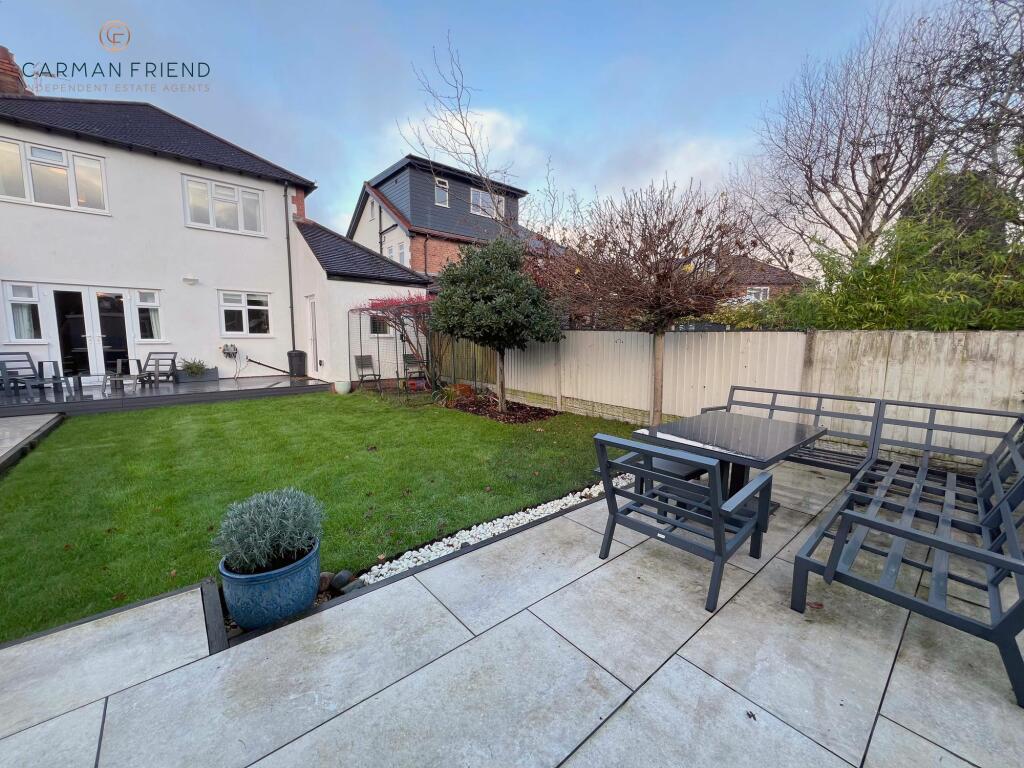
Outside, to the front of the property, the driveway offers ample parking. The rear garden offers a lovely private aspect with a large decking area, a paved patio seating area and manicured lawn, perfect for entertaining. A great family home in every sense!
EPC Rating: CPorch (1.95m x 0.43m)
Hall (1.02m x 4.17m)
Lounge (3.69m x 3.68m)
Sitting Room/Dining Room (3.41m x 6.79m)
Kitchen (4.62m x 2.68m)
Utility Room (1.93m x 2.4m)
WC (0.77m x 1.08m)
Landing (2.18m x 2.35m)
Bedroom 1 (2.83m x 4.23m)
Shower Room (2.37m x 1.1m)
Bedroom 2 (2.23m x 5.55m)
Bedroom 3 (3.16m x 2.73m)
Bedroom 4 (2.17m x 2.62m)
Bathroom (2.16m x 2.38m)
ANTI MONEY LAUNDERING REGULATIONS
Intending purchasers will be asked to produce identification documentation before we can confirm the sale in writing. There is an administration charge of £30.00 per person payable by buyers and sellers, as we must electronically verify the identity of all in order to satisfy Government requirements regarding customer due diligence. We would ask for your co-operation in order that there will be no delay in agreeing the sale.
MATERIAL INFORMATION REPORT
The Material Information Report for this property can be viewed on the Rightmove listing. Alternatively, a copy can be requested from our office which will be sent via email.
EXTRA SERVICES
Mortgage referrals, conveyancing referral and surveying referrals will be offered by Carman Friend Estate Agents. If a buyer or seller should proceed with any of these services then a commission fee will be paid to Carman Friend Ltd upon completion.
Disclaimer
ANTI MONEY LAUNDERING REGULATIONS Intending purchasers will be asked to produce identification documentation before we can confirm the sale in writing. There is an administration charge of £30.00 per person payable by buyers and sellers, as we must electronically verify the identity of all in order to satisfy Government requirements regarding customer due diligence. We would ask for your co-operation in order that there will be no delay in agreeing the sale. MATERIAL INFORMATION REPORT The Material Information Report for this property can be viewed on the Rightmove listing. Alternatively, a copy can be requested from our office which will be sent via email. EXTRA SERVICES Mortgage referrals, conveyancing referral and surveying referrals will be offered by Carman Friend Estate Agents. If a buyer or seller should proceed with any of these services, then a commission fee will be paid to Carman Friend Ltd upon completion.
Listed by
Chester
Carman Friend Limited
Reference: 156390974
EPC Rating & Upgrade Cost
Current rating: C
Potential rating: B
Inspection date: 09/06/2021
Expiry date: 08/06/2031
Current heating cost: £804/year
Potential heating cost: £585/year
Est. upgrade cost to C: £23,900
Recommendations
- 50 mm internal or external wall insulation (£4,000 - £14,000)
- Floor insulation (solid floor) (£4,000 - £6,000)
- Upgrade heating controls (£350 - £450)
- Solar water heating (£4,000 - £6,000)
- Solar photovoltaic panels, 2.5 kWp (£3,500 - £5,500)
Flood risk
Zone: 1
Risk: Low
Job (default Low)
Floorplans
Ground Floor
First Floor
FENSA Certificates
This property has 1 FENSA certificate(s) on record, indicating window/door installations by FENSA-approved installers.
FENSA Certificate #14909038 Recent
Property Details
Street: 14 Maytree Avenue
Town: Vicars Cross
Postcode: CH3 5HQ
Installation Details
Items: 1 door
Certificate Issued: 28/11/2021
Work Completed: 15/11/2021
This certificate data was retrieved from FENSA's database
What is FENSA? FENSA (Fenestration Self-Assessment Scheme) is a government-authorised scheme that monitors building regulation compliance for replacement windows and doors. Certificates indicate that work was completed by FENSA-approved installers.
Price history
14% since 2021
| Event | Date | Price | % change |
|---|---|---|---|
| Sold | 30/01/2026 (6 months ago) | £475,000 | +14.5% |
| Sold | 24/09/2021 (4 years ago) | £415,000 | — |
Source: HM Land Registry Price Paid Data. Crown copyright.
Sold Comparables
Same street and nearby sales within 0.25 miles (last 5 years). Data from Land Registry Price Paid.
| Address | Price | Date | Type |
|---|---|---|---|
| 9 NORTON ROAD, VICARS CROSS, CHESTER, CHESHIRE WEST AND CHESTER, CH3 5LJ | £355,000 | 16/12/2025 | Semi-detached |
| 24 BALLATER CRESCENT, VICARS CROSS, CHESTER, CHESHIRE WEST AND CHESTER, CH3 5JE | £250,000 | 24/11/2025 | Semi-detached |
| 19 GROVE AVENUE, VICARS CROSS, CHESTER, CHESHIRE WEST AND CHESTER, CH3 5HL | £435,000 | 03/11/2025 | Semi-detached |
| 76 QUEENS ROAD, VICARS CROSS, CHESTER, CHESHIRE WEST AND CHESTER, CH3 5HD | £205,000 | 31/10/2025 | Semi-detached |
| 22 THACKERAY DRIVE, VICARS CROSS, CHESTER, CHESHIRE WEST AND CHESTER, CH3 5LR | £325,000 | 15/08/2025 | Semi-detached |
| 5 ELSTREE AVENUE, VICARS CROSS, CHESTER, CHESHIRE WEST AND CHESTER, CH3 5HJ | £215,500 | 28/03/2025 | Semi-detached |
| 29 QUEENS ROAD, VICARS CROSS, CHESTER, CHESHIRE WEST AND CHESTER, CH3 5HB | £322,500 | 18/02/2025 | Semi-detached |
| 42 THACKERAY DRIVE, VICARS CROSS, CHESTER, CHESHIRE WEST AND CHESTER, CH3 5LR | £200,000 | 13/12/2024 | Semi-detached |
| 56 SHAFTESBURY AVENUE, VICARS CROSS, CHESTER, CHESHIRE WEST AND CHESTER, CH3 5LH | £370,000 | 15/12/2023 | Semi-detached |
| 8 THACKERAY DRIVE, VICARS CROSS, CHESTER, CHESHIRE WEST AND CHESTER, CH3 5LR | £230,000 | 13/11/2023 | Semi-detached |
| 51 GREEN LANE, VICARS CROSS, CHESTER, CHESHIRE WEST AND CHESTER, CH3 5LA | £360,000 | 10/11/2023 | Semi-detached |
| 52 SHAFTESBURY AVENUE, VICARS CROSS, CHESTER, CHESHIRE WEST AND CHESTER, CH3 5LH | £460,000 | 06/11/2023 | Semi-detached |
| 54 SHAFTESBURY AVENUE, VICARS CROSS, CHESTER, CHESHIRE WEST AND CHESTER, CH3 5LH | £392,500 | 31/10/2023 | Semi-detached |
| 45 VICARS CROSS ROAD, VICARS CROSS, CHESTER, CHESHIRE WEST AND CHESTER, CH3 5NN | £481,900 | 06/10/2023 | Semi-detached |
| 23 BUCKINGHAM AVENUE, VICARS CROSS, CHESTER, CHESHIRE WEST AND CHESTER, CH3 5JR | £277,000 | 22/05/2023 | Semi-detached |
| 20 THACKERAY DRIVE, VICARS CROSS, CHESTER, CHESHIRE WEST AND CHESTER, CH3 5LR | £317,500 | 21/04/2023 | Semi-detached |
| 102 VICARS CROSS ROAD, VICARS CROSS, CHESTER, CHESHIRE WEST AND CHESTER, CH3 5NW | £340,000 | 21/04/2023 | Semi-detached |
| 46 SHAFTESBURY AVENUE, VICARS CROSS, CHESTER, CHESHIRE WEST AND CHESTER, CH3 5LQ | £364,000 | 06/04/2023 | Semi-detached |
| 8 REGENTS CLOSE, VICARS CROSS, CHESTER, CHESHIRE WEST AND CHESTER, CH3 5HH | £278,925 | 16/12/2022 | Semi-detached |
| 68 MELROSE AVENUE, VICARS CROSS, CHESTER, CHESHIRE WEST AND CHESTER, CH3 5JB | £300,000 | 08/12/2022 | Semi-detached |
Area average: £323,991 (20 sales)
Capital growth trend
Land Registry outcode average: last 12 months vs 5y and 10y ago (from sold prices).
House Price Index (HM Land Registry — official index, not sold-price averages): Cheshire West and Chester. Series: Semi-detached. As of April 2026.
Rental Range
Estimated market rent for Cheshire West and Chester. Low = conservative, Realistic = average, Optimistic = best case.
Based on Local Authority from postcode lookup → Cheshire West and Chester.
Location
Nearby
Nearest stations, universities and amenities (distance from property).
| Type | Name | Distance |
|---|---|---|
| Bus stop | Vicars Cross, Green Lane / Shaftesbury Avenue | 0.1 miles |
| Shop | Vicars Cross Shopping Centre | 0.1 miles |
| Shop | Liberty & Lola | 0.1 miles |
| Train station | Chester | 0.9 miles |
| Train station | Grosvenor Park Miniature Railway | 1.1 miles |
| University | Creative Campus, Kingsway | 1.1 miles |
| University | Queen's Park Campus | 1.3 miles |
| Hospital | The Mulberry Centre | 2.8 miles |
| Hospital | Tarporley War Memorial Hospital | 8.3 miles |
Street-level crime
| Category | Count |
|---|---|
| Violence and sexual offences | 58 |
| Shoplifting | 25 |
| Public order | 19 |
| Anti-social behaviour | 12 |
| Criminal damage and arson | 12 |
| Other theft | 12 |
| Drugs | 4 |
| Vehicle crime | 4 |
| Other crime | 3 |
| Burglary | 2 |
| Theft from the person | 2 |
| Possession of weapons | 1 |
| Total incidents | 154 |
Within 1 mile during May 2026. Source: data.police.uk (England & Wales).
Schools nearby
Nearest open schools with Ofsted ratings (England). Closed schools are not shown. Data from Get Information about Schools and Ofsted.
| Name | Type | Distance | Ofsted |
|---|---|---|---|
| Oldfield Primary School | Primary | 0.2 miles | Good — 28 Nov 2013 |
| Hoole Church of England Primary School | Primary | 0.4 miles | Good — 2 Mar 2015 |
| Maple Grove School | Other | 0.5 miles | Good — 24 Jan 2022 |
| Cherry Grove Primary School | Primary | 0.5 miles | Good — 2 Nov 2015 |
| Boughton Heath Academy | Primary | 0.7 miles | Outstanding — 25 Sep 2024 |
Rental Comparables
Rental comparables are temporarily unavailable while listing-site fetches are paused. Try again later.
Rent-driven metrics
Based on Area rent estimate.
- Rent ratio — Monthly rent ÷ purchase price (1% rule). 1%+ = strong, 0.8–1% = okay, <0.8% = weak for cashflow.
- Max investor price — Rent ÷ 0.8%; the price at which rent would be 0.8% of price (Stoke-style target).
- Target investor price — Rent ÷ 1%; the price at which rent would be 1% of price (strong cashflow band).
- Gross yield — Annual rent as % of purchase price (no costs).