9 MARSTOWN AVENUE
WIGSTON, LEICESTERSHIRE LE18 4UH
£280,000
Property details
Tenure
FREEHOLD
Council tax band
B
EPC rating
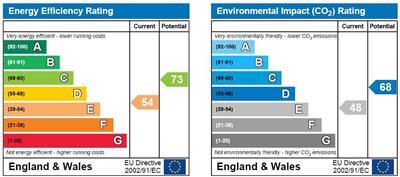
E
Last sold
£267,500 Feb 2026
Price per m²
£2,105/m²
Local average
£208,358 (+34.4%)
Deprivation
Decile 7 (23,114 of 33,755)
Street crime
277 incidents within 1 mile (May 2026)
Key features
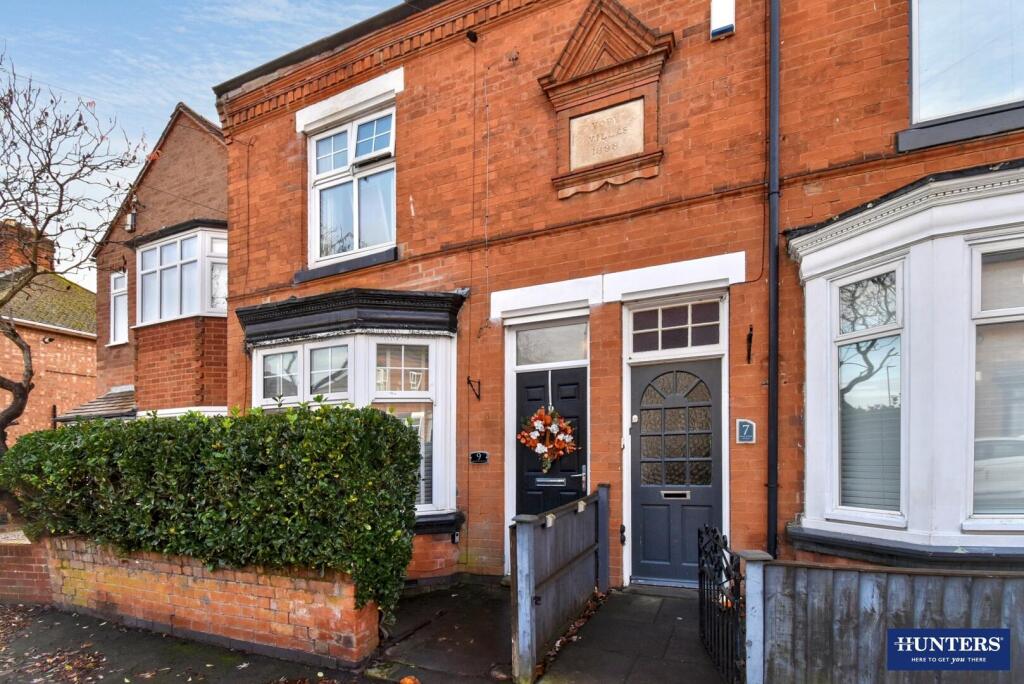
- Four Bedroom Victorian Villa
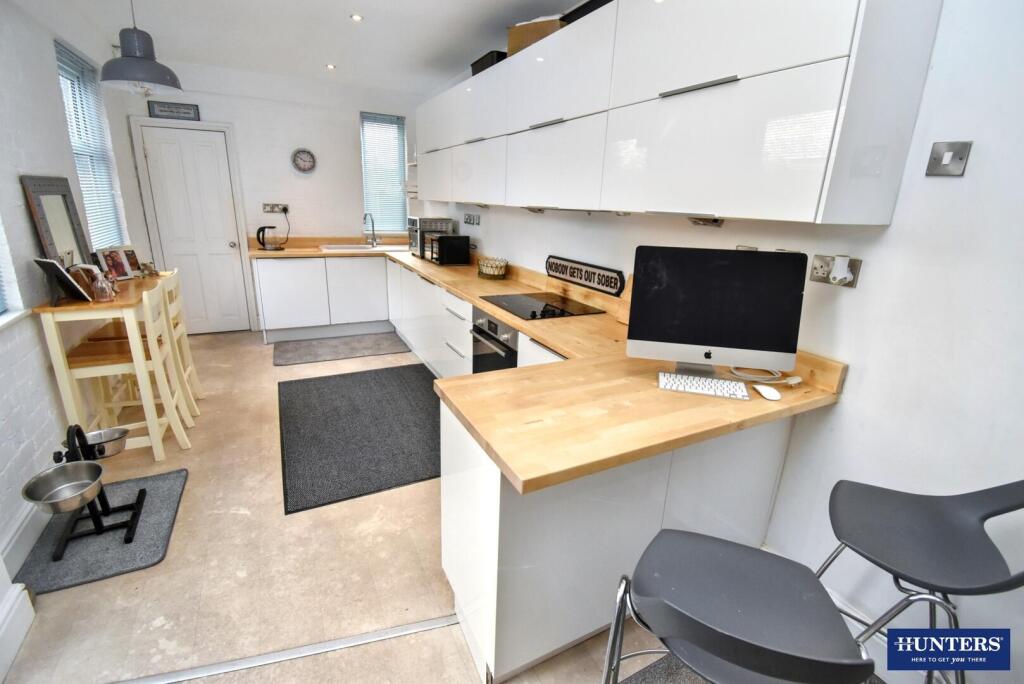
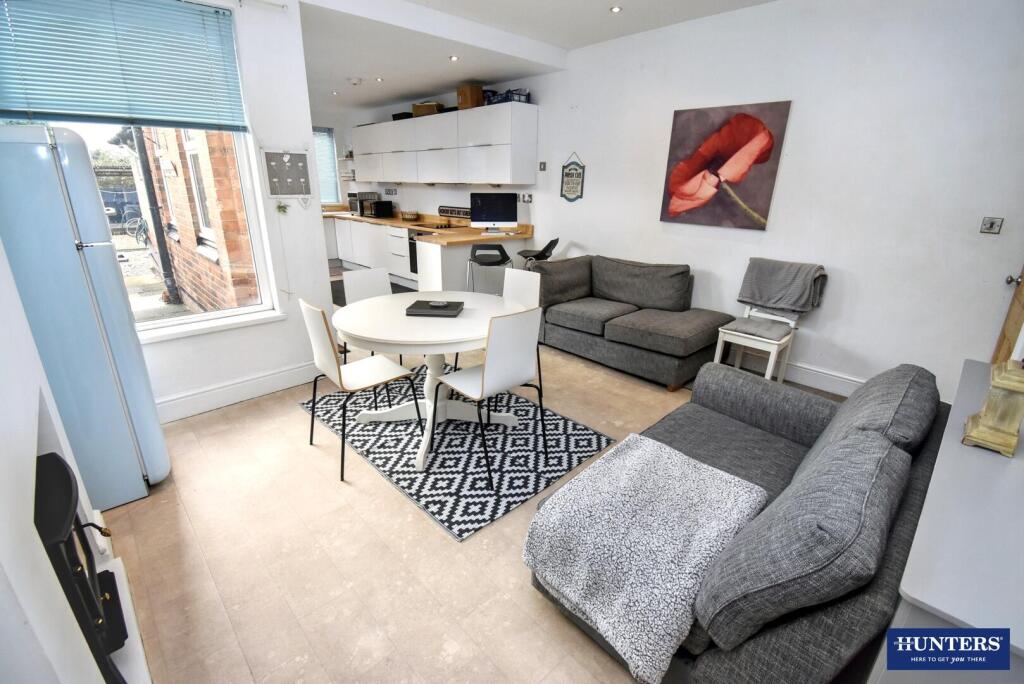
- Open Plan Kitchen-diner
- Lounge
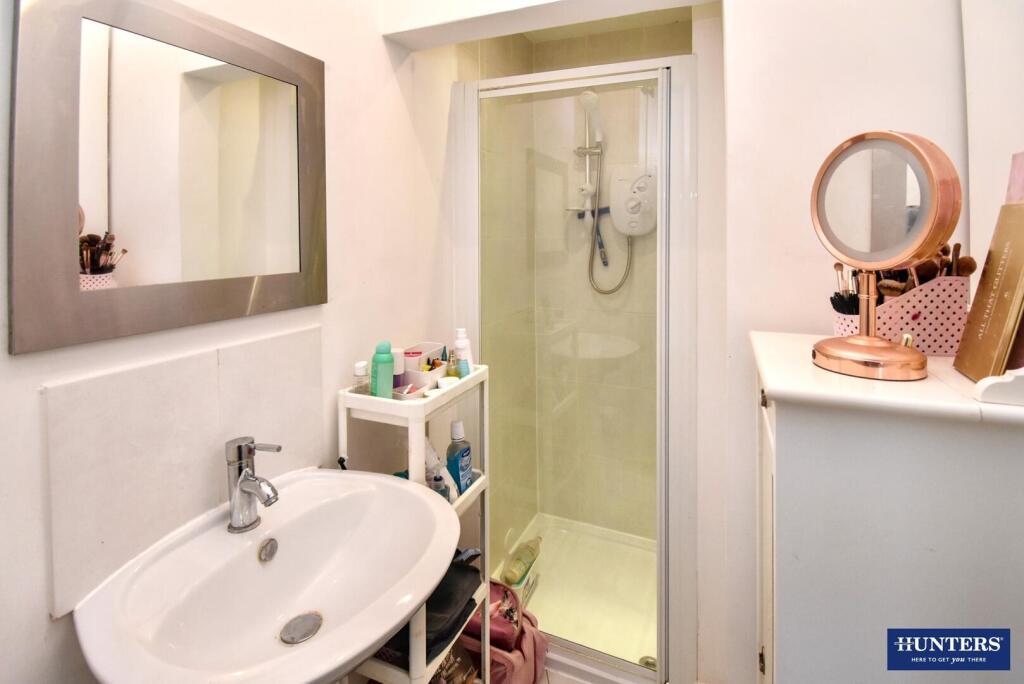
- Concealed En-suite
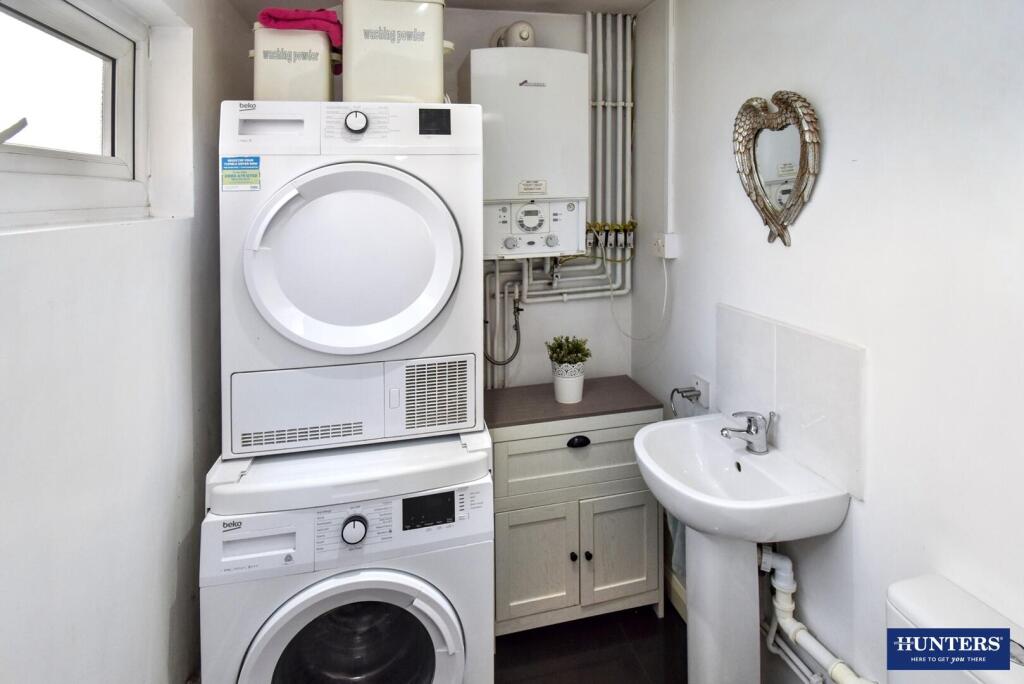
- Utility and downstairs wc
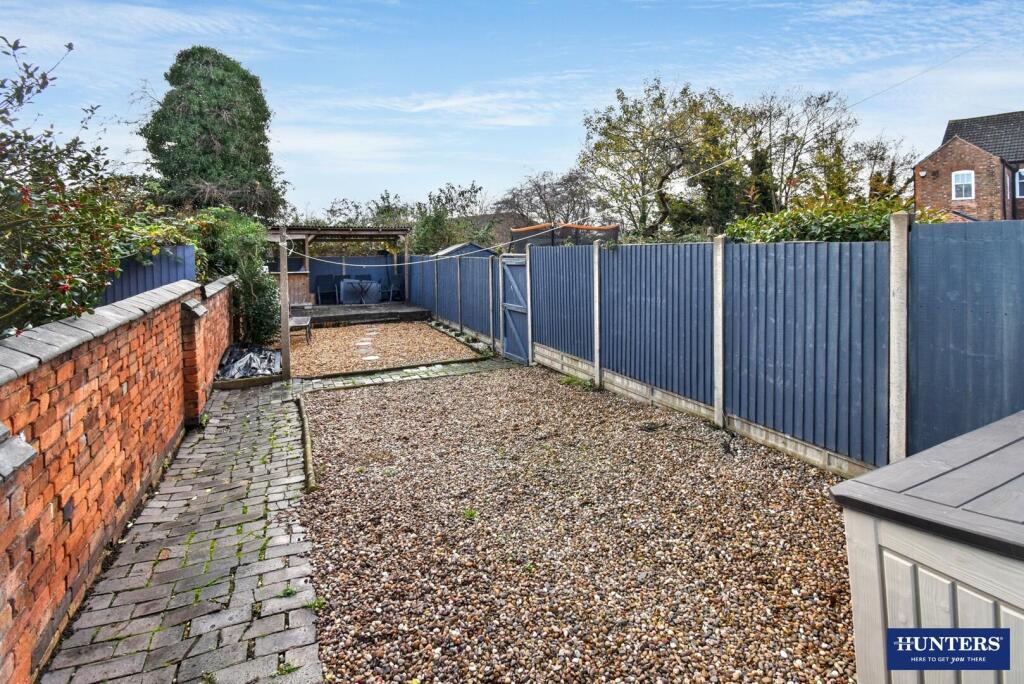
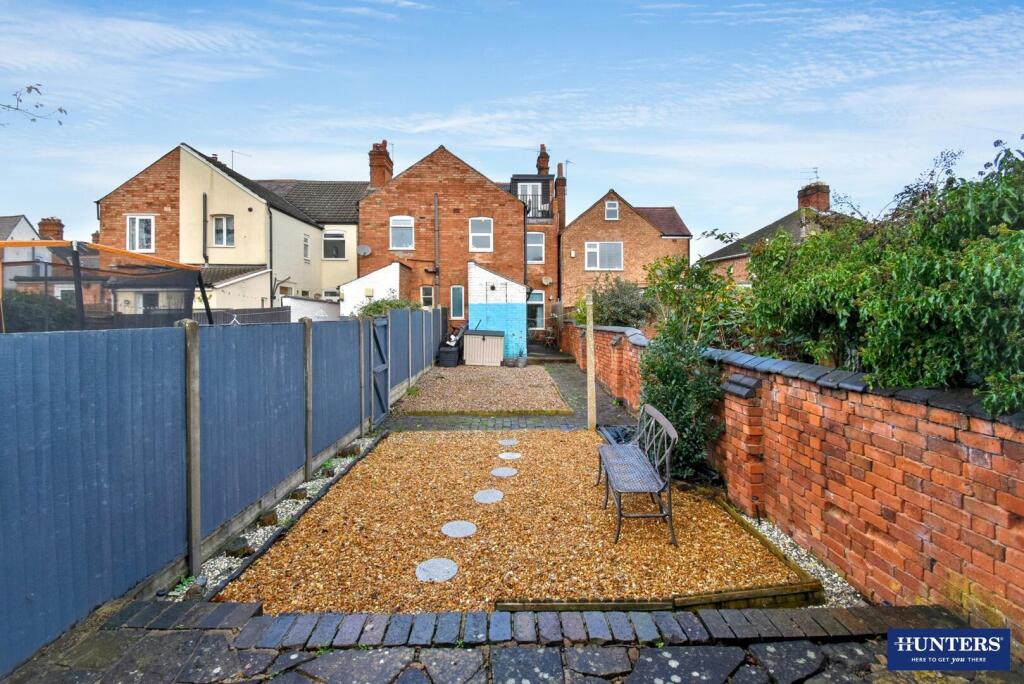
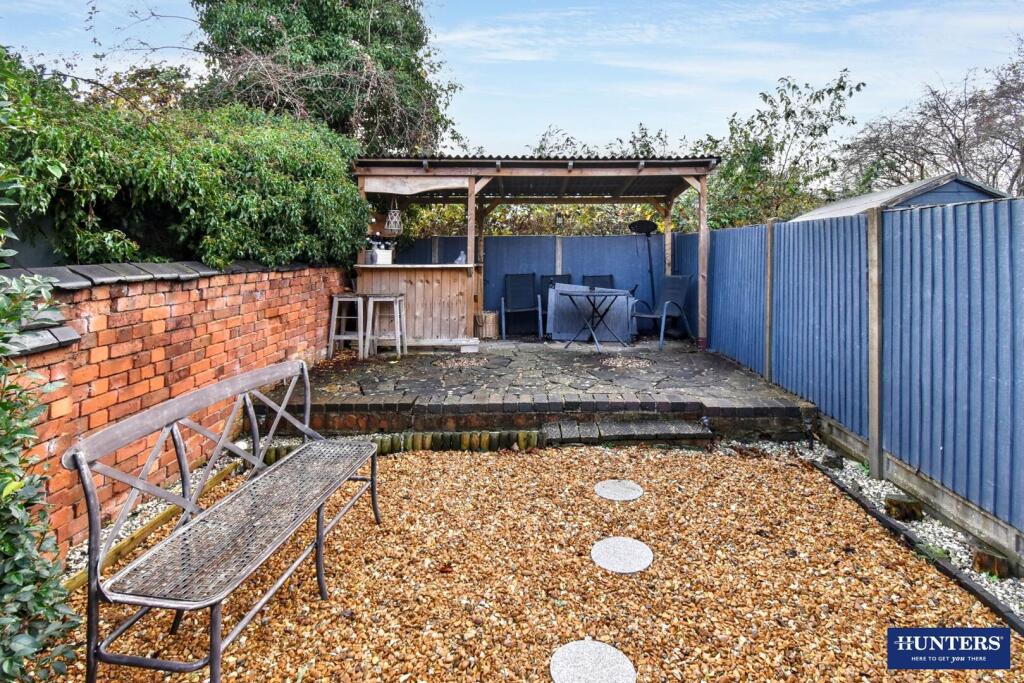
- Enclosed garden
- Balcony with panoramic the local area
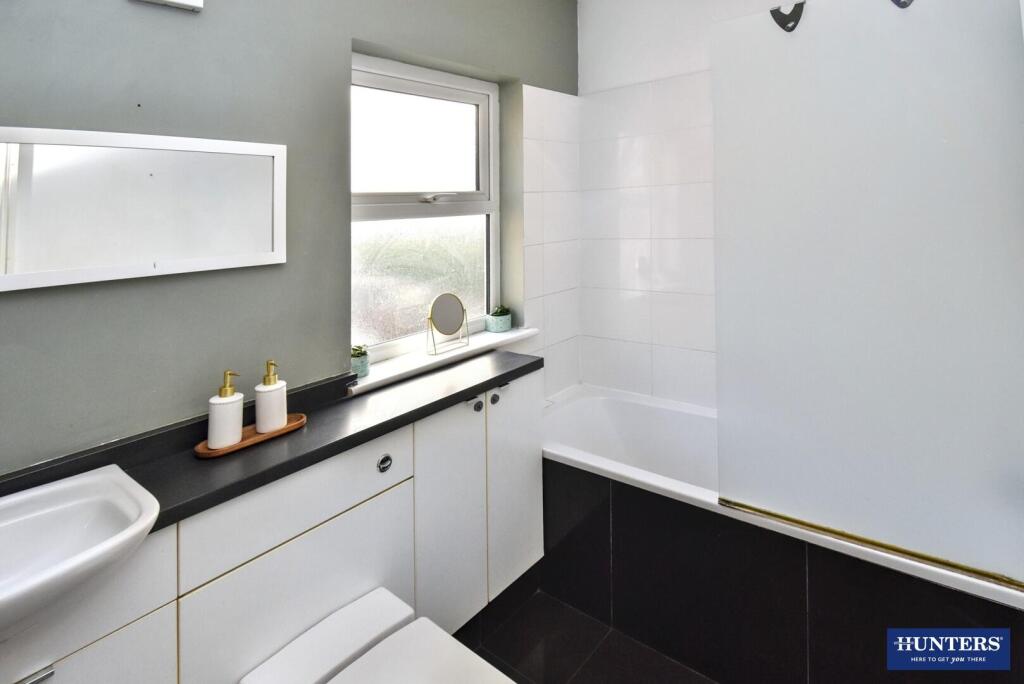
- Family bathroom
- Character home set over three floors
- Gas central Heating and double glazing
Additional details
- Electricity
- Mains supply
- Broadband
- FTTP (fibre to the premises)
- Water
- Mains supply
- Sewerage
- Mains supply
- Heating
- Gas central
- Parking
- Permit, No disabled parking
- Garden
- Yes
- Listed property
- No
- Restrictions
- No
- Required access
- No
- Flooded in last 5 years
- No
Description
Step into timeless elegance with this stunning four-bedroom Victorian palisade villa, beautifully positioned on the ever popular Marstown Avenue. Presented by Hunters, this exquisite home seamlessly blends period charm with contemporary comfort, offering a lifestyle that’s as inviting as it is impressive.
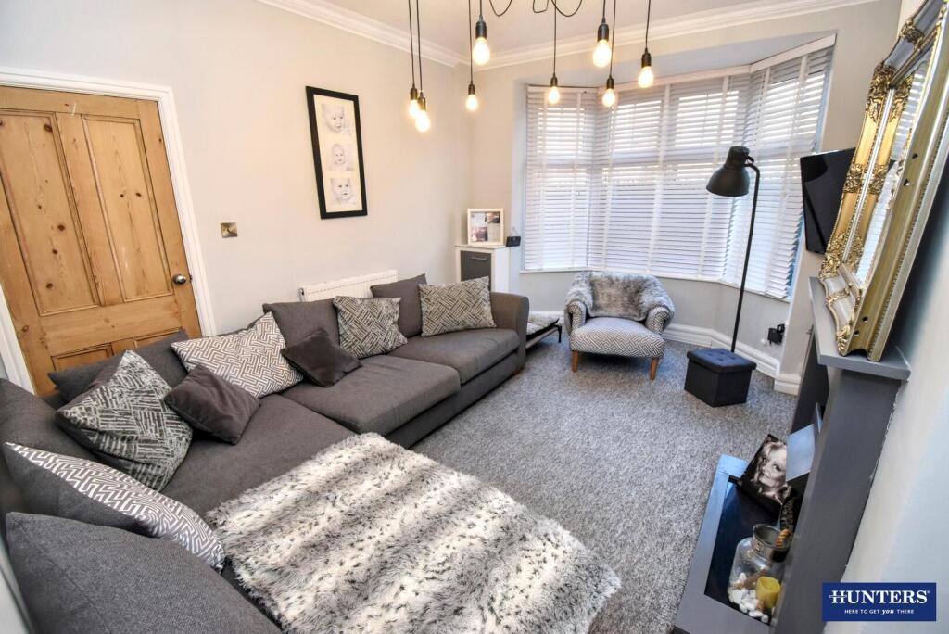
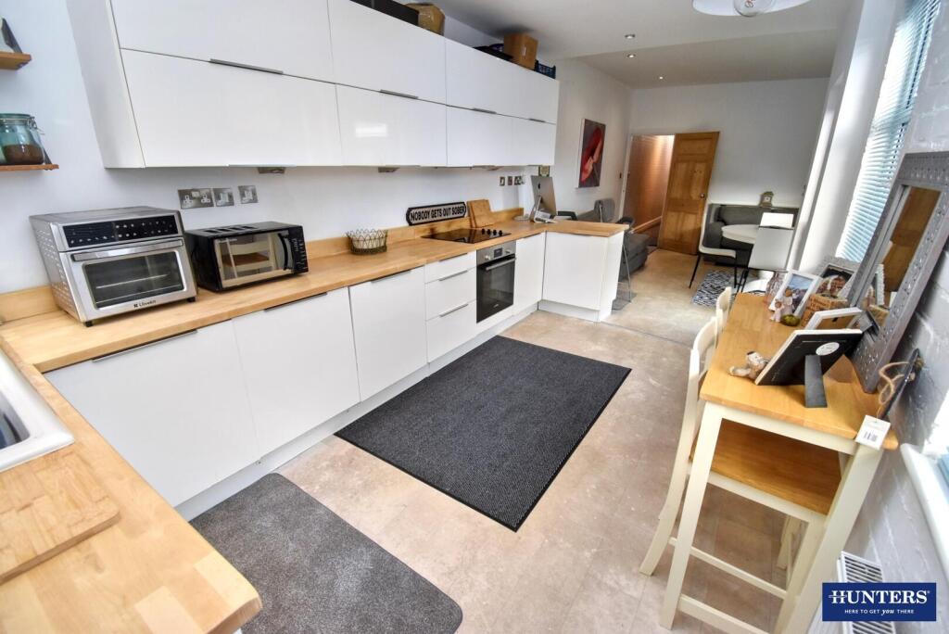
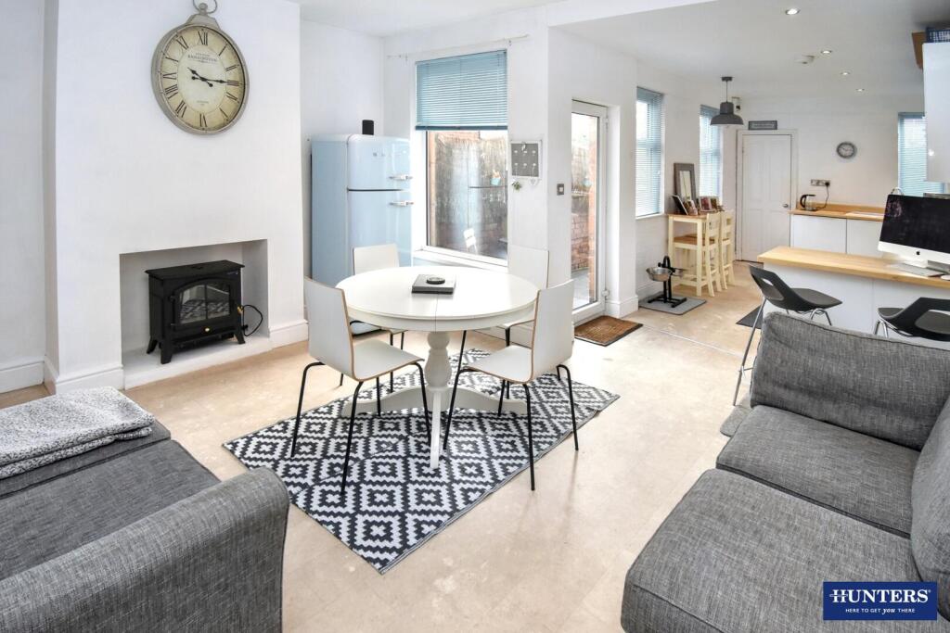
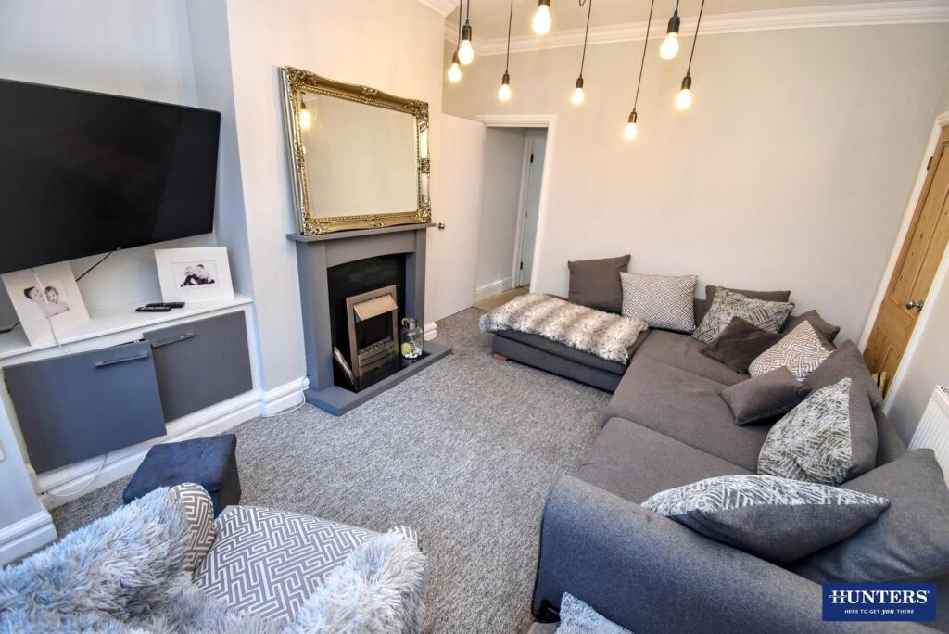
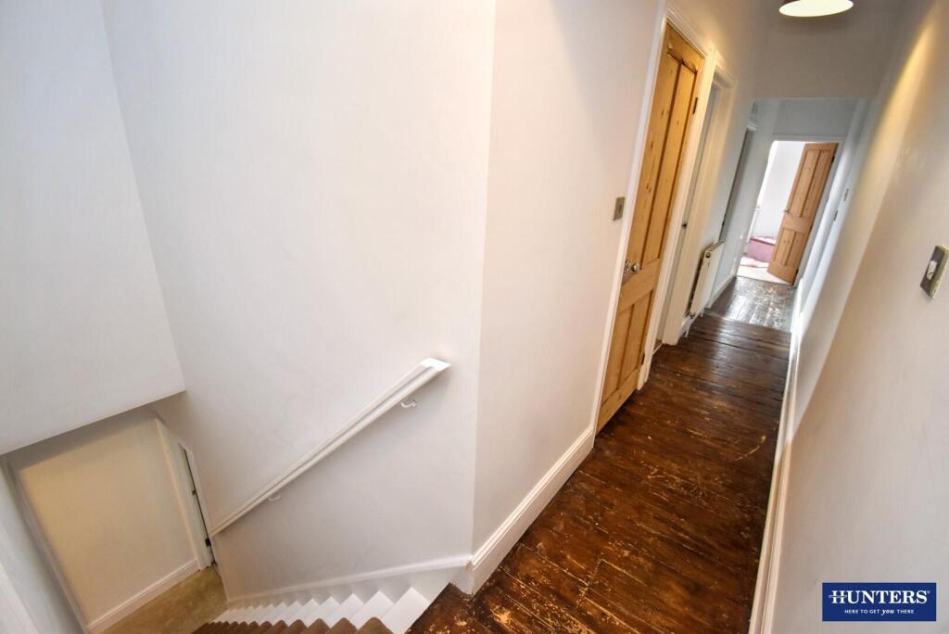
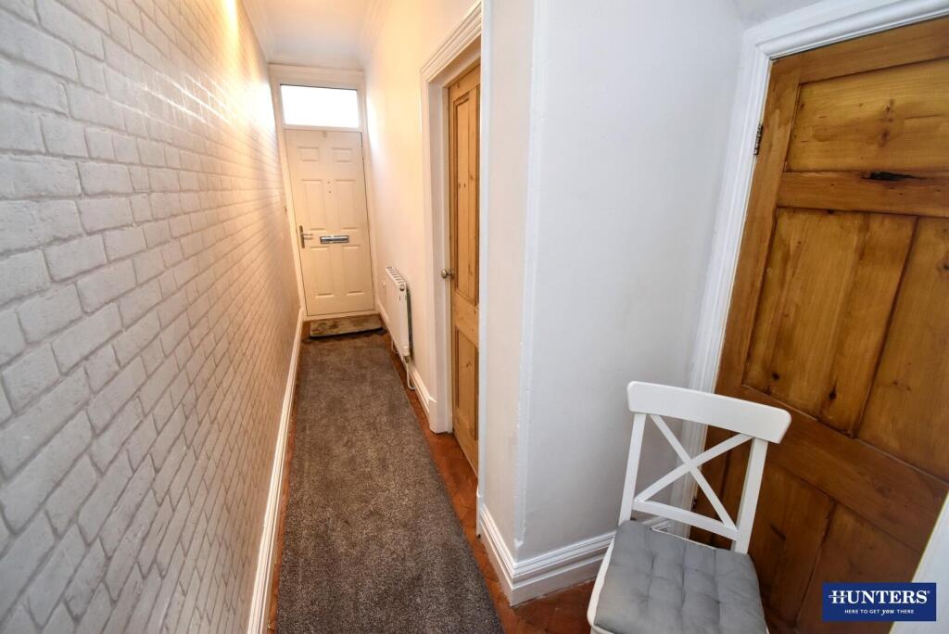
From the moment you enter, the welcoming hallway sets the tone for what’s to come — warm, stylish, and full of character. The bay-fronted lounge exudes sophistication, while the spacious open-plan kitchen and dining area serves as the true heart of the home — perfect for entertaining family and friends in style. A utility room with WC adds everyday convenience without compromising on design.
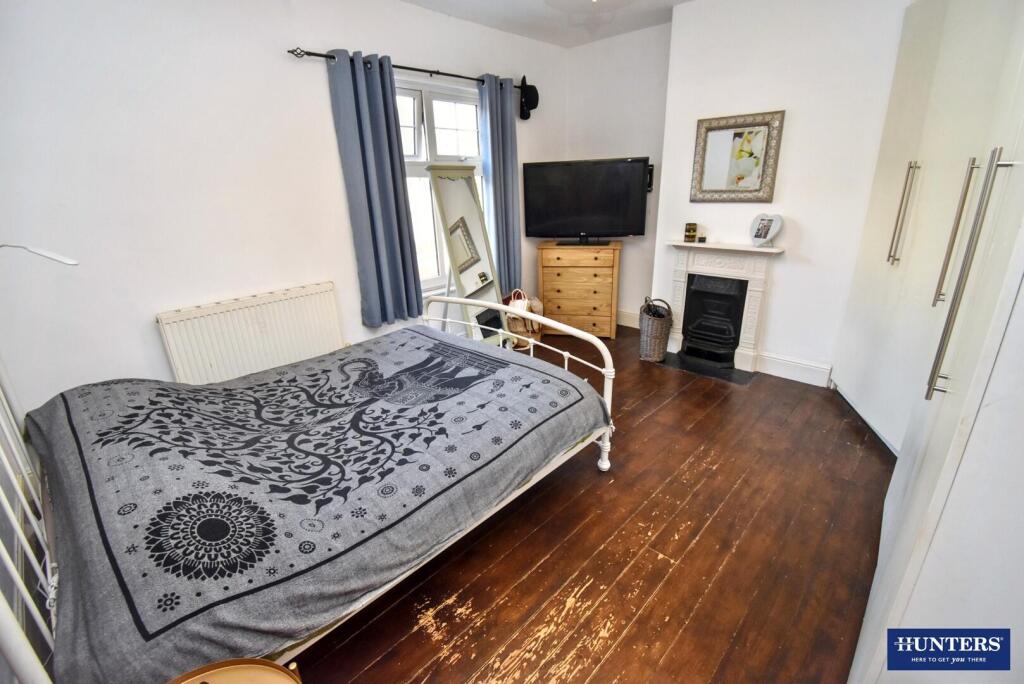
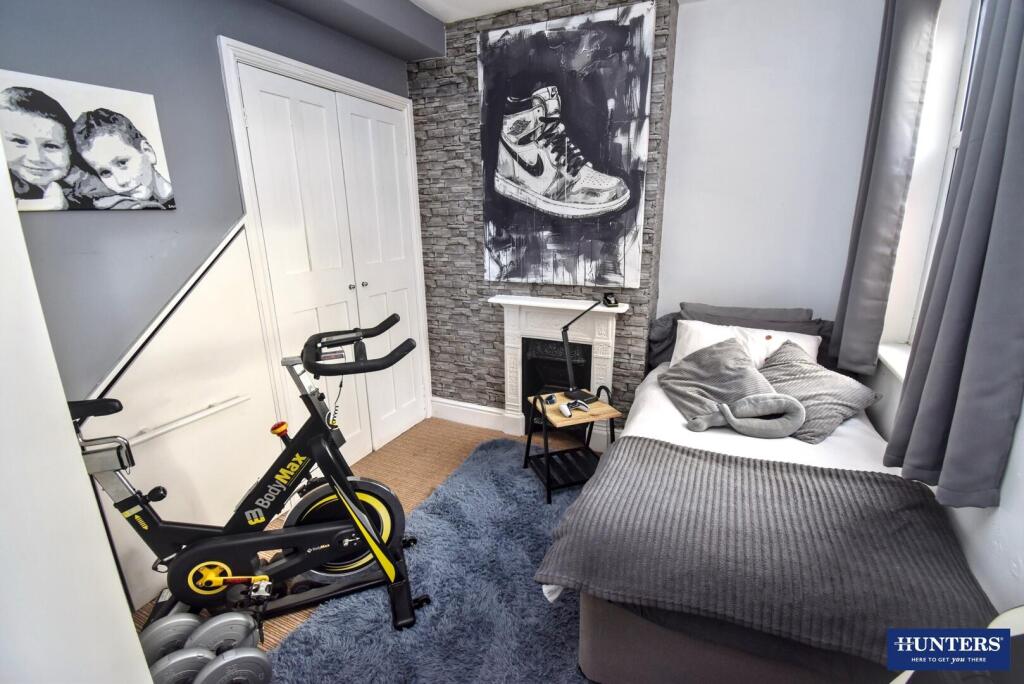
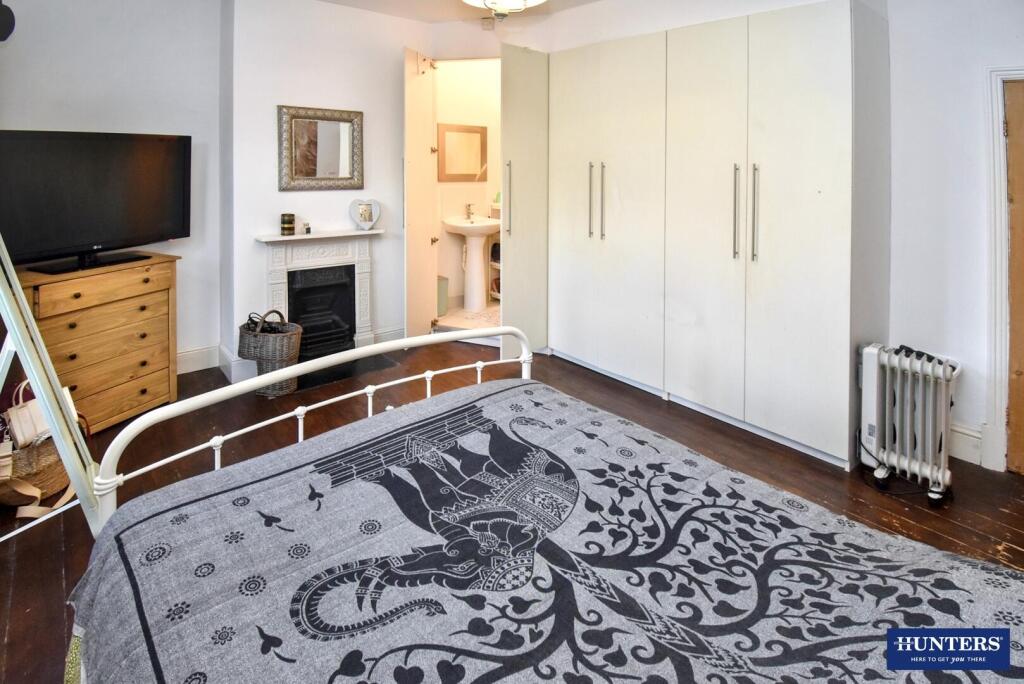
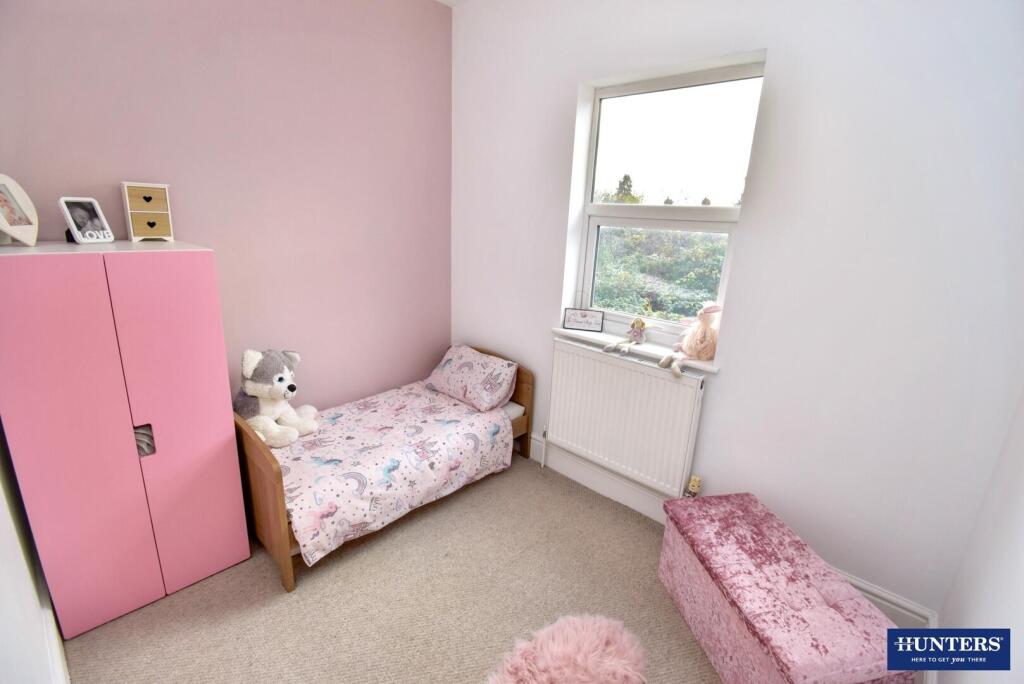
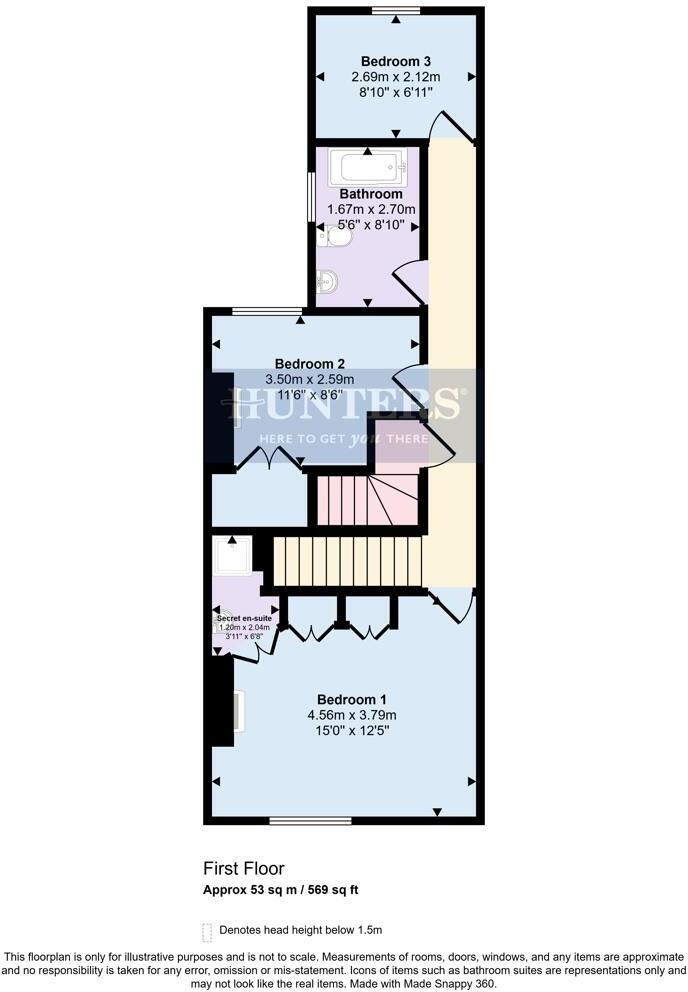
Upstairs, you’ll find two generous double bedrooms, including the main bedroom complete with a hidden en suite shower, providing your own private sanctuary. A single bedroom and a beautifully finished family bathroom with a three-piece suite complete the first floor.
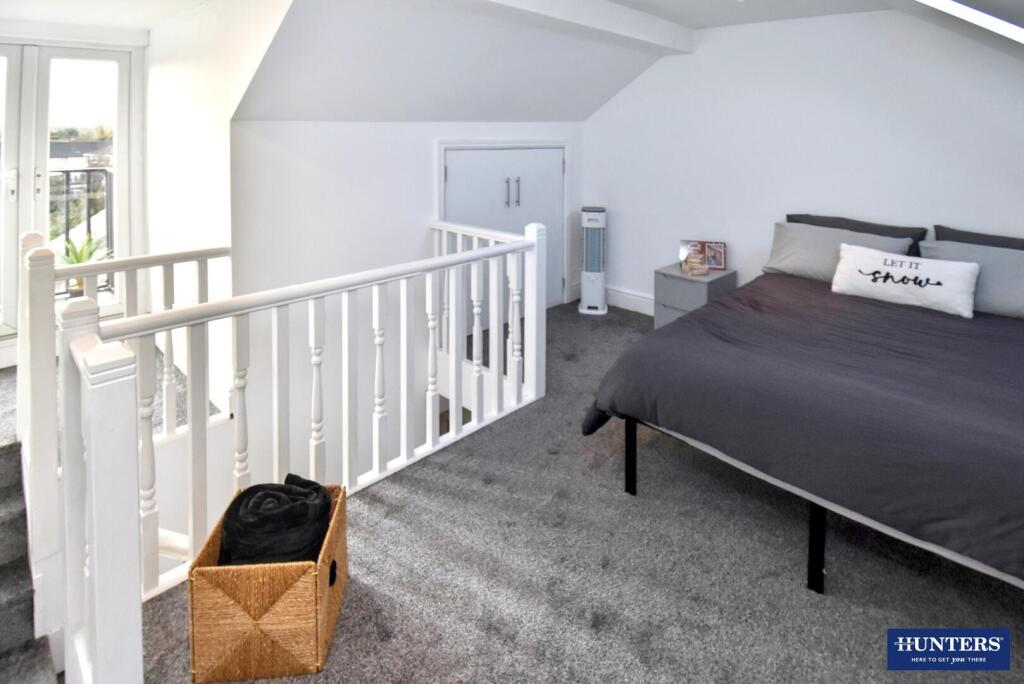
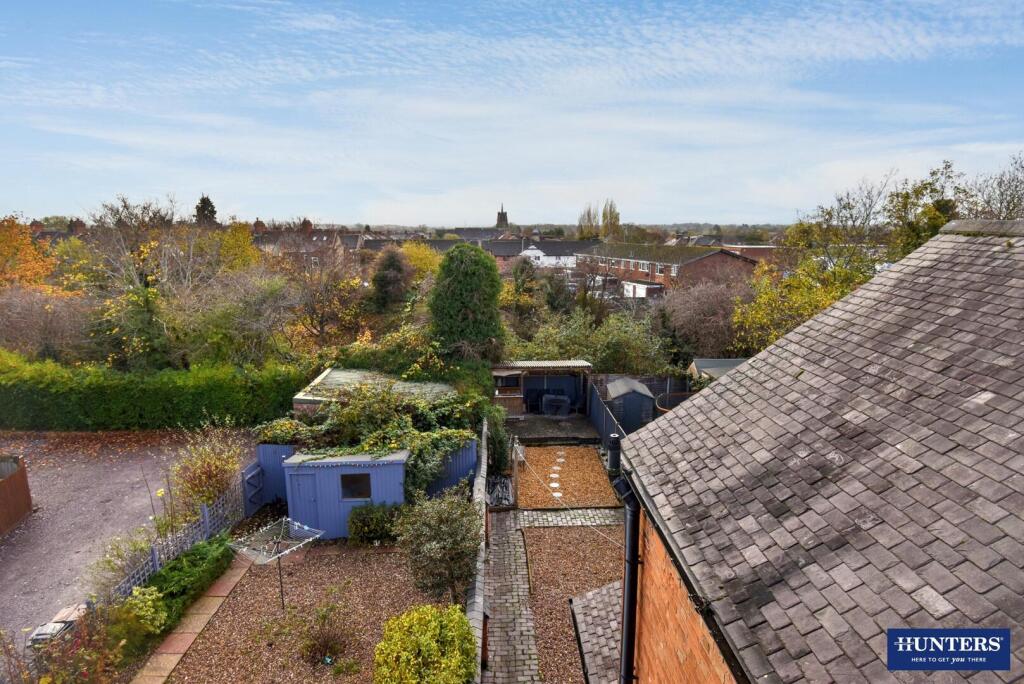
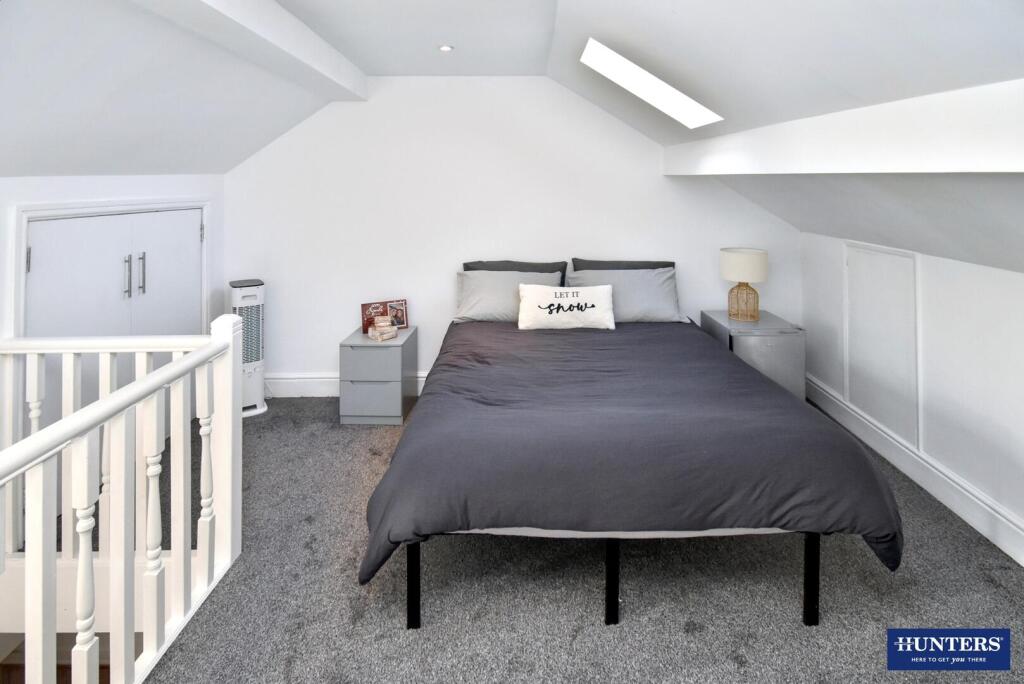
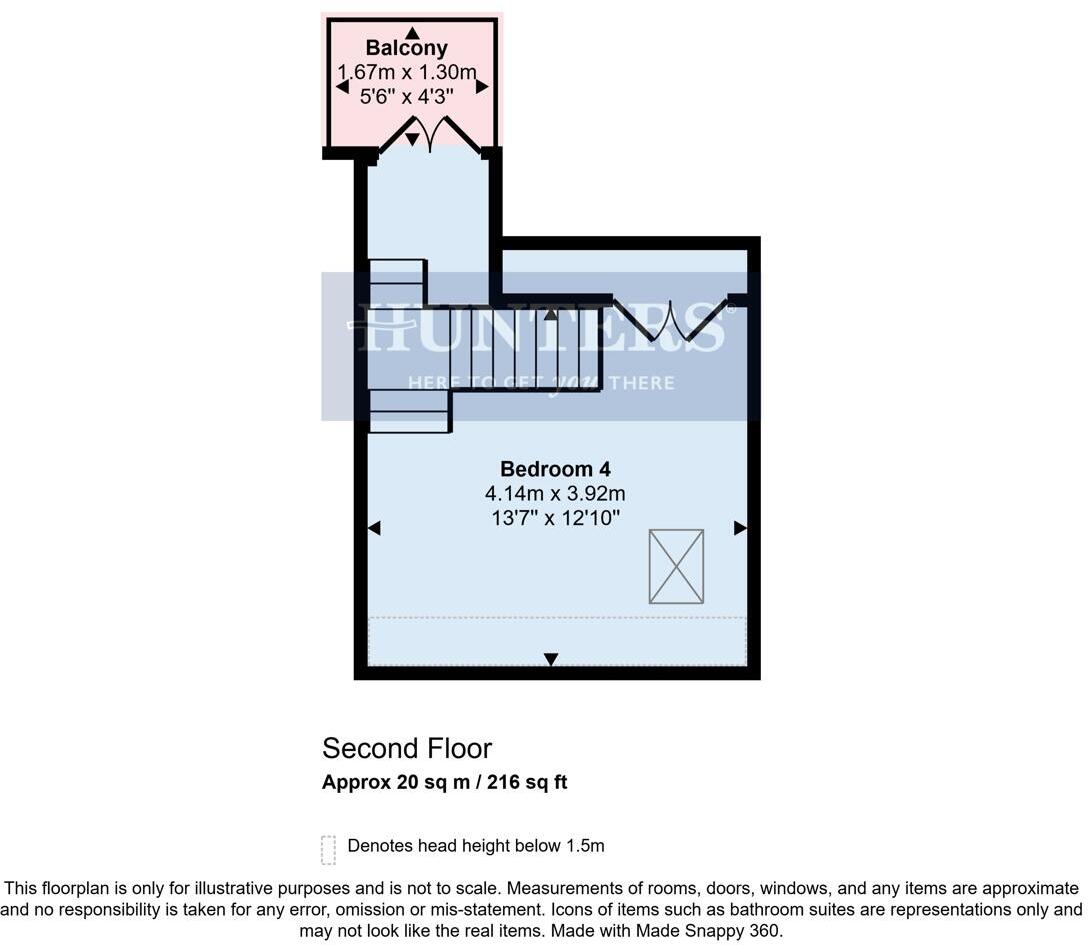
Venture up again to discover a fourth double bedroom, where French doors open onto a private balcony — the perfect place to unwind with a morning coffee or enjoy evening sunsets with panoramic views of the surrounding area.
This remarkable home perfectly captures the essence of Victorian character while offering all the comforts of modern living.
This charming villa has been lovingly cared for and offers spacious, flexible living across three floors and to truly appreciate the quality, space, and charm on offer, an internal viewing is highly recommended.
Book your accompanied viewing today with Hunters estate agents Wigston and take the first step toward making this magnificent villa your new home.
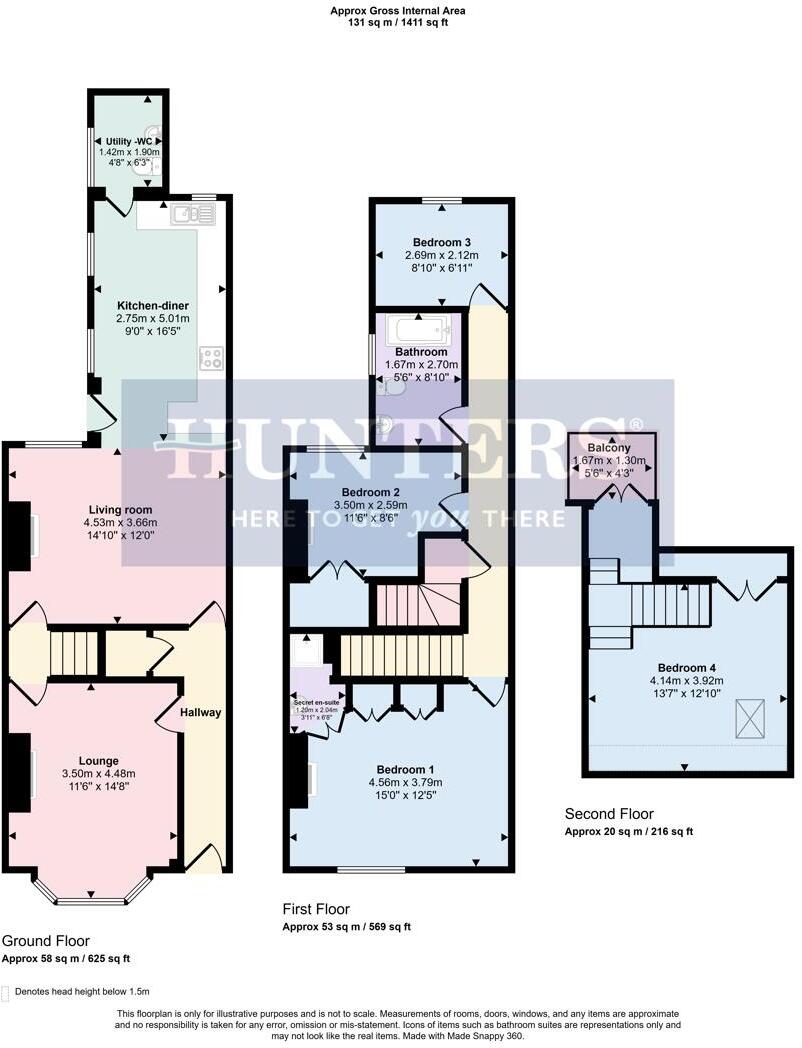
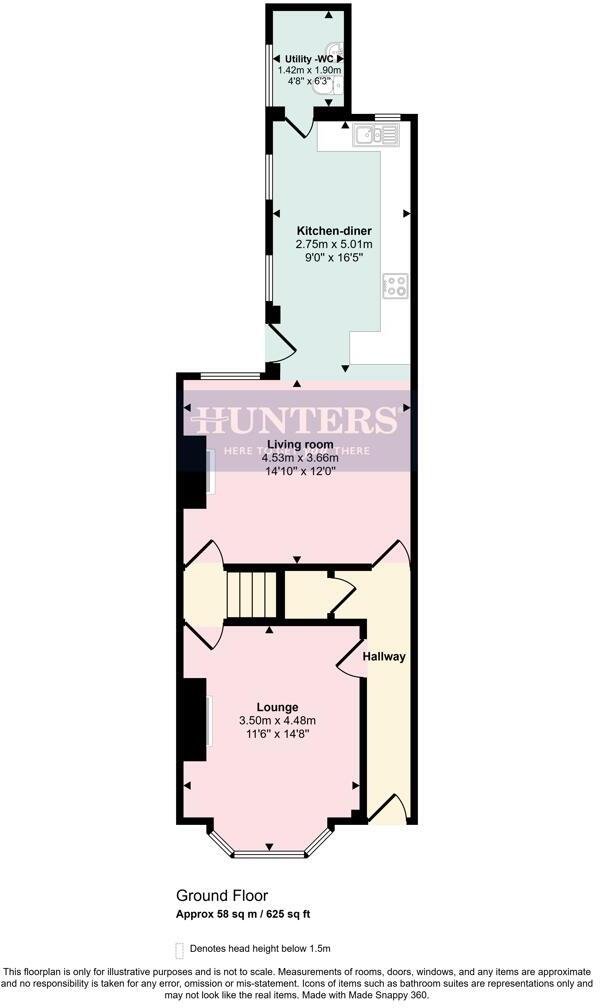
Lounge - 11'6" x 14'8" -
Living Room - 14'10" x 12'0" -
Kitchen-Diner - 9'0" x 16'5" -
Utility - Wc - 4'8" x 6'3" -
Hallway -
Bedroom 1 - 15'0" x 12'5" -
Bedroom 2 - 11'6" x 8'6" -
Bedroom 3 - 8'10" x 6'11" -
Bedroom 4 - 13'7" x 12'10" -
Bathroom - 5'6" x 8'10" -
Secret En-Suite - 3'11" x 6'8" -
Rear Garden -
Material Information - Wigston - Verified Material Information
Council Tax band: B
Tenure: Freehold
Property type: House
Property construction: Standard construction
Energy Performance rating: E
Number and types of room: 4 bedrooms, 1 bathroom, 1 reception
Electricity supply: Mains electricity
Solar Panels: No
Other electricity sources: No
Water supply: Mains water supply
Sewerage: Mains
Heating: Mains gas-powered central heating is installed.
Heating features: Double glazing
Broadband: FTTP (Fibre to the Premises)
Mobile coverage: O2 - Great, Vodafone - Great, Three - Great, EE - Good
Parking: On Street
Building safety issues: No
Restrictions - Listed Building: No
Restrictions - Conservation Area: No
Restrictions - Tree Preservation Orders: None
Public right of way: No
Long-term area flood risk: No
Historical flooding: No
Flood defences: No
Coastal erosion risk: No
Planning permission issues: No
Accessibility and adaptations: None
Coal mining area: No
Non-coal mining area: Yes
All information is provided without warranty. Contains HM Land Registry data © Crown copyright and database right 2021. This data is licensed under the Open Government Licence v3.0.
The information contained is intended to help you decide whether the property is suitable for you. You should verify any answers which are important to you with your property lawyer or surveyor or ask for quotes from the appropriate trade experts: builder, plumber, electrician, damp, and timber expert.
Listed by
Wigston
Hunters Property Group Ltd
Reference: 169274006
EPC Rating & Upgrade Cost
Current rating: E
Potential rating: C
Inspection date: 03/09/2019
Expiry date: 02/09/2029
Est. upgrade cost to C: £14,935
Recommendations
- 50 mm internal or external wall insulation (£4,000 - £14,000)
- Floor insulation (suspended floor) (£800 - £1,200)
- Low energy lighting for all fixed outlets (£35)
- Upgrade heating controls (£350 - £450)
- Solar photovoltaic panels, 2.5 kWp (£3,500 - £5,500)
Flood risk
Zone: 2
Risk: In flood risk area
Environment Agency Flood Risk Areas (APSFR)
Floorplans
Floor Plan
Floor Plan
Floor Plan
Floor Plan
EPC Graphs
EPC
FENSA Certificates
This property has 1 FENSA certificate(s) on record, indicating window/door installations by FENSA-approved installers.
FENSA Certificate #6140308
Property Details
Street: 9 Marstown Avenue
Town: WIGSTON
Postcode: LE18 4UH
Installation Details
Items: 2 windows
Certificate Issued: 25/11/2008
Work Completed: 12/06/2008
This certificate data was retrieved from FENSA's database
What is FENSA? FENSA (Fenestration Self-Assessment Scheme) is a government-authorised scheme that monitors building regulation compliance for replacement windows and doors. Certificates indicate that work was completed by FENSA-approved installers.
Price history
92% since 2009
| Event | Date | Price | % change |
|---|---|---|---|
| Sold | 13/02/2026 (5 months ago) | £267,500 | +23.3% |
| Sold | 18/02/2020 (6 years ago) | £217,000 | +56.1% |
| Sold | 18/12/2009 (16 years ago) | £139,000 | — |
Source: HM Land Registry Price Paid Data. Crown copyright.
Sold Comparables
Same street and nearby sales within 0.25 miles (last 5 years). Data from Land Registry Price Paid.
| Address | Price | Date | Type |
|---|---|---|---|
| 6 CLIFFORD STREET, WIGSTON, OADBY AND WIGSTON, LEICESTERSHIRE, LE18 4SH | £160,000 | 09/01/2026 | Terraced |
| 26 CLIFFORD STREET, WIGSTON, OADBY AND WIGSTON, LEICESTERSHIRE, LE18 4SH | £163,000 | 09/01/2026 | Terraced |
| Same street 43 MARSTOWN AVENUE, WIGSTON, OADBY AND WIGSTON, LEICESTERSHIRE, LE18 4UH | £285,000 | 22/12/2025 | Semi-detached |
| 89 KIRKDALE ROAD, WIGSTON, OADBY AND WIGSTON, LEICESTERSHIRE, LE18 4SR | £166,000 | 06/12/2023 | Terraced |
| 39 CLIFFORD STREET, WIGSTON, OADBY AND WIGSTON, LEICESTERSHIRE, LE18 4SJ | £170,000 | 14/07/2023 | Terraced |
| 39 KIRKDALE ROAD, WIGSTON, OADBY AND WIGSTON, LEICESTERSHIRE, LE18 4SR | £160,500 | 05/04/2023 | Terraced |
| 49 KIRKDALE ROAD, WIGSTON, OADBY AND WIGSTON, LEICESTERSHIRE, LE18 4SR | £141,500 | 17/03/2023 | Terraced |
| 61 CLIFFORD STREET, WIGSTON, OADBY AND WIGSTON, LEICESTERSHIRE, LE18 4SJ | £199,000 | 16/12/2022 | Terraced |
| 81 KIRKDALE ROAD, WIGSTON, OADBY AND WIGSTON, LEICESTERSHIRE, LE18 4SR | £188,000 | 25/11/2022 | Terraced |
| Same street 17 MARSTOWN AVENUE, WIGSTON, OADBY AND WIGSTON, LEICESTERSHIRE, LE18 4UH | £235,000 | 21/10/2022 | Semi-detached |
| 67 CLIFFORD STREET, WIGSTON, OADBY AND WIGSTON, LEICESTERSHIRE, LE18 4SJ | £181,000 | 05/10/2022 | Terraced |
| 44 CLIFFORD STREET, WIGSTON, OADBY AND WIGSTON, LEICESTERSHIRE, LE18 4SH | £190,000 | 12/08/2022 | Terraced |
| 36 CLIFFORD STREET, WIGSTON, OADBY AND WIGSTON, LEICESTERSHIRE, LE18 4SH | £180,000 | 13/05/2022 | Terraced |
| 80 CLIFFORD STREET, WIGSTON, OADBY AND WIGSTON, LEICESTERSHIRE, LE18 4SH | £180,000 | 18/03/2022 | Terraced |
| 58 SAFFRON ROAD, WIGSTON, OADBY AND WIGSTON, LEICESTERSHIRE, LE18 4UN | £280,000 | 08/12/2021 | Terraced |
| 70 CLIFFORD STREET, WIGSTON, OADBY AND WIGSTON, LEICESTERSHIRE, LE18 4SH | £170,500 | 19/11/2021 | Terraced |
| 48 CLIFFORD STREET, WIGSTON, OADBY AND WIGSTON, LEICESTERSHIRE, LE18 4SH | £168,000 | 23/09/2021 | Terraced |
| 67 - 69 KIRKDALE ROAD, WIGSTON, OADBY AND WIGSTON, LEICESTERSHIRE, LE18 4SR | £225,000 | 23/08/2021 | Terraced |
| 31 KIRKDALE ROAD, WIGSTON, OADBY AND WIGSTON, LEICESTERSHIRE, LE18 4SR | £165,000 | 10/08/2021 | Terraced |
Street average: £260,000 (2 sales)
Area average: £181,618 (17 sales)
Capital growth trend
Land Registry outcode average: last 12 months vs 5y and 10y ago (from sold prices).
House Price Index (HM Land Registry — official index, not sold-price averages): Oadby and Wigston. Series: Terraced. As of April 2026.
Rental Range
Estimated market rent for Oadby and Wigston. Low = conservative, Realistic = average, Optimistic = best case.
Based on Local Authority from postcode lookup → Oadby and Wigston.
LHA (30th percentile) floor for Leicester: £1,047/mo (Apr 2025 – Mar 2026)
Location
Nearby
Nearest stations, universities and amenities (distance from property).
| Type | Name | Distance |
|---|---|---|
| Bus stop | YOI Glen Parva | 0.1 miles |
| Train station | South Wigston | 0.1 miles |
| Bus stop | Kent Crescent | 0.1 miles |
| Shop | Londis | 0.2 miles |
| Shop | Decor Walls & Flooring | 0.2 miles |
| University | University of Leicester | 2.4 miles |
| Train station | Narborough | 2.9 miles |
| Hospital | Stewart House | 3.1 miles |
| Hospital | Leicester Nuffield Hospital | 5.1 miles |
Street-level crime
| Category | Count |
|---|---|
| Violence and sexual offences | 97 |
| Criminal damage and arson | 43 |
| Anti-social behaviour | 31 |
| Public order | 29 |
| Shoplifting | 23 |
| Other theft | 14 |
| Vehicle crime | 12 |
| Drugs | 8 |
| Other crime | 8 |
| Burglary | 5 |
| Possession of weapons | 5 |
| Robbery | 1 |
| Theft from the person | 1 |
| Total incidents | 277 |
Within 1 mile during May 2026. Source: data.police.uk (England & Wales).
Schools nearby
Nearest open schools with Ofsted ratings (England). Closed schools are not shown. Data from Get Information about Schools and Ofsted.
| Name | Type | Distance | Ofsted |
|---|---|---|---|
| South Wigston High School | Secondary | 0.2 miles | Requires improvement — 14 May 2024 |
| Parkland Primary School South Wigston | Primary | 0.3 miles | Good — 13 Apr 2018 |
| Fairfield Community Primary School | Primary | 0.5 miles | Good — 16 Feb 2011 |
| Rolleston Primary School | Primary | 0.5 miles | Good — 3 Jul 2022 |
| Wigston College | Secondary | 0.8 miles | Good — 29 Mar 2017 |
Rental Comparables
Rental listings exist nearby, but none matched the 4-bedroom count for this property.
Rent-driven metrics
Based on Area rent estimate.
- Rent ratio — Monthly rent ÷ purchase price (1% rule). 1%+ = strong, 0.8–1% = okay, <0.8% = weak for cashflow.
- Max investor price — Rent ÷ 0.8%; the price at which rent would be 0.8% of price (Stoke-style target).
- Target investor price — Rent ÷ 1%; the price at which rent would be 1% of price (strong cashflow band).
- Gross yield — Annual rent as % of purchase price (no costs).