Main Road
Hatcliffe, DN37, DN37 0SL
£515,000
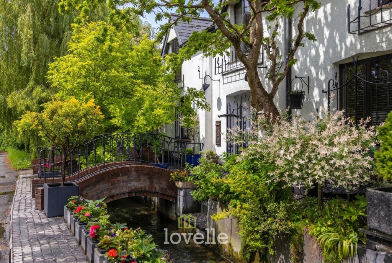
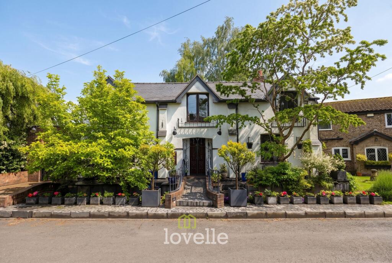
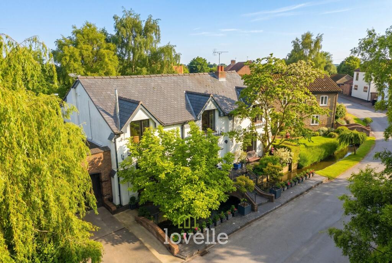
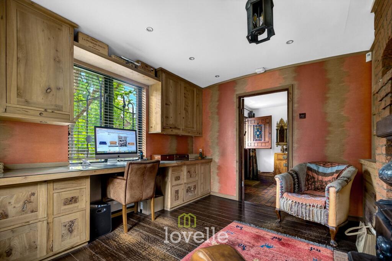
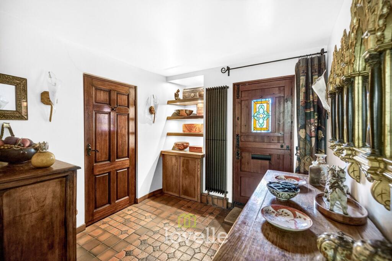
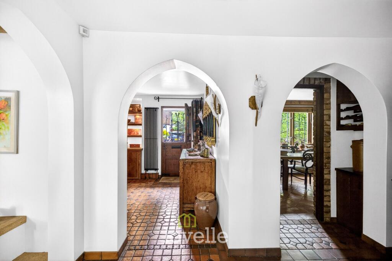
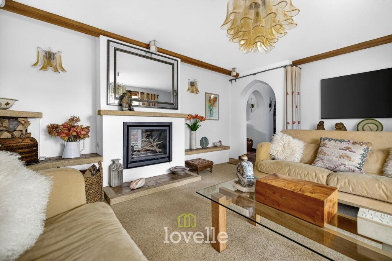
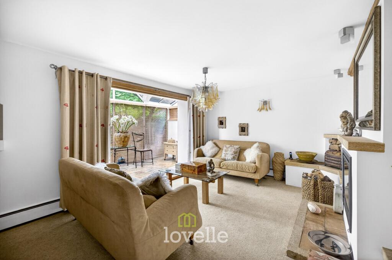
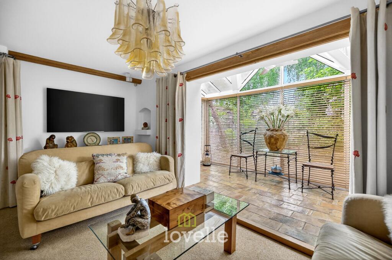
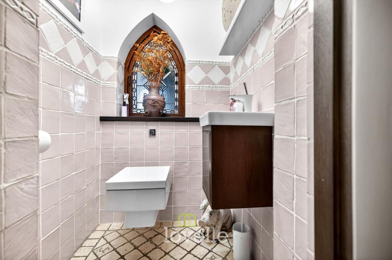
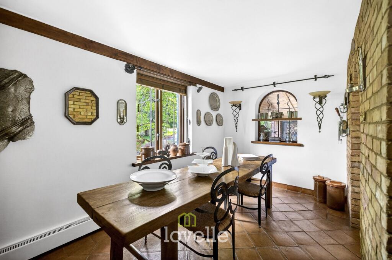
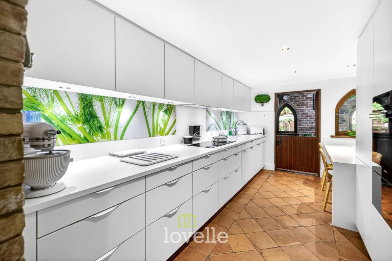
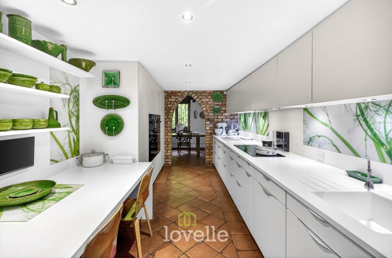
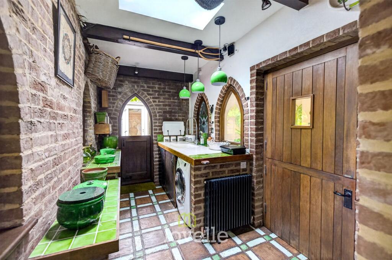
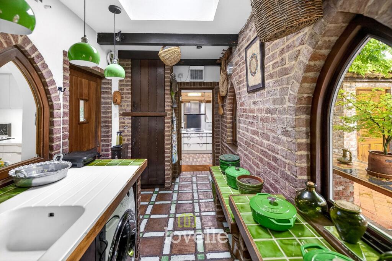
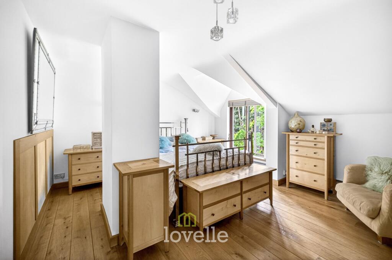
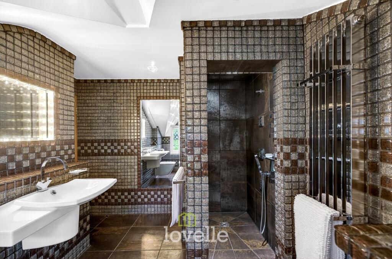
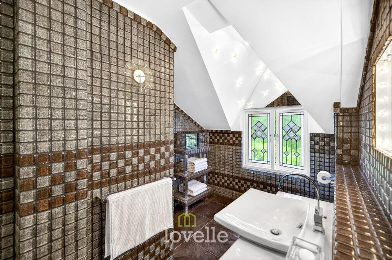
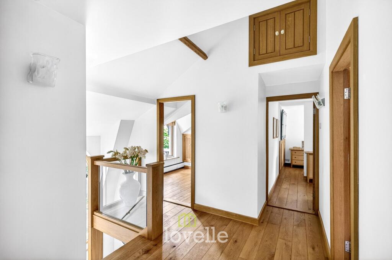
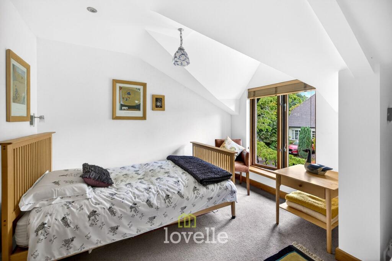
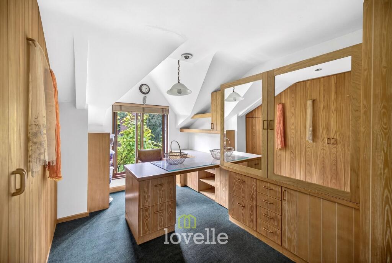
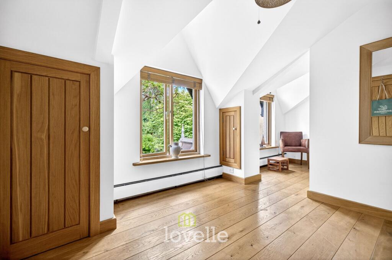
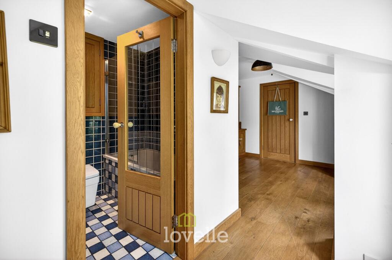
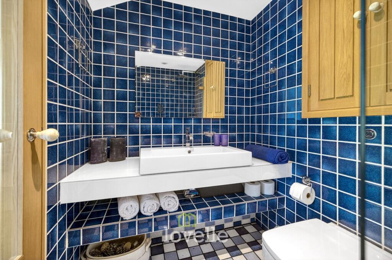
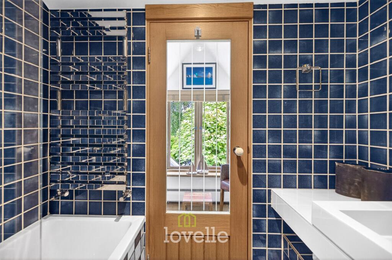
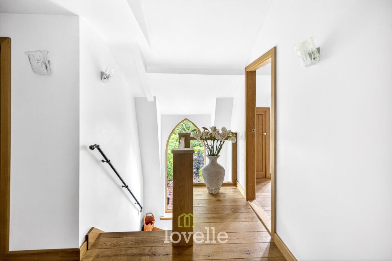
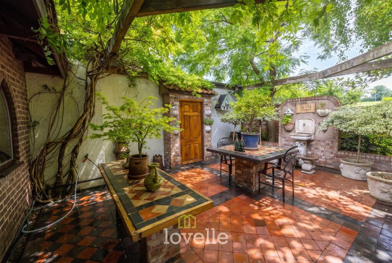
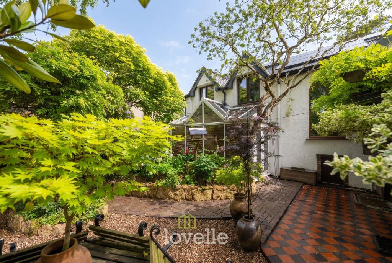
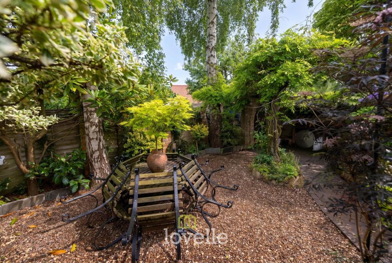
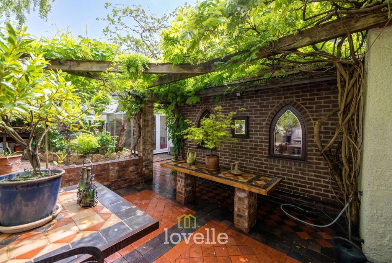
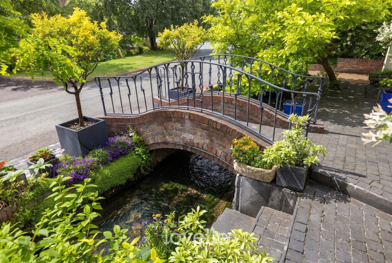
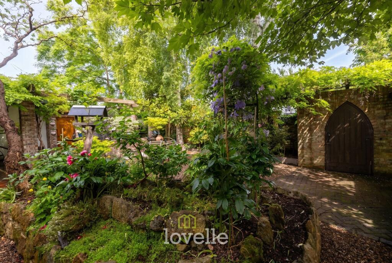
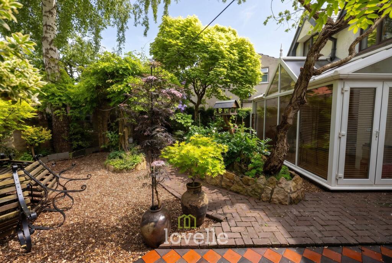
Photo 1 Photo 2 Photo 3 Photo 4 Photo 5 Photo 6 Photo 7 Photo 8 Photo 9 Photo 10 Photo 11 Photo 12 Photo 13 Photo 14 Photo 15 Photo 16 Photo 17 Photo 18 Photo 19 Photo 20 Photo 21 Photo 22 Photo 23 Photo 24 Photo 25 Photo 26 Photo 27 Photo 28 Photo 29 Photo 30 Photo 31 Photo 32 Photo 33
/ 33
Property details
Tenure
FREEHOLD
Council tax band
F
Local average
£320,245 (+60.8%)
Deprivation
Decile 5 (14,456 of 33,755)
Street crime
0 incidents within 1 mile (Aug 2026)
Key features
- Unique converted former chapel
- Picturesque stream and foot bridge
- Walled cottage-style landscaped garden
- Sought-after Lincolnshire Wolds village
- Four double bedrooms, flexible layout
- Four reception rooms for versatility
Additional details
- Electricity
- Mains supply, Solar PV panels
- Water
- Mains supply
- Heating
- Oil
- Parking
- Yes
- Garden
- Private garden
- Listed property
- No
- Restrictions
- No
- Required access
- No
- Rights of way
- No
- Flooded in last 5 years
- No
- Flood defences
- No
Description
Approached via an enchanting foot bridge over a stream, the house enjoys a particularly captivating first impression. The stream runs in front of the property, creating a tranquil outlook and an unusual, memorable approach. To the rear of the house there is open hilled fields, enhancing the sense of space and rural seclusion, while the walled cottage-style garden provides a private and beautifully arranged outdoor area.
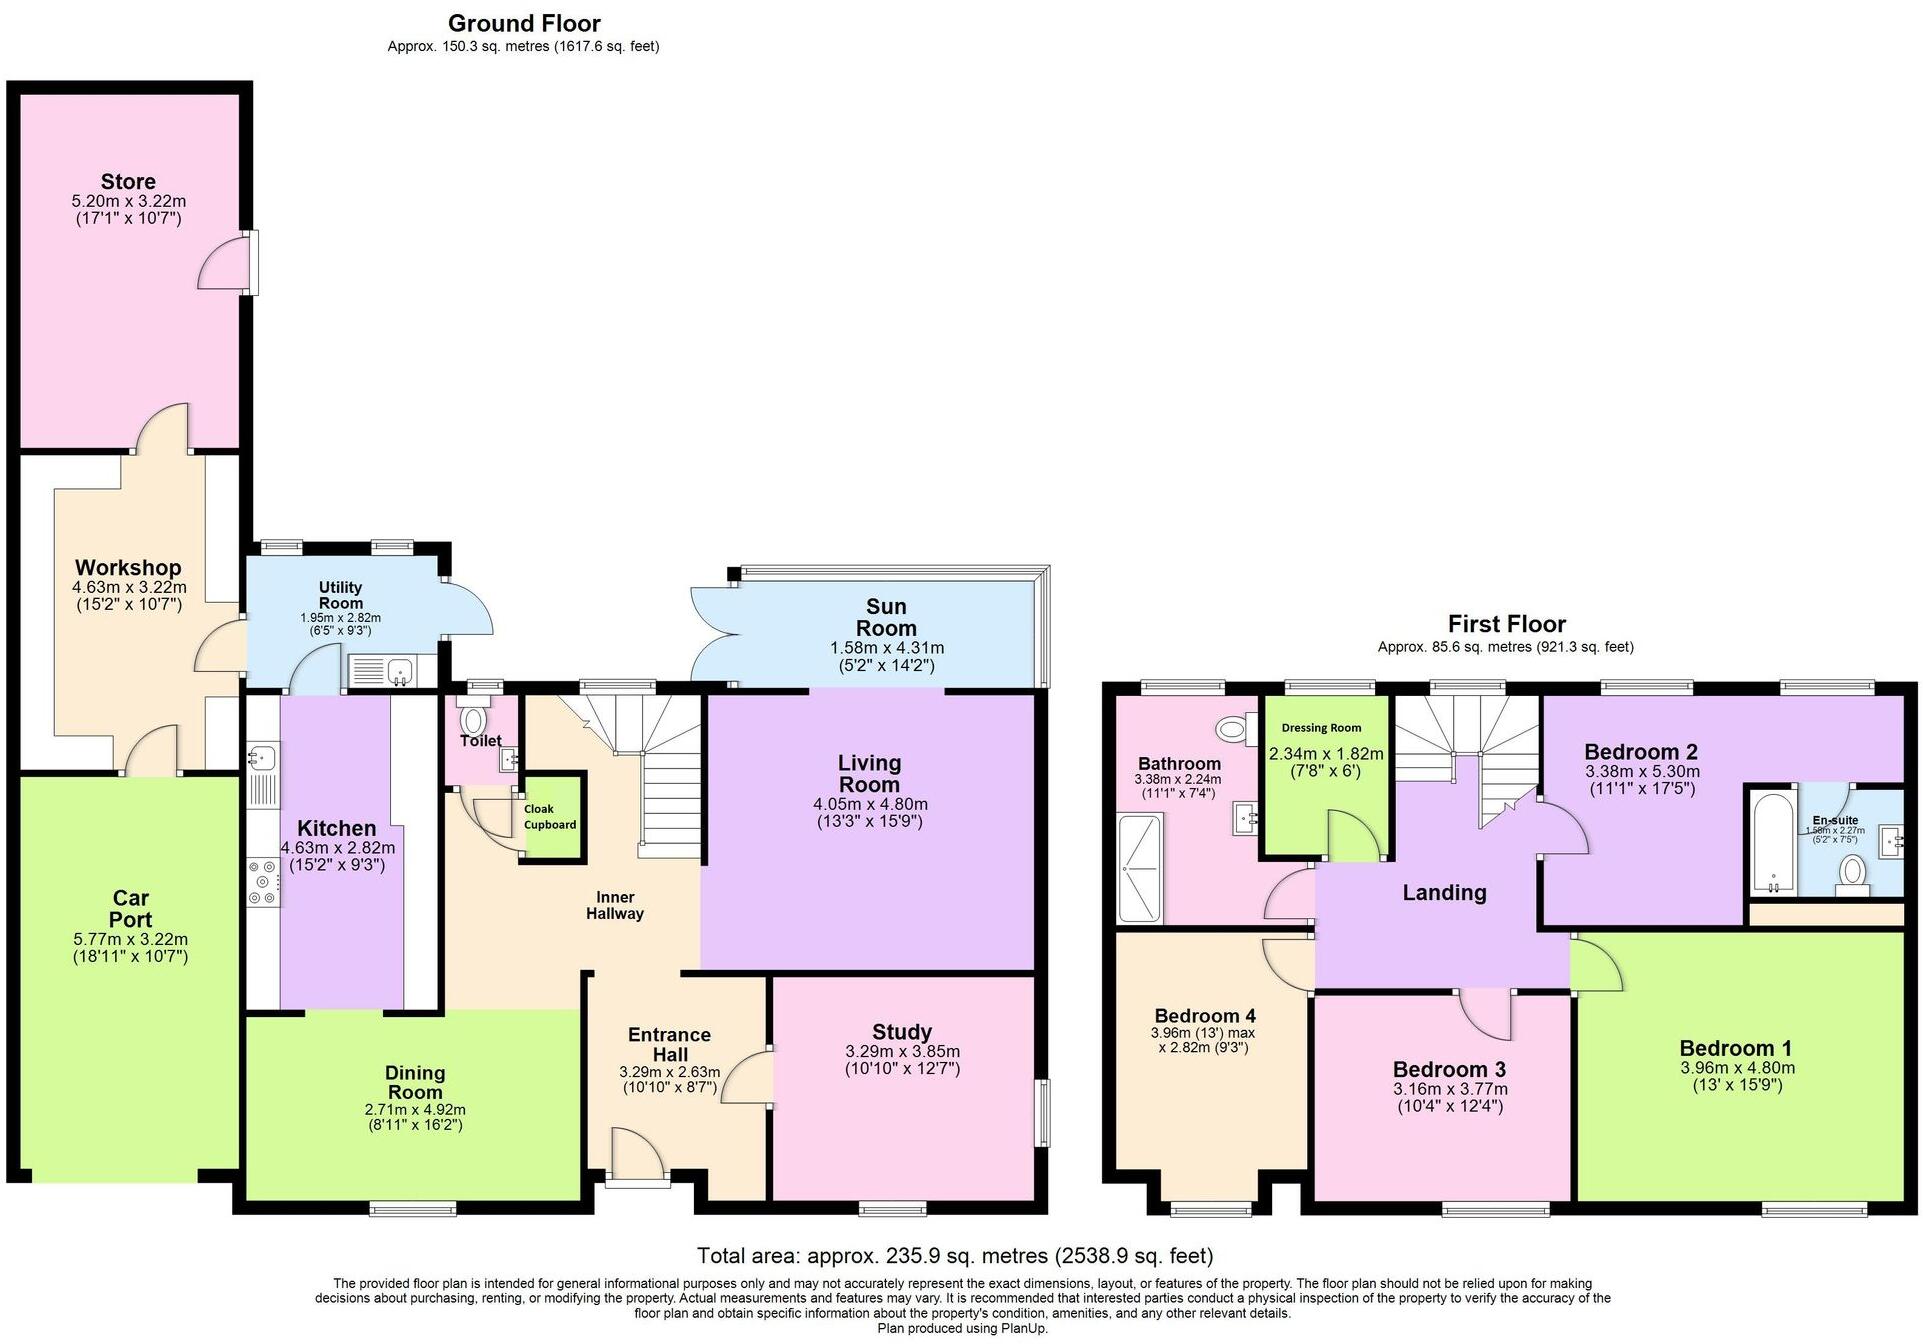
The entrance is through a hardwood stable door with stained glass, opening into a stunning entrance hall. Here, individually sourced ornate tiled flooring creates an immediate focal point and sets the tone for the rest of the property. Curved walls, stained windows and other period features offer reminders of the building’s former life as a chapel, giving the home substantial character. A cloakroom just off the hall includes a sink, WC and part-fired earth tiled walls, providing a practical facility. Adjoining, there is a cloak cupboard with rails for coats offering convenience and storage.
A return staircase with an arched picture window framing a view of the aesthetically pleasing garden. The landing features vaulted ceilings, adding both height and interest, with oak flooring flowing into bedrooms one and two. A walk-in dressing room with rails and fitted cupboards on this level offers valuable additional storage space.
The property provides three reception rooms, allowing for flexible living. The main living room is spacious and centres around a feature fireplace with log burner, creating a welcoming focal point. A separate dining room is configured to accommodate a substantial antique dining table and flows through to the kitchen via a brick arch, creating an attractive and practical arrangement for entertaining. Off the hall a study is fitted with hand-made Elm and Burlwood built-in desks and furniture. Timber flooring and an authentic working vintage stove contribute to a distinctive office environment.
The kitchen is by Richard Sutton and is fitted with modern wall and base units complemented by premium Corian worktops. It includes a sink, Meile oven, steam oven and two Meile sous-chef ovens, together with a pull-out larder cupboard, an integrated refrigerator and an integrated dining table. The layout flows from the dining room, supporting both day-to-day family use. Off the kitchen, a dedicated laundry room offers fitted units and plumbing for appliances, providing a well-organised utility area. This in turn leads to a workshop with further fitted units and worktops, giving extensive storage and workspace. There is also a store room/oil room housing the oil tank and a coal bunker, reflecting the property’s combination of traditional and modern systems.
The sleeping accommodation comprises four double bedrooms. Bedroom one is a generous double with oak flooring and views over the stream; the sound of the water can be heard when the windows are open, adding to the calming atmosphere of this room. Bedroom two is also a double and benefits from an en-suite, dressing area and the proportions and specification that mean it could readily serve as the main bedroom if preferred. Bedroom three is a further double room, offering flexible use for family members or guests. Bedroom four is currently arranged as a dressing room, featuring built-in wardrobes and a desk/dressing table, but can equally function as a standard double bedroom.
There are two well-appointed bathrooms. The en-suite to bedroom two features a rainfall shower over the bath, sink, WC and exquisitely tiled walls. The main bathroom has a spa-like feel, with glamorous tiled walls, a large walk-in rainfall with power shower and jets with an especially generous showering area, a floating sink and WC.
Externally, the walled rear garden is a notable feature. It is attractively stocked with trees, plants and shrubs and includes a brick potting shed, irrigation system and patio areas suitable for outdoor dining. A hand-made garden table with a chess board enhances the individuality of this space. To the front, the stream, bridge and overall frontage create a particularly photogenic aspect. The property also benefits from a driveway and carport/garage, supporting off-road parking and additional storage.
The house is equipped with oil-fired central heating and solar panels, which provide an income return of approximately £835 per annum, subject to conditions. The property is alarmed and offers much storage throughout, in keeping with the practical needs of family living.
Hatcliffe itself is a sought-after, small and picturesque village within the Lincolnshire Wolds, known for its scenic walking routes, green spaces and surrounding open countryside. The setting will particularly appeal to families and individuals who value access to an area of natural beauty, with opportunities for walking and outdoor leisure directly from the doorstep.
Despite its rural feel, the property remains accessible to nearby centres. Grimsby, with its wider range of shops, supermarkets, leisure facilities and services, is within convenient driving distance. The surrounding villages and towns offer local pubs, cafés and everyday amenities, while the Lincolnshire Wolds provide numerous country pubs and tearooms popular with walkers and cyclists.
Public transport in this part of the Wolds is more limited than in urban locations, so residents typically make use of road links for commuting and leisure. From Hatcliffe, road connections provide access to Grimsby and onward routes towards Cleethorpes, Louth and Lincoln. Grimsby’s train stations offer services towards destinations including Lincoln, Newark and onward connections to London. Journey times to Lincoln are commonly around an hour by rail, with longer onward connections to the capital via Newark.
Available for sale with no chain due to the current owners having already purchased their next property in Surrey, this converted former chapel in Hatcliffe represents a rare opportunity to acquire a one-of-a-kind detached four-bedroom house in a charming village setting, combining period character, distinctive features and the advantages of a rural Lincolnshire Wolds location.
Windows - The windows are hardwood double glazed except for feature hand made leaded windows.
Heating - Oil fired central heating
Solar Panels - The solar panels are owned, not leased and produce an approximate return (FIT) of £835 per annum.
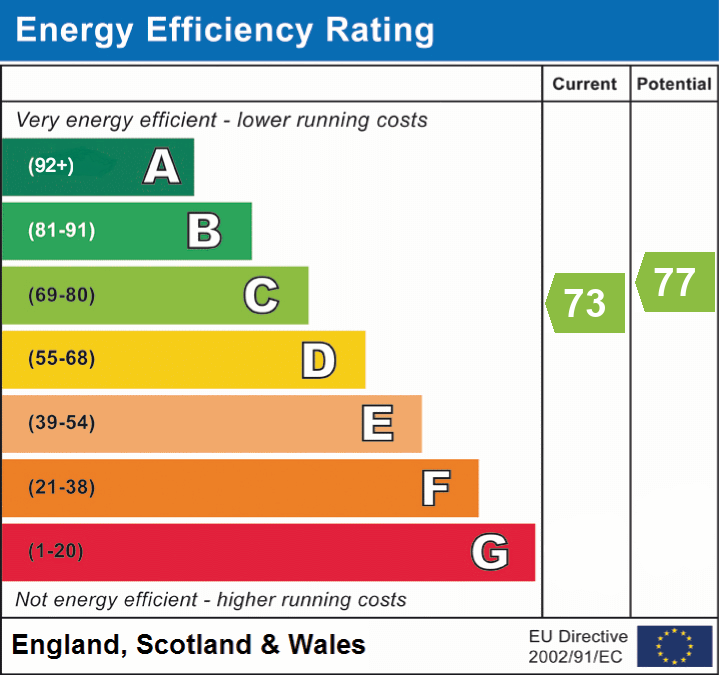
EPC Rating: C
Listed by
Grimsby
The Property Franchise Group
Reference: 90842148
EPC ratings on this postcode
We don't have a matched EPC for this property yet. Below are efficiency scores and details for other addresses on this postcode.
| Address | Current | Potential | Floor area | Age band | Type |
|---|---|---|---|---|---|
| 2 Main Road, Hatcliffe, GRIMSBY | 65 | 72 | 85 m² | England and Wales: 1930-1949 | Detached |
| 3 Main Road, Hatcliffe, GRIMSBY | 34 | 55 | 84 m² | England and Wales: 1930-1949 | Detached |
| Cherry Tree Cottage, Main Road, Hatcliffe, GRIMSBY | 51 | 79 | 88 m² | England and Wales: 1900-1929 | Detached |
| ELMLEY, MAIN ROAD, HATCLIFFE | 49 | 72 | 163 m² | England and Wales: 1950-1966 | Detached |
| Elmley, Main Road, Hatcliffe, GRIMSBY | 60 | 70 | 137 m² | England and Wales: 1950-1966 | Detached |
| Flinthills, Main Road, GRIMSBY | 46 | 75 | 145 m² | England and Wales: 1976-1982 | Detached |
| Hatcliffe House, Main Road, Hatcliffe, GRIMSBY | 58 | 79 | 191 m² | England and Wales: 1950-1966 | Detached |
| Hawthorne Cottage, Main Road, GRIMSBY | 30 | 69 | 149 m² | England and Wales: 1950-1966 | Detached |
| Jay Cottage, Main Road, Hatcliffe, GRIMSBY | 64 | 69 | 191 m² | England and Wales: 1996-2002 | Detached |
| Jays Cottage, Main Road, Hatcliffe | 70 | 78 | 227 m² | England and Wales: 2003-2006 | Detached |
| Primrose Chart, Main Road, Hatcliffe, GRIMSBY | 1 | 31 | 201 m² | England and Wales: 1930-1949 | Detached |
| Ramblers Way, Main Road, Hatcliffe, GRIMSBY | 63 | 84 | 85 m² | England and Wales: 1950-1966 | Detached |
| Spring Lodge, Main Road, Hatcliffe, GRIMSBY | 71 | 74 | 159 m² | England and Wales: 1967-1975 | Detached |
| The Old Chapel, Main Road, Hatcliffe, GRIMSBY | 73 | 77 | 192 m² | England and Wales: 1900-1929 | Detached |
| The Old School House, Main Road, Hatcliffe, GRIMSBY | 13 | 63 | 234 m² | — | Detached |
Flood risk
Zone: 1
Risk: Low
Job (default Low)
Registered land (INSPIRE)
This location falls inside an HM Land Registry INSPIRE registered freehold polygon.
Plot: ~358 m² (0.09 acres)
Source: HM Land Registry INSPIRE Index Polygons.
Floorplans
All
EPC Graphs
EPC 1
Price history
| Event | Date | Price | % change |
|---|---|---|---|
| Listed for sale | — | £515,000 | — |
Source: HM Land Registry Price Paid Data. Crown copyright.
Sold Comparables
Same street and nearby sales within 0.25 miles (last 5 years). Data from Land Registry Price Paid.
| Address | Price | Date | Type |
|---|---|---|---|
| Same street FLINTHILLS MAIN ROAD, HATCLIFFE, GRIMSBY, NORTH EAST LINCOLNSHIRE, DN37 0SL | £25,000 | 06/06/2025 | Other |
| Same street ELMLEY MAIN ROAD, HATCLIFFE, GRIMSBY, NORTH EAST LINCOLNSHIRE, DN37 0SL | £455,000 | 06/05/2022 | Detached |
| Same street WELLOW HOUSE MAIN ROAD, HATCLIFFE, GRIMSBY, NORTH EAST LINCOLNSHIRE, DN37 0SL | £380,000 | 19/11/2021 | Detached |
Street average: £286,667 (3 sales)
Capital growth trend
Land Registry outcode average: last 12 months vs 5y and 10y ago (from sold prices).
House Price Index (HM Land Registry — official index, not sold-price averages): North East Lincolnshire. Series: Detached. As of July 2026.
Rental Range
Estimated market rent for North East Lincolnshire. Low = conservative, Realistic = average, Optimistic = best case.
Based on Local Authority from postcode lookup → North East Lincolnshire.
LHA (30th percentile) floor for Grimsby: £718/mo (Apr 2025 – Mar 2026)
Location
Nearby
Nearest stations, universities and amenities (distance from property).
| Type | Name | Distance |
|---|---|---|
| Bus stop | Mill House | 0.0 miles |
| Shop | PSK Equestrian | 1.6 miles |
| Shop | JET | 3.1 miles |
| University | University Centre Grimsby | 5.5 miles |
| University | University Centre (University of Hull) | 5.6 miles |
| Train station | North Thoresby | 5.6 miles |
| Hospital | Harrison House | 5.8 miles |
| Hospital | St Hughs | 5.9 miles |
| Train station | Grimsby Town | 6.2 miles |
Street-level crime
| Category | Count |
|---|---|
| Total incidents | 0 |
Within 1 mile during Aug 2026. Source: data.police.uk (England & Wales).
Schools nearby
Nearest open schools with Ofsted ratings (England). Closed schools are not shown. Data from Get Information about Schools and Ofsted.
| Name | Type | Distance | Ofsted |
|---|---|---|---|
| East Ravendale CofE Primary School Academy | Primary | 1.7 miles | Good — 19 Nov 2023 |
| Stanford Junior and Infant School | Primary | 3.7 miles | Good — 2 Mar 2015 |
| Springfield Primary Academy | Primary | 3.9 miles | Good — 19 Sep 2018 |
| Binbrook CofE Primary School | Primary | 4.1 miles | Good — 29 Apr 2024 |
| Best Futures | Other | 4.3 miles | Requires improvement — 13 Sep 2023 |
Rental Comparables
Residential lets from OpenRent and Rightmove for the area (same bedroom count). Use to validate rent estimates. Student lets are excluded.
| Title | Rent | Beds | Distance | As seen on |
|---|---|---|---|---|
| Caistor Road, Laceby, DN37 | £1,200/mo | 4 | 3.34 miles | Rightmove |
| The Drive, Waltham, Grimsby, South Humberside, DN37 | £2,000/mo | 4 | 3.53 miles | Rightmove |
| Dairy Cottages, Aylesby Road, Great Coates, Grimsby, DN37 9NU | £1,250/mo | 4 | 4.79 miles | Rightmove |
| Osprey Drive, Great Coates, North East Lincolnshire | £1,400/mo | 4 | 6.14 miles | Rightmove |
Average rent: £1,463/mo (4 listings)
Rent-driven metrics
Based on OpenRent comparables.
- Rent ratio — Monthly rent ÷ purchase price (1% rule). 1%+ = strong, 0.8–1% = okay, <0.8% = weak for cashflow.
- Max investor price — Rent ÷ 0.8%; the price at which rent would be 0.8% of price (Stoke-style target).
- Target investor price — Rent ÷ 1%; the price at which rent would be 1% of price (strong cashflow band).
- Gross yield — Annual rent as % of purchase price (no costs).
- Cost-to-rent — Price ÷ annual rent (from OpenRent comparables). Under 14× = strong, 14–16× = acceptable, 17×+ = compressed.
- Cashflow — Rent minus mortgage, 10% maintenance, £25/mo compliance. Assumes 75% LTV, 3.95% APR (5yr fixed), 25yr term.
- ROI — Annual profit ÷ cash in (deposit + 4% purchase costs).
Enter House Number
Enter the house number to help us retrieve more accurate pricing history and property data.
Please log in to submit or correct the house number for this listing.
Log in to continue