3 SHEFFORD ROAD
NEWCASTLE, STAFFORDSHIRE ST5 3LE
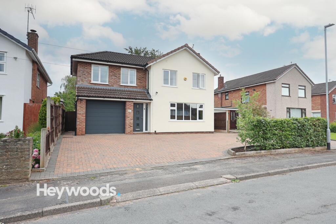
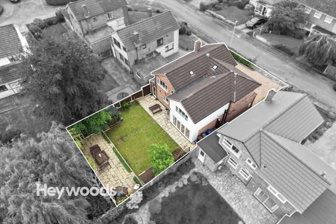
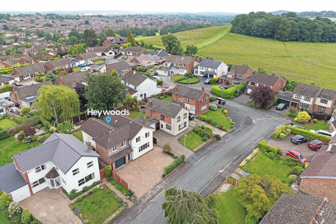
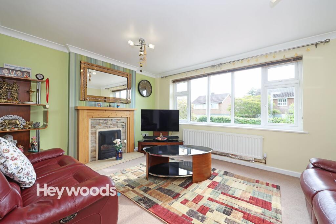
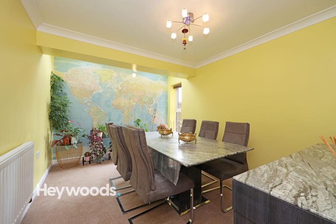
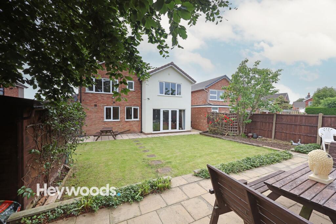
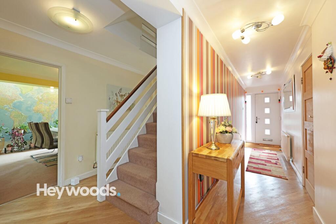
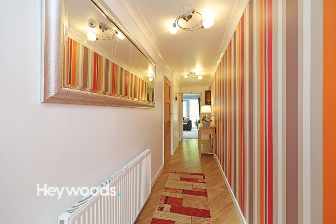
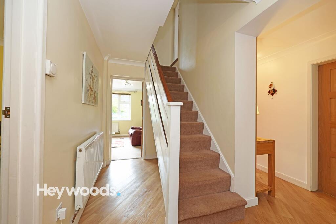
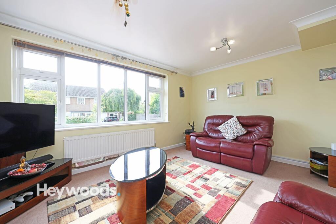
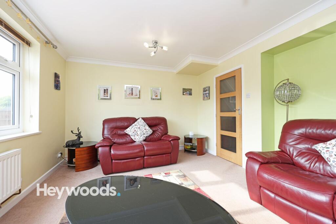
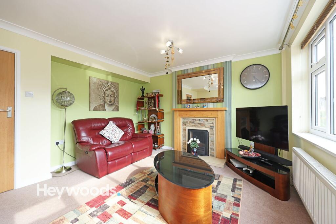
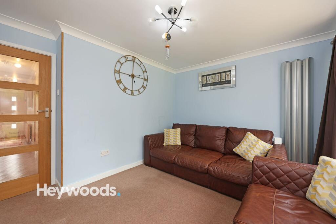
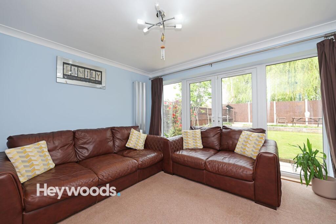
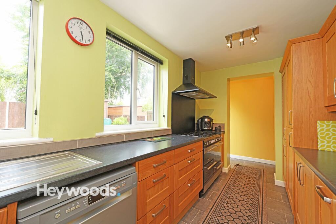
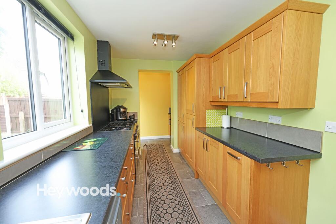
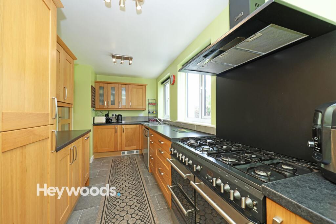
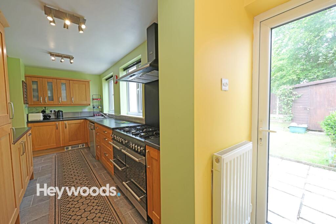
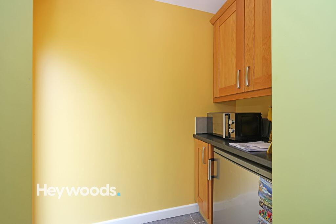
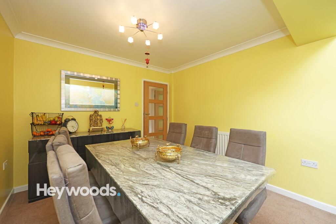
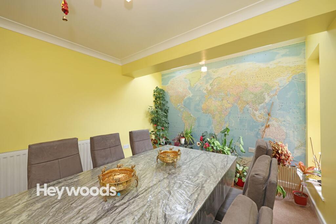
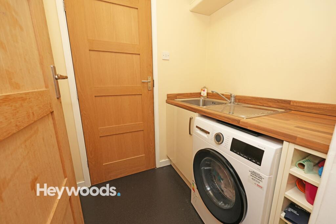
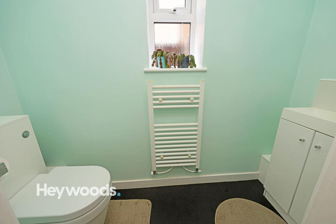
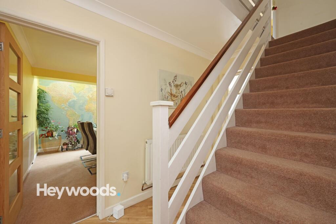
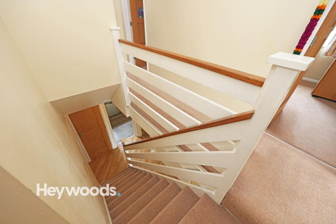
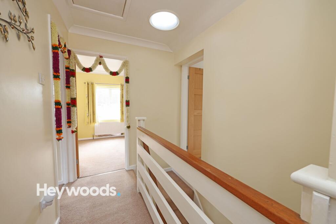
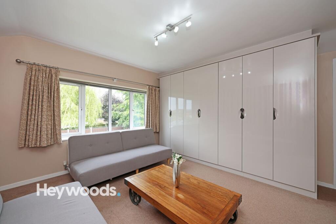
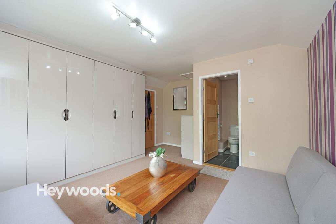
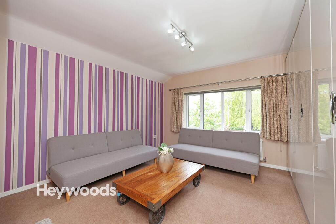
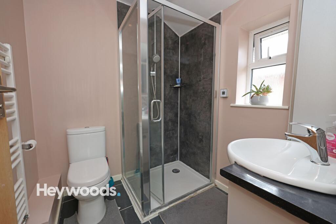
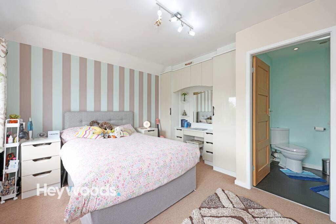
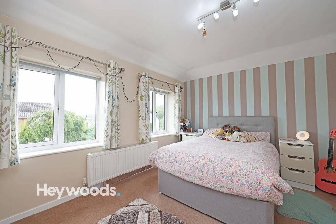
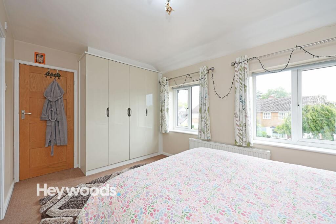
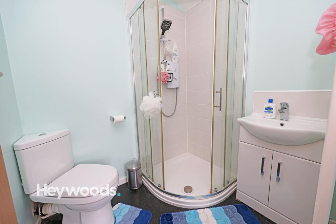
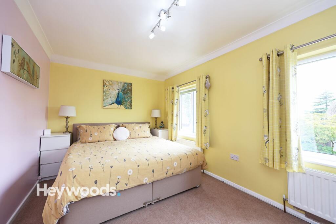
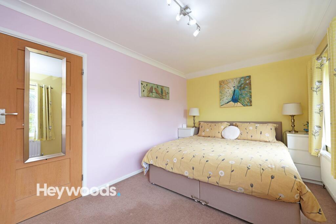
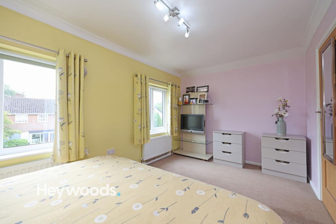
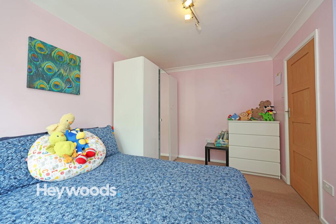
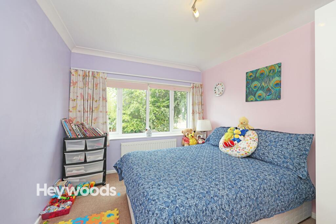
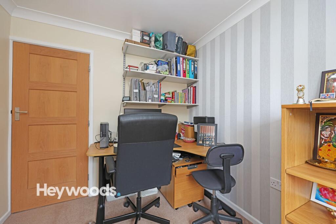
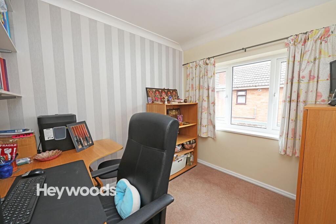
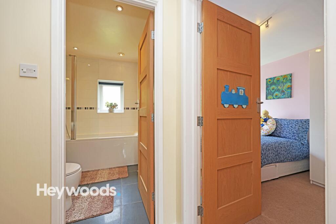
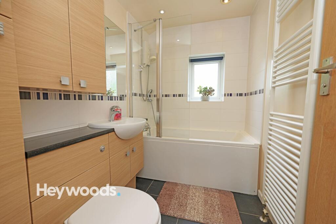
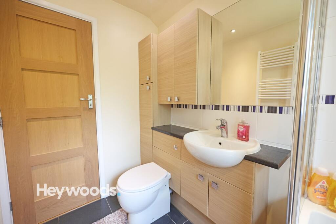
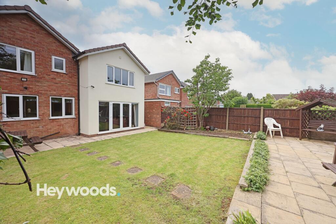
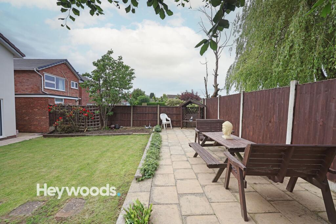
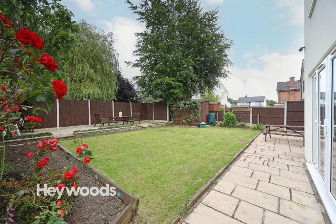
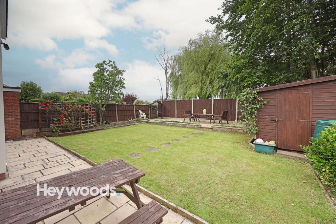
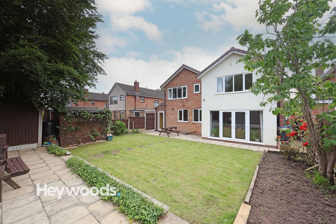
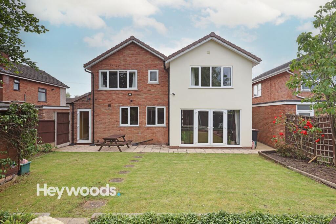
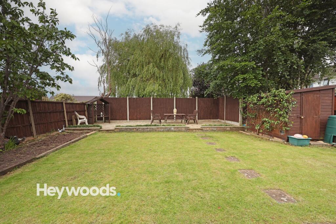
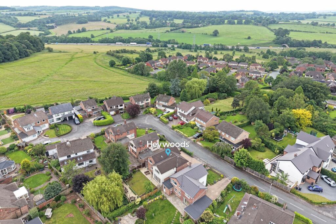
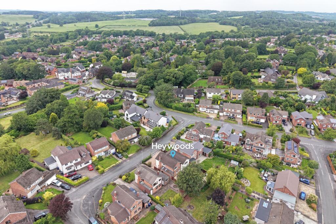
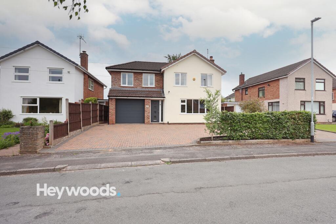
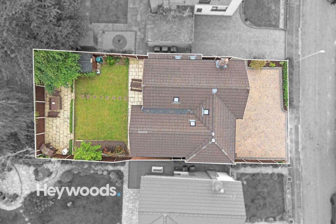
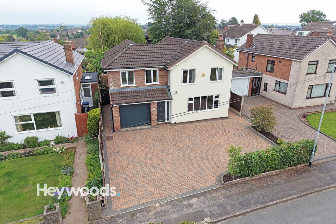
Photo 1 Photo 2 Photo 3 Photo 4 Photo 5 Photo 6 Photo 7 Photo 8 Photo 9 Photo 10 Photo 11 Photo 12 Photo 13 Photo 14 Photo 15 Photo 16 Photo 17 Photo 18 Photo 19 Photo 20 Photo 21 Photo 22 Photo 23 Photo 24 Photo 25 Photo 26 Photo 27 Photo 28 Photo 29 Photo 30 Photo 31 Photo 32 Photo 33 Photo 34 Photo 35 Photo 36 Photo 37 Photo 38 Photo 39 Photo 40 Photo 41 Photo 42 Photo 43 Photo 44 Photo 45 Photo 46 Photo 47 Photo 48 Photo 49 Photo 50 Photo 51 Photo 52 Photo 53 Photo 54 Photo 55 Photo 56
/ 56
Property details
Tenure
FREEHOLD
Floor area
152 m²
Council tax band
F
EPC rating
C
Year built
England and Wales: 1967-1975
Last sold
£387,000 Feb 2018
Price per m²
£3,487/m²
Local average
£331,285 (+60%)
Deprivation
Decile 8 (24,876 of 33,755)
Street crime
54 incidents within 1 mile (Aug 2026)
Key features
- Substantially extended five bedroom detached family home
- No upward chain
- Three reception rooms and three bathrooms
- Quiet cul-de-sac location in the highly sought after Seabridge area
- Integral garage, ample driveway parking and EV charging point to the side
- Close to Keele University, UHNM and well regarded schools
Additional details
- Electricity
- Mains supply
- Broadband
- FTTP (fibre to the premises)
- Water
- Mains supply
- Sewerage
- Mains supply
- Heating
- Gas central
- Parking
- Garage, Driveway, EV charging
- Garden
- Rear garden
- Listed property
- No
- Restrictions
- No
- Required access
- No
- Rights of way
- Yes
- Flooded in last 5 years
- No
- Flood defences
- No
Description
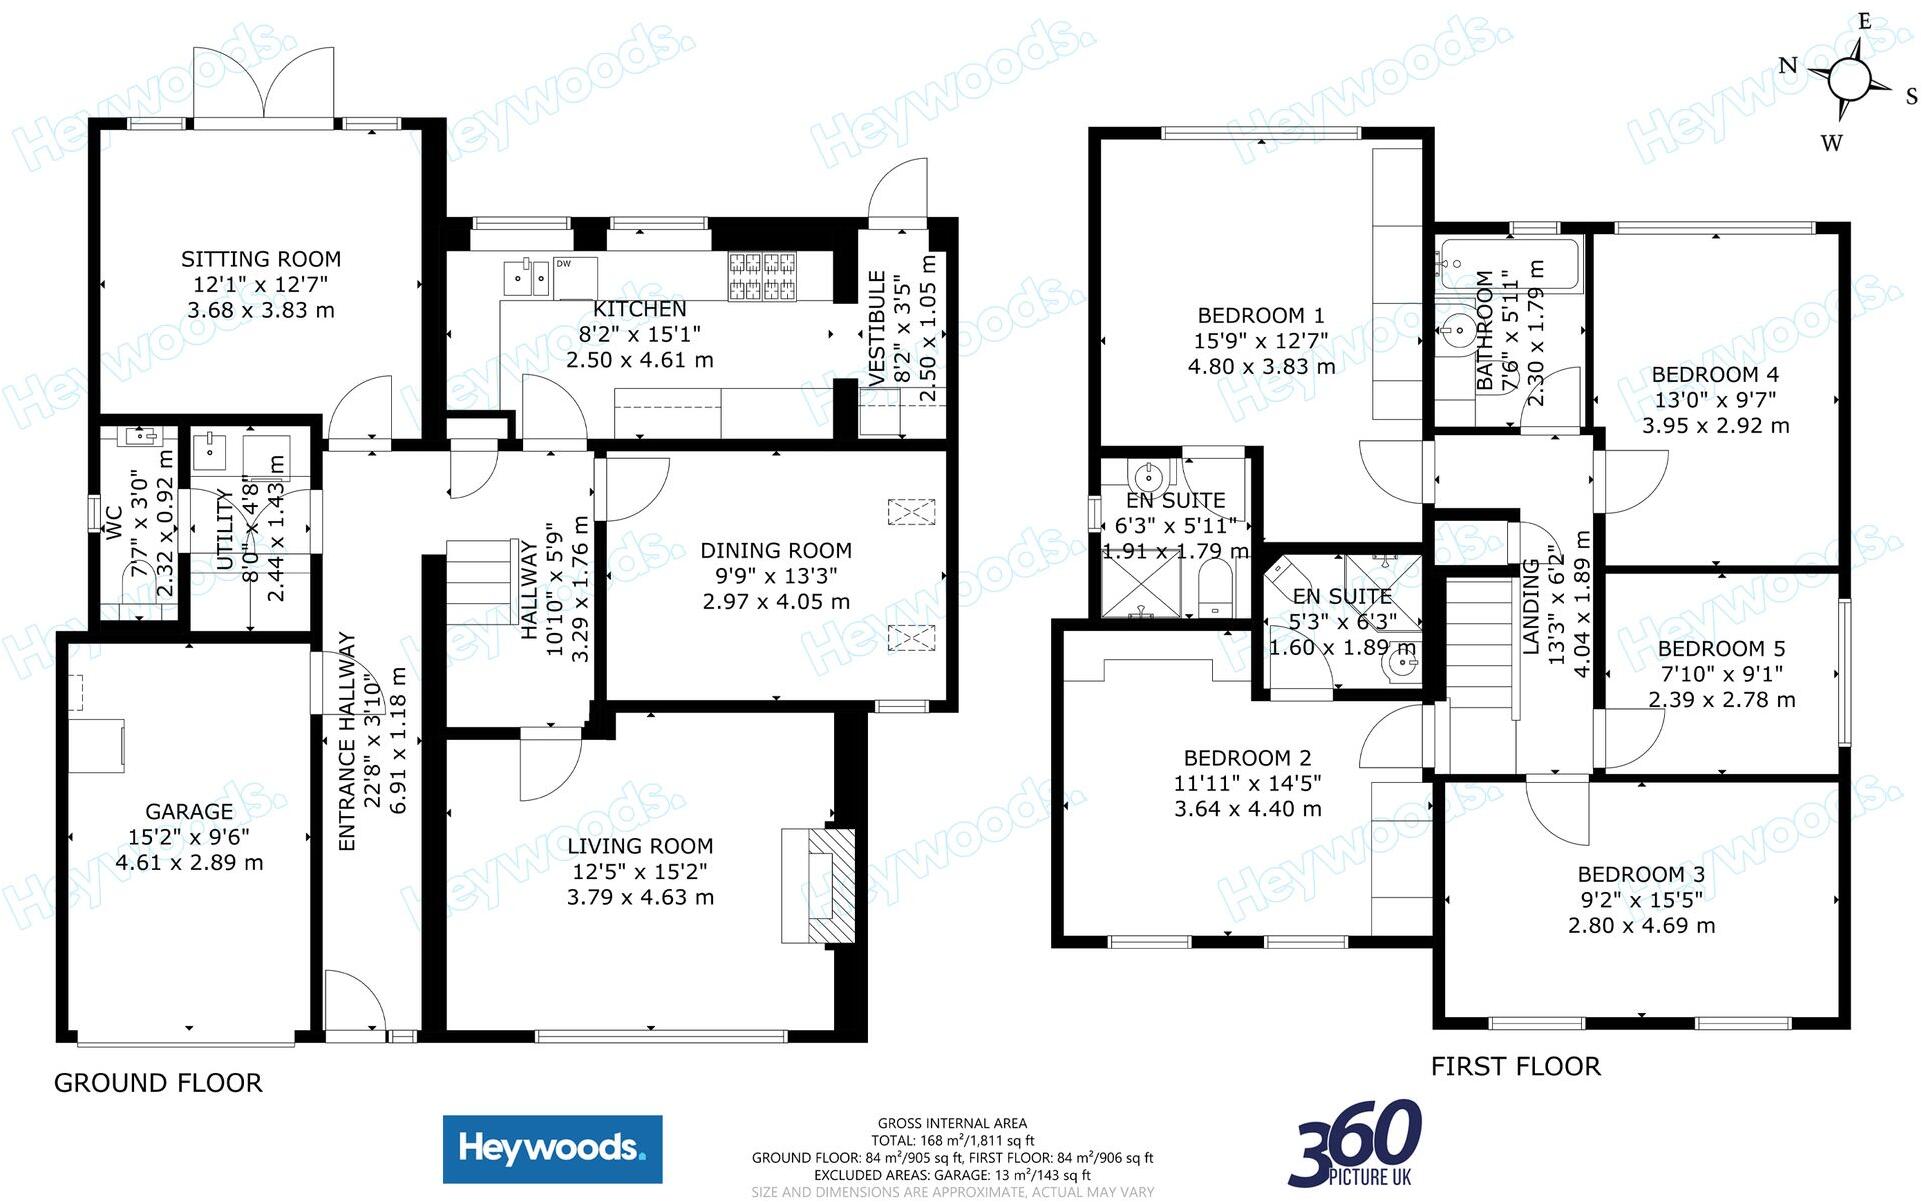
This sizeable family home is set behind a generous paved driveway providing ample off-road parking, with an EV charging point located to the side of the property and an integral garage adding further convenience. The attractive brick and rendered frontage gives the home strong kerb appeal, while the extended accommodation creates a well-balanced layout ideally suited to larger families, multi-generational living, entertaining and those looking for space to work from home.
On entering the property, you are welcomed into a spacious entrance hallway that provides access to the main ground floor accommodation. The living room is bright, comfortable and well proportioned, featuring a large front-facing window, modern lighting and a feature fireplace, creating an inviting space for relaxing at the end of the day. To the rear, the sitting room offers a further reception area with French doors opening directly onto the garden, making it ideal as a family room, playroom or informal entertaining space.
The dining room is a particularly appealing space, offering ample room for a large dining table and chairs, making it well suited to family meals, celebrations and hosting guests. Velux windows allow additional natural light to pour into the room, enhancing the sense of space and creating a bright and welcoming atmosphere, while the decorative feature wall adds character and interest.
The kitchen is well appointed with a range of wooden wall and base units, generous worktop space, integrated appliances and a pleasant outlook over the rear garden. Its practical layout provides plenty of storage and preparation space for everyday family use. A useful utility room offers dedicated laundry facilities and further worktop space, while a ground floor WC and vestibule add to the overall convenience of the home.
To the first floor, the property continues to impress with five well-proportioned bedrooms, each offering flexibility for family life. The main bedroom benefits from fitted storage and a private en-suite shower room, while a further en-suite adds additional convenience for guests, older children or extended family. The remaining bedrooms are bright and versatile, suitable for children’s rooms, guest accommodation, dressing rooms or home office space. A modern family bathroom serves the rest of the first floor, complete with bath and overhead shower, vanity storage and contemporary fittings.
Externally, the rear garden is a superb feature of the property, offering an enclosed and well-maintained outdoor space with a generous lawn, paved patio areas, mature planting and established borders. The garden is ideal for children, pets, outdoor dining and summer entertaining, with direct access from the rear reception room helping to create a natural connection between the indoor and outdoor living spaces.
Shefford Road is a desirable and convenient location within Seabridge, well placed for everyday amenities, local shops, commuter routes and access into Newcastle-under-Lyme town centre. The property is also ideally positioned for Keele University and the Royal Stoke University Hospital, making it an excellent choice for professionals, university staff, hospital employees and families seeking strong access to key local destinations. A selection of good schools can also be found nearby, further enhancing the appeal for family buyers.
With its extended layout, generous reception space, five bedrooms, multiple bathrooms, integral garage, EV charging point, ample driveway parking, attractive rear garden and sought-after cul-de-sac setting, this is a rare opportunity to acquire a spacious and versatile detached family home in a highly convenient Newcastle-under-Lyme location. Properties of this size, quality and location are rarely available within Seabridge. Early viewing is therefore highly recommended to fully appreciate everything this exceptional family home has to offer.
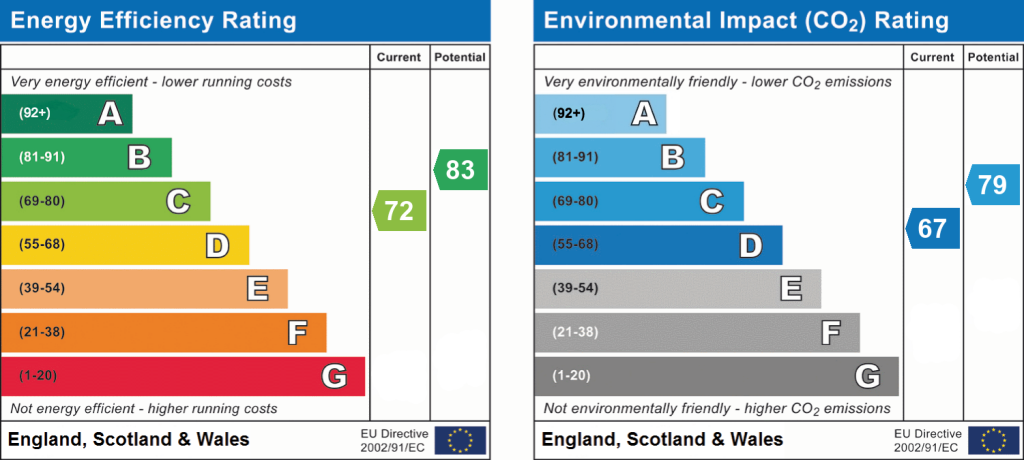
EPC Rating: C
Listed by
Newcastle-under-Lyme
Heywoods
Reference: 89868450
EPC Rating & Upgrade Cost
Current rating: C
Potential rating: B
Inspection date: 23/08/2023
Expiry date: 22/08/2033
Current heating cost: £1,975/year
Potential heating cost: £1,677/year
Est. upgrade cost to C: £10,500
Recommendations
- Cavity wall insulation (£500 - £1,500)
- Solar water heating (£4,000 - £6,000)
- Solar photovoltaic panels, 2.5 kWp (£3,500 - £5,500)
Flood risk
Zone: 1
Risk: Low
Job (default Low)
Registered land (INSPIRE)
This location falls inside an HM Land Registry INSPIRE registered freehold polygon.
Plot: ~351 m² (0.09 acres)
Source: HM Land Registry INSPIRE Index Polygons.
Floorplans
All
EPC Graphs
EPC 1
FENSA Certificates
This property has 2 FENSA certificate(s) on record, indicating window/door installations by FENSA-approved installers.
FENSA Certificate #3540793
Property Details
Street: 3 Shefford Road
Town: NEWCASTLE
Postcode: ST5 3LE
Installation Details
Items: 5 windows
Certificate Issued: 07/03/2006
Work Completed: 01/02/2006
This certificate data was retrieved from FENSA's database
FENSA Certificate #3429478
Property Details
Street: 3 Shefford Road
Town: NEWCASTLE
Postcode: ST5 3LE
Installation Details
Items: 6 windows and 1 door
Certificate Issued: 24/01/2006
Work Completed: 10/11/2005
This certificate data was retrieved from FENSA's database
What is FENSA? FENSA (Fenestration Self-Assessment Scheme) is a government-authorised scheme that monitors building regulation compliance for replacement windows and doors. Certificates indicate that work was completed by FENSA-approved installers.
Price history
83% since 2012
| Event | Date | Price | % change |
|---|---|---|---|
| Listed for sale | — | £530,000 | +37% |
| Sold | 20/02/2018 (8 years ago) | £387,000 | +82.5% |
| Sold | 29/03/2012 (14 years ago) | £212,000 | — |
Source: HM Land Registry Price Paid Data. Crown copyright.
Sold Comparables
Same street and nearby sales within 0.25 miles (last 5 years). Data from Land Registry Price Paid.
| Address | Price | Date | Type |
|---|---|---|---|
| 2 BARFORD ROAD, NEWCASTLE, NEWCASTLE-UNDER-LYME, STAFFORDSHIRE, ST5 3LF | £287,500 | 14/11/2025 | Detached |
| 7 BORDEAUX WALK, NEWCASTLE, NEWCASTLE-UNDER-LYME, STAFFORDSHIRE, ST5 3TZ | £425,000 | 29/08/2025 | Detached |
| 5 ASH WAY, NEWCASTLE, NEWCASTLE-UNDER-LYME, STAFFORDSHIRE, ST5 3UB | £575,000 | 08/02/2024 | Detached |
| 34 STOCKWOOD ROAD, NEWCASTLE, NEWCASTLE-UNDER-LYME, STAFFORDSHIRE, ST5 3LG | £305,000 | 30/11/2023 | Detached |
| Same street 12 SHEFFORD ROAD, NEWCASTLE, NEWCASTLE-UNDER-LYME, STAFFORDSHIRE, ST5 3LE | £375,000 | 31/05/2023 | Detached |
| 54 RIDGMONT ROAD, NEWCASTLE, NEWCASTLE-UNDER-LYME, STAFFORDSHIRE, ST5 3LB | £410,000 | 14/04/2023 | Detached |
| 47 RIDGMONT ROAD, NEWCASTLE, NEWCASTLE-UNDER-LYME, STAFFORDSHIRE, ST5 3LD | £335,000 | 15/12/2022 | Detached |
| 50 HARROWBY DRIVE, NEWCASTLE, NEWCASTLE-UNDER-LYME, STAFFORDSHIRE, ST5 3JT | £720,000 | 11/11/2022 | Detached |
| 209 SEABRIDGE LANE, NEWCASTLE, NEWCASTLE-UNDER-LYME, STAFFORDSHIRE, ST5 3LS | £367,000 | 09/11/2022 | Detached |
| 16 BLUEBELL DRIVE, NEWCASTLE, NEWCASTLE-UNDER-LYME, STAFFORDSHIRE, ST5 3UD | £575,000 | 25/08/2022 | Detached |
| 9 BEAUMONT COURT, NEWCASTLE, NEWCASTLE-UNDER-LYME, STAFFORDSHIRE, ST5 3TQ | £212,000 | 17/06/2022 | Detached |
| 231B SEABRIDGE LANE, NEWCASTLE, NEWCASTLE-UNDER-LYME, STAFFORDSHIRE, ST5 3LS | £1,450,000 | 15/06/2022 | Detached |
| 32 RIDGMONT ROAD, NEWCASTLE, NEWCASTLE-UNDER-LYME, STAFFORDSHIRE, ST5 3LB | £275,000 | 07/01/2022 | Detached |
| Same street 7 SHEFFORD ROAD, NEWCASTLE, NEWCASTLE-UNDER-LYME, STAFFORDSHIRE, ST5 3LE | £450,000 | 10/11/2021 | Detached |
Street average: £412,500 (2 sales)
Area average: £494,708 (12 sales)
Capital growth trend
Land Registry outcode average: last 12 months vs 5y and 10y ago (from sold prices).
House Price Index (HM Land Registry — official index, not sold-price averages): Newcastle-under-Lyme. Series: Detached. As of July 2026.
Rental Range
Estimated market rent for Newcastle-under-Lyme. Low = conservative, Realistic = average, Optimistic = best case.
Based on Local Authority from postcode lookup → Newcastle-under-Lyme.
LHA (30th percentile) floor for Staffordshire North: £798/mo (Apr 2025 – Mar 2026)
Location
Nearby
Nearest stations, universities and amenities (distance from property).
| Type | Name | Distance |
|---|---|---|
| Bus stop | Ridgmont Road | 0.1 miles |
| Bus stop | Langford Road | 0.1 miles |
| Shop | Timpson | 1.4 miles |
| University | Keele University | 1.5 miles |
| Train station | Trentham Leisure | 2.6 miles |
| Train station | Stoke-on-Trent | 2.9 miles |
| Hospital | Haywood Hospital Walk-in Centre | 5.2 miles |
| University | University of Buckingham Crewe Campus | 10.4 miles |
| Hospital | Cheadle Hosptal | 10.5 miles |
Street-level crime
| Category | Count |
|---|---|
| Violence and sexual offences | 21 |
| Anti-social behaviour | 10 |
| Criminal damage and arson | 5 |
| Other theft | 5 |
| Vehicle crime | 4 |
| Other crime | 3 |
| Public order | 3 |
| Drugs | 1 |
| Robbery | 1 |
| Shoplifting | 1 |
| Total incidents | 54 |
Within 1 mile during Aug 2026. Source: data.police.uk (England & Wales).
Schools nearby
Nearest open schools with Ofsted ratings (England). Closed schools are not shown. Data from Get Information about Schools and Ofsted.
| Name | Type | Distance | Ofsted |
|---|---|---|---|
| Seabridge Primary School | Primary | 0.4 miles | Good — 22 Mar 2012 |
| Our Lady and St Werburgh's Catholic Primary School | Primary | 0.7 miles | Good — 11 Apr 2014 |
| Langdale Primary School | Primary | 0.7 miles | Good — 15 Sep 2024 |
| Clayton Hall Academy | Secondary | 1.0 miles | Good — 18 Mar 2024 |
| Westlands Primary School | Primary | 1.0 miles | Good — 27 Nov 2023 |
Rental Comparables
Residential lets from OpenRent and Rightmove for the area (same bedroom count). Use to validate rent estimates. Student lets are excluded.
| Title | Rent | Beds | Distance | As seen on |
|---|---|---|---|---|
| 5 Bed Detached House, Ash Way, ST5 | £2,000/mo | 5 | 0.18 miles | OpenRent |
| 5 Bed Semi-Detached House, Beresford Crescent, ST5 | £3,000/mo | 5 | 0.93 miles | OpenRent |
| Modern Studio In Newcastle-Under-Lyme, Newcastle-Under-Lyme, ST5 | £595/mo | — | 1.62 miles | Rightmove |
| Flat 6, 120 King Street, Newcastle, ST5 1JJ | £495/mo | — | 2.13 miles | Rightmove |
| High Street, Silverdale, ST5 | £1,350/mo | 5 | 2.29 miles | Rightmove |
| Car Park Lymedale Cross Industrial Estate, Newcastle Under Lyme ST5 | £1/mo | — | 2.6 miles | Rightmove |
Average rent: £1,240/mo (6 listings)
Rent-driven metrics
Based on OpenRent comparables.
- Rent ratio — Monthly rent ÷ purchase price (1% rule). 1%+ = strong, 0.8–1% = okay, <0.8% = weak for cashflow.
- Max investor price — Rent ÷ 0.8%; the price at which rent would be 0.8% of price (Stoke-style target).
- Target investor price — Rent ÷ 1%; the price at which rent would be 1% of price (strong cashflow band).
- Gross yield — Annual rent as % of purchase price (no costs).
- Cost-to-rent — Price ÷ annual rent (from OpenRent comparables). Under 14× = strong, 14–16× = acceptable, 17×+ = compressed.
- Cashflow — Rent minus mortgage, 10% maintenance, £25/mo compliance. Assumes 75% LTV, 3.95% APR (5yr fixed), 25yr term.
- ROI — Annual profit ÷ cash in (deposit + 4% purchase costs).