2 LAXTON GROVE
STOKE-ON-TRENT, STOKE-ON-TRENT ST4 8LR
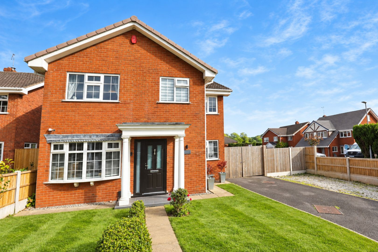
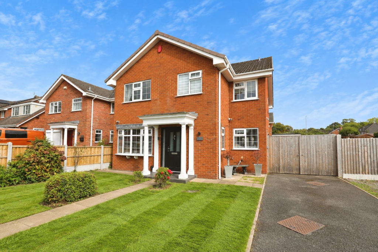
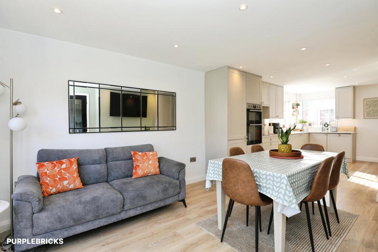
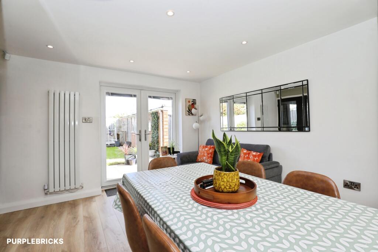
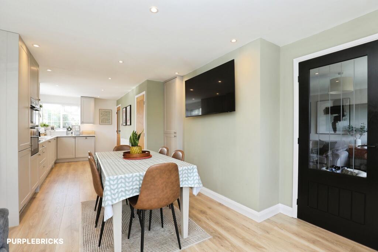
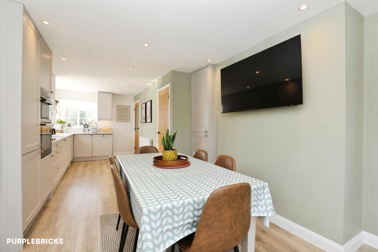
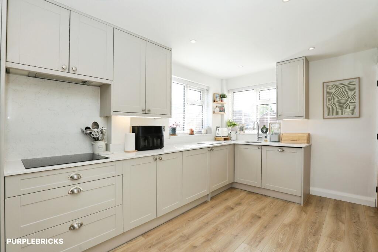
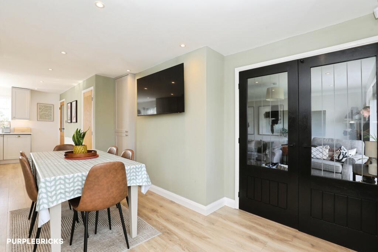
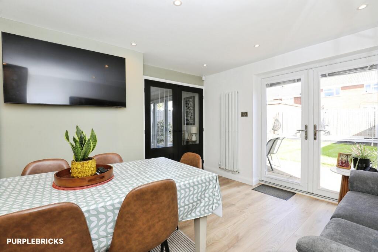
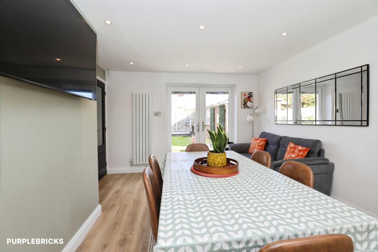
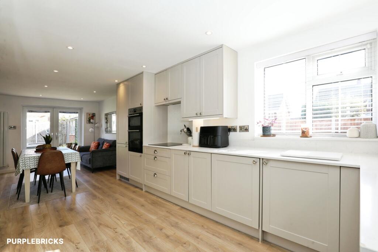
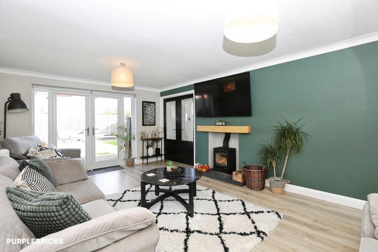
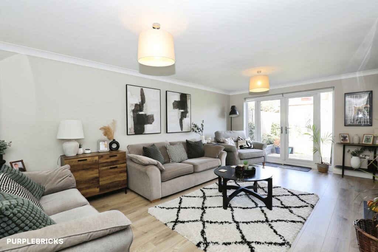
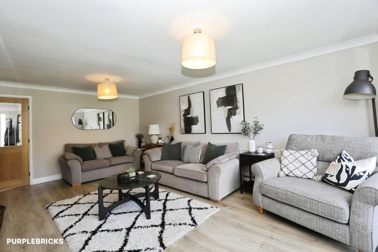
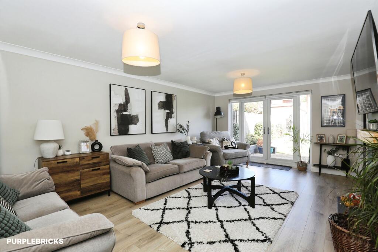
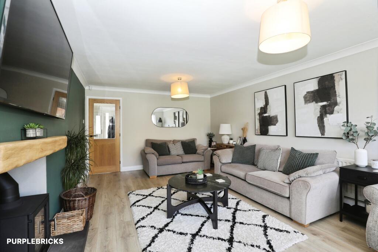
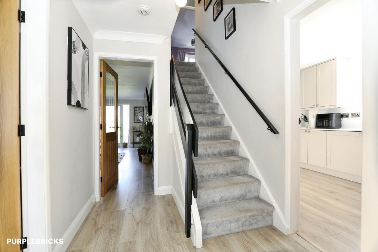
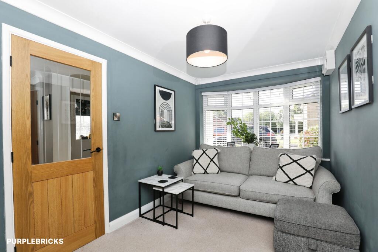
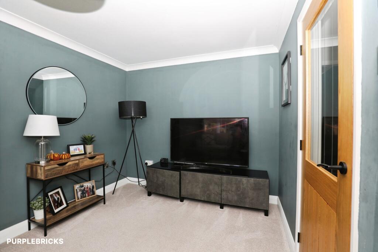
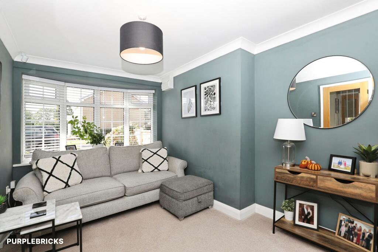
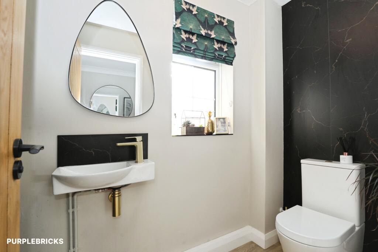
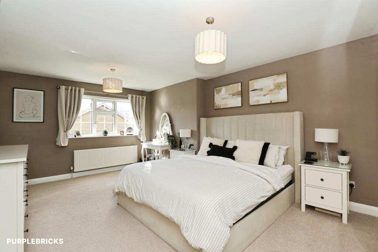
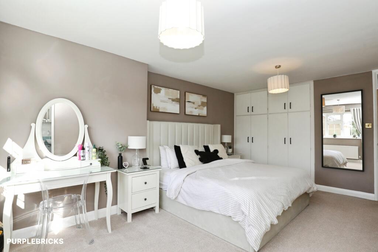
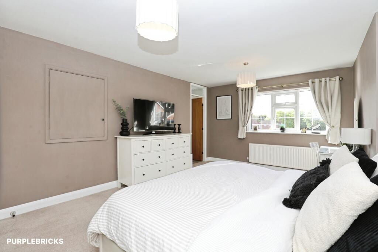
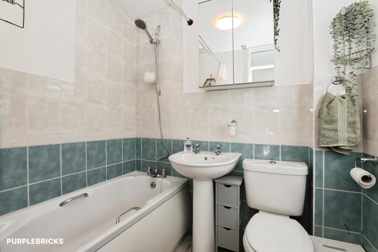
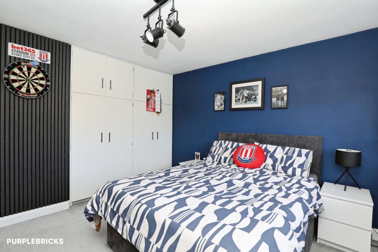
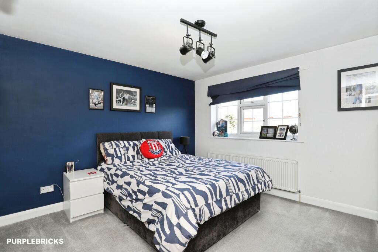
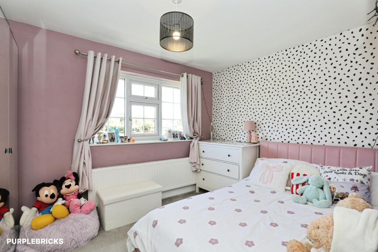
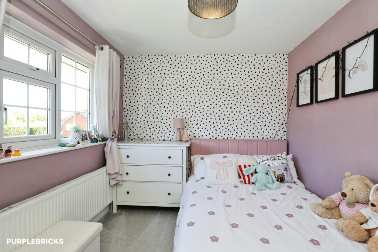
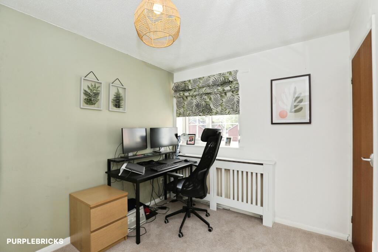
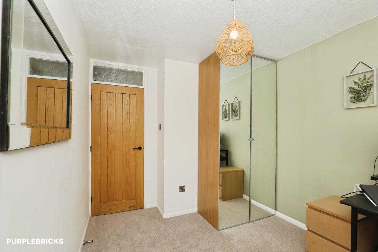
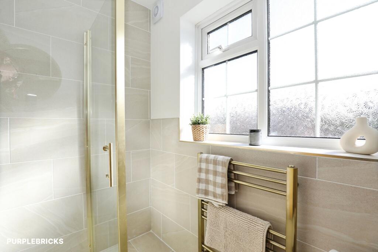
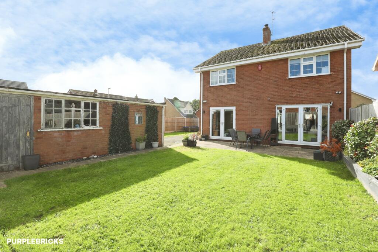
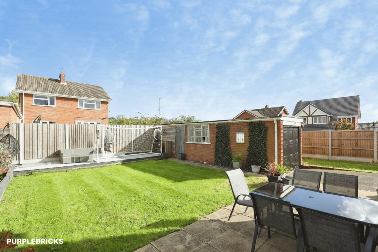
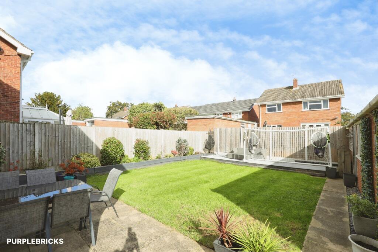
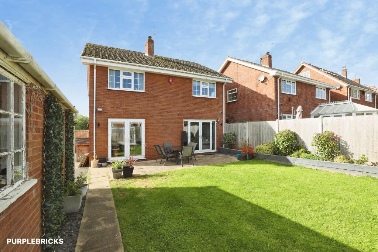
Photo 1 Photo 2 Photo 3 Photo 4 Photo 5 Photo 6 Photo 7 Photo 8 Photo 9 Photo 10 Photo 11 Photo 12 Photo 13 Photo 14 Photo 15 Photo 16 Photo 17 Photo 18 Photo 19 Photo 20 Photo 21 Photo 22 Photo 23 Photo 24 Photo 25 Photo 26 Photo 27 Photo 28 Photo 29 Photo 30 Photo 31 Photo 32 Photo 33 Photo 34 Photo 35 Photo 36
/ 36
Property details
Tenure
FREEHOLD
Floor area
144 m²
Council tax band
E
EPC rating
C
Year built
England and Wales: 1976-1982
Last sold
£317,000 Mar 2021
Price per m²
£3,194/m²
Local average
£317,200 (+45%)
Deprivation
Decile 10 (31,603 of 33,755)
Street crime
44 incidents within 1 mile (Aug 2026)
Key features
- Modern Detached Family Home
- Ground Floor W.C.
- Study & Lounge With Patio Doors To The Rear
- Open Plan Fitted Kitchen/ Dining Room
- Four Bedrooms & Family Shower Room
- En Suite To The Master
- Driveway Parking & Garage
- Gardens To The Front & Rear
- Book Viewings Online 24/7
Additional details
- Heating
- Gas central
- Parking
- Garage, Driveway
- Garden
- Private garden
Description
* NO ONWARD CHAIN * An impressive modern detached family home occupying a generous plot, situated on Laxton Grove in Stoke-on-Trent. Offering spacious and versatile accommodation arranged over two floors, this attractive property is ideally suited to growing families seeking a comfortable home with ample living space, a practical layout and gardens to both the front and rear.
Upon entering the property, you are welcomed by an entrance hall which provides access to the principal ground-floor rooms and stairs leading to the first floor. The ground floor benefits from a convenient downstairs W.C., ideal for family living and visiting guests, together with a separate study which provides an excellent space for home working, studying or use as a quiet retreat.
The lounge offers a welcoming environment in which to relax and unwind, with patio doors opening onto the rear garden. This creates a pleasant connection between the indoor and outdoor living spaces, making it ideal for enjoying the garden during the warmer months or entertaining family and friends.
A particular highlight of the property is the open-plan fitted kitchen and dining room, providing a sociable and versatile space at the heart of the home. The fitted kitchen offers practical storage and workspace, while the adjoining dining area provides ample room for family meals and entertaining. Patio doors open directly onto the rear garden, allowing natural light to flow into the room and offering convenient access to the outside space. The open-plan arrangement makes this an ideal setting for modern family life.
To the first floor, the landing leads to four well-proportioned bedrooms and the family shower room. The master bedroom benefits from fitted wardrobes and its own en-suite facilities, providing a comfortable and private space for homeowners. The second bedroom also features fitted wardrobes, offering useful built-in storage. The remaining two bedrooms provide flexible accommodation for children, guests or additional home-working space, depending on individual needs.
The family shower room serves the remaining bedrooms and completes the first-floor accommodation.
Externally, the property occupies a generous plot and benefits from a driveway providing off-road parking and leading to a garage, offering additional parking, storage or space for hobbies. Gardens to both the front and rear enhance the property's appeal, providing outdoor space for relaxation, family activities and entertaining. The rear garden is particularly well suited to those looking to enjoy outdoor living and make the most of the additional space.
Combining four bedrooms, multiple reception and living areas, a dedicated study, an en-suite master bedroom and practical outside space, this modern detached home offers an appealing combination of comfort, functionality and versatility. The property is well suited to families seeking room to grow, with a layout designed to accommodate both everyday living and social occasions.
Early viewing is highly recommended to fully appreciate the generous plot, spacious accommodation and family-friendly layout this property has to offer.
Property Description DisclaimerThis is a general description of the property only, and is not intended to constitute part of an offer or contract. It has been verified by the seller(s), unless marked as "draft". Purplebricks conducts some valuations online and some of our customers prepare their own property descriptions, so if you decide to proceed with a viewing or an offer, please note this information may have been provided solely by the vendor, and we may not have been able to visit the property to confirm it. If you require clarification on any point then please contact us, especially if you’re traveling some distance to view. All information should be checked by your solicitor prior to exchange of contracts.
Successful buyers will be required to complete anti-money laundering and proof of funds checks. The current non-refundable cost is £80 inc. VAT per offer. You’ll need to pay this to Purplebricks and complete all checks before we can issue a memorandum of sale. The cost includes obtaining relevant data and any manual checks and monitoring which might be required.
Listed by
covering Stoke-on-Trent
Purplebricks
Reference: 94353522
EPC Rating & Upgrade Cost
Current rating: C
Potential rating: B
Inspection date: 06/11/2020
Expiry date: 05/11/2030
Current heating cost: £731/year
Potential heating cost: £659/year
Est. upgrade cost to C: £9,535
Recommendations
- Floor insulation (solid floor) (£4,000 - £6,000)
- Low energy lighting for all fixed outlets (£35)
- Solar photovoltaic panels, 2.5 kWp (£3,500 - £5,500)
Flood risk
Zone: 1
Risk: Low
Job (default Low)
Registered land (INSPIRE)
This location falls inside an HM Land Registry INSPIRE registered freehold polygon.
Plot: ~360 m² (0.09 acres)
Source: HM Land Registry INSPIRE Index Polygons.
Floorplans
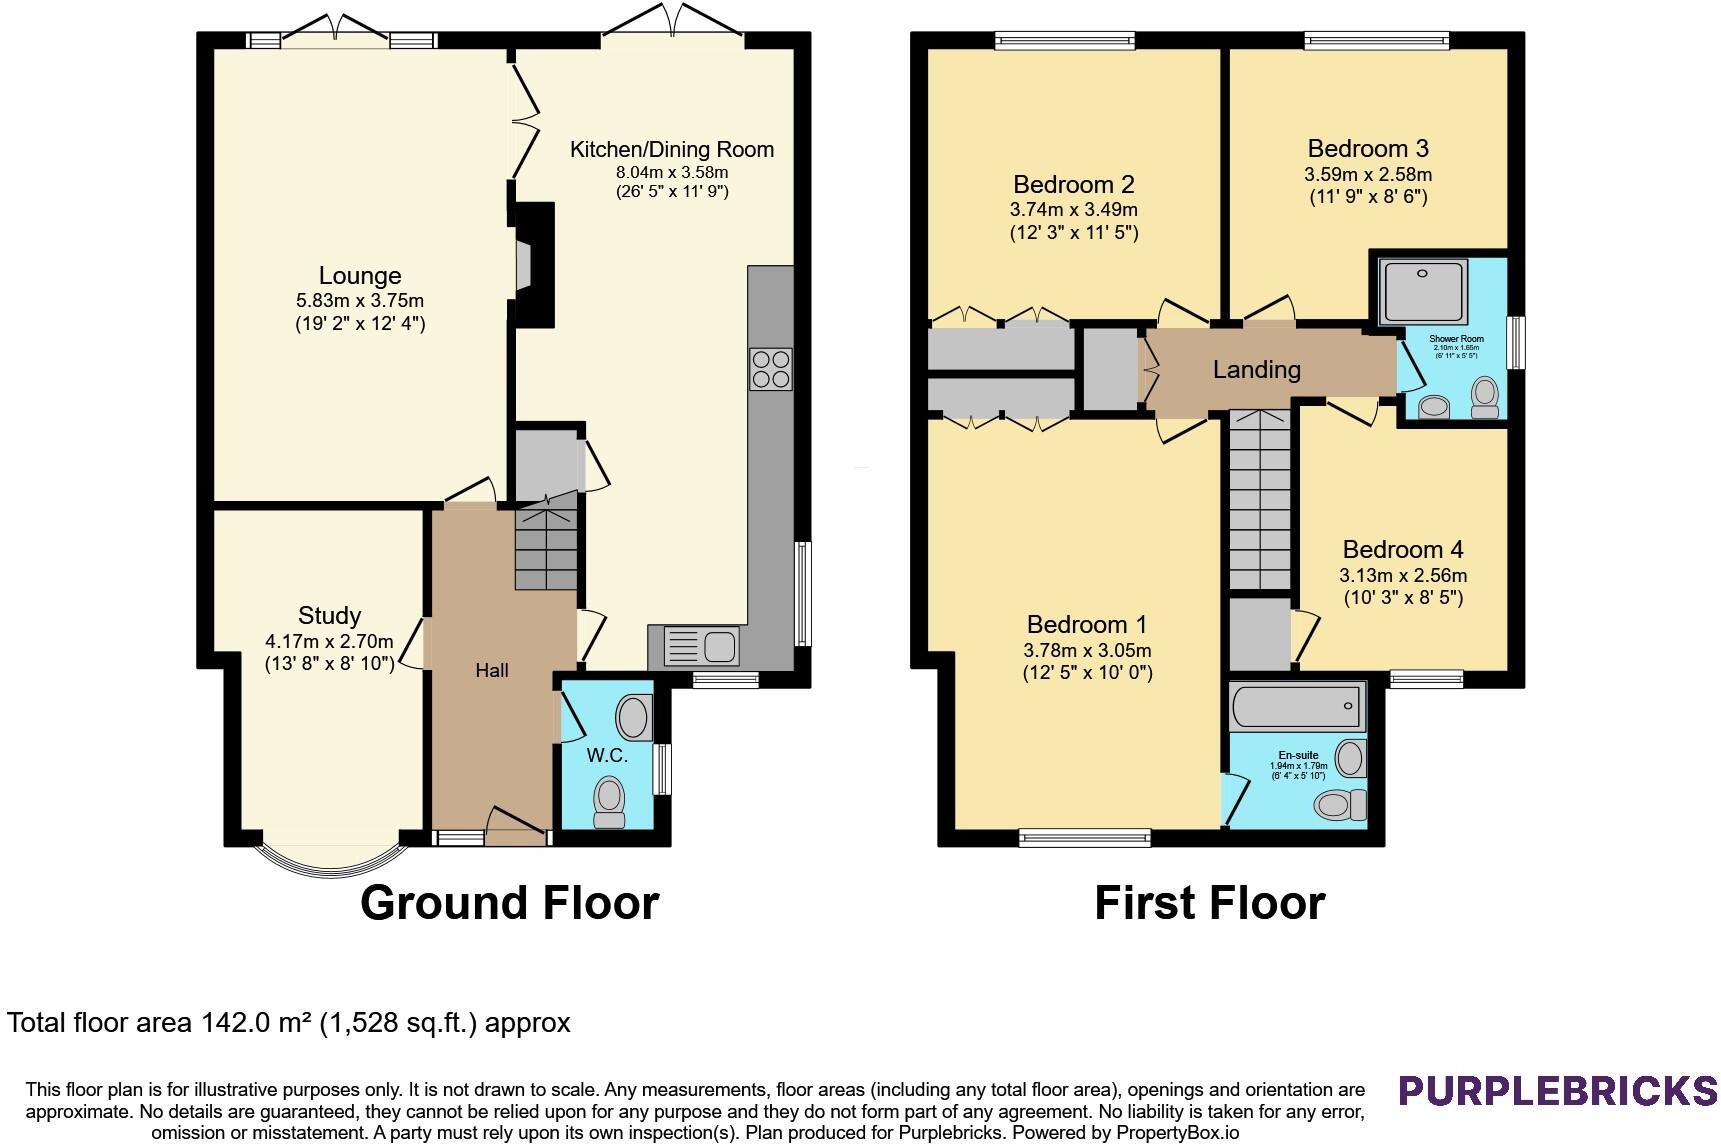
Floorplan 1
EPC Graphs

epc
Price history
| Event | Date | Price | % change |
|---|---|---|---|
| Listed for sale | — | £460,000 | +45.1% |
| Sold | 27/03/2021 (5 years ago) | £317,000 | — |
Source: HM Land Registry Price Paid Data. Crown copyright.
Sold Comparables
Same street and nearby sales within 0.25 miles (last 5 years). Data from Land Registry Price Paid.
| Address | Price | Date | Type |
|---|---|---|---|
| 7 BELVOIR AVENUE, STOKE-ON-TRENT, ST4 8SY | £289,995 | 01/12/2025 | Detached |
| 67 JONATHAN ROAD, STOKE-ON-TRENT, ST4 8LP | £295,000 | 20/10/2023 | Detached |
| 10 WOBURN CLOSE, STOKE-ON-TRENT, ST4 8TA | £295,000 | 18/10/2023 | Detached |
| 8 KINGSIDE GROVE, STOKE-ON-TRENT, ST4 8UU | £287,500 | 18/08/2023 | Detached |
| 47 OLDACRES ROAD, STOKE-ON-TRENT, ST4 8ST | £240,000 | 16/08/2023 | Detached |
| 12 WOBURN CLOSE, STOKE-ON-TRENT, ST4 8TA | £252,000 | 11/08/2023 | Detached |
| 10 BOSCOMBE GROVE, STOKE-ON-TRENT, ST4 8YX | £390,000 | 21/07/2023 | Detached |
| 9 PEACEHAVEN GROVE, STOKE-ON-TRENT, ST4 8SZ | £270,500 | 14/12/2022 | Detached |
| 11 BOSCOMBE GROVE, STOKE-ON-TRENT, ST4 8YX | £360,000 | 25/11/2022 | Detached |
| 7 CALDEW GROVE, STOKE-ON-TRENT, ST4 8UY | £375,000 | 28/10/2022 | Detached |
| 55 JONATHAN ROAD, STOKE-ON-TRENT, ST4 8LP | £385,000 | 14/10/2022 | Detached |
| 1 GRENADIER CLOSE, STOKE-ON-TRENT, ST4 8XA | £455,000 | 06/10/2022 | Detached |
| 1 BOSCOMBE GROVE, STOKE-ON-TRENT, ST4 8YX | £390,600 | 22/08/2022 | Detached |
| 5 NEWHAVEN GROVE, STOKE-ON-TRENT, ST4 8TS | £260,000 | 30/06/2022 | Detached |
| 32 NEWINGTON GROVE, STOKE-ON-TRENT, ST4 8UJ | £275,000 | 06/06/2022 | Detached |
| 6 HINCKLEY GROVE, STOKE-ON-TRENT, ST4 8TQ | £385,000 | 06/06/2022 | Detached |
| 6 HINCKLEY GROVE, STOKE-ON-TRENT, ST4 8TQ | £385,000 | 04/06/2022 | Detached |
| 10 NEWHAVEN GROVE, STOKE-ON-TRENT, ST4 8TS | £370,000 | 25/03/2022 | Detached |
| 10 PEACEHAVEN GROVE, STOKE-ON-TRENT, ST4 8SZ | £260,000 | 25/03/2022 | Detached |
| 1 BARNSDALE CLOSE, STOKE-ON-TRENT, ST4 8TT | £405,000 | 10/02/2022 | Detached |
Area average: £331,280 (20 sales)
Capital growth trend
Land Registry outcode average: last 12 months vs 5y and 10y ago (from sold prices).
House Price Index (HM Land Registry — official index, not sold-price averages): Stoke-on-Trent. Series: Detached. As of August 2026.
Rental Range
Estimated market rent for Stoke-on-Trent. Low = conservative, Realistic = average, Optimistic = best case.
Based on Local Authority from postcode lookup → Stoke-on-Trent.
LHA (30th percentile) floor for Staffordshire North: £798/mo (Apr 2025 – Mar 2026)
Location
Nearby
Nearest stations, universities and amenities (distance from property).
| Type | Name | Distance |
|---|---|---|
| Shop | Fiskars | 0.4 miles |
| Shop | Josiah & Co. | 0.4 miles |
| Bus stop | Wedgwood Drive | 0.4 miles |
| Bus stop | Strongford Farm | 0.6 miles |
| Train station | Unknown | 0.8 miles |
| Train station | Trentham Leisure | 0.9 miles |
| Hospital | North Staffordshire Hospital | 2.8 miles |
| Hospital | Royal Stoke University Hospital | 3.5 miles |
| University | Keele University | 4.9 miles |
| University | Staffordshire University Centre for Health Innovation | 10.8 miles |
Street-level crime
| Category | Count |
|---|---|
| Violence and sexual offences | 16 |
| Anti-social behaviour | 9 |
| Public order | 6 |
| Other theft | 4 |
| Shoplifting | 3 |
| Burglary | 2 |
| Bicycle theft | 1 |
| Criminal damage and arson | 1 |
| Other crime | 1 |
| Vehicle crime | 1 |
| Total incidents | 44 |
Within 1 mile during Aug 2026. Source: data.police.uk (England & Wales).
Schools nearby
Nearest open schools with Ofsted ratings (England). Closed schools are not shown. Data from Get Information about Schools and Ofsted.
| Name | Type | Distance | Ofsted |
|---|---|---|---|
| Ash Green Primary Academy | Primary | 0.8 miles | Good — 3 Jun 2015 |
| Strathmore College | Other | 1.0 miles | — (No rating) |
| Tittensor CofE (C) First School | Primary | 1.1 miles | Good — 20 Sep 2023 |
| Barlaston CofE (VC) First School | Primary | 1.2 miles | Good — 19 Jun 2024 |
| Newstead Primary Academy | Primary | 1.2 miles | Outstanding — 10 Sep 2024 |
Rental Comparables
Residential lets from OpenRent and Rightmove for the area (same bedroom count). Use to validate rent estimates. Student lets are excluded.
Average rent: £1,441/mo (14 listings)
Rent-driven metrics
Based on OpenRent comparables.
- Rent ratio — Monthly rent ÷ purchase price (1% rule). 1%+ = strong, 0.8–1% = okay, <0.8% = weak for cashflow.
- Max investor price — Rent ÷ 0.8%; the price at which rent would be 0.8% of price (Stoke-style target).
- Target investor price — Rent ÷ 1%; the price at which rent would be 1% of price (strong cashflow band).
- Gross yield — Annual rent as % of purchase price (no costs).
- Cost-to-rent — Price ÷ annual rent (from OpenRent comparables). Under 14× = strong, 14–16× = acceptable, 17×+ = compressed.
- Cashflow — Rent minus mortgage, 10% maintenance, £25/mo compliance. Assumes 75% LTV, 3.95% APR (5yr fixed), 25yr term.
- ROI — Annual profit ÷ cash in (deposit + 4% purchase costs).